
This page was printed from:
https://www.ohne-makler.net/en/property/492784/
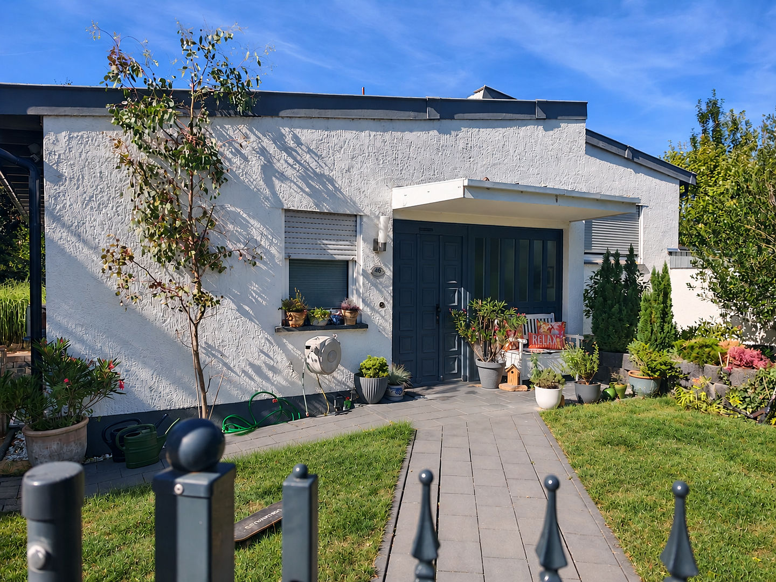
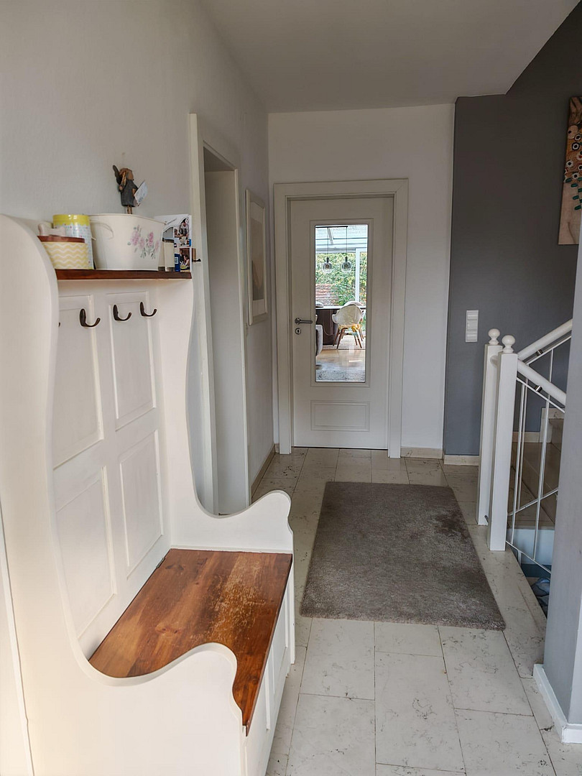
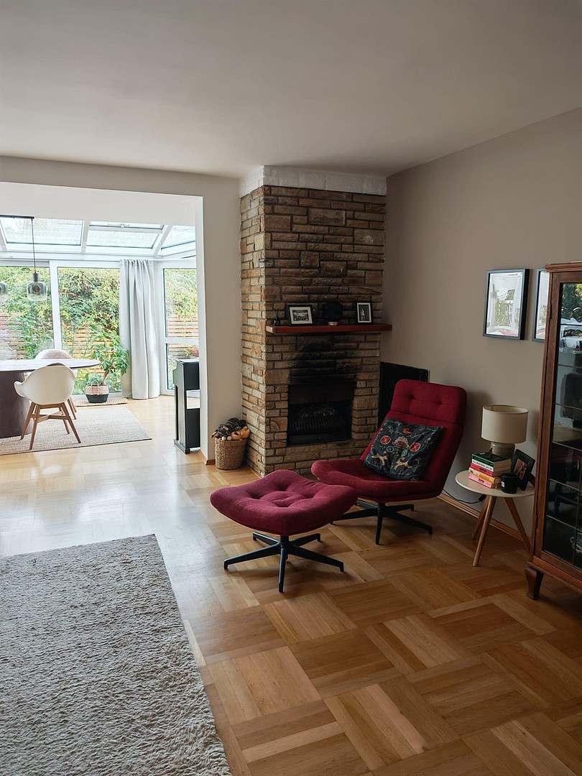
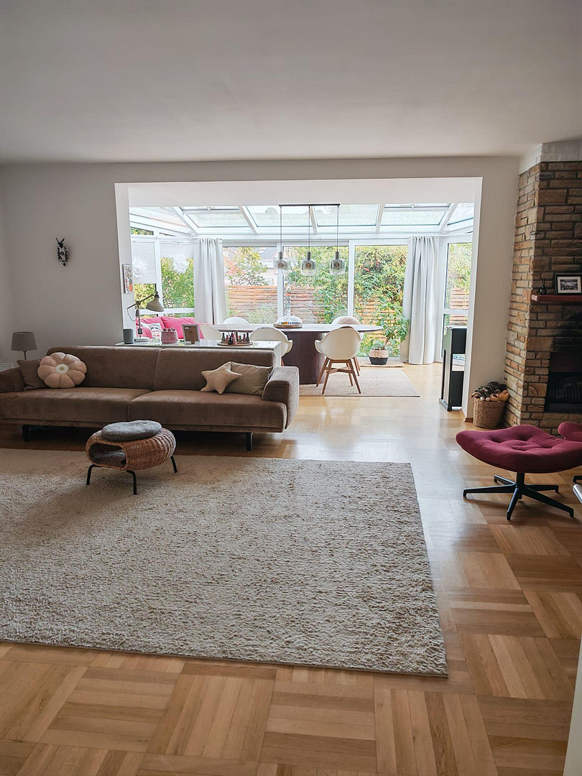
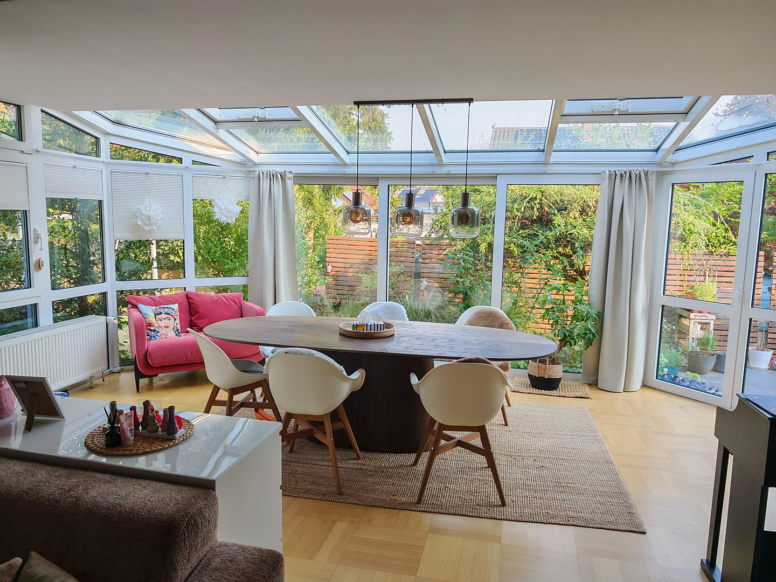
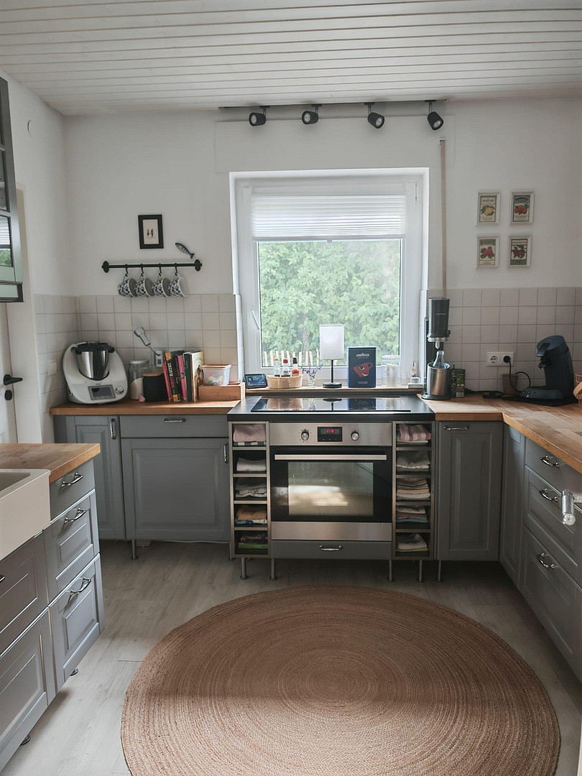
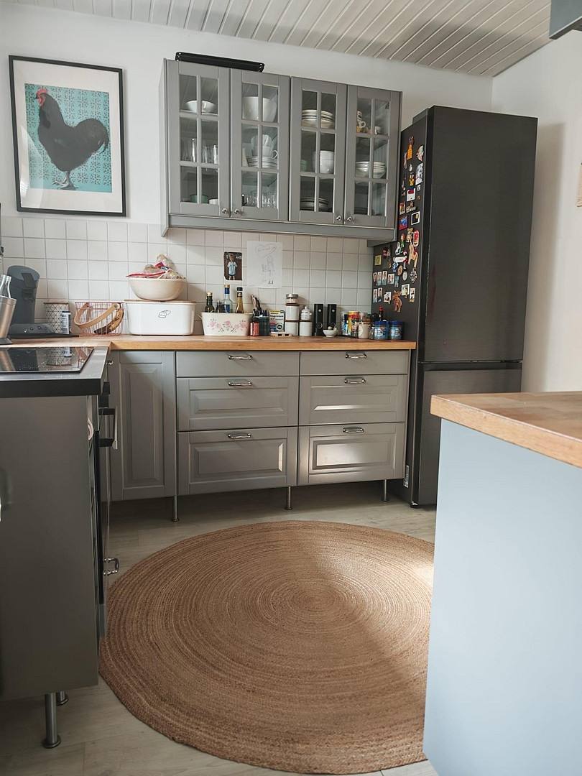
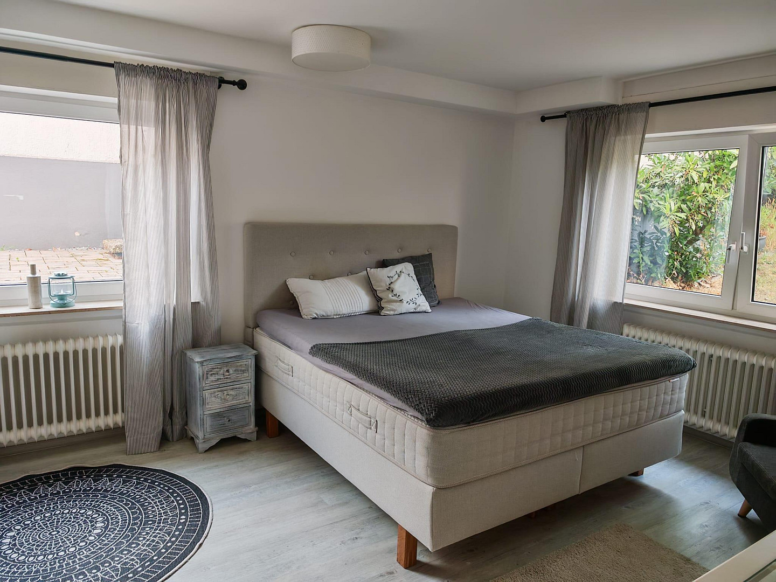
Bright architect-designed house with split-level living, a sunroom, and a spacious garden.
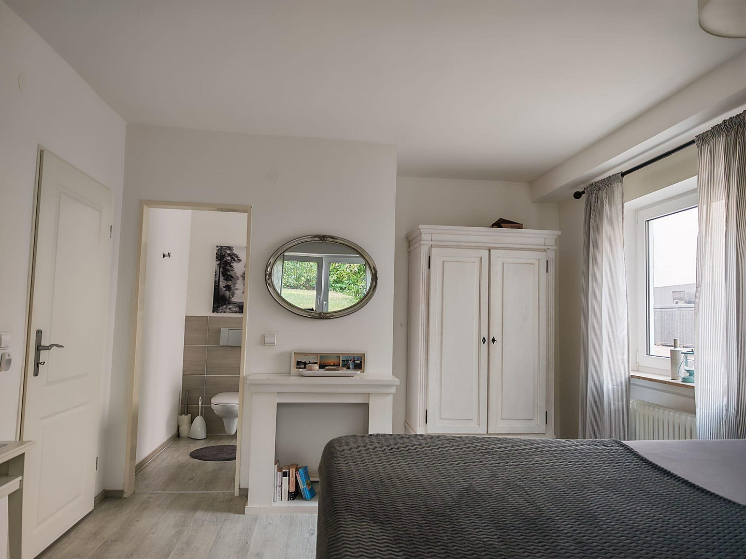
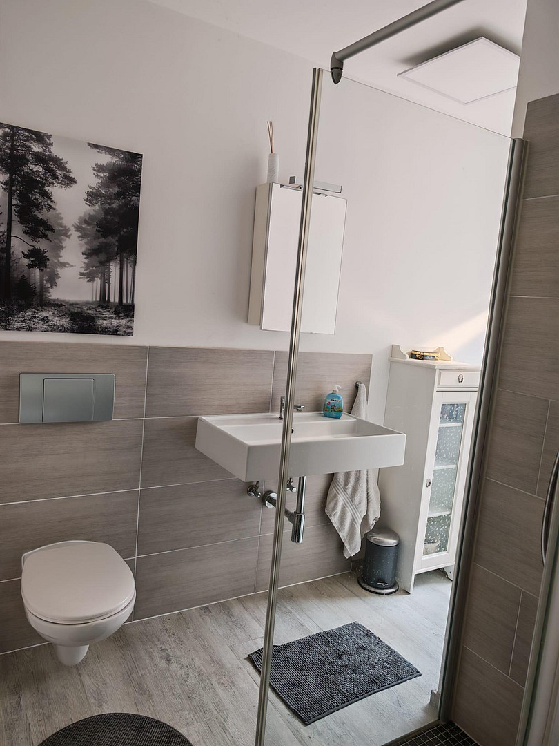
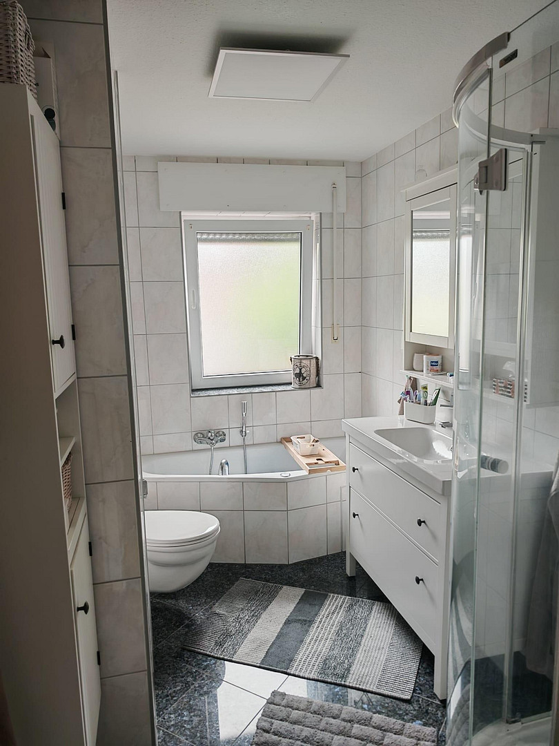
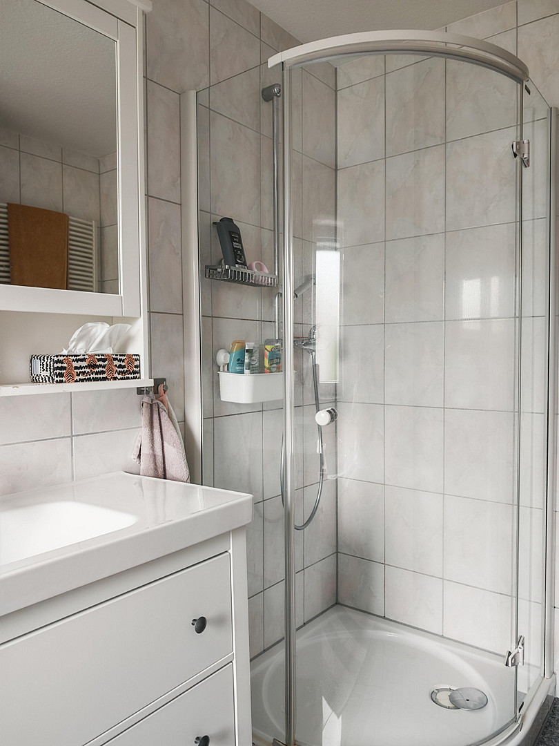
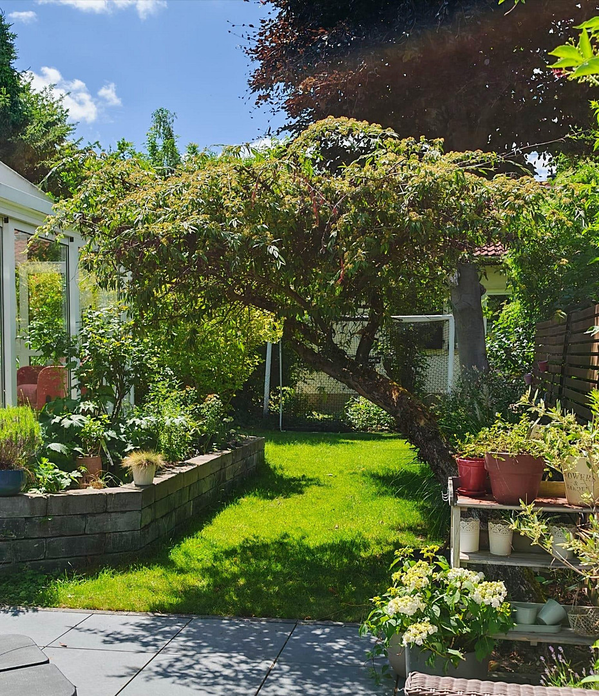
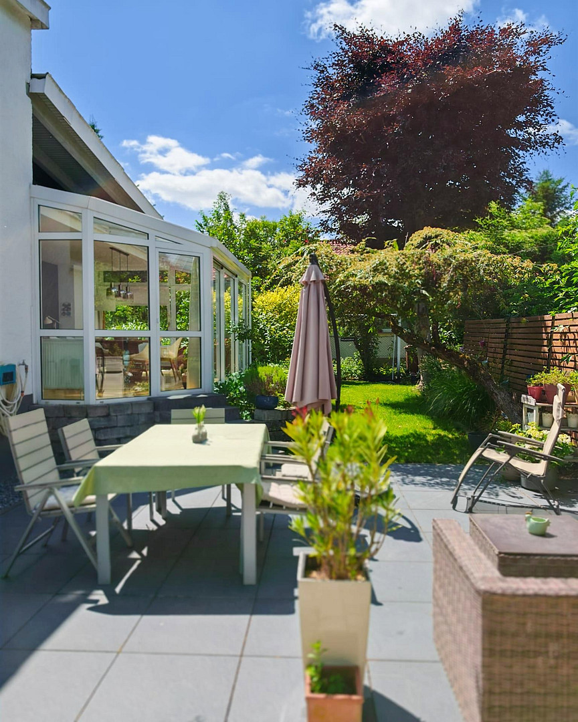
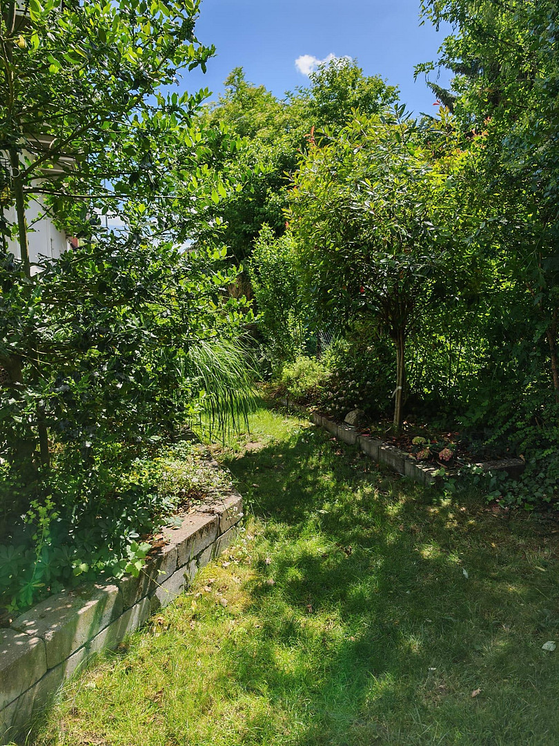
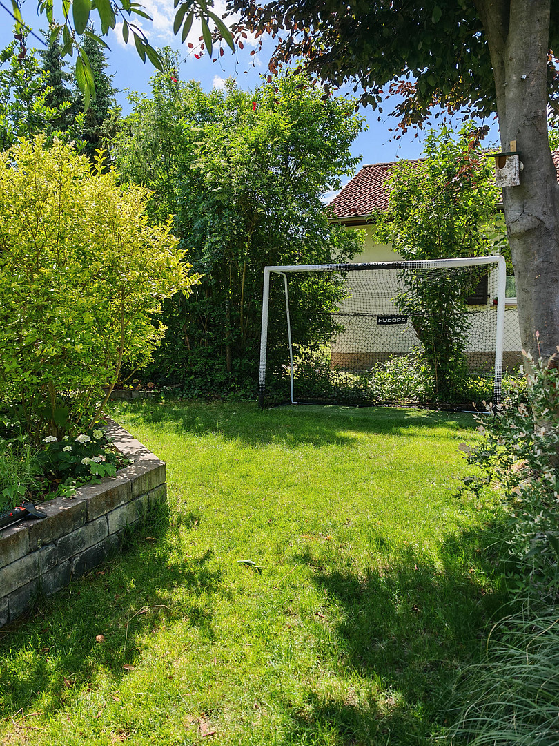
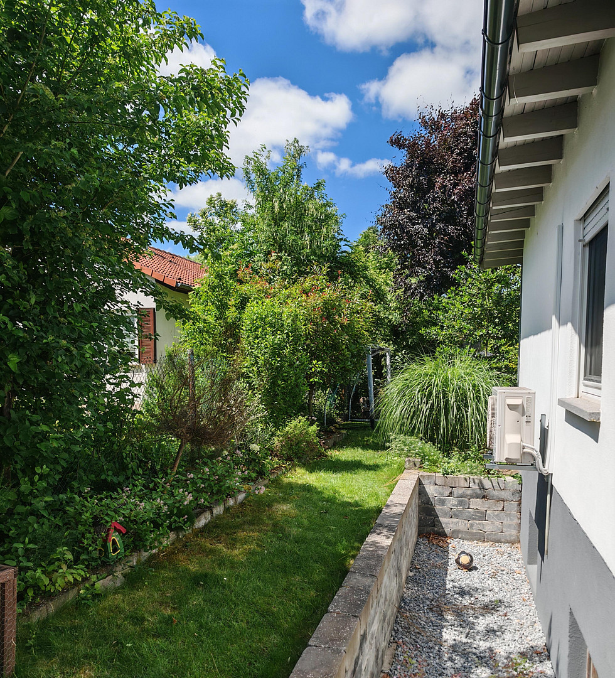
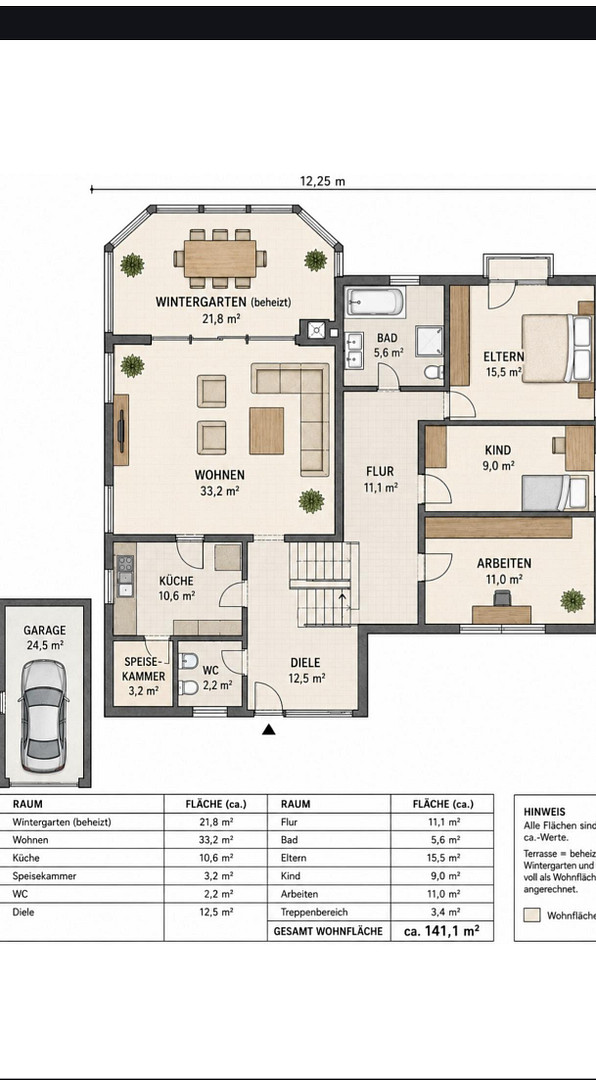
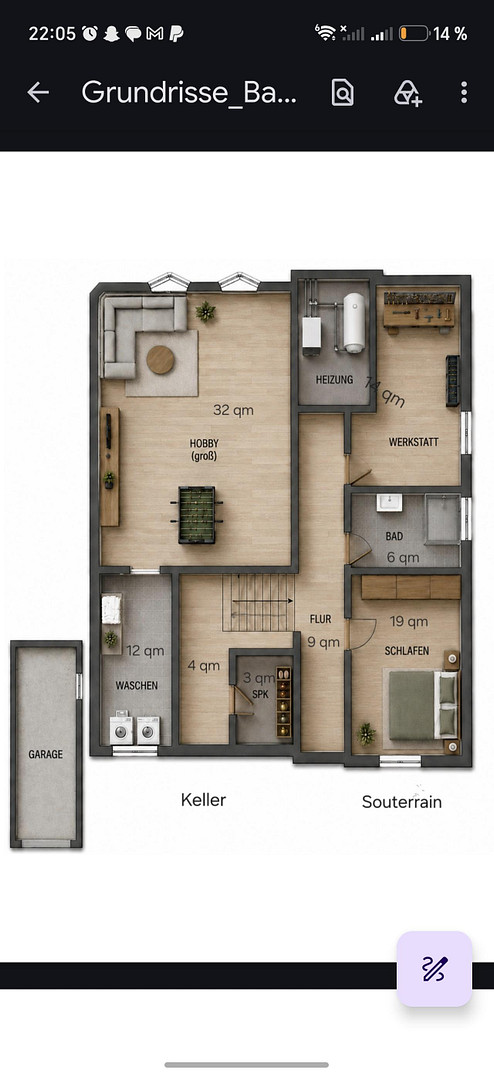
55296 Harxheim – Rheinland-PfalzThis exceptional architect-designed house combines a spacious, open layout with plenty of light and a pleasant living atmosphere. Upon entering, you are immediately greeted by the generous hallway. From here, you can access the guest bathroom and the kitchen, which features a convenient adjacent storage room. The heart of the house is the approximately 50 m² living room with parquet flooring. Thanks to the large windows and the adjacent sunroom, this area is particularly bright and inviting. The fireplace adds to the cozy atmosphere, making the living room a beautiful focal point of the house. A short flight of stairs leads from the hallway to the upper floor. Here, you will find three rooms, currently used as two children's bedrooms and a dressing room. Parquet flooring is also featured on this level. The daylight bathroom was renovated in 2003 and includes a shower and bathtub. The hallway also provides access to the mezzanine level. Due to the sloping terrain, this area is located at ground floor level. It features a spacious bedroom with a modern, directly adjacent bathroom with a shower and toilet. In the rear of this level, you'll find the boiler room and a separate workshop – ideal for those who enjoy having space for hobbies, crafts, or storage. One floor below, there's an exceptionally large hobby room of approximately 32 square meters, currently used as an office and guest room. This level is also complemented by a pantry and a separate laundry room. The outdoor area also has its own unique charm. The garden was redesigned in 2019 and offers a pleasant retreat with its special atmosphere. During the work, the exterior walls were also sealed and insulated from the outside. The property includes a garage with an additional carport, as well as two parking spaces.
Modernizations and Maintenance:
The house has been continuously modernized and maintained over the years:
2023: Complete replacement of the gutters.
2022: Replacement of the garage roof.
2019: Redesign of the garden, as well as sealing and insulation of the exterior walls from the outside.
2018: New heating system from Weishaupt.
2018: Energy-saving measure – insulation of the roof.
2015: Electric shut-off valve.
2014: Modernization/ Renovation of flooring
2003: Modernization of the daylight bathroom on the upper floor.
2002: Partial replacement of electrical and plumbing systems.
2000: Replacement of windows with double glazing.
A house to move into and further develop.
The house is in a modernized and well-maintained condition and can be moved into with manageable renovation work. At the same time, the unique architecture offers plenty of scope to further develop the rooms according to your own ideas. Due to the generous layout, the various levels, and the additional basement area, the house is particularly suitable for families who value plenty of space, individual rooms, and a special living atmosphere. Transparency regarding energy: The house is heated with gas. The previous consumption is approximately 31,000 kWh per year. Interested parties should take this consumption into account in their personal calculations. Energy-saving measures have already been implemented, particularly the roof insulation, which have resulted in corresponding improvements. Please note regarding viewings:
Given the size and value of this property, we kindly request that viewings be arranged only with serious potential buyers. We ask that you have secured financing or can provide proof of financing prior to scheduling a viewing. This allows us to organize viewings in a targeted and fair manner for all interested parties.
Are you interested in this house?
|
Object Number
|
OM-492784
|
|
Object Class
|
House
|
|
Object Type
|
Single-family house
|
|
Is occupied
|
Vacant
|
|
Handover from
|
Aug. 1, 2027
|
Purchase price & additional costs
|
purchase price
|
630.000 €
|
|
Purchase additional costs
|
approx. 39,680 €
|
|
Total costs
|
approx. 669,680 €
|
Breakdown of Costs
* Costs for notary and land register were calculated based on the fee schedule for notaries. Assumed was the notarization of the purchase at the stated purchase price and a land charge in the amount of 80% of the purchase price. Further costs may be incurred due to activities such as land charge cancellation, notary escrow account, etc. Details of notary and land registry costs
Does this property fit my budget?
Estimated monthly rate: 2,528€
More accuracy in a few seconds:
By providing some basic information, the estimated monthly rate is calculated individually for you. For this and for all other real estate offers on ohne-makler.net
Details
|
Condition
|
Modernized
|
|
Number of floors
|
2
|
|
Usable area
|
50 m²
|
|
Bathrooms (number)
|
3
|
|
Bedrooms (number)
|
4
|
|
Number of garages
|
1
|
|
Number of carports
|
1
|
|
Number of parking lots
|
2
|
|
Flooring
|
Parquet, Tiles, Vinyl / PVC
|
|
Heating
|
Central heating
|
|
Year of construction
|
1973
|
|
Equipment
|
Terrace, Winter garden, Garden, Basement, Full bath, Shower bath, Fitted kitchen, Guest toilet, Fireplace, Air conditioning
|
|
Infrastructure
|
Pharmacy, Grocery discount, General practitioner, Kindergarten, Primary school, High school, Public transport
|
Location
Harxheim is idyllically located in the heart of Rheinhessen, combining the charm of a traditional wine-growing village with its proximity to the city. The municipality is located south of Mainz and is characterized by the typical vineyards and open landscapes of Rheinhessen. Here, you can enjoy peaceful living in a natural environment while still having easy access to the surrounding cities. Mainz is easily accessible by car and public transportation. A direct bus service connects Harxheim with Mainz; the bus journey to Mainz Central Station takes approximately 30 minutes. Road access is also convenient: the A60 motorway is approximately 7 km away via the Mainz-Hechtsheim exit. From there, there are quick connections to Mainz, Wiesbaden, Frankfurt, and Darmstadt. Harxheim itself offers a pleasant mix of residential areas, nature, and community. Vineyards, walking, and cycling paths are right on your doorstep. At the same time, shopping facilities, schools, kindergartens, and other essential amenities are quickly accessible in the surrounding communities and in Mainz. What makes Harxheim particularly appealing is the combination of peaceful living in a green environment and its proximity to the Rhine-Main region. Those who appreciate nature and the personal character of a smaller community, but do not want to forgo the proximity to the city, will find an attractive residential location in Harxheim.
Location Check
Energy
|
Energy efficiency class
|
F
|
|
Energy certificate type
|
Demand certificate
|
|
Main energy source
|
Gas
|
|
Final energy demand
|
199.00 kWh/(m²a)
|
Miscellaneous
Topic portals
Send a message directly to the seller
Questions about this house? Show interest or arrange a viewing appointment?
Click here to send a message to the provider:

Diese Seite wurde ausgedruckt von:
https://www.ohne-makler.net/en/property/492784/