
This page was printed from:
https://www.ohne-makler.net/en/property/492782/
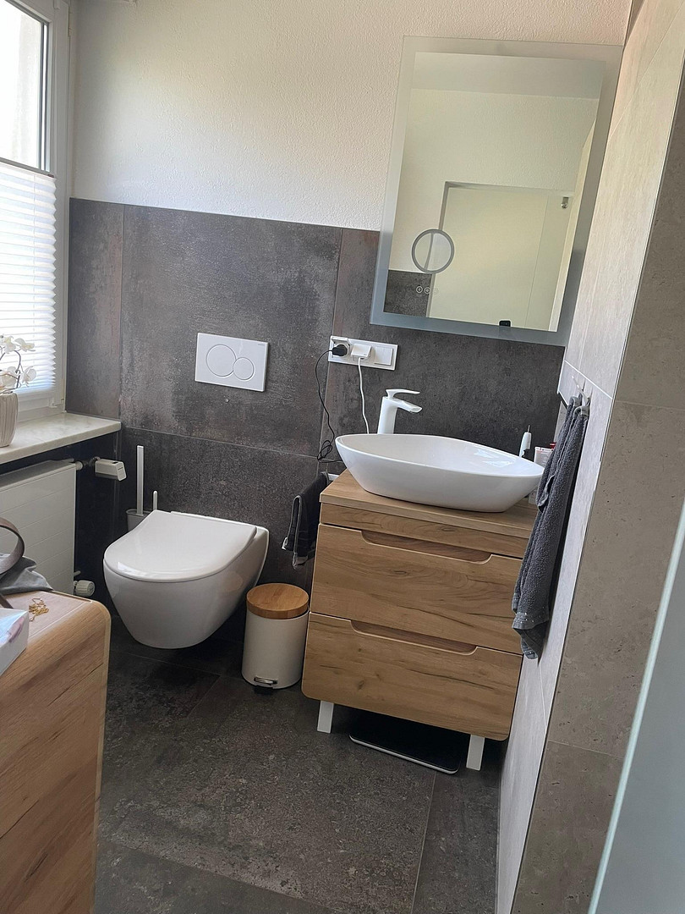
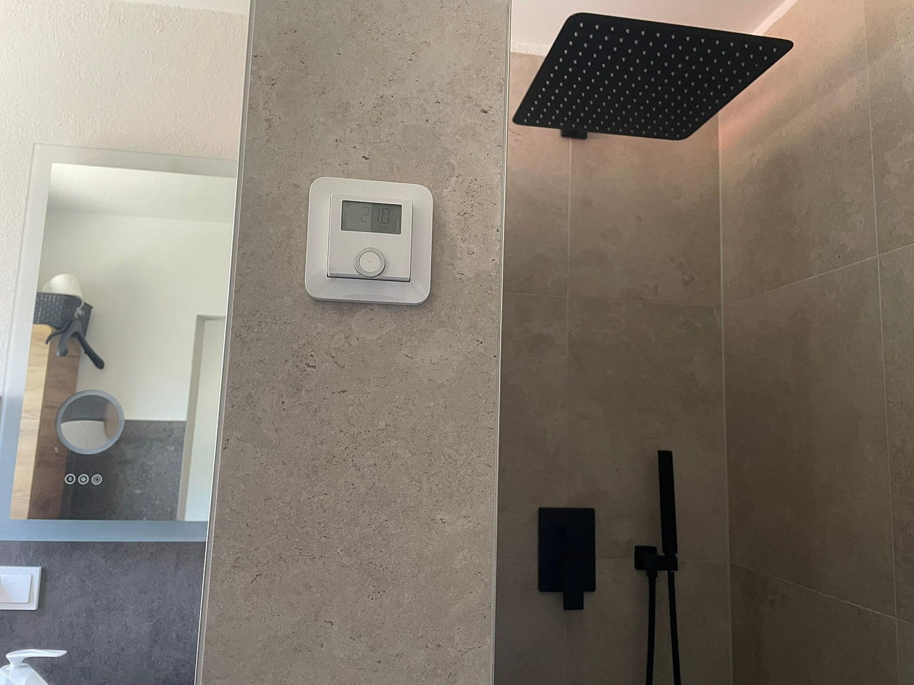
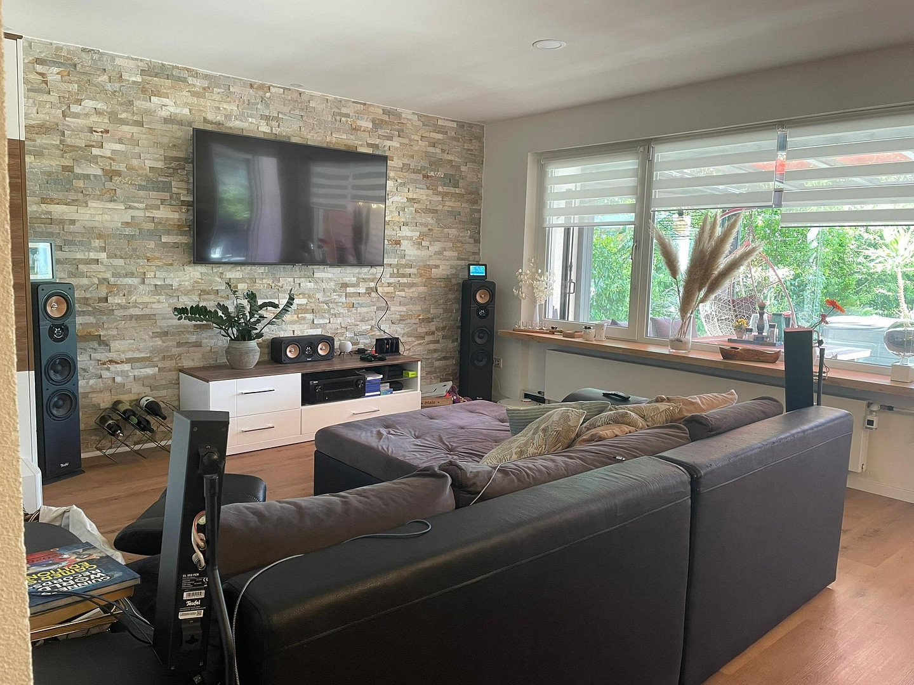
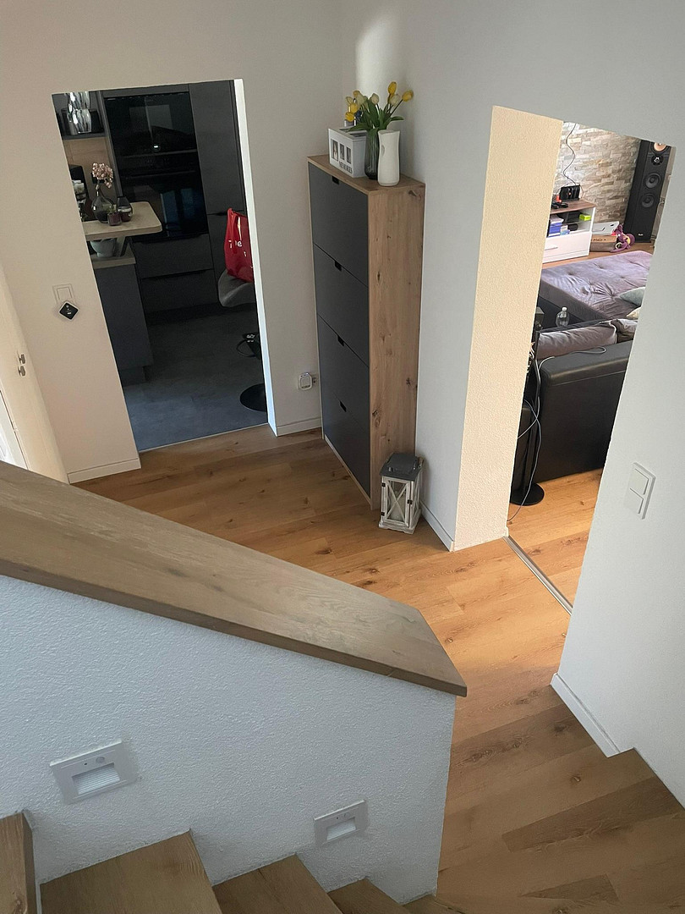
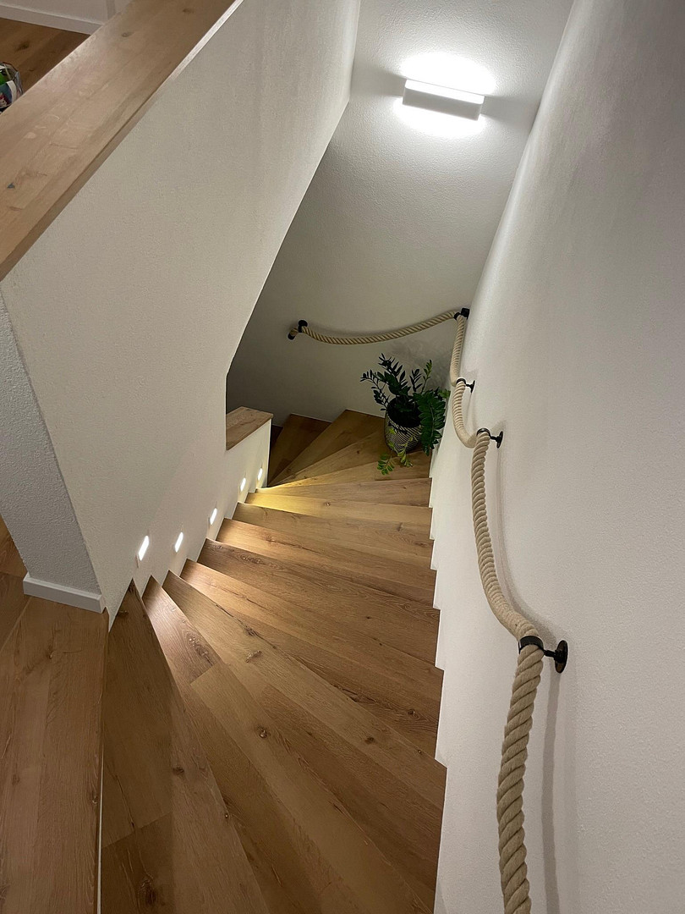
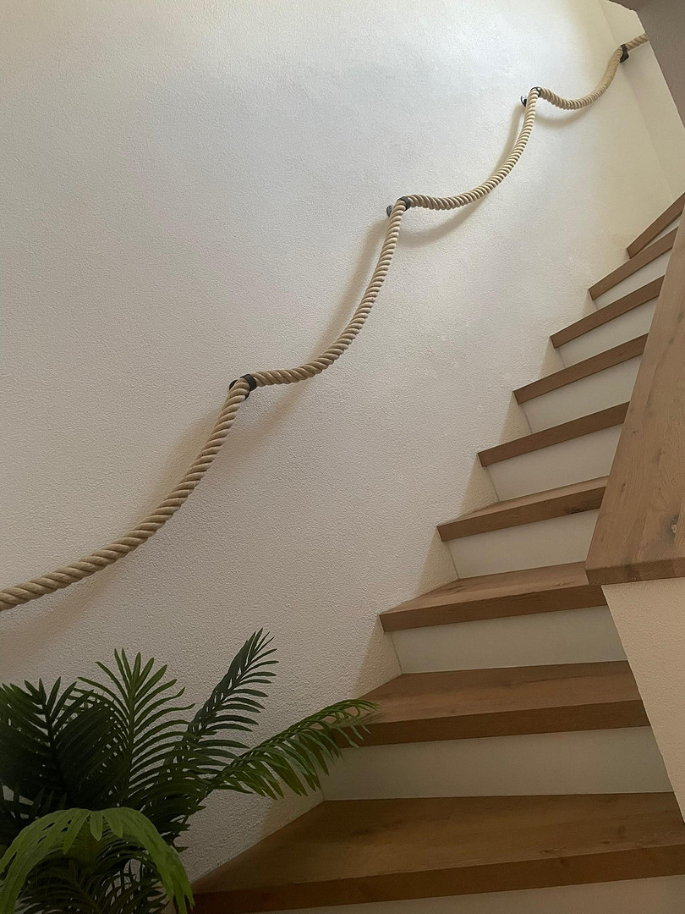
Beautiful smart home, completely renovated, with a sunroom, solar panels, a carport, and a garden.
97209 Veitshöchheim – BayernProperty Details:
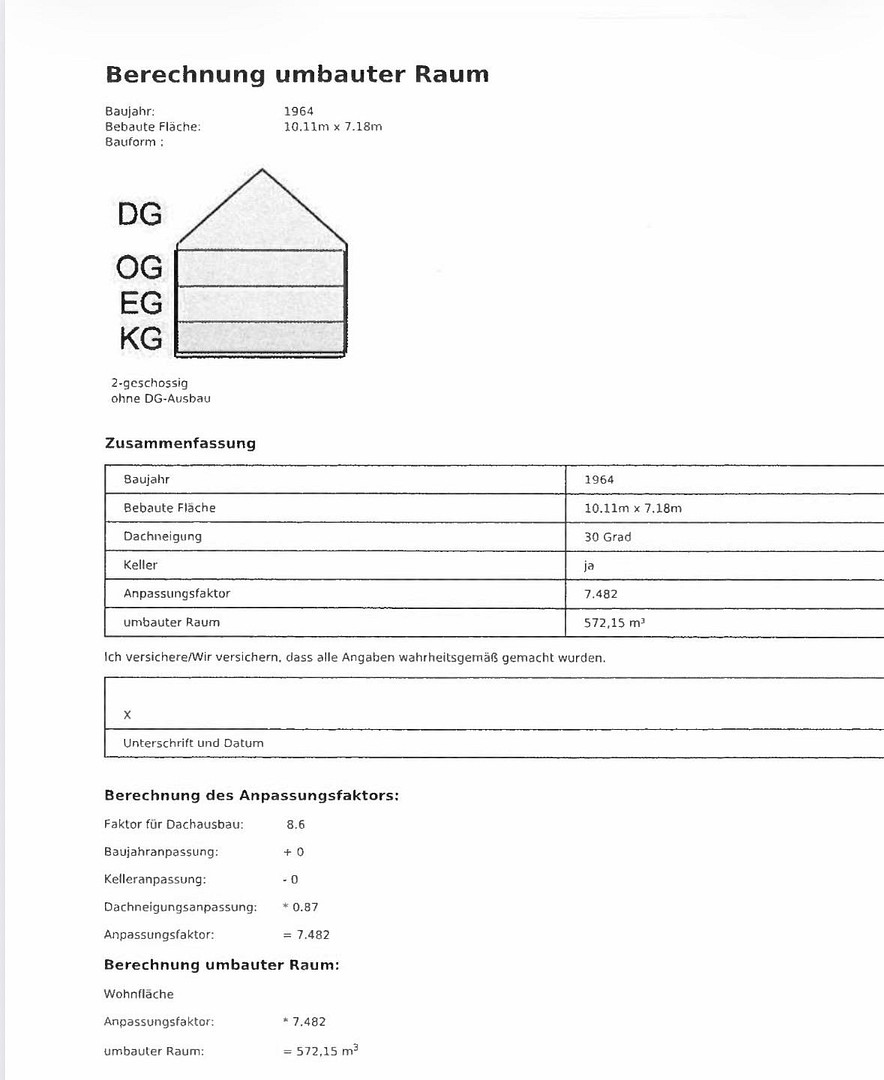
* Year of Construction: 1965
* Construction Type: Solid construction
* Living Area (including sunroom): approximately 145 m²:
-> Ground Floor: approximately 50 m² (living room, kitchen, hallway, guest toilet)
-> First Floor: approximately 50 m² (bathroom, children's room, bedroom, dressing room)
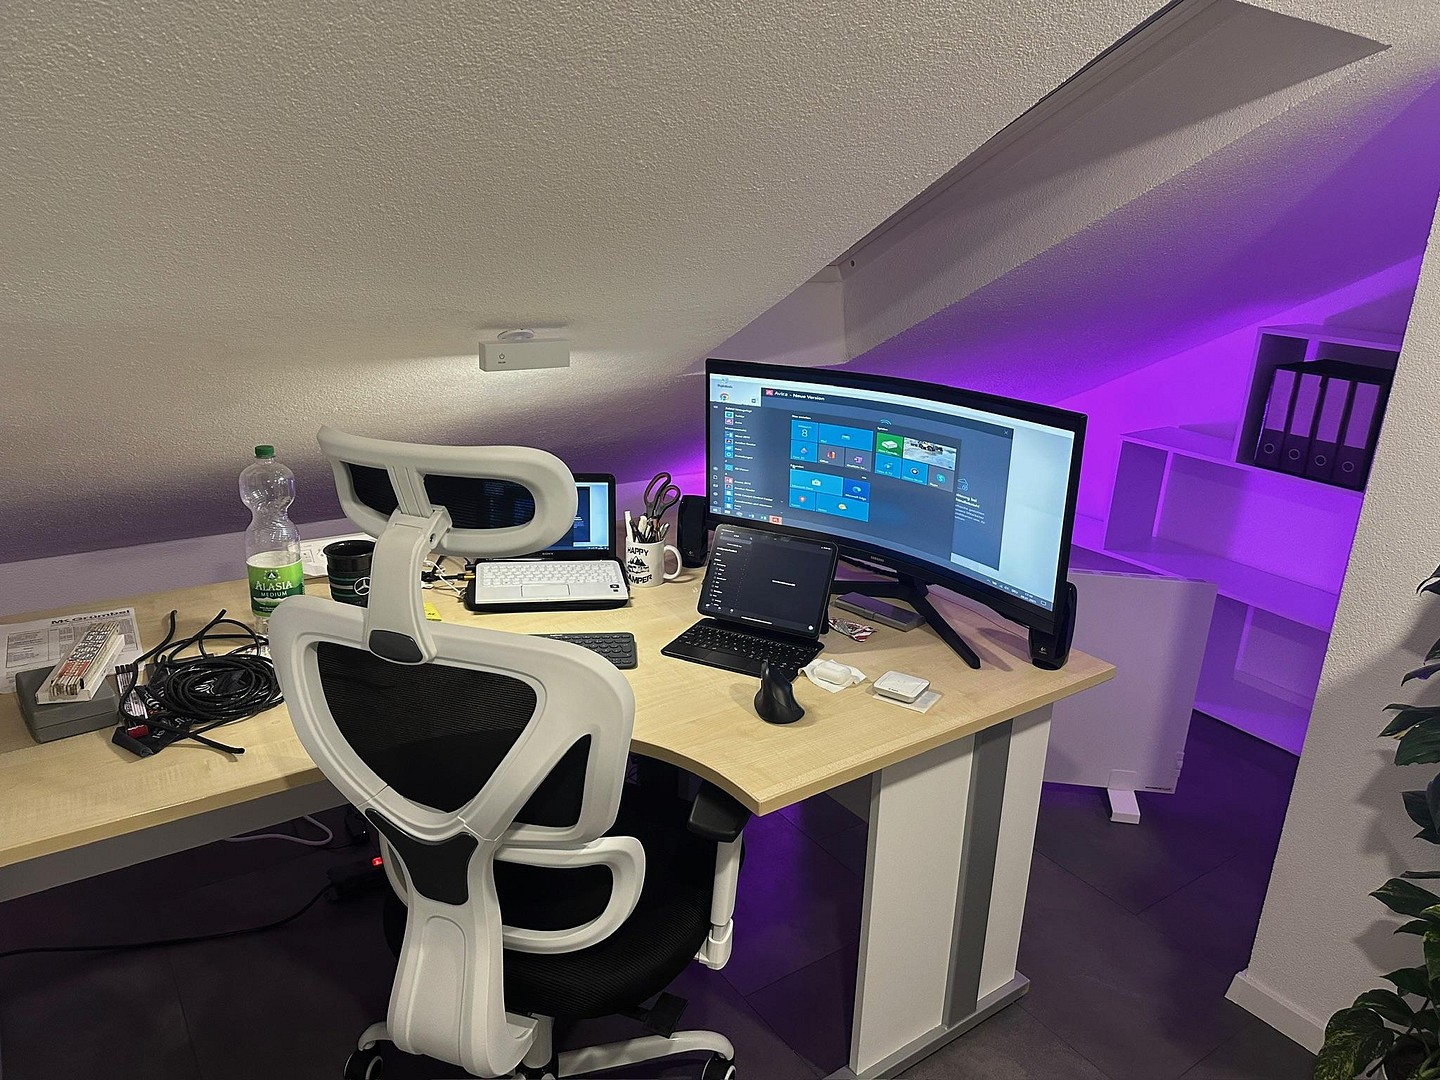
-> Attic: approximately 12 m² (converted office)
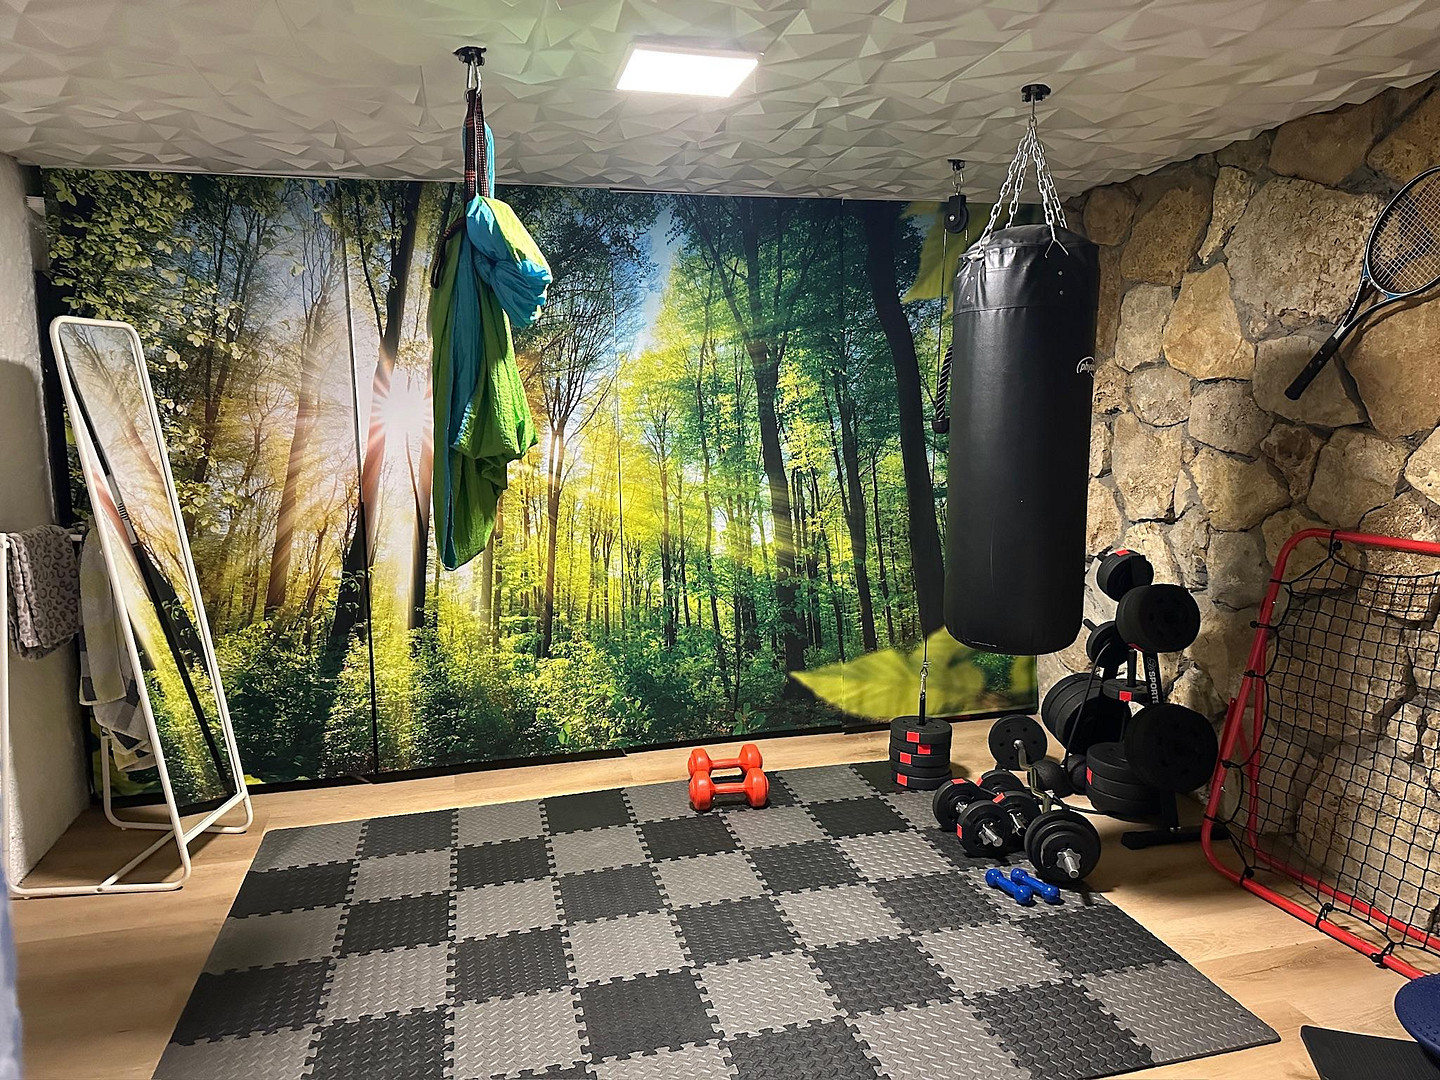
-> Basement: approximately 50 m² (workshop, gym, laundry room, boiler room)
* Plot Size: 449 m²
* Energy Performance Certificate available
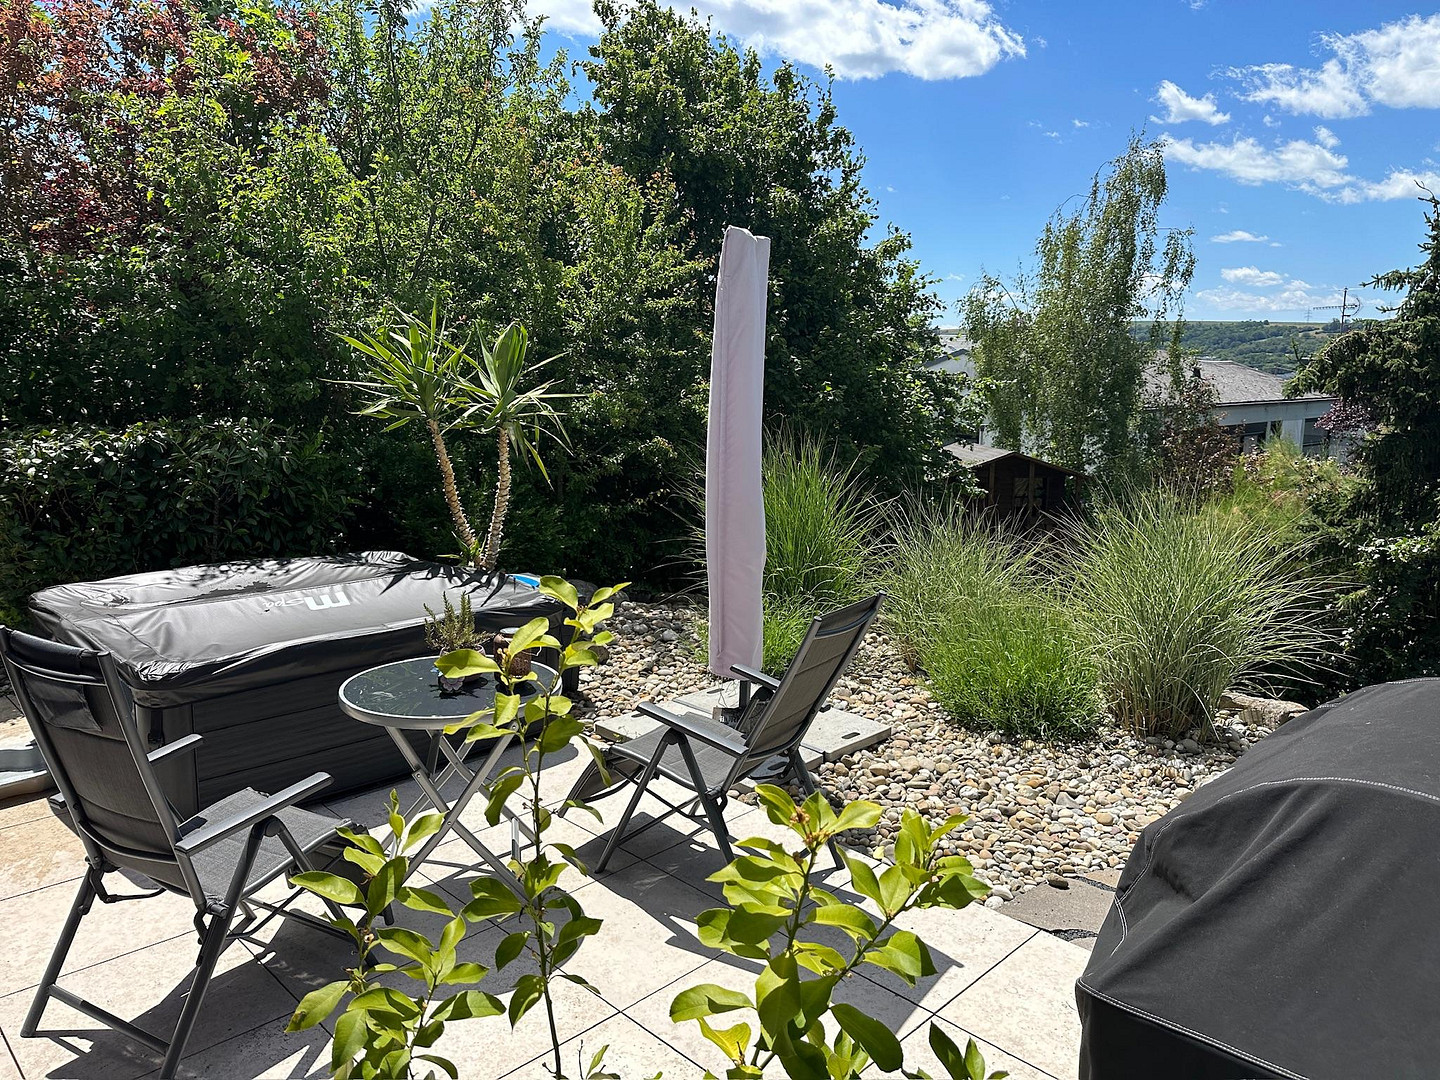
Outdoor Area – a real highlight:
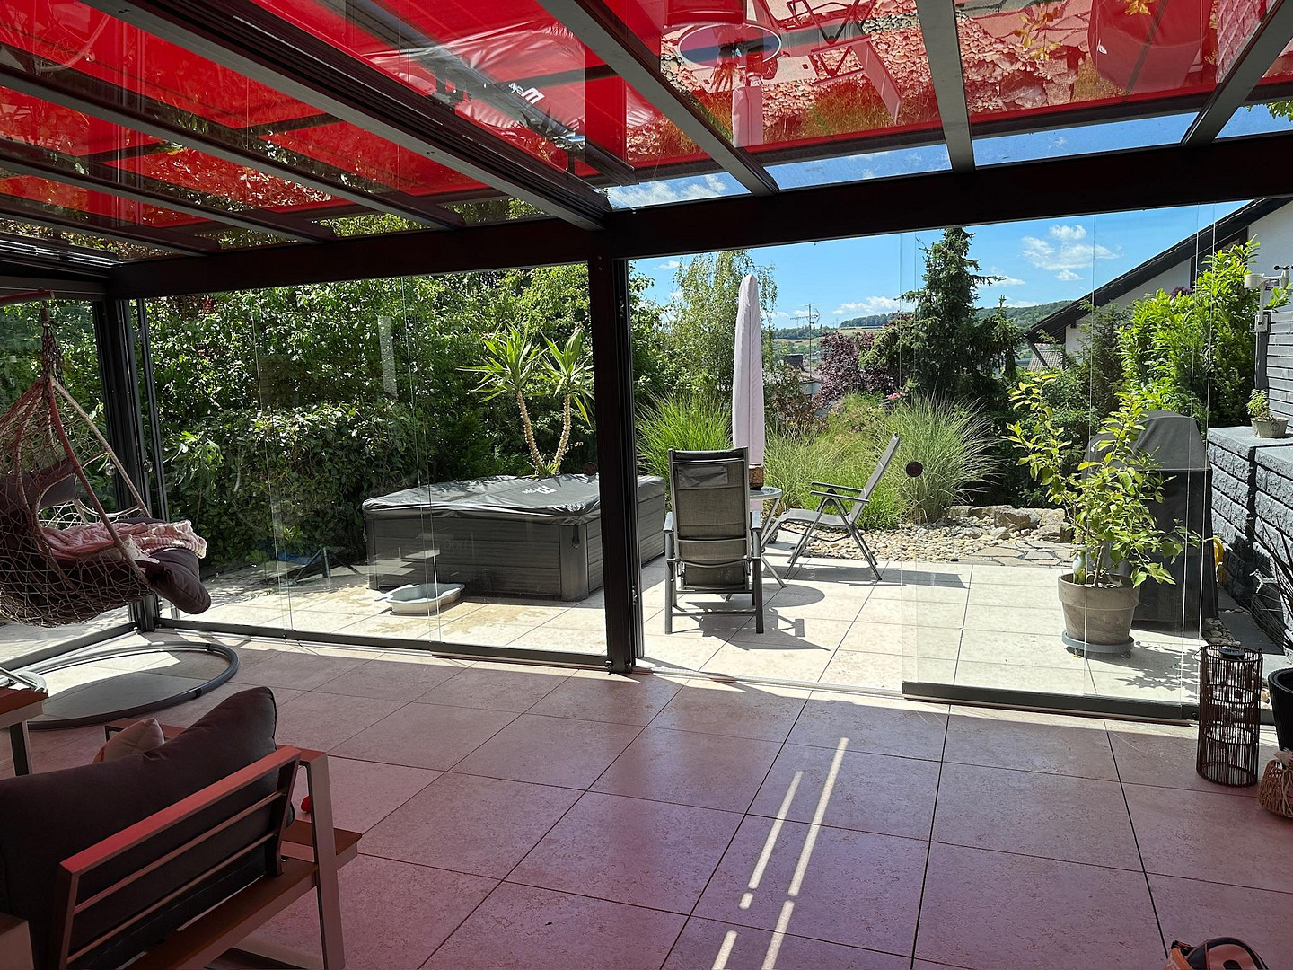
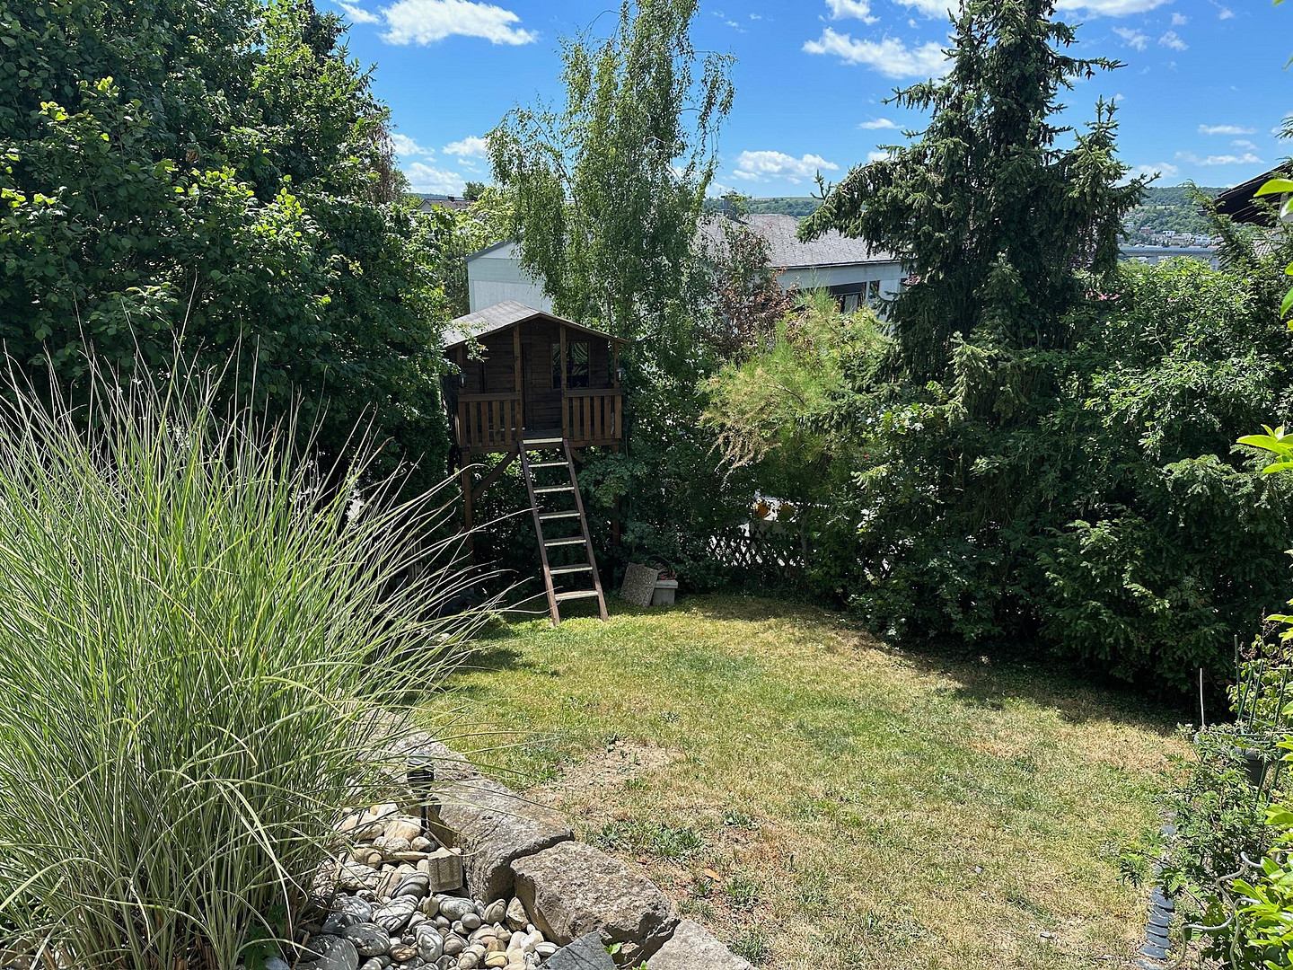
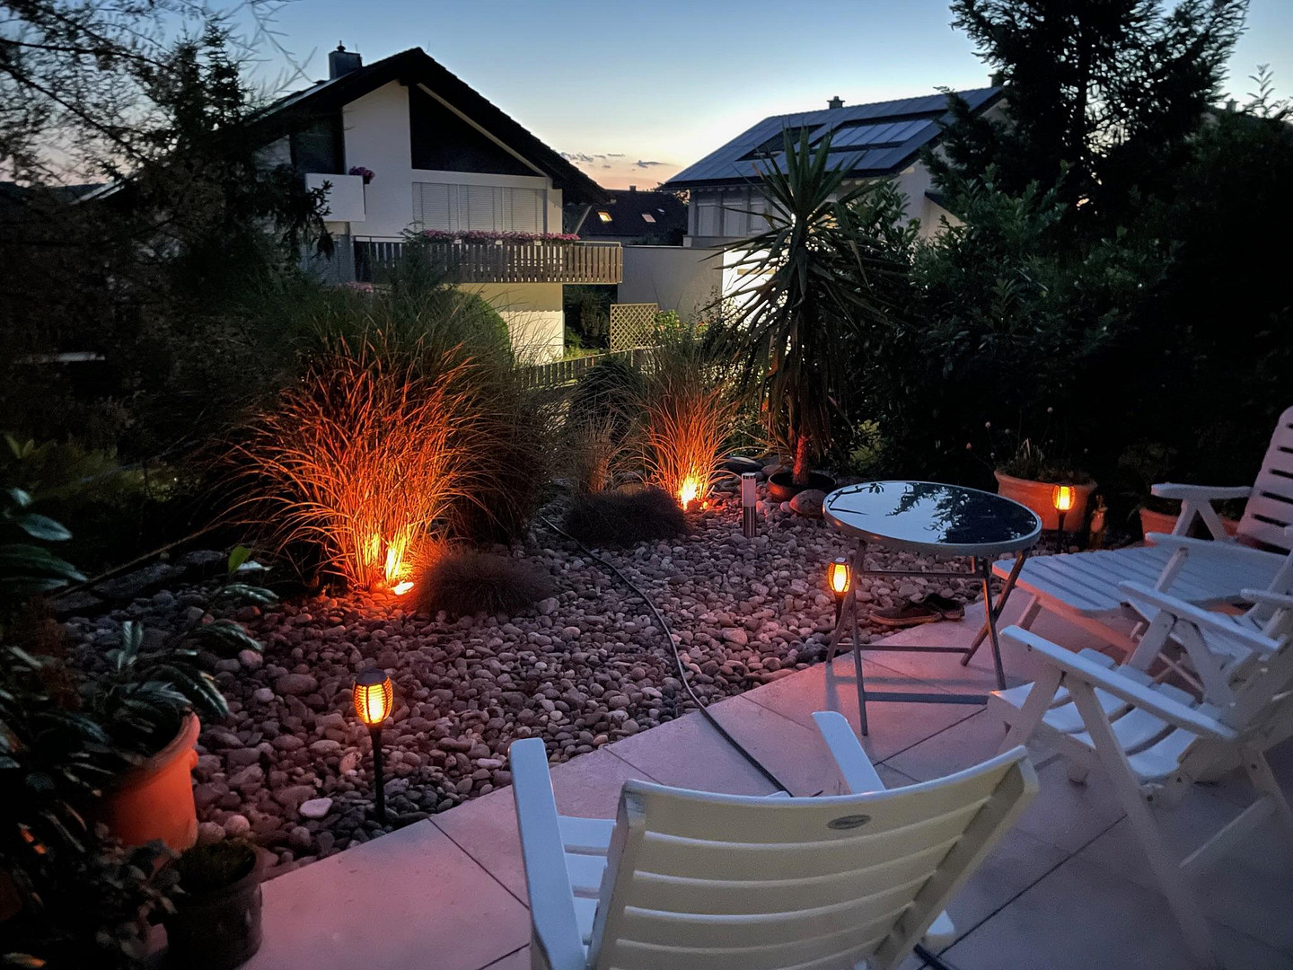
The beautiful property extends over two levels and offers plenty of privacy, as well as a green and sheltered atmosphere – either on the terrace or, on bad weather days, in the sunroom!
Are you interested in this house?
|
Object Number
|
OM-492782
|
|
Object Class
|
House
|
|
Object Type
|
End-terrace house
|
|
Is occupied
|
Vacant
|
|
Handover from
|
By arrangement
|
Purchase price & additional costs
|
purchase price
|
799.900 €
|
|
Purchase additional costs
|
approx. 37,744 €
|
|
Total costs
|
approx. 837,643 €
|
Breakdown of Costs
* Costs for notary and land register were calculated based on the fee schedule for notaries. Assumed was the notarization of the purchase at the stated purchase price and a land charge in the amount of 80% of the purchase price. Further costs may be incurred due to activities such as land charge cancellation, notary escrow account, etc. Details of notary and land registry costs
Does this property fit my budget?
Estimated monthly rate: 3,152€
More accuracy in a few seconds:
By providing some basic information, the estimated monthly rate is calculated individually for you. For this and for all other real estate offers on ohne-makler.net
Details
|
Condition
|
Rehabilitated
|
|
Number of floors
|
3
|
|
Bathrooms (number)
|
1
|
|
Bedrooms (number)
|
3
|
|
Number of carports
|
2
|
|
Number of parking lots
|
1
|
|
Flooring
|
Tiles, Vinyl / PVC
|
|
Heating
|
Central heating
|
|
Year of construction
|
1965
|
|
Equipment
|
Balcony, Terrace, Winter garden, Garden, Basement, Shower bath, Fitted kitchen, Guest toilet
|
|
Infrastructure
|
Pharmacy, Grocery discount, General practitioner, Kindergarten, Primary school, Secondary school, High school, Comprehensive school, Public transport
|
Information on equipment
Comprehensive Renovation in 2022 (Interior):
* Replacement of all fresh water and wastewater pipes.
* Complete new electrical system (power and data cables).
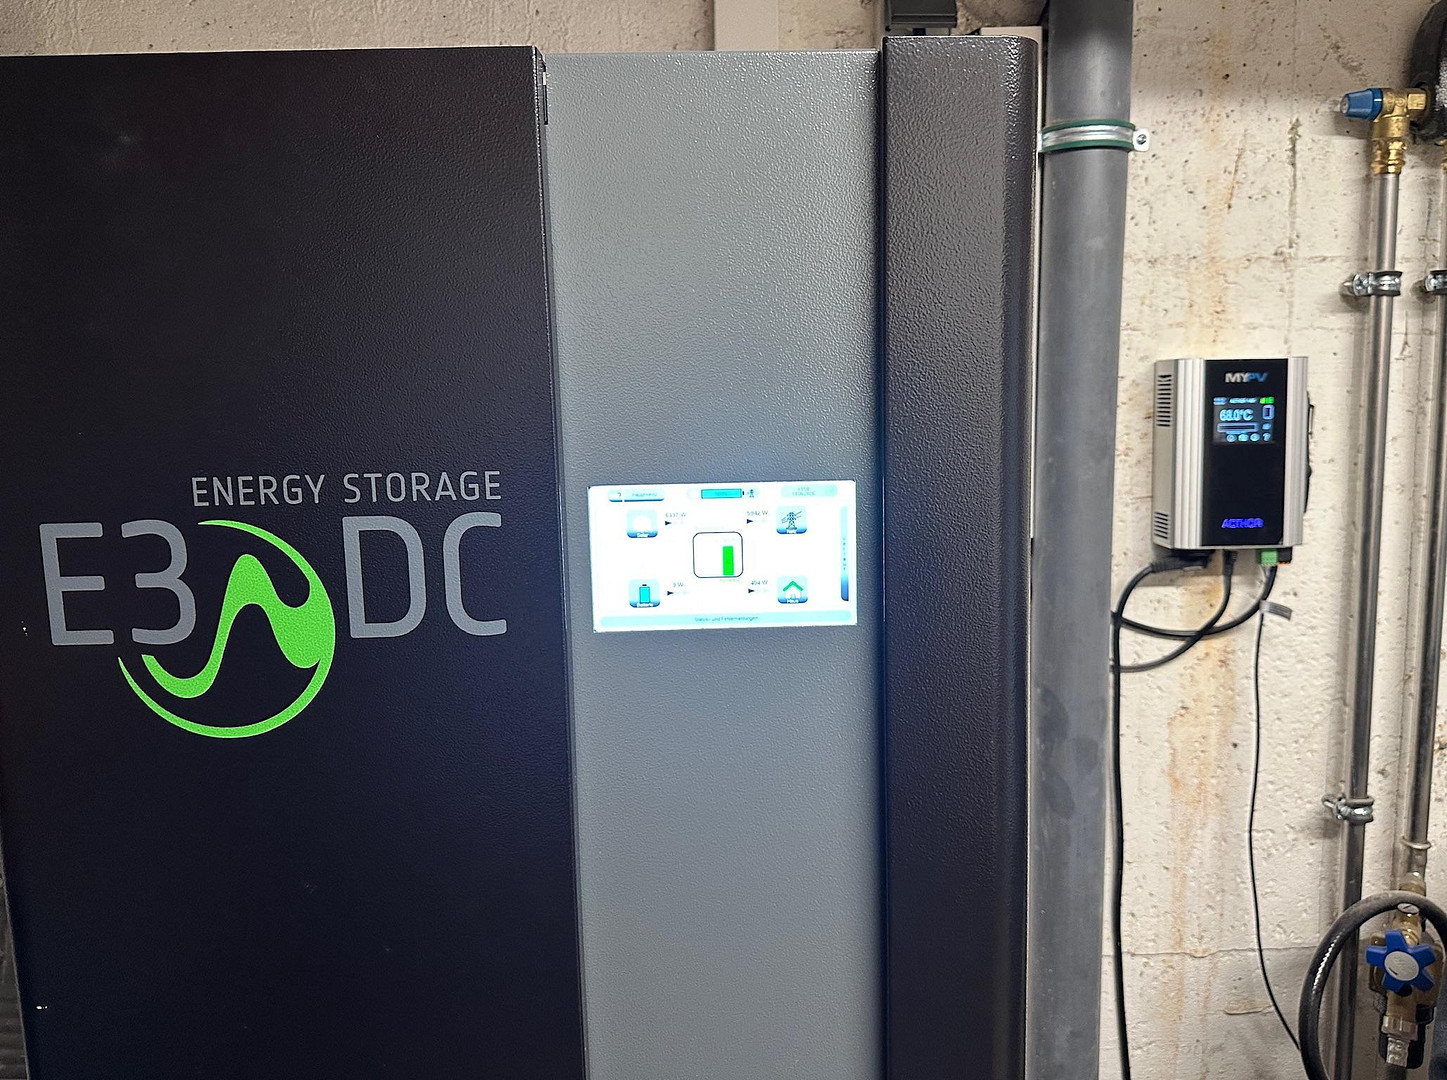
* Photovoltaic system (approximately 10.5 kWp) with an E3DC home power plant with 14 kWh storage.
* Water softening system.
* All blinds are electrically operated.
* Interior walls completely plastered, ceilings lowered, all floors replaced.
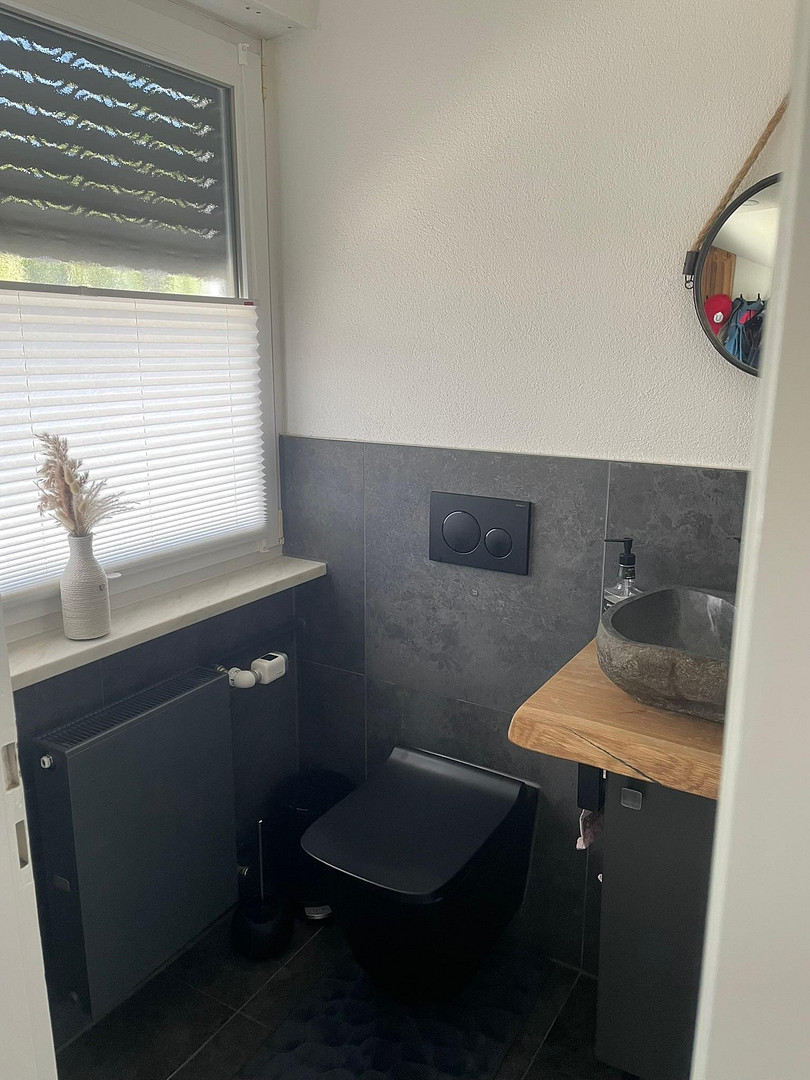
* Bathrooms and guest toilet completely redesigned.
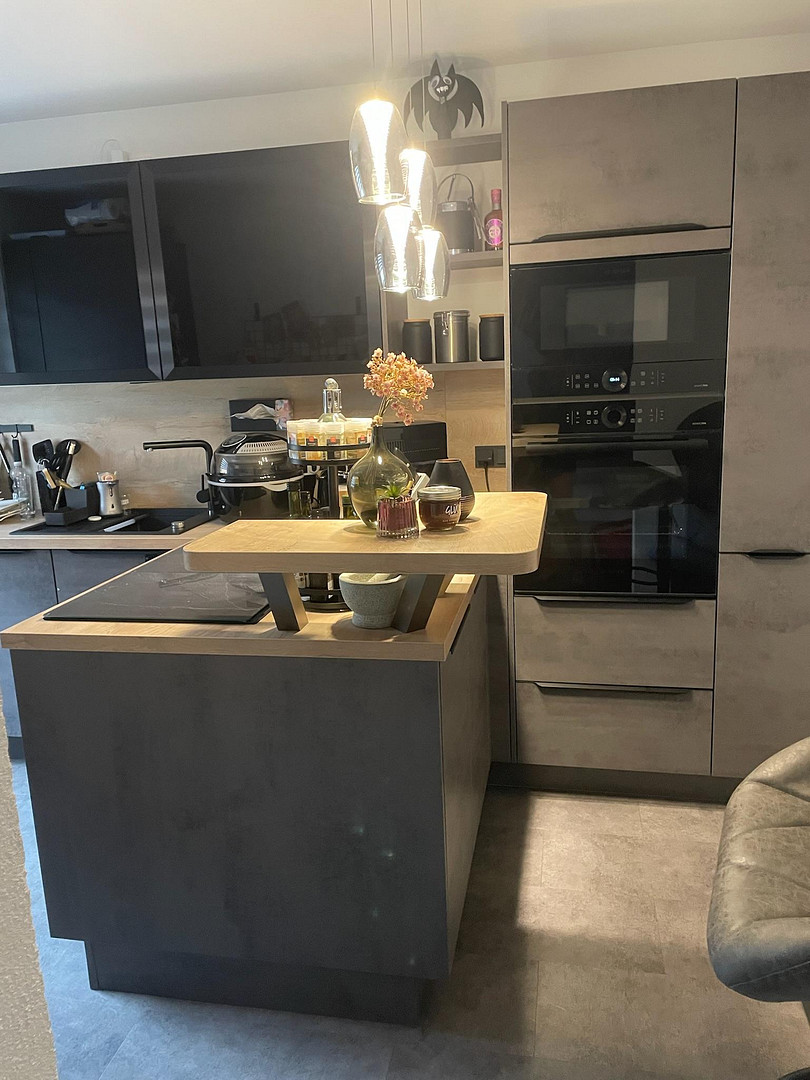
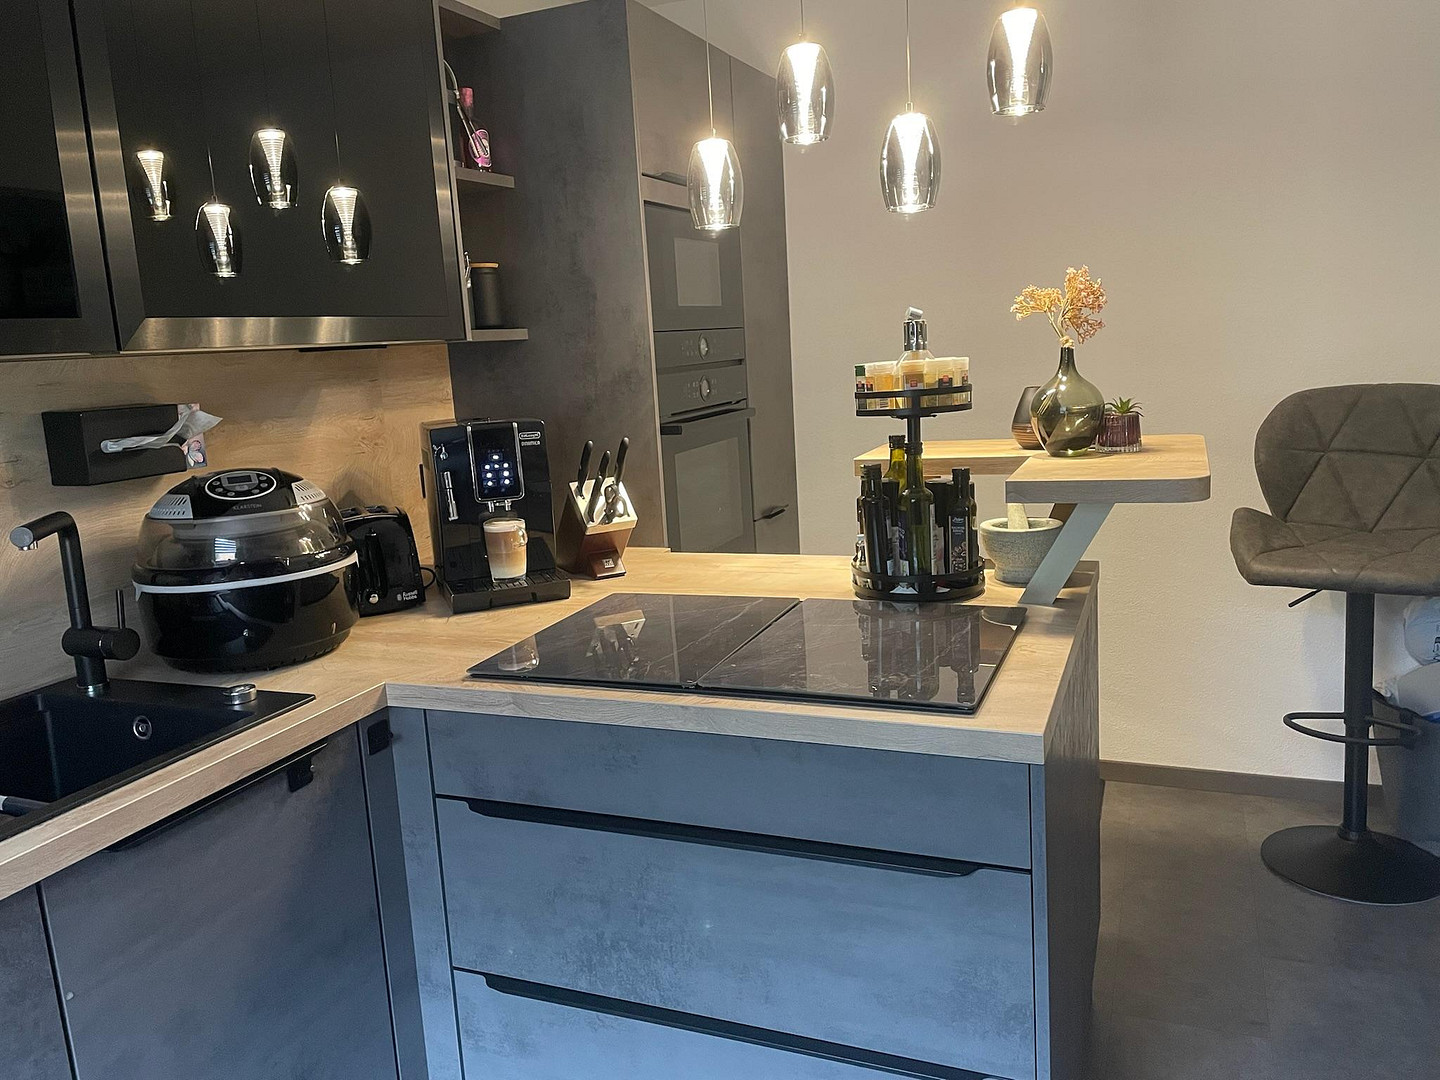
* High-quality, spacious built-in kitchen with premium appliances.
* Bosch Smart Home system for controlling the entire house, including heating, lights, alarm, blinds, and doors.
* Gas condensing boiler (Junkers/Bosch) and all radiators replaced.
* 3kW heating element for hot water production via PV – no gas consumption!
* Replacement of all roof windows.
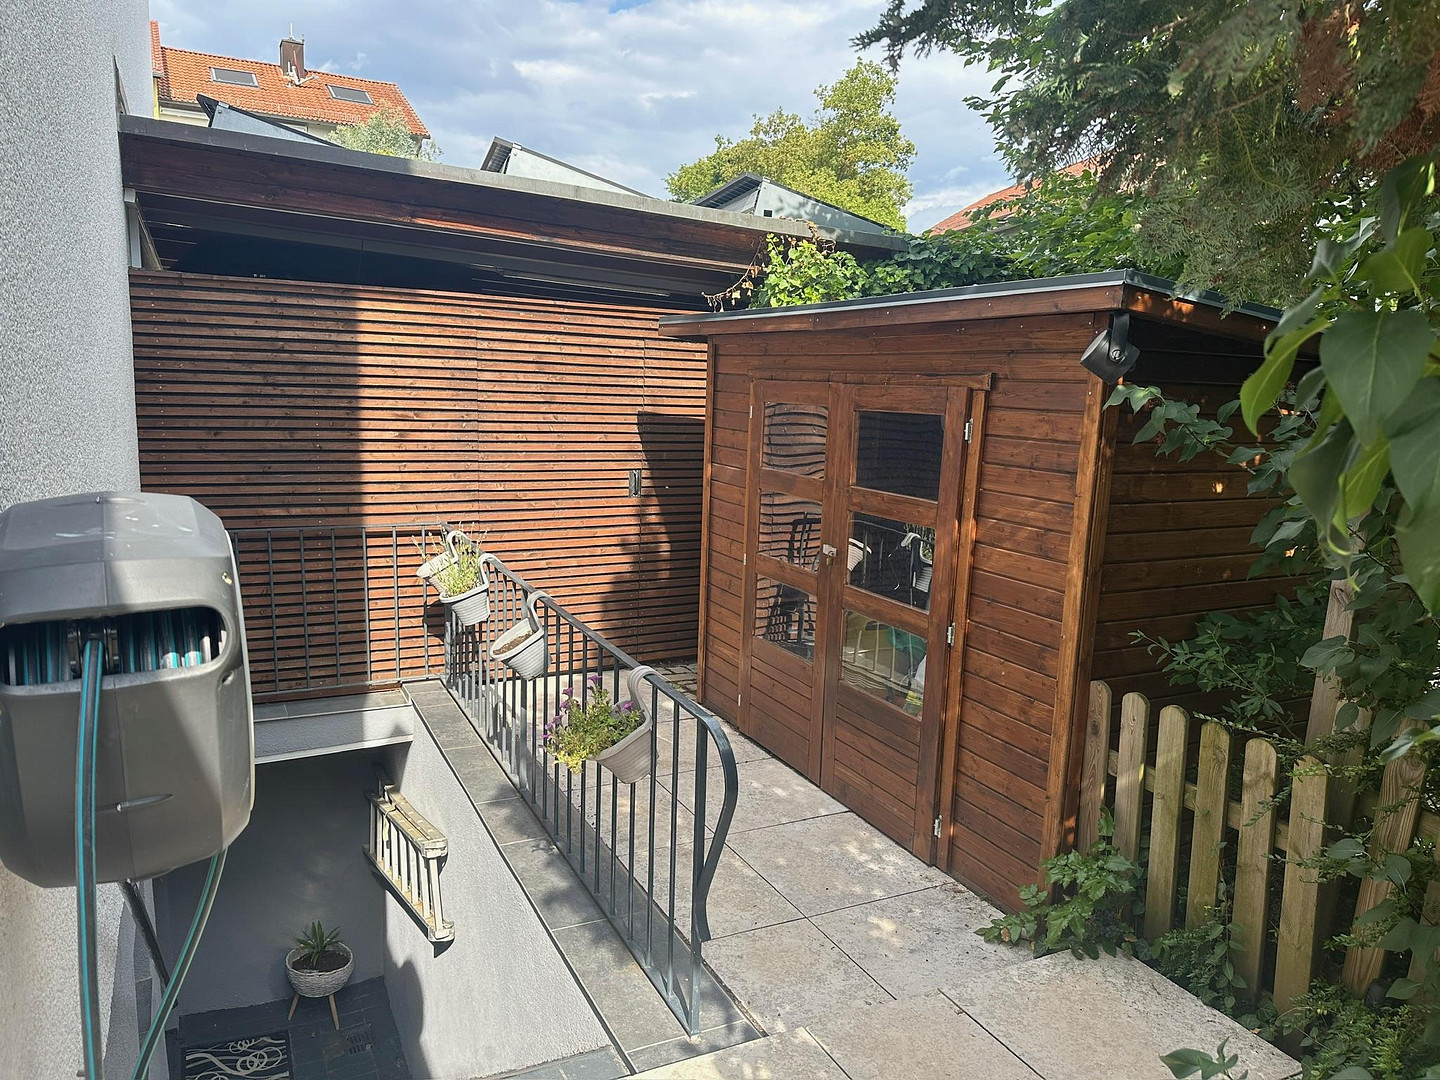
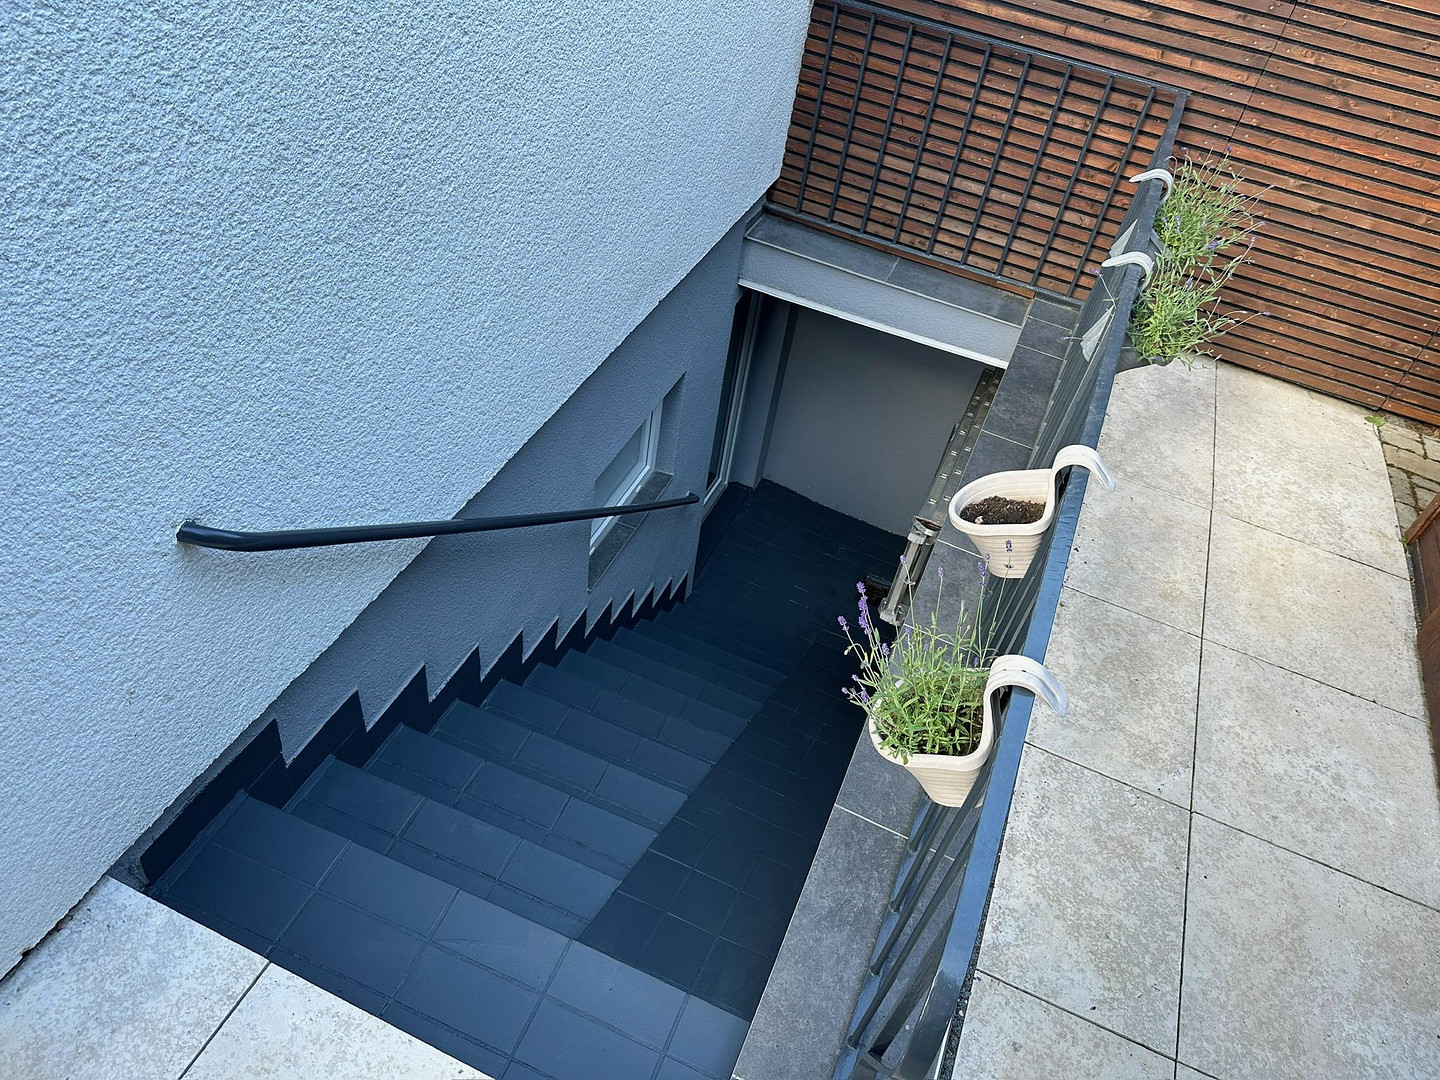
* Separate basement entrance with new door and window.
* Attic partially converted, to be completed as an office space in 2025.
In addition, the fresh water and electricity connections to the house are currently being renewed as part of roadworks.
* Large carport for two vehicles, plus additional parking spaces.
* Garden shed and treehouse.
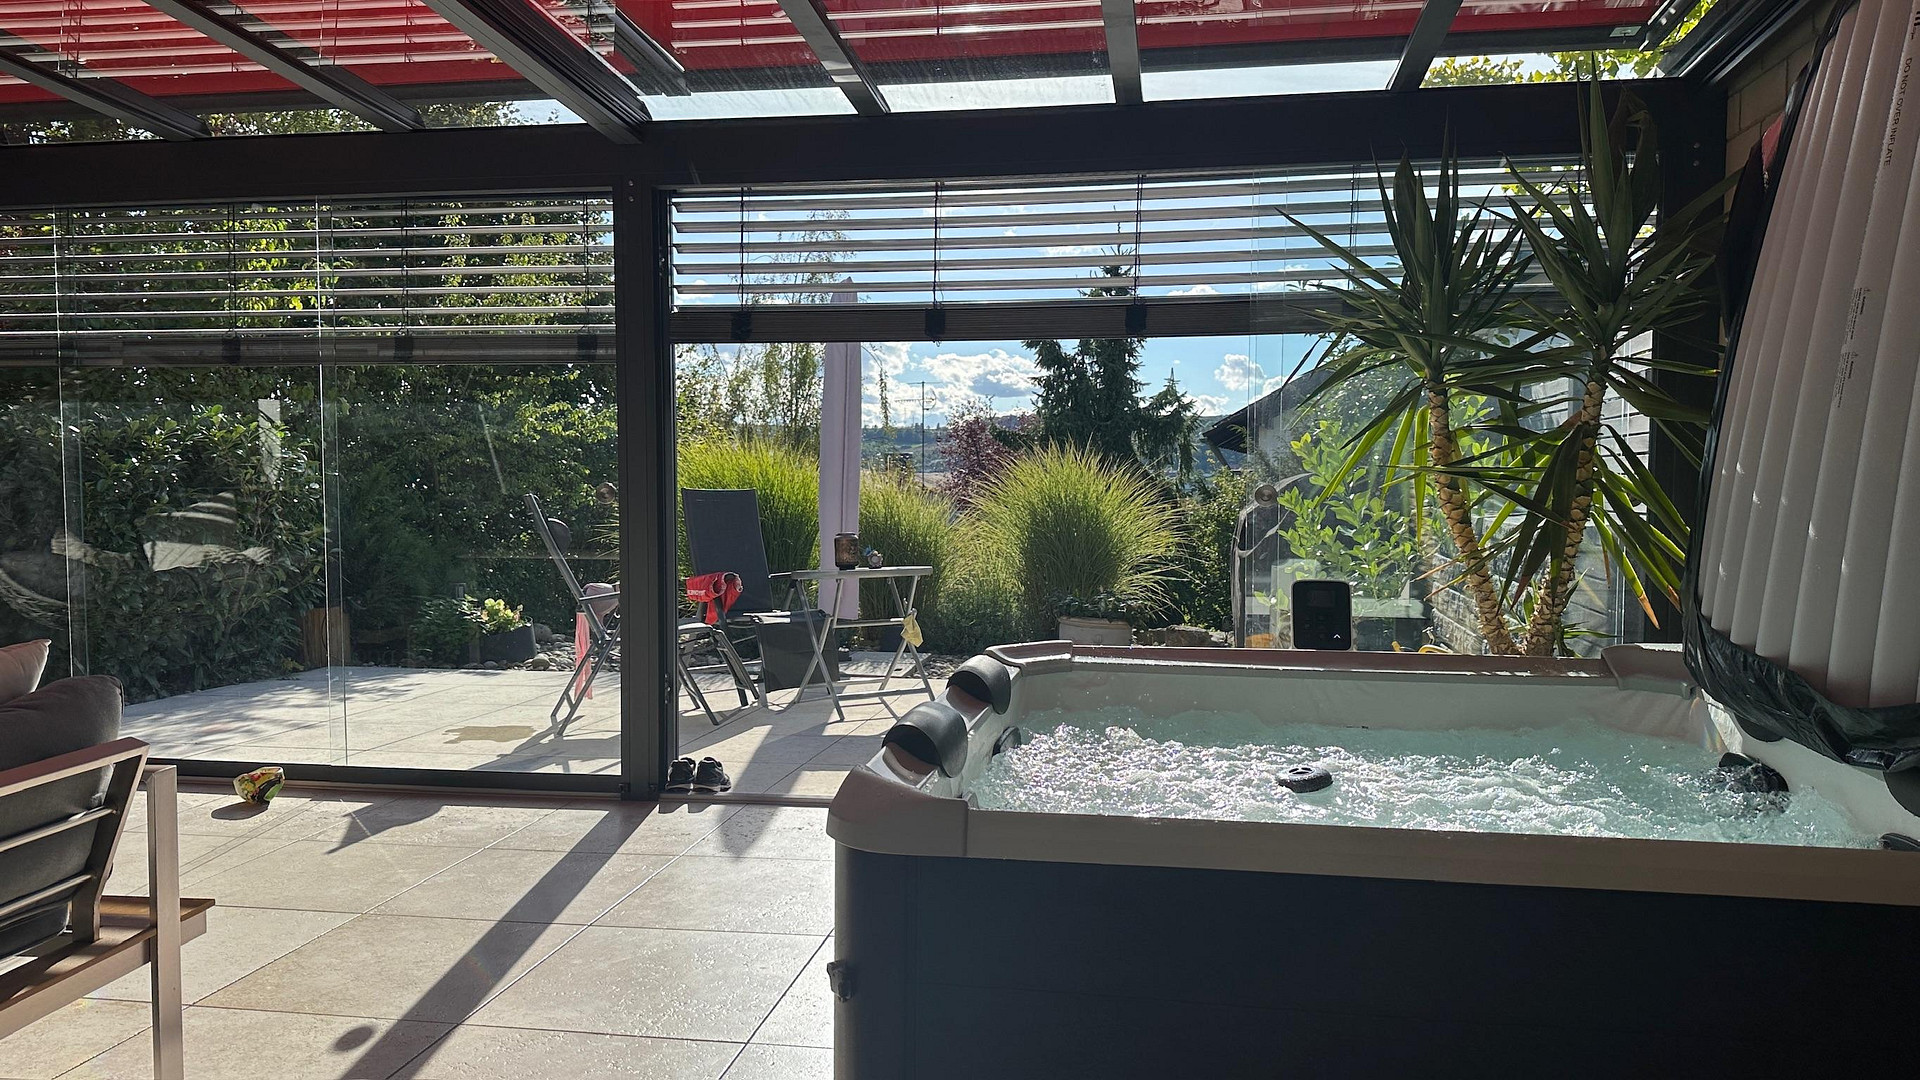
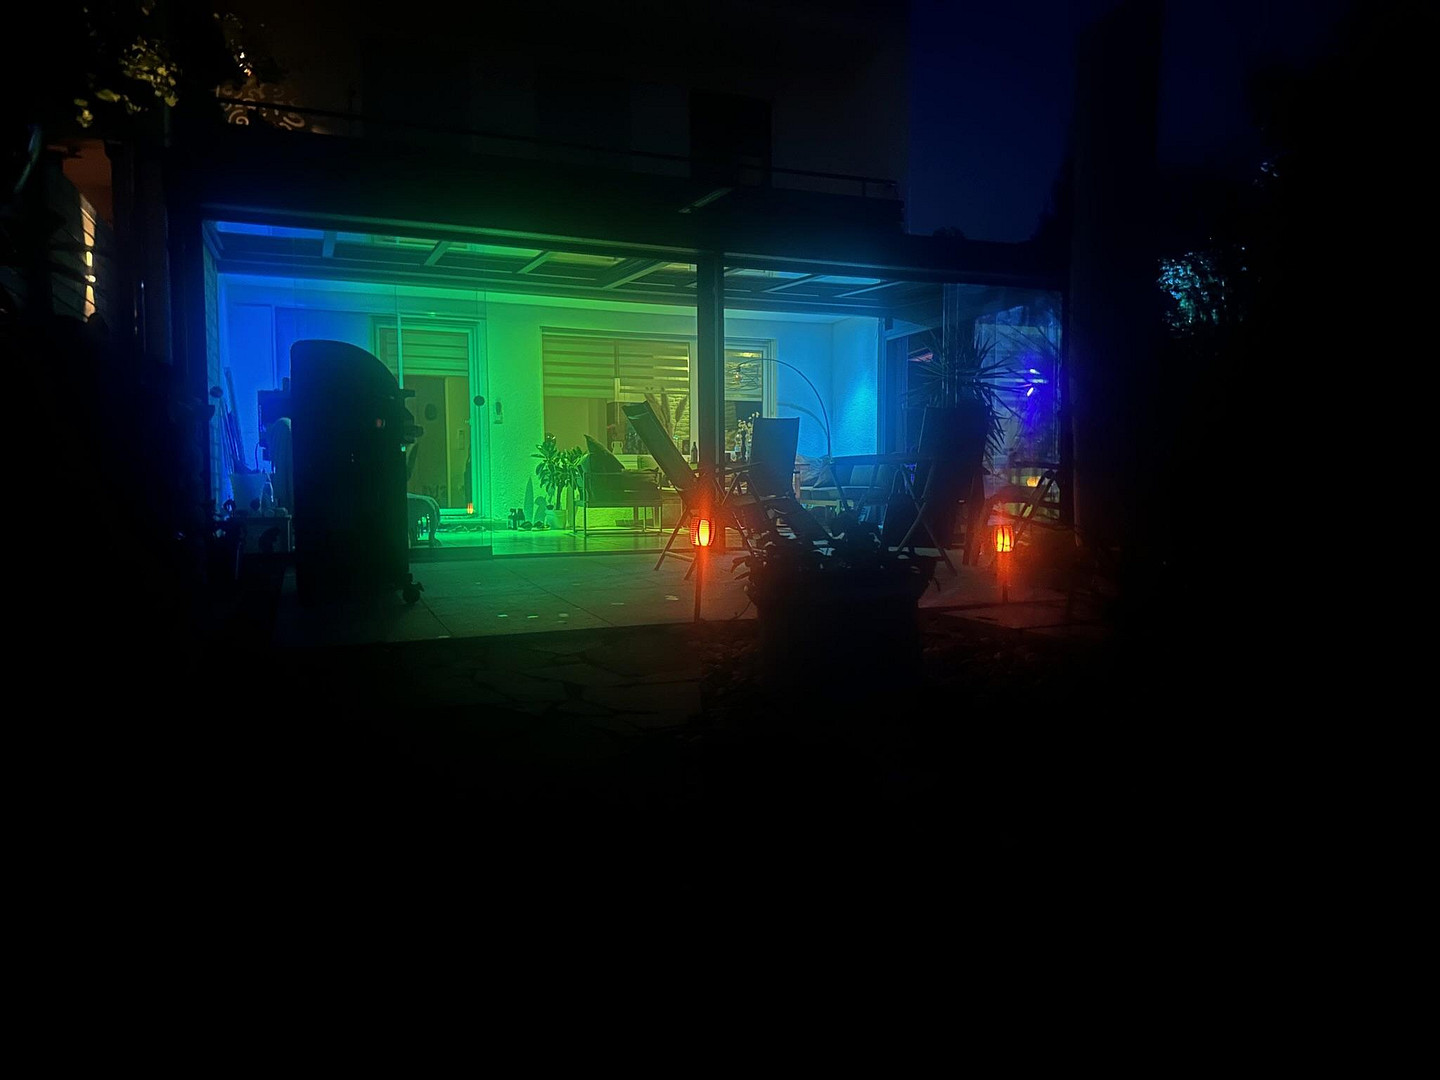
* Conservatory (approximately 28 m²) with sliding glass walls.
* Spacious terrace in an idyllic, green environment.
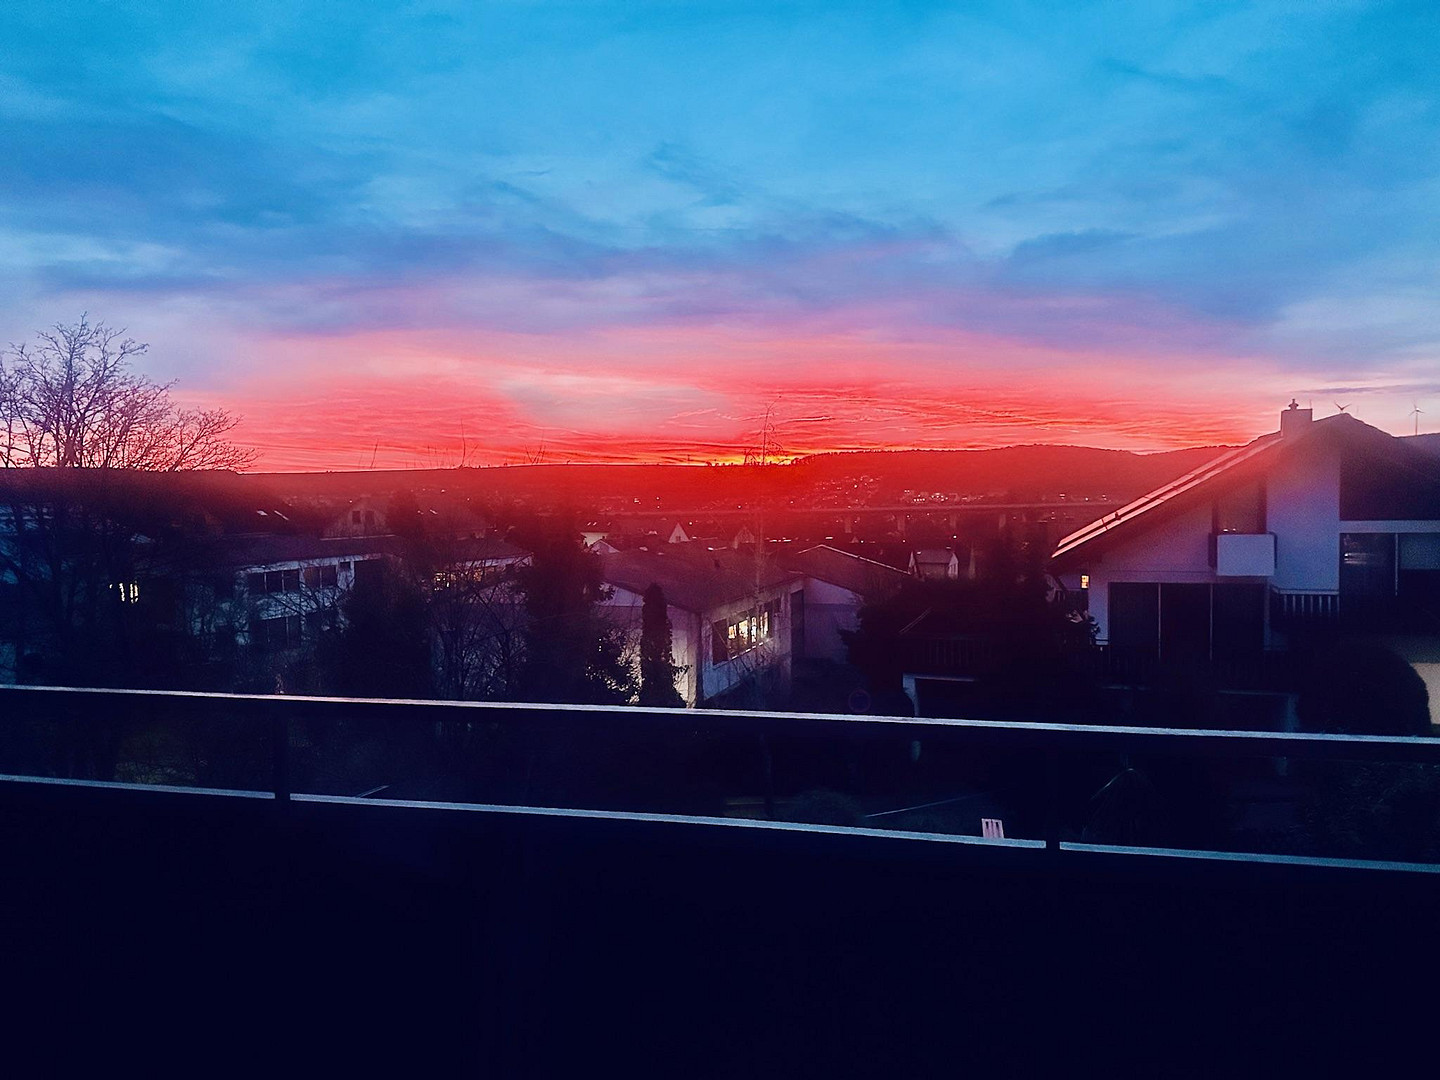
* Loggia with impressive views of the Main valley.
Location
Beautiful terraced house with a stunning view in a quiet location – renovated to a high standard, offering immediate comfort…
This lovingly and modernly renovated terraced house impresses with its breathtaking view of the Main valley, its peaceful residential location, and a well-thought-out package for comfortable living. Here, you can move in and enjoy life – without any renovation work.
The property is located in a very family-friendly environment with excellent infrastructure. Shops, doctors, a primary school, a secondary school, a high school, and an outdoor swimming pool are all within a short, approximately five-minute walk.
This house combines modern living comfort with a natural setting and offers ideal conditions for small families or couples who appreciate quality and a high standard of living.
Location Check
Energy
|
Energy efficiency class
|
H
|
|
Energy certificate type
|
Demand certificate
|
|
Main energy source
|
Gas
|
|
Final energy demand
|
319.00 kWh/(m²a)
|
Miscellaneous
Send a message directly to the seller
Questions about this house? Show interest or arrange a viewing appointment?
Click here to send a message to the provider:

Diese Seite wurde ausgedruckt von:
https://www.ohne-makler.net/en/property/492782/