
This page was printed from:
https://www.ohne-makler.net/en/property/492779/
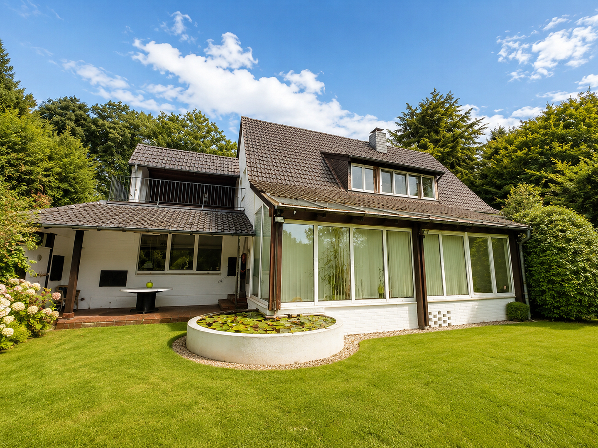
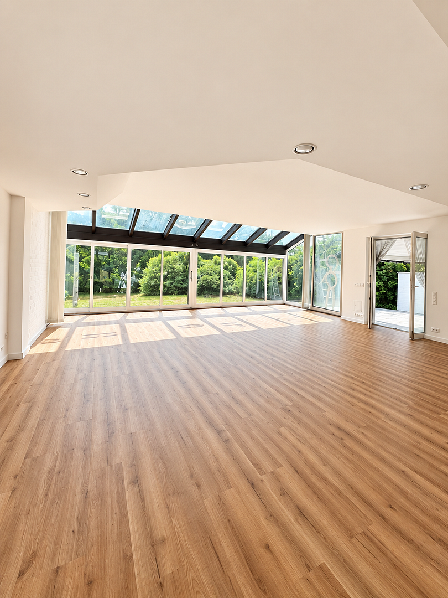
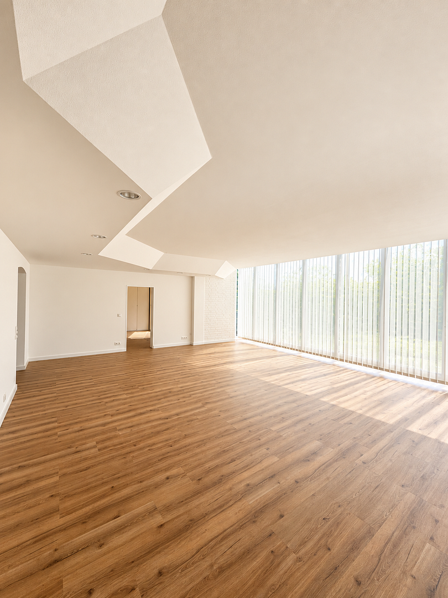
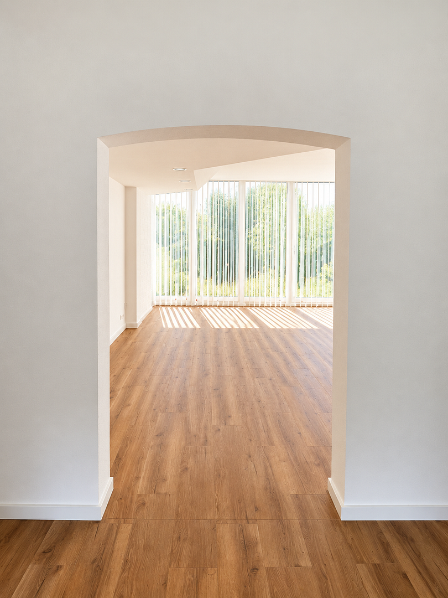
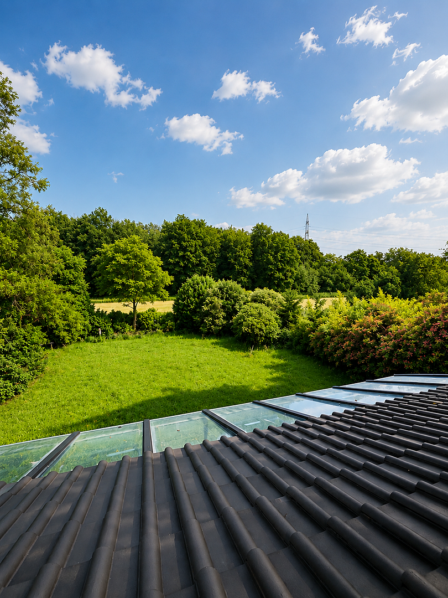
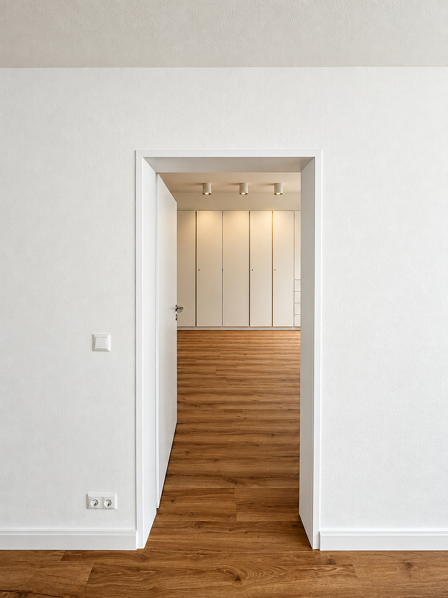
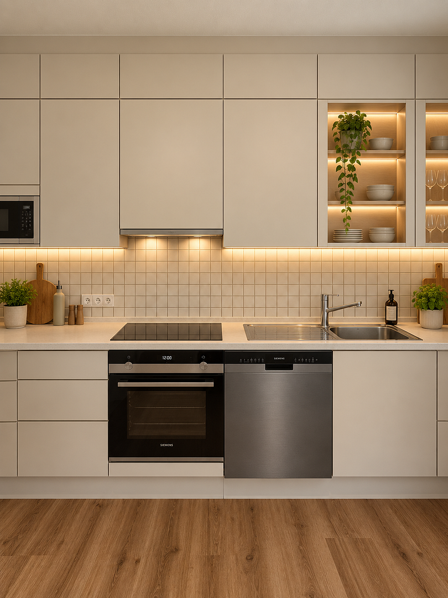
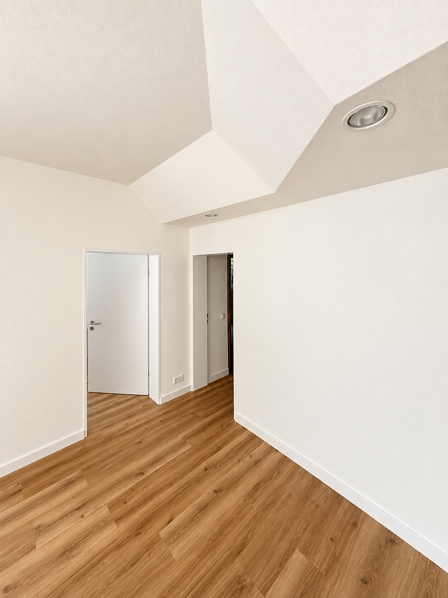
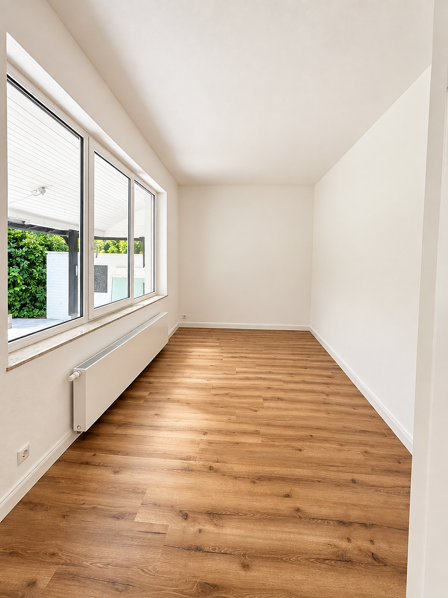
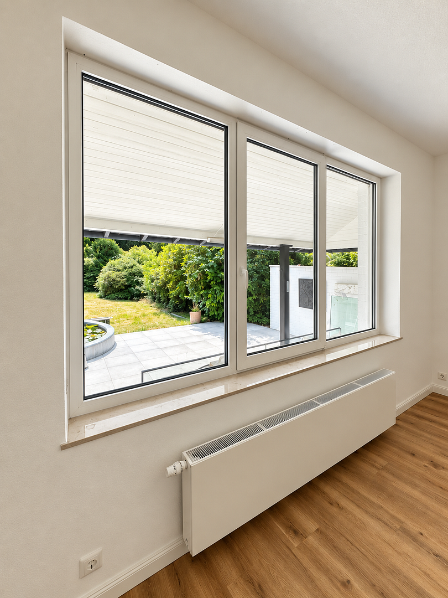
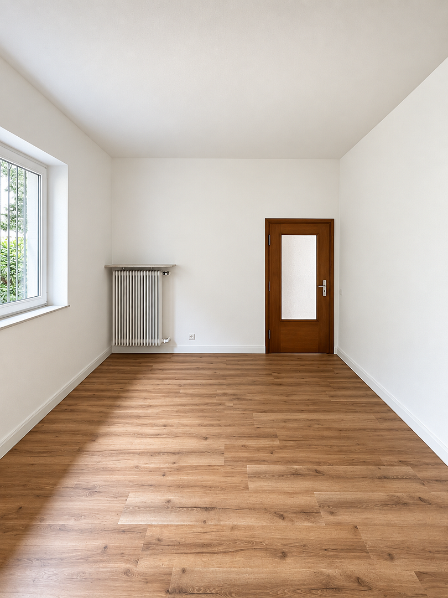
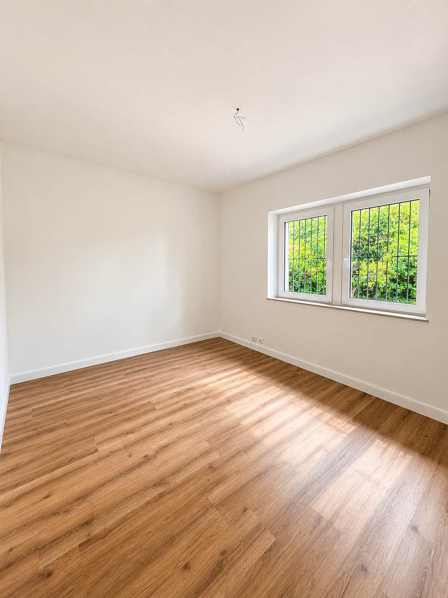
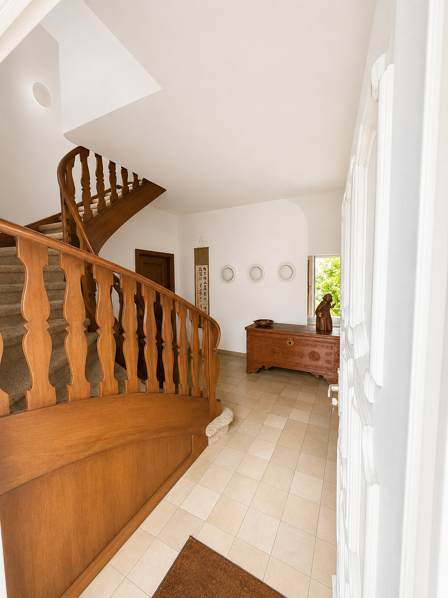
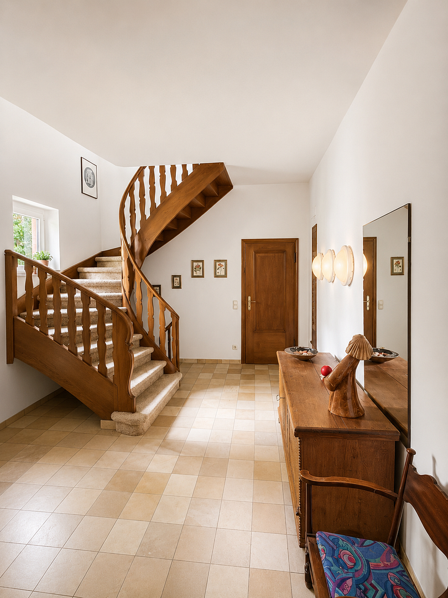
Spacious garden apartment with an exceptional living area, terrace, and direct views of the greenery.
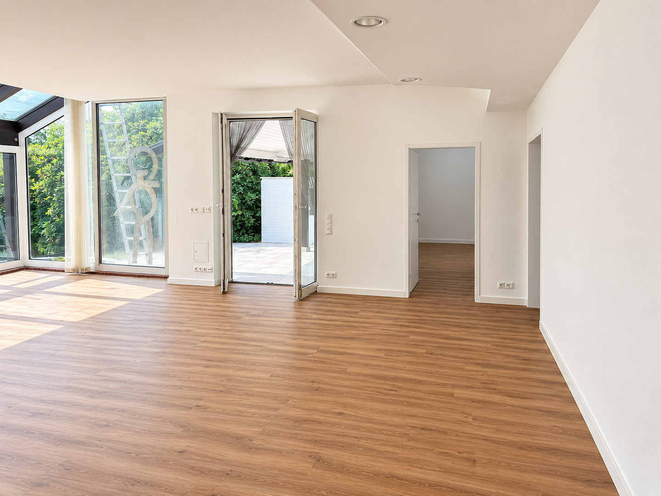
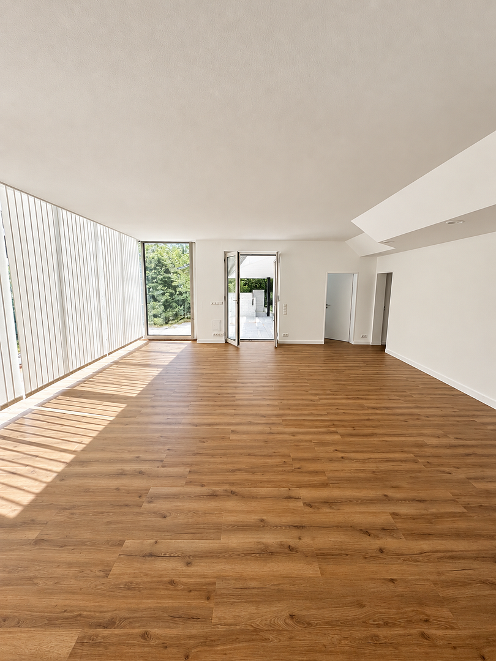
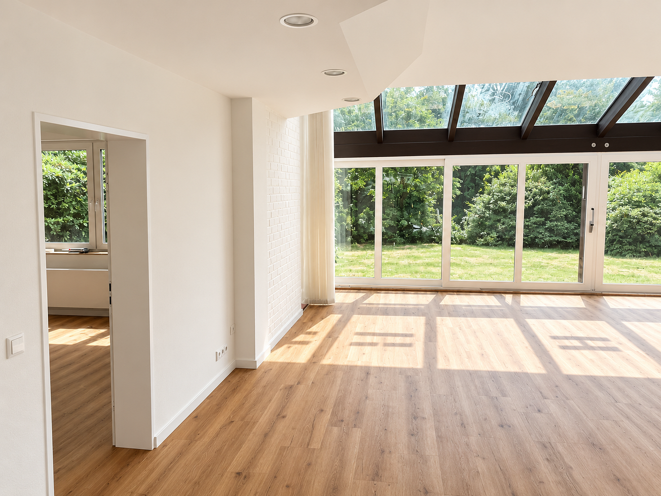
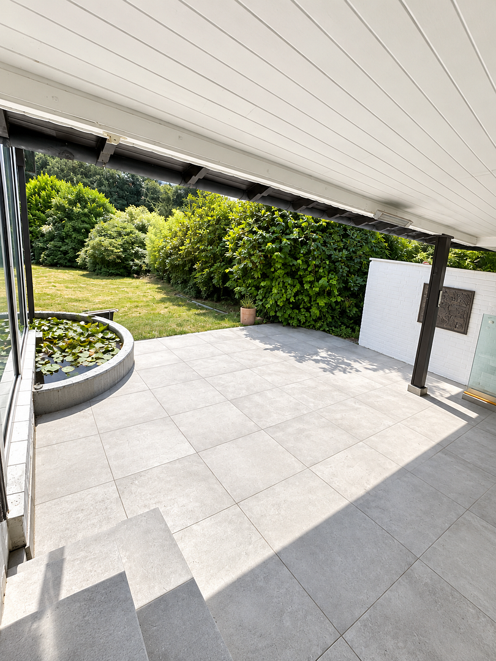
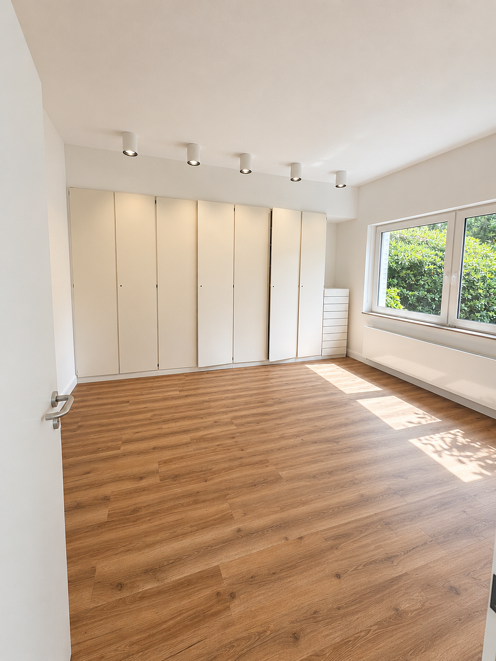
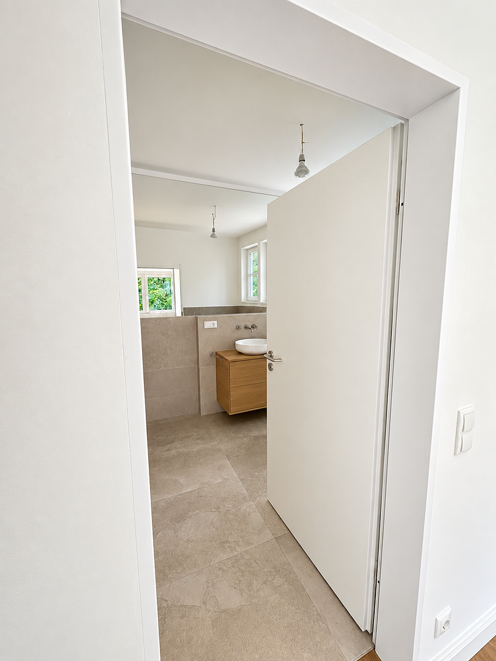
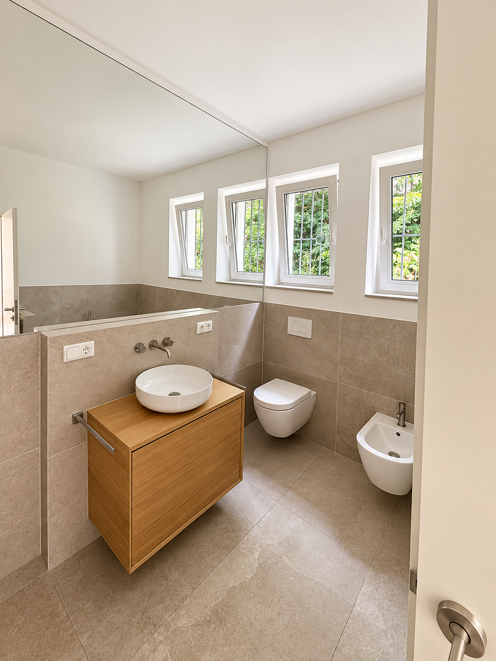
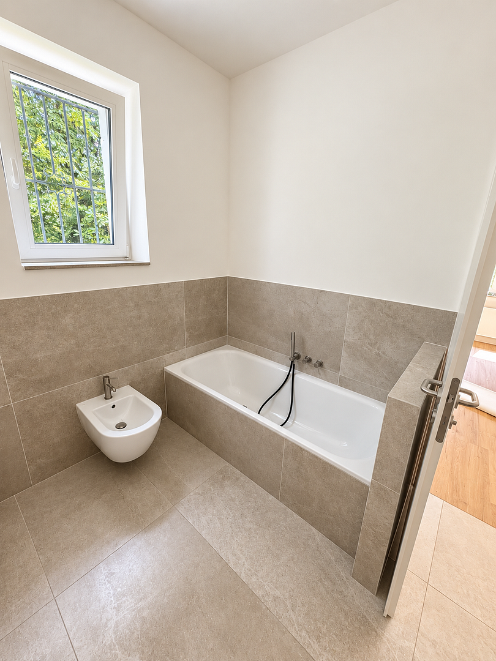
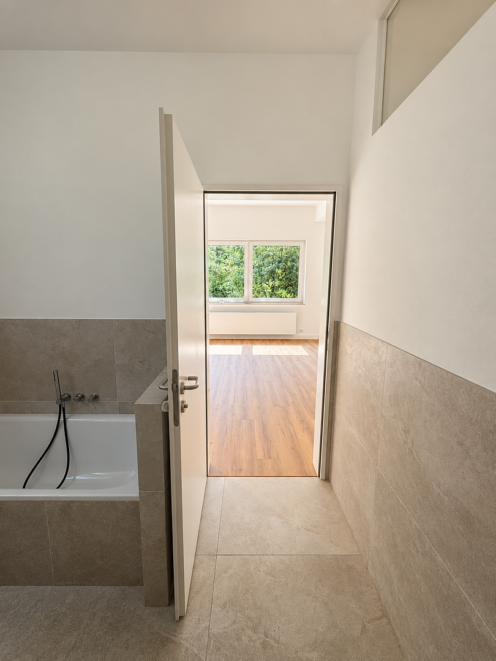
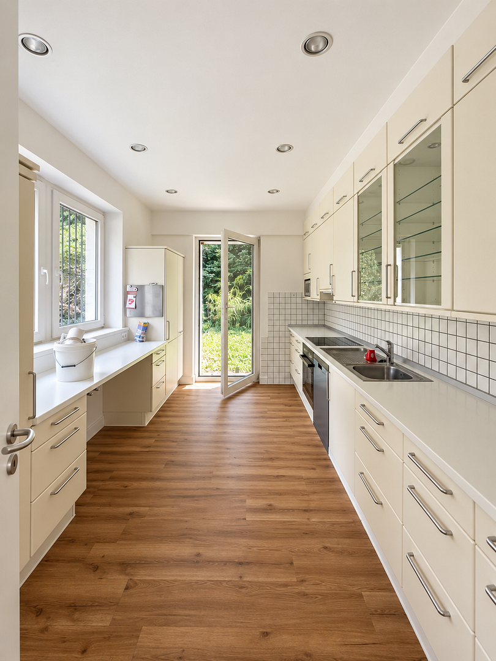
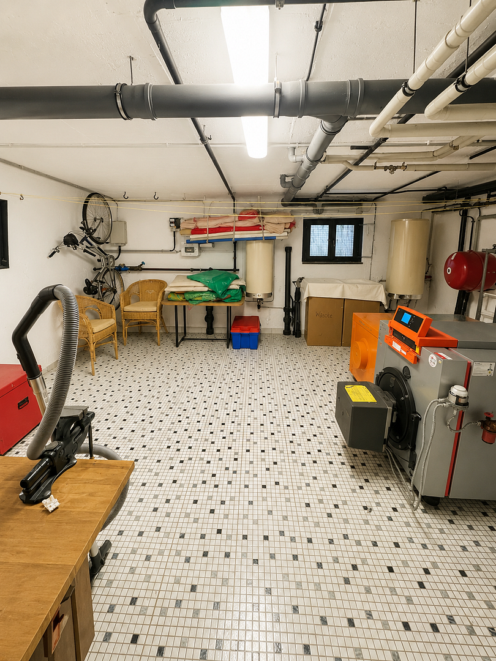
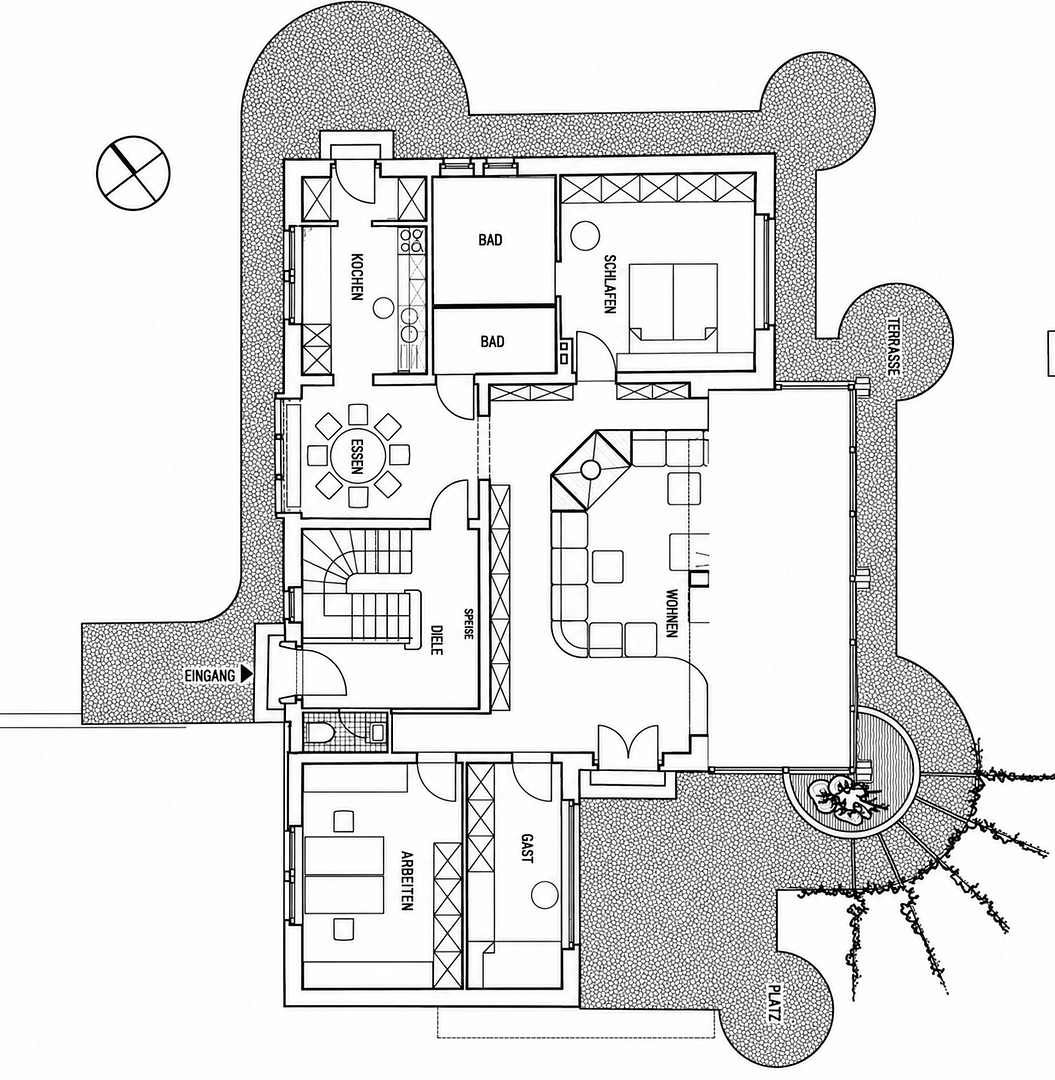
41748 Viersen – Nordrhein-WestfalenThis exceptionally spacious ground-floor apartment impresses with its open architecture, abundant natural light, and direct access to the terrace and garden. Generous sightlines, expansive windows, and a unique layout give the apartment a distinctive and elegant character. The heart of the apartment is the impressive and very spacious living area. The nearly floor-to-ceiling windows provide plenty of light and visually connect the living space to the garden. From here, there is direct access to the terrace and the outdoor area. This creates a seamless transition between indoor and outdoor living, especially during the warmer months. The expansive layout offers plenty of freedom in terms of furnishing and allows for the creation of various living, seating, and relaxation areas. The large living area is the focal point of the apartment and, due to its size, offers numerous possibilities for individual design concepts. Larger seating areas or a combination of a classic living area and additional reading or relaxation areas can be easily integrated. Adjacent to the living area is a separate dining area. The proximity to the kitchen creates convenient access without directly integrating the kitchen area into the living space. The view outwards is particularly appealing: the large windows and connection to the garden create a peaceful and private atmosphere, despite the generous living space. The separate built-in kitchen has been renovated and is well-maintained and functional. While not new, it has been deliberately modernized and features, among other things, a new countertop, a ceramic hob, and a dishwasher. The appliances also include a large refrigerator-freezer combination. The layout, with its direct connection to the dining area and the side garden, is suitable for both everyday living and entertaining guests. The private area of the apartment includes a spacious master bedroom with its own access to the adjacent bathroom. This bathroom is equipped with a bathtub, sink, and a large wall-mounted mirror, creating a comfortable and private retreat directly connected to the sleeping area. In addition, there are two further separate rooms available. These rooms can be flexibly used according to individual needs, serving as a library, study, home office, or children's room. This makes the apartment also ideal for families or for residents who want to combine living and working under one roof. The master bedroom has a directly accessible bathroom with a bathtub and sink. In addition, the apartment features a separate shower room, ensuring comfortable sanitary facilities even with multiple residents or guests. A separate guest toilet in the entrance area further enhances the living space. A special highlight of the apartment is the direct access to the spacious terrace and garden. The large windows visually connect the interior with the exterior, creating an exceptionally open and airy living atmosphere. The terrace and garden offer plenty of space for relaxation, outdoor dining, or convivial evenings. The green surroundings provide a high level of privacy. The property also includes a garage, which can be used, in particular, as storage space for bicycles or motorcycles. The apartment also has a very large private basement with ample storage space. A private parking space on the property, as well as additional parking options directly in front of the house, complete the offering.
Are you interested in this house?
|
Object Number
|
OM-492779
|
|
Object Class
|
House
|
|
Object Type
|
Two-family house
|
|
Handover from
|
Immediately
|
Rent & additional costs
|
Cold rent
|
1.776 € (plus additional costs)
|
|
Heating costs
|
150 €
|
|
Additional costs without heating costs
|
350 €
|
|
Sum of additional costs/heating costs
|
500 €
|
|
Deposit
|
5,328 €
|
Details
|
Condition
|
First occupancy after renovation
|
|
Number of floors
|
1
|
|
Bathrooms (number)
|
2
|
|
Bedrooms (number)
|
3
|
|
Number of garages
|
1
|
|
Number of parking lots
|
1
|
|
Flooring
|
Tiles, Vinyl / PVC
|
|
Heating
|
Underfloor heating
|
|
Equipment
|
Terrace, Winter garden, Garden, Basement, Full bath, Shower bath, Fitted kitchen, Guest toilet, Barrier-free
|
|
Infrastructure
|
Pharmacy, Grocery discount, General practitioner, Kindergarten, Primary school, Secondary school, Middle school, High school, Comprehensive school, Public transport
|
Information on equipment
• Spacious ground-floor apartment
• Exceptionally large, bright living area
• Extensive window front with sliding door
• Direct access to the terrace and garden
• Separate dining area
• Renovated fitted kitchen with new countertop
• Ceramic hob and dishwasher
• Large refrigerator-freezer combination
• Master bedroom with direct access to its own bathroom
• Master bathroom with bathtub and sink, as well as a large wall-mounted mirror
• Two additional rooms that can be used flexibly
• Separate additional shower room
• Guest toilet in the entrance area
• Built-in wardrobes and storage space in the master bedroom
• Uniform flooring with a modern wood-look finish in the living areas
• Very large private basement
• Garage, suitable for bicycles or... Motorcycle parking space:
* Dedicated parking space on the property.
* Additional parking options immediately in front of the house.
* Oil heating system with a new control unit for more efficient operation.
* Underfloor heating in the kitchen, dining area, living area, and master bedroom.
* Planned energy-efficient improvements to the building in 2026.
* Roof insulation.
* Insulation and sealing of former radiator niches.
* Windows on the upper floor completely renewed.
* Windows on the ground floor partially renewed.
* Gardening equipment available, including a ride-on lawnmower.
Location
The property is located in one of the most desirable residential areas of Viersen, on the city border with Mönchengladbach. The quiet residential street runs directly alongside an extensive forest area, offering a rare combination of proximity to nature and excellent infrastructure. A kindergarten and elementary school are conveniently located within walking distance. The good connection to the A52 motorway allows for short travel times to Mönchengladbach, Düsseldorf, and the entire Rhine-Ruhr region. The Maria-Hilf hospitals in Mönchengladbach are also easily accessible within a few minutes. The location is further enhanced by excellent public transportation links. What makes this location particularly attractive is the combination of easy accessibility and immediate proximity to nature. The green surroundings and the adjacent forest area give the residential area a peaceful and exceptionally pleasant atmosphere.
Location Check
Energy
|
Main energy source
|
Oil
|
Miscellaneous
Send a message directly to the landlord
Questions about this house? Show interest or arrange a viewing appointment?
Click here to send a message to the provider:

Diese Seite wurde ausgedruckt von:
https://www.ohne-makler.net/en/property/492779/