
This page was printed from:
https://www.ohne-makler.net/en/property/492758/
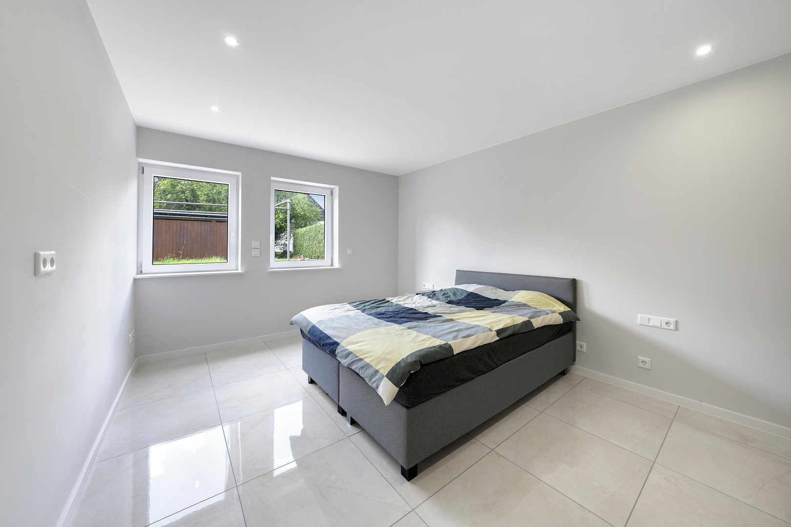
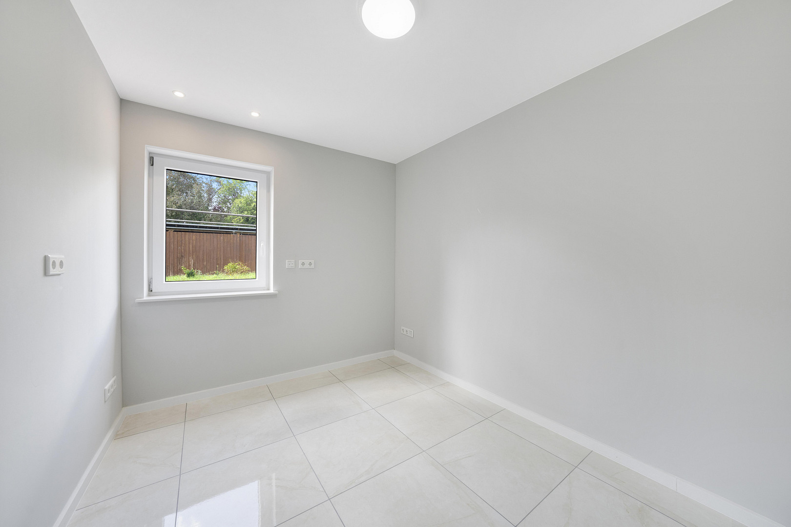
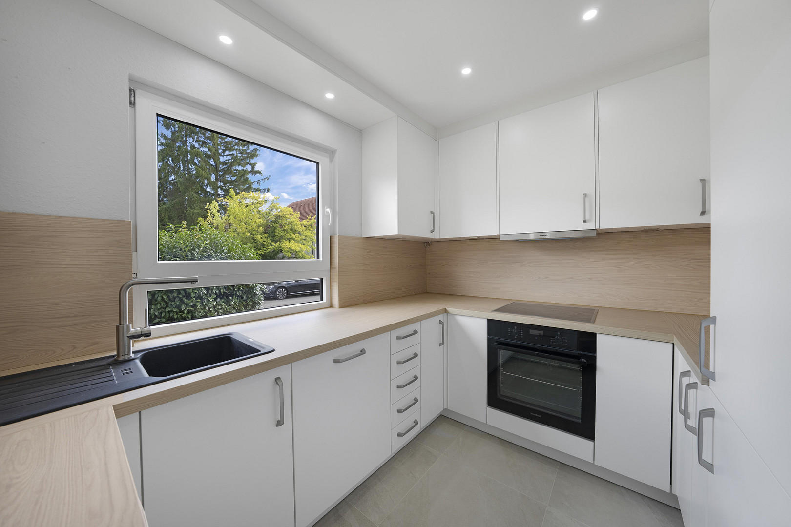
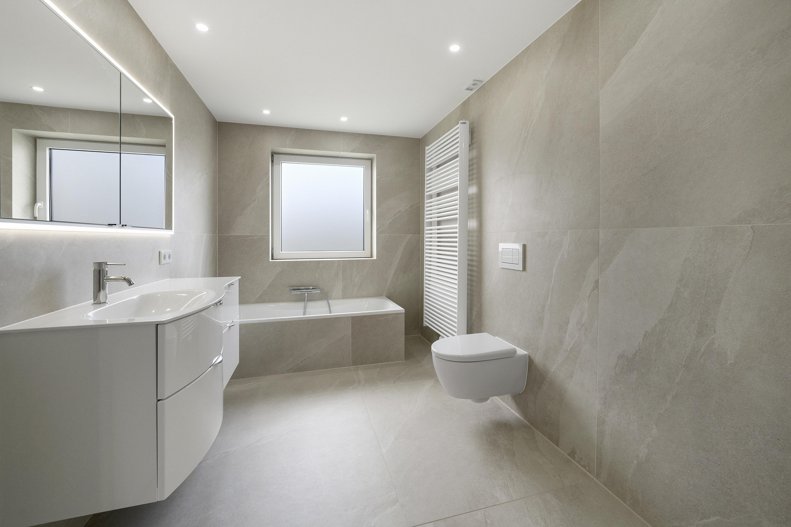
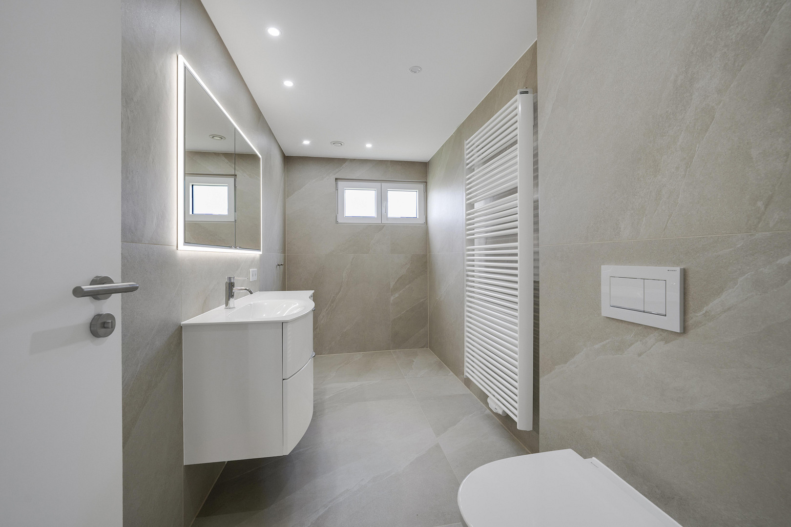
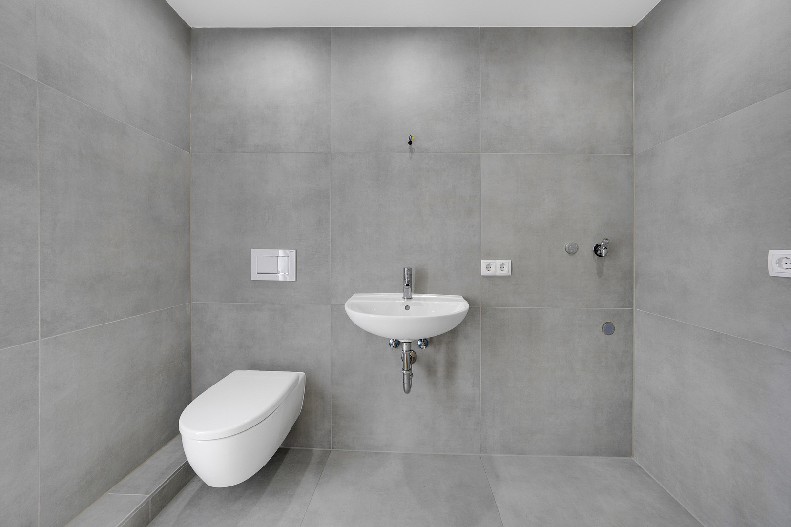
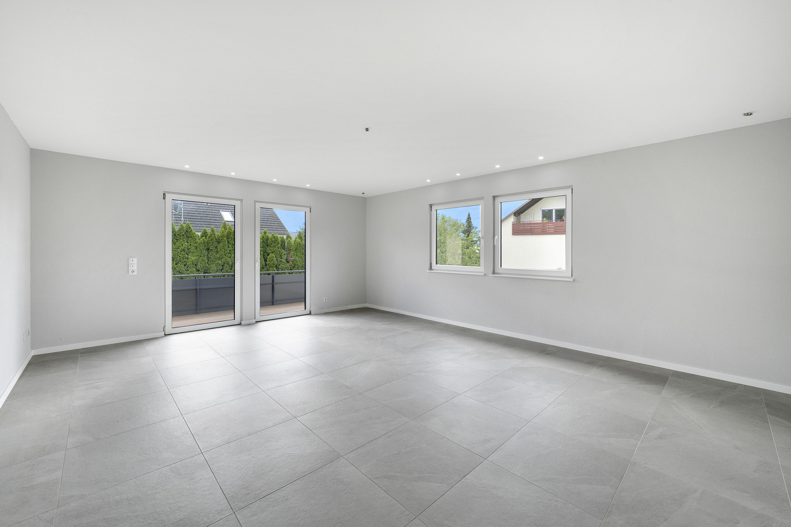
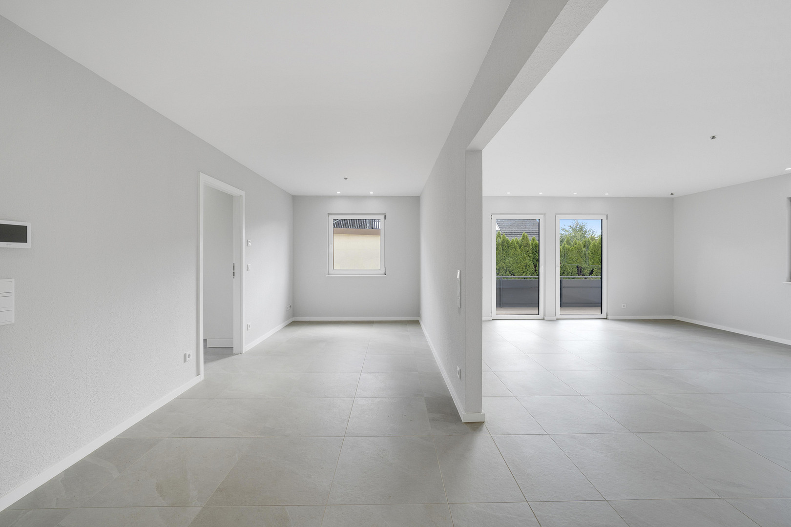
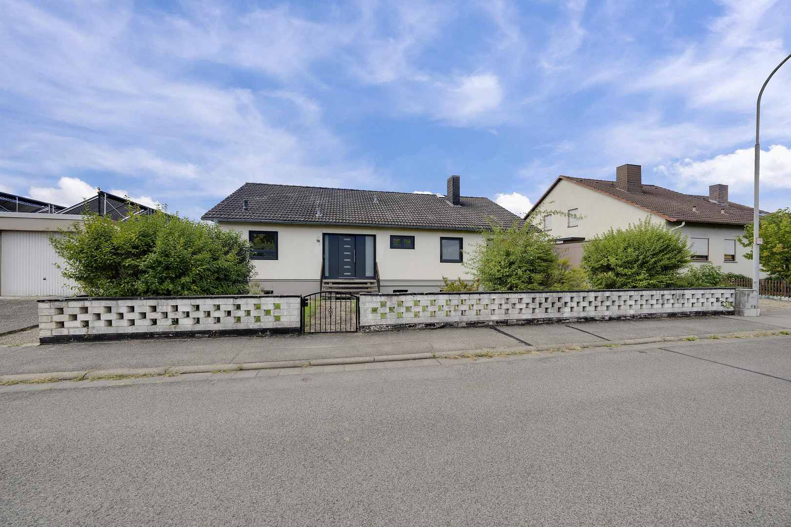
Modernized multi-generational house with two units in Bad Neustadt-Herschfeld.
97616 Bad Neustadt-Herschfeld (Herschfeld) – BayernFURNISHED:
A very high-quality, completely renovated two-family house, available for the first time after renovation.
(Separate land registers) and separate entrances, double garage with basement, 3 parking spaces. It is completely vacant and offers you maximum flexibility. Located in a prime location near the RHÖN-KLINIKUM campus – future-proof with a heat pump and solar panels.
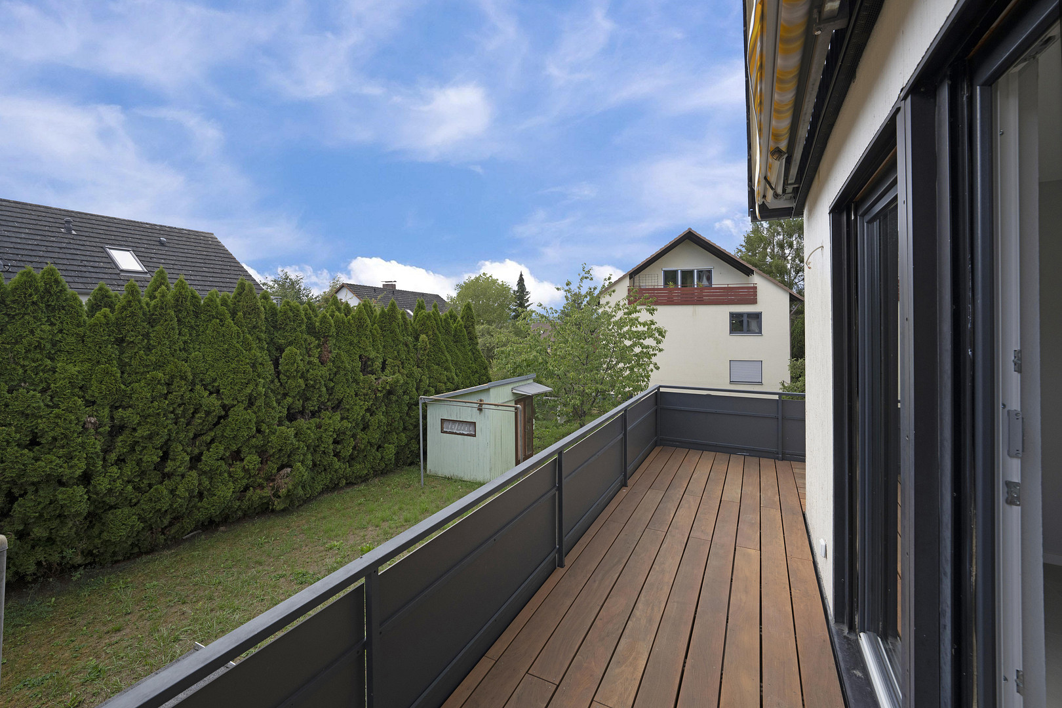
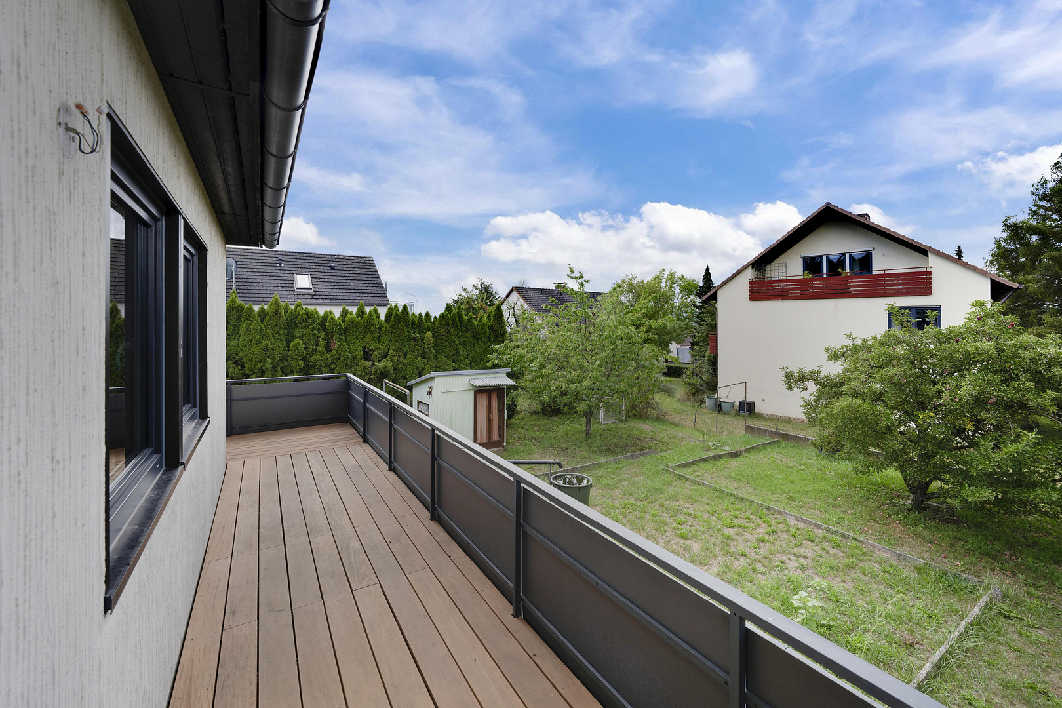
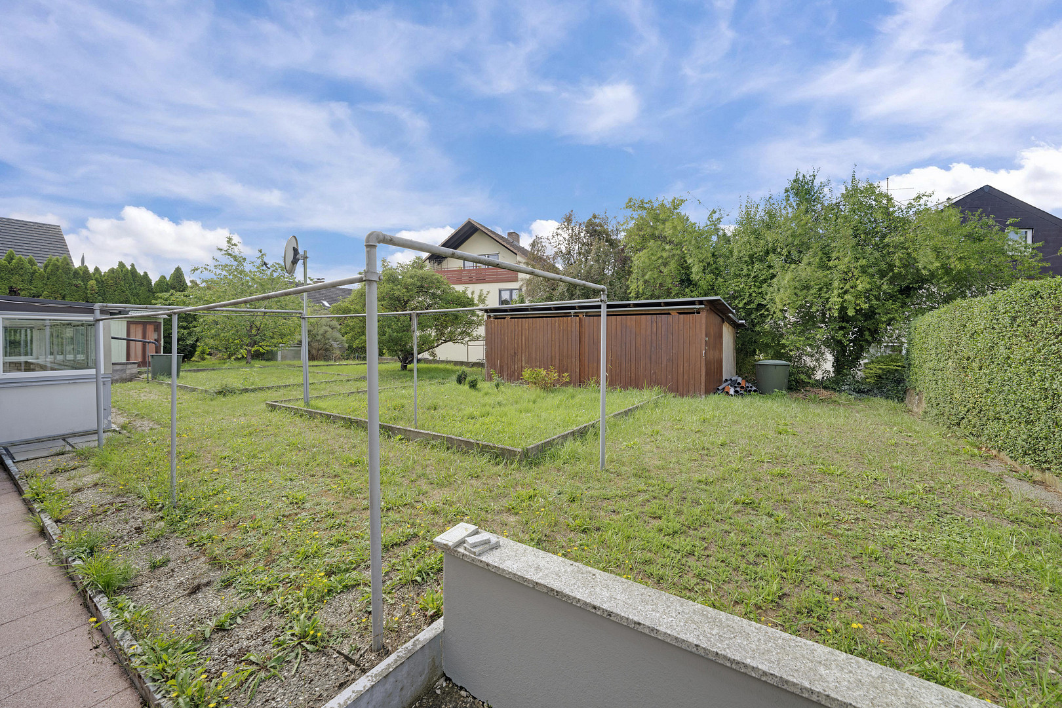
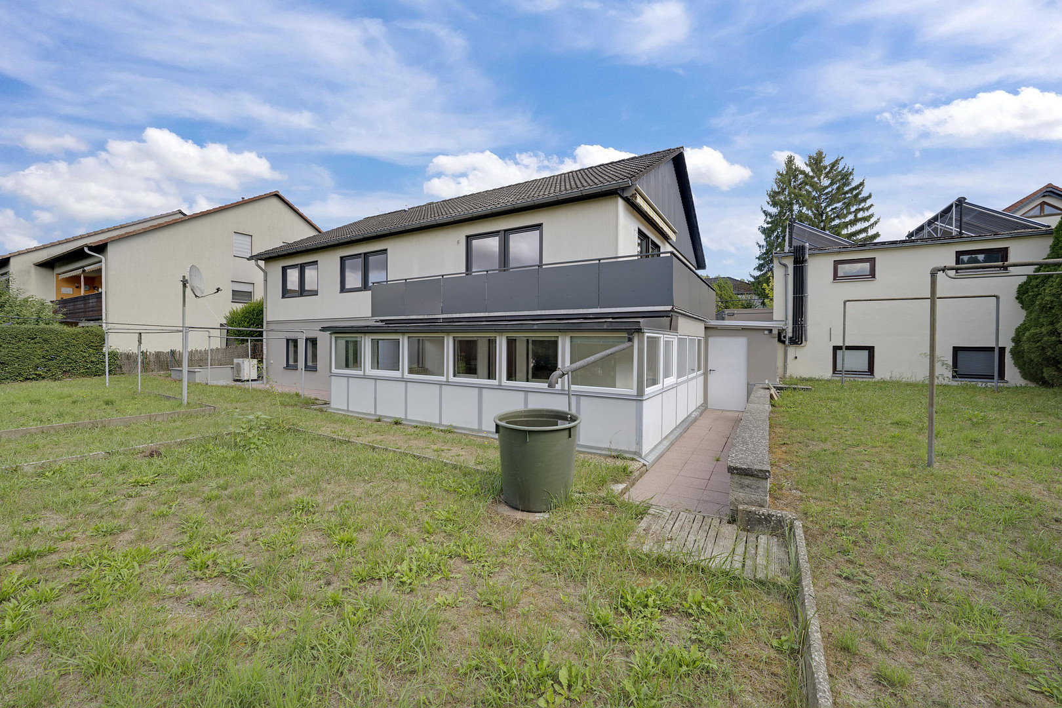
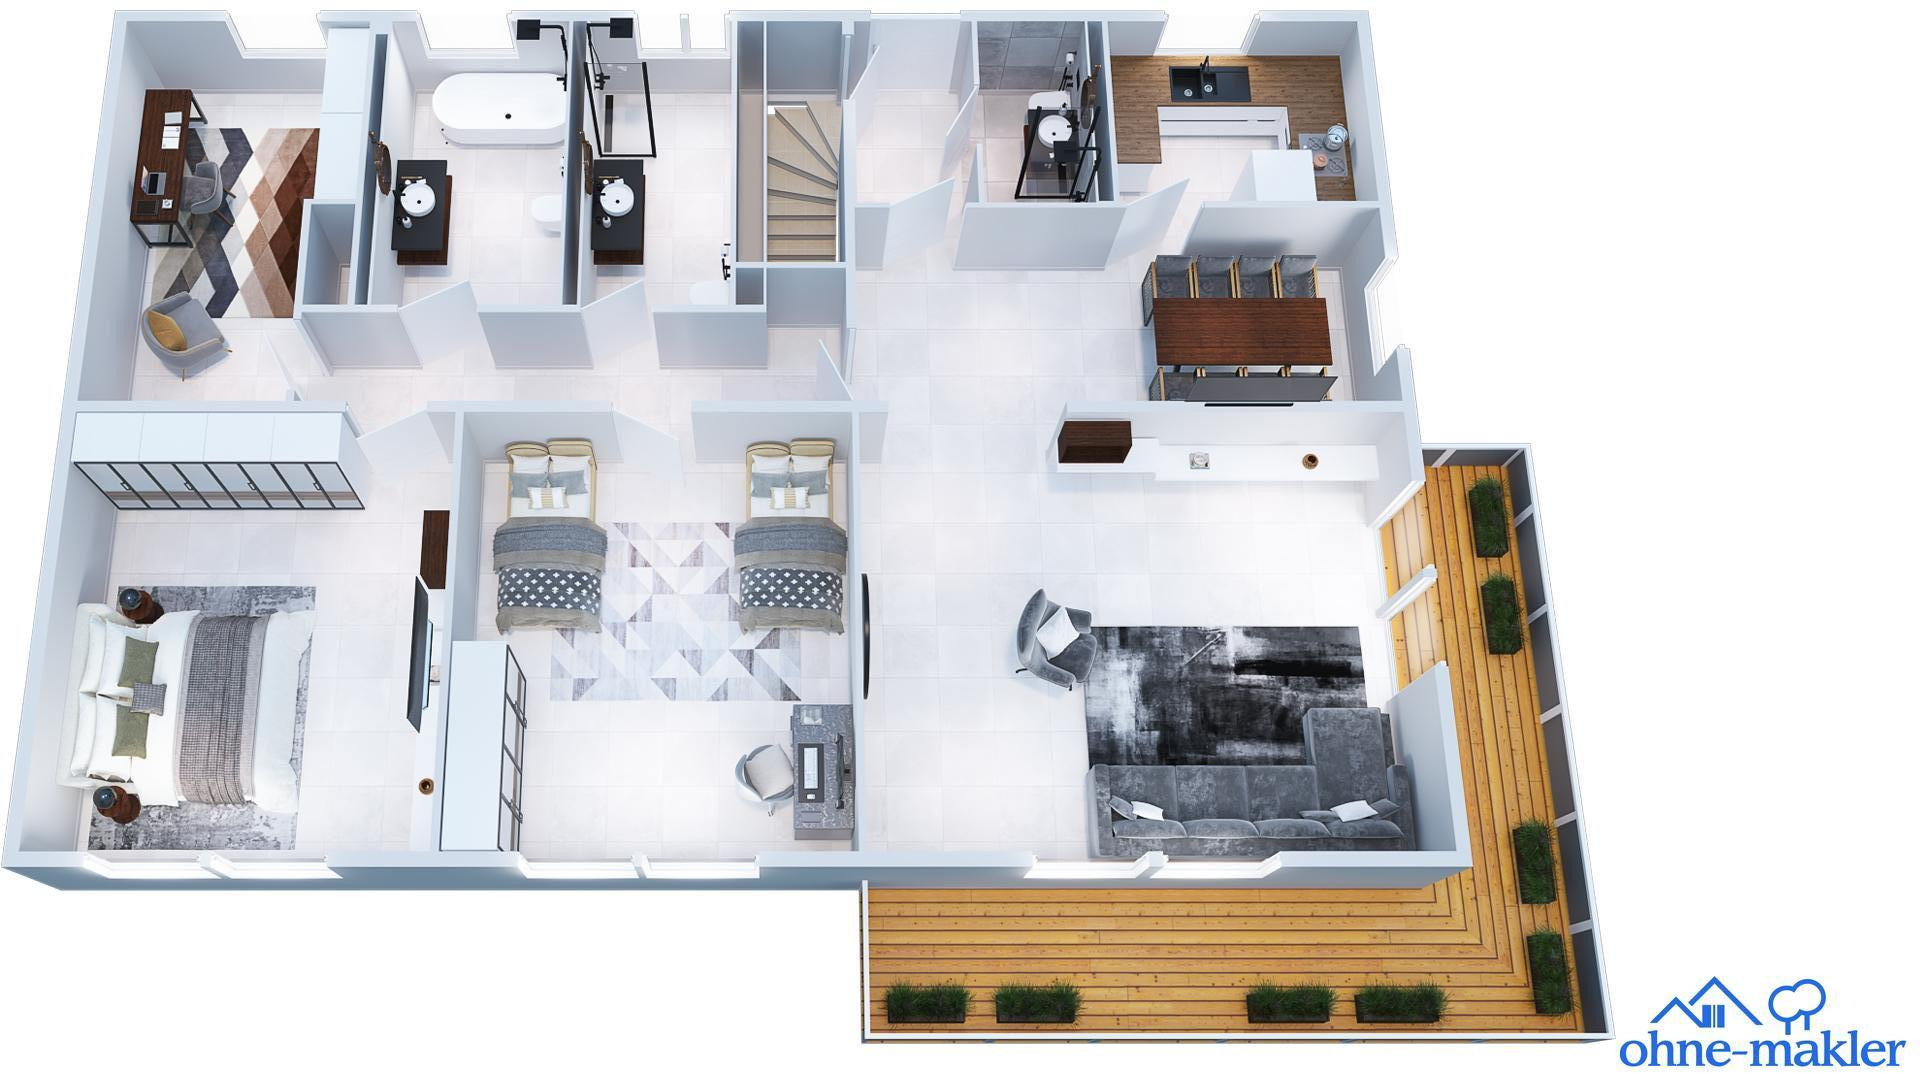
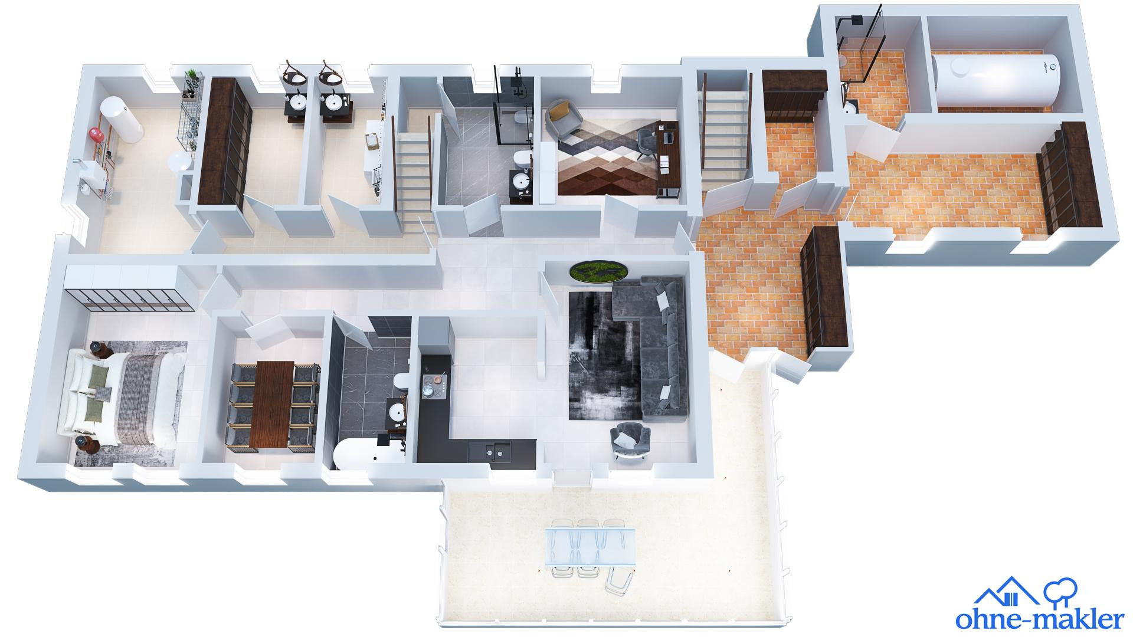
Here you will find a true real estate highlight in an absolutely prime location in Bad Neustadt-Herschfeld! This detached two-family house offers state-of-the-art technology and exclusive living comfort on a new build level. The entire property was completely renovated in 2024, and features a future-proof heat pump, underfloor heating, and a highly efficient vacuum tube solar system for heating and hot water. The property is already legally divided into two independent apartments (separate ownership). Separate land register entries are available. Each unit also has its own heat pump and energy meters. Because both apartments are currently vacant and ready to move in, all options are open to you. In total, approximately 231 m² of living space and 310 m² of usable space are available. The lower living unit comprises approximately 90 square meters of living space and 124 square meters of usable space, offering three rooms, two bathrooms, and a conservatory. The ground floor offers around 141 square meters of living space and 186 square meters of usable space, with four rooms, two bathrooms, a guest toilet, and a spacious balcony. The property: 886 square meters (land for purchase, not leasehold).
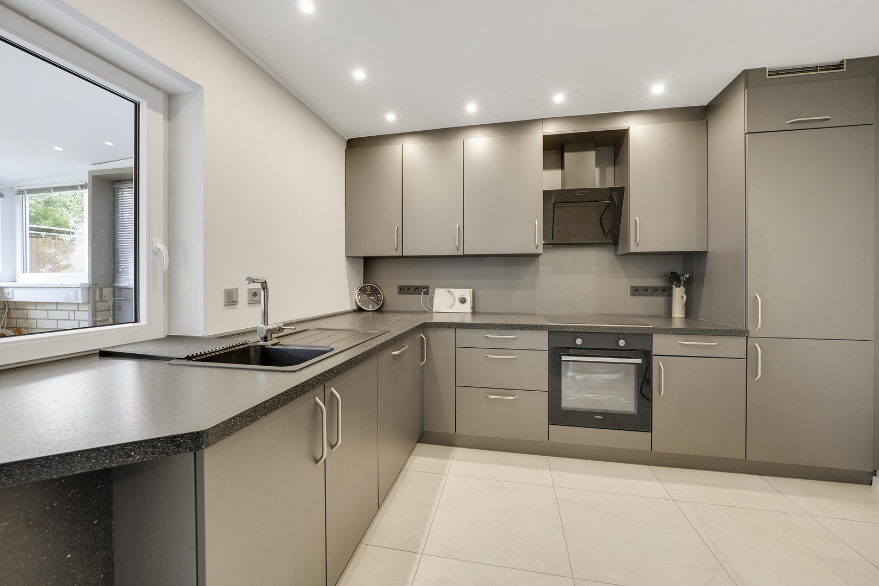
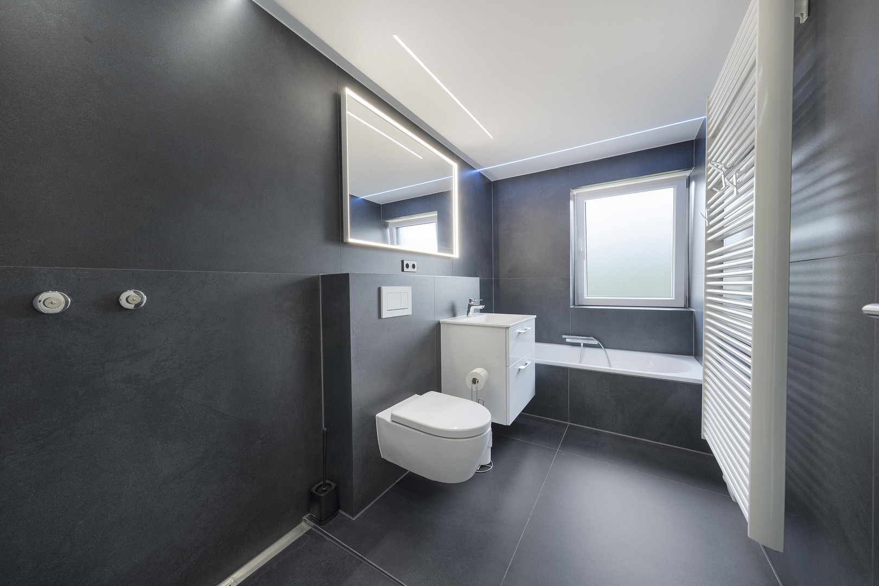
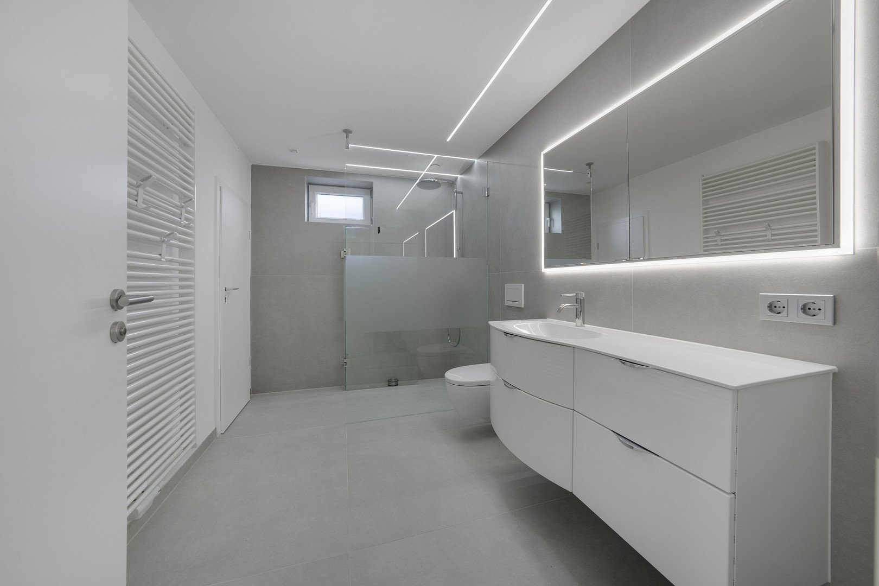
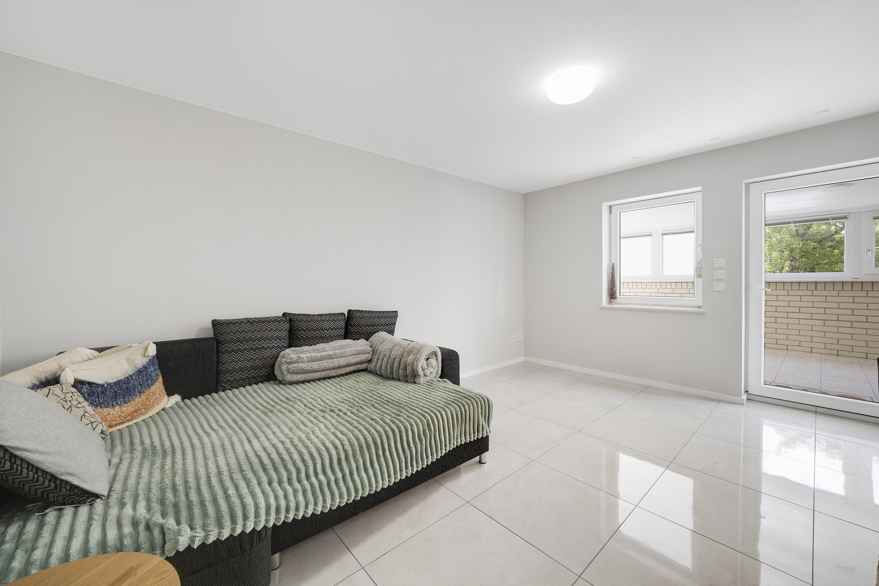
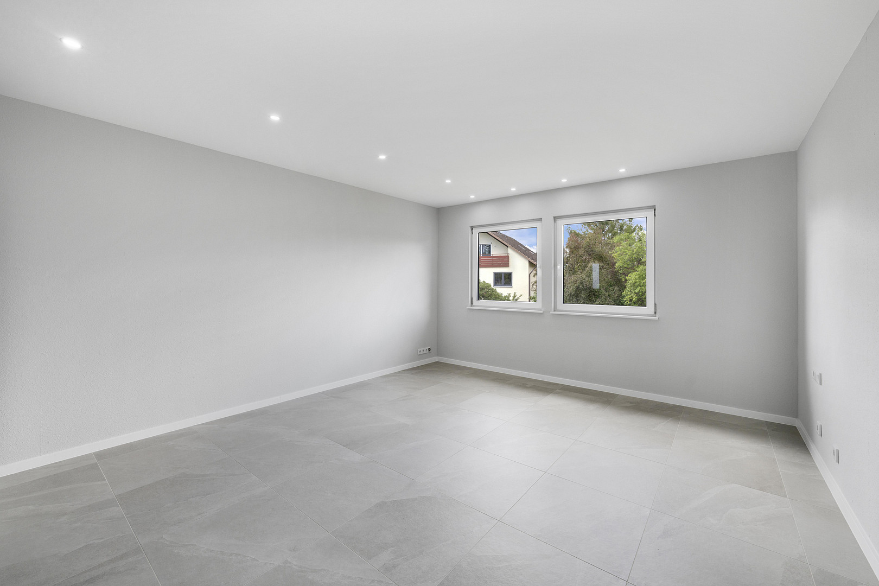
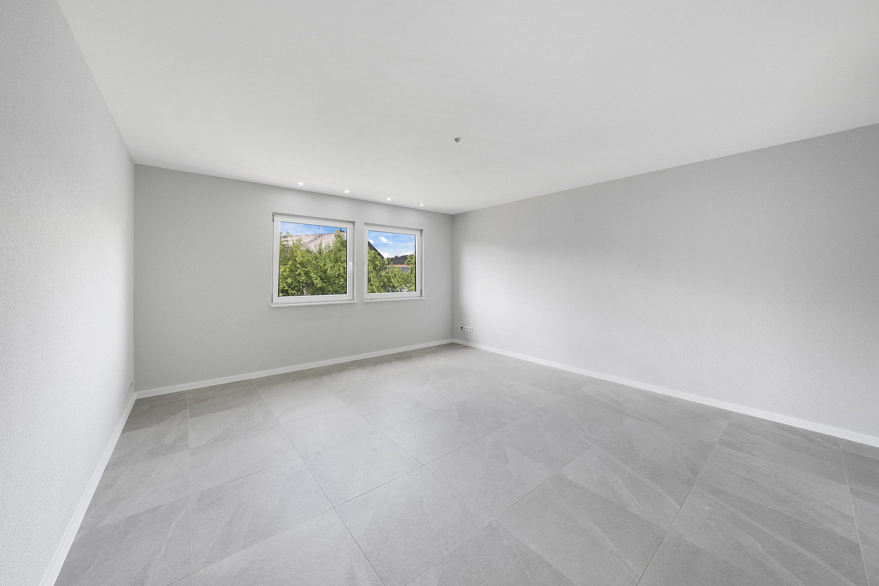
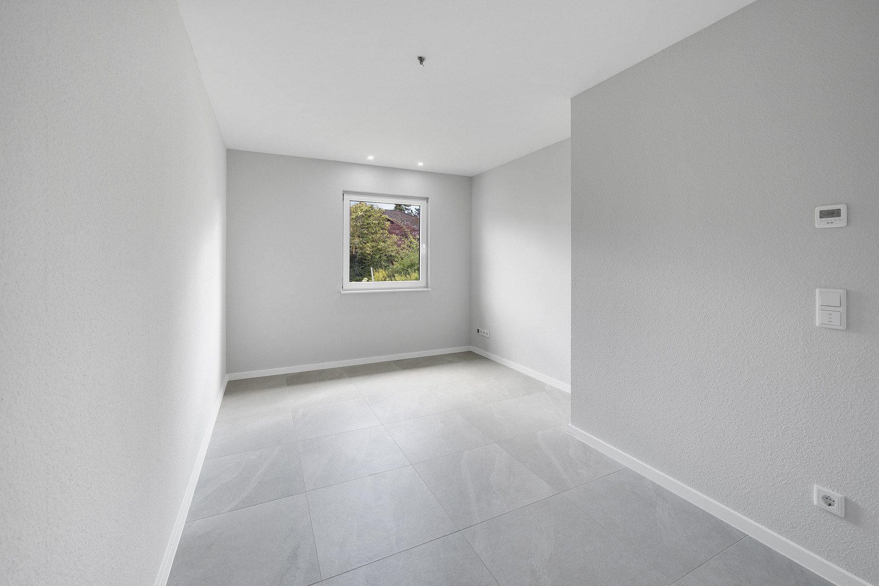
Inside, the house presents a modern, bright, and pleasantly understated aesthetic. Large-format tiles, light wall surfaces, and a clean design create a harmonious overall impression. The existing rooms can be flexibly used as living rooms, bedrooms, children's rooms, guest rooms, or offices, offering plenty of space even for larger households. Two new built-in kitchens are already installed and included in the purchase price. The bathrooms have also been high-quality renovated and feature, among other things, large-format tiles and walk-in showers. Another focus of the renovation is the building's technical systems. Each living unit has its own heat pump. The system is supplemented by solar thermal energy to support hot water production and heating. The electrical system, as well as the water and sewage pipes, have also been renewed. A comprehensive underfloor heating system, with pipes spaced 6 cm apart, supports modern and efficient building operation. The property is further enhanced by a double garage, additional outdoor parking spaces, and additional space beneath the garage, offering further possibilities for use and design. The property combines spacious living with modern technical features and two clearly separate units – a compelling foundation for families, multi-generational living, or a flexible combination of living and renting. You can use the house as a spacious multi-generational project, live in the huge ground floor yourself, and finance your mortgage by renting out the basement, or secure a top-quality, stress-free investment property. Both units can be sold completely separately in the future.
Are you interested in this house?
|
Object Number
|
OM-492758
|
|
Object Class
|
House
|
|
Object Type
|
Two-family house
|
|
Is occupied
|
Vacant
|
|
Handover from
|
By arrangement
|
Purchase price & additional costs
|
purchase price
|
695.000 €
|
|
Purchase additional costs
|
approx. 33,086 €
|
|
Total costs
|
approx. 728,085 €
|
Breakdown of Costs
* Costs for notary and land register were calculated based on the fee schedule for notaries. Assumed was the notarization of the purchase at the stated purchase price and a land charge in the amount of 80% of the purchase price. Further costs may be incurred due to activities such as land charge cancellation, notary escrow account, etc. Details of notary and land registry costs
Does this property fit my budget?
Estimated monthly rate: 2,831€
More accuracy in a few seconds:
By providing some basic information, the estimated monthly rate is calculated individually for you. For this and for all other real estate offers on ohne-makler.net
Details
|
Condition
|
First occupancy after renovation
|
|
Number of floors
|
2
|
|
Usable area
|
310 m²
|
|
Bathrooms (number)
|
4
|
|
Bedrooms (number)
|
5
|
|
Number of garages
|
2
|
|
Number of parking lots
|
3
|
|
Flooring
|
Tiles
|
|
Heating
|
Underfloor heating
|
|
Year of construction
|
1977
|
|
Equipment
|
Balcony, Terrace, Winter garden, Garden, Full bath, Shower bath, Fitted kitchen, Guest toilet
|
|
Infrastructure
|
Pharmacy, Grocery discount, General practitioner, Kindergarten, Primary school, Middle school, Comprehensive school, Public transport
|
Information on equipment
• High-End Energy & Technology: Each living unit features its own, completely self-sufficient heat pump, combined with a solar thermal system (vacuum tube collectors) to support hot water and heating. Billing is 100% separate.
• Buffer Volume: The buffers in the hot water and heating systems are generously sized. They act as thermal batteries and prevent the heat pump from constantly switching on during short periods of water usage (no "cycling").
• Perfect Solar Performance: The tube collectors can heat the 600-liter buffer even on cloudy days or during transitional periods. This maximizes your solar energy yield.
• Instant Water Heater for the Kitchen: An instant water heater is installed for the kitchen tap, which only provides the remaining temperature increase.
• If the solar thermal system or the heat pump raises the water temperature in the buffer to above 45°C, the instant water heater detects the high inlet temperature and reduces its heating output to 0 watts.
• Highly Efficient Underfloor Heating: The underfloor heating is installed throughout the unit with a minimal pipe spacing of only 6 cm. This allows for extremely low supply temperatures and maximizes the efficiency of the heat pumps. • Flooring: High-quality tiles.
• Kitchens: Two new built-in kitchens are included in the price.
• Future-proof: All electrical wiring, water pipes, and sewage pipes have been completely renewed. Each room has multiple circuits for sockets and lighting.
• Fresh water plate heat exchanger system for hygienic hot water production (often referred to as a fresh water station).
• Maximum Legionella protection: Due to the minimal volume of approximately 10 liters, hot water does not remain stagnant in the pipes for extended periods. This is one of the most energy-efficient and hygienic solutions for heating drinking water.
• Ring main system in the drinking water installation primarily serves hygiene by preventing stagnant water. As soon as a tap is opened anywhere in the ring, water flows from two directions to the point of use. This flushes the entire pipe system, even if a particular tap has not been used directly for days.
• Safety: Backflow preventer in the sewage system with a double pump in the shaft.
• Windows & Doors: Replaced (south side with triple glazing). • Balcony: The spacious ground-floor balcony features high-quality Garapa wood decking.
• Modernization Standards: All windows and exterior doors have been replaced. The entire electrical system, as well as all cold water, hot water, and wastewater pipes, have been completely renewed.
• Premium Interior Finishes: High-quality tile flooring throughout the house. A total of 4 exclusive bathrooms, fully tiled from floor to ceiling with large-format tiles (1.2m x 1.2m) and featuring walk-in showers, plus an additional guest toilet on the ground floor. All floors, ceilings, and walls have been brought up to new construction standards.
• Parking: Double garage + 3 outdoor parking spaces.
• Electric Vehicle Charging: Each garage has an electrical connection with a cross-section of 5x6 mm² (suitable for an 11 kW wallbox) already installed and protected. A wallbox can be installed; installations with a power output of 11 kW or more require registration with the local electricity provider.
• Basement: The space beneath the double garage is fully basemented and features its own electrical distribution board with RCDs (residual current devices) and circuit breakers, as well as connections for a low-temperature heating system, a shower, and a toilet. It is ideally suited as a private fitness and wellness area, sauna, or hobby space. A toilet and shower are present, but require renovation.
• Future Potential: Due to the strict technical separation of all systems, and with separate land registry entries for each apartment, the value and attractiveness are significantly enhanced.
Location
The Property – A True Gem:
This property is located in Bad Neustadt-Herschfeld. The residential area offers a peaceful environment, primarily characterized by residential buildings. Situated on a quiet street in a prime residential area, it combines absolute tranquility (a minor road with minimal traffic) with excellent pedestrian access to local amenities, shops, and the university campus. Essential facilities for daily life are practically on your doorstep and can be reached within a few minutes' walk. The center of Bad Neustadt, with its market square, is approximately 2.5 kilometers away. You can't live in a better or more comfortable location in Herschfeld!
• Daily Amenities: The immediate surroundings offer excellent access to everyday necessities. A bus stop is just a few minutes' walk away. A bakery, butcher shop, pharmacy, and bank are all within a radius of approximately 500 to 600 meters. A playground, elementary school, and kindergarten are located about 500 to 800 meters away. Supermarkets such as EDEKA and ALDI, as well as other shops, are also easily accessible within a short distance.
• Self-sufficient living without any reliance on a car. • Economic Factor: The RHÖN-KLINIKUM campus in Bad Neustadt – a major employer in the area – is only 1.4 km away and is easily accessible on foot or by car.
• Transportation Hub: Herschfeld is strategically located on the eastern bypass road. The motorway access to the A71 is just a few minutes away, making the district perfect for commuters traveling to Schweinfurt/Würzburg, as well as north towards Thuringia. This location is therefore ideal for both families and professionals who want to combine a quiet residential area with easy access to amenities and major employers.
Location Check
Energy
|
Main energy source
|
Electricity
|
 Grundriss Erdgeschoß
Miscellaneous
• Note regarding the energy efficiency:
The roof, the top floor ceiling, and the exterior facade are still in their original condition. However, the energy efficiency is already optimally addressed by the self-sufficient thermal solar system with vacuum tube collectors.
• This condition, and the additional insulation of the top floor ceiling, have already been generously and fairly considered in the pricing!
As the new owner, you have the perfect "future project" here: You can, at your leisure over the coming years, undertake facade insulation and, in doing so, take advantage of significant government subsidies through the Federal Funding Program for Energy-Efficient Buildings (BEG), further increasing the value of the property.
Broker inquiries not welcome! According to § 7 UWG, unsolicited contact by brokers without the express consent of the recipient is prohibited!
Send a message directly to the seller
Questions about this house? Show interest or arrange a viewing appointment?
Click here to send a message to the provider:

Diese Seite wurde ausgedruckt von:
https://www.ohne-makler.net/en/property/492758/