
This page was printed from:
https://www.ohne-makler.net/en/property/492757/
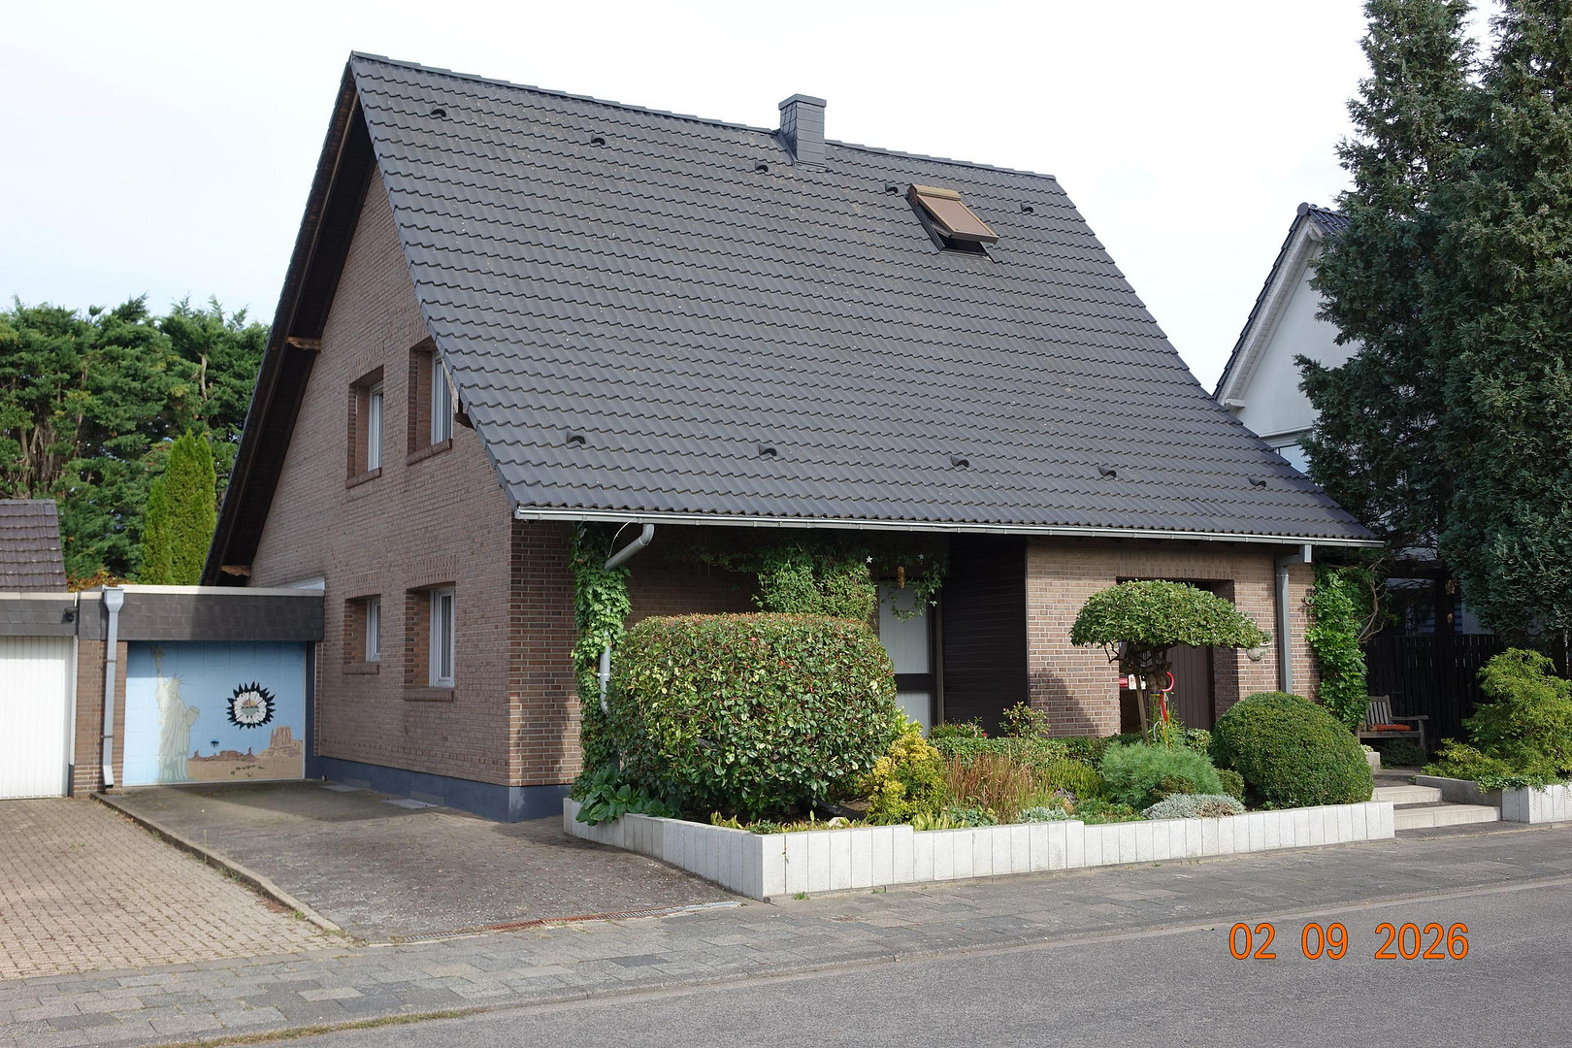
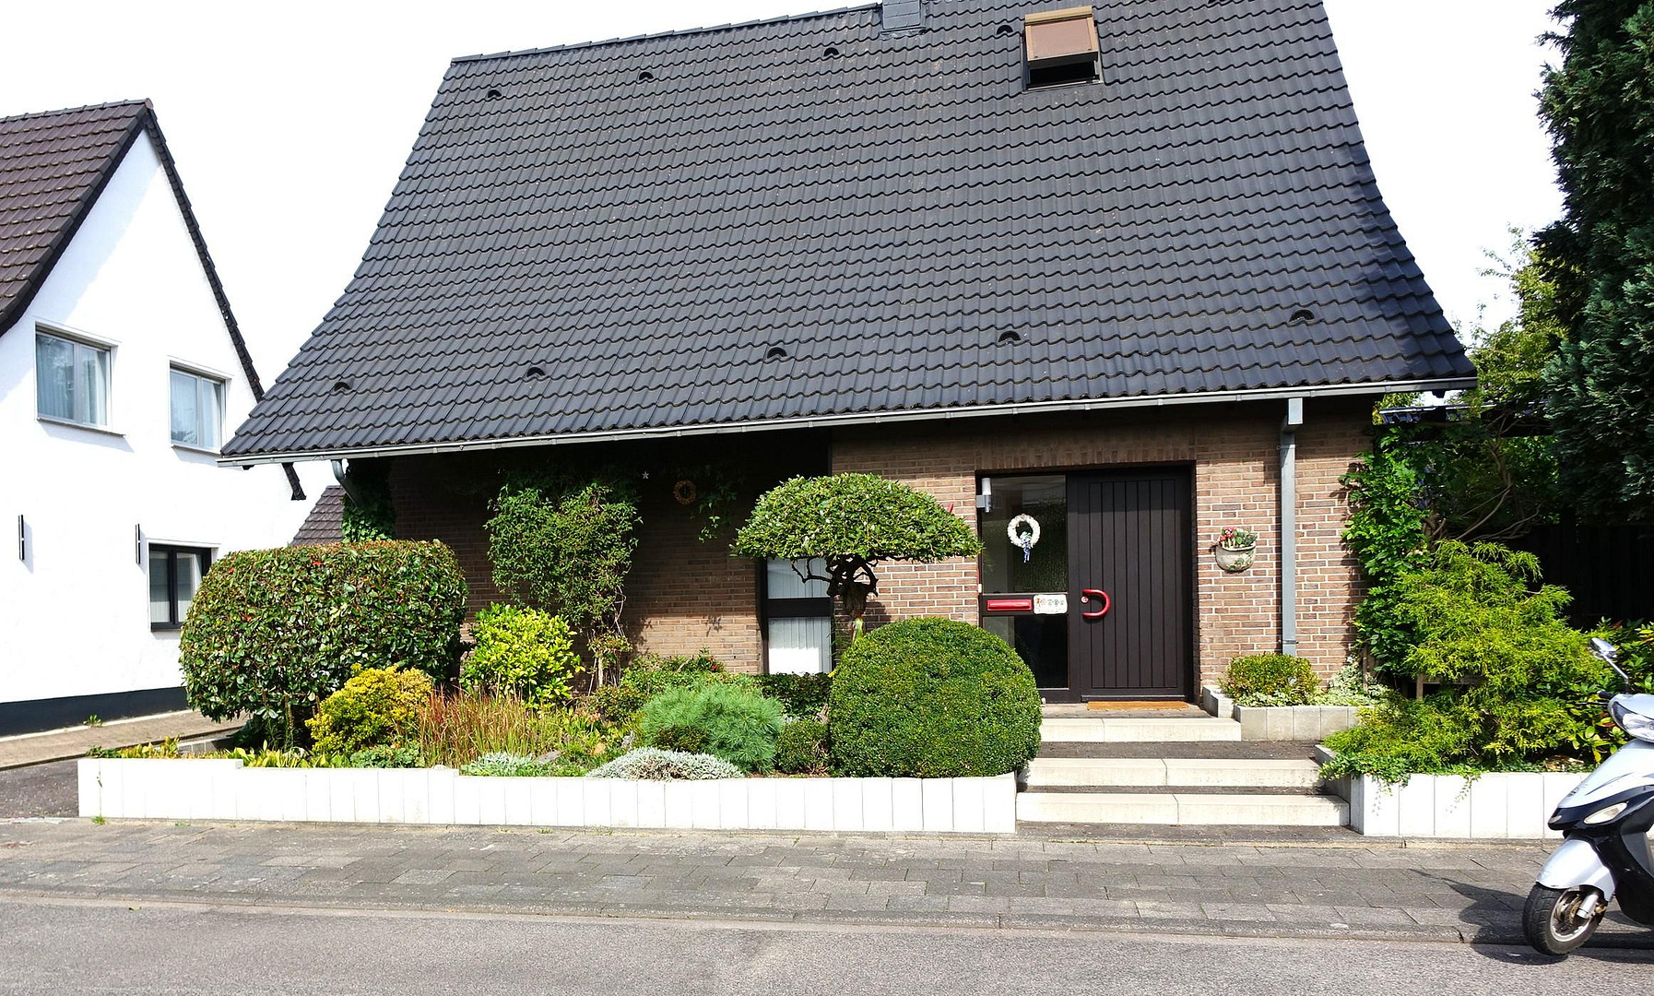
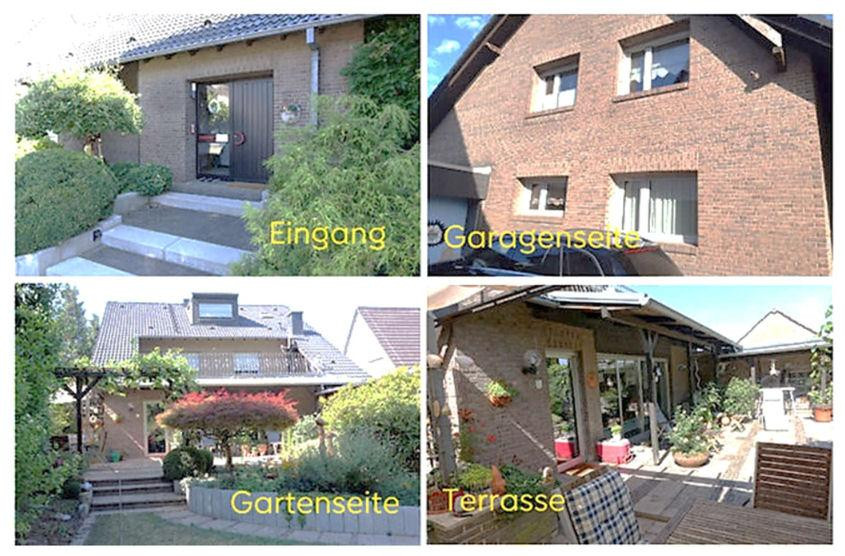
Large, detached single-family house with a beautiful garden, located in a desirable area in Bergheim/Erft.
50126 Bergheim – Nordrhein-WestfalenThis well-maintained detached family home offers ample space and plenty of room for the whole family to enjoy.
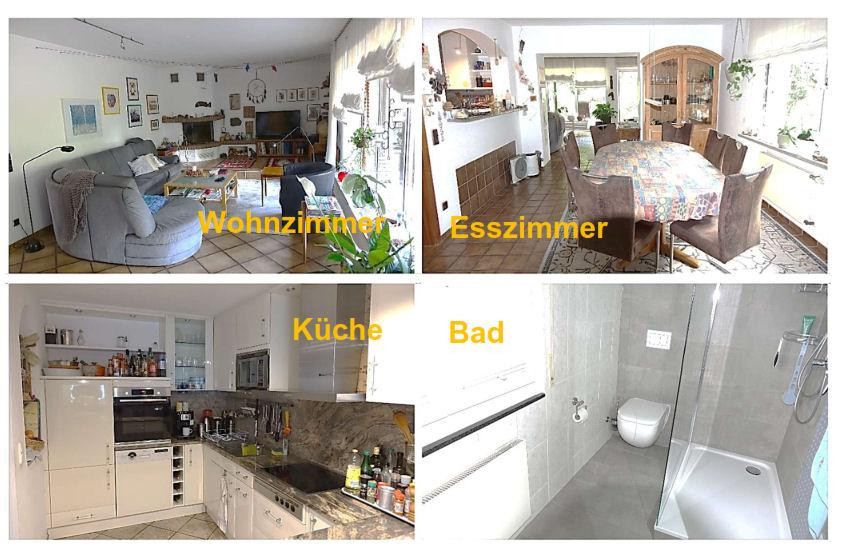
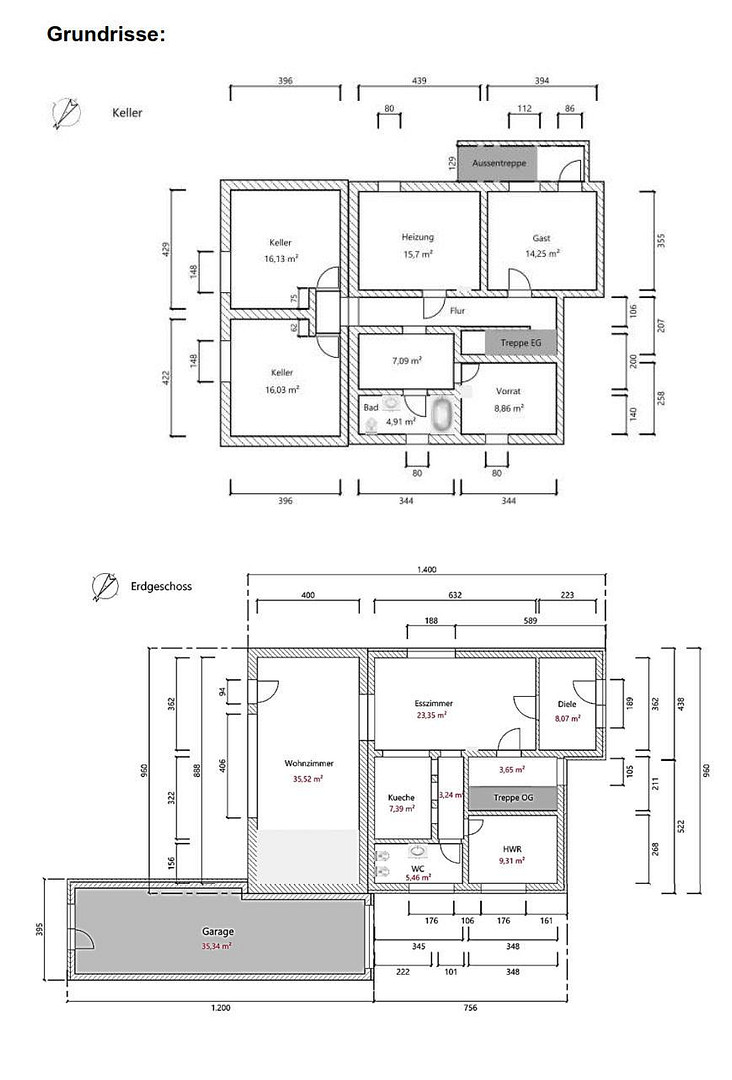
On the ground floor, you'll find a spacious, open-plan living and dining area, flooded with light thanks to floor-to-ceiling windows. From here, you have direct access to the sunny, south-facing terrace and the beautiful, private garden – a green oasis that offers complete privacy for you and your family. The kitchen is conveniently located adjacent to the dining area. A guest toilet, a cloakroom, and a practical utility room perfectly complement the ground floor layout.
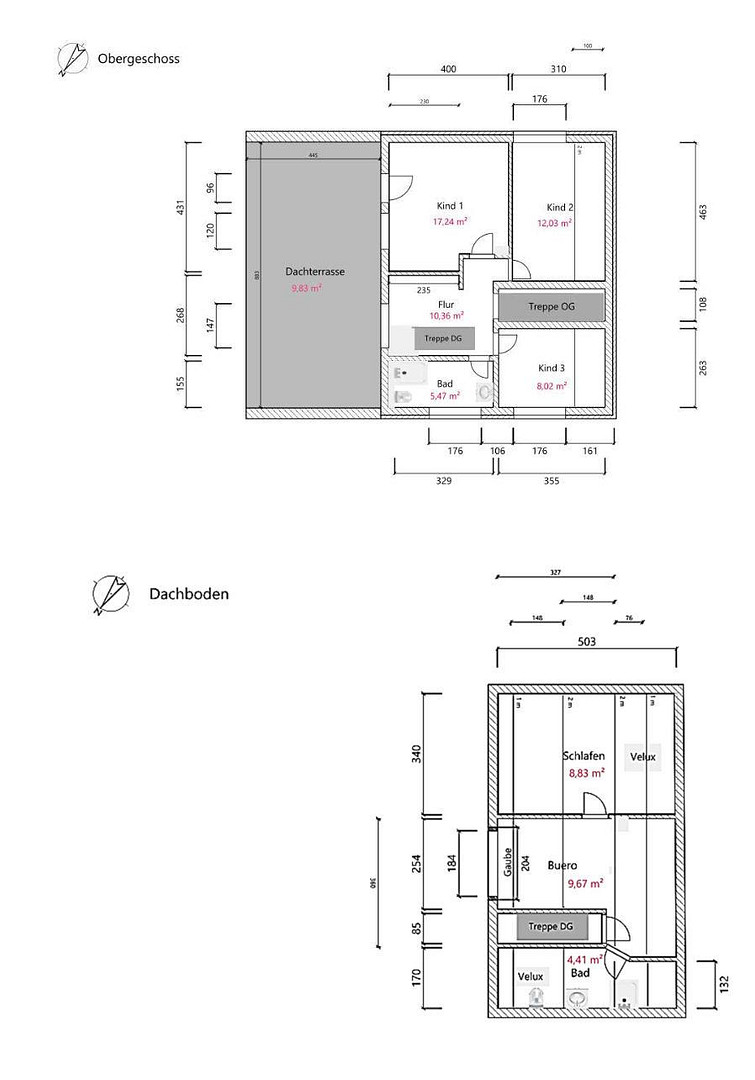
The upper floor features three flexible rooms that can be used as bedrooms, children's rooms, or home offices, as well as a bathroom with natural light. The attic has been fully converted and offers an ideal retreat for older children or guests, with an additional bedroom, a study, and a private shower room. The house is also fully basemented and includes a large double garage located directly next to the house.
Are you interested in this house?
|
Object Number
|
OM-492757
|
|
Object Class
|
House
|
|
Object Type
|
Single-family house
|
|
Is occupied
|
Vacant
|
|
Handover from
|
By arrangement
|
Purchase price & additional costs
|
purchase price
|
565.000 €
|
|
Purchase additional costs
|
approx. 44,215 €
|
|
Total costs
|
approx. 609,214 €
|
Breakdown of Costs
* Costs for notary and land register were calculated based on the fee schedule for notaries. Assumed was the notarization of the purchase at the stated purchase price and a land charge in the amount of 80% of the purchase price. Further costs may be incurred due to activities such as land charge cancellation, notary escrow account, etc. Details of notary and land registry costs
Does this property fit my budget?
Estimated monthly rate: 2,279€
More accuracy in a few seconds:
By providing some basic information, the estimated monthly rate is calculated individually for you. For this and for all other real estate offers on ohne-makler.net
Details
|
Condition
|
Well-kept
|
|
Number of floors
|
3
|
|
Usable area
|
125 m²
|
|
Bathrooms (number)
|
3
|
|
Bedrooms (number)
|
4
|
|
Number of garages
|
2
|
|
Number of parking lots
|
2
|
|
Flooring
|
Carpet, Tiles
|
|
Heating
|
Central heating
|
|
Year of construction
|
1965
|
|
Equipment
|
Terrace, Garden, Basement, Roof terrace, Full bath, Shower bath, Fitted kitchen, Guest toilet, Fireplace
|
|
Infrastructure
|
Pharmacy, Grocery discount, General practitioner, Kindergarten, Primary school, Secondary school, Middle school, High school, Public transport
|
Information on equipment
• Windows: Modern plastic windows with contemporary insulation glazing (completely renewed in 2018).
• Floors: Ceramic tiles throughout the ground floor, comfortable carpeting on the 1st floor and in the converted attic.
• Bathrooms: A modern bathroom with natural light and a comfortable rain shower on the 1st floor, a practical bathroom with a bathtub in the basement, and a shower room in the attic.
• Heating: Modern, efficient condensing oil heating system as a central heating system (installed in 2000).
• Kitchen: A modern fitted kitchen with elegant granite countertops and backsplashes, including high-quality appliances, is already included in the purchase price.
• Parking: A spacious double garage directly at the house, as well as two additional outdoor parking spaces on the property.
• Outdoor Areas: A large, ground-level south-facing terrace leading directly to the garden, as well as an additional, spacious roof terrace with direct access from the 1st floor.
• Internet: Future-proof and fast internet access via a pre-installed fiber optic connection.
Location
The property is located in the family-friendly and exceptionally quiet district of Zieverich in Bergheim. The location boasts excellent infrastructure: all essential amenities, such as supermarkets, bakeries, pharmacies, and doctors' offices, are conveniently accessible within less than 10 minutes. Kindergartens and all levels of schooling are also nearby. A bus stop directly behind the property provides optimal and convenient access to public transportation. The location is also ideal for commuters, as the entrance to the A61 motorway is only about 5 minutes away by car.
Location Check
Energy
|
Final energy consumption
|
95.71 kWh/(m²a)
|
|
Energy efficiency class
|
C
|
|
Energy certificate type
|
Consumption certificate
|
|
Main energy source
|
Oil
|
 Lageplan neu
Miscellaneous
Topic portals
Send a message directly to the seller
Questions about this house? Show interest or arrange a viewing appointment?
Click here to send a message to the provider:
Offer from: Küppers

Diese Seite wurde ausgedruckt von:
https://www.ohne-makler.net/en/property/492757/