
This page was printed from:
https://www.ohne-makler.net/en/property/492700/
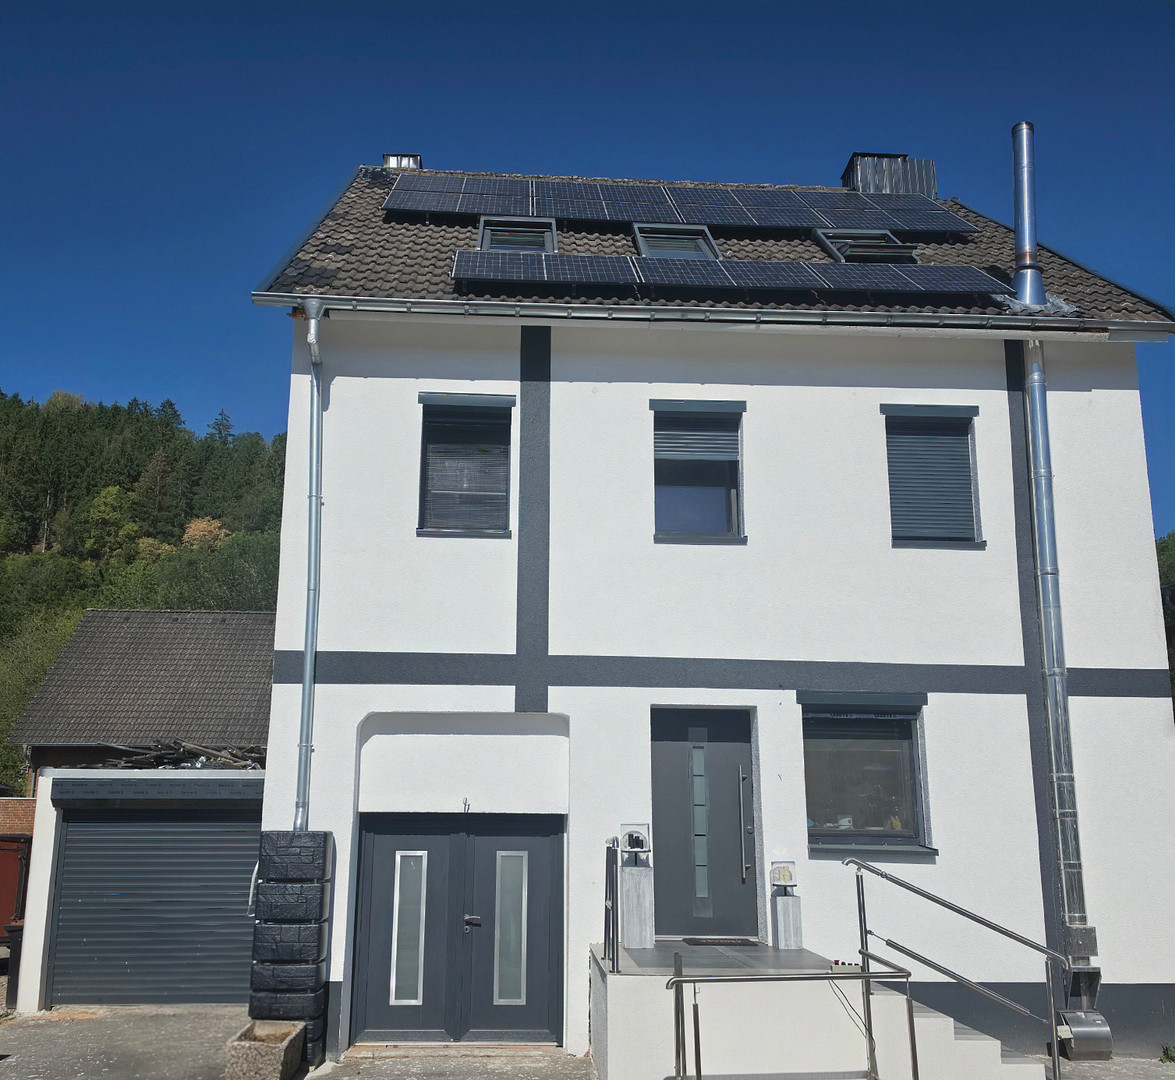
Modernized single-family house with a photovoltaic system.
53937 Schleiden – Nordrhein-WestfalenDescription:
Beautiful detached family home.
Live with your family, parents/grandparents, all under one roof, while still maintaining privacy. This is possible here. The house has been completely renovated and modernized from 2021 to 2026. New tiles have been installed in the kitchen, living room, bathrooms, and hallways. All electrical wiring, including new circuit breakers, as well as the water pipes, have also been replaced. A gas heating system with hot water preparation was installed in 2021. In 2022, a completely new, accessible bathroom designed for seniors was installed. In 2024, new windows and a new patio door were installed, all with electric blinds. A new double door for the courtyard and a new front door were installed in 2026. In 2026, exterior insulation and chimney renovations were completed, including new cladding. The roof tiles were also replaced. New gutters were installed. A photovoltaic system with a 15 kW storage capacity (owned, not rented) is included, with electricity feed-in compensation. *A new energy performance certificate is available.*
The attic was completely insulated and renovated in 2026. It now features a beautiful, bright living/bedroom with a fireplace and its own bathroom. Another room, which was planned as a kitchen, is not yet finished. Thanks to the insulation and new Velux windows with solar-powered blinds, the rooms maintain a comfortable living temperature throughout the year. There is also additional storage space in the attic. Some finishing work still needs to be done. Most of the materials are already available. Hot water is provided by a gas-powered central heating system. Currently, the house is accessible for people with disabilities and seniors, as a stairlift is installed from the ground floor to the attic. (The stairlift has been purchased and is therefore owned, with no rental or other obligations.) It can therefore be taken over or expanded upon by agreement. The property includes a garage and a parking space with a wallbox (still in its original packaging), as well as a private courtyard and access to a terrace. Due to the good insulation, existing fireplaces, and the photovoltaic system, utility costs are very low. We are flexible with the sale date and would prefer a quick transaction.
Are you interested in this house?
|
Object Number
|
OM-492700
|
|
Object Class
|
House
|
|
Object Type
|
Single-family house
|
|
Is occupied
|
Vacant
|
|
Handover from
|
By arrangement
|
Purchase price & additional costs
|
purchase price
|
280.000 €
|
|
Purchase additional costs
|
approx. 22,228 €
|
|
Total costs
|
approx. 302,228 €
|
Breakdown of Costs
* Costs for notary and land register were calculated based on the fee schedule for notaries. Assumed was the notarization of the purchase at the stated purchase price and a land charge in the amount of 80% of the purchase price. Further costs may be incurred due to activities such as land charge cancellation, notary escrow account, etc. Details of notary and land registry costs
Does this property fit my budget?
Estimated monthly rate: 1,182€
More accuracy in a few seconds:
By providing some basic information, the estimated monthly rate is calculated individually for you. For this and for all other real estate offers on ohne-makler.net
Details
|
Condition
|
Modernized
|
|
Number of floors
|
3
|
|
Usable area
|
210 m²
|
|
Bathrooms (number)
|
2
|
|
Bedrooms (number)
|
4
|
|
Number of garages
|
1
|
|
Number of parking lots
|
1
|
|
Flooring
|
Laminate, Tiles, Other (see text)
|
|
Heating
|
Central heating
|
|
Year of construction
|
1927
|
|
Equipment
|
Terrace, Basement, Full bath, Shower bath, Fitted kitchen, Guest toilet, Fireplace, Barrier-free
|
|
Infrastructure
|
Pharmacy, Grocery discount, General practitioner, Kindergarten, Primary school, Secondary school, Middle school, High school, Comprehensive school, Public transport
|
Information on equipment
The house does not have a garden. We consciously chose not to spend our free time gardening, but rather to enjoy grilling, relaxing, and savoring life.
Instead, we offer a beautifully designed wooden terrace, approximately 3 x 5 meters in size. It is accessible both directly from the kitchen and from the adjacent courtyard.
The completely enclosed, private courtyard provides a safe space for children or dogs to play and move freely. This allows you to enjoy your time together in a relaxed atmosphere.
Location
Central location with excellent infrastructure
The house is centrally located and offers very good connections to the surrounding towns. Within the town itself, there are two excellent kindergartens. A bus stop is within walking distance, and there is also a school bus – ideal for families with children.
The towns of Gemünd and Schleiden are each only about 3 km away and offer everything you need for daily life.
Whether it's doctors, pharmacies, lawyers, supermarkets like Aldi, REWE, and Netto, drugstores like dm, or cozy ice cream parlors – everything is available here. Workshops, hairdressers, gyms, and numerous schools are also located nearby.
A family-friendly location that combines short distances and good amenities.
Location Check
Energy
|
Energy efficiency class
|
E
|
|
Energy certificate type
|
Demand certificate
|
|
Main energy source
|
Gas
|
|
Final energy demand
|
144.00 kWh/(m²a)
|
Miscellaneous
Viewings are possible at any time. We kindly request that only serious inquiries are made, and only if financing is already secured.
There is no option for a rent-to-own agreement.
Topic portals
Send a message directly to the seller
Questions about this house? Show interest or arrange a viewing appointment?
Click here to send a message to the provider:

Diese Seite wurde ausgedruckt von:
https://www.ohne-makler.net/en/property/492700/