
This page was printed from:
https://www.ohne-makler.net/en/property/492641/
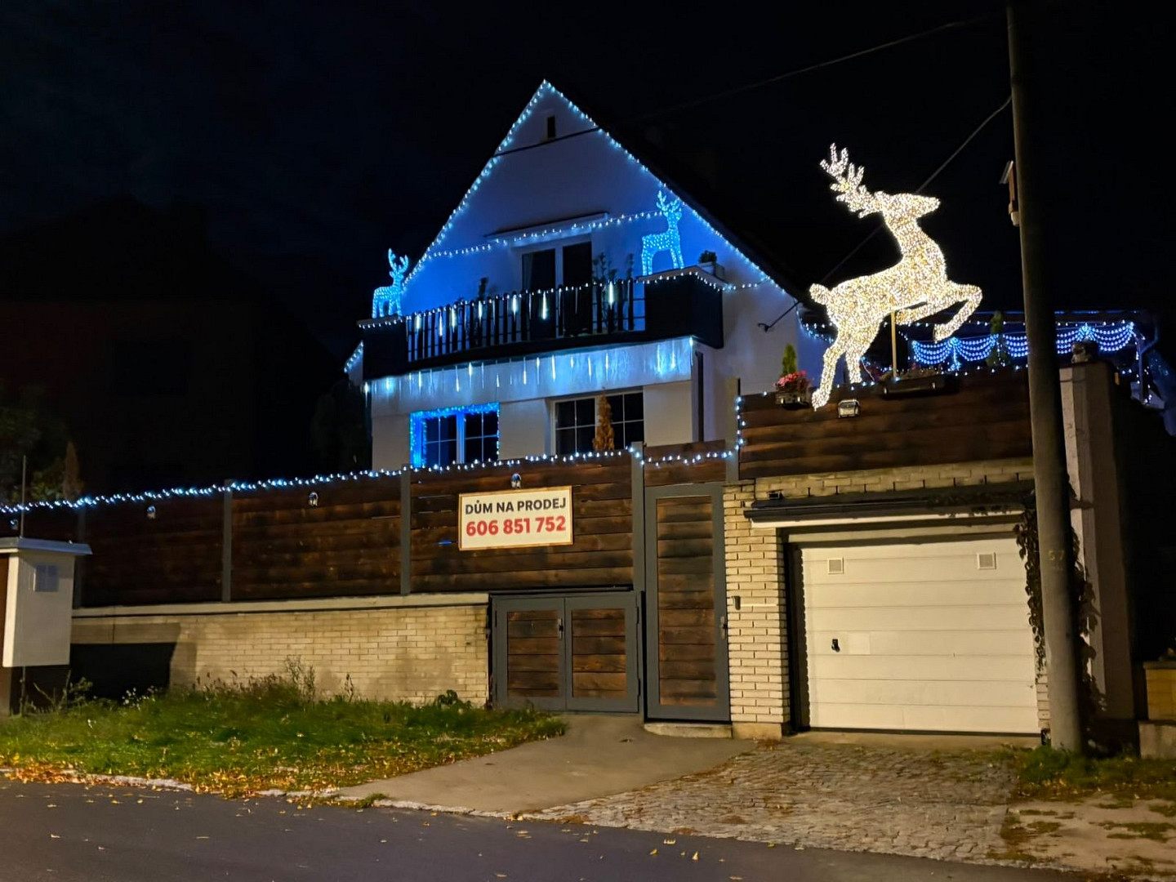
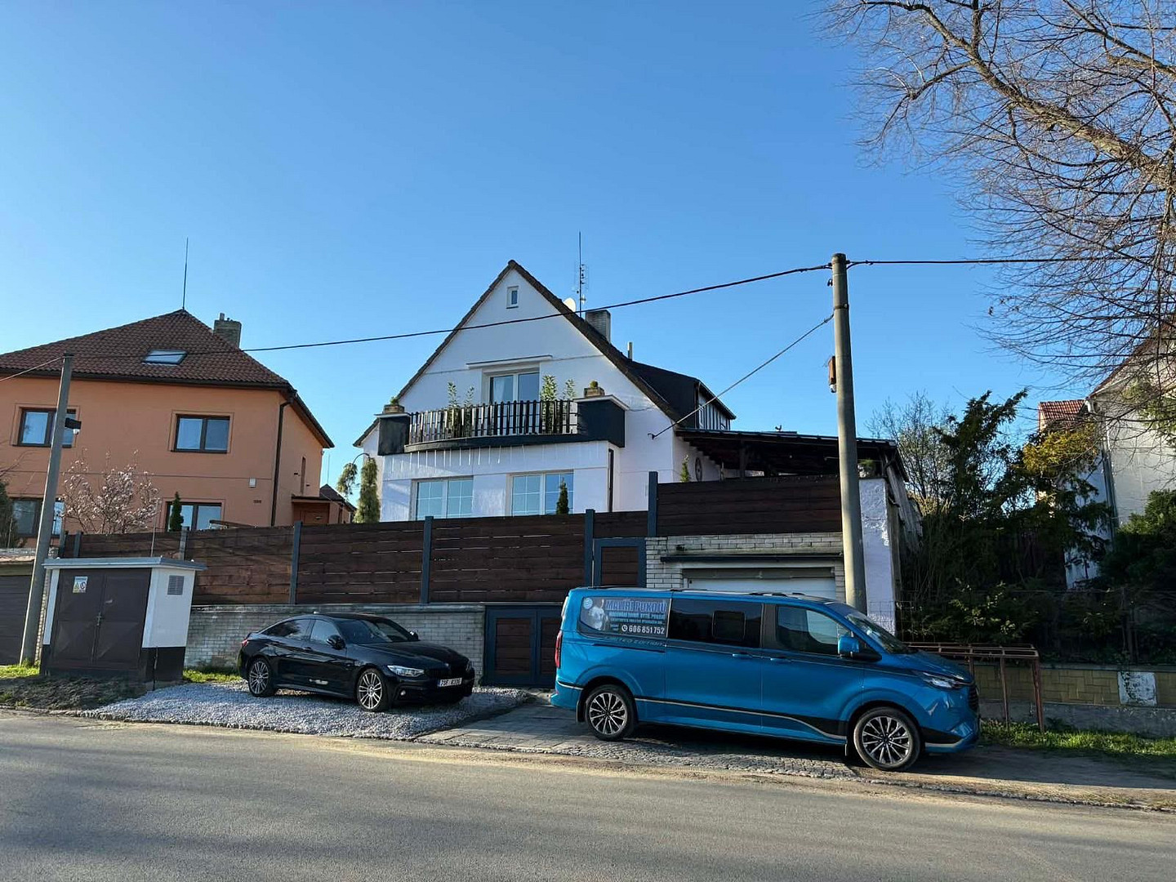
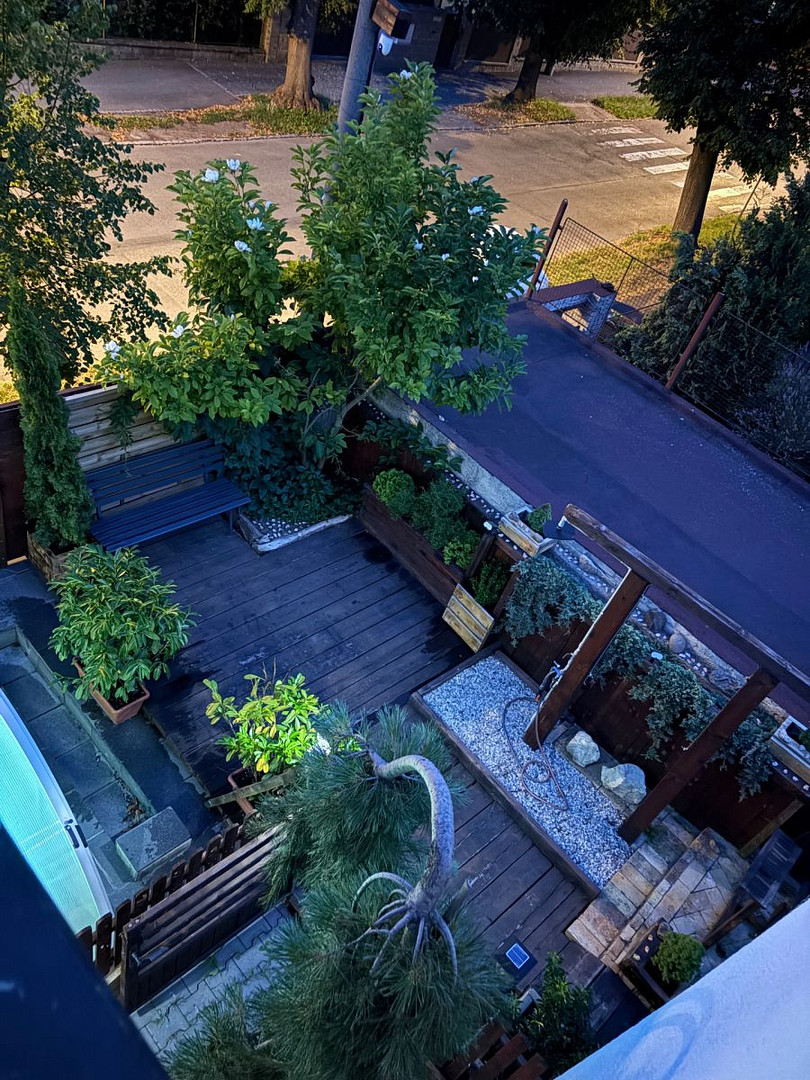
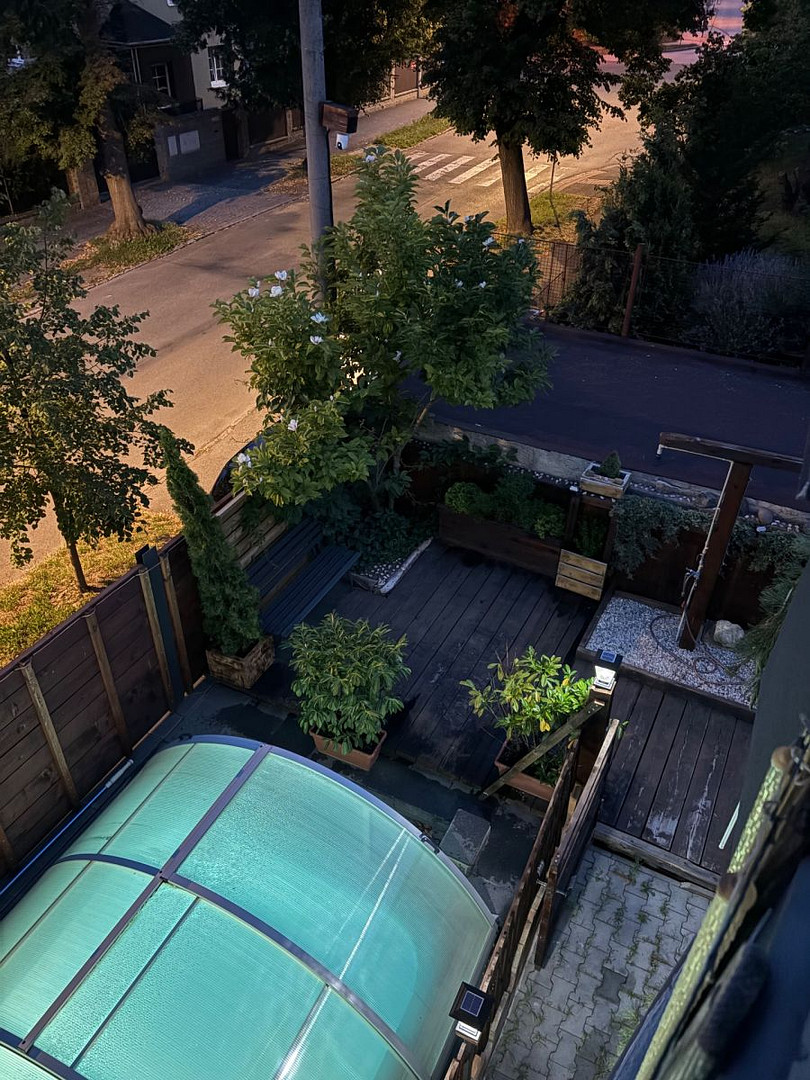
House for sale, 260 m², plot of land 361 m².
Dražkovická, 274 01 Slaný – , TschechienPlease, no calls from real estate agents.
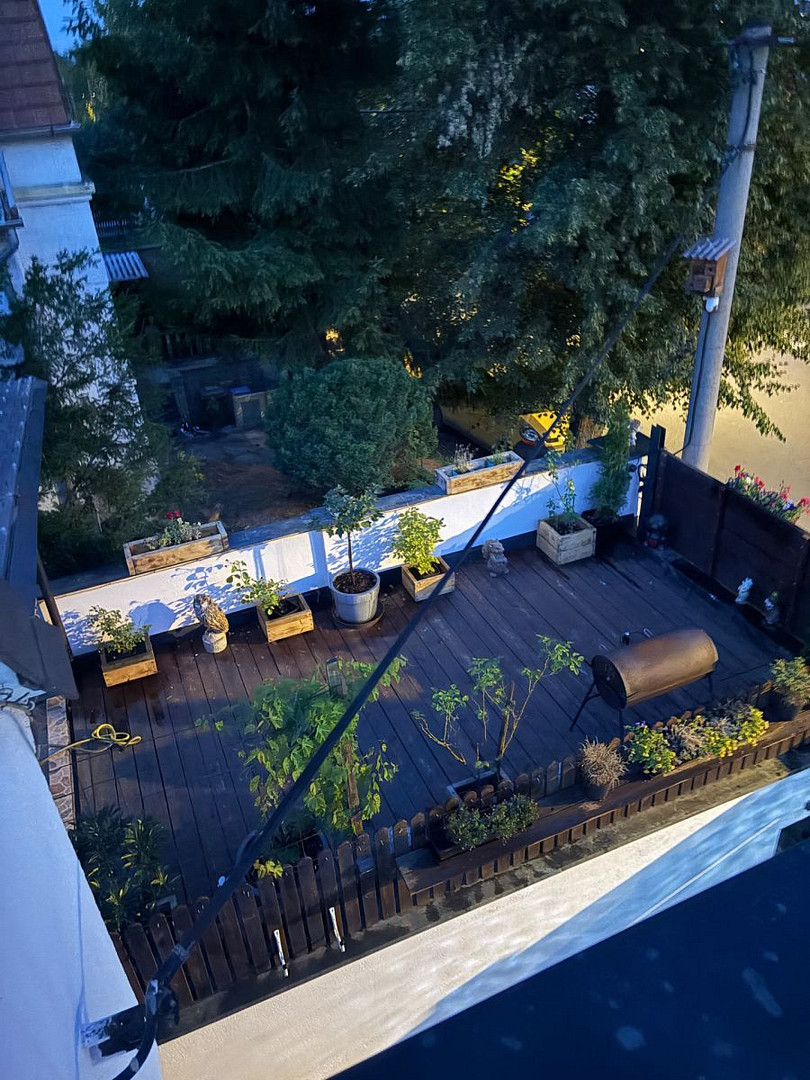
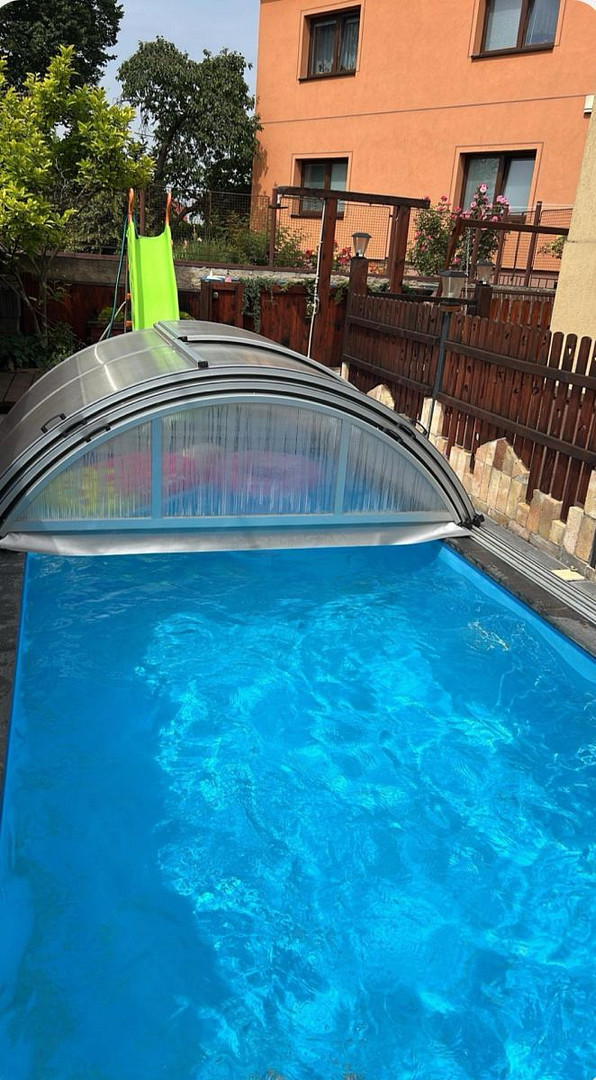
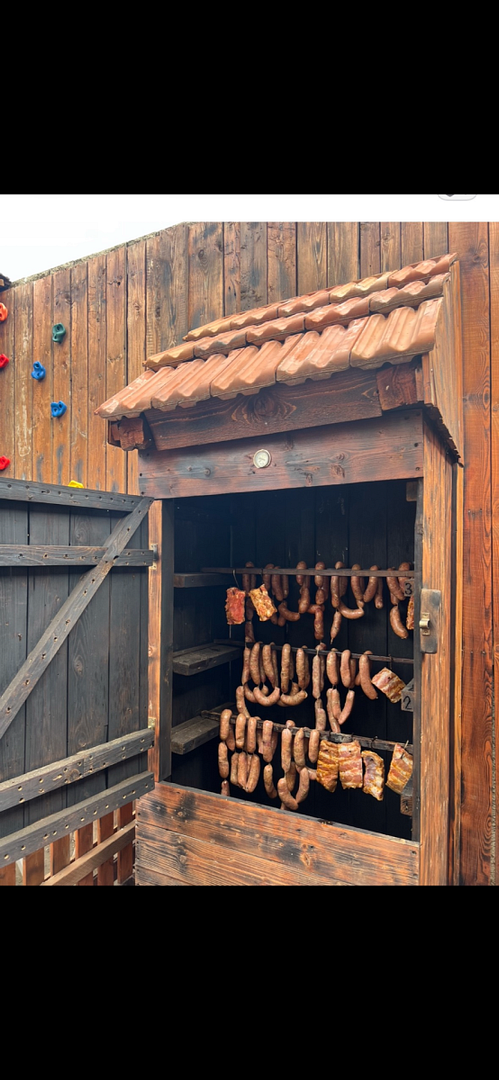
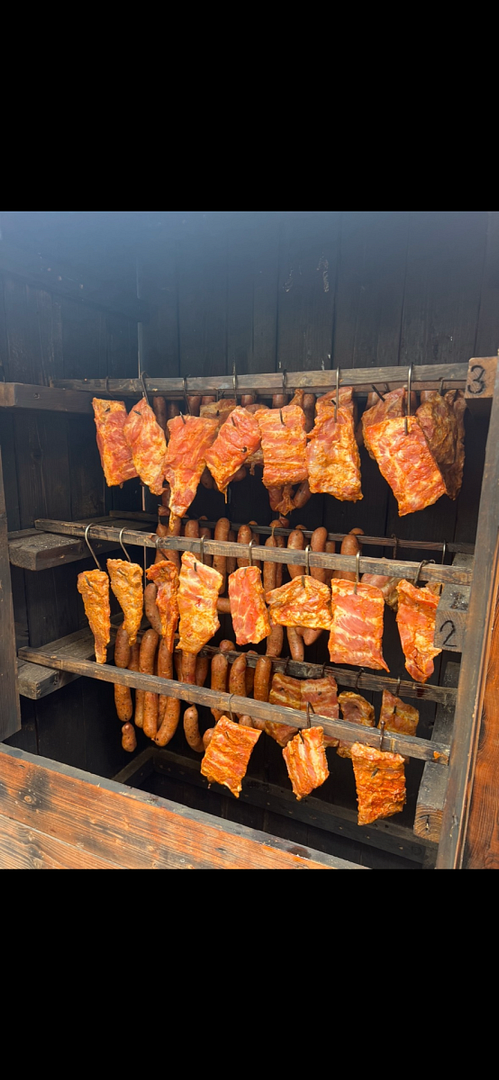
For sale: a unique VILLA in Slany, with 5 bedrooms and 1 living room. It features private outdoor parking for 4 cars (78m2), plus a garden of 207m2. The garden's centerpiece is a decorative pond with rocks, from which water flows, creating a pleasant and relaxing atmosphere. It also includes a heated swimming pool (18m2 of water surface) with a saltwater current, lighting, and an aluminum cover. There's a two-story children's playhouse (10m2, with a ground floor and first floor), a climbing wall and net, a climbing rope, and a rope ladder for children. A large, spacious smoking house is also included. The garden features mature ornamental shrubs, fruit trees (gooseberries, currants, raspberries, blackberries, grape vines), roses, yews, conifers, and one large magnolia tree with pink and white flowers. There's also a swing and seating area near the pool.
The property includes a two-car garage (34m2) located under the house, plus a basement with one room (8m2), another room (9m2), and a basement hallway (11m2). Ground Floor: Entrance hallway (3 sq m), corridor (9 sq m), hallway to the gym (3 sq m), gym (38 sq m), bathroom (4 sq m) with a shower, double sink, and bathroom cabinet, separate toilet (1.5 sq m), one bedroom (14 sq m) + walk-in closet (2 sq m), living room (22 sq m), second bedroom (20 sq m) with a built-in wardrobe reaching the ceiling + 2 bunk beds for 4 people, separate kitchen (17 sq m), with a covered terrace (23 sq m) with tiles and an uncovered terrace (21 sq m) with decking.
Stairwell (5 sq m) + upper landing (2 sq m).
On the second floor of the villa, there is a second bathroom (5.5 sq m) with a corner bathtub, double sink, bathroom cabinet, and a large television, a separate toilet (2 sq m) with a built-in wardrobe, one bedroom (11 sq m) and a walk-in closet (5.5 sq m), a second bedroom (26 sq m) + walk-in closet (10 sq m), and from the bedroom, there is access to a spacious balcony (11 sq m). 3rd floor: Attic, 66m2, accessible with two small windows and a wooden floor.
Throughout the entire house, in all rooms including the staircase and hallways, there are new floors. The basement has tiled floors. All rooms have television outlets and cable connections. The villa has a security camera system for both exterior and interior monitoring, with storage. The entrance gate has a video intercom system that connects to the villa, as well as a remote control for opening the gate. Next to the entrance gate, there is a 2m2 room that can be used for storing strollers, scooters, or bicycles. We can arrange for a notary and a bank to handle the transfer of ownership and financing.
Are you interested in this house?
|
Object Number
|
OM-492641(1064099)
|
|
Object Class
|
House
|
|
Object Type
|
Single-family house
|
|
Handover from
|
By arrangement
|
Purchase price & additional costs
|
purchase price
|
15.000.000 Kč
|
Details
|
Condition
|
Rehabilitated
|
|
Number of garages
|
1
|
|
Equipment
|
Balcony, Terrace, Basement
|
Location
Miscellaneous
Send a message directly to the seller
Questions about this house? Show interest or arrange a viewing appointment?
Click here to send a message to the provider:

Diese Seite wurde ausgedruckt von:
https://www.ohne-makler.net/en/property/492641/