
This page was printed from:
https://www.ohne-makler.net/en/property/492519/
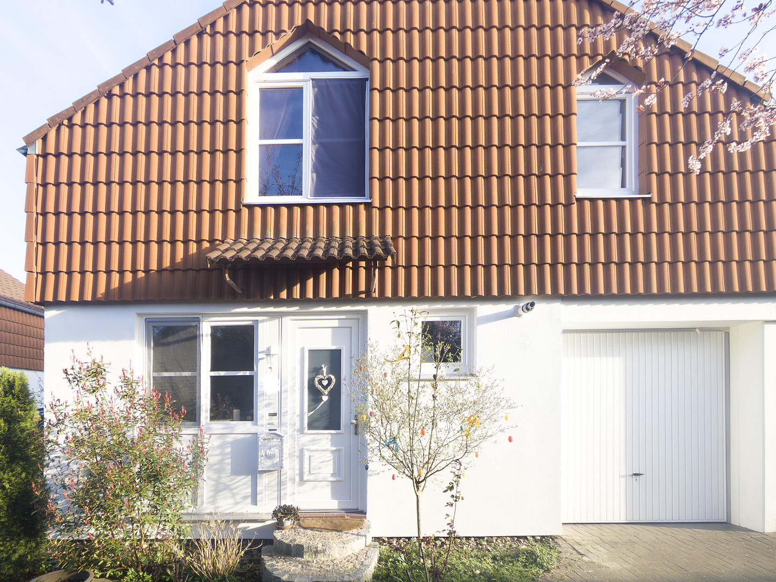
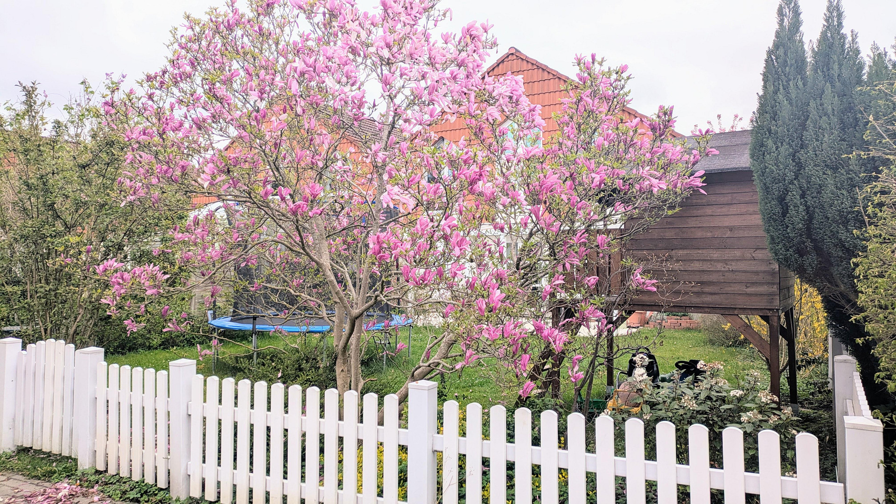
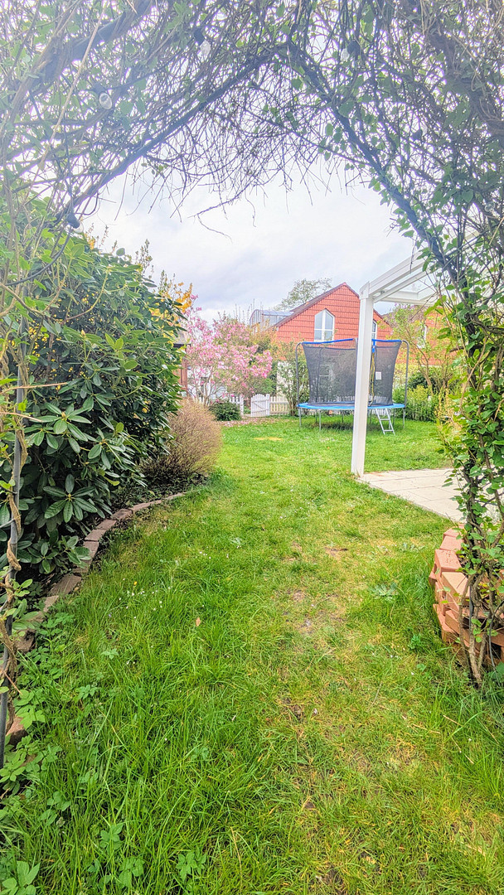
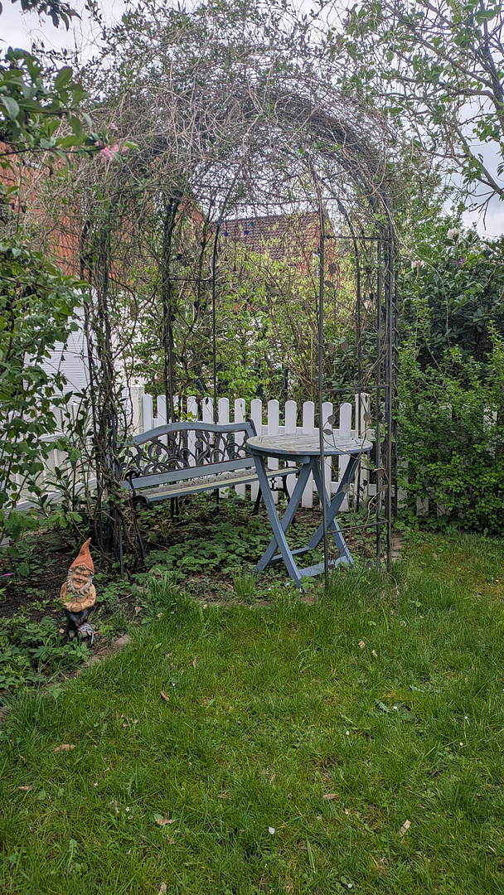
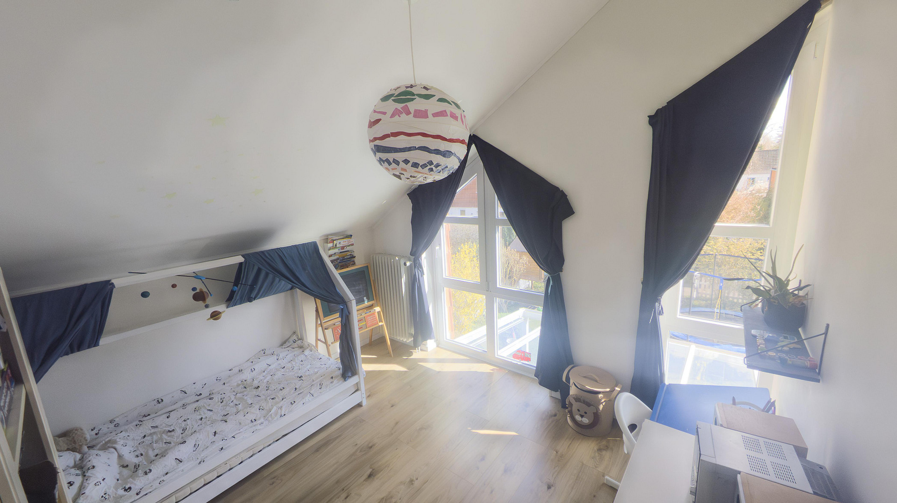
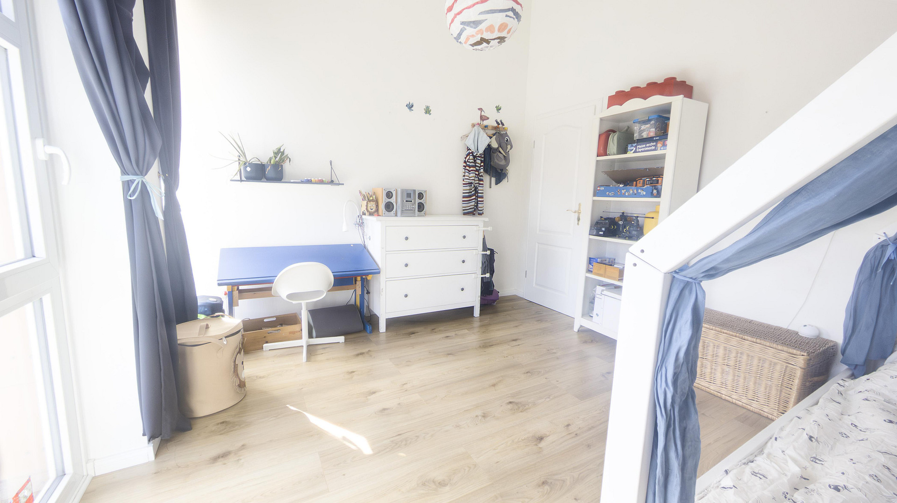
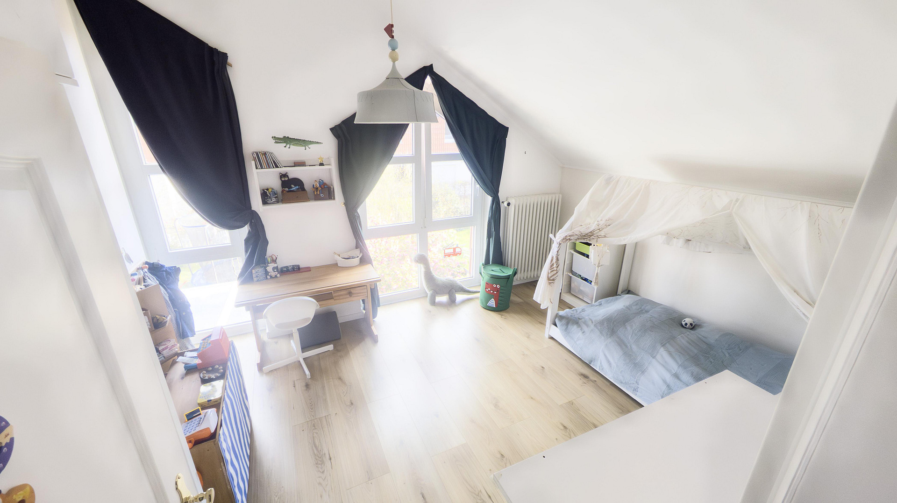
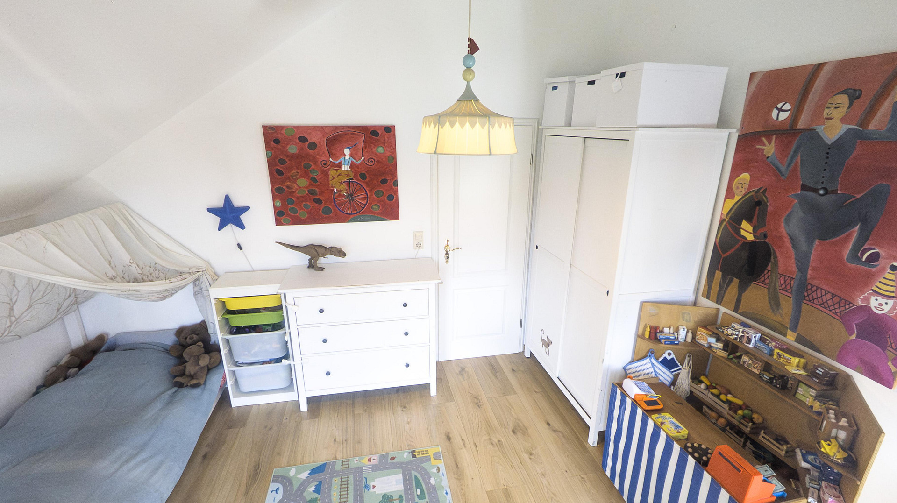
Family happiness in a green setting.
28355 Bremen (Oberneuland)The house is ready to move into: all you need to do is pack your bags and move in!
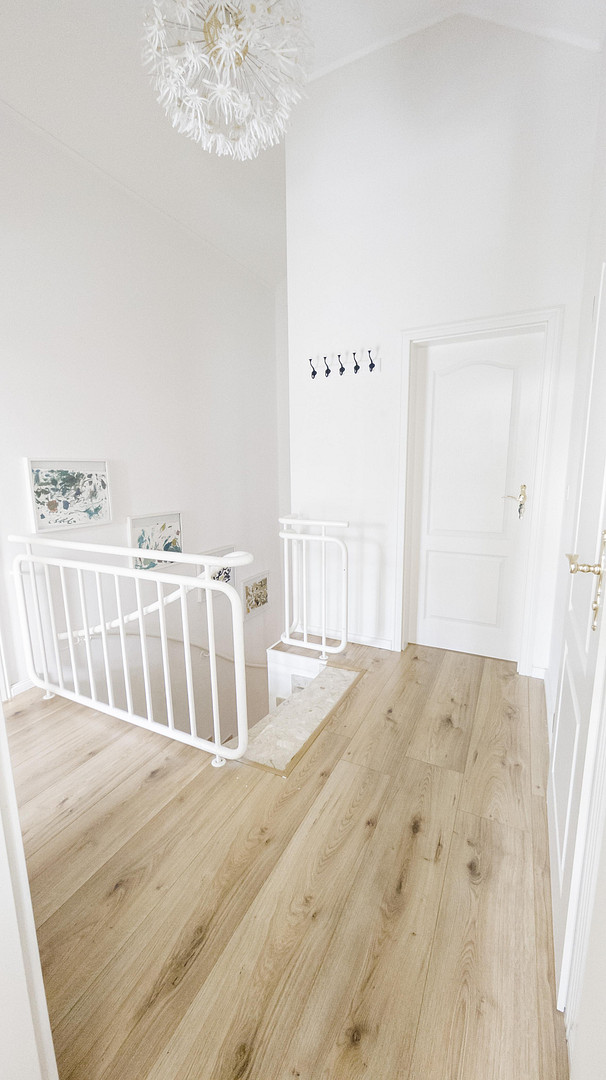
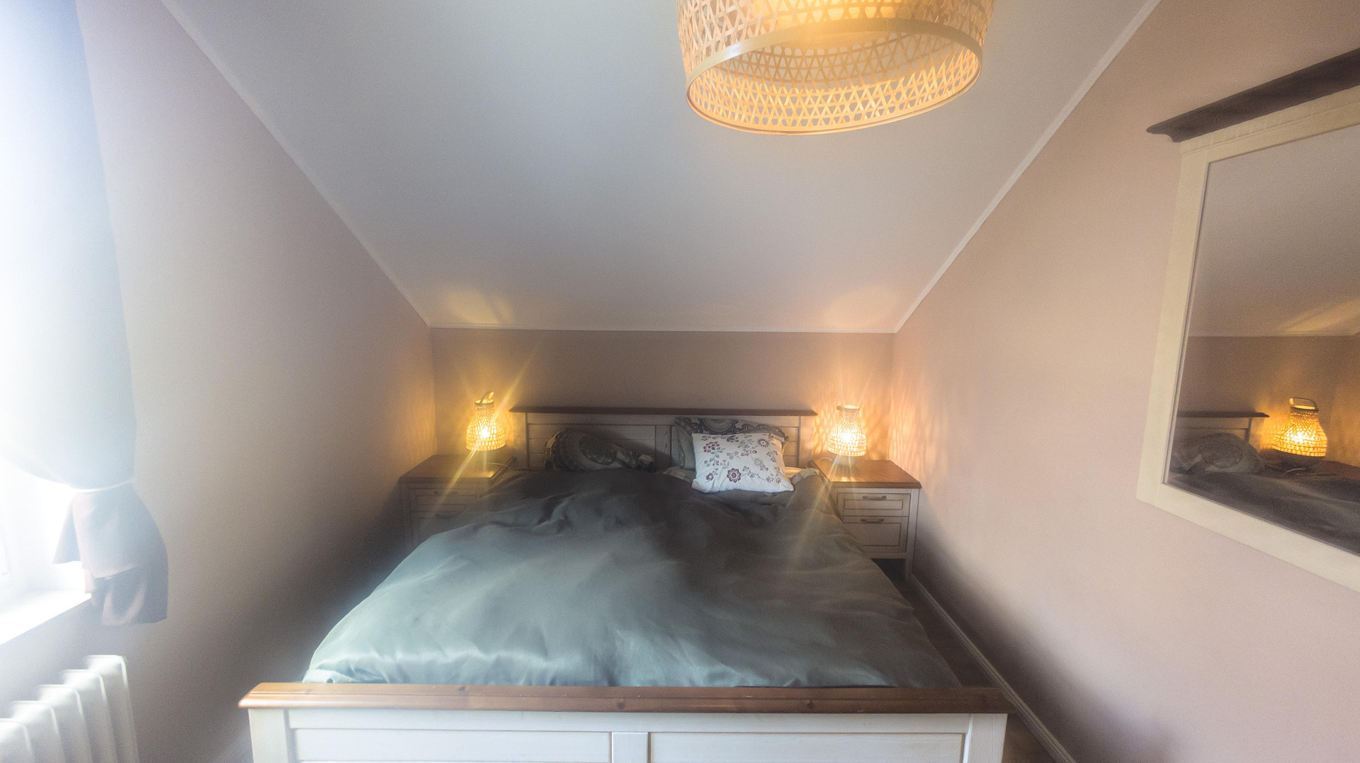
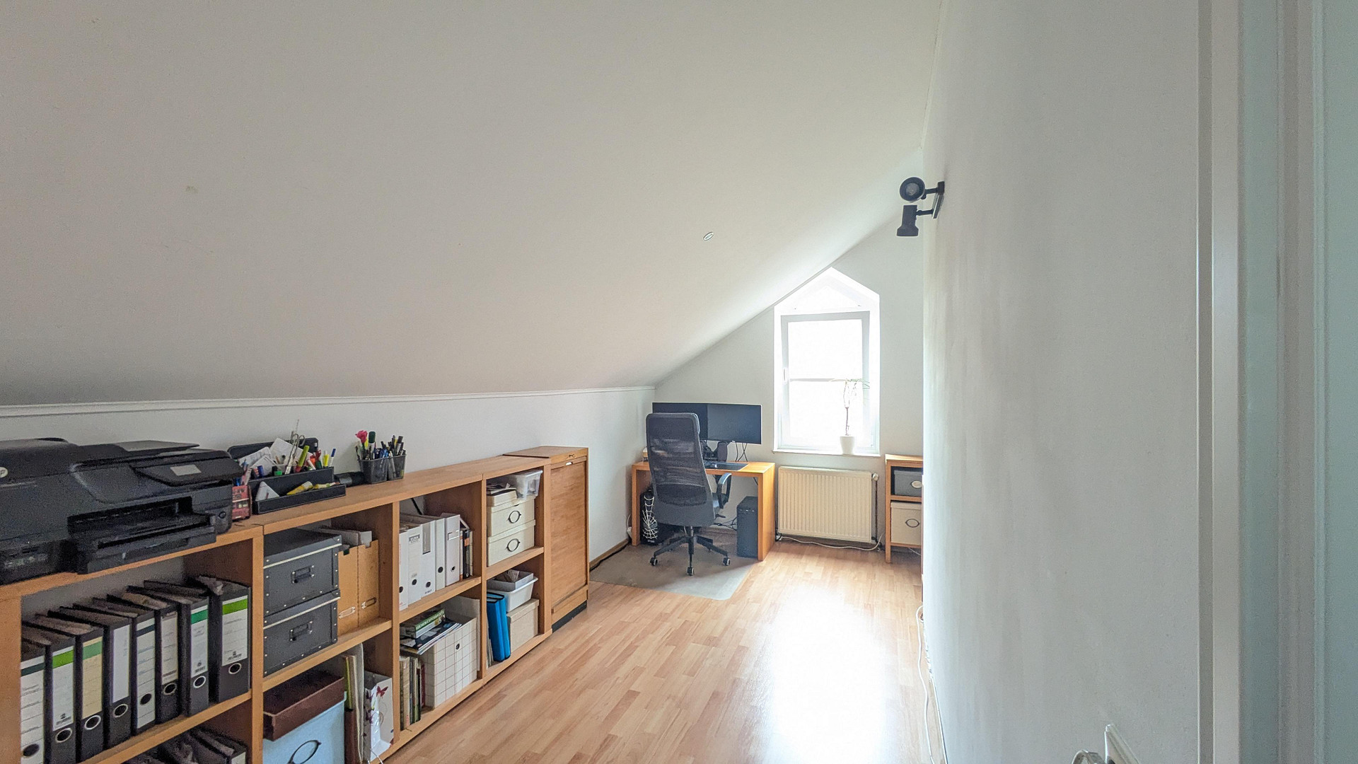
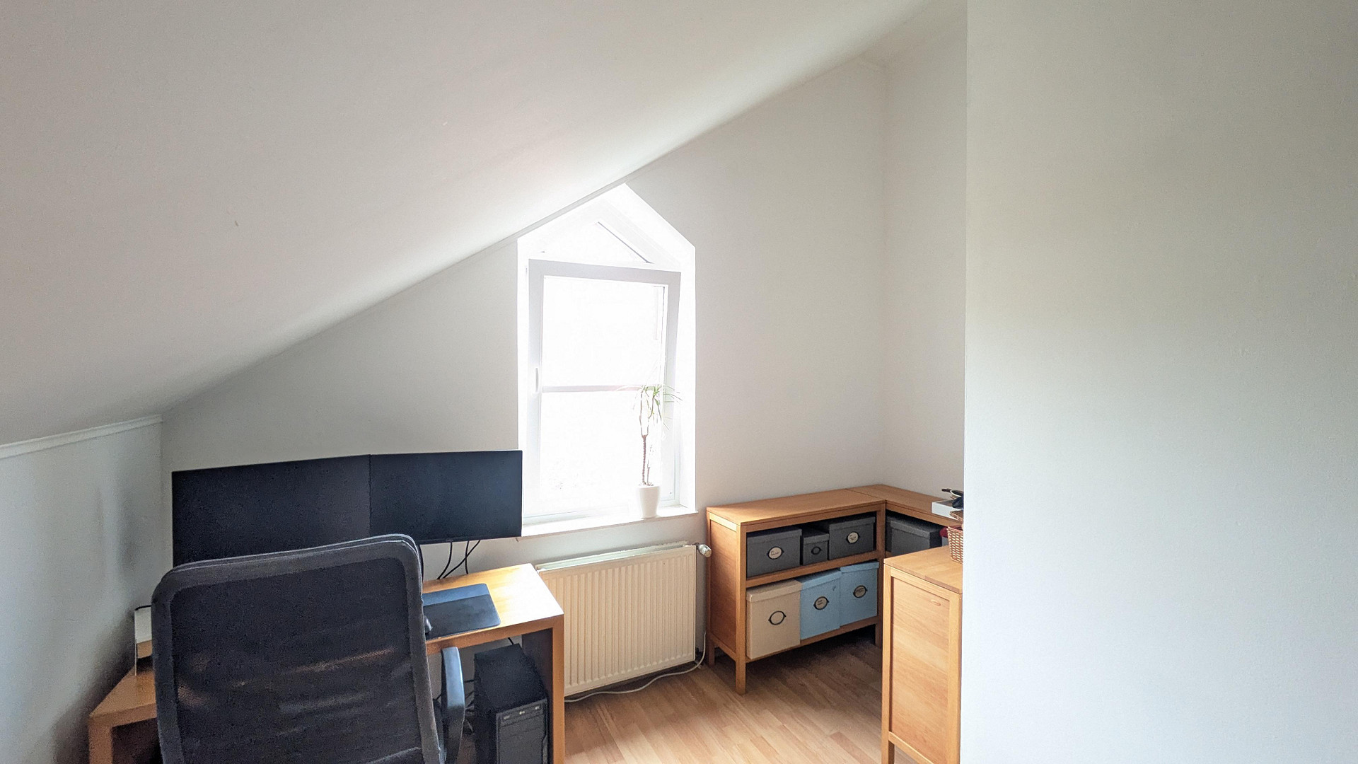
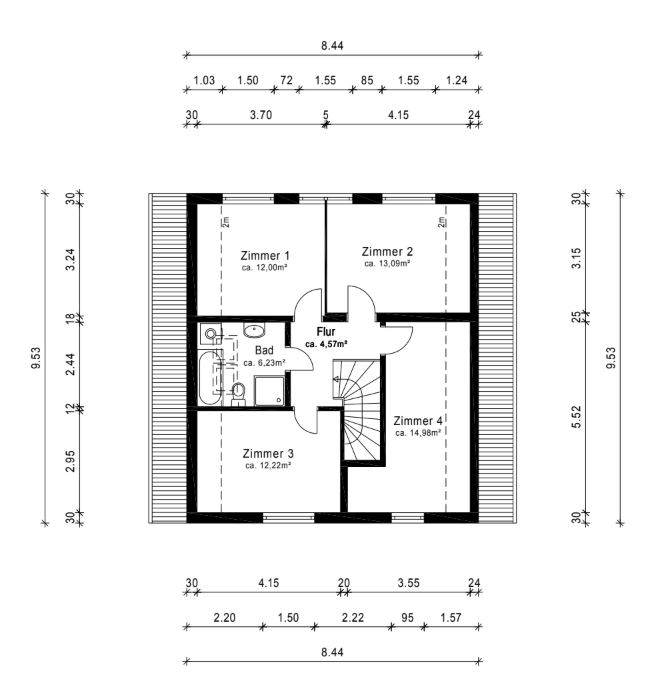
The upper floor boasts a spacious feel, with ceiling heights of up to 4 meters, which gives the rooms a loft-like character and provides plenty of space for built-in wardrobes. Here, you can sleep with the window open in the summer and enjoy undisturbed peace in the garden.
Are you interested in this house?
|
Object Number
|
OM-492519
|
|
Object Class
|
House
|
|
Object Type
|
Semi-detached house
|
|
Is occupied
|
Vacant
|
|
Handover from
|
By arrangement
|
Purchase price & additional costs
|
purchase price
|
480.000 €
|
|
Purchase additional costs
|
approx. 32,860 €
|
|
Total costs
|
approx. 512,859 €
|
Breakdown of Costs
* Costs for notary and land register were calculated based on the fee schedule for notaries. Assumed was the notarization of the purchase at the stated purchase price and a land charge in the amount of 80% of the purchase price. Further costs may be incurred due to activities such as land charge cancellation, notary escrow account, etc. Details of notary and land registry costs
Does this property fit my budget?
Estimated monthly rate: 1,914€
More accuracy in a few seconds:
By providing some basic information, the estimated monthly rate is calculated individually for you. For this and for all other real estate offers on ohne-makler.net
Details
|
Condition
|
Well-kept
|
|
Number of floors
|
2
|
|
Usable area
|
135 m²
|
|
Bedrooms (number)
|
4
|
|
Number of garages
|
1
|
|
Number of parking lots
|
2
|
|
Flooring
|
Laminate, Tiles, Vinyl / PVC
|
|
Heating
|
Central heating
|
|
Year of construction
|
1985
|
|
Equipment
|
Terrace, Garden, Full bath, Fitted kitchen, Guest toilet
|
|
Infrastructure
|
Pharmacy, Grocery discount, General practitioner, Kindergarten, Primary school, Middle school, High school, Comprehensive school, Public transport
|
Information on equipment
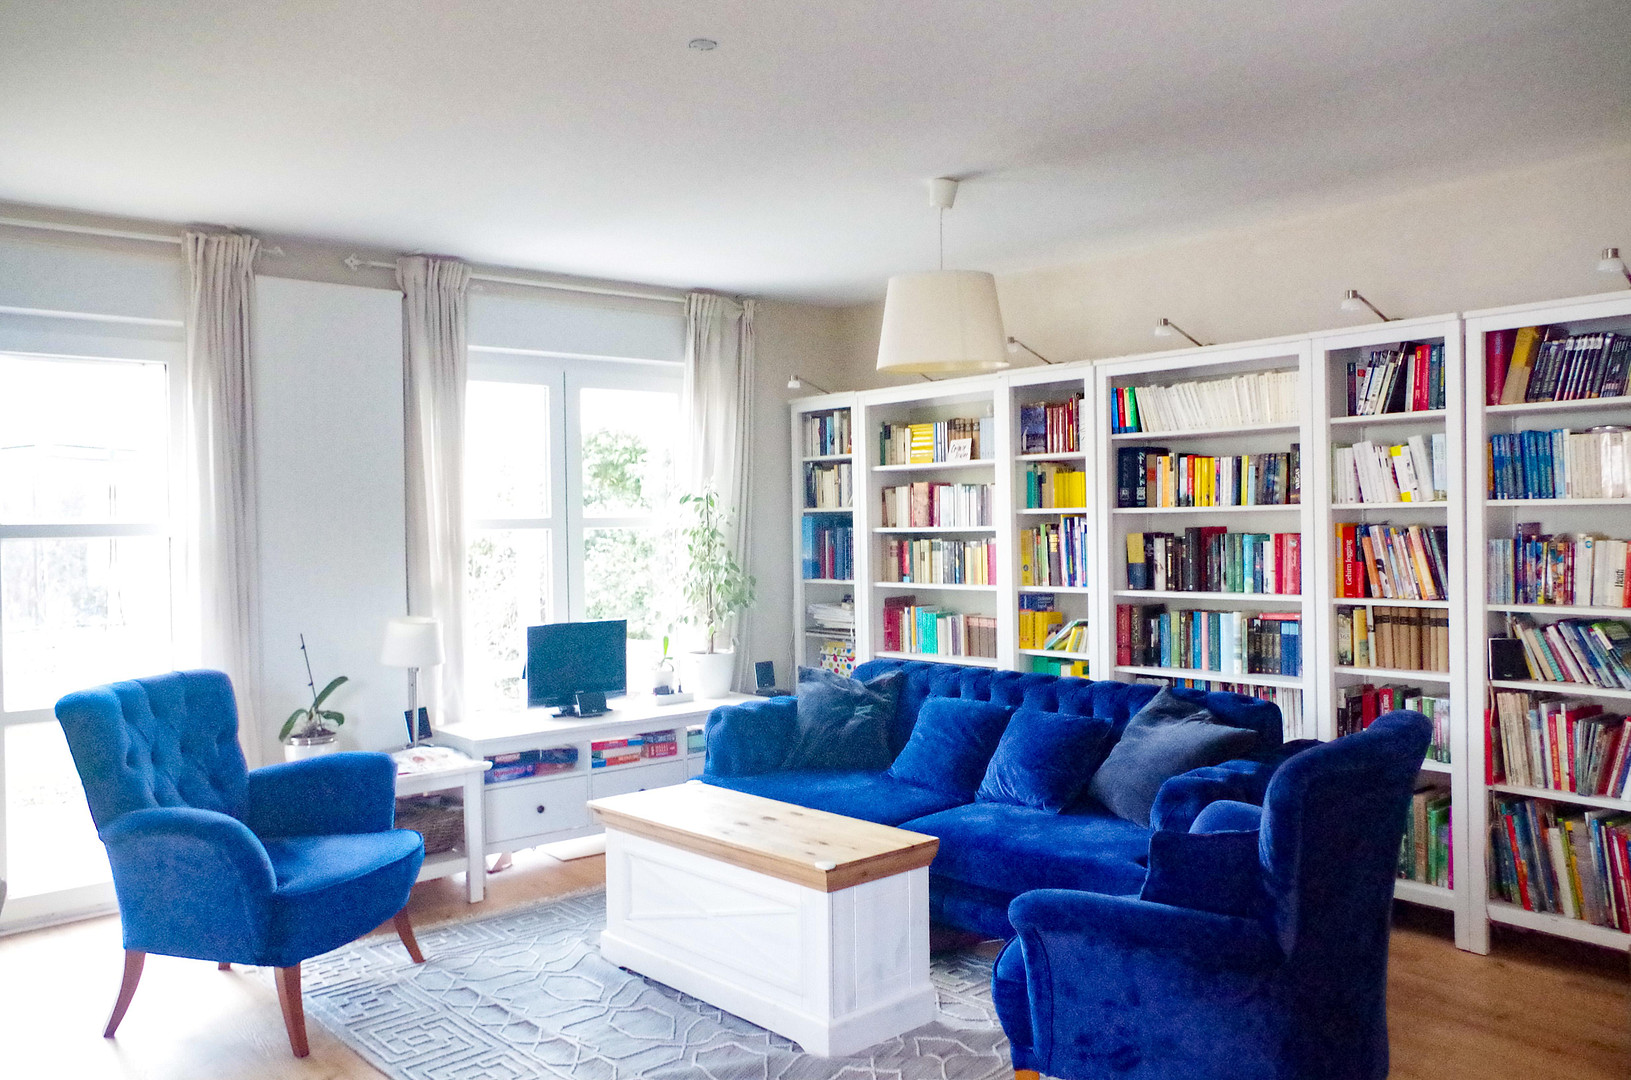
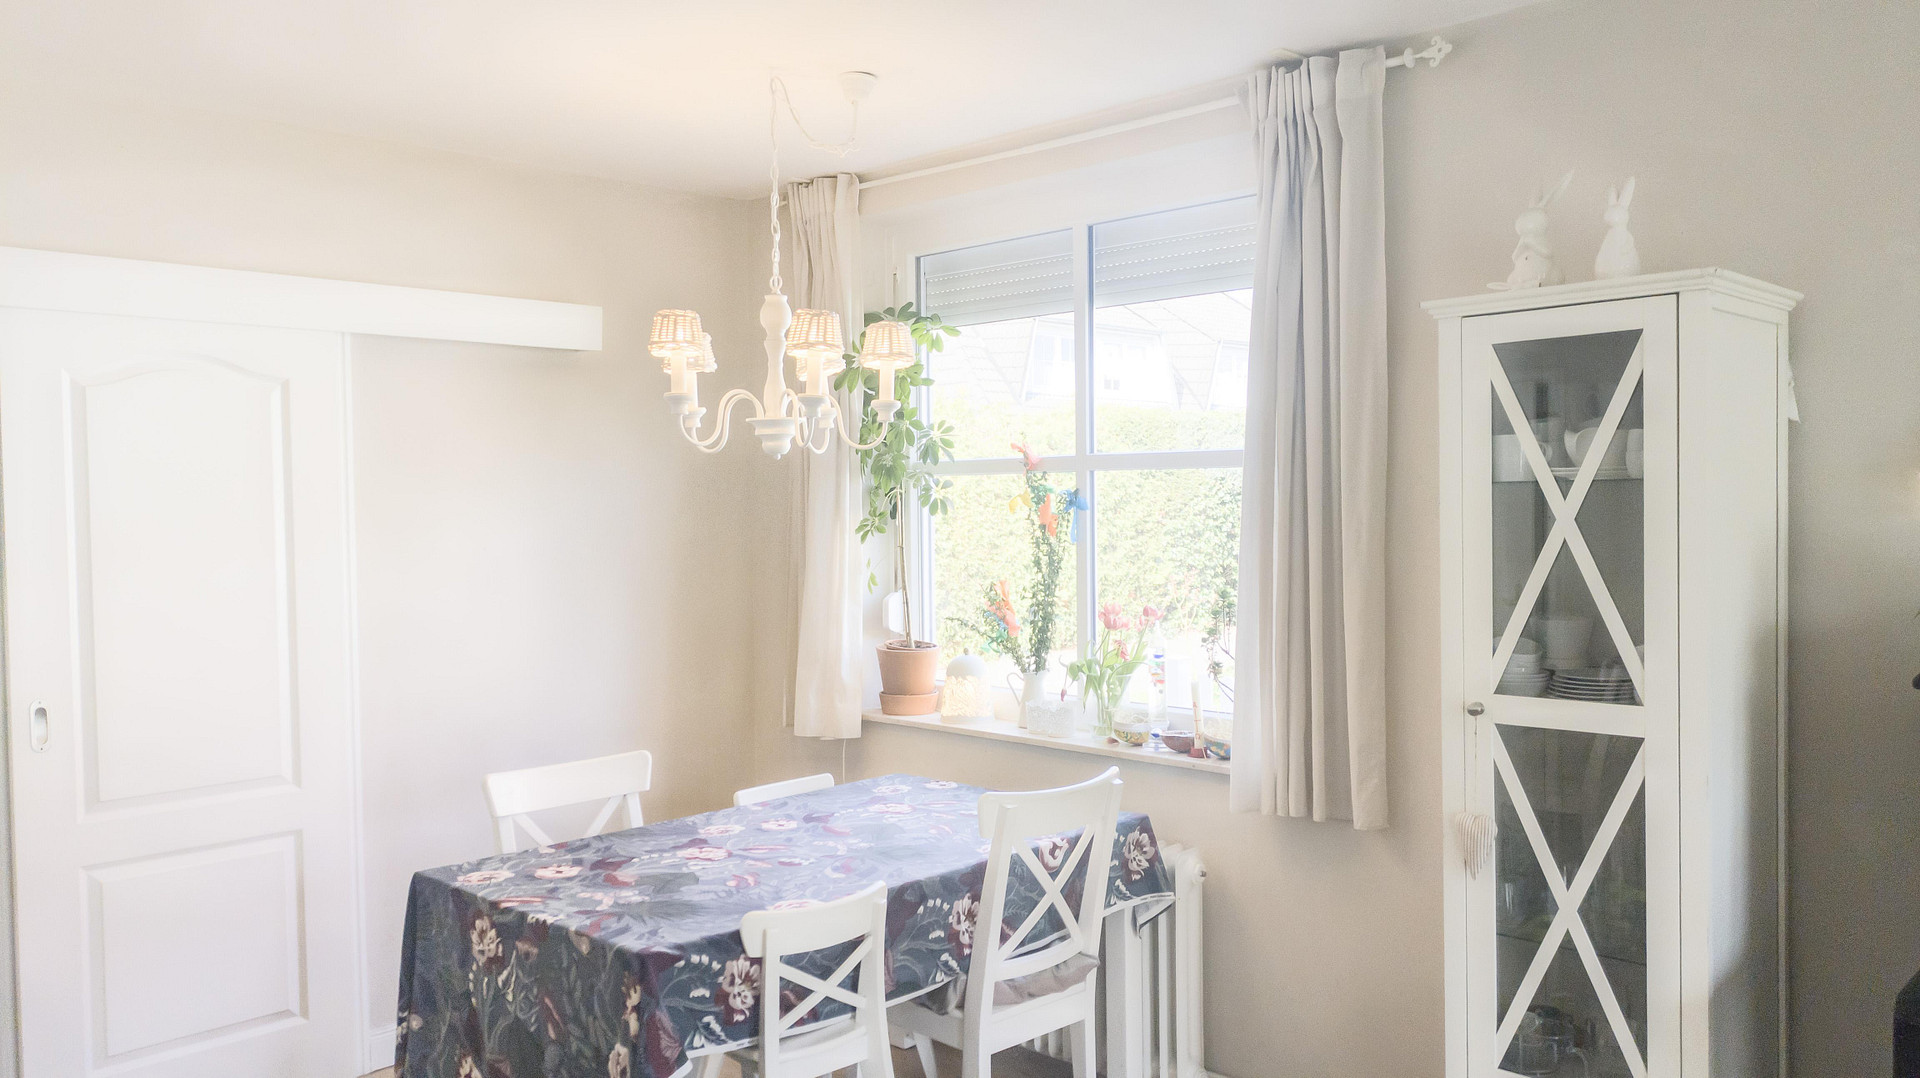
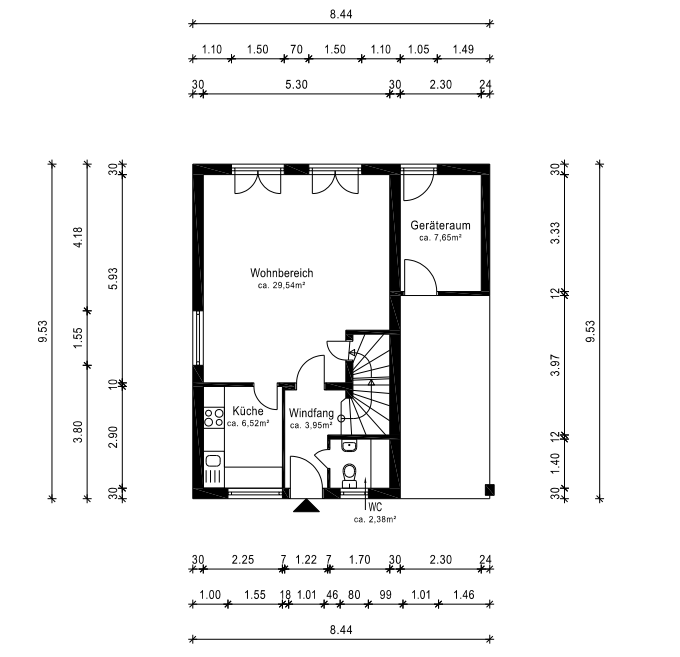
LIVING - Bright living room with designer vinyl flooring in an oak finish and floor-to-ceiling windows facing south.
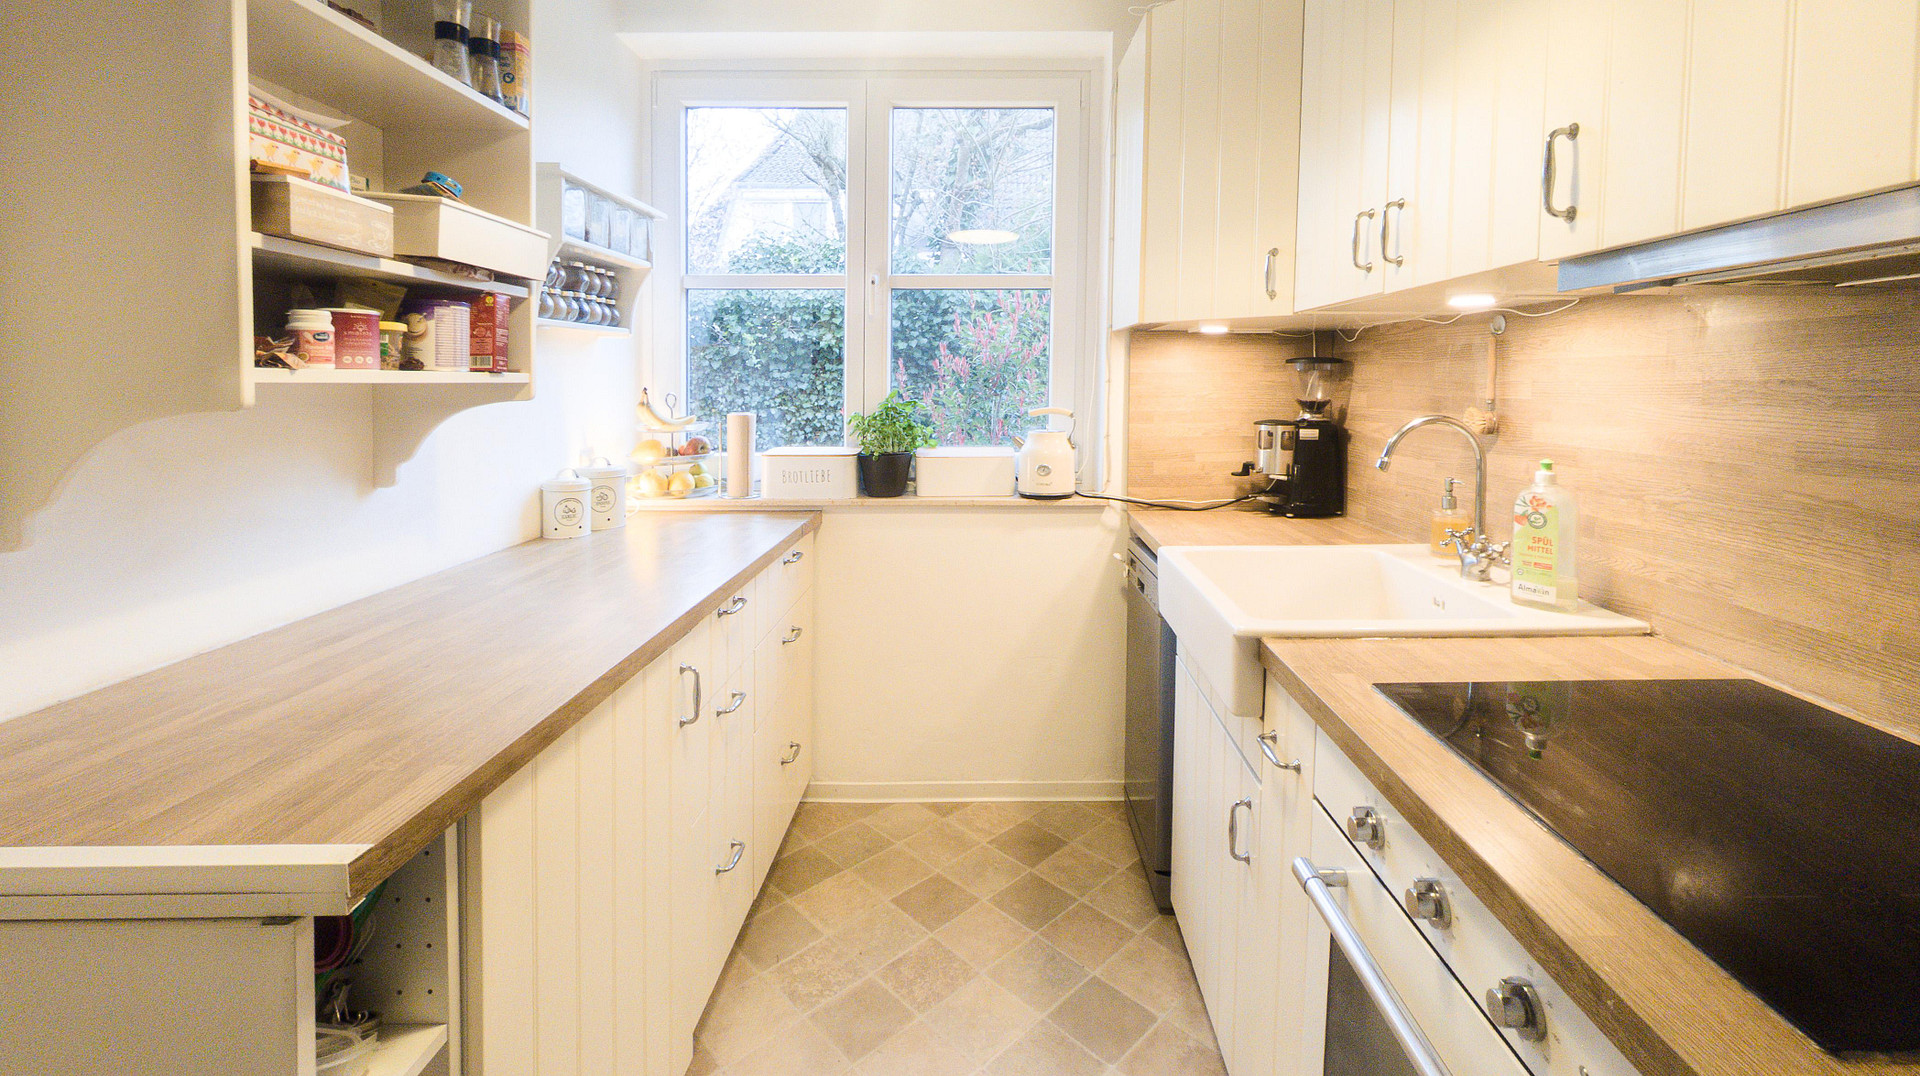
KITCHEN - Inviting kitchen in a country style with vinyl flooring, an induction cooktop, and an oven.
BEDROOMS - 3 bedrooms with high-quality laminate flooring certified by "BLAUER ENGEL" and ample space for large wardrobes.
GARDEN - Lovingly landscaped garden with a seating area and a beautiful south-facing terrace with a modern aluminum and glass roof, integrated sun protection.
STUDY/MULTI-PURPOSE ROOM - A fourth room for flexible use as a study, hobby room, fourth bedroom, or storage space.
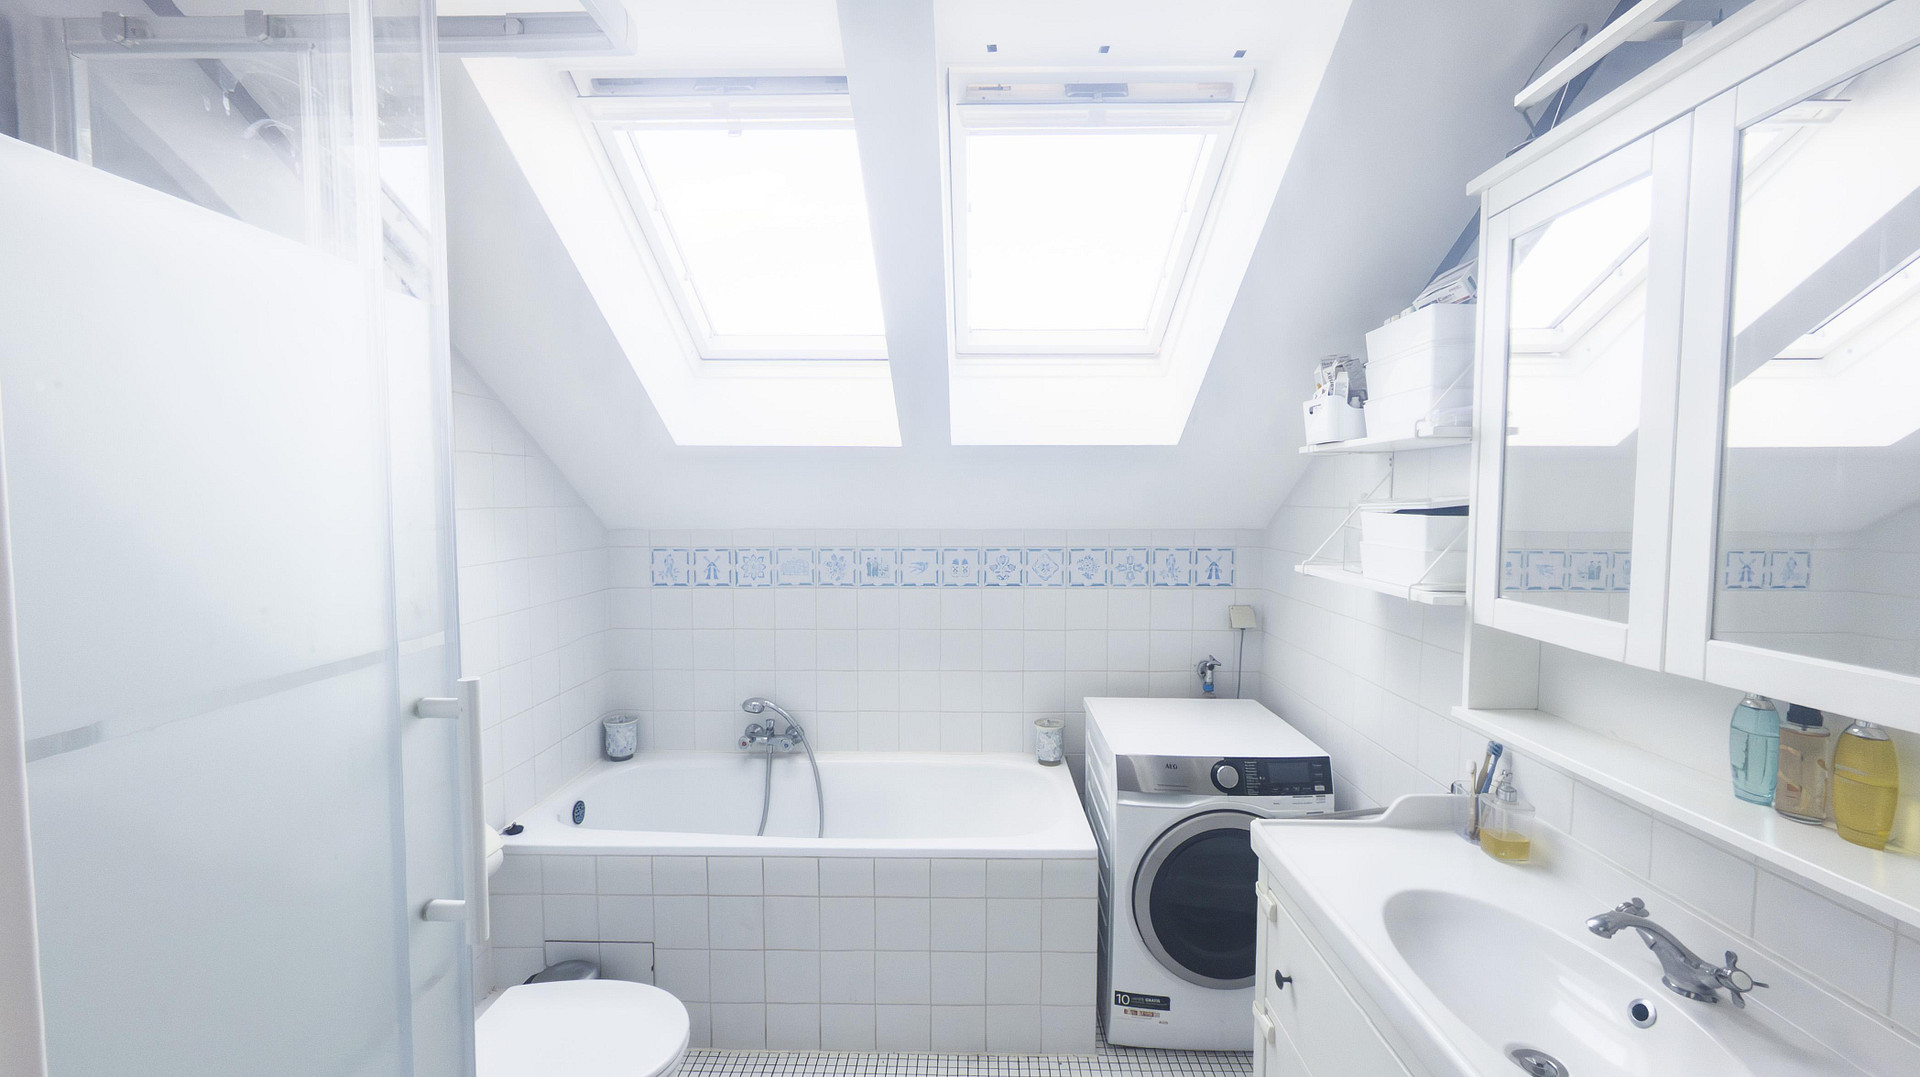
BATHROOM - Bright bathroom with a bathtub, shower, a large mirrored cabinet, and connections for a washing machine.
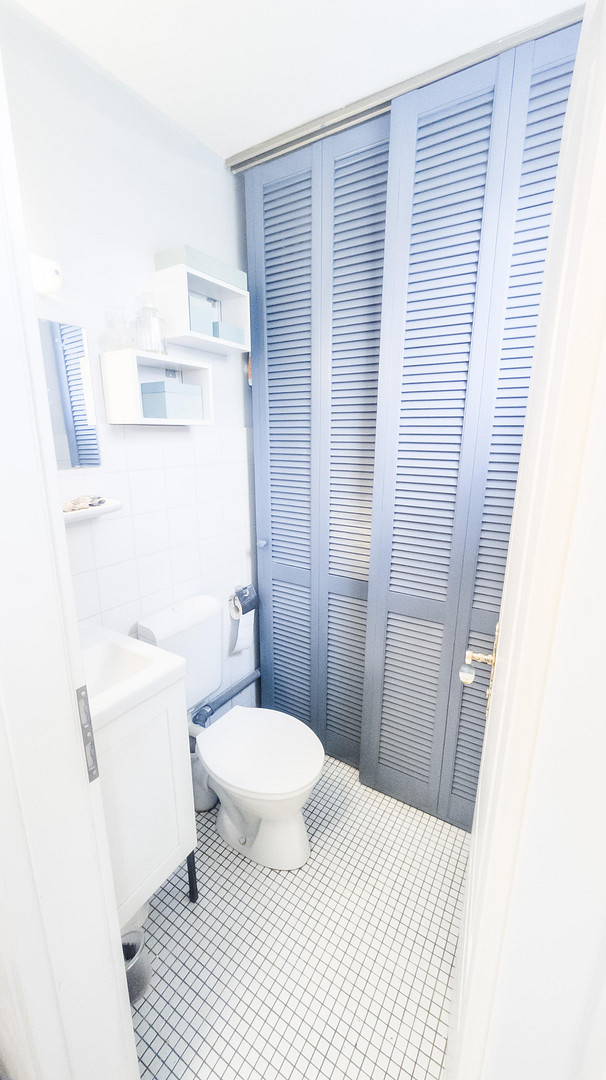
GUEST TOILET - Located on the ground floor with additional storage space behind a sliding door.
STORAGE - A storage room and a storage space under the stairs.
PARKING - Parking space in the garage or, additionally, next to the house.
MODERNIZATIONS:
Continuously maintained.
In the last 10 years, including: Painting work inside using "Blue Angel" certified paints (2016, 2026)
Exterior painting and cleaning of bricks and gutters (2025)
New solid wood sliding door in the country house style leading to the kitchen (2024)
New sinks and faucets for the main bathroom and guest toilet (2024)
Garden fence with high-quality PVC slats (2022)
New aluminum patio cover with gutter system, 8.2mm thick safety glass and an under-roof awning - 5.00x3.00m (2023)
New exterior staircase to the front door made of decorative natural stone (2023)
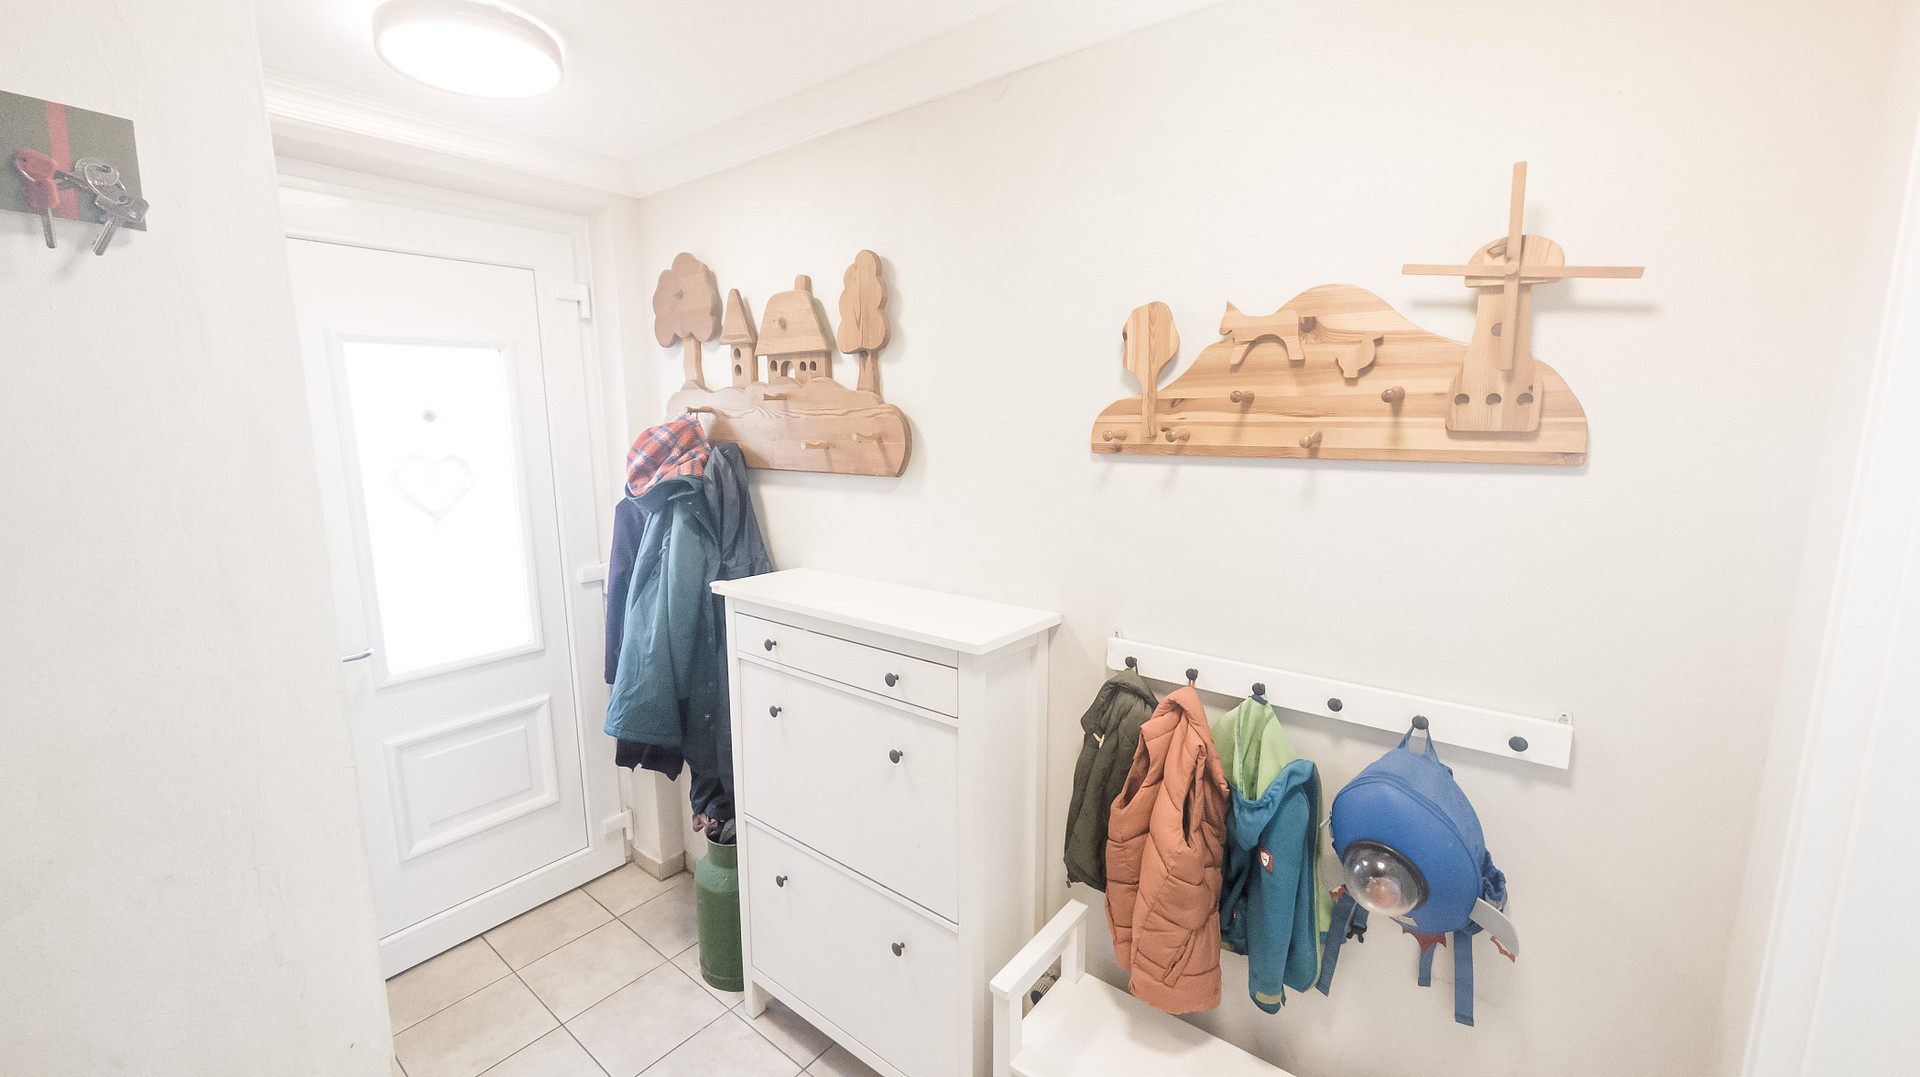
New front door meeting modern security standards (2022)
New windows with thermal insulation glazing (U-value 1.1) and decorative grilles (2022)
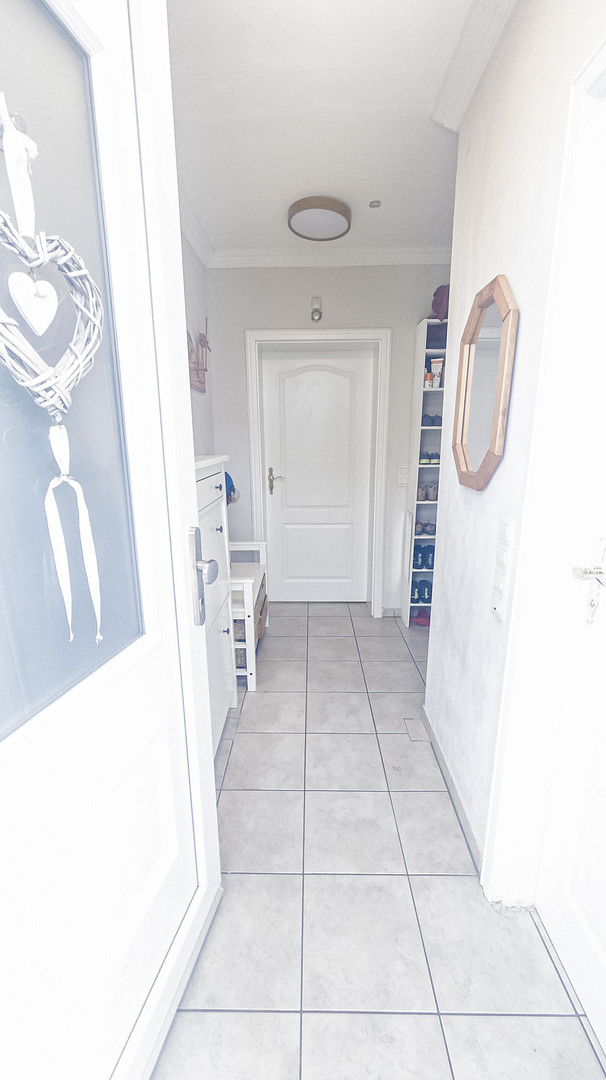
Larger hallway thanks to professional removal of the entrance area (2022)
New solid interior doors in the country house style (2021)
New eco-friendly designer vinyl flooring in the living room (2021)
New steel swing gate for the garage (2020)
New scratch- and impact-resistant laminate flooring on the upper floor (2018)
Efficient gas condensing boiler (2018)
New distribution box with modern residual current device (RCD) (2018)
Childproof covers for all electrical outlets (2018)
New fitted kitchen in the country house style (2017)
Location
It's also worth noting the quiet, traffic-calmed location within a community-oriented residential area, as well as the large, beautifully landscaped garden, which invites you to relax, create, and play!
The public transportation connections are excellent. Furthermore, the Menke Park, various playgrounds, a pharmacy, a post office, doctors' offices, a supermarket, and a health food store are all within walking distance.
Location Check
Energy
|
Final energy consumption
|
80.51 kWh/(m²a)
|
|
Energy efficiency class
|
C
|
|
Energy certificate type
|
Consumption certificate
|
|
Main energy source
|
Gas
|
Miscellaneous
Topic portals
Send a message directly to the seller
Questions about this house? Show interest or arrange a viewing appointment?
Click here to send a message to the provider:
Offer from: Stadtlandhaus

Diese Seite wurde ausgedruckt von:
https://www.ohne-makler.net/en/property/492519/