
This page was printed from:
https://www.ohne-makler.net/en/property/492464/
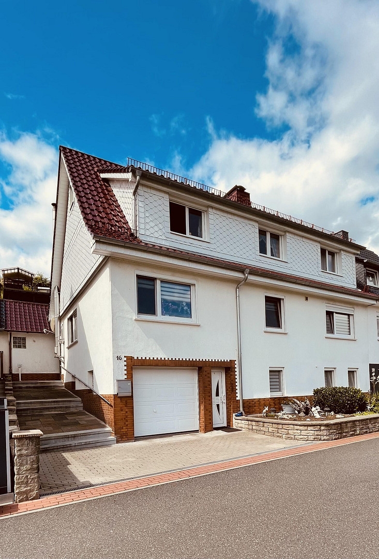
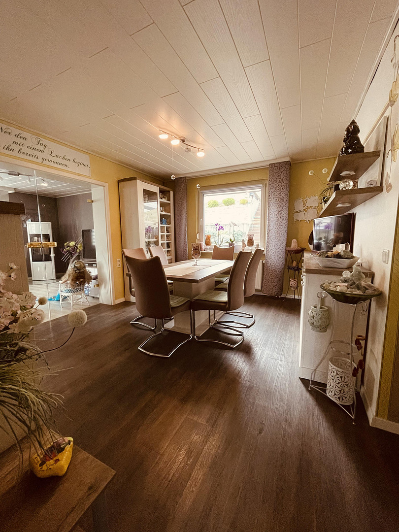
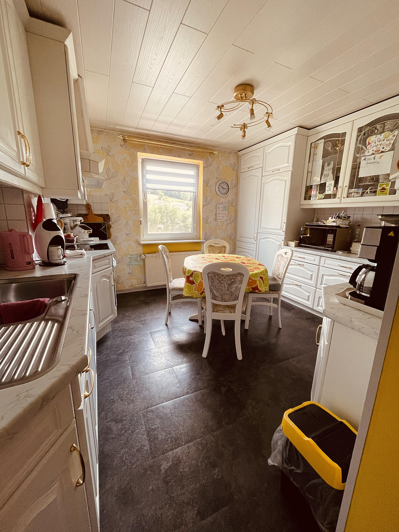
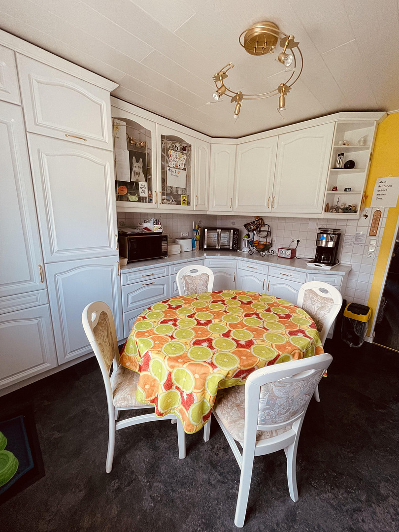
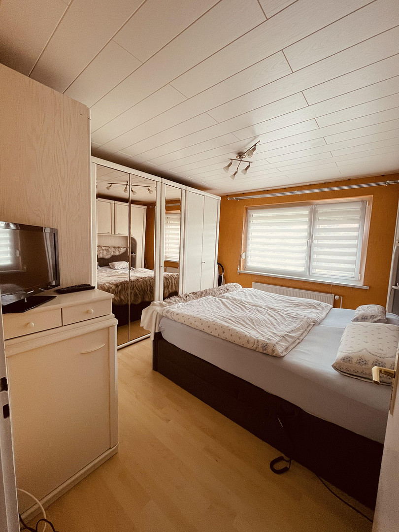
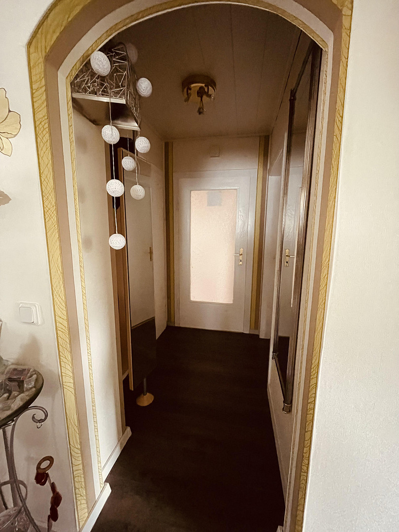
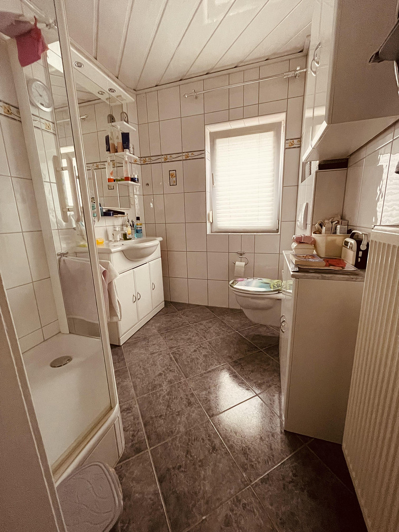
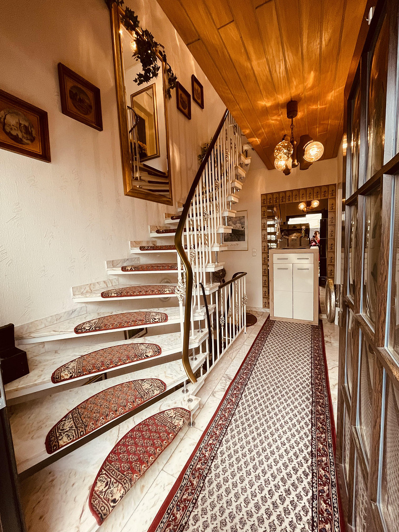
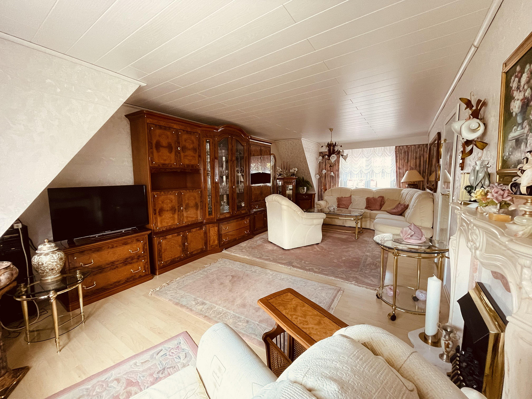
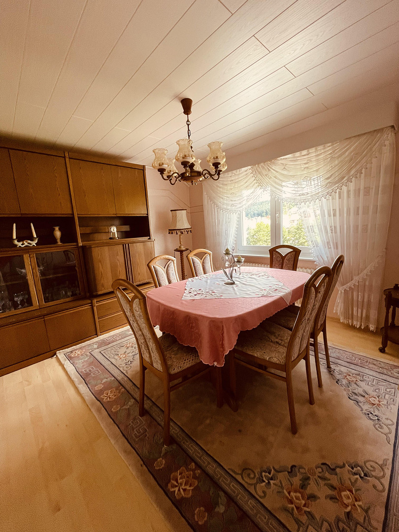
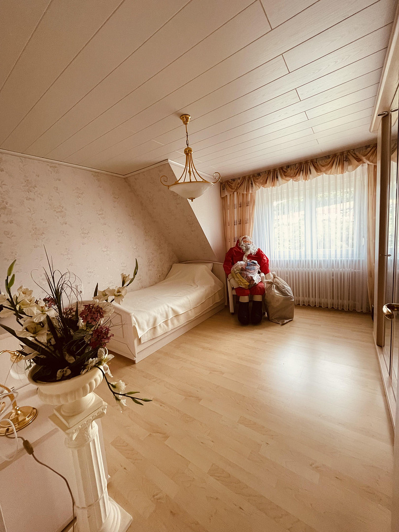
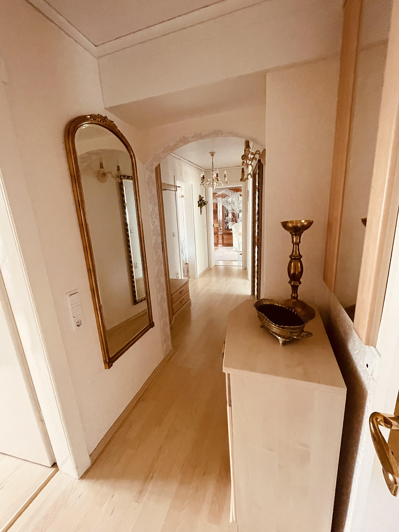
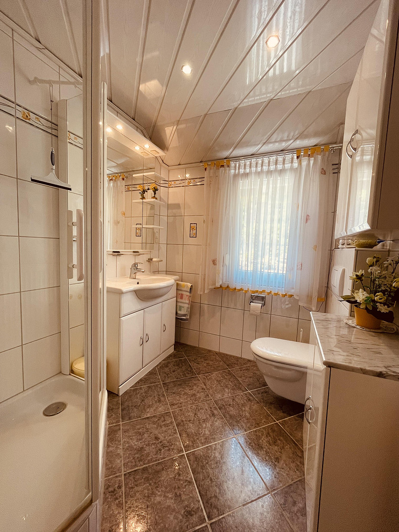
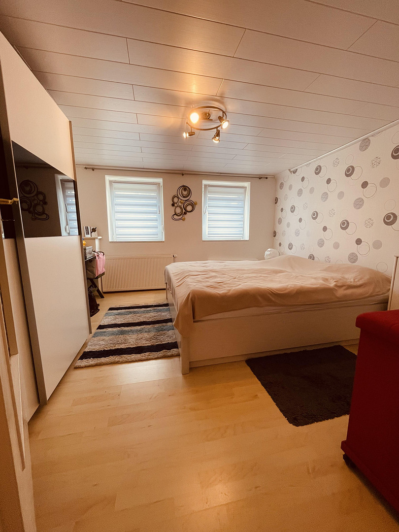
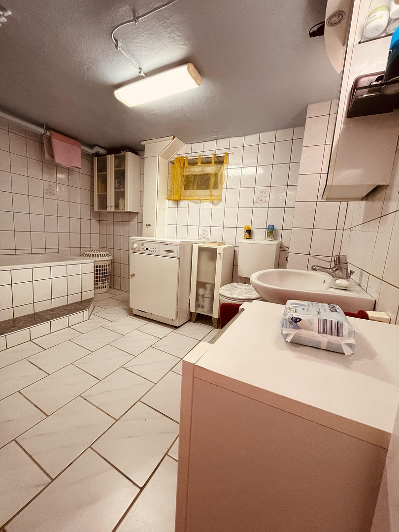
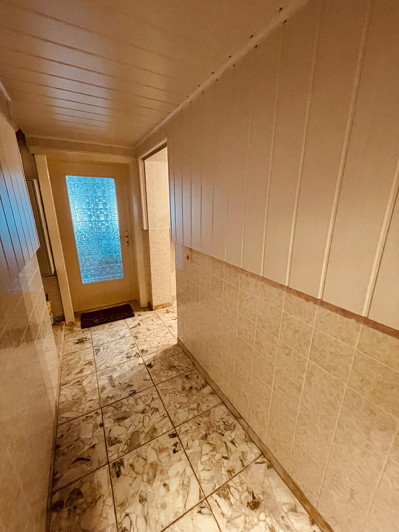
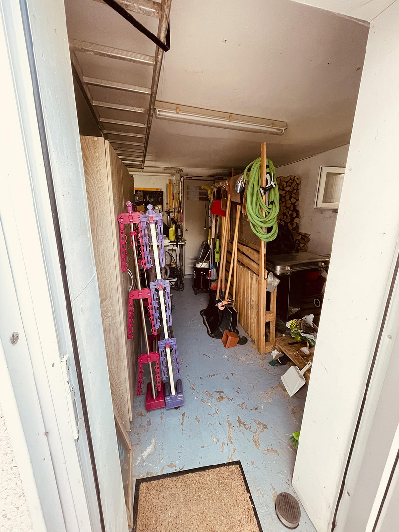
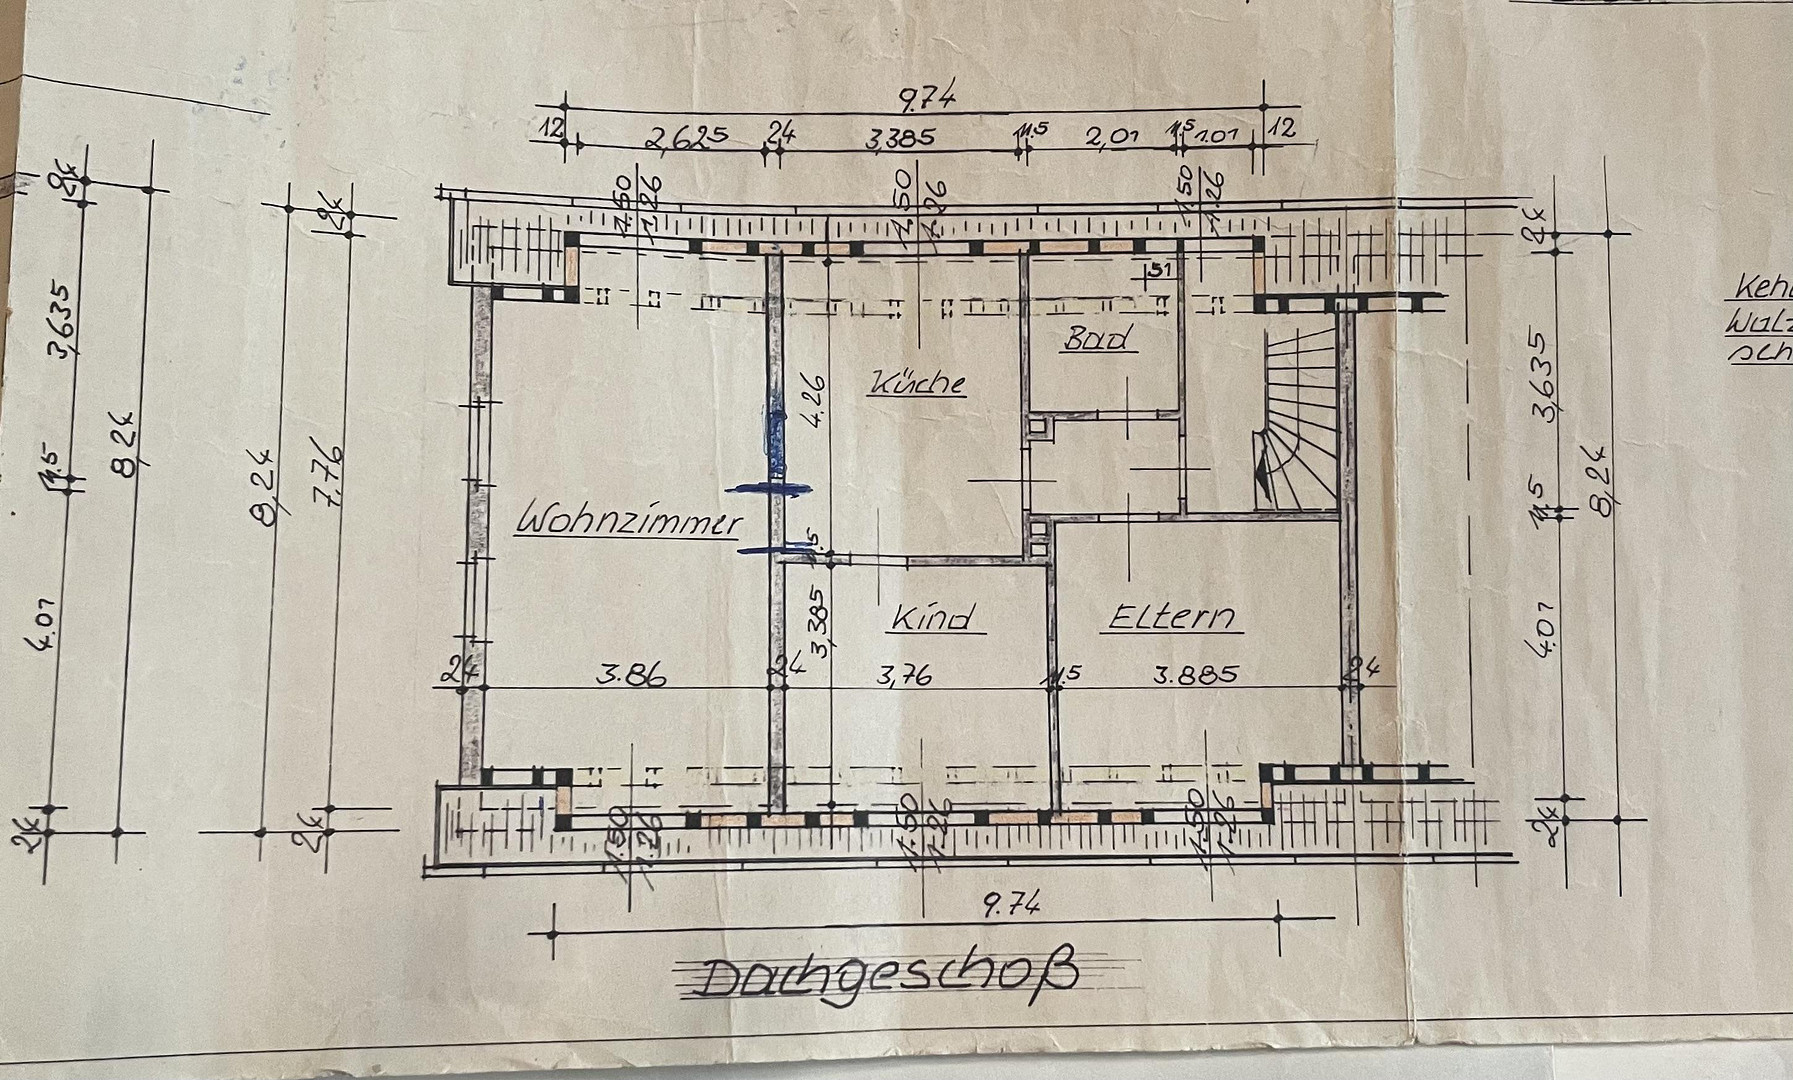
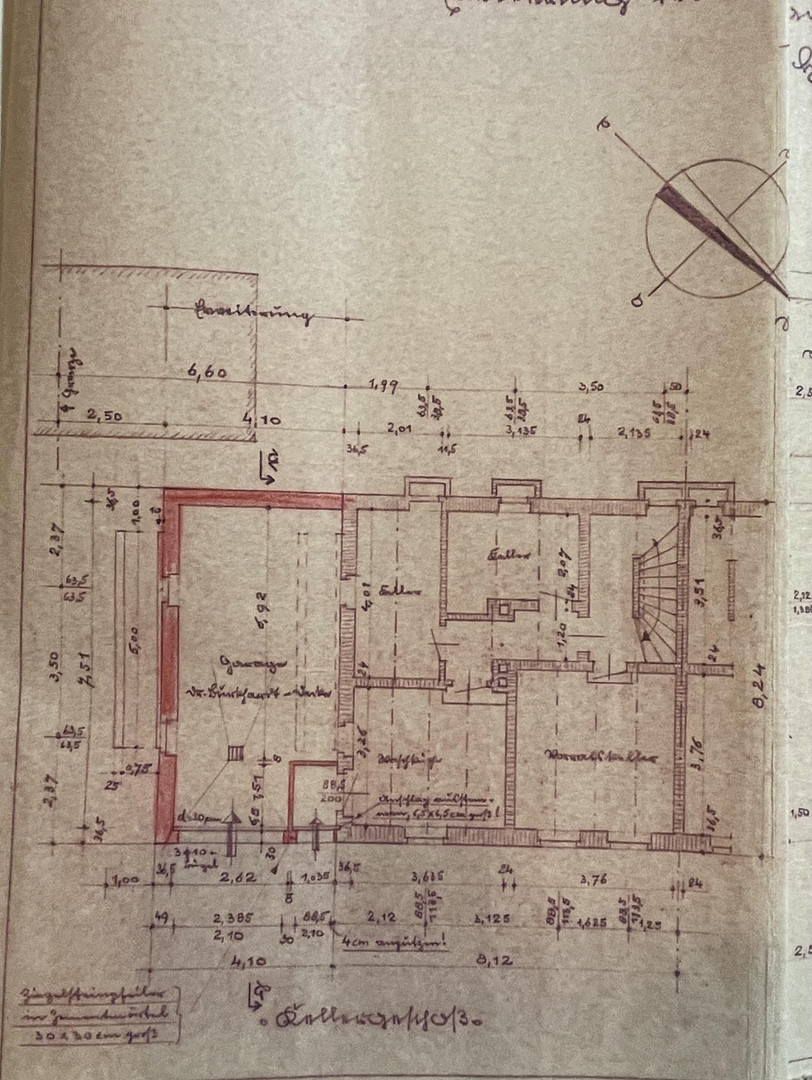
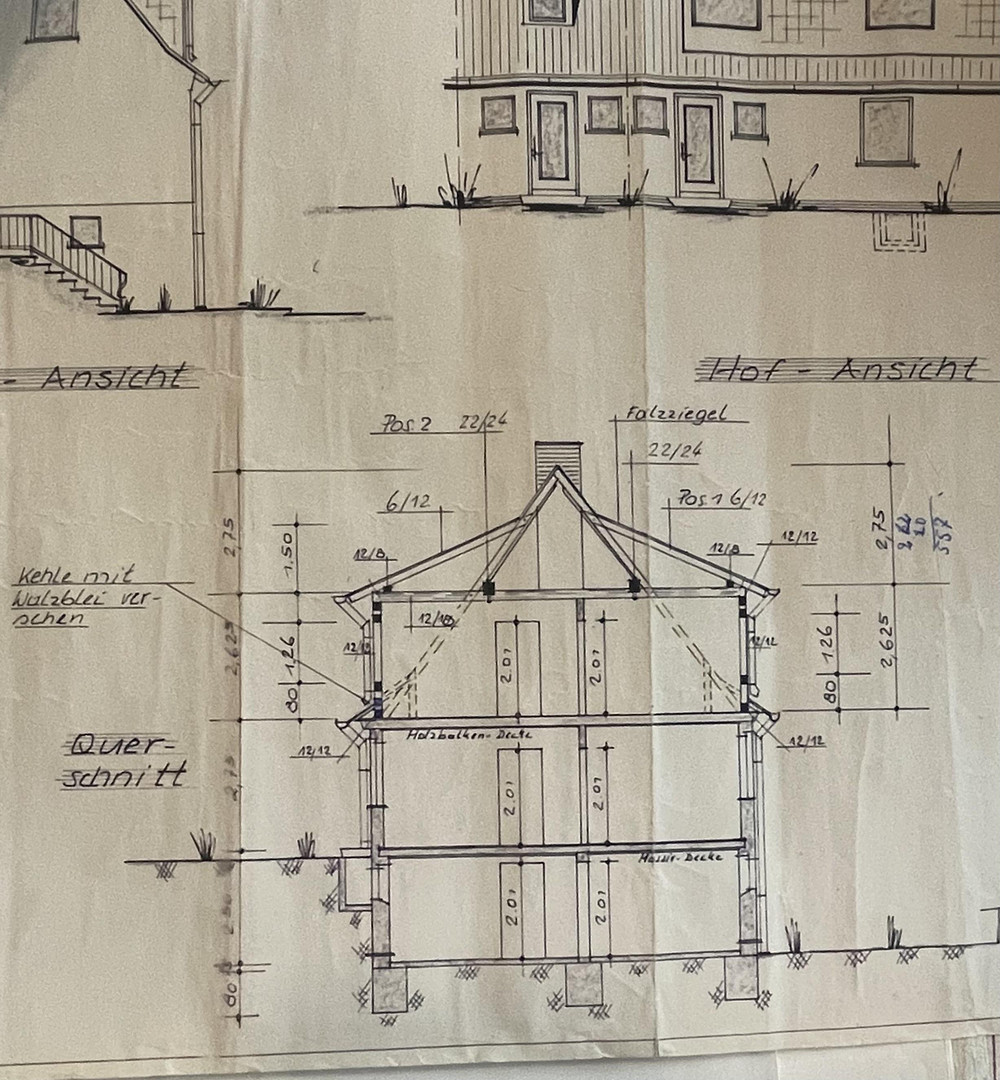
For sale by owner: A half of a semi-detached house in Herfa.
36266 Heringen (Herfa) – HessenNo real estate agent fees. This well-maintained semi-detached house, suitable for a single-family or two-family home, is for sale directly from the owner in Herfa. The house has always been meticulously cared for, renovated, and kept in excellent condition. There are no outstanding renovation needs. Internet connection: Fiber optic. Perfect for:
- Large families
- Living and renting out
- As a multigenerational home
Construction: Solid construction
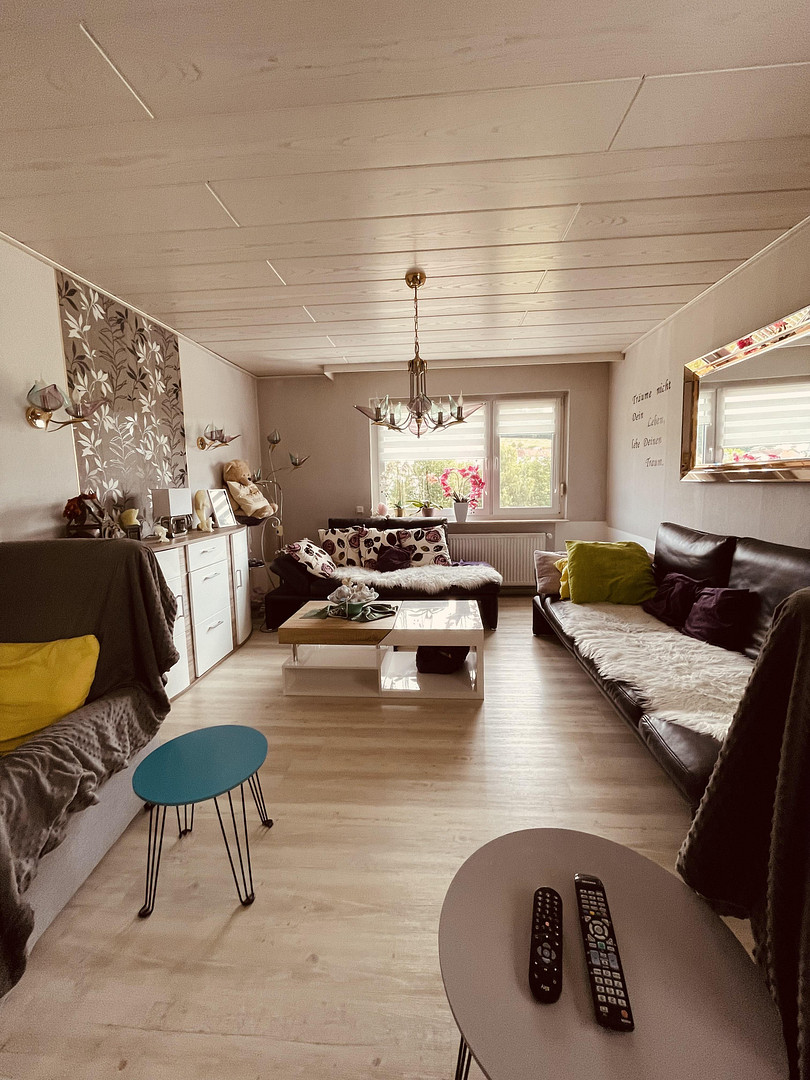
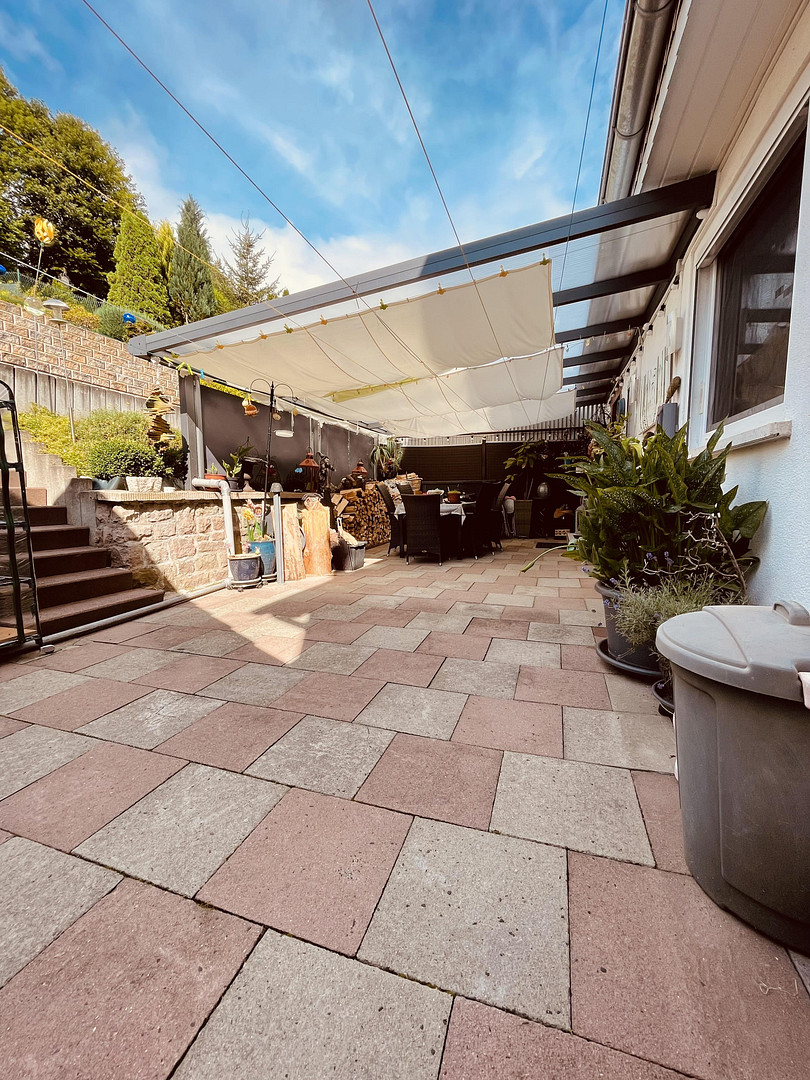
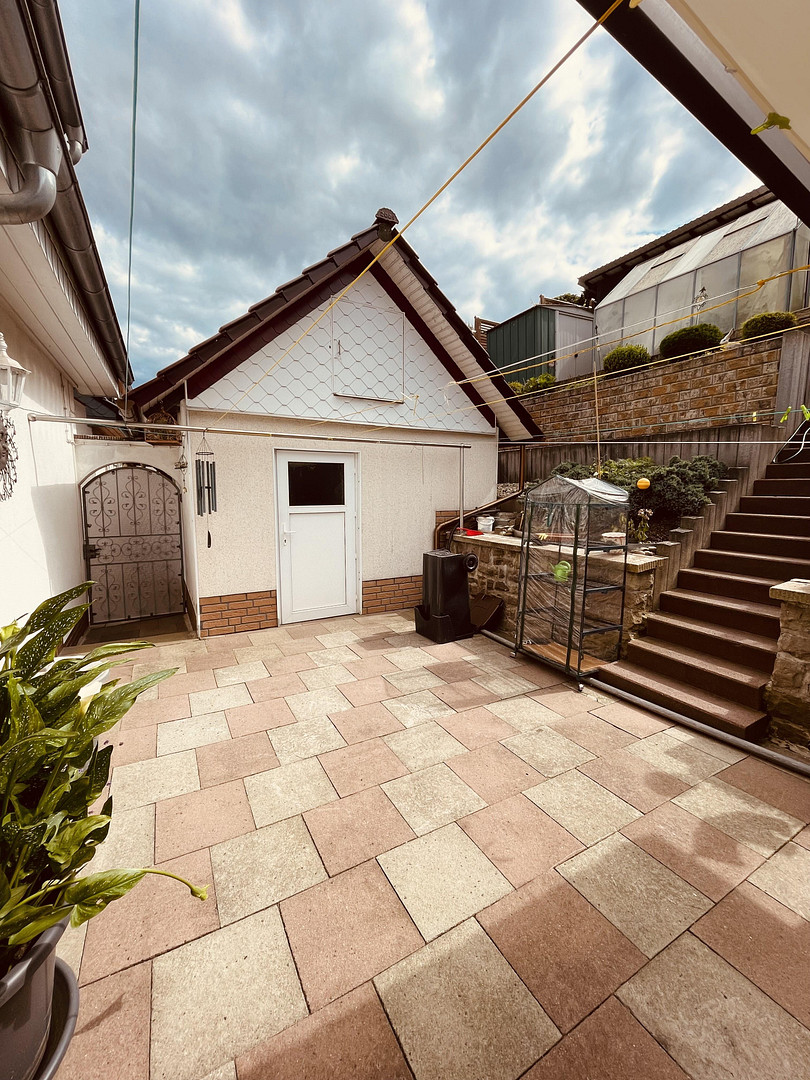
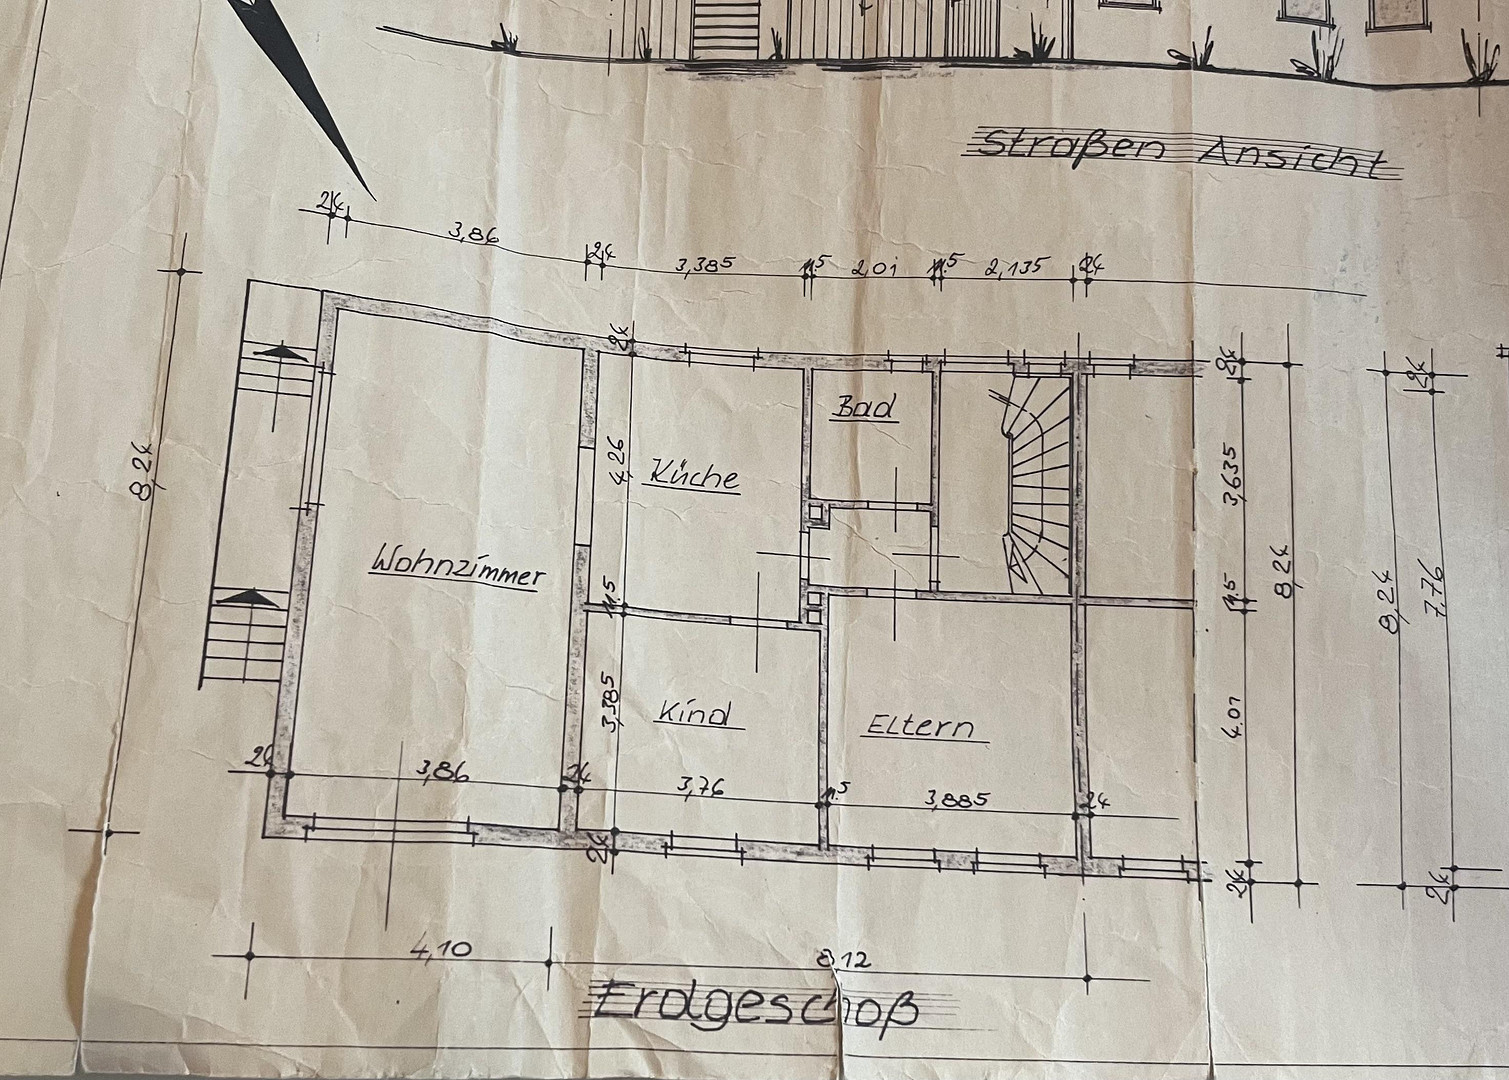
Ground floor: approximately 72 square meters, kitchen with a top-quality fitted kitchen featuring fully functional branded appliances from AEG (custom-built, approximately 20 years old, original price €25,000), bathroom with shower, dining room, living room, bedroom, hallway, plus approximately 42 square meters of terrace (covered terrace, area approximately 24 square meters – aluminum and double-glazed panels, built in 2015, €3,900).
Upper floor: approximately 72 square meters, kitchen or bedroom, bathroom with shower, dining room or bedroom, living room or bedroom, bedroom, hallway.
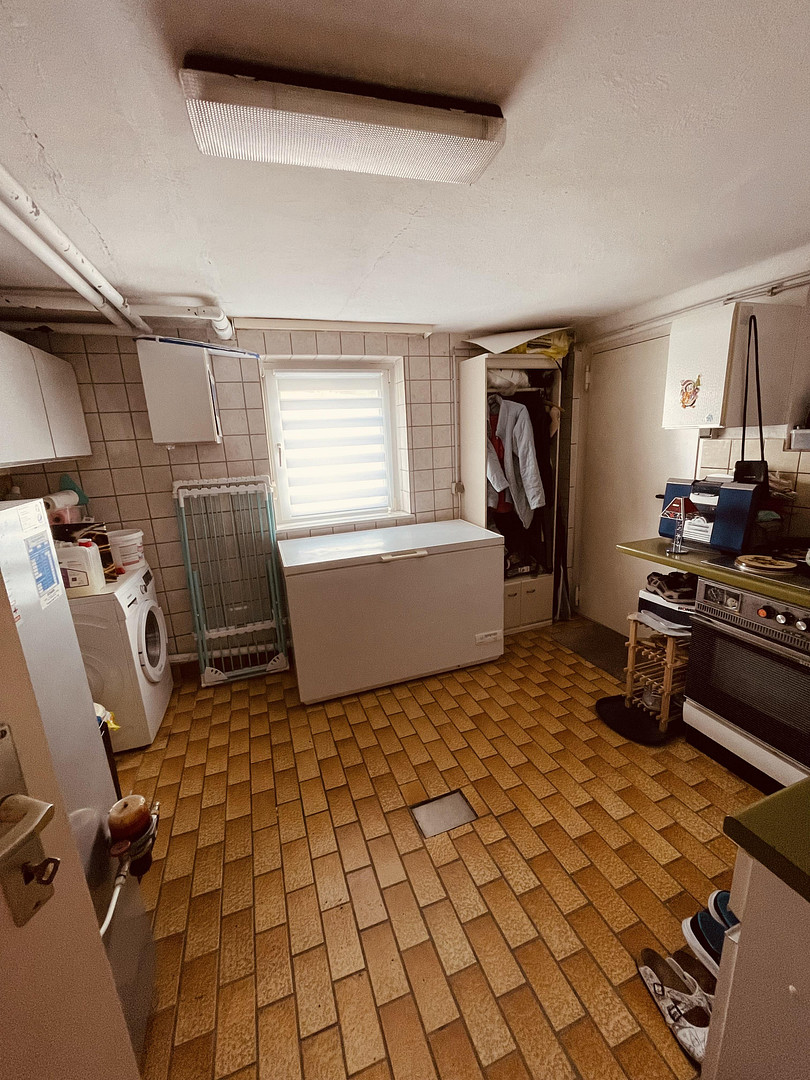
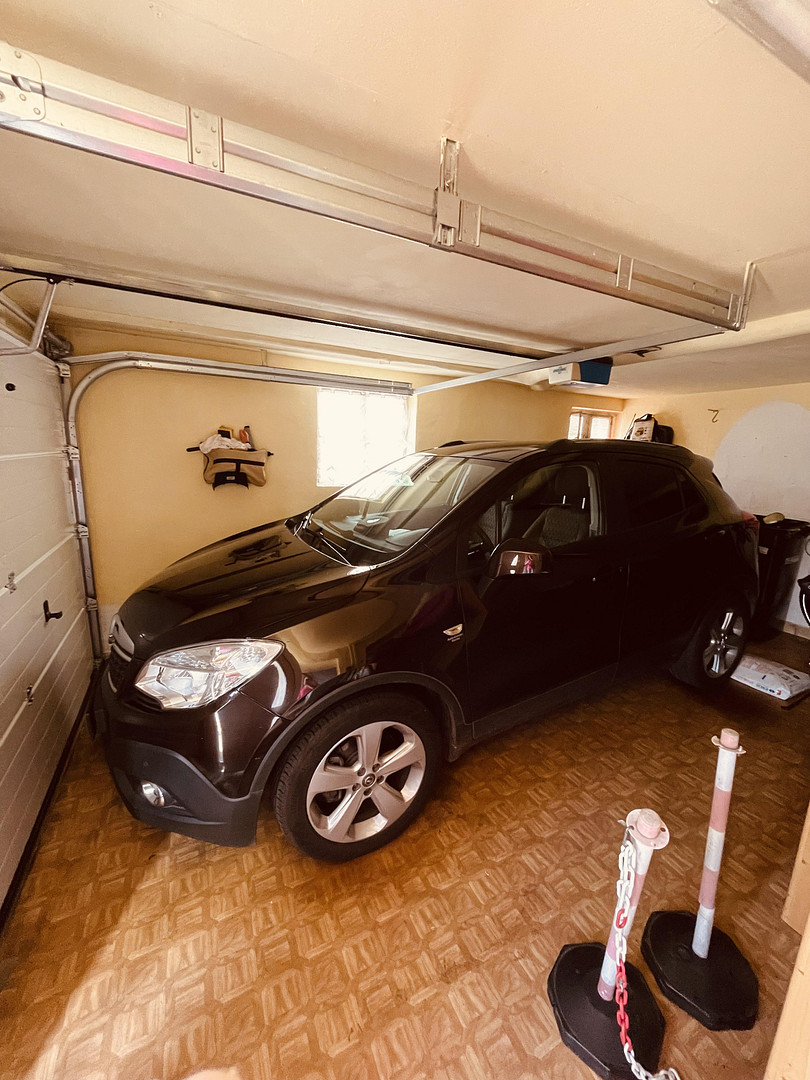
Basement: approximately 77 square meters with access to the street, guest room, bathroom with bathtub, laundry room, 1 storage room, hallway, and garage with electric door.
Attic: Not developed, but insulated, ceiling height in the center is standing height.
Outbuildings:
- Solid shed, approximately 15 square meters
- Beautiful and top-quality garden house made of wood, approximately... 16 square meters with a covered terrace of approximately 8 square meters. The garden shed has an electrical connection, electrical wiring (installed in 2008), and a TV connection. Perfect for both children and adults. Built in 2008, asking price: €25,000.
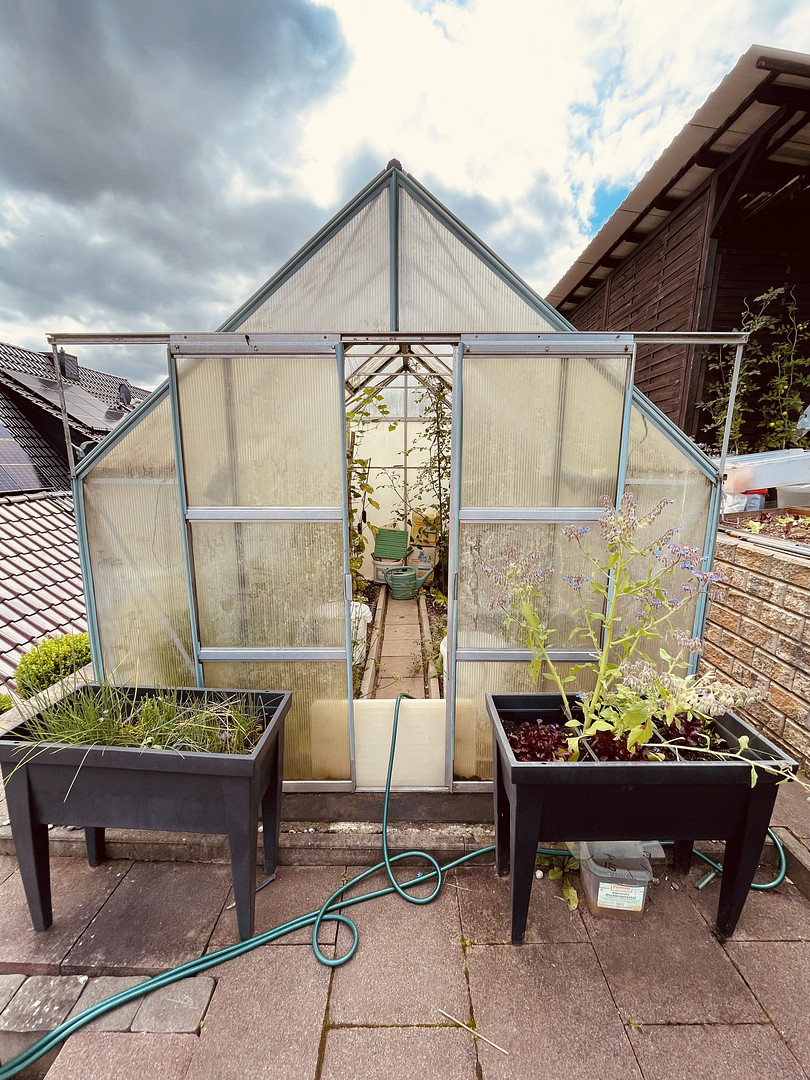
- Greenhouse: approximately 6 square meters
- Wooden garden shed: approximately 12 square meters
- Chicken coop (partially solid construction) with electrical connection and wiring (installed in 2008): approximately 16 square meters.
Garage: 1 / Parking spaces: 1
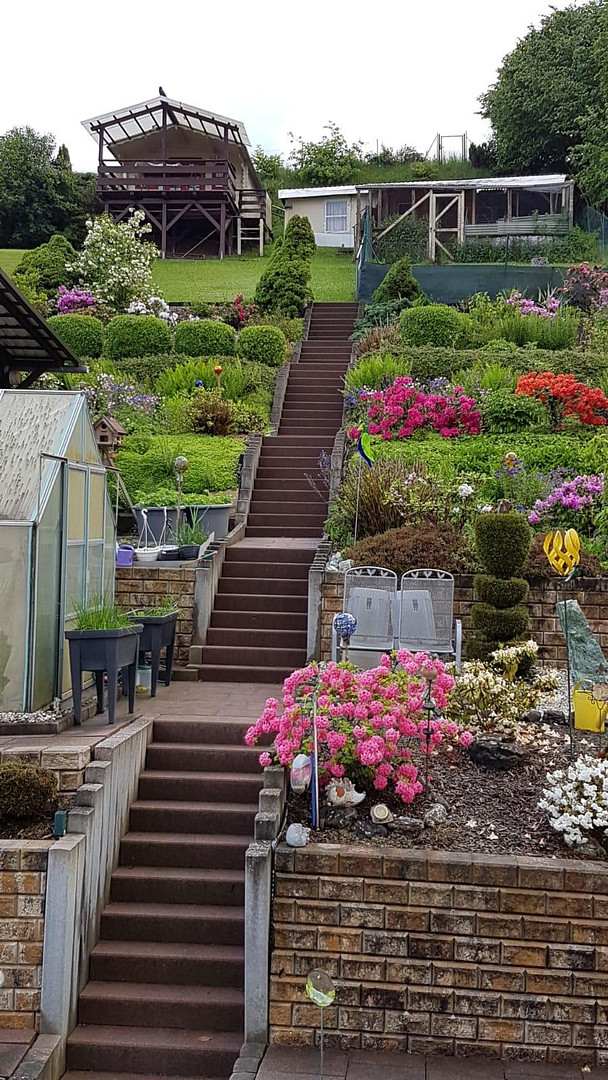
The garden is a true paradise for children. It's located on a slope, but is easy to maintain because it's designed in terraces (with a garden staircase and walls - built in 2016), asking price: €50,000. The roof faces south/southeast and would be well-suited for a solar panel installation.
Are you interested in this house?
|
Object Number
|
OM-492464
|
|
Object Class
|
House
|
|
Object Type
|
Semi-detached house
|
|
Is occupied
|
Vacant
|
|
Handover from
|
Immediately
|
Purchase price & additional costs
|
purchase price
|
159.000 €
|
|
Purchase additional costs
|
approx. 12,188 €
|
|
Total costs
|
approx. 171,187 €
|
Breakdown of Costs
* Costs for notary and land register were calculated based on the fee schedule for notaries. Assumed was the notarization of the purchase at the stated purchase price and a land charge in the amount of 80% of the purchase price. Further costs may be incurred due to activities such as land charge cancellation, notary escrow account, etc. Details of notary and land registry costs
Does this property fit my budget?
Estimated monthly rate: 654€
More accuracy in a few seconds:
By providing some basic information, the estimated monthly rate is calculated individually for you. For this and for all other real estate offers on ohne-makler.net
Details
|
Condition
|
Well-kept
|
|
Number of floors
|
2
|
|
Usable area
|
77 m²
|
|
Bathrooms (number)
|
3
|
|
Bedrooms (number)
|
5
|
|
Number of garages
|
1
|
|
Number of parking lots
|
1
|
|
Flooring
|
Tiles, Vinyl / PVC, Other (see text)
|
|
Heating
|
Central heating
|
|
Year of construction
|
1954
|
|
Equipment
|
Terrace, Garden, Basement, Full bath, Shower bath, Fitted kitchen, Fireplace
|
|
Infrastructure
|
Pharmacy, Grocery discount, General practitioner, Kindergarten, Primary school
|
Information on equipment
Features:
Year of construction: 1954 - solid construction
1973: Dormer windows added
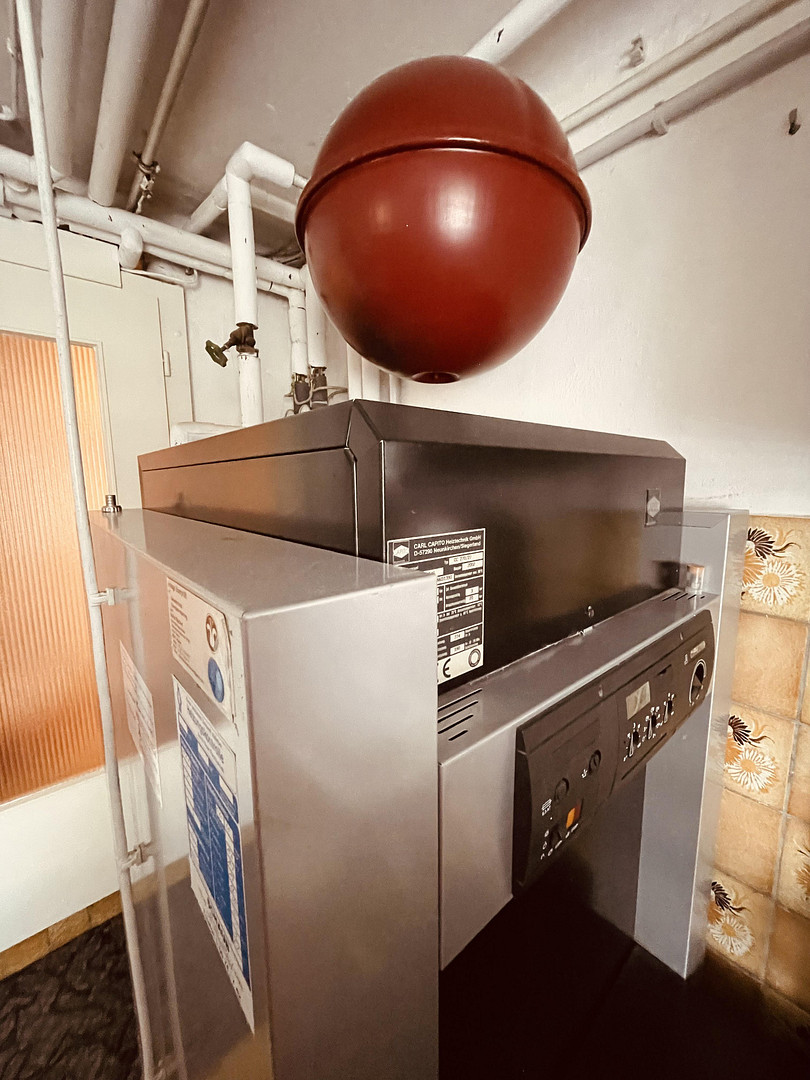
2002: Installation of heating system (oil) with 3 x 1500 liter oil tanks
2003: Renewal of electrical wiring (no old, outdated wiring remaining), renewal of water pipes, renovation of bathrooms (ground floor, attic, basement), renovation of kitchens (ground floor, attic)
2004-2010: Replacement of windows and doors (triple glazing on the ground floor, double glazing in the attic and basement)
2014: Roof renovation and insulation, facade renovation (€49,000)
2015: Covering for terrace (ground floor) (approx. 24 sq m, aluminum and double-walled panels, €3,900)
2016: Garden staircase and walls (€50,000)
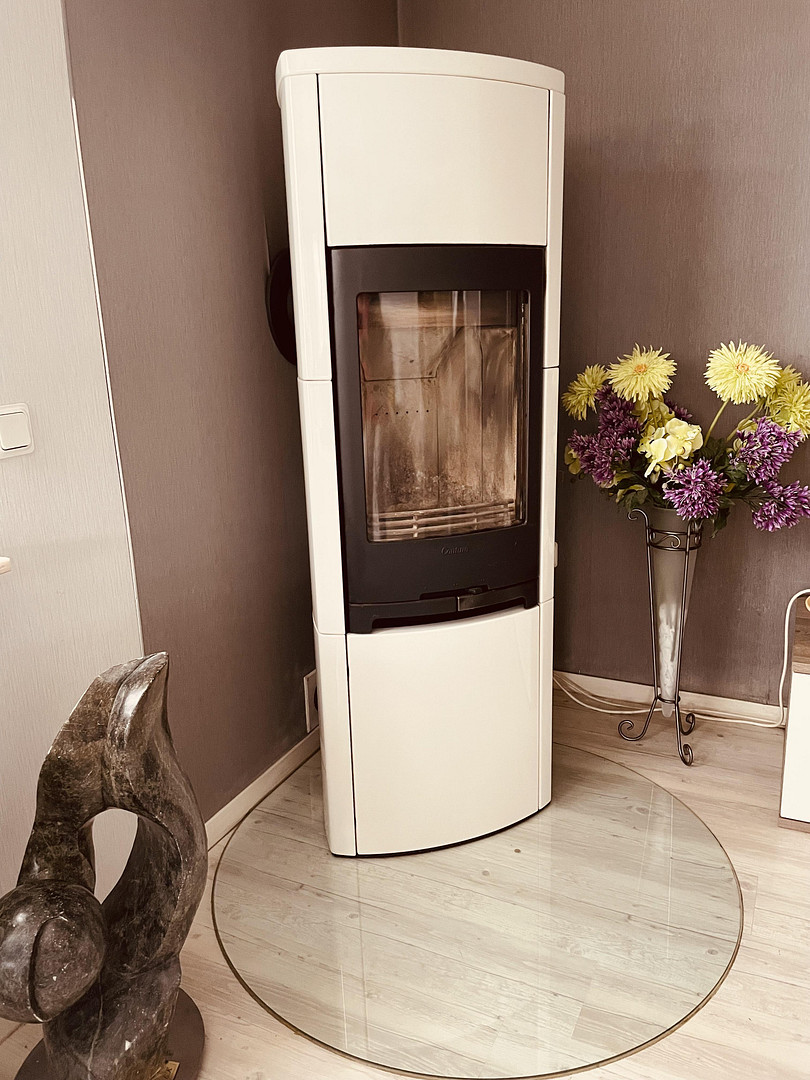
2016: Wood-burning stove in living room (ground floor) (brand: Contura, stainless steel chimney, €6,000)
Heating:
Oil: Installed in 2002, 3 x 1500 liter oil tanks
Wood: New Contura wood-burning stove (2016) in living room (ground floor) with certificate of compliance.
Energy Performance Certificate:
Energy consumption: B - 70 kWh/(m2•a)
Valid from 18.07.2024 to 18.07.2034
If you have any questions or would like to arrange a viewing, please contact us by phone at 0173 6273622. We look forward to hearing from you!
Location
Location:
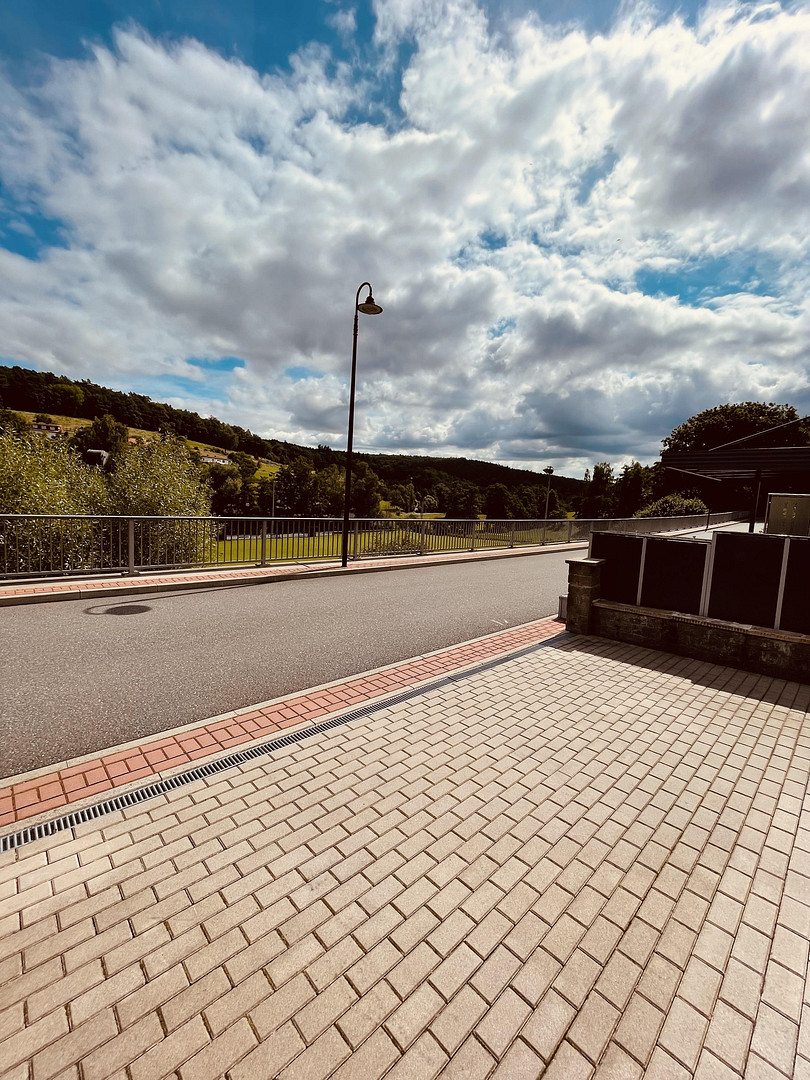
The house is located in Herfa (approximately 700 residents in 2024), in a quiet residential area.
Within a few minutes' walk of the house, you'll find a kindergarten, a community center with a bowling alley, various clubs, a gym, a sports field, and a playground. A forest with beautiful hiking trails is only 5 minutes away on foot.
In Friedewald, which is about 5 km away, there is a school, kindergarten, nursing home, home care services, banks, restaurants, hotels, a veterinarian, a dentist, a general practitioner, shops, car repair shops, bakeries, a butcher shop, and supermarkets, a gas station, a post office, green spaces and parks, gyms, two hairdressers, a museum, a tennis court, clubs, and a pharmacy.
In Heringen, which is about 7 km away, there is a school, kindergarten, nursing home, home care services, banks, restaurants, a dentist, a general practitioner, doctors, shops, car repair shops, bakeries, a butcher shop, and supermarkets, gas stations, a post office, green spaces, an indoor swimming pool, an outdoor swimming pool, hairdressers, a museum, a pharmacy, mini-golf, a campsite, a tennis court, clubs, and much more.
Location Check
Energy
|
Final energy consumption
|
70.00 kWh/(m²a)
|
|
Energy efficiency class
|
B
|
|
Energy certificate type
|
Consumption certificate
|
|
Main energy source
|
Oil
|
Miscellaneous
Send a message directly to the seller
Questions about this house? Show interest or arrange a viewing appointment?
Click here to send a message to the provider:
Offer from: Doris Schubert

Diese Seite wurde ausgedruckt von:
https://www.ohne-makler.net/en/property/492464/