
This page was printed from:
https://www.ohne-makler.net/en/property/492264/
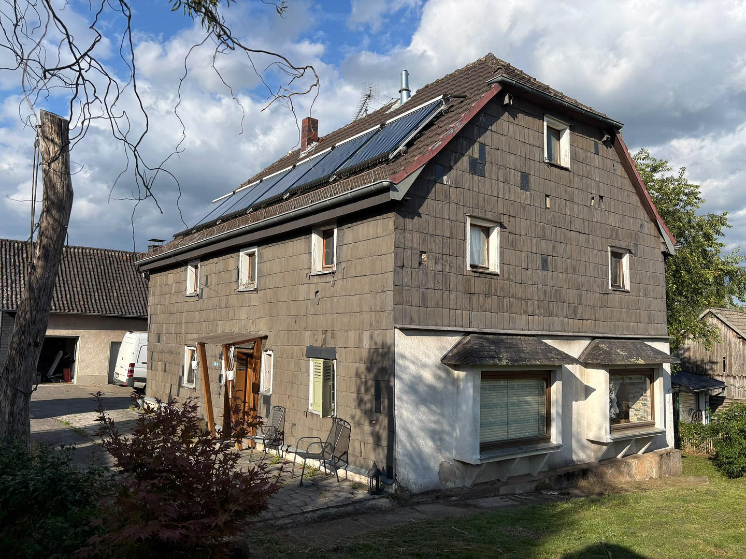
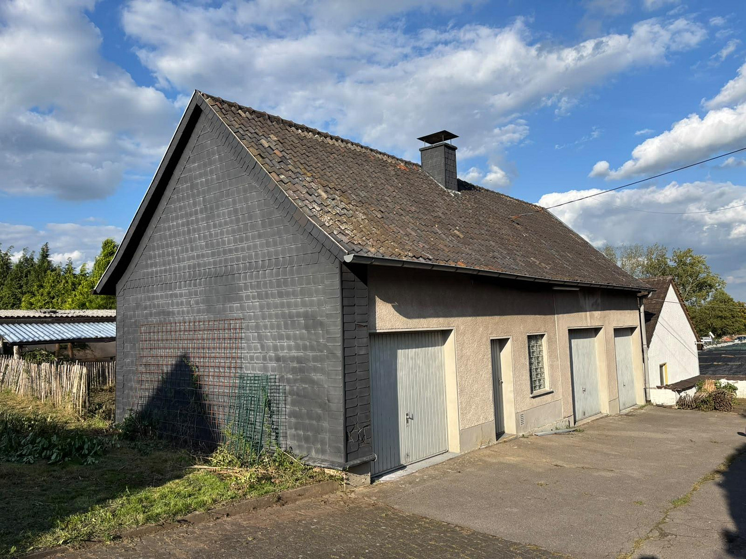
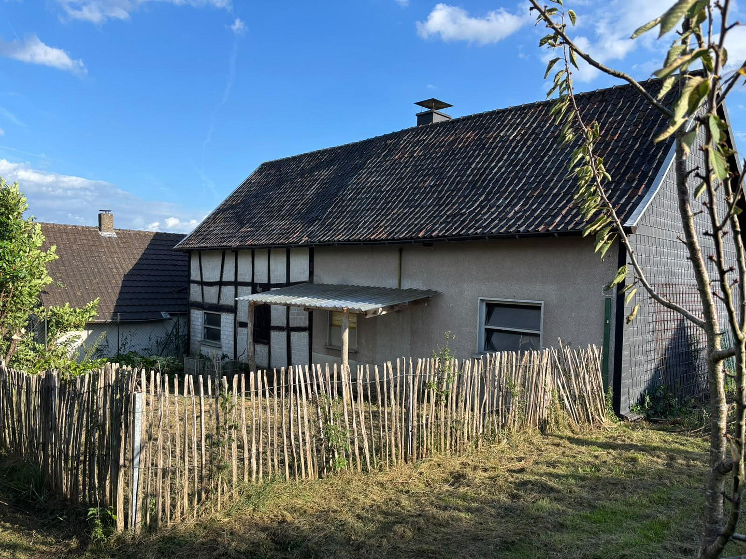
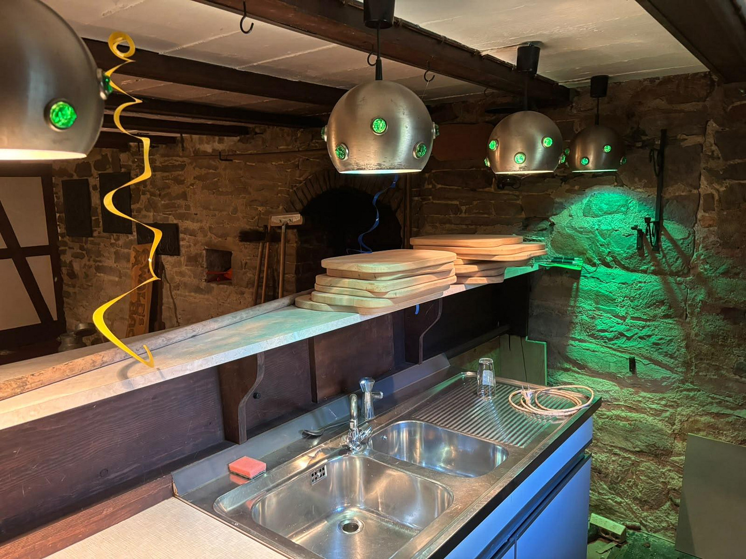
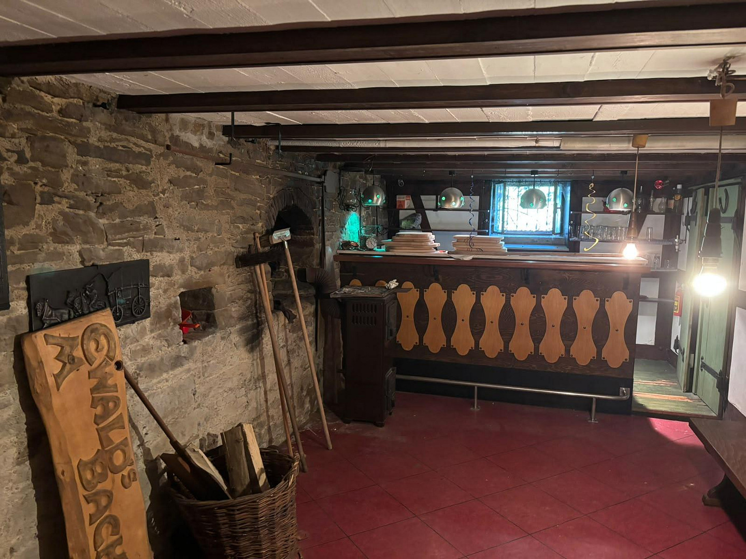
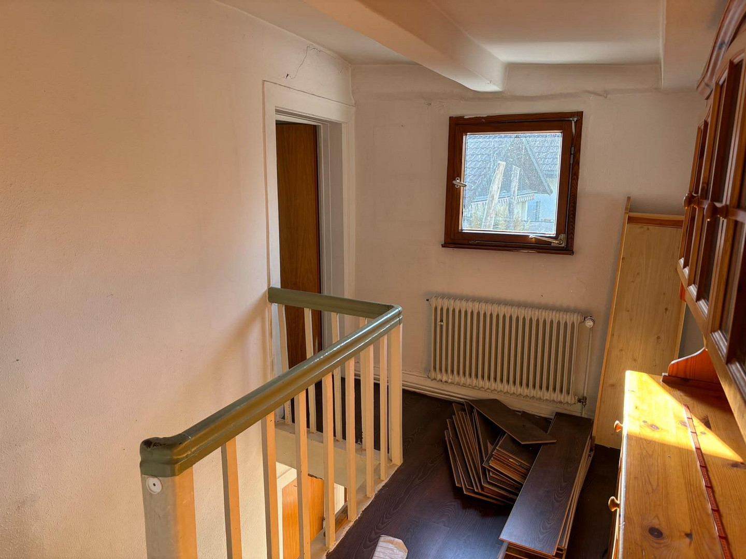
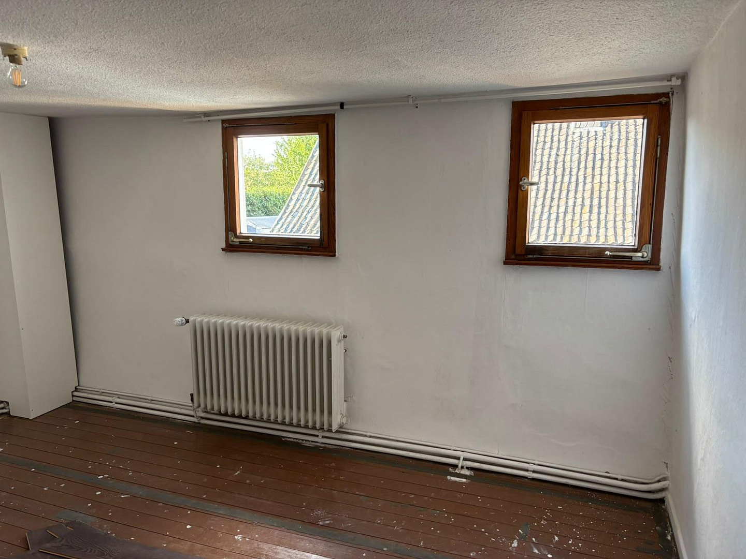
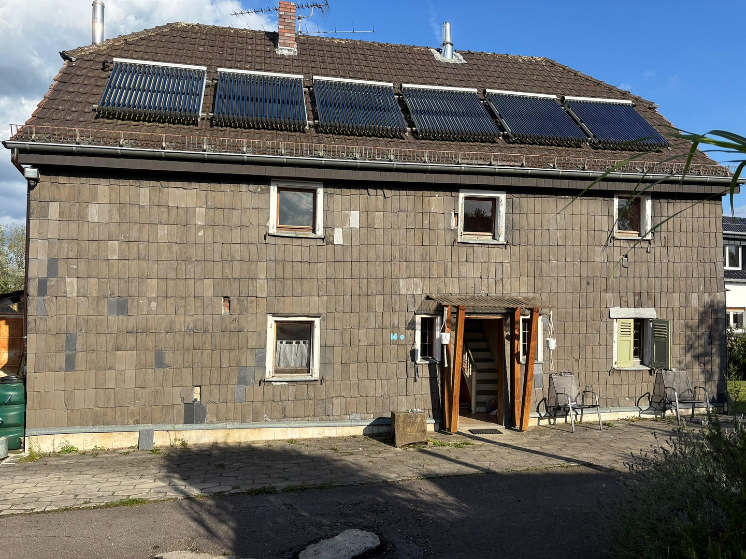
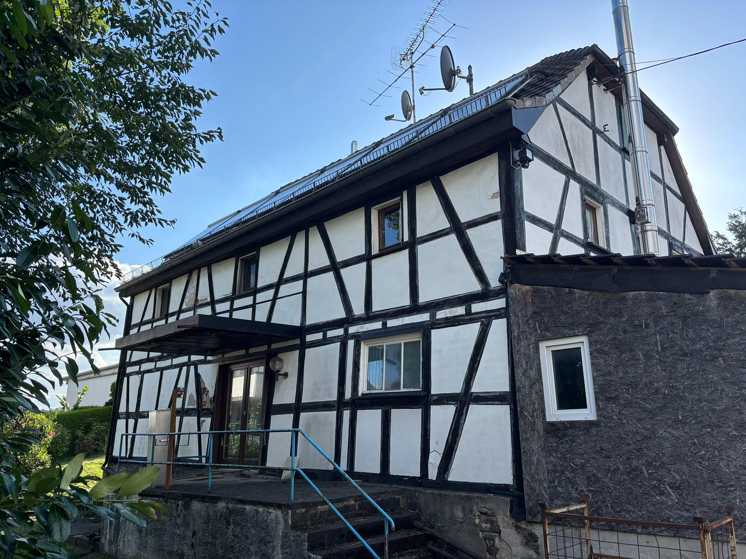
Half-timbered house with a large outbuilding, situated on a 1200 square meter plot of land.
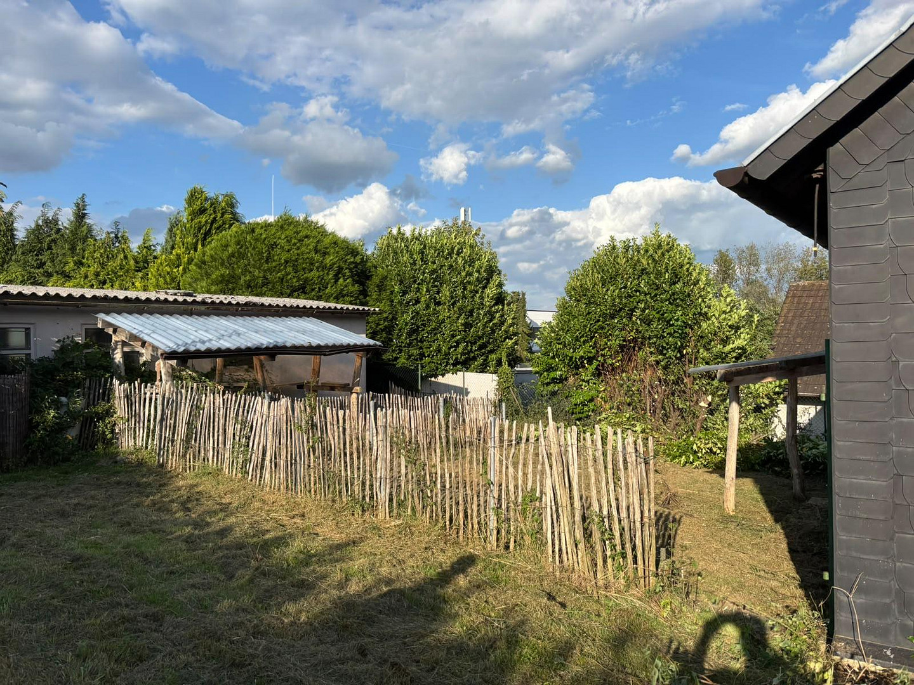
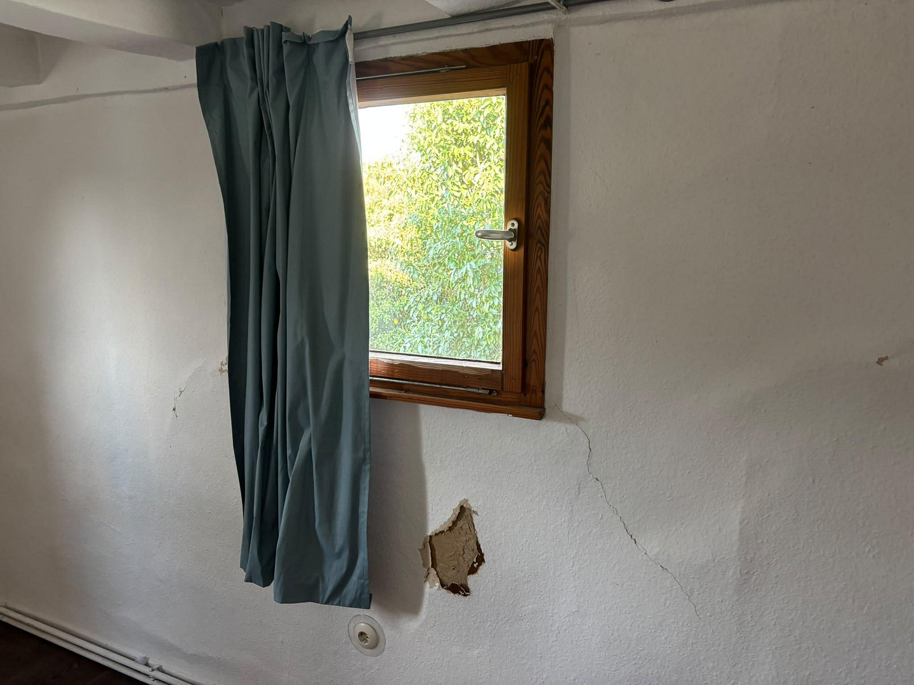
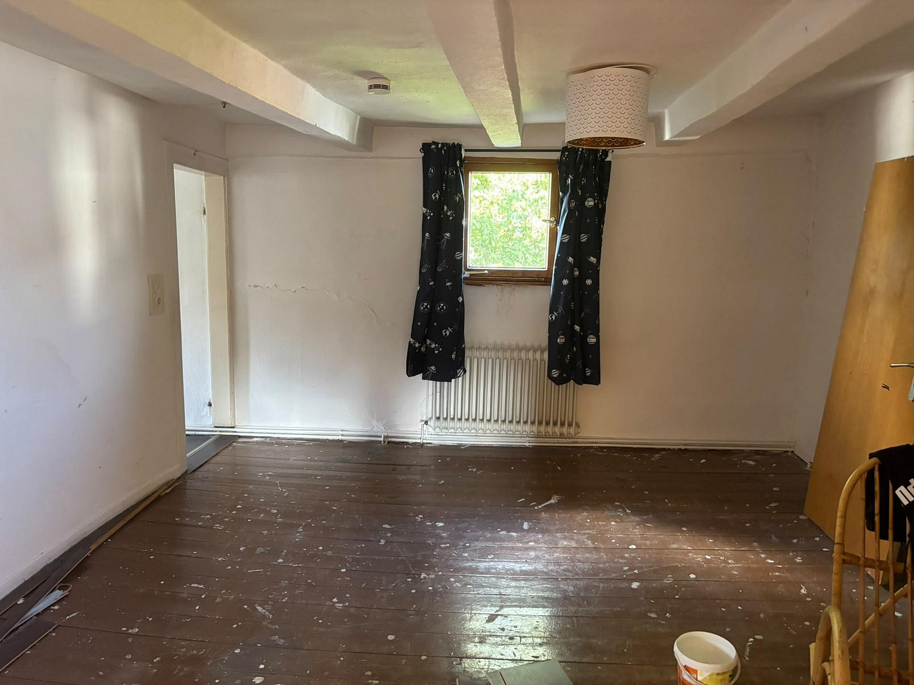
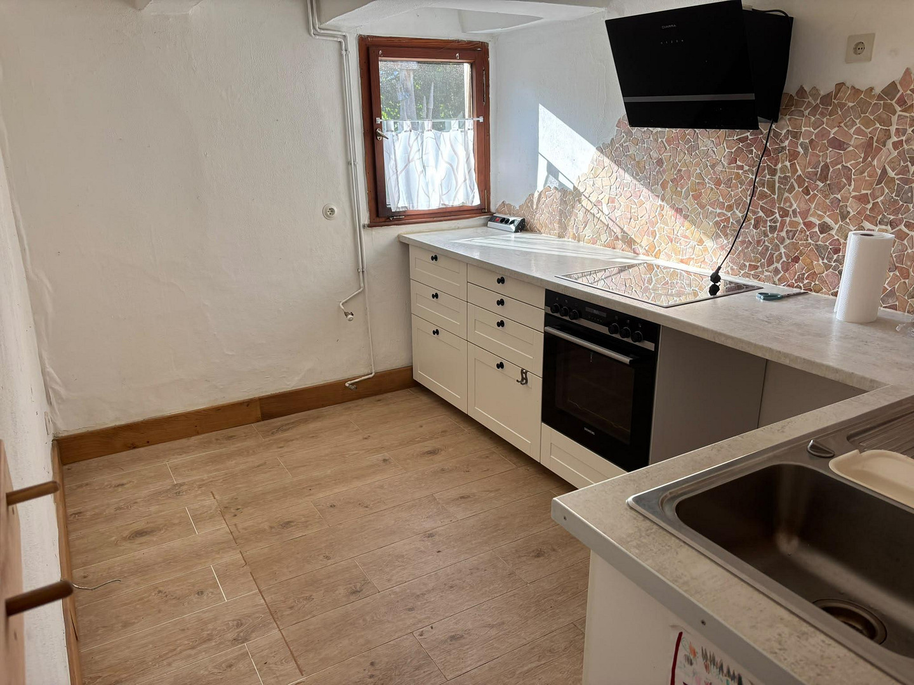
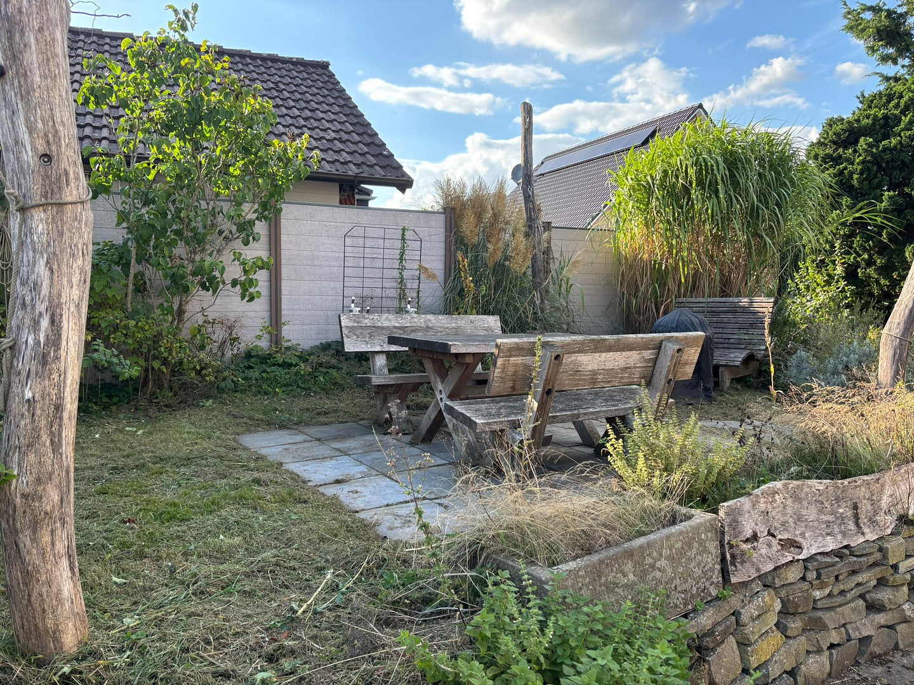
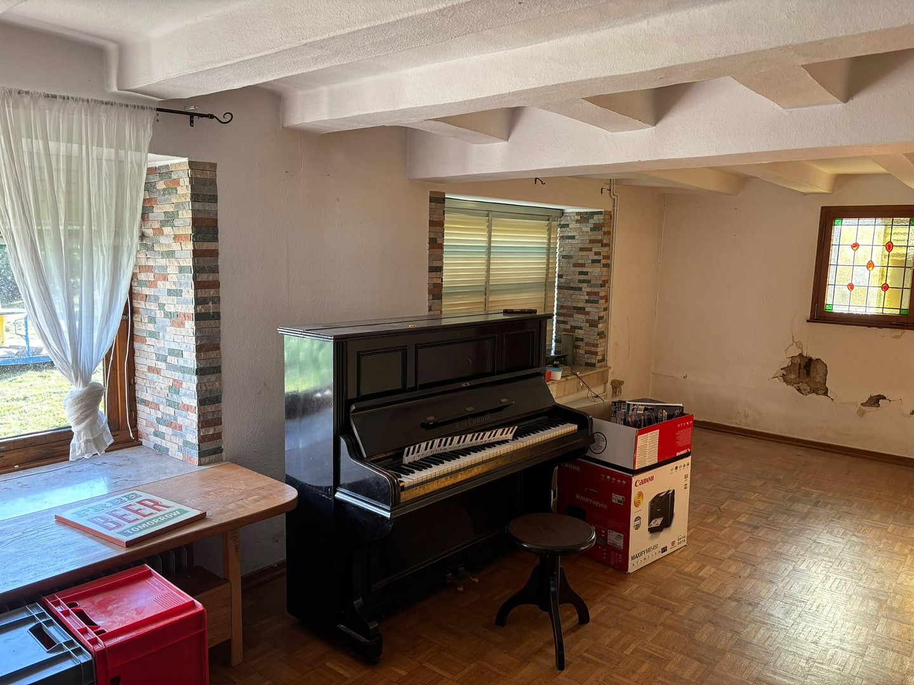
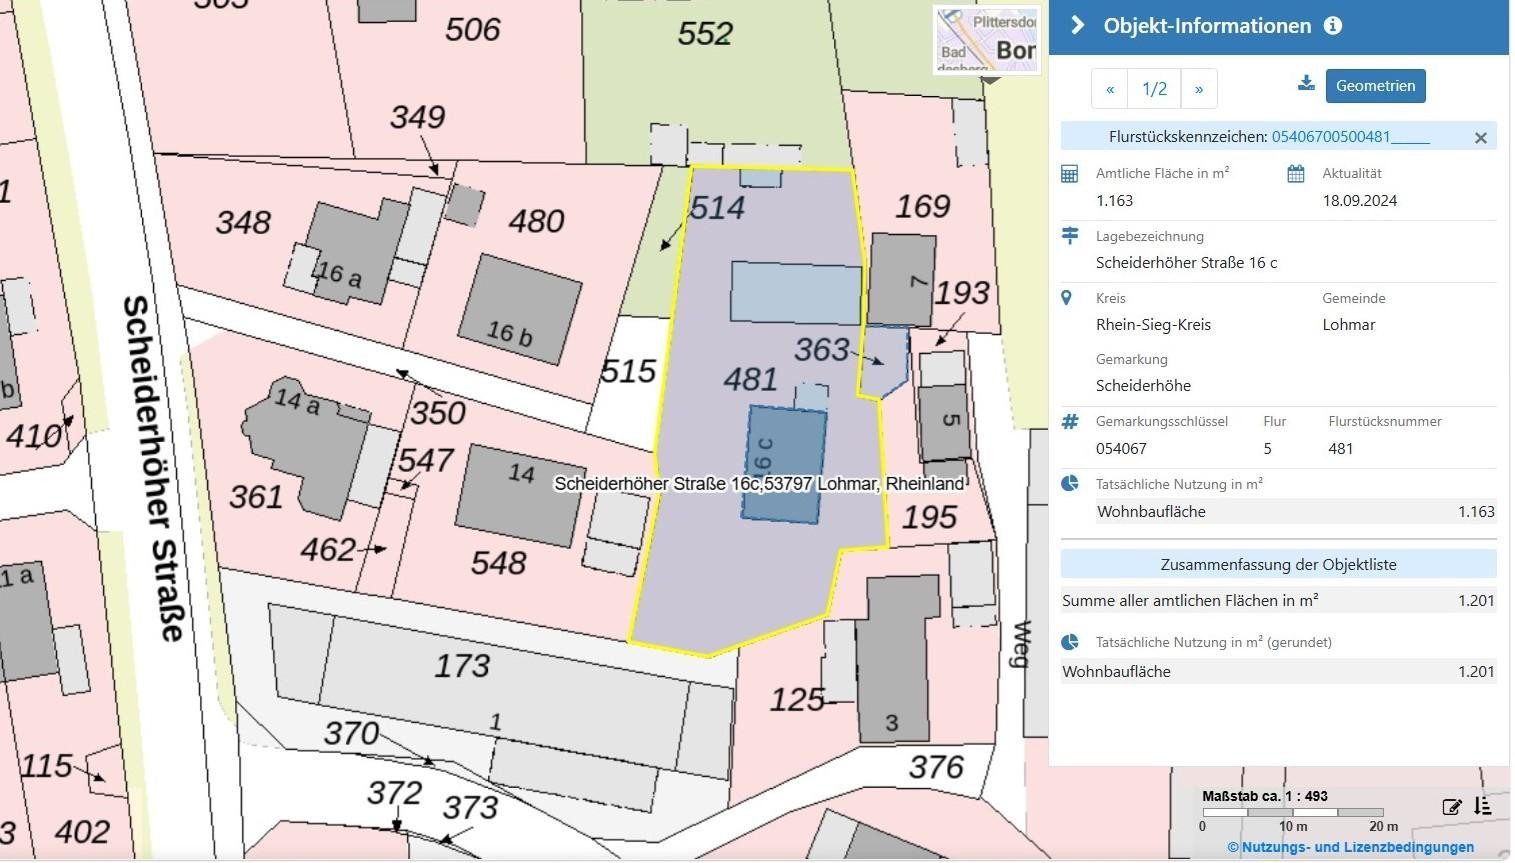
53797 Lohmar (Scheiderhöhe) – Nordrhein-WestfalenThis farmhouse, originally built around 1900, is situated on a building plot of approximately 1,200 m² with a spacious, south-facing garden. Constructed in solid timber frame style, the historic building exudes a unique charm and offers ample space for individual ideas and craftsmanship. Characteristic details, such as the "Cologne ceiling" found in almost every room, contribute to the house's original and distinctive character. The ceiling height is approximately 2.10 meters. The existing wooden windows are single-glazed and further enhance the building's historical character. The ground floor features a storage room, a bathroom, a laundry room, a kitchen, a dining room, and a living room. The upper floor comprises four bedrooms, a dressing room, and an office. The spacious, south-facing garden offers plenty of space for children, family, leisure activities, and individual landscaping ideas. The property is located at the end of a private road in a quiet cul-de-sac, making it largely free from through traffic. The asking price takes into account the existing need for renovation or demolition. As a point of reference, the current land value is approximately €380 per square meter. Therefore, for a property of approximately 1,200 square meters, the calculated value is around €456,000. There are no historical preservation restrictions on the property. The property offers the possibility of a comprehensive renovation of the existing house, as well as interesting opportunities for new development. Any construction must comply with § 34 of the German Building Code (BauGB). Whether the historic half-timbered house is restored to its former glory with meticulous attention to detail, or replaced with a new building, is up to the future owners. Development in the area of the current garage building is also a potentially interesting option. According to the owner, it may be possible to separate approximately 400 square meters of land in that area, without any mutual building restrictions. Furthermore, the property is located in a mixed-use area, which means that commercial use is also potentially possible. This property offers a wide range of possibilities for those who appreciate the potential of a large plot of land with a unique historical context. The property is accessed via a private road, and the buyer will acquire a co-ownership share (1/5 share of parcel 350 and 1/3 share of parcel 515).
Are you interested in this house?
|
Object Number
|
OM-492264
|
|
Object Class
|
House
|
|
Object Type
|
Farmhouse
|
|
Is occupied
|
Vacant
|
|
Handover from
|
By arrangement
|
Purchase price & additional costs
|
purchase price
|
275.000 €
|
|
Purchase additional costs
|
approx. 21,903 €
|
|
Total costs
|
approx. 296,903 €
|
Breakdown of Costs
* Costs for notary and land register were calculated based on the fee schedule for notaries. Assumed was the notarization of the purchase at the stated purchase price and a land charge in the amount of 80% of the purchase price. Further costs may be incurred due to activities such as land charge cancellation, notary escrow account, etc. Details of notary and land registry costs
Does this property fit my budget?
Estimated monthly rate: 1,155€
More accuracy in a few seconds:
By providing some basic information, the estimated monthly rate is calculated individually for you. For this and for all other real estate offers on ohne-makler.net
Details
|
Condition
|
In need of renovation
|
|
Usable area
|
100 m²
|
|
Number of garages
|
3
|
|
Number of parking lots
|
8
|
|
Heating
|
Other
|
|
Year of construction
|
1900
|
Information on equipment
The existing timber-frame house is in a condition that requires renovation, offering particularly interesting design possibilities for buyers and developers with practical skills.
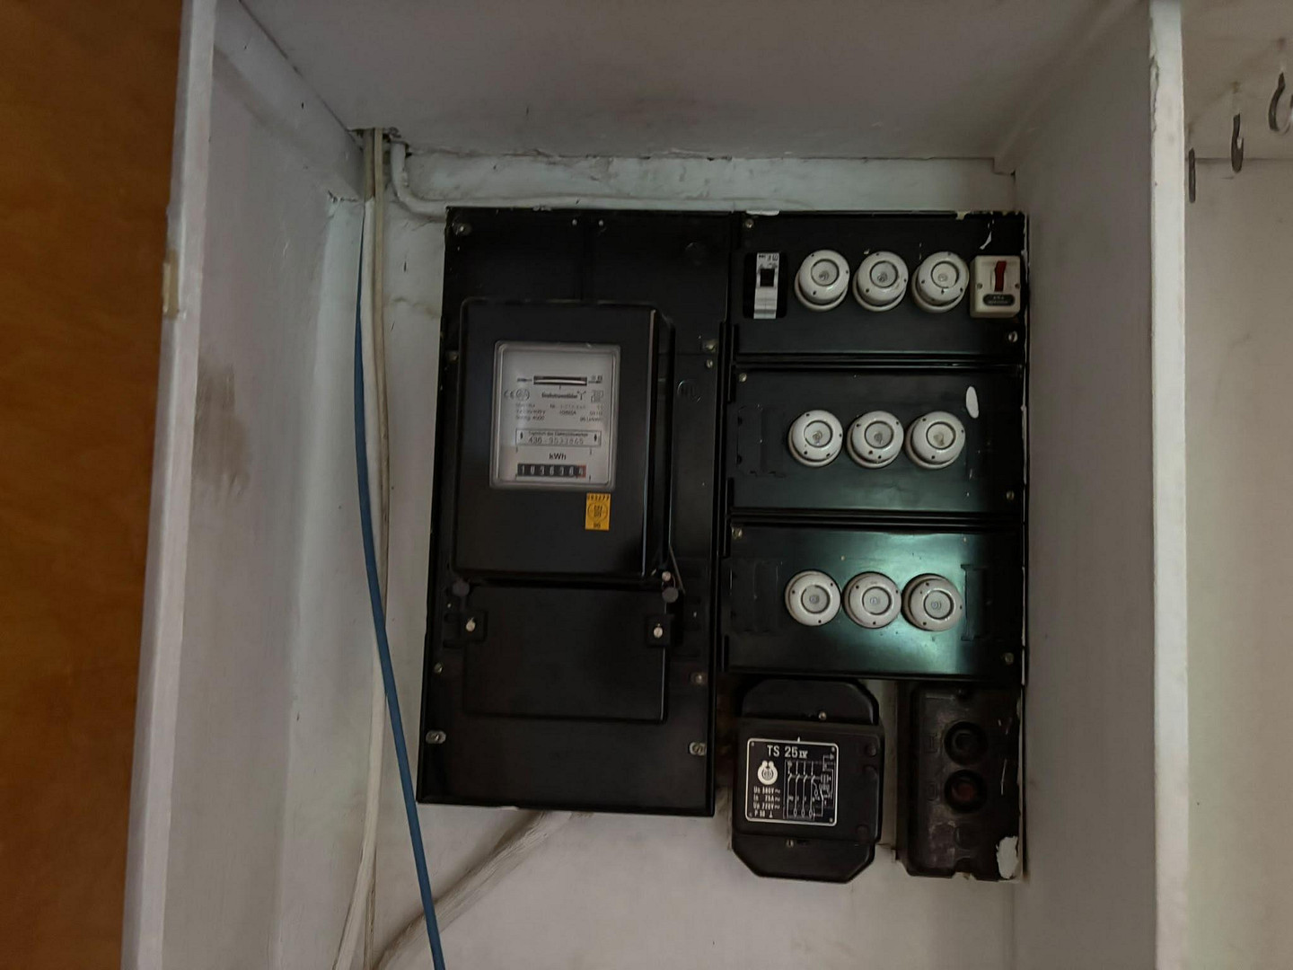
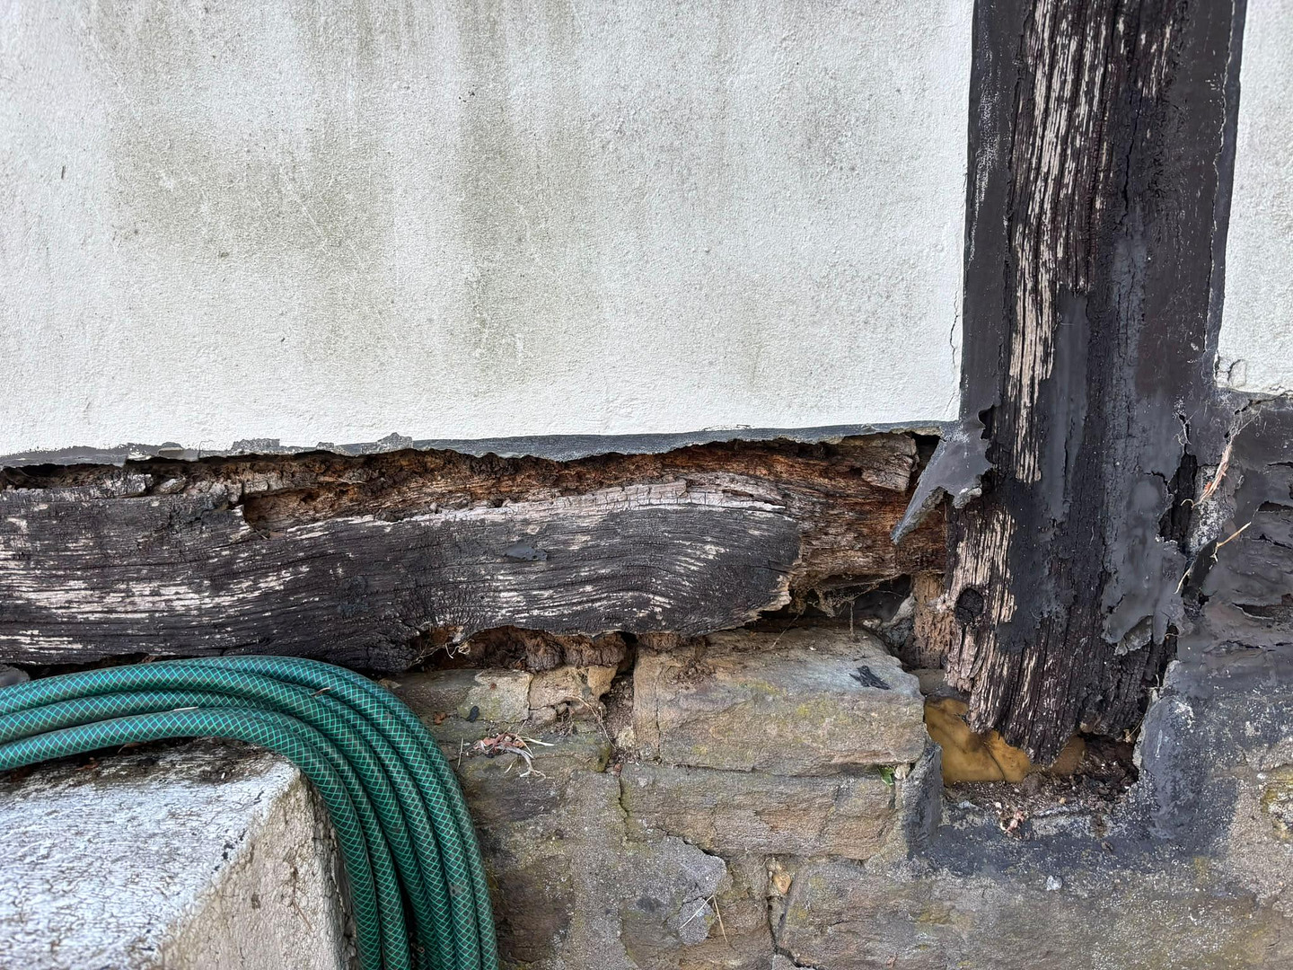
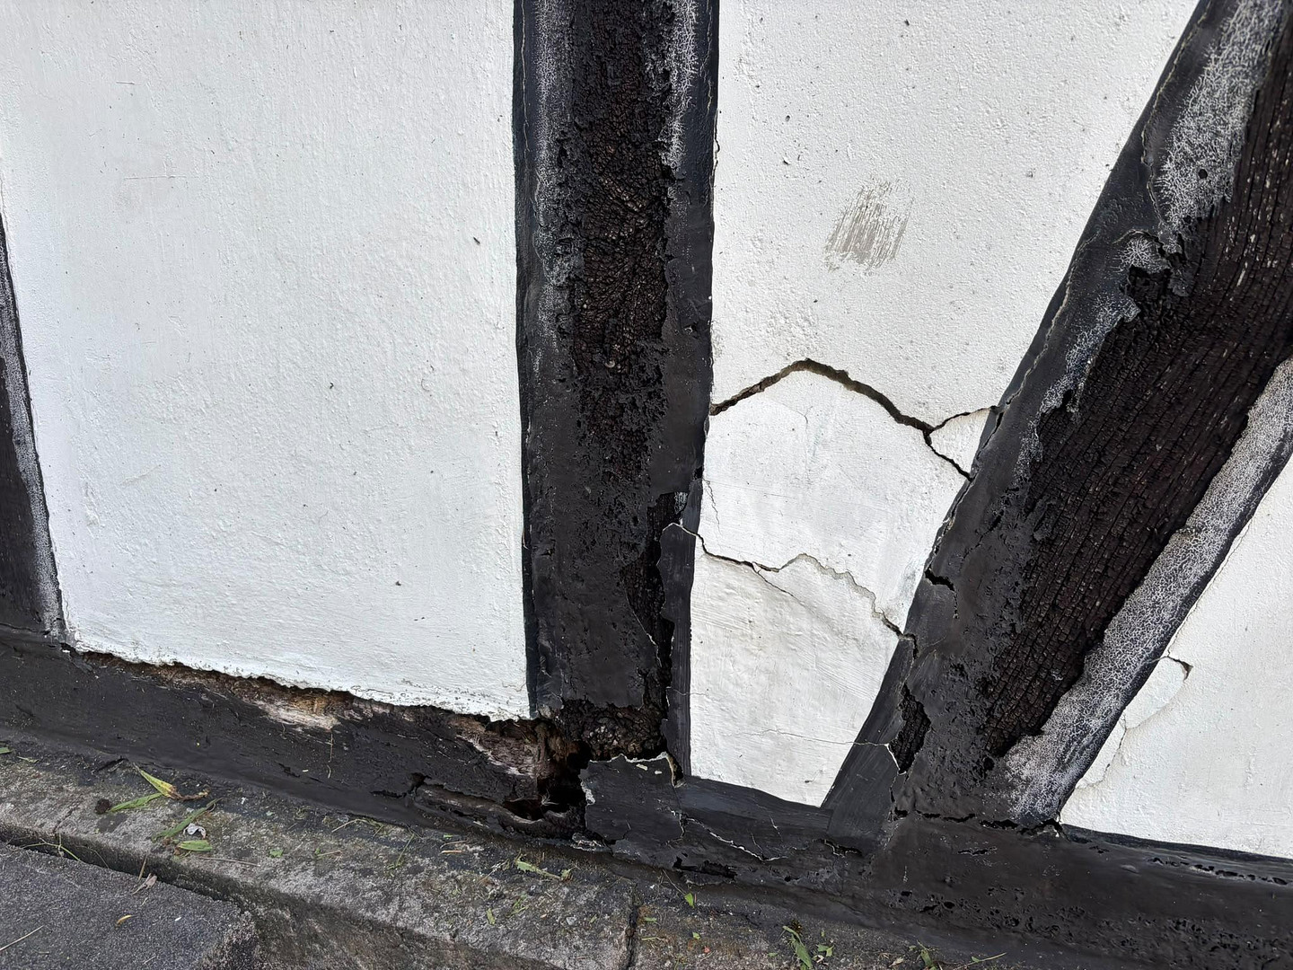
The main areas requiring renovation include the sills, which are partially affected by rot, the electrical system from the 1960s, and the single-pane windows. The oil-fired central heating system was replaced with a wood-fired boiler in 2011.
The property is also located in a mixed-use area, which means that, in addition to residential use, commercial use may also be possible.
Overall, the property offers an interesting combination of a large plot of land, a historic building, and a variety of development possibilities. Whether it's renovating the existing timber-frame house, building a new structure, or combining different usage concepts, there is room for individual ideas and long-term planning.
Location
Located in a rural, peaceful, and charming setting, this property in Lohmar-Scheiderhöhe offers a unique combination of qualities.
The property is situated in the village of Scheiderhöhe, a rural area approximately 5 km northeast of the center of Lohmar. The quiet surroundings and its location at the end of a private road create a pleasant living environment, free from through traffic.
Lohmar, with a population of around 30,000, offers excellent infrastructure for daily needs. The town has a variety of shops, schools, kindergartens, doctors' offices, banks, public facilities, and various shopping and fashion stores.
The surrounding towns are also easily accessible. The district town of Siegburg is located approximately 4 km south of Lohmar and boasts a train station with high-speed ICE connections. The center of Cologne is about 24 km away, while the center of Bonn is approximately 17 km. The highway leading to Cologne and Frankfurt am Main is reachable in about 5 km.
This location combines the advantages of a quiet, rural living environment with good access to the surrounding towns and important transportation links.
Location Check
Energy
|
Energy efficiency class
|
H
|
|
Energy certificate type
|
Demand certificate
|
|
Main energy source
|
Wood
|
|
Final energy demand
|
450.00 kWh/(m²a)
|
 Grundriss
Miscellaneous
Topic portals
Send a message directly to the seller
Questions about this house? Show interest or arrange a viewing appointment?
Click here to send a message to the provider:

Diese Seite wurde ausgedruckt von:
https://www.ohne-makler.net/en/property/492264/