
This page was printed from:
https://www.ohne-makler.net/en/property/492247/
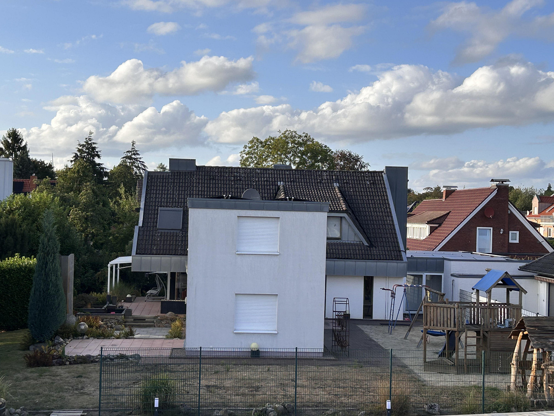
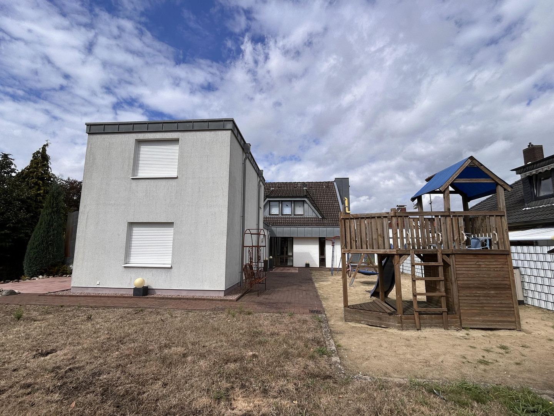
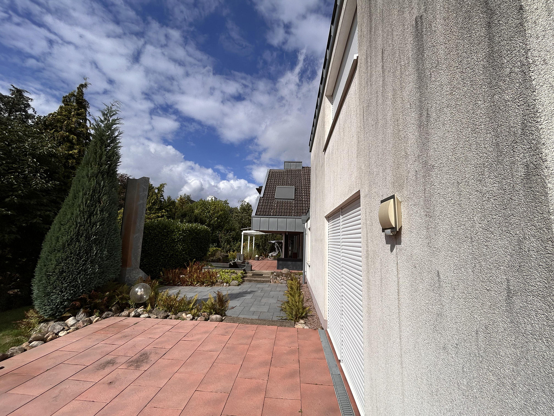
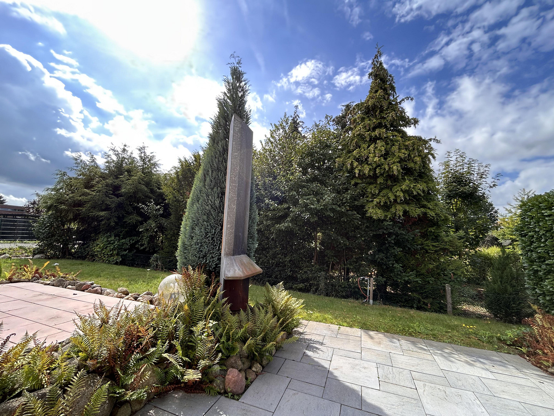
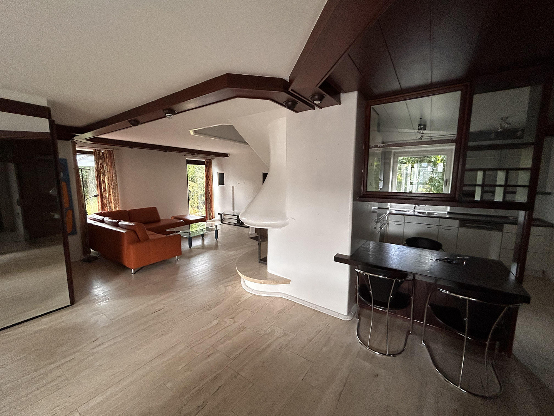
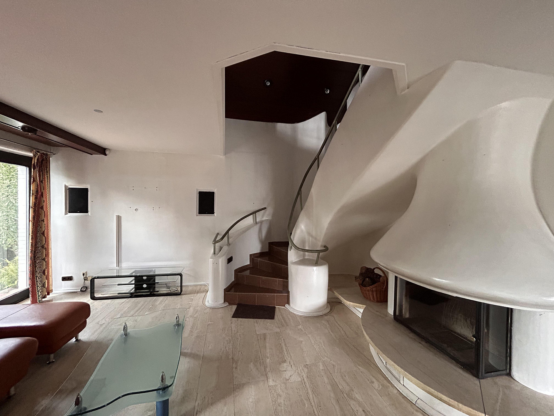
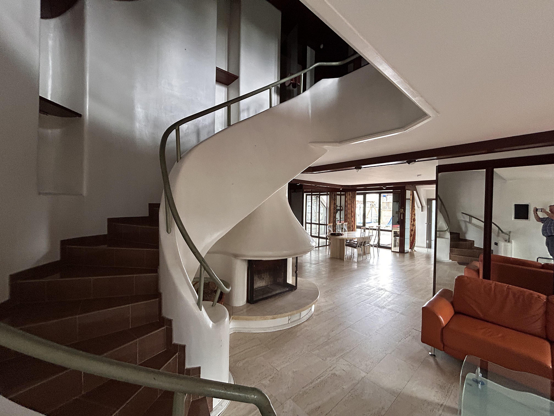
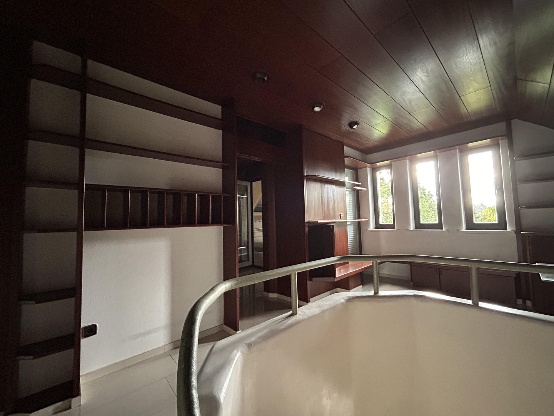
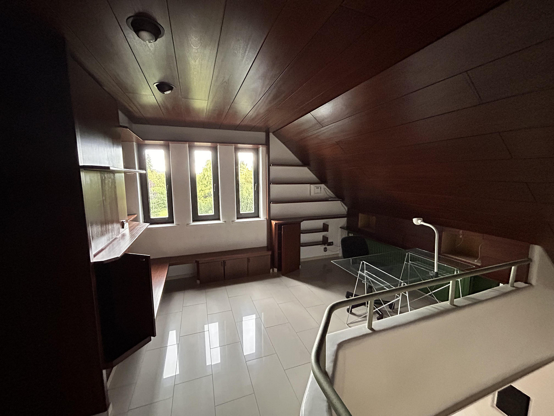
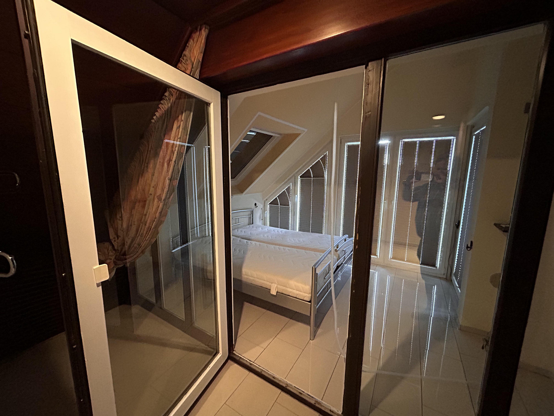
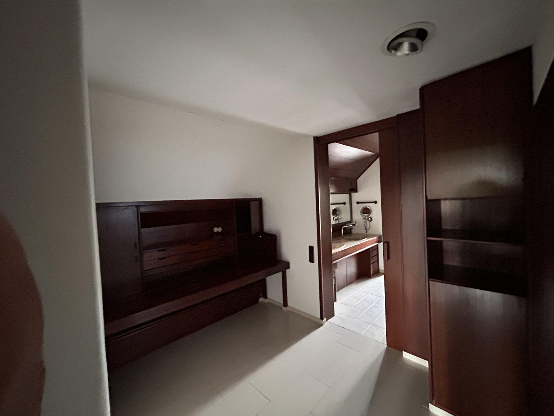
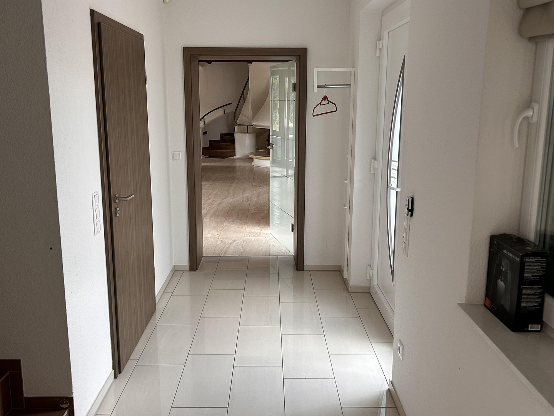
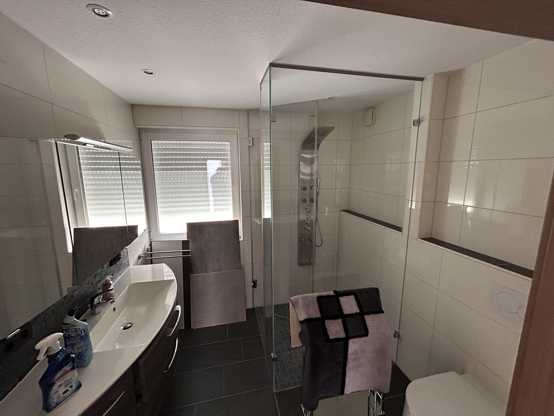
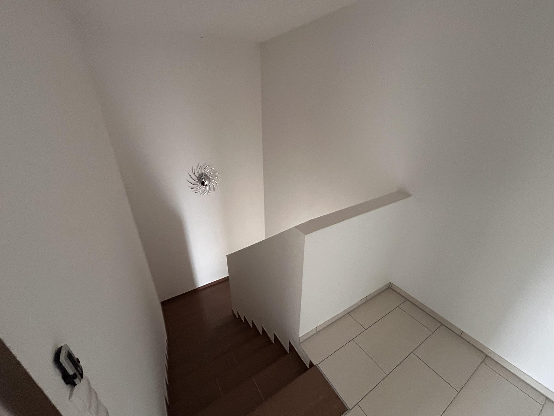
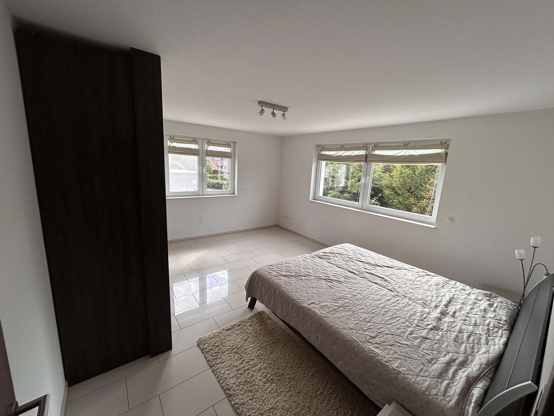
A design studio with a legacy spanning two generations, located in a prime location in Haselünne.
49740 Haselünne – NiedersachsenThis exceptional property is located in a prime location in Haselünne. You're situated in the best residential area of Haselünne, yet enjoy peace and quiet. Living in the center, with a location that feels like being in the woods – truly unique! The property is located at the rear of a plot of land. The plot still offers potential for further development.
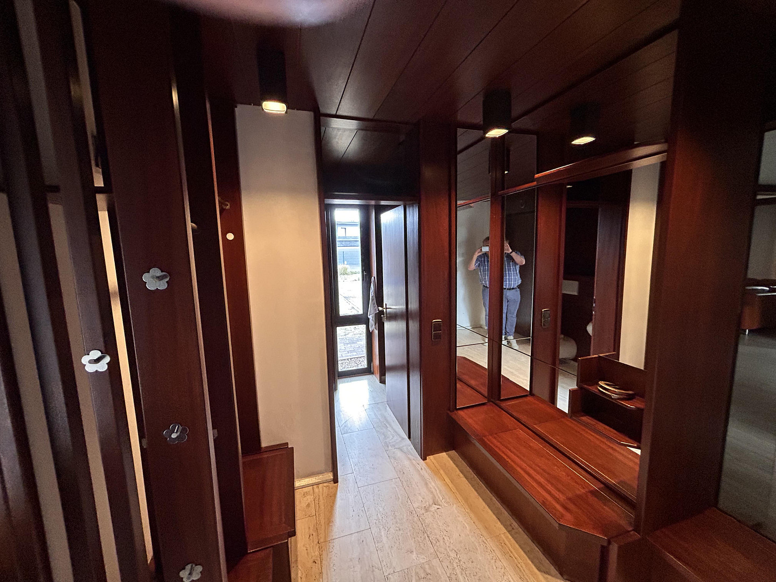
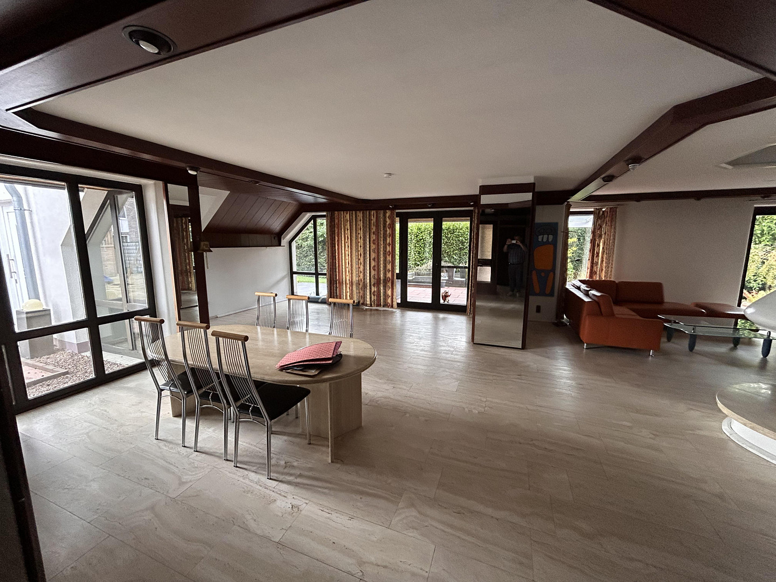
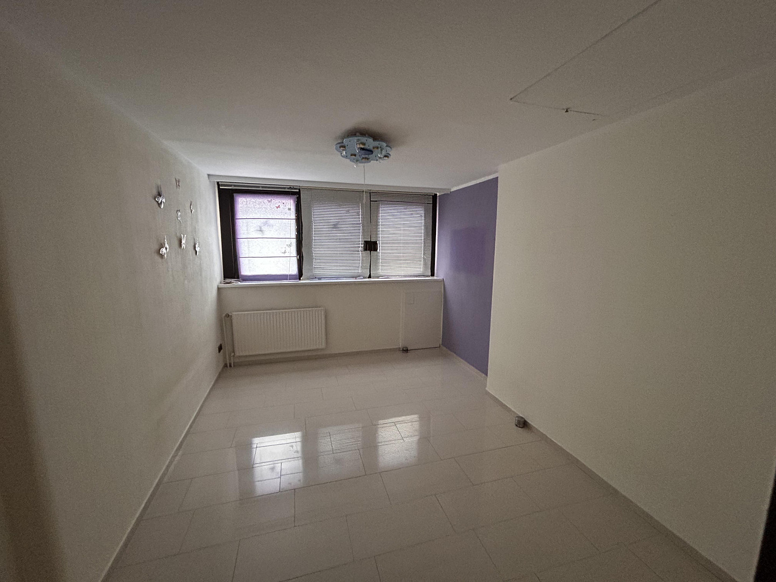
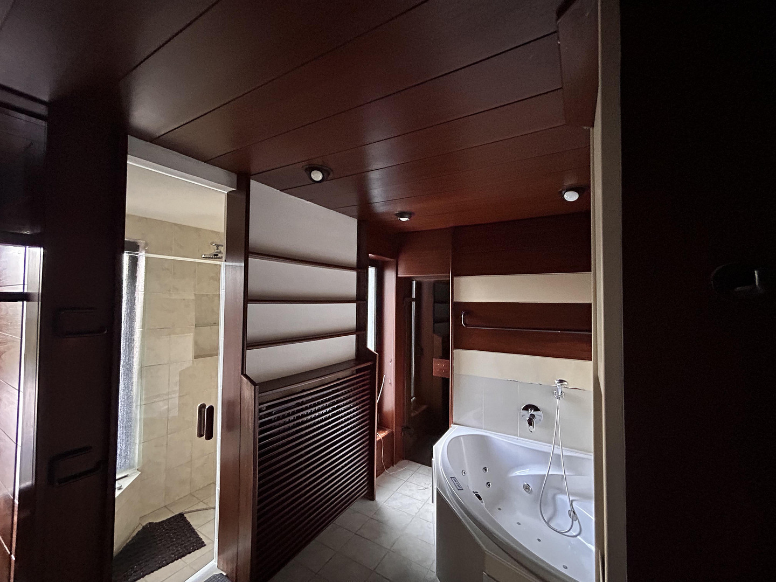
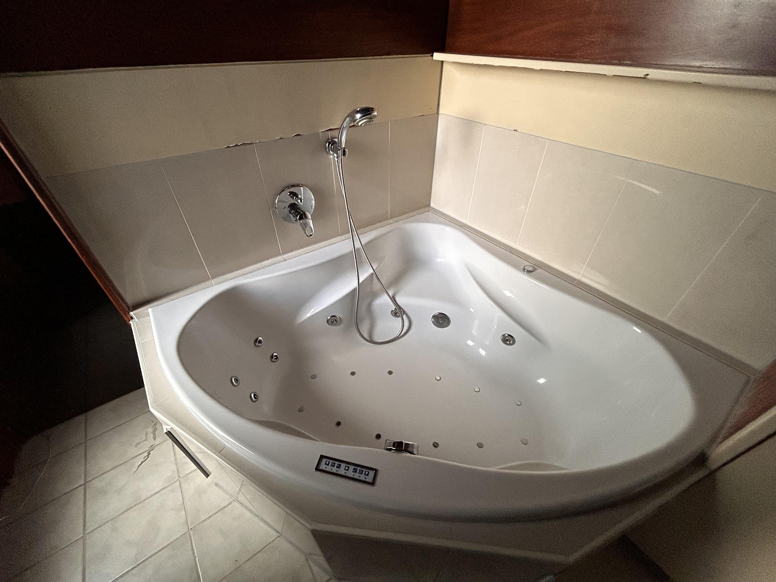
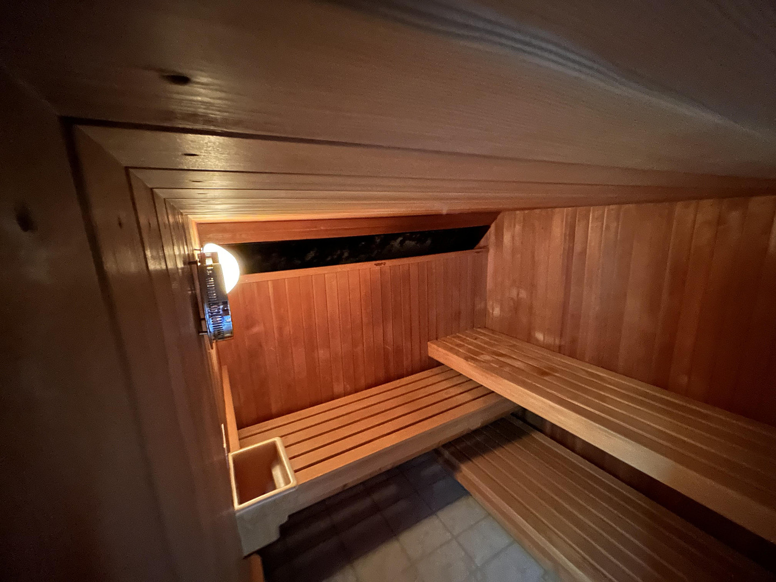
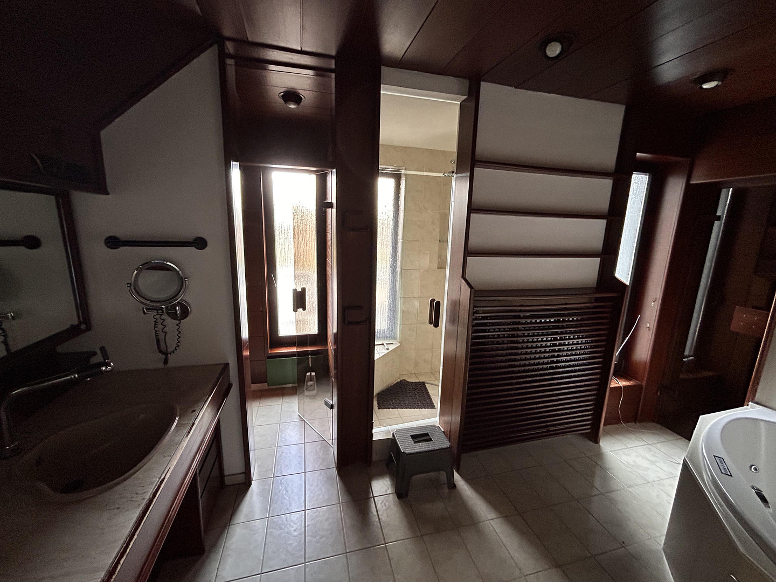
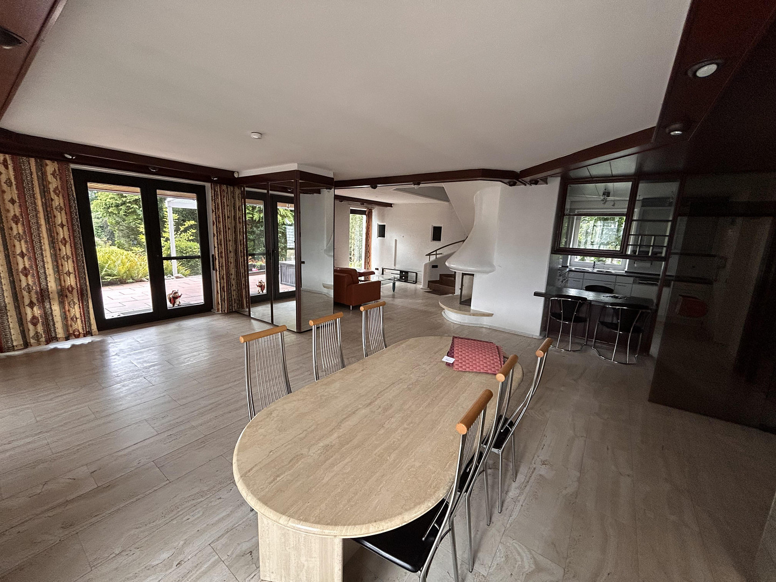
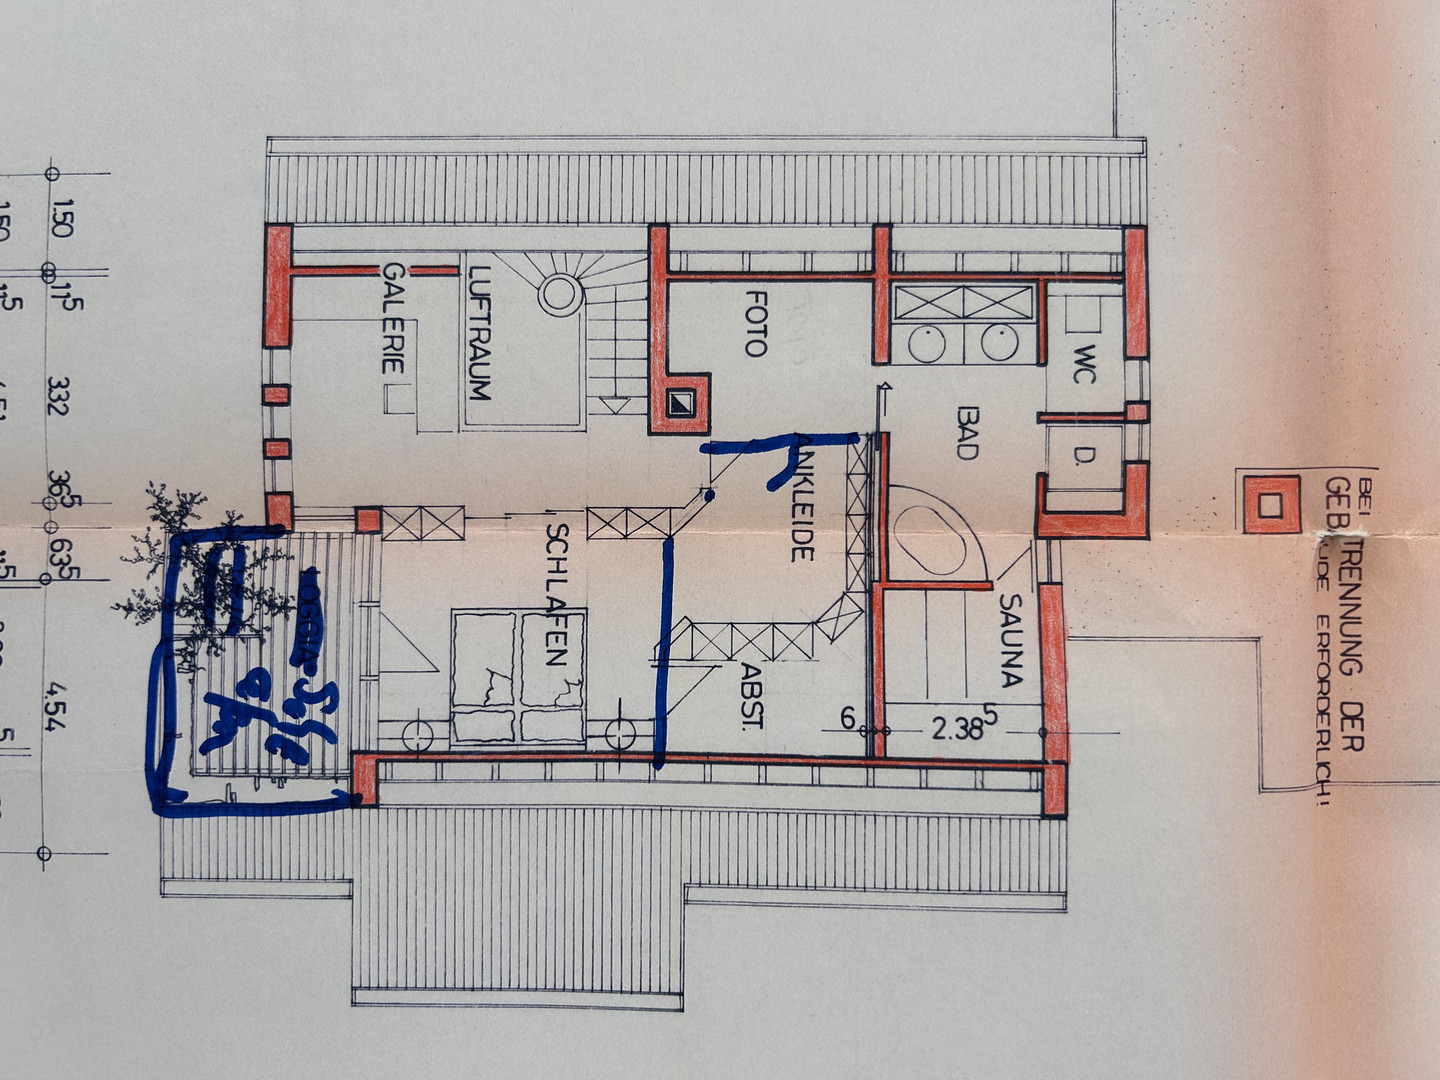
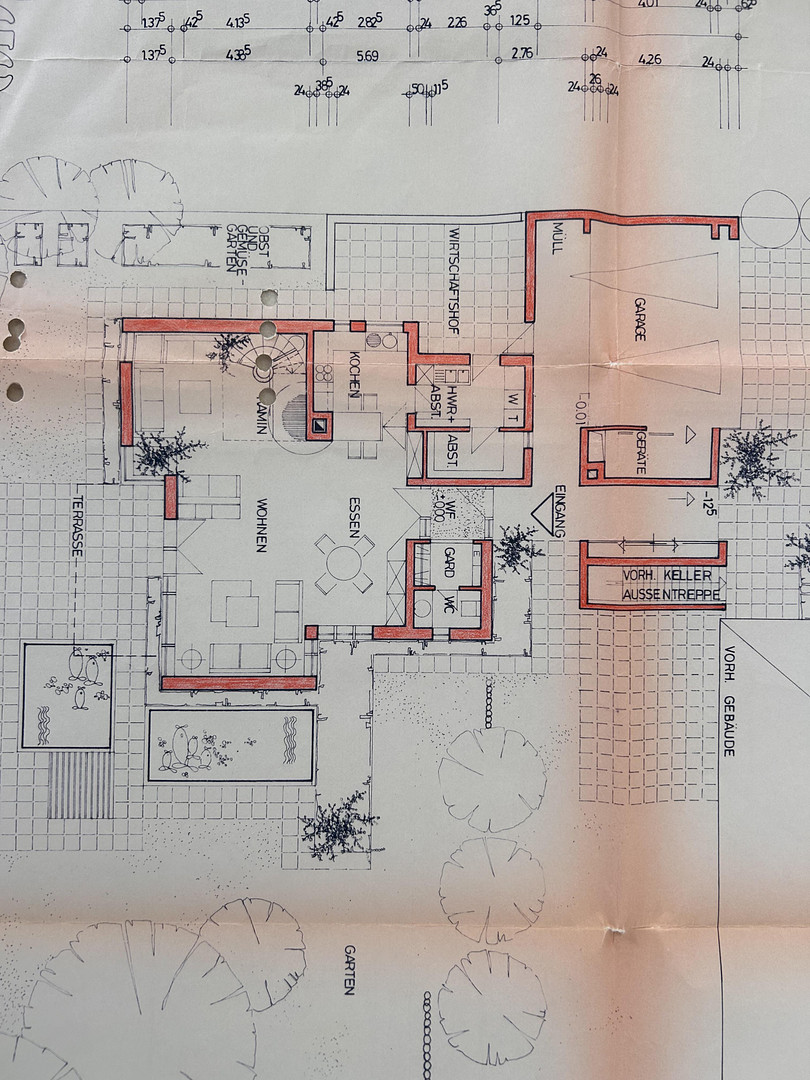
About the property: The main house, built in 1980 (designed by an interior architect), has been generously designed. Currently, it offers approximately 150 square meters spread over two levels (two bedrooms, a very large living/dining area, a gallery, a guest toilet, and a master bathroom with a sauna and whirlpool). The ground floor and the bathroom on the upper floor have underfloor heating. Otherwise, there are radiators. Both the upper and lower levels could be further subdivided, potentially creating additional rooms.
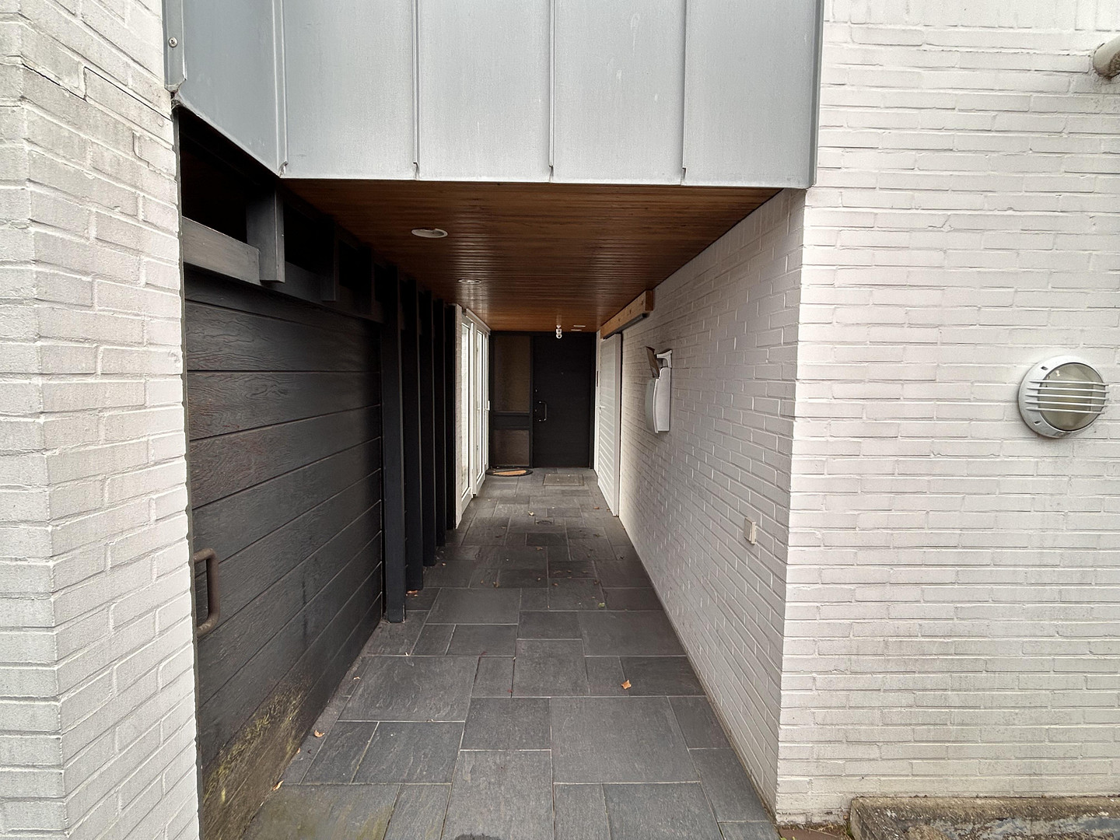
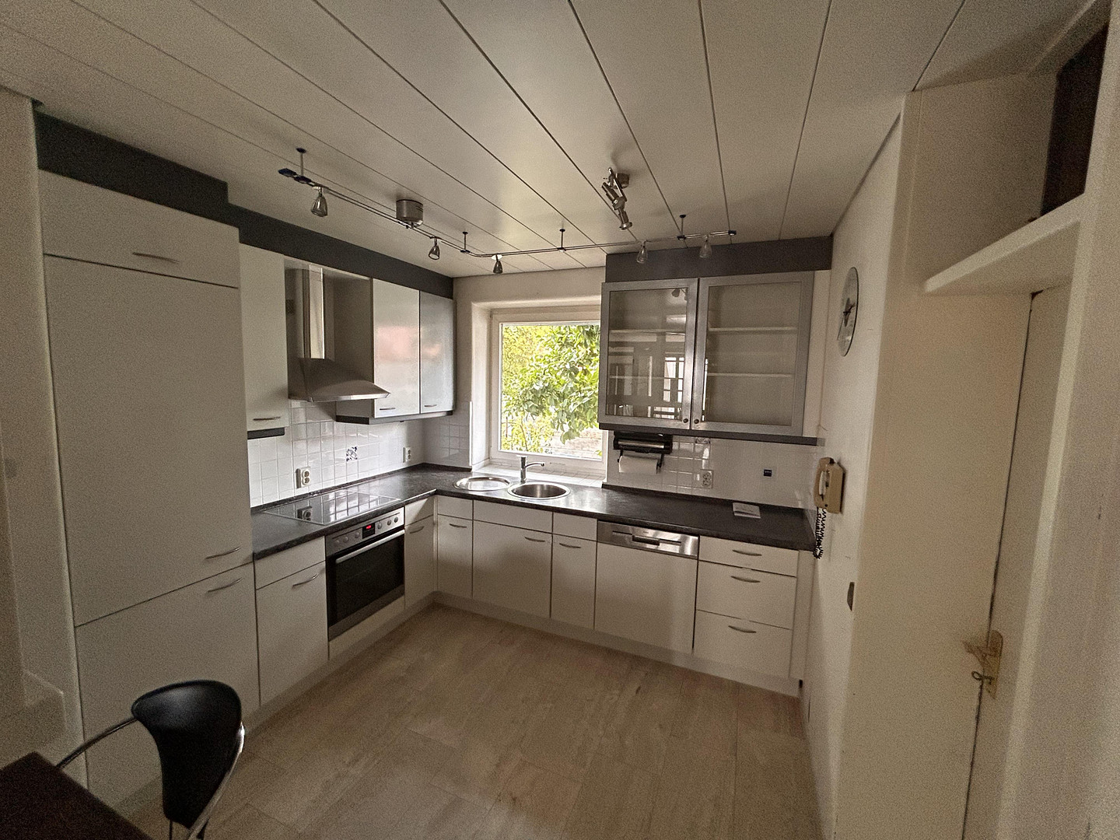
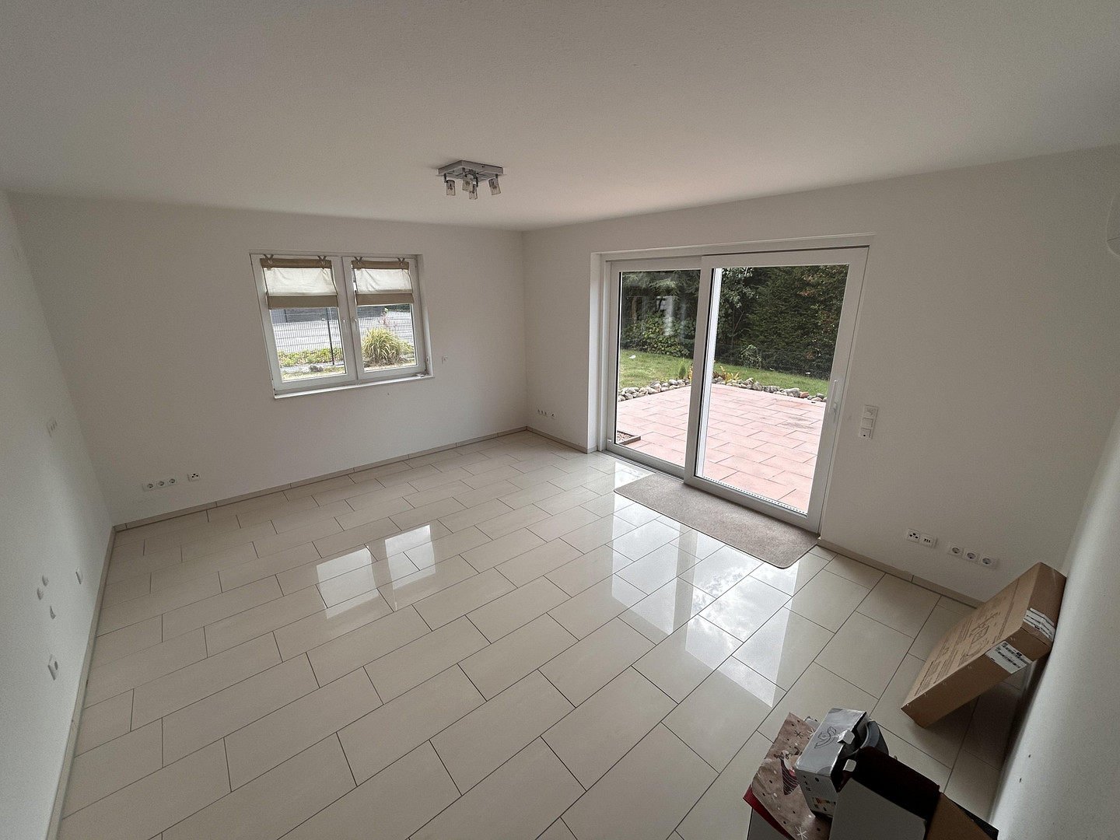
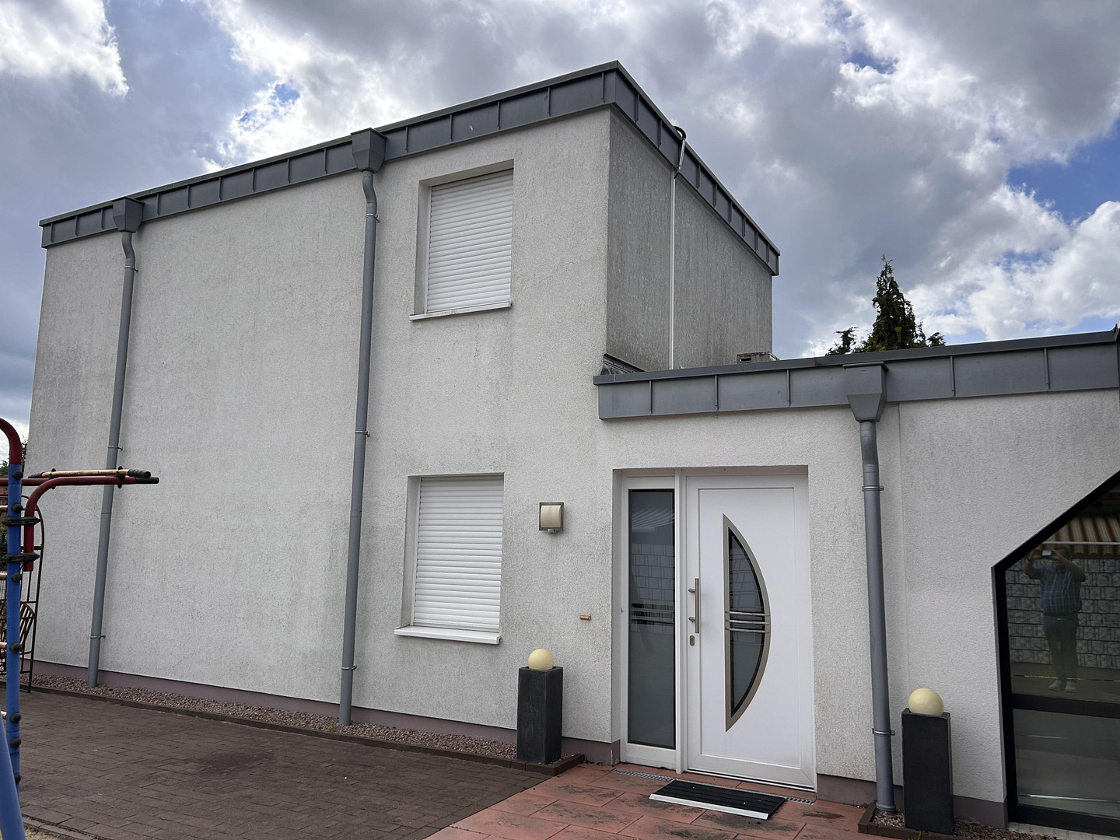
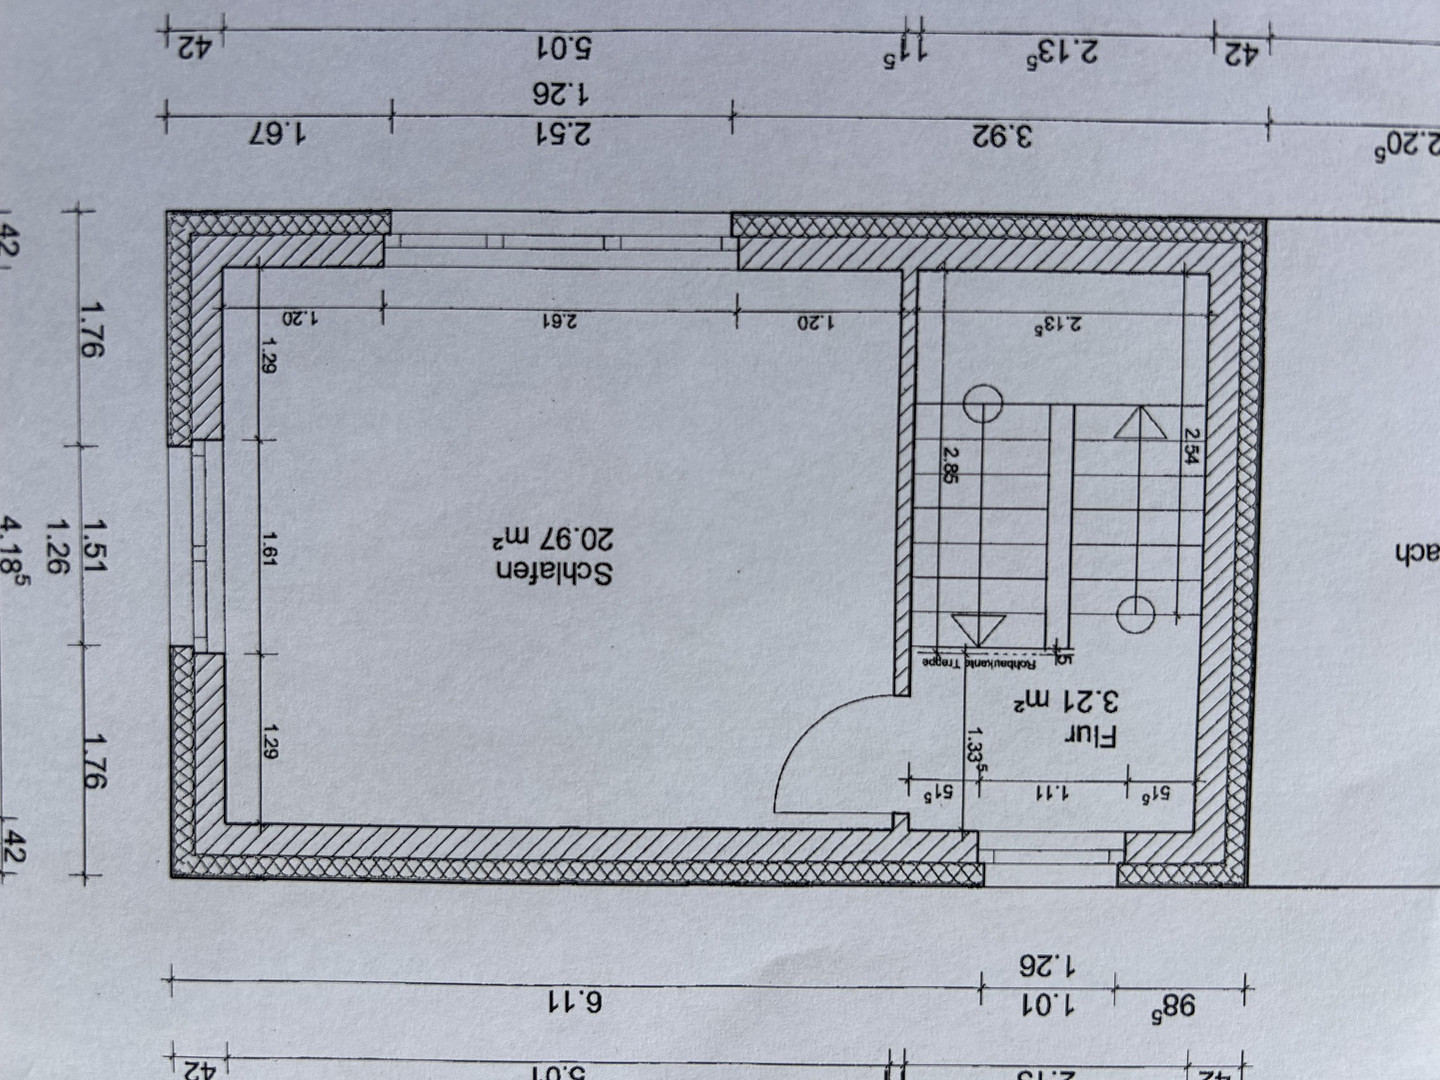
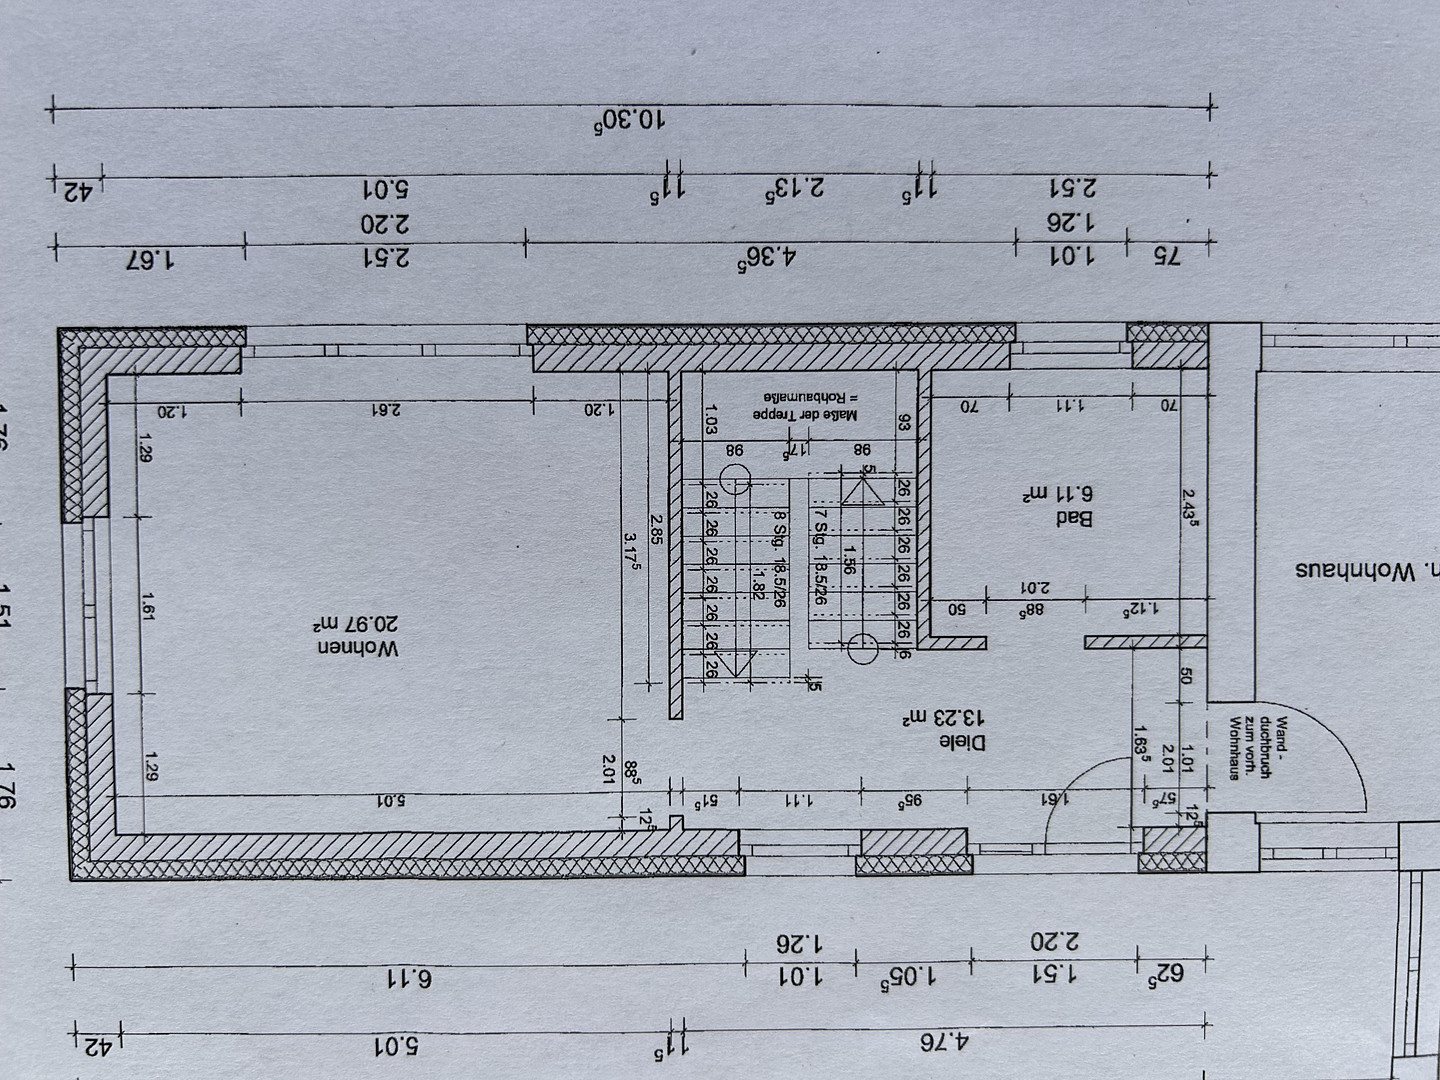
The extension, built in 2013 (see drawing), is approximately 65 square meters and consists of two spacious rooms and a bathroom/hallway/staircase. It features 90 cm doors and is designed as a self-contained apartment with its own entrance. The lower room already has plumbing connections for a kitchen. The extension can be used completely separately as a guest apartment.
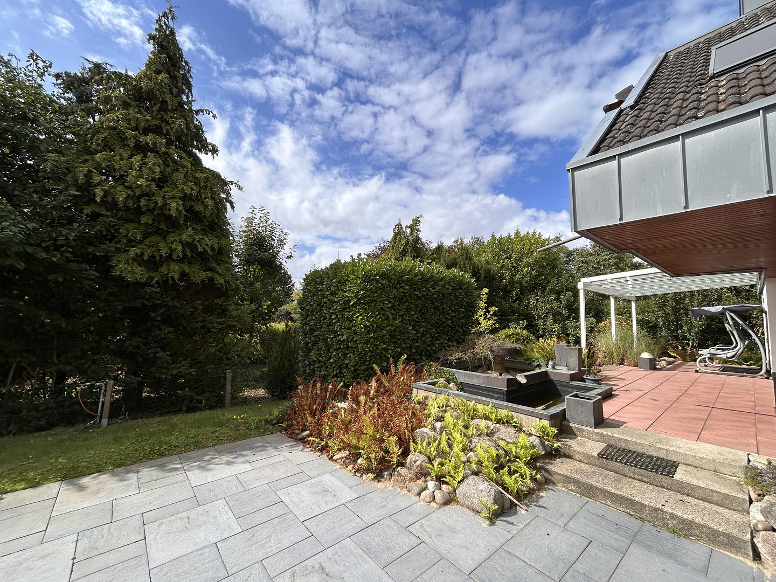
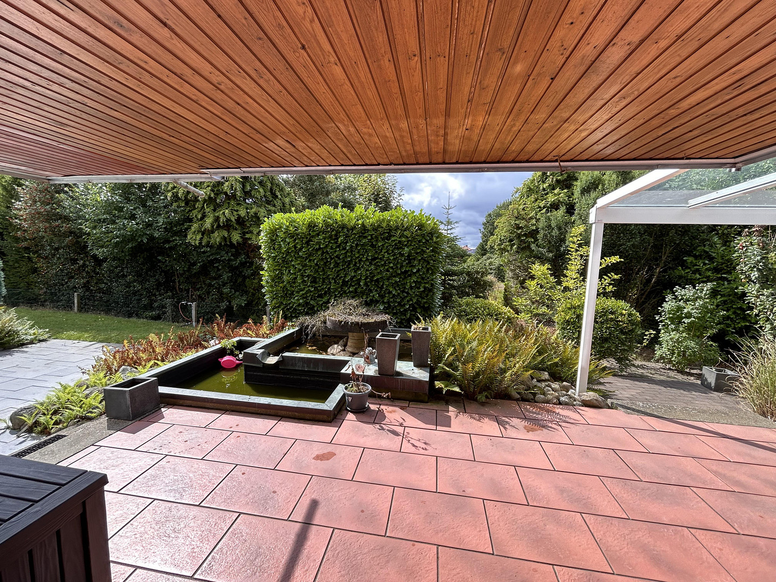
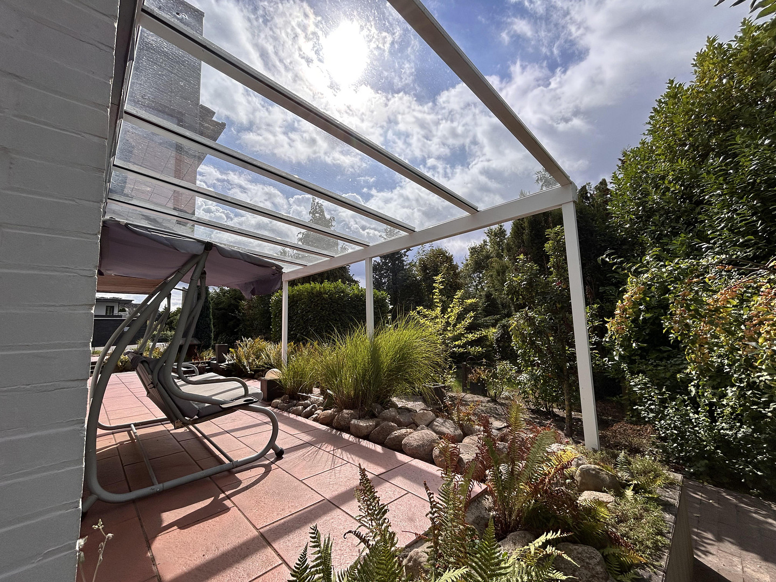
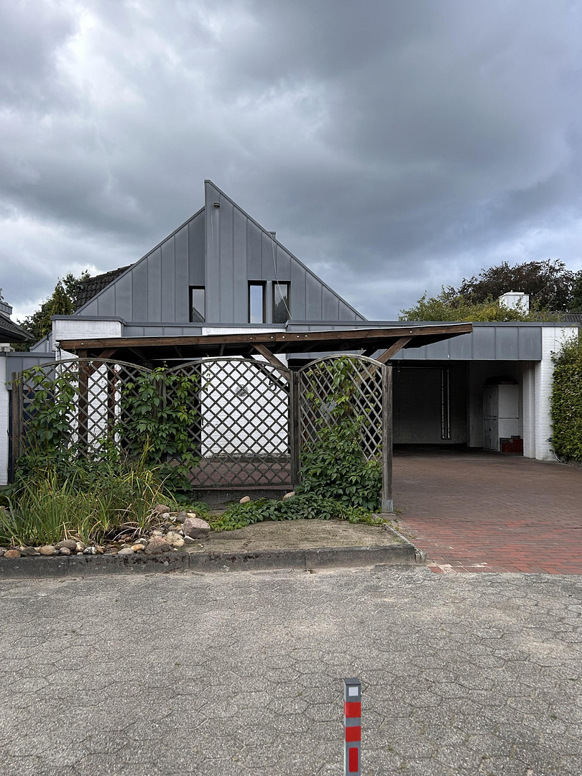
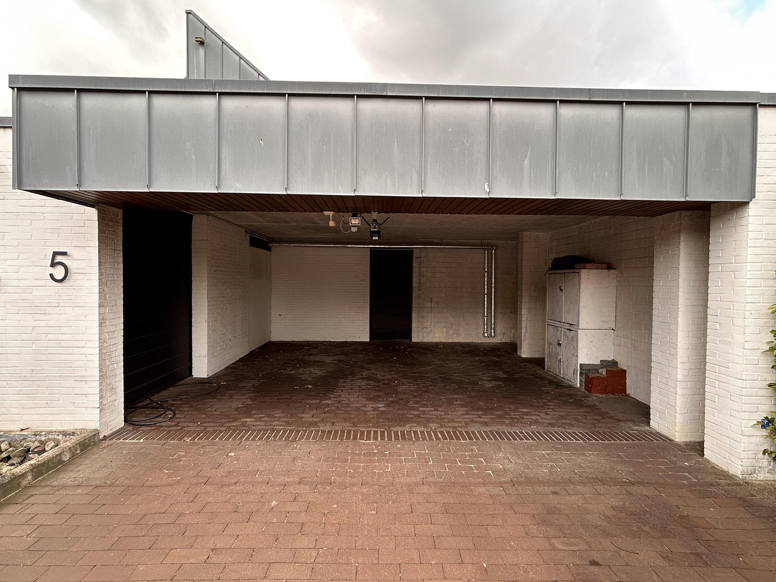
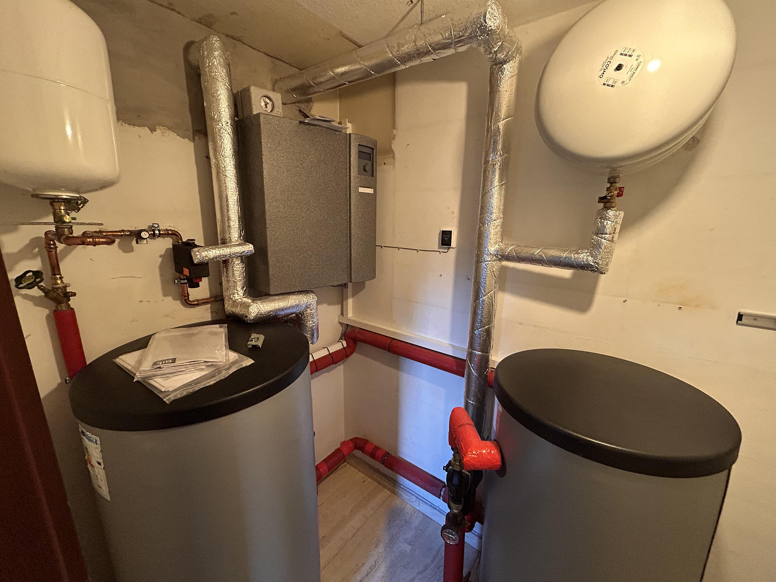
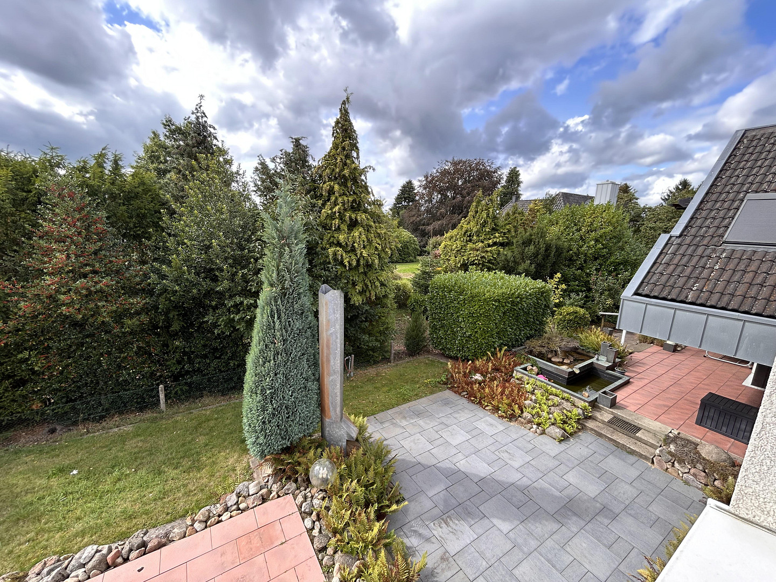
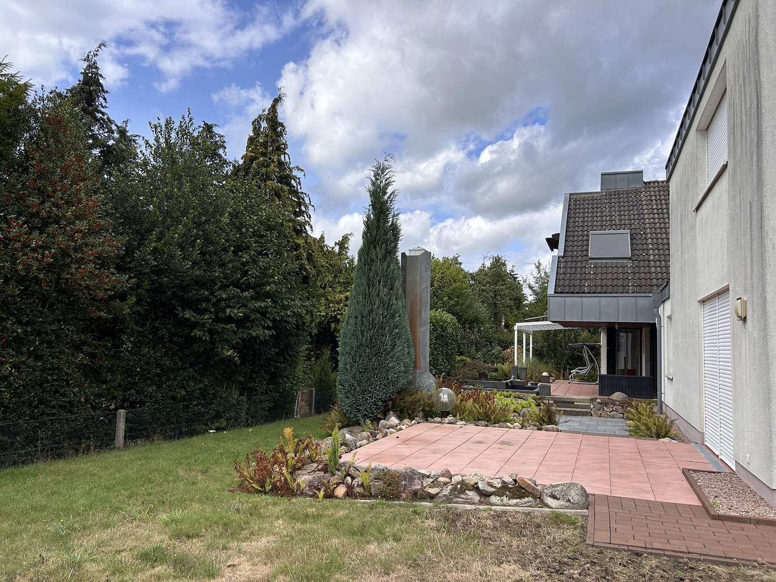
The garden is easy to maintain and features two outdoor ponds, an outdoor fireplace, and other amenities. Here, you can relax and enjoy the view of the greenery! The playground and the garden house (custom-built) invite both adults and children to spend time there. This property offers a unique opportunity to purchase an exceptional home in a prime location in Haselünne, on a large plot of land, with plenty of space for further development and potential for extensions. The facade was completely clad with high-quality titanium zinc approximately 15 years ago. In addition to the living space, there are also utility areas, including a brick carport (approximately 30m²) and a wooden carport. There are also three lockable additional rooms for garden furniture, bicycles, etc. In 2024, the building was equipped with a new photovoltaic system (13.33 kW) and a battery storage system (10.2 kW). The hot water supply is provided by a Novelan air source heat pump, also installed in 2024. Here's a summary:
Total living space: approximately 215 m²
Utility space: approximately 50 m²
Land area: 1053 m²
Photovoltaic system, battery storage, heat pump: 2024
If you are interested, please contact me only if you are seriously interested (no real estate agents, please!). The property is being sold without commission. Within walking distance of the house, you will find the hospital, doctors, dentist, Edeka supermarket, and the indoor swimming pool.
Are you interested in this house?
|
Object Number
|
OM-492247
|
|
Object Class
|
House
|
|
Object Type
|
Single-family house
|
|
Is occupied
|
Vacant
|
|
Handover from
|
Immediately
|
Purchase price & additional costs
|
purchase price
|
595.000 €
|
|
Purchase additional costs
|
approx. 37,349 €
|
|
Total costs
|
approx. 632,349 €
|
Breakdown of Costs
* Costs for notary and land register were calculated based on the fee schedule for notaries. Assumed was the notarization of the purchase at the stated purchase price and a land charge in the amount of 80% of the purchase price. Further costs may be incurred due to activities such as land charge cancellation, notary escrow account, etc. Details of notary and land registry costs
Does this property fit my budget?
Estimated monthly rate: 2,396€
More accuracy in a few seconds:
By providing some basic information, the estimated monthly rate is calculated individually for you. For this and for all other real estate offers on ohne-makler.net
Details
|
Condition
|
Well-kept
|
|
Number of floors
|
2
|
|
Usable area
|
50 m²
|
|
Bathrooms (number)
|
3
|
|
Bedrooms (number)
|
4
|
|
Number of carports
|
2
|
|
Number of parking lots
|
3
|
|
Flooring
|
Other (see text)
|
|
Heating
|
Other
|
|
Year of construction
|
1980
|
|
Equipment
|
Terrace, Garden, Full bath, Shower bath, Sauna, Fitted kitchen, Guest toilet, Fireplace, Air conditioning
|
|
Infrastructure
|
Pharmacy, Grocery discount, General practitioner, Kindergarten, Primary school, Secondary school, High school, Public transport
|
Information on equipment
The property features natural stone flooring in the basement of the older building. The upper floors and the new extension have light-colored tiles. Underfloor heating is installed in the basement, the upper bathroom, and throughout the new extension. The rest of the upper floor of the original building is heated by radiators. A more flexible layout is still possible.
Location
As mentioned previously, the property is located in the city center.
It enjoys a prime location in Haselünne. All essential amenities are located in the immediate vicinity, including doctors, dentists, a hospital, a swimming pool, and an Edeka supermarket. The city center is easily accessible on foot.
Location Check
Energy
|
Main energy source
|
Air/water heat
|
Miscellaneous
Topic portals
Send a message directly to the seller
Questions about this house? Show interest or arrange a viewing appointment?
Click here to send a message to the provider:

Diese Seite wurde ausgedruckt von:
https://www.ohne-makler.net/en/property/492247/