
This page was printed from:
https://www.ohne-makler.net/en/property/492242/
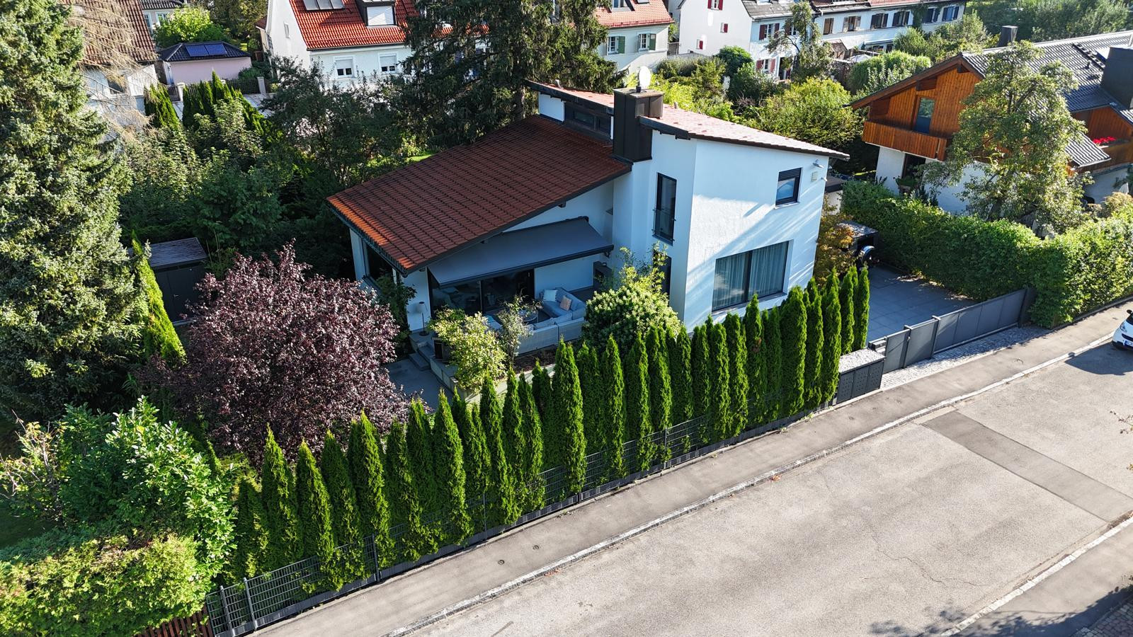
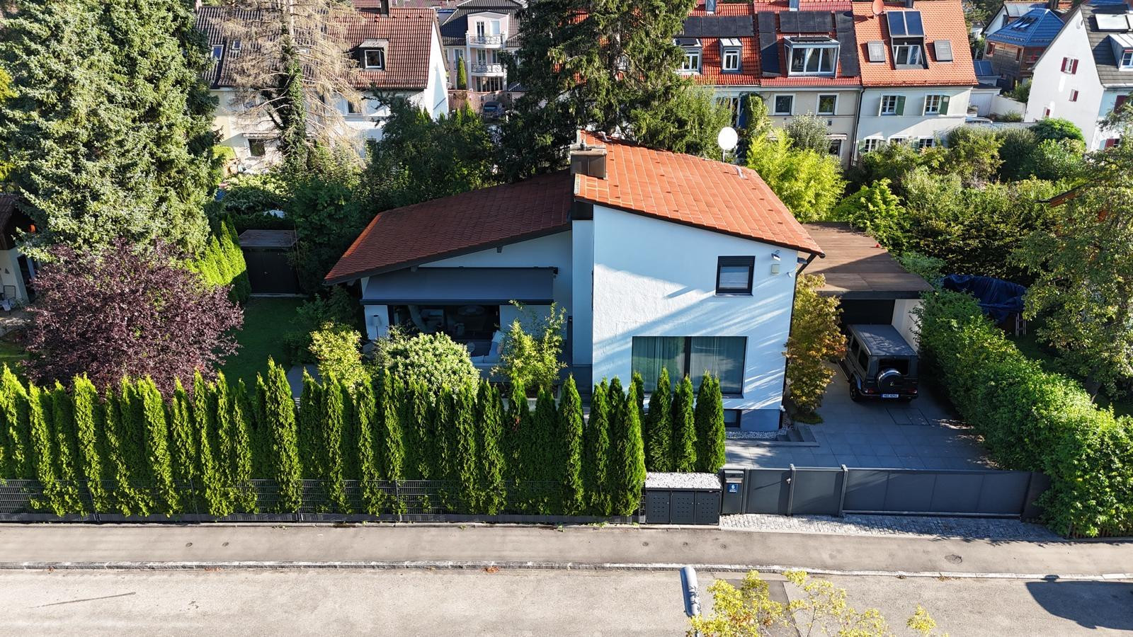
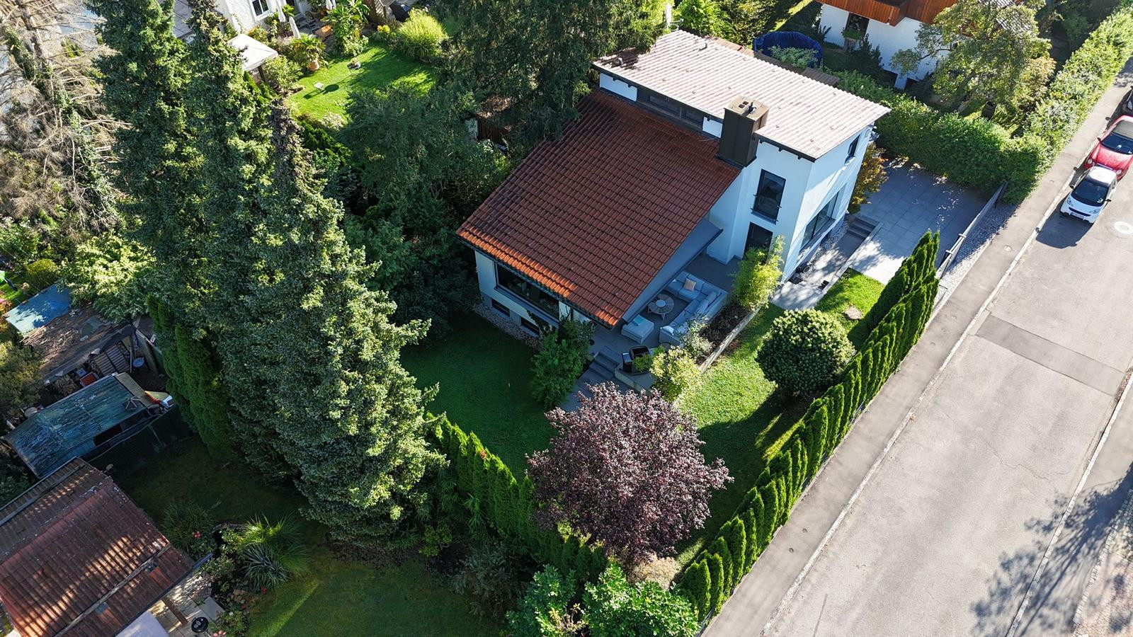
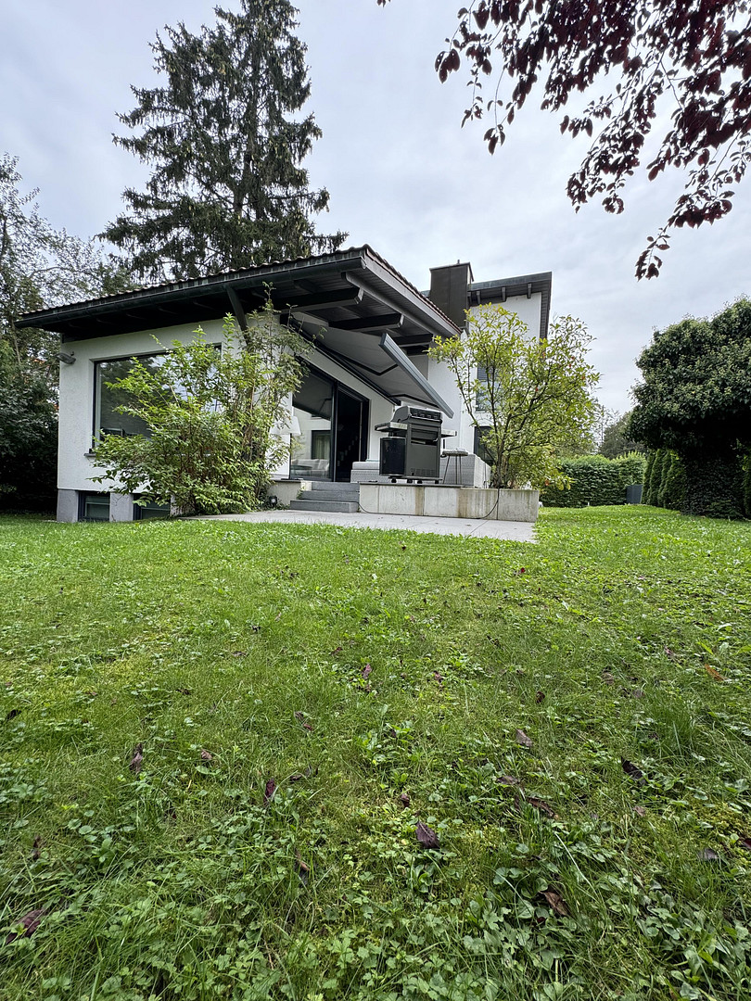
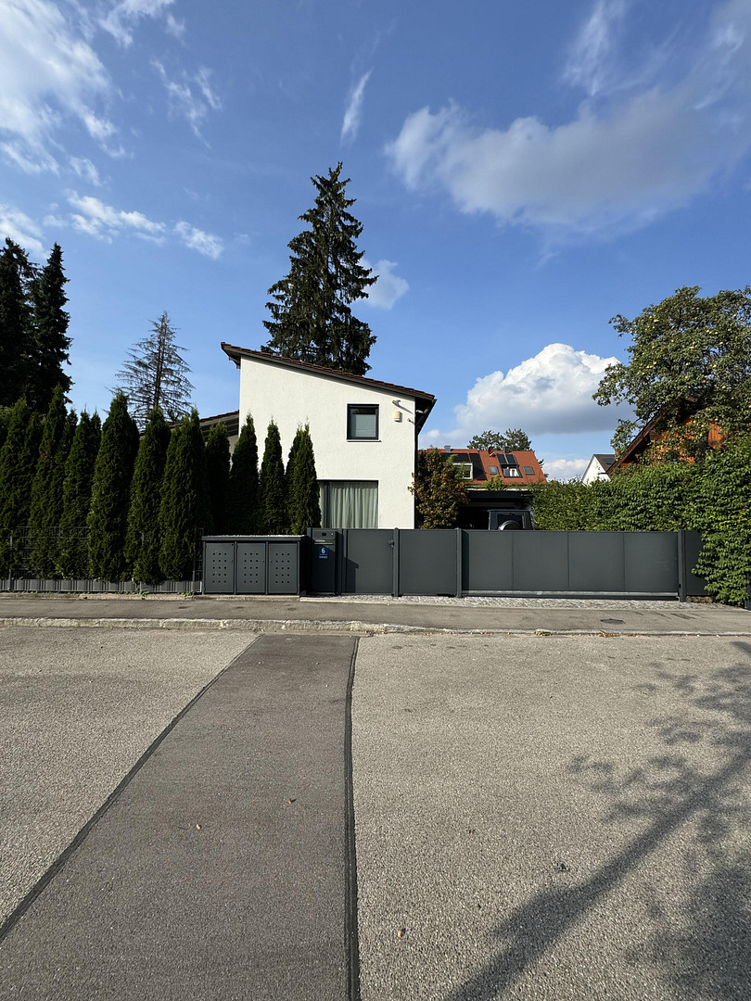
Detached architect-designed house with a sunny southwest orientation.
80686 München (Sendling-Westpark) – BayernPLEASE NO REAL ESTATE AGENT INQUIRIES
FROM THE OWNER
Contact: Ms. Roth
0151/25263080
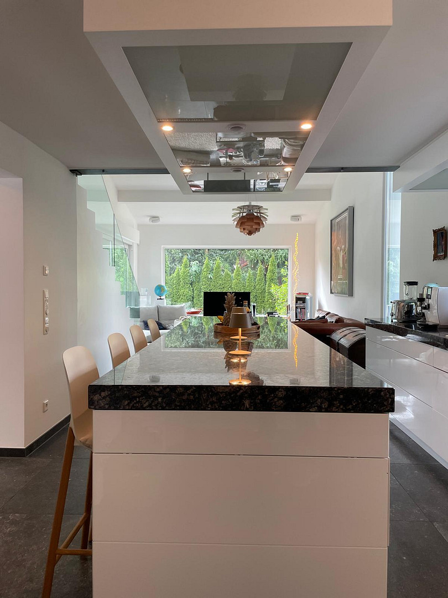
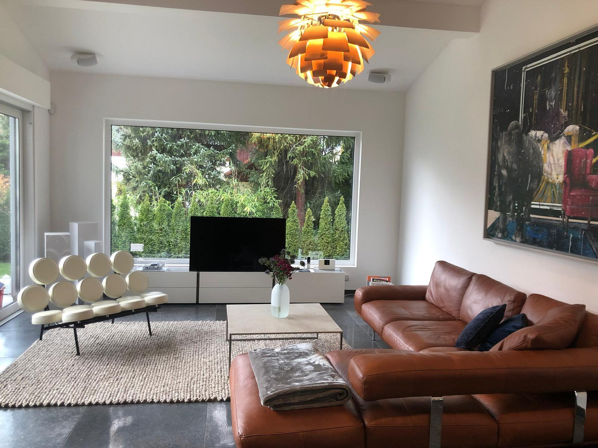
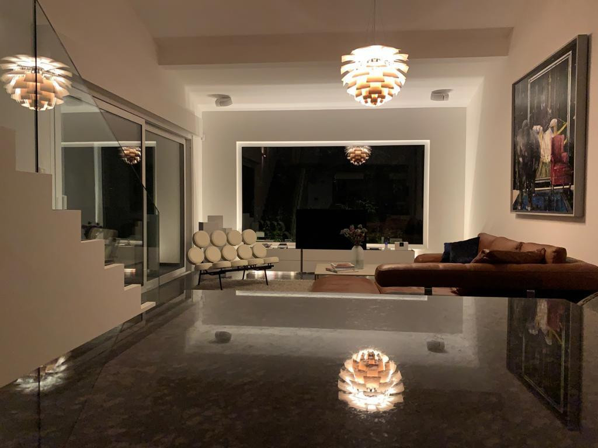
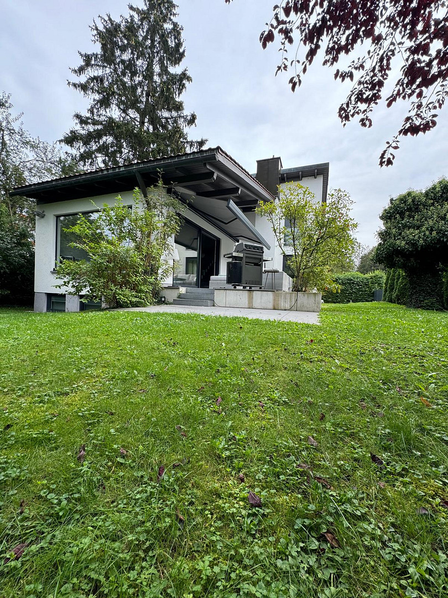
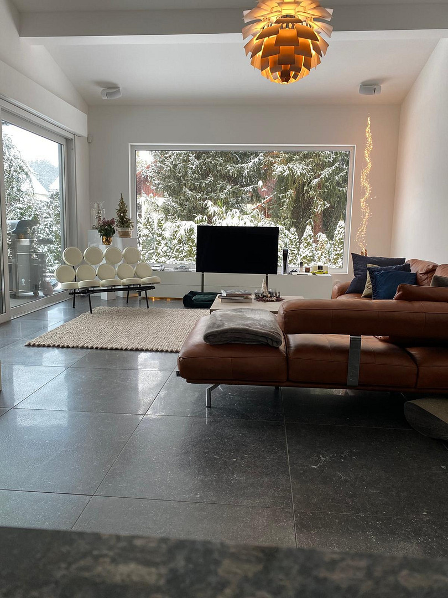
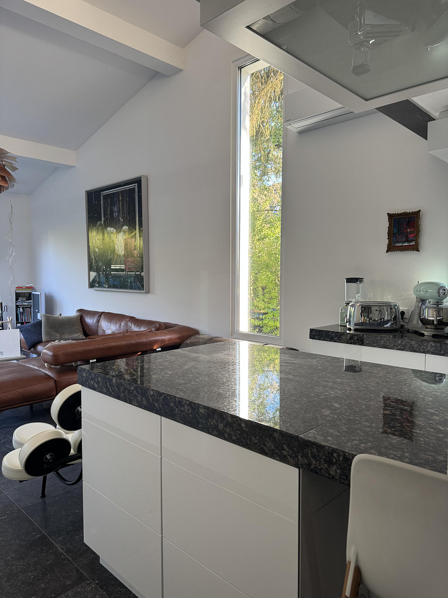
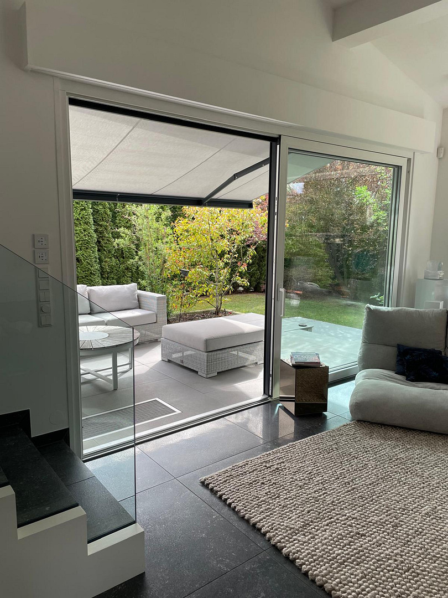
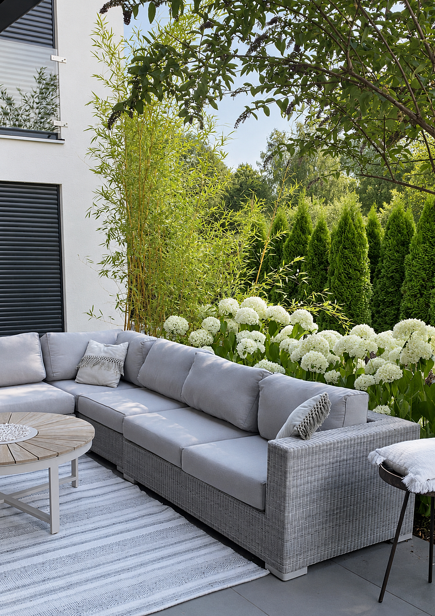
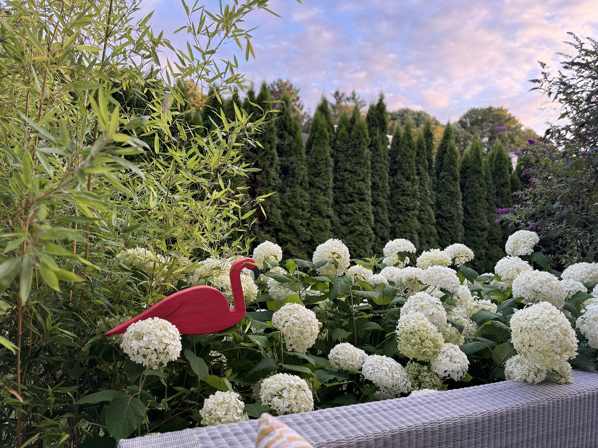
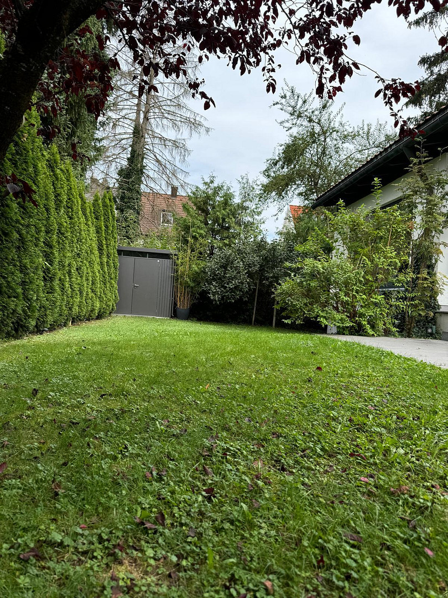
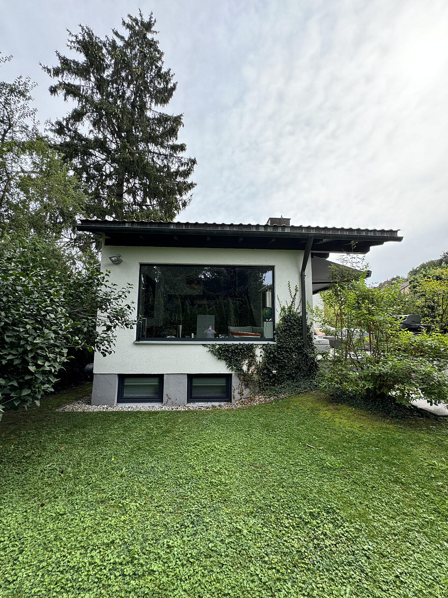
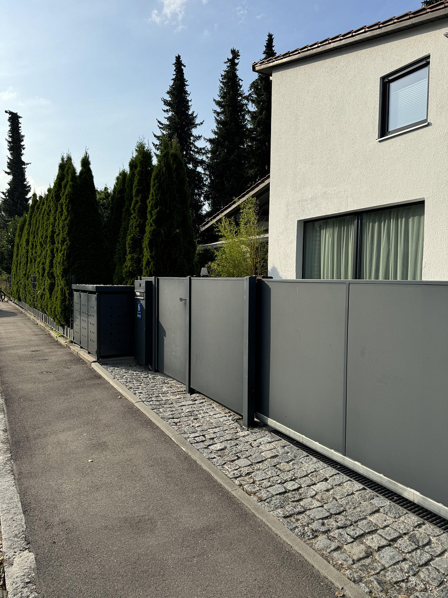
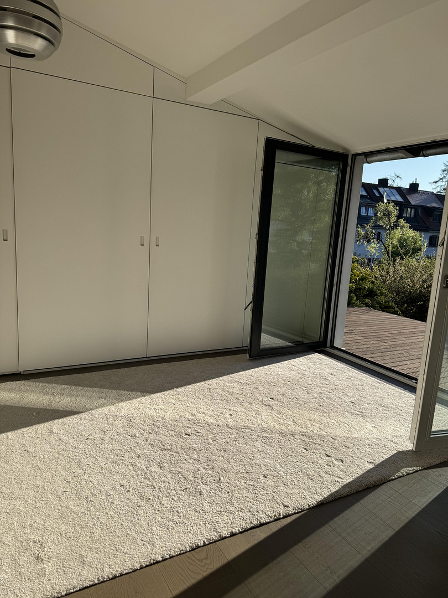
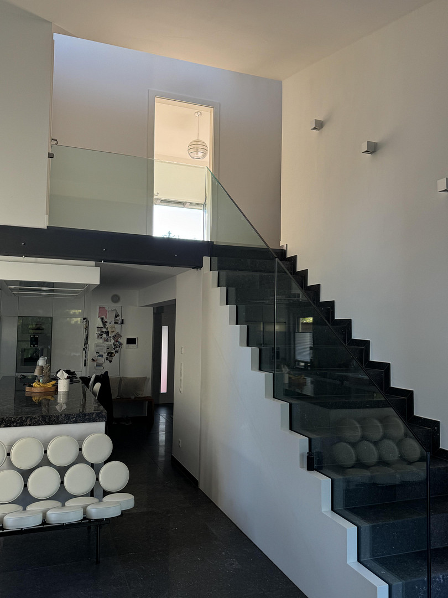
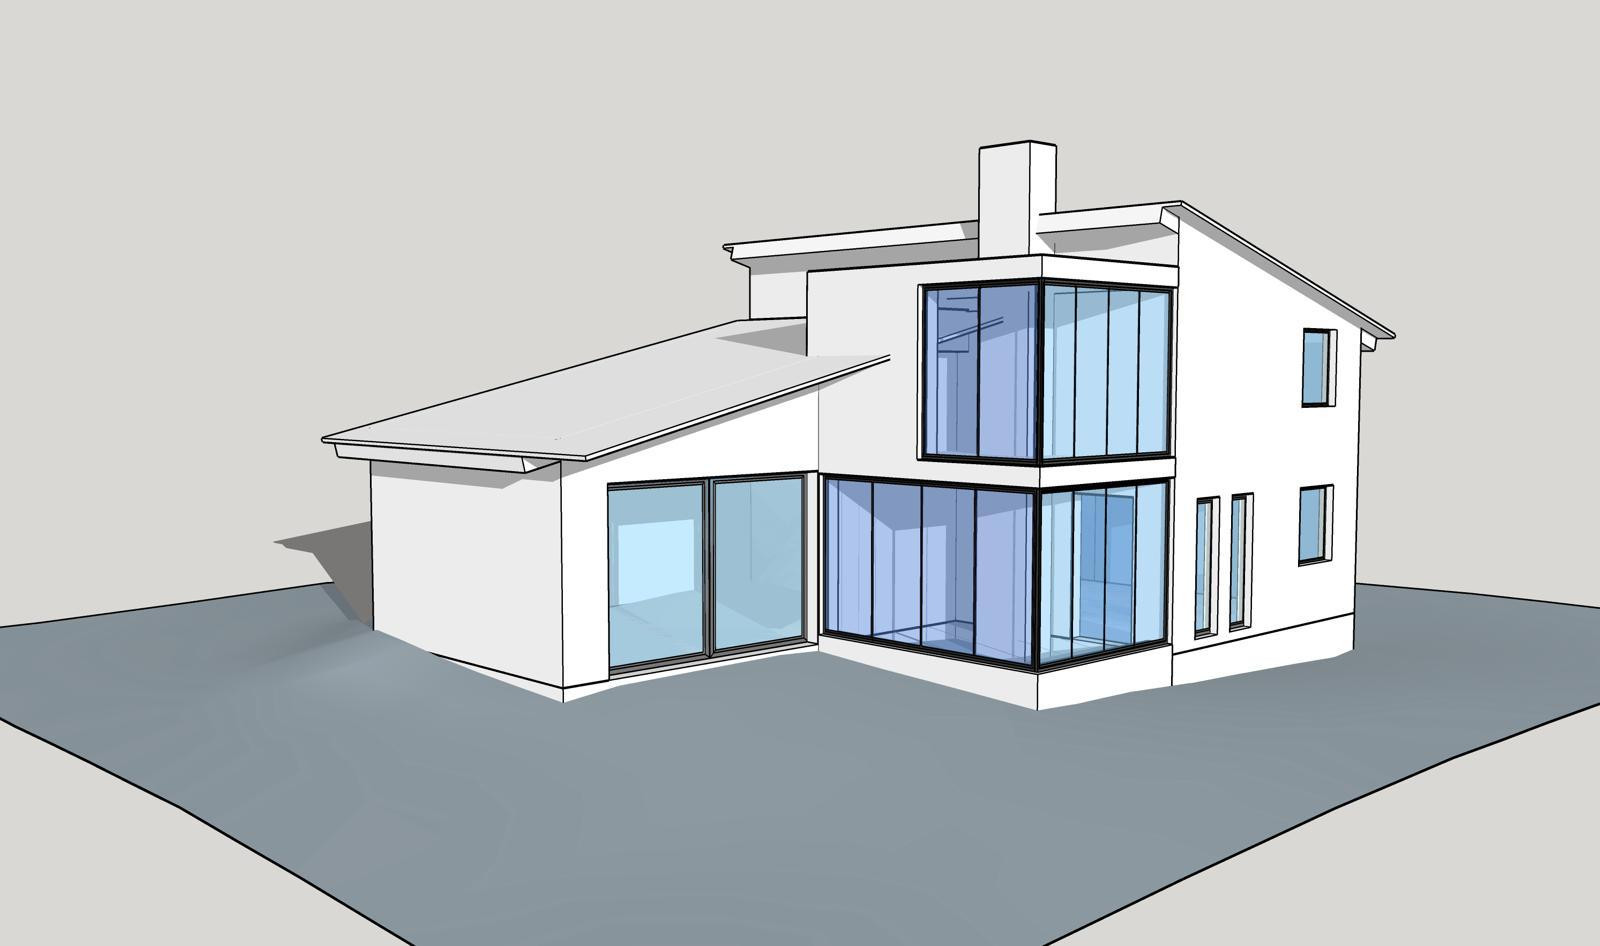
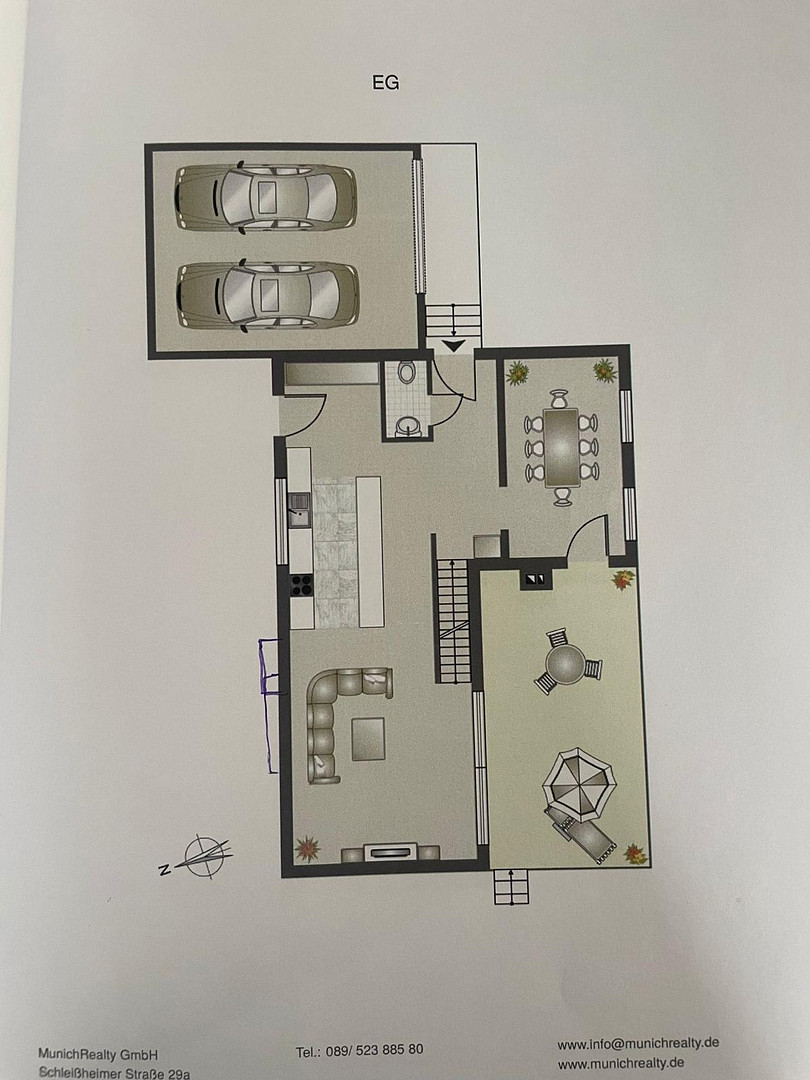
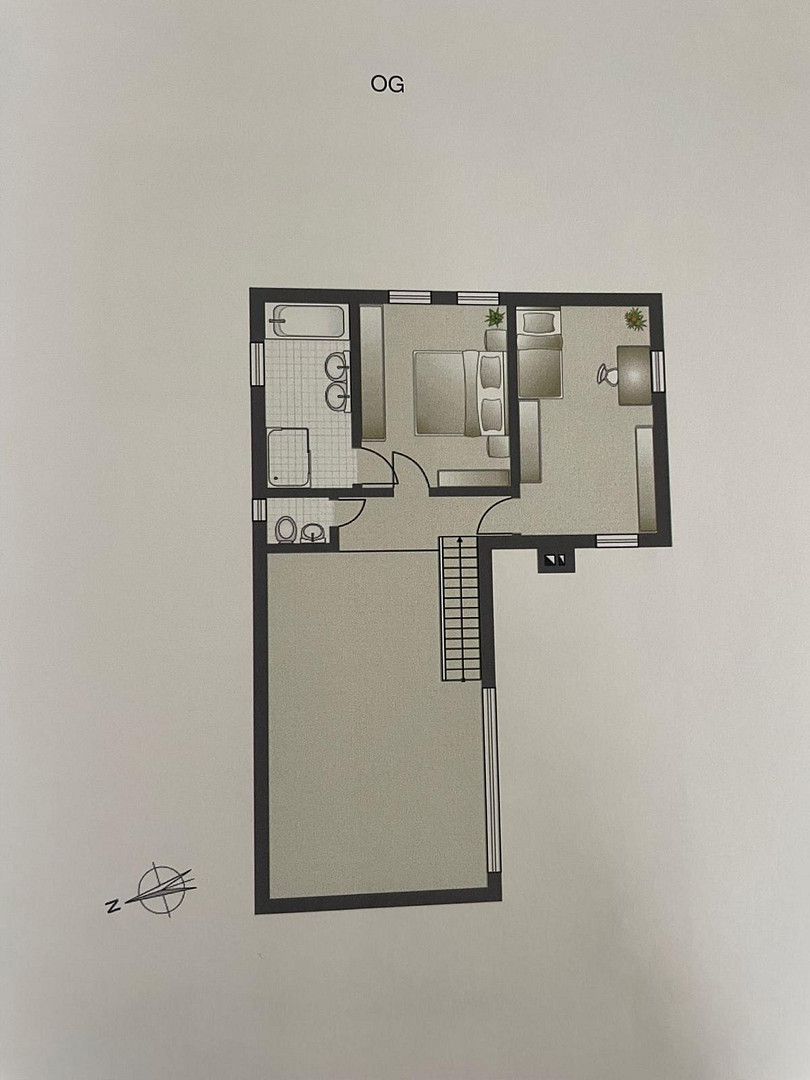
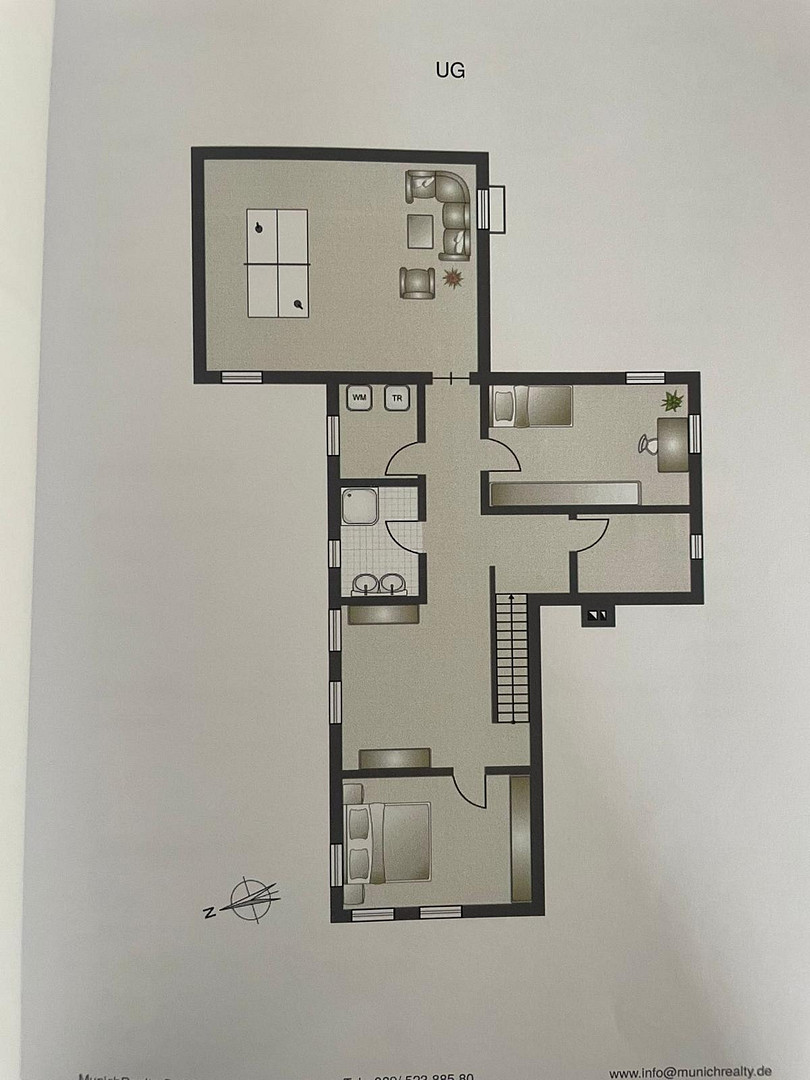
For professional reasons, we are selling our beautiful house, in which we have lived for many years. The house is available immediately. Our exclusive, detached architect-designed house offers approximately 271 square meters of living and usable space, including a total of 6 rooms, plus a spacious hobby room of over 30 square meters, and 2 bathrooms (plus a guest toilet). In addition, the house offers the possibility of an extension of two further rooms – the corresponding building permit from 2024 is already in place. Thanks to its unique sloping roof, the entire ground floor is an open-plan living space of over 70 square meters, including the dining area and kitchen. The glass facades offer breathtaking views of the greenery. A glass staircase leads to the gallery on the upper floor, which features two bedrooms (including a master suite with an en-suite bathroom). The basement, which is flooded with natural light through its glass facades, contains 3 spacious rooms that can be used as bedrooms, guest rooms, a gym, or staff quarters, or as a home office. The basement also features a fully equipped utility room and a shower room. The terraced garden is fully landscaped with mature trees and thuja hedges. The house includes a double garage and 3 additional parking spaces on the property. This area is accessible via a fully electric entrance gate and offers the highest level of privacy in the heart of the city.
Are you interested in this house?
|
Object Number
|
OM-492242
|
|
Object Class
|
House
|
|
Object Type
|
Single-family house
|
|
Is occupied
|
Vacant
|
|
Handover from
|
Immediately
|
Purchase price & additional costs
|
purchase price
|
1.992.000 €
|
|
Purchase additional costs
|
approx. 92,531 €
|
|
Total costs
|
approx. 2,084,530 €
|
Breakdown of Costs
* Costs for notary and land register were calculated based on the fee schedule for notaries. Assumed was the notarization of the purchase at the stated purchase price and a land charge in the amount of 80% of the purchase price. Further costs may be incurred due to activities such as land charge cancellation, notary escrow account, etc. Details of notary and land registry costs
Does this property fit my budget?
Estimated monthly rate: 8,021€
More accuracy in a few seconds:
By providing some basic information, the estimated monthly rate is calculated individually for you. For this and for all other real estate offers on ohne-makler.net
Details
|
Condition
|
Rehabilitated
|
|
Number of floors
|
2
|
|
Usable area
|
81 m²
|
|
Bathrooms (number)
|
3
|
|
Bedrooms (number)
|
3
|
|
Number of garages
|
2
|
|
Number of parking lots
|
3
|
|
Flooring
|
Parquet, Tiles
|
|
Heating
|
Underfloor heating
|
|
Year of construction
|
1980
|
|
Equipment
|
Balcony, Terrace, Garden, Basement, Full bath, Shower bath, Fitted kitchen, Guest toilet, Fireplace, Air conditioning
|
|
Infrastructure
|
Pharmacy, Grocery discount, General practitioner, Kindergarten, Primary school, Middle school, High school, Public transport
|
Information on equipment
- High-quality custom-built carpentry throughout the house.
- Complete custom-built kitchen with top-of-the-line Gaggenau and Liebherr appliances.
- Air conditioning system installed in 2024.
- Miele washing machine; Miele dryer.
- Ceiling height up to 4.5 meters.
- Striking architect-designed house with a sloping roof.
- Solid brick construction.
- Excellent room layout.
- Bright and welcoming atmosphere.
- Underfloor heating.
- Sunny south/west-facing garden with a terrace (sun all day).
- High-quality oak parquet flooring in the bedrooms.
- Outdoor wood-burning fireplace on the terrace.
- Timeless bathrooms.
- Double garage.
- Security system.
- New WOLF heating system installed in 2018.
- High-quality garden house by Biohort.
- Continuously modernized, with the last major renovation and refurbishment in 2019.
Location
This exceptional detached house is located in a central and urban area in the southwest of Munich, in a quiet location within walking distance of the beautiful Westpark, which offers ample opportunities for leisurely walks.
This excellent location combines the comfort of a peaceful, green environment with proximity to urban infrastructure. The city center is easily accessible by train in just a few minutes.
In the immediate vicinity, you will find all the necessary amenities for daily life, including supermarkets and doctors' offices, all conveniently located.
Furthermore, the neighborhood offers several playgrounds and dog parks, providing attractive recreational opportunities for families and pet owners. A kindergarten and elementary school are also within easy walking distance.
6 km to the main train station // 15 minutes
3 km to the Oktoberfest grounds // 8 minutes
7 km to Marienplatz // 20 minutes
40 km to the airport // 40 minutes
Location Check
Energy
|
Final energy consumption
|
137.00 kWh/(m²a)
|
|
Energy efficiency class
|
E
|
|
Energy certificate type
|
Consumption certificate
|
|
Main energy source
|
Oil
|
Miscellaneous
PRIVATE SALE
FROM THE OWNER
PLEASE, NO AGENT INQUIRIES.
Broker inquiries not welcome! According to § 7 UWG, unsolicited contact by brokers without the express consent of the recipient is prohibited!
Topic portals
Send a message directly to the seller
Questions about this house? Show interest or arrange a viewing appointment?
Click here to send a message to the provider:
Offer from: Fr. Roth

Diese Seite wurde ausgedruckt von:
https://www.ohne-makler.net/en/property/492242/