
This page was printed from:
https://www.ohne-makler.net/en/property/492240/
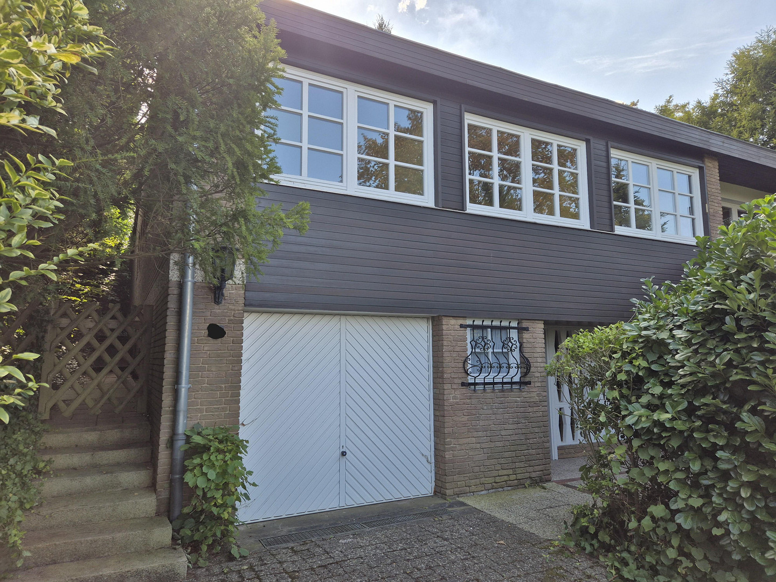
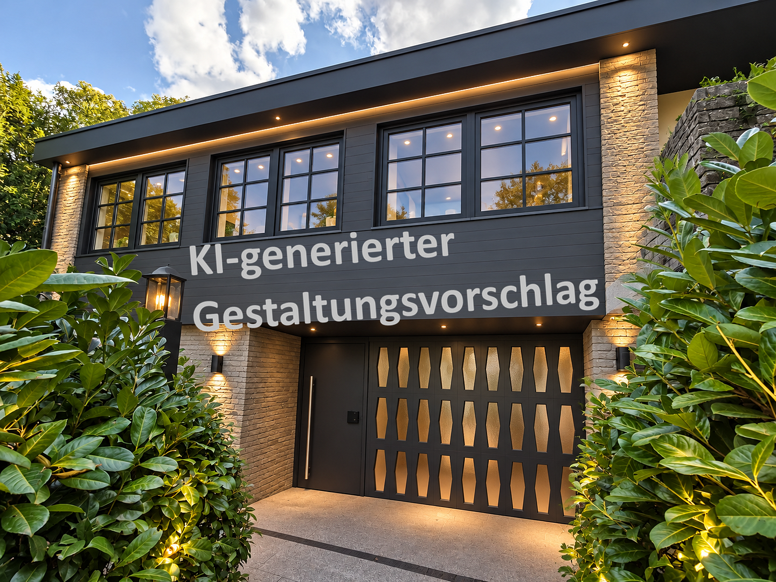
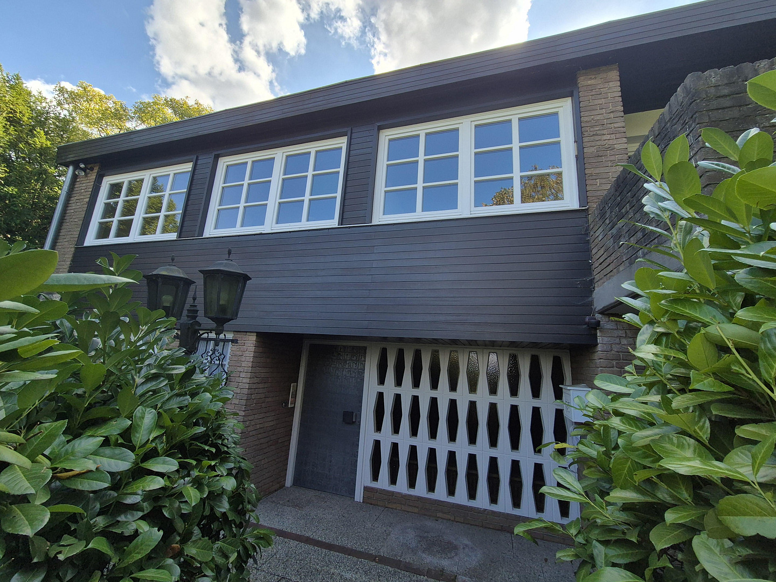
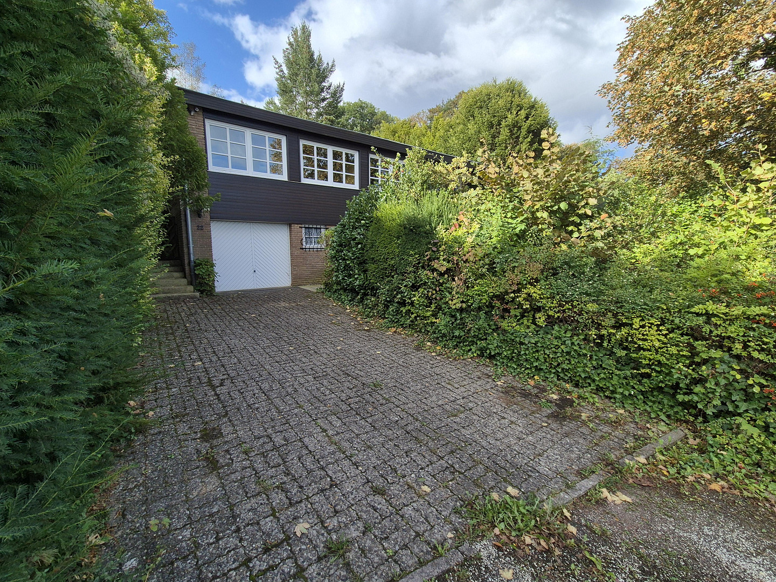
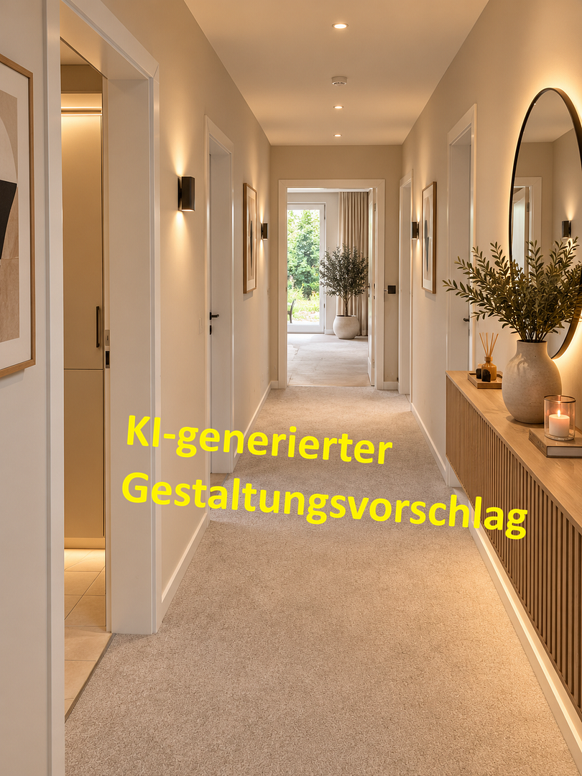
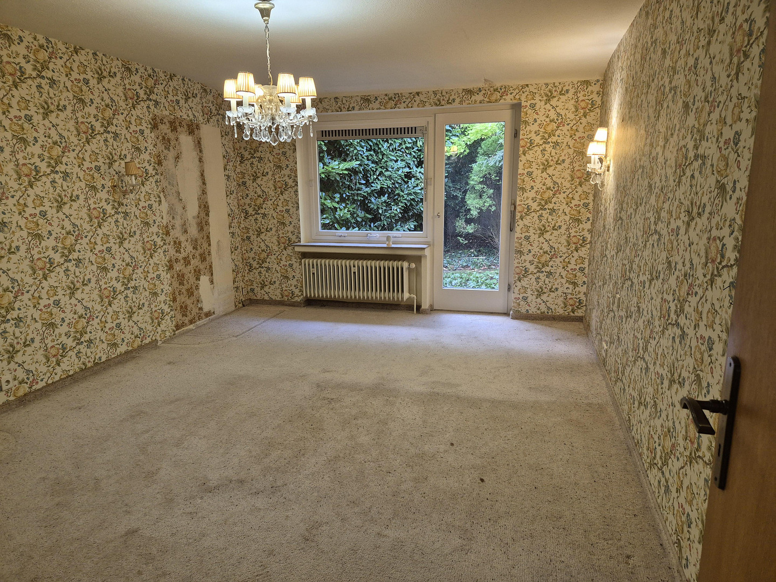
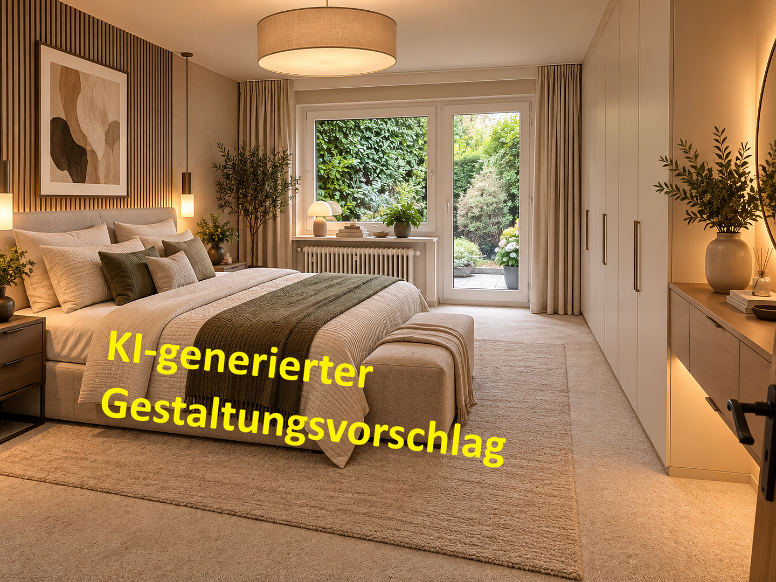
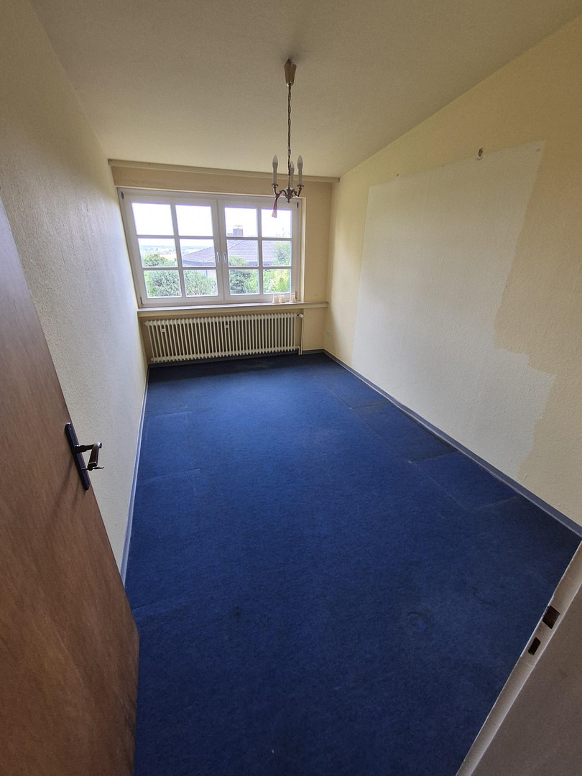
Representative architect-designed house in a prime location in Bad Nenndorf.
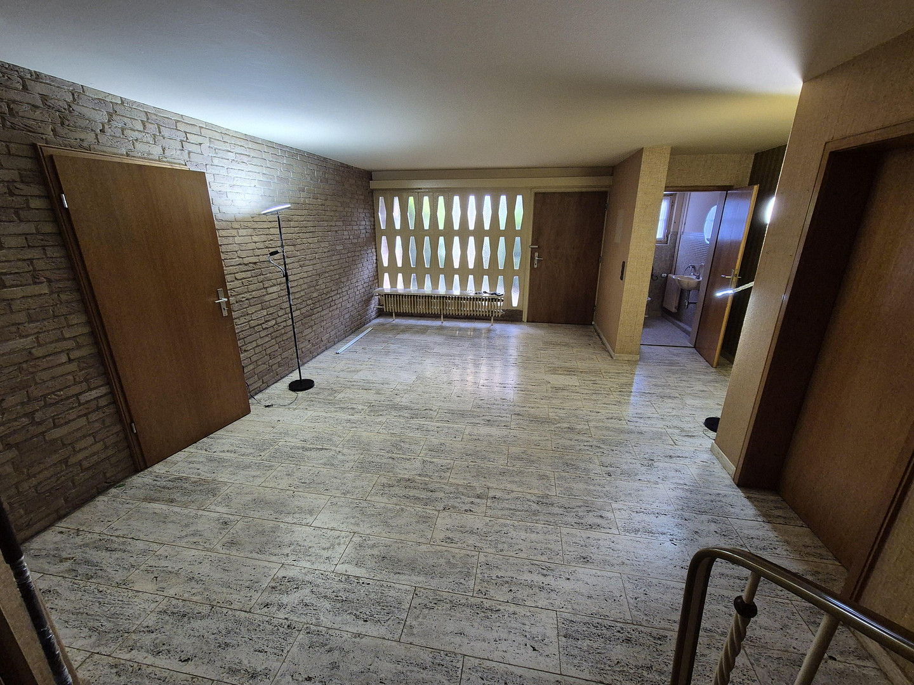
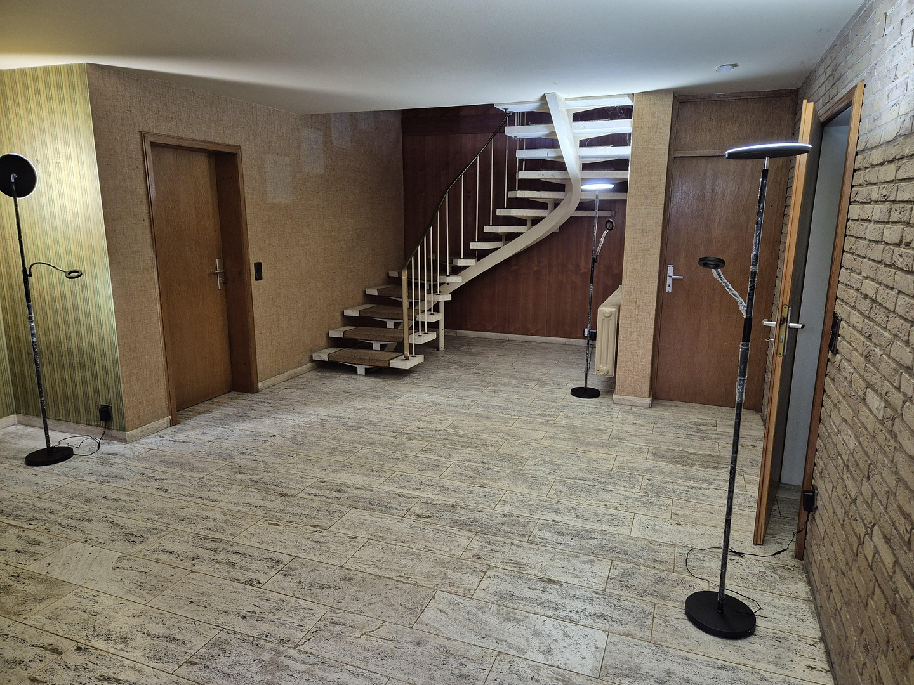
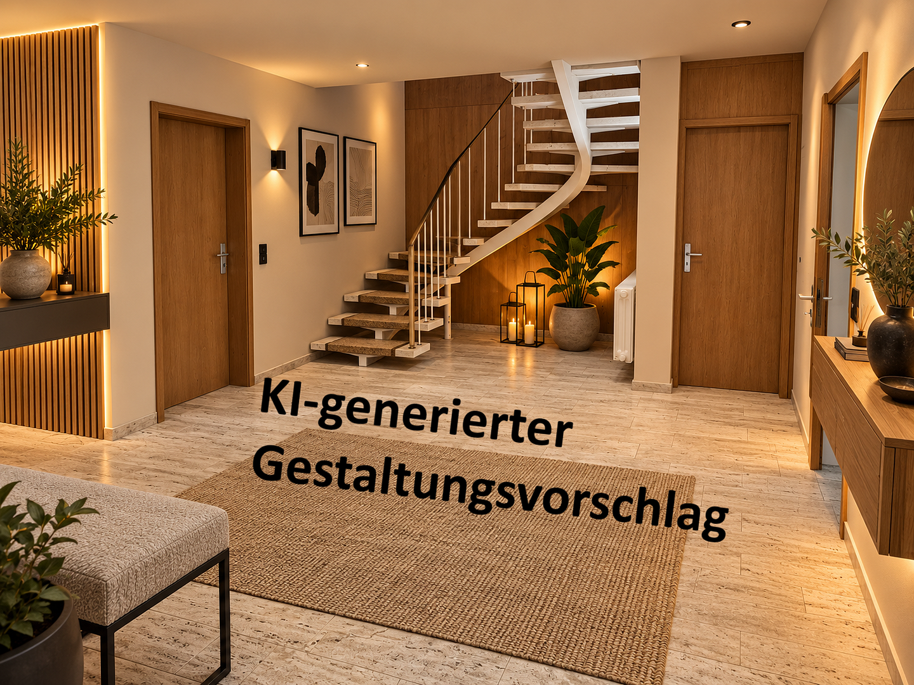
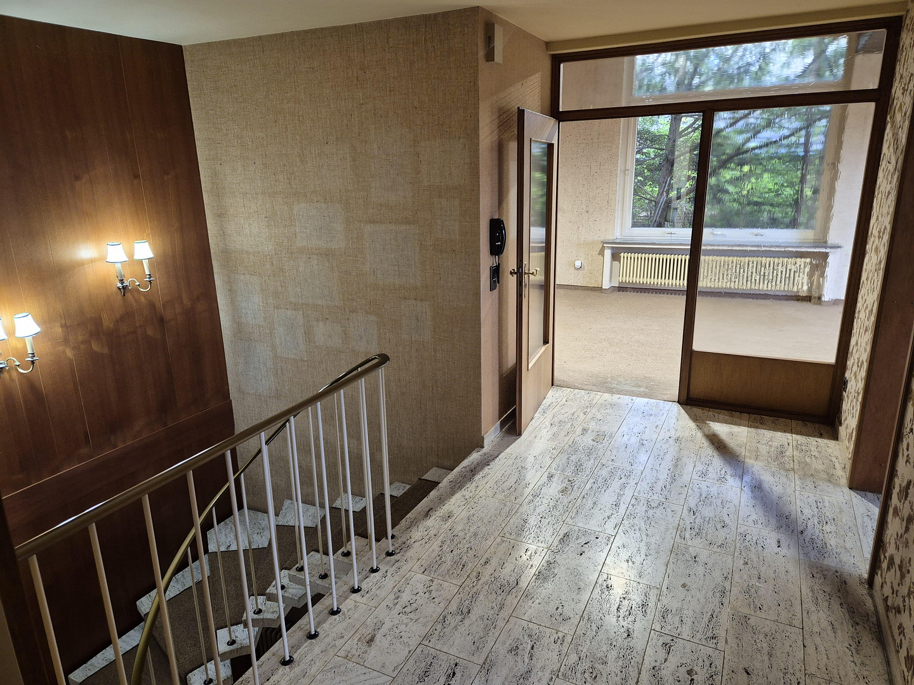
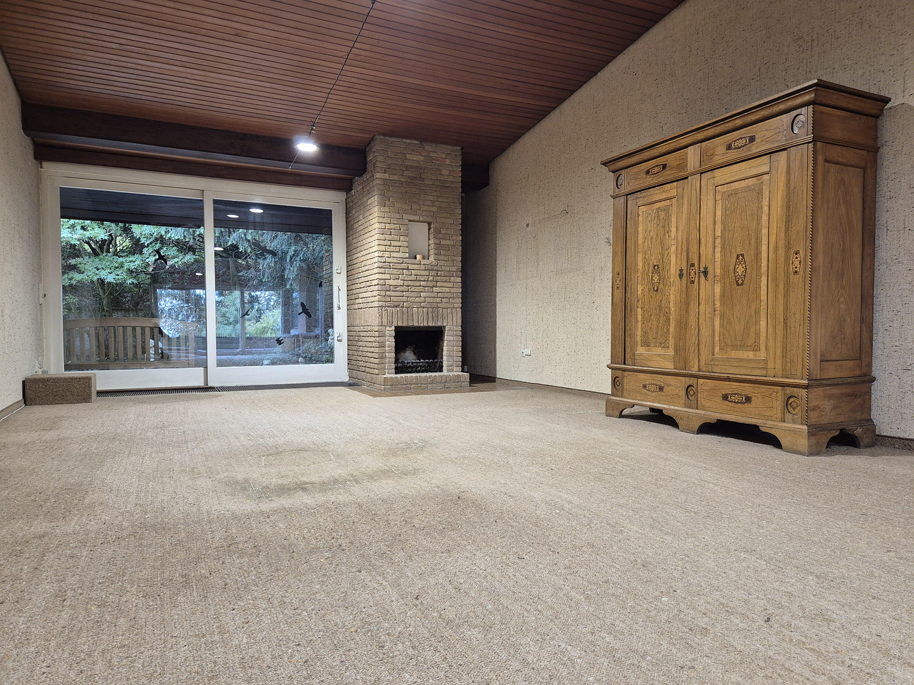
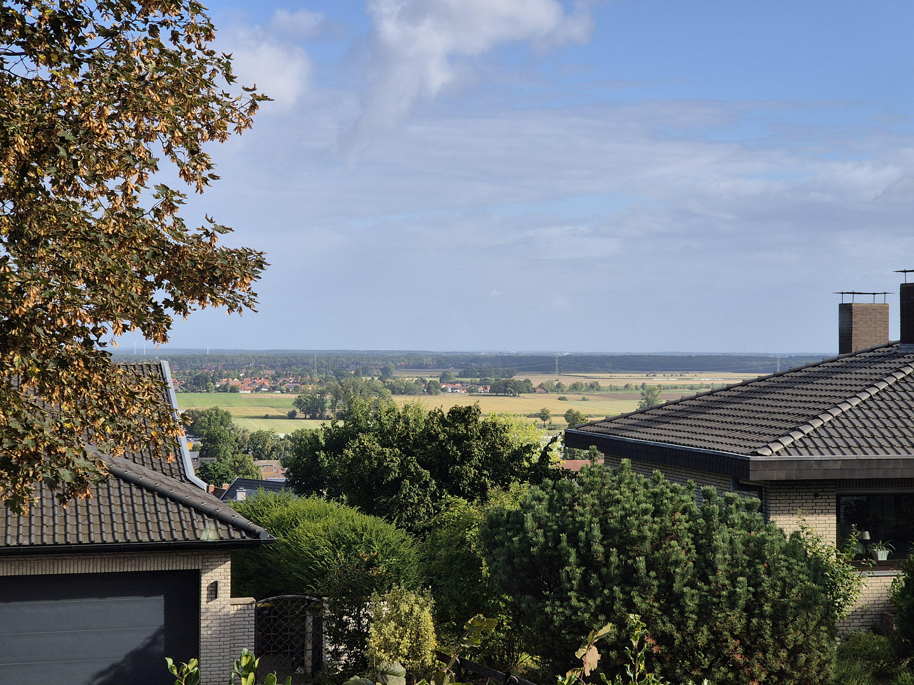
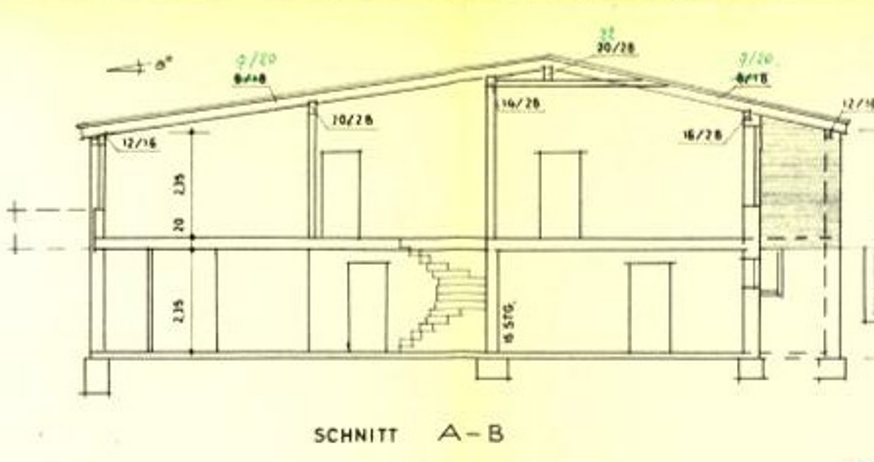
Hohle Str. 22, 31542 Bad Nenndorf – NiedersachsenThis architect-designed house, built in 1968, is located in the desirable Hassenzinne area of Bad Nenndorf. It combines exceptional architecture with a hillside plot of approximately 1,151 m², an interesting layout, and plenty of space for individual living ideas. The house was designed by the Bad Nenndorf architect, Benno Wegner. The unique hillside location shapes both the exterior appearance and the layout of the house, which spans two levels. With approximately 225.6 m² of living space, the house offers numerous rooms for living, sleeping, working, and entertaining guests. The entrance area, with its distinctive spatial effect and the characteristic curved staircase, immediately conveys the thoughtful design of the house. The actual final energy consumption for the years 2023-2025 was 98.6 kWh/(m²·a). This value corresponds to approximately energy efficiency class C on the consumption scale. Distinctive architecture and living on two levels:
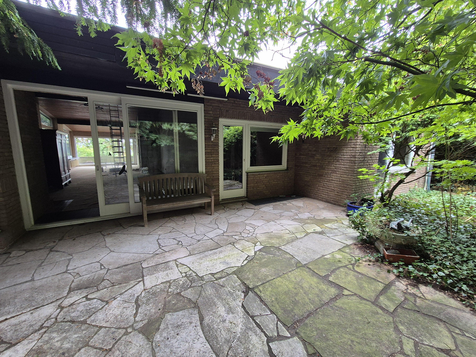
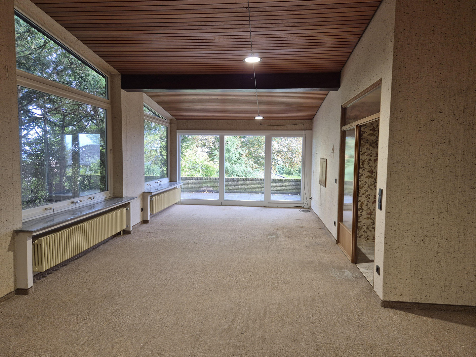
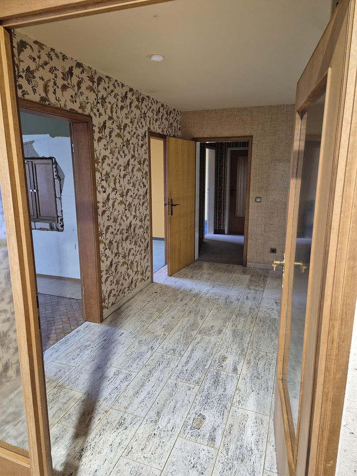
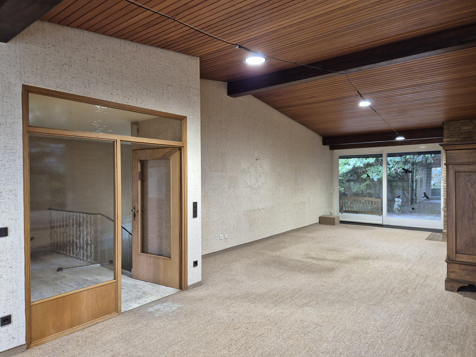
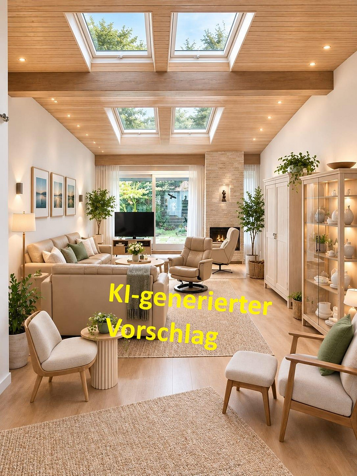
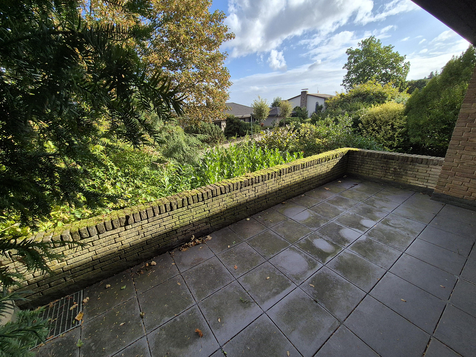
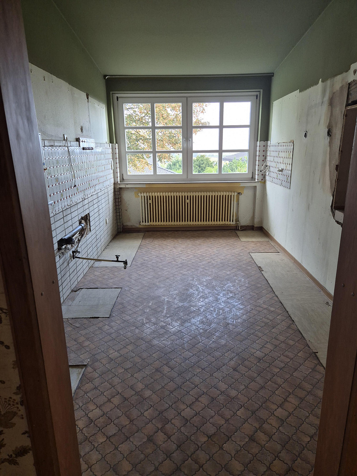
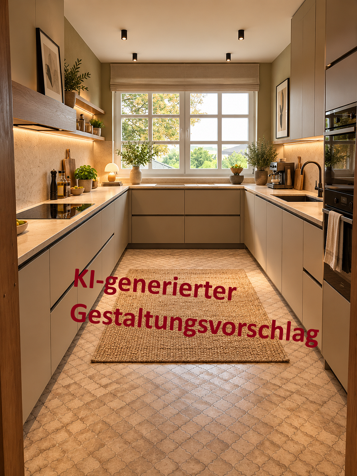
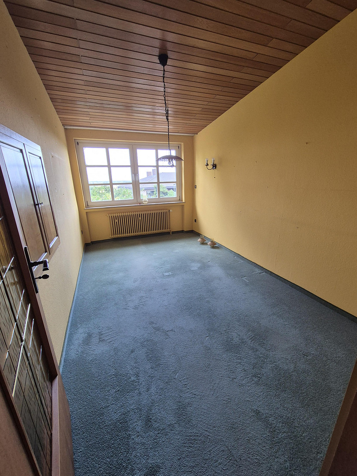
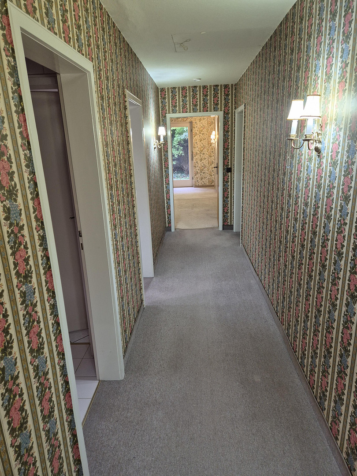
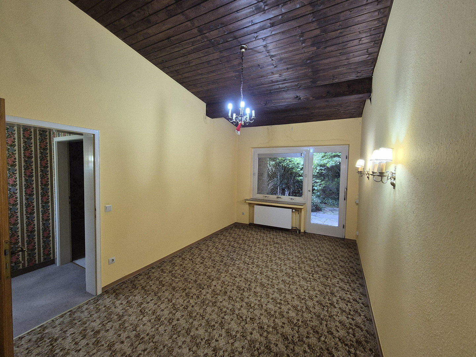
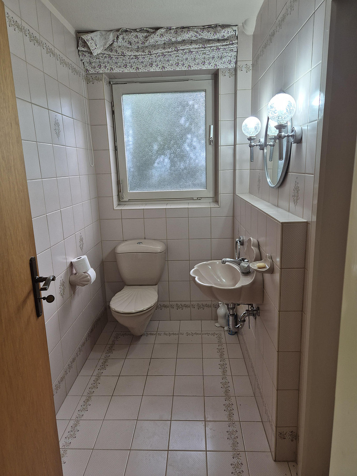
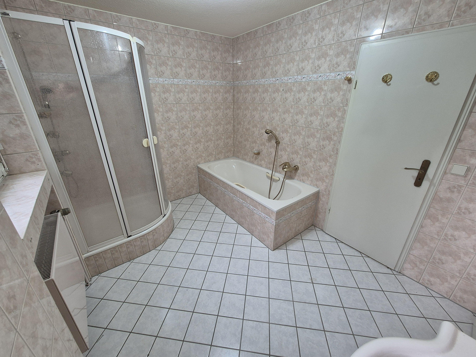
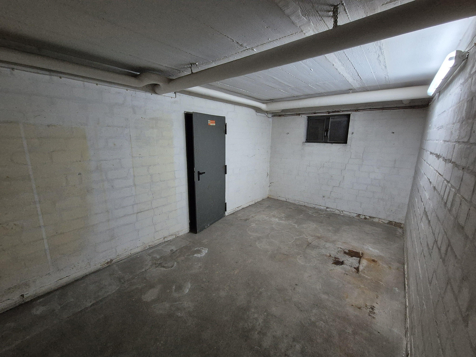
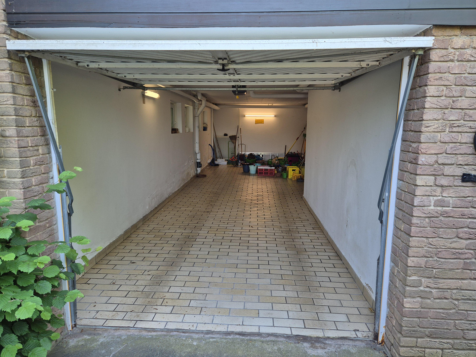
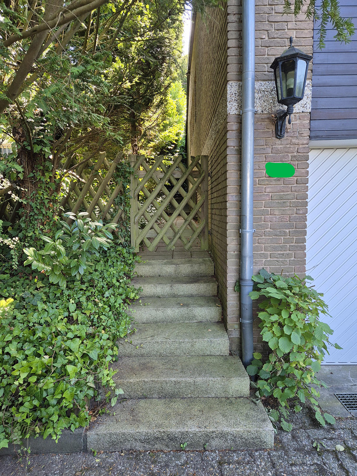
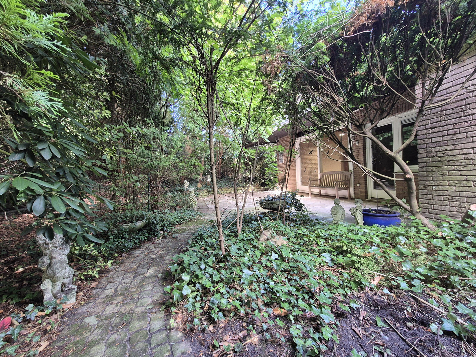
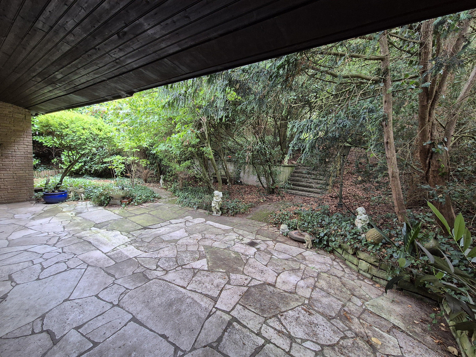
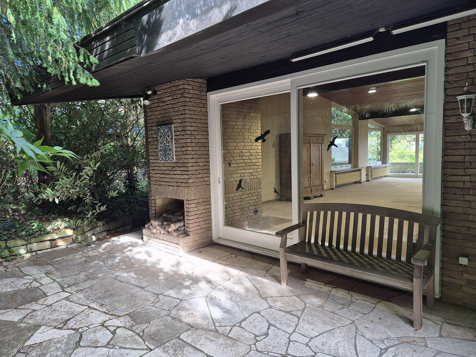
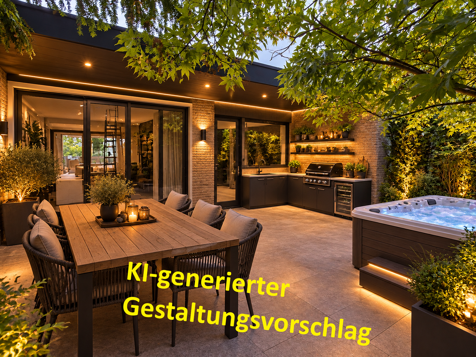
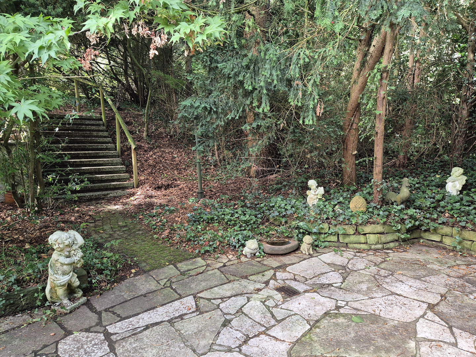
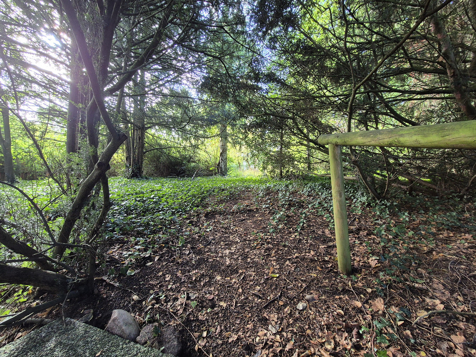
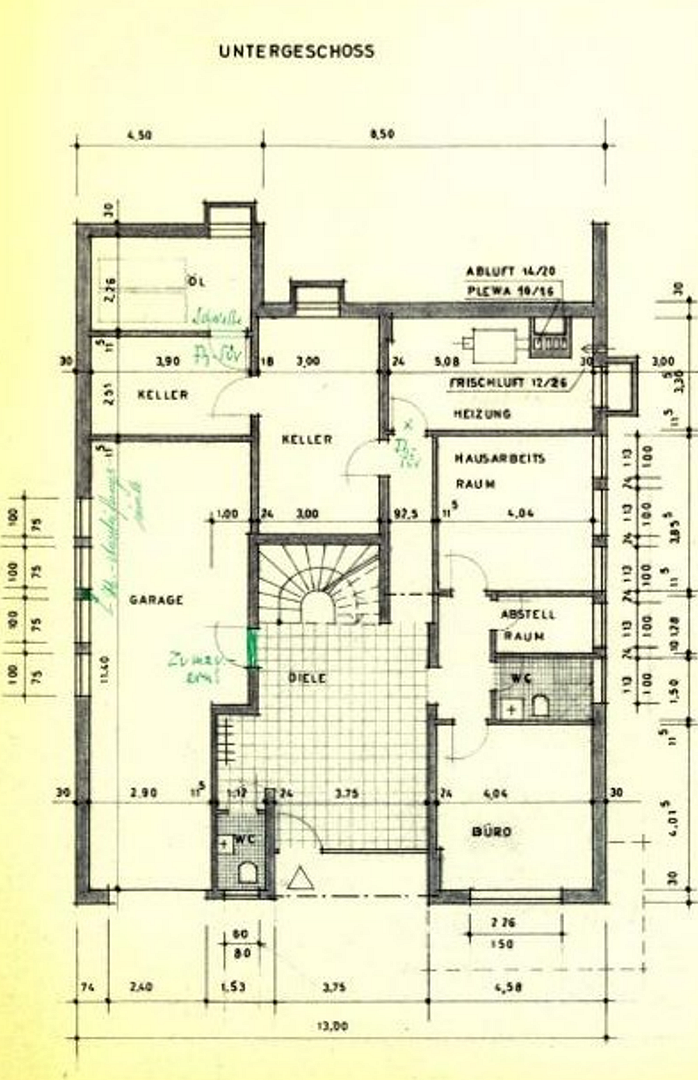
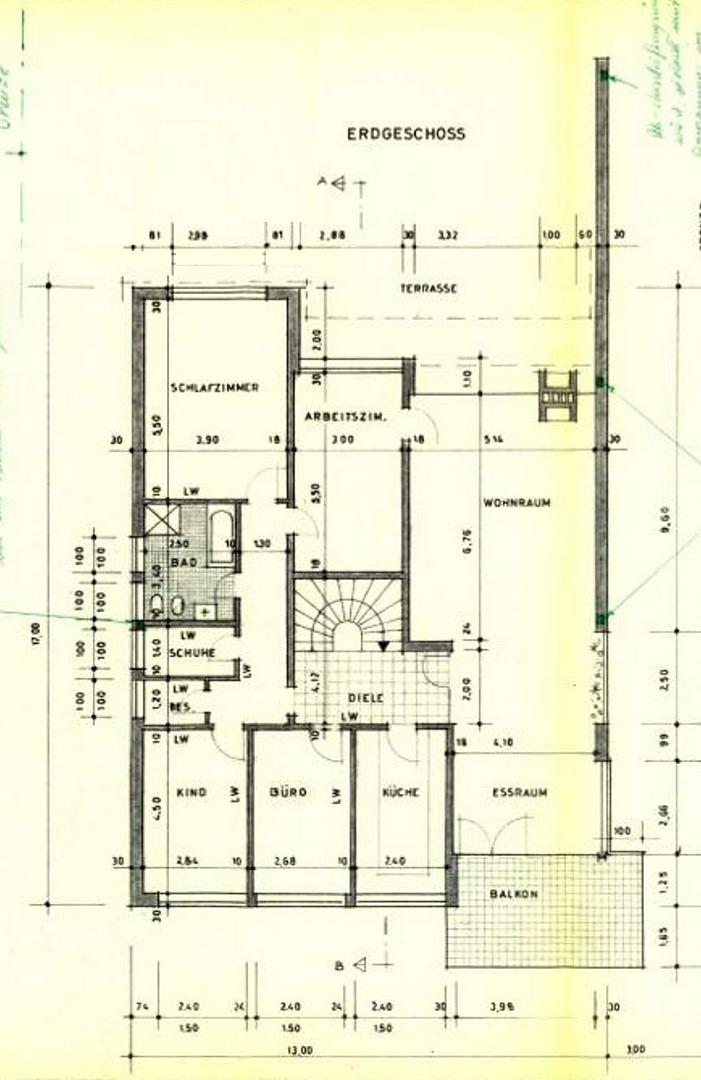
The main living area is located on the upper level. The centerpiece is the spacious living area with large windows and direct access to both the balcony and the terrace. A fireplace and the high ceilings create a special atmosphere throughout the property. A stone staircase leads directly from the terrace to the upper part of the garden. The mature trees and the sloping terrain give the property a park-like feel and a sense of privacy. The size of the terrace offers the opportunity to create a personalized outdoor space – from an outdoor kitchen to a jacuzzi and a comfortable lounge, anything is possible. In addition to the living and dining area, the upper level features several other rooms that can be flexibly used as bedrooms, children's rooms, guest rooms, or a home office. There is also a kitchen, bathroom, and separate toilet areas. On the lower level, in addition to the entrance area and the large garage, there is another self-contained living area with two rooms, a bathroom, a hallway, and a storage room. This area is ideal for guests, a home office, multi-generational living, or later use as a separate apartment. It is also very suitable for office space or a law firm. The ground floor also features a guest toilet and three spacious basement rooms. On one side, adjacent to the hallway leading to the boiler room, are a large basement room and a third room with a separate tank area. This provides additional space for storage, hobbies, or a workshop. A particularly practical feature is the large garage, which can accommodate two vehicles parked one behind the other. The classic flat roof, with its bitumen waterproofing and insulated rafter structure, complements the architecture of the house. Due to its south-facing orientation, the roof also offers interesting potential for a future photovoltaic system. As part of a modernization, additional lighting options could also be created, for example, through skylights or light domes.
Are you interested in this house?
|
Object Number
|
OM-492240
|
|
Object Class
|
House
|
|
Object Type
|
Single-family house
|
|
Is occupied
|
Vacant
|
|
Handover from
|
Immediately
|
Purchase price & additional costs
|
purchase price
|
435.000 €
|
|
Purchase additional costs
|
approx. 27,484 €
|
|
Total costs
|
approx. 462,483 €
|
Breakdown of Costs
* Costs for notary and land register were calculated based on the fee schedule for notaries. Assumed was the notarization of the purchase at the stated purchase price and a land charge in the amount of 80% of the purchase price. Further costs may be incurred due to activities such as land charge cancellation, notary escrow account, etc. Details of notary and land registry costs
Does this property fit my budget?
Estimated monthly rate: 1,830€
More accuracy in a few seconds:
By providing some basic information, the estimated monthly rate is calculated individually for you. For this and for all other real estate offers on ohne-makler.net
Details
|
Condition
|
Well-kept
|
|
Number of floors
|
2
|
|
Usable area
|
352 m²
|
|
Bathrooms (number)
|
2
|
|
Number of garages
|
1
|
|
Number of parking lots
|
3
|
|
Heating
|
Central heating
|
|
Year of construction
|
1968
|
|
Equipment
|
Balcony, Terrace, Garden, Basement, Full bath, Shower bath, Guest toilet, Fireplace
|
|
Infrastructure
|
Pharmacy, Grocery discount, General practitioner, Kindergarten, Primary school, High school, Public transport
|
Information on equipment
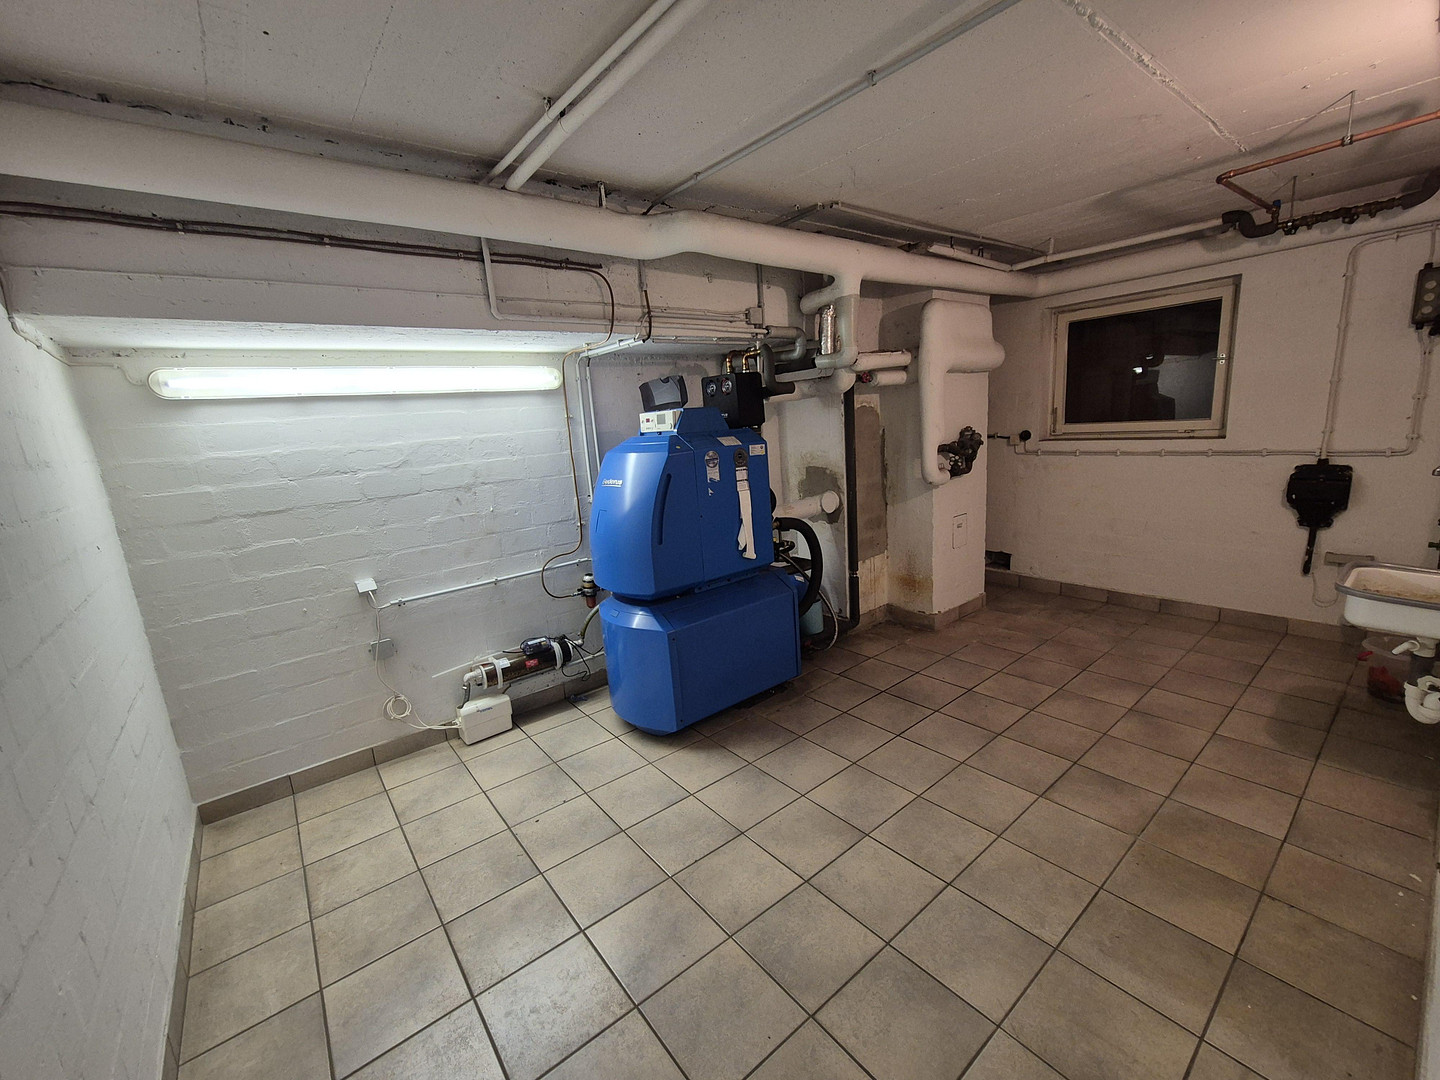
• Oil-fired condensing boiler by Buderus, built in 2015.
• Electric garage door.
• DSL connection up to 250 Mbit/s.
• Open fireplace in the living area.
• Balcony and large terrace.
• Bathroom with shower and bathtub.
• 3 separate toilet areas.
• Large garage for two vehicles parked one behind the other.
• Partially renovated windows, built in 2001.
Location
The house is located in a particularly quiet residential area on Hohle Straße, yet it remains centrally located in Bad Nenndorf. This combines the pleasant tranquility of the established residential environment with easy access to shops, cafes, restaurants, schools, the spa park, and everyday amenities.
Bad Nenndorf offers kindergartens, a primary school, a secondary school, shopping facilities, doctors, pharmacies, restaurants, and a wide range of leisure activities. As a spa town, the spa park and the spa facilities are particularly prominent features of the town.
The location is also attractive for commuters: the A2 motorway is easily accessible via the Bad Nenndorf exit. In addition, there are good connections via the B65 and B442 roads. Bad Nenndorf train station offers connections to Hanover and the surrounding region.
Distance to A2 motorway: approximately 2 km
Langenhagen Airport: approximately 33 km
State capital Hanover: approximately 30 km
Pedestrian zone/shops: approximately 350 meters on foot
Train station: approximately 1.7 km
Steinhuder Meer lake / Steinhude: approximately 20 km
Deister forest: right on your doorstep – hiking, cycling, and nature experiences.
Location Check
Energy
|
Energy efficiency class
|
F
|
|
Energy certificate type
|
Demand certificate
|
|
Main energy source
|
Oil
|
|
Final energy demand
|
195.30 kWh/(m²a)
|
 Energieausweis
Miscellaneous
Heating: Oil-fired condensing boiler from the Buderus brand, built in 2015.
Internet: DSL with speeds up to 250 Mbit/s is available. The property is also located in an area currently undergoing fiber optic infrastructure development. The network expansion has already begun; however, the complete fiber optic connection for the area is not yet finished.
Living space: Approximately 225.6 m². The building's net floor area, as stated in the energy performance certificate, is 352.8 m² and should be distinguished from the living space; it does not represent additional living space.
Broker inquiries not welcome! According to § 7 UWG, unsolicited contact by brokers without the express consent of the recipient is prohibited!
Topic portals
Send a message directly to the seller
Questions about this house? Show interest or arrange a viewing appointment?
Click here to send a message to the provider:

Diese Seite wurde ausgedruckt von:
https://www.ohne-makler.net/en/property/492240/