
This page was printed from:
https://www.ohne-makler.net/en/property/492232/









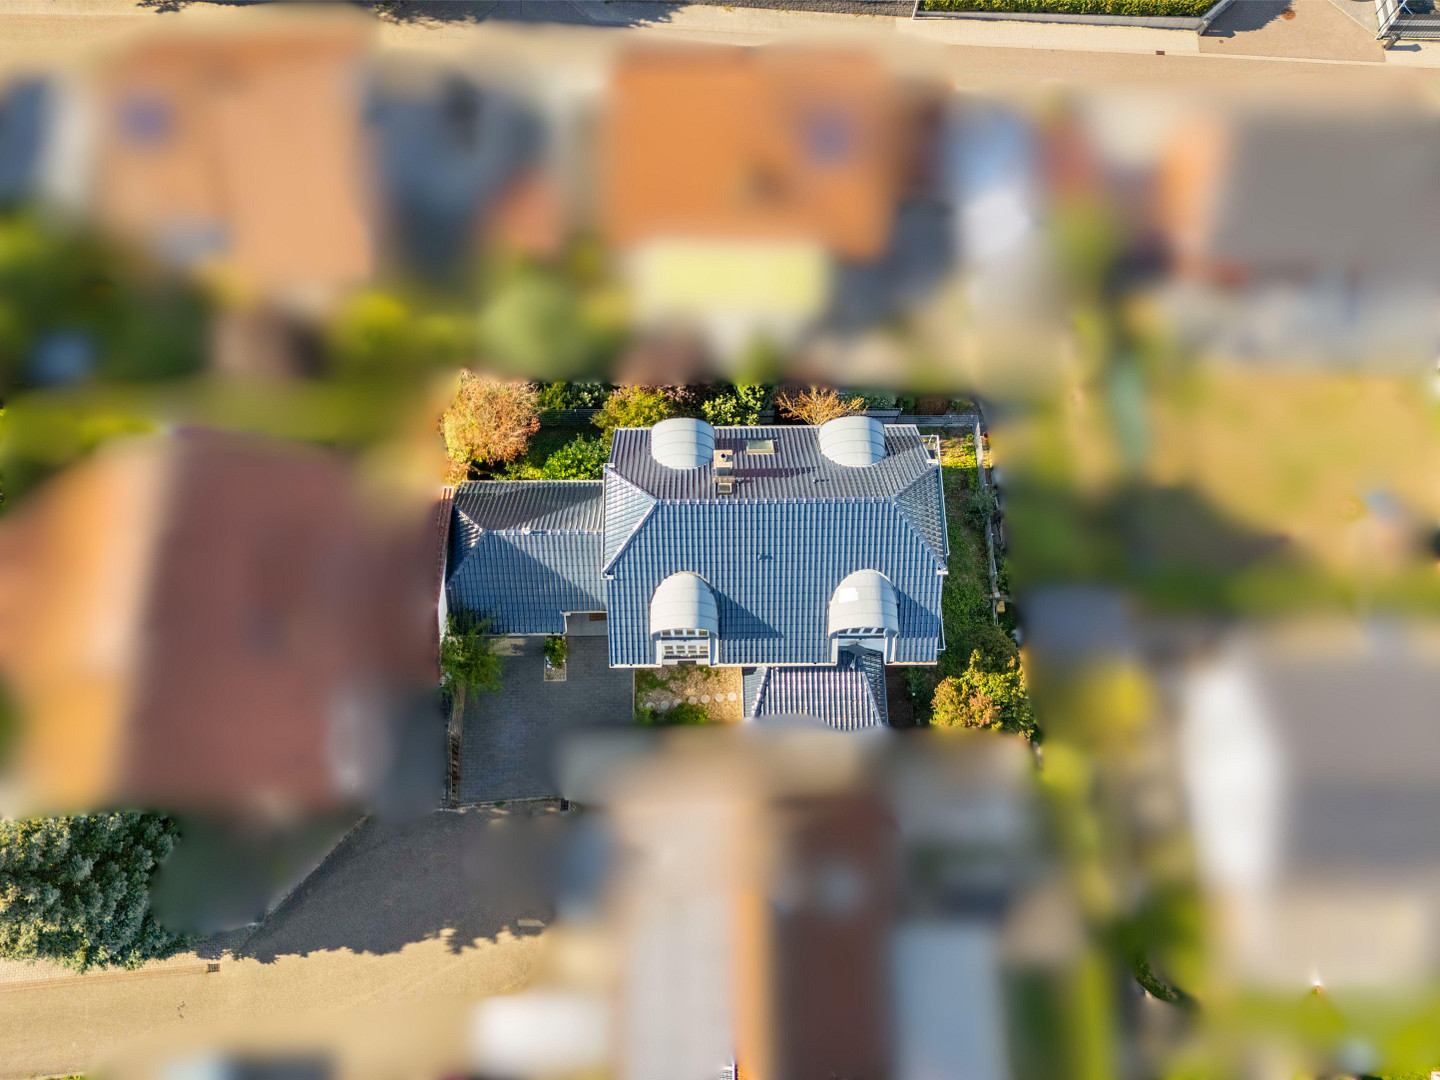
239 square meters for family, a home office, and your own private spaces – commission-free.
74889 Sinsheim - Eschelbach (Eschelbach) – Baden-WürttembergPlenty of space for family, a home office, and your own ideas.
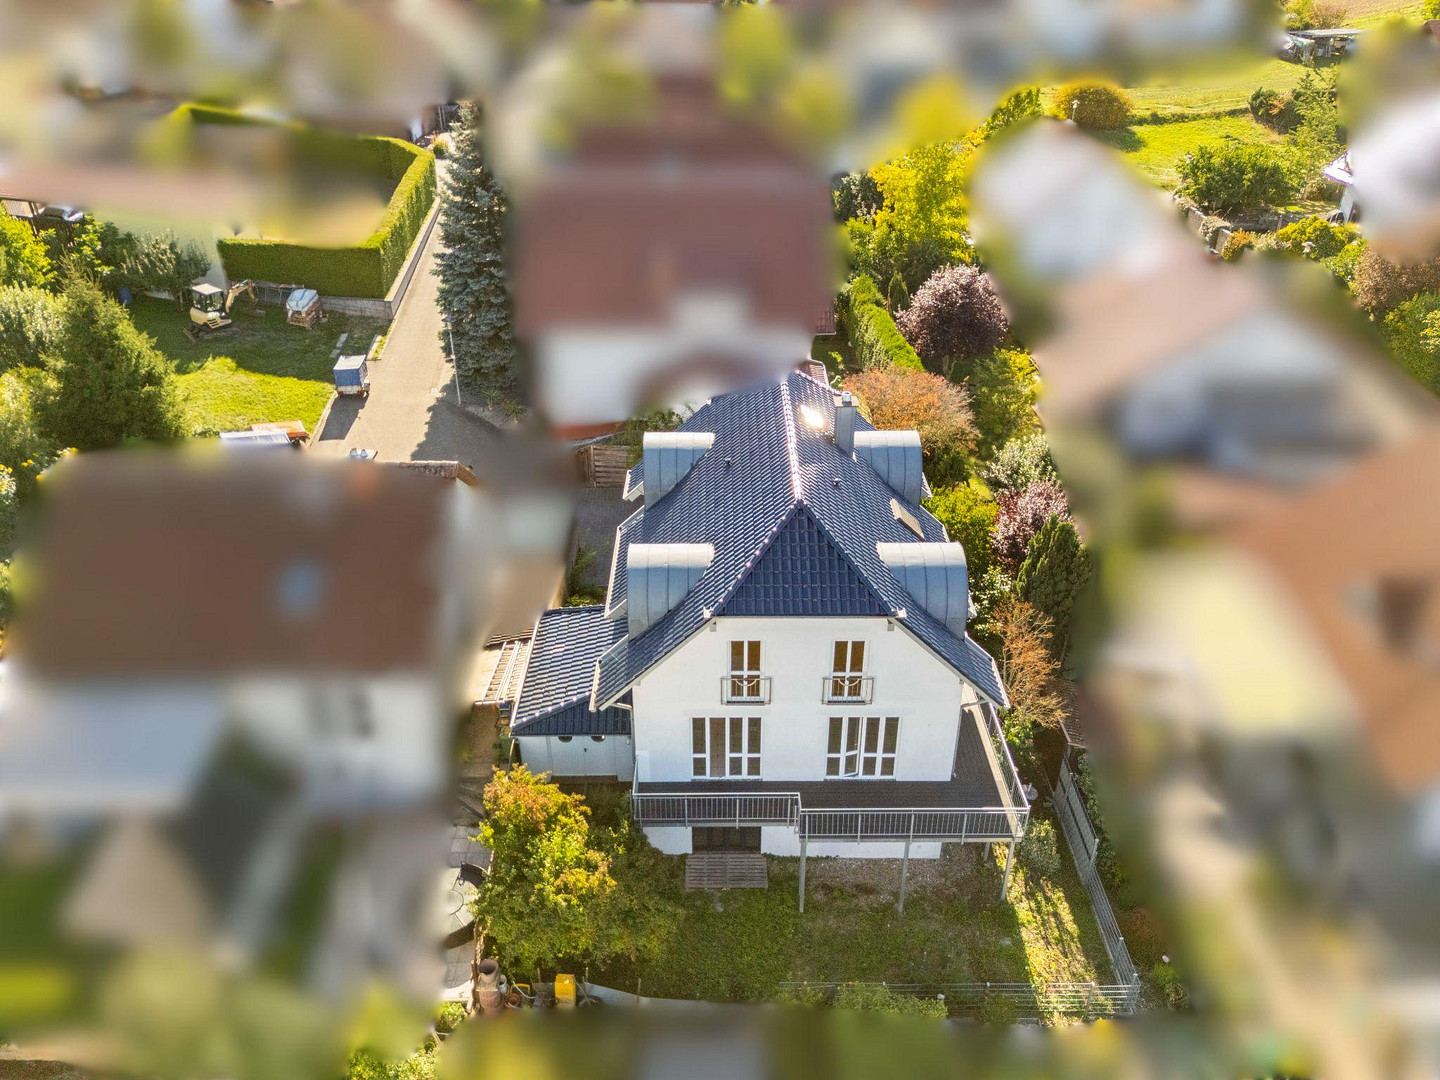
Sometimes, you don't need more garden space, but more space to live. This detached family home in Sinsheim-Eschelbach offers an unusually large amount of space, covering approximately 240 square meters, suitable for a variety of lifestyles: shared family life, quiet workspaces, retreats for older children, or space for guests. And all of this on a manageable plot with minimal garden maintenance – perfect for those who prefer to enjoy their free time rather than spend it mowing the lawn. The house extends over three living levels and offers plenty of space for both shared living and individual privacy. The ground floor, in particular, is very versatile, and its separate entrance allows it to be spatially separated from the rest of the living area. The main living level:
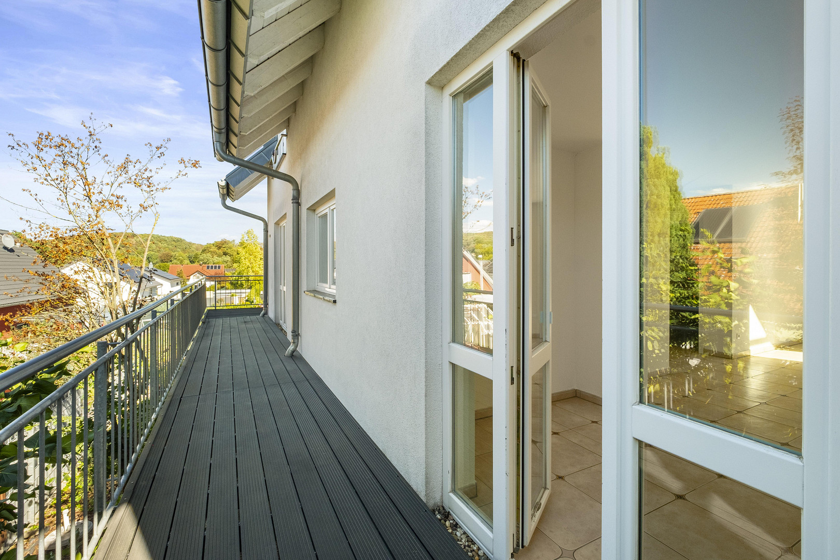
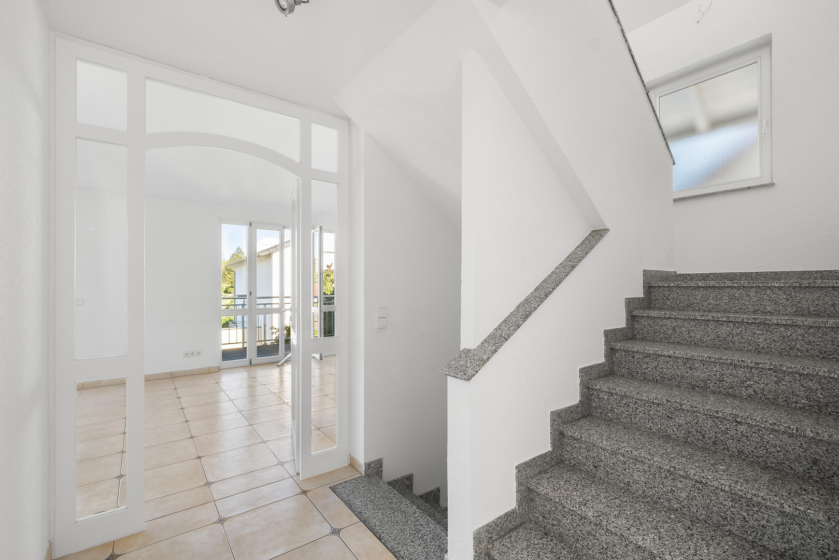
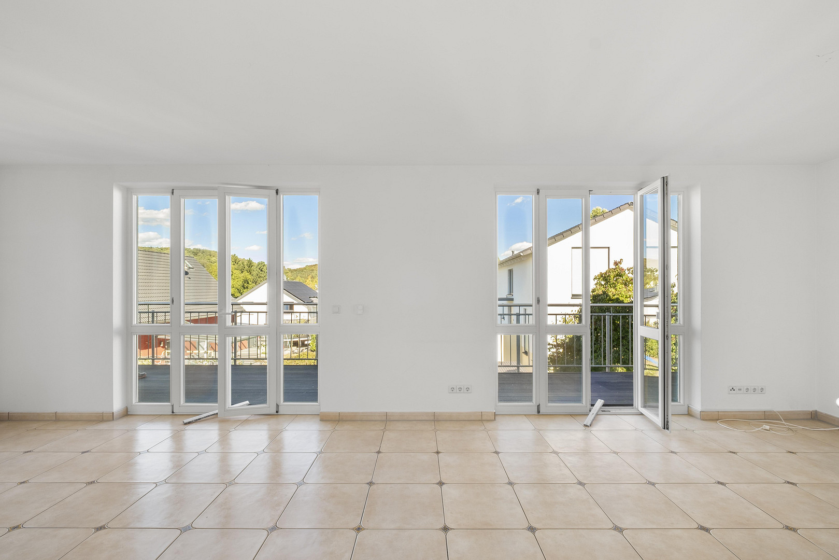
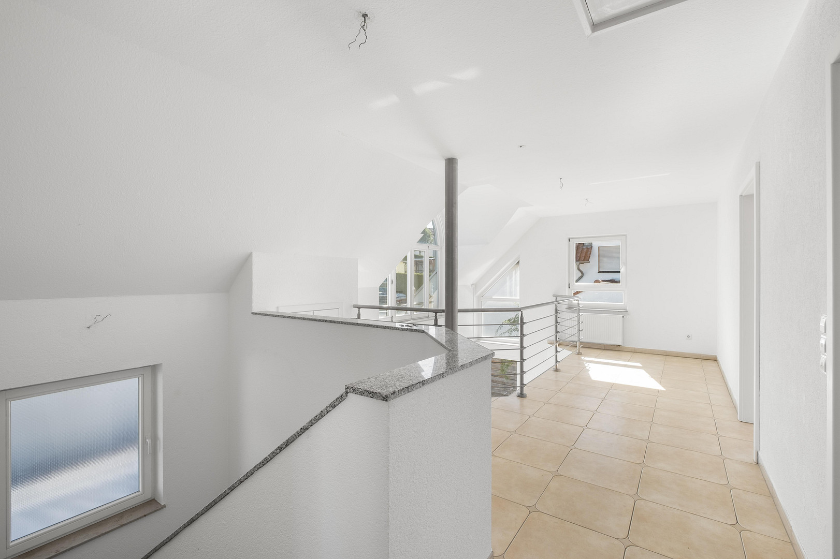
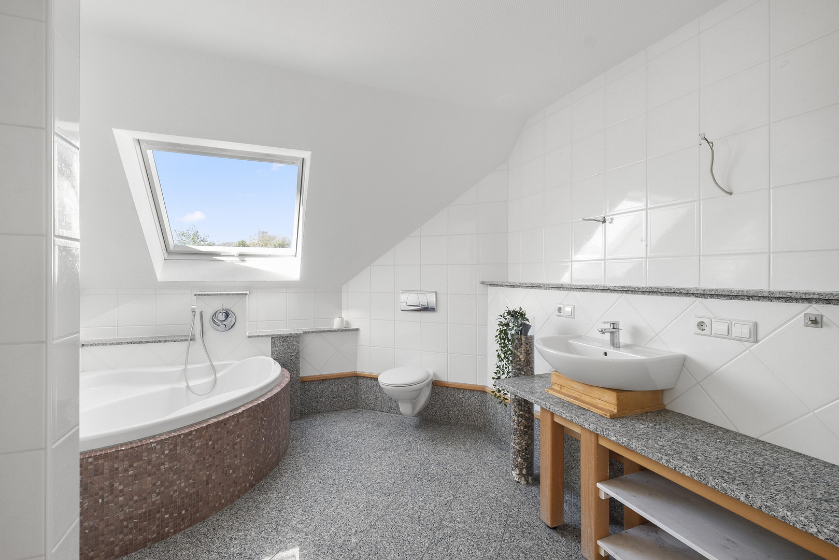
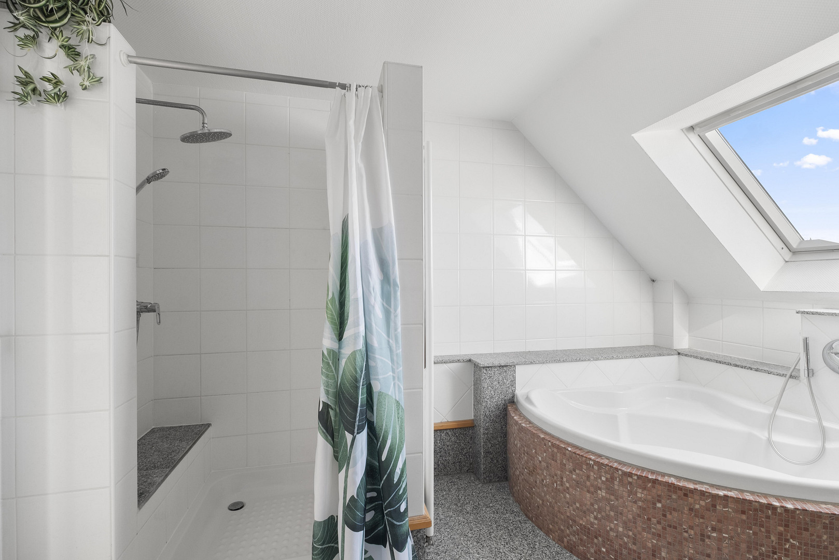
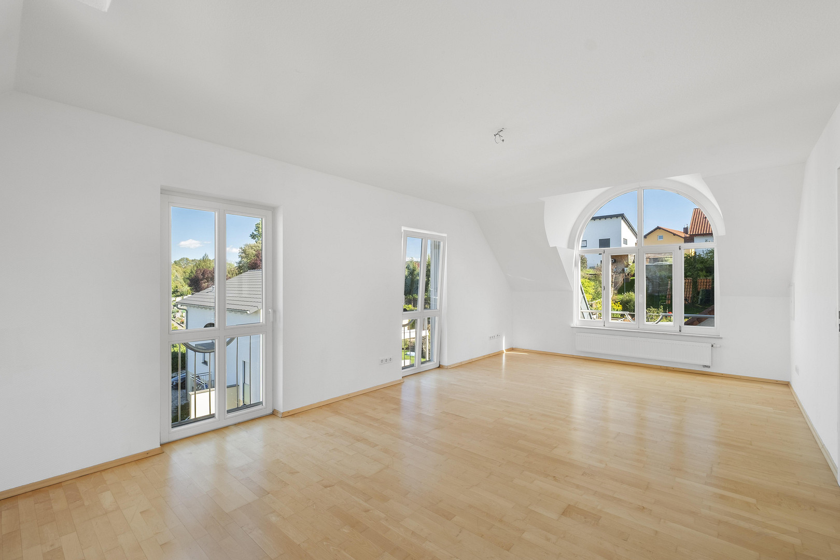
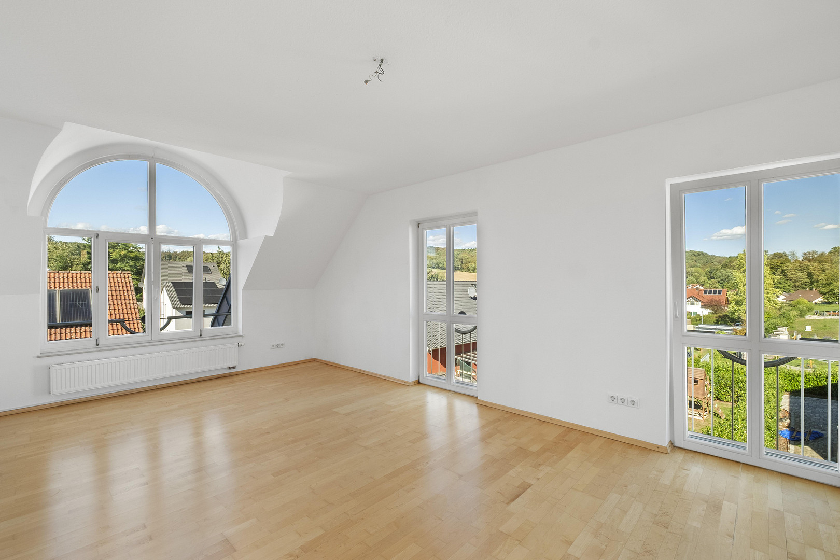
The heart of the house is the main living level. The living room, dining area, and open-plan kitchen together comprise approximately 72 square meters, creating a spacious and bright central hub for family life. From here, you can access the approximately 35 square meter balcony. A guest toilet and direct access to the garage are also located on this level. The attic: The attic level features two bedrooms, the main bathroom, and an open gallery. The larger bedroom offers ample space at approximately 29.5 m², suitable for sleeping, a dressing area, or an additional workspace. The second bedroom measures approximately 14.6 m².
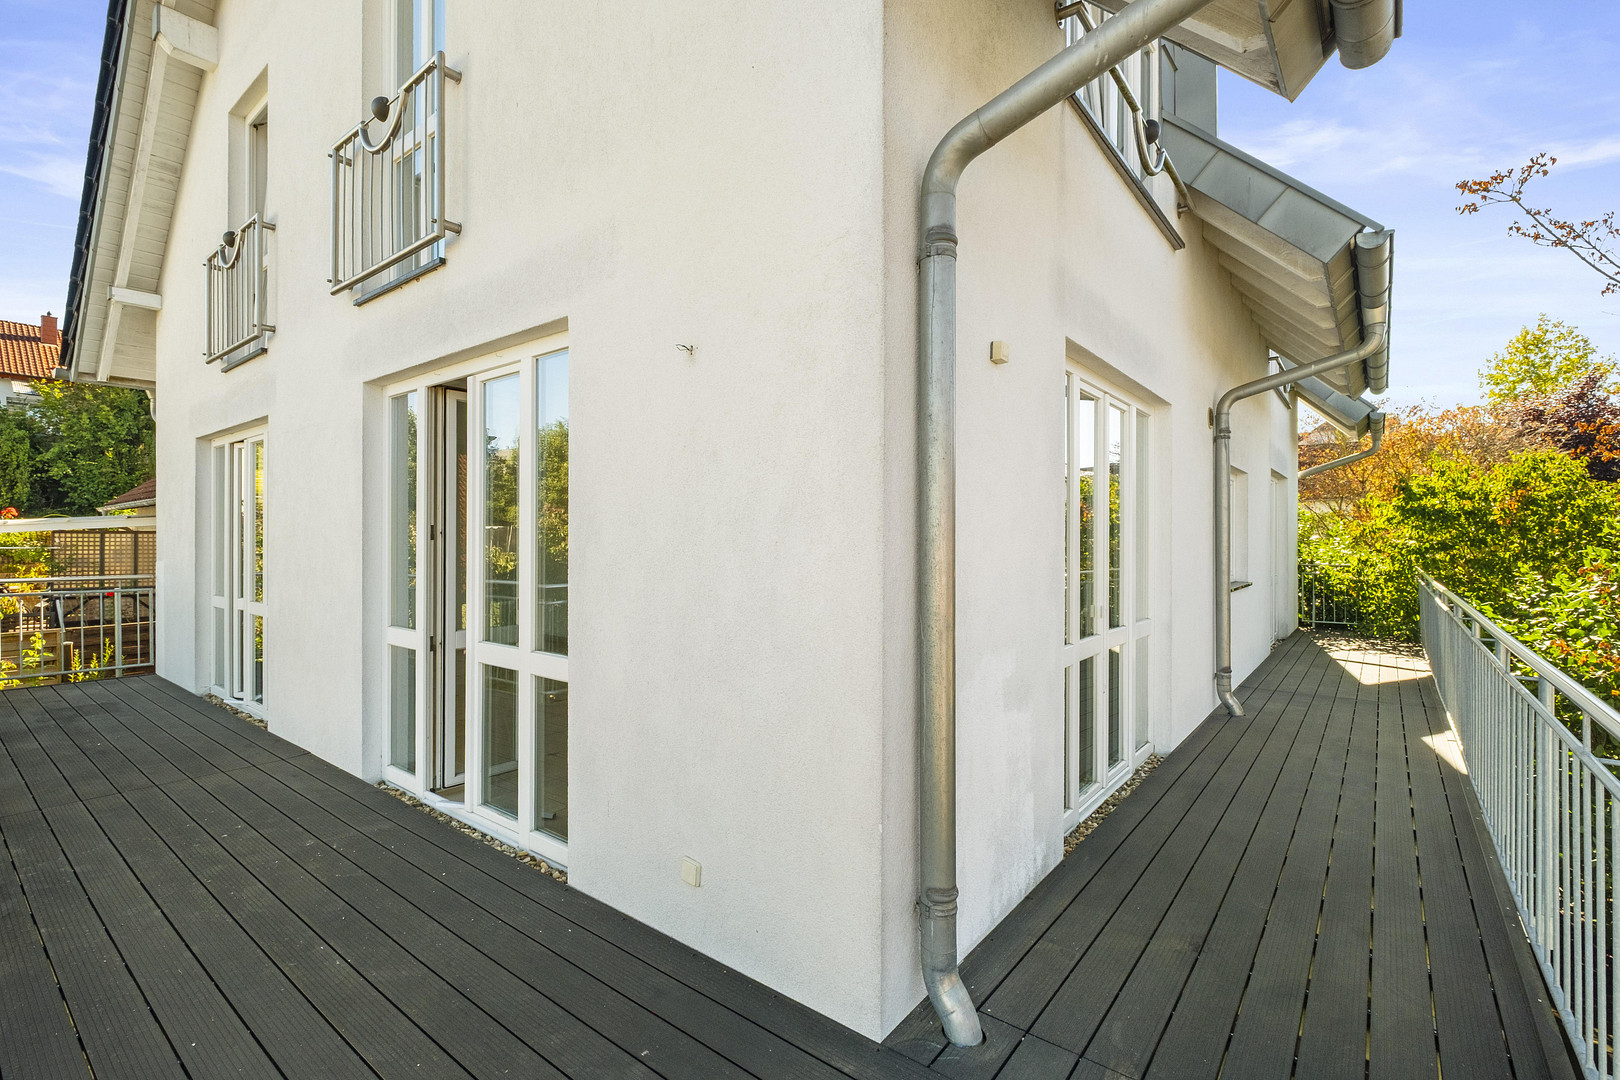
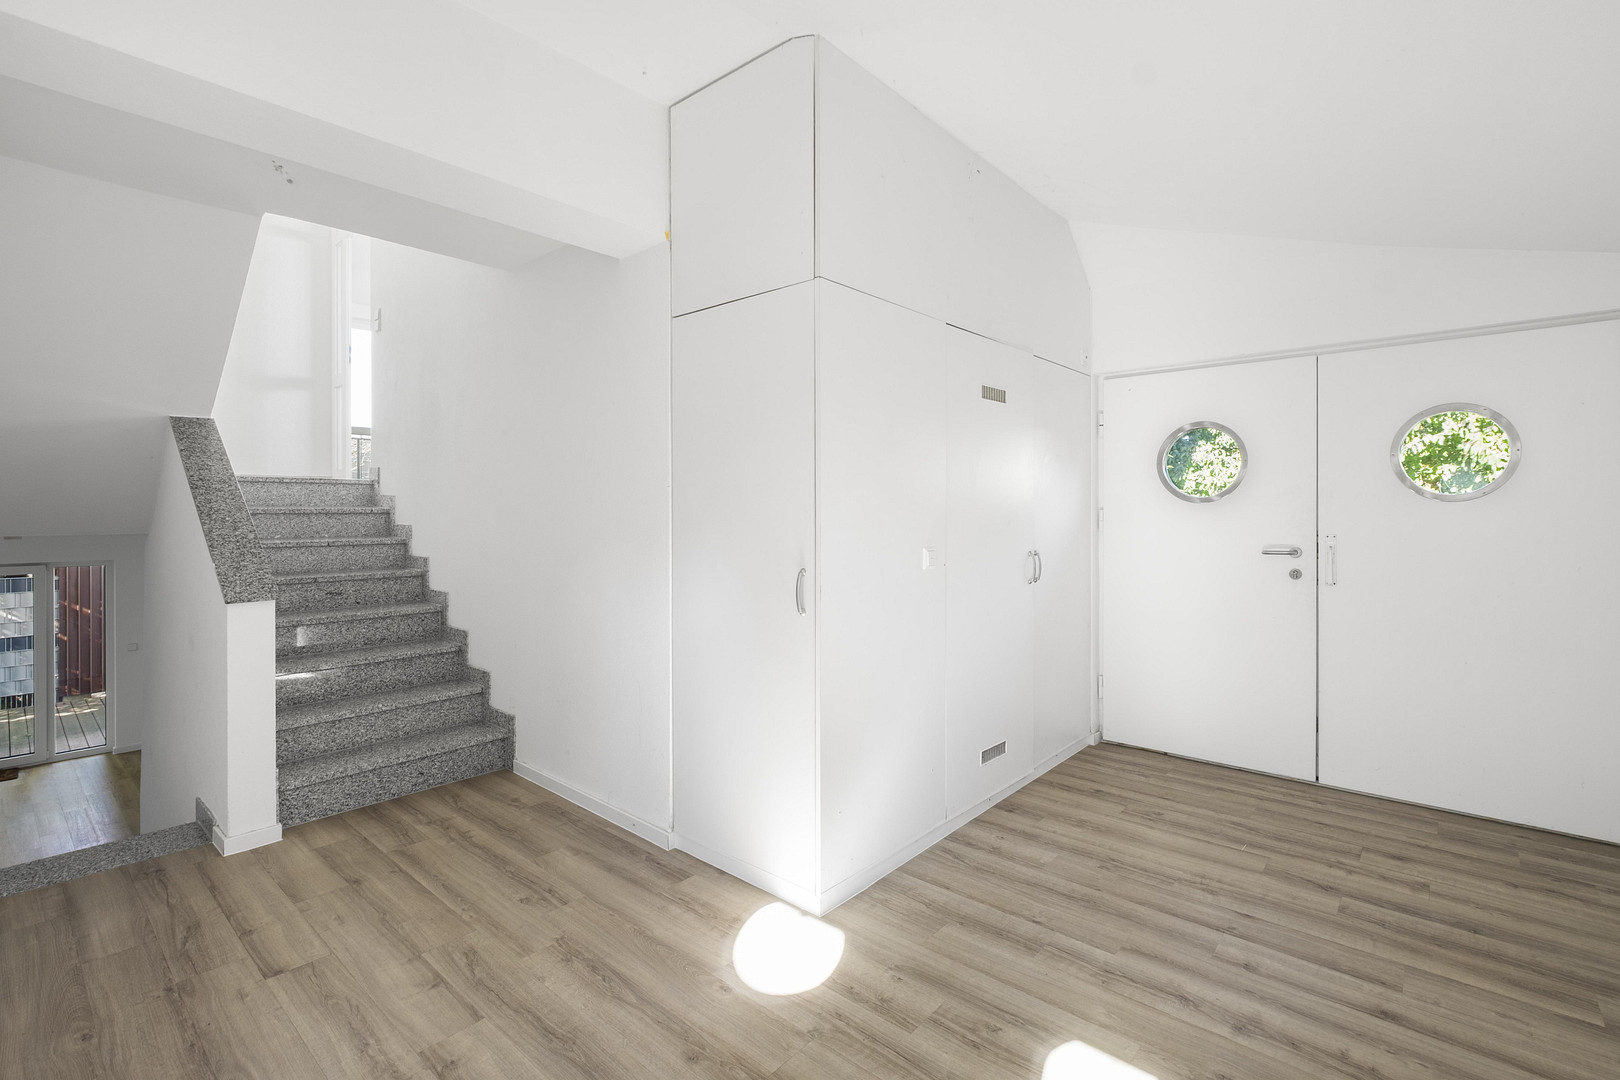
The ground floor, which opens onto the garden, is a unique feature of the house. It comprises three rooms, each around 14 m², a kitchen, a bathroom, and a central living/hallway area. The rooms have direct access to the garden. With two separate entrances, the ground floor can be used without having to pass through the private living areas. This layout is ideal for families with older children, guests, or relatives, as well as for creating a spacious home office. Due to the separation of spaces, it is also suitable for quiet professional use, such as for consultations or coaching.
The ground floor was completely renovated in 2022 and features new flooring and triple-glazed windows. Further details and information: The property also includes a garden, additional terrace areas, a garage, additional parking spaces, as well as basement, workshop, storage, and attic spaces. The house is available and can be taken over on short notice, subject to agreement. The sale is directly from the owner, so there are no real estate agent fees for the buyer. You can explore the layout in advance with our virtual 3D tour. We will gladly send you the link upon request. *Commercial use or use as a separate residential unit is subject to the relevant legal requirements. No guarantee can be given for obtaining the necessary permits.*
Are you interested in this house?
|
Object Number
|
OM-492232
|
|
Object Class
|
House
|
|
Object Type
|
Single-family house
|
|
Is occupied
|
Vacant
|
|
Handover from
|
Immediately
|
Purchase price & additional costs
|
purchase price
|
649.000 €
|
|
Purchase additional costs
|
approx. 40,630 €
|
|
Total costs
|
approx. 689,630 €
|
Breakdown of Costs
* Costs for notary and land register were calculated based on the fee schedule for notaries. Assumed was the notarization of the purchase at the stated purchase price and a land charge in the amount of 80% of the purchase price. Further costs may be incurred due to activities such as land charge cancellation, notary escrow account, etc. Details of notary and land registry costs
Does this property fit my budget?
Estimated monthly rate: 2,605€
More accuracy in a few seconds:
By providing some basic information, the estimated monthly rate is calculated individually for you. For this and for all other real estate offers on ohne-makler.net
Details
|
Condition
|
Well-kept
|
|
Number of floors
|
3
|
|
Usable area
|
254 m²
|
|
Bathrooms (number)
|
2
|
|
Bedrooms (number)
|
5
|
|
Number of garages
|
1
|
|
Number of parking lots
|
1
|
|
Flooring
|
Parquet, Laminate, Tiles
|
|
Heating
|
Underfloor heating
|
|
Year of construction
|
2001
|
|
Equipment
|
Balcony, Terrace, Garden, Basement, Full bath, Guest toilet
|
|
Infrastructure
|
Pharmacy, Grocery discount, General practitioner, Kindergarten, Primary school
|
Information on equipment
Living space and land:
Approximately 239.5 square meters of living space
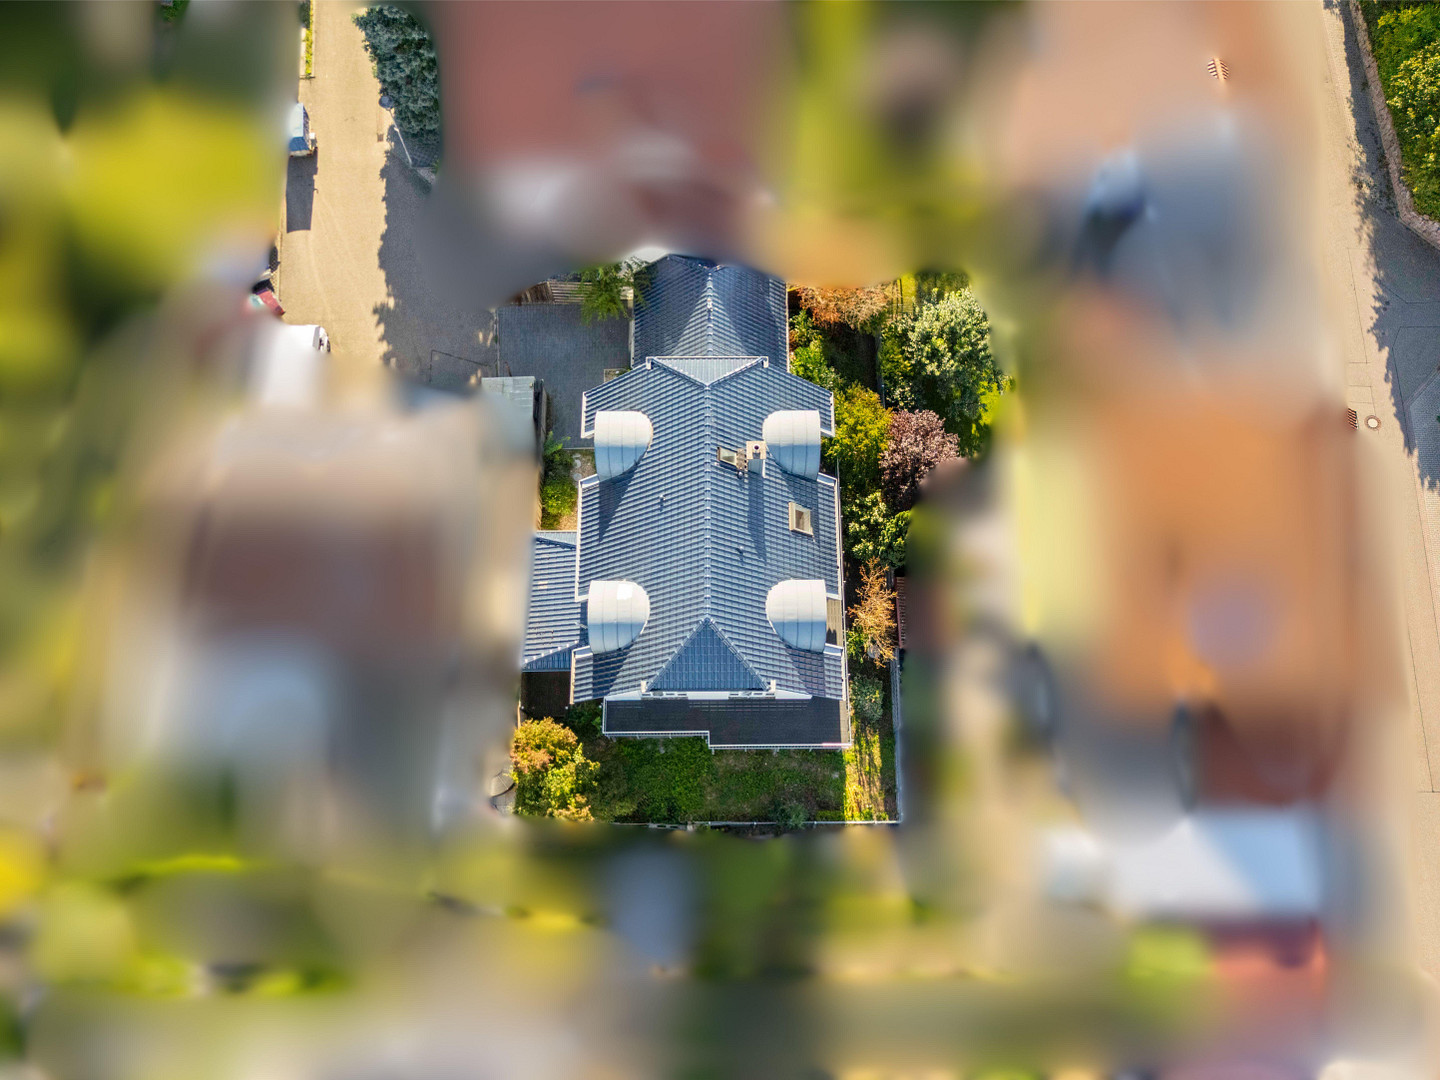
397 square meters of land
Three living levels
Year of construction: 2001
Main floor:
Living area: approximately 31.5 square meters
Dining area: approximately 29.5 square meters
Open-plan kitchen: approximately 11 square meters
Total: approximately 72 square meters of kitchen, dining, and living area
Guest toilet
Access to the garage
Balcony: approximately 35 square meters
Attic floor:
Bedroom: approximately 29.5 square meters
Second bedroom: approximately 14.6 square meters
Bathroom with bathtub, tiled shower, and toilet
Open gallery
Open space
Ground floor:
Three rooms, each approximately 14 square meters
Kitchen
Bathroom
Living/hallway area
Direct access to the terrace
Completely renovated in 2022
Triple-glazed windows
New flooring
Further features:
Two bathrooms + guest toilet
Underfloor heating in the main floor and bathrooms
Partially parquet flooring
Partially granite flooring
Granite staircase
Granite window sills
High-power electrical outlet
Gas heating system
Energy efficiency class: E
Garage
Additional parking spaces
Small garden
Balcony and terrace areas
Basement/workshop area
Storage cellar
Attic
The energy performance certificate and existing technical documentation can be viewed upon request. In addition, quotes have already been obtained from heating specialists as a precaution, in order to assess various options for a future modernization of the heating system.
Location
The house is located in the Eschelbach district of Sinsheim. This location offers several advantages, particularly for families, as many everyday amenities are readily available on site, while several major cities and business centers are easily accessible. Eschelbach has a primary school, a kindergarten, and a daycare center. There are also a bakery, a post office, a hairdresser, a flower shop, and a branch of the Sinsheim municipal administration in the village. The local restaurants include an Italian restaurant, an Indian restaurant, as well as pizza and ice cream options. For larger shopping trips, Angelbachtal is only about a 3-minute drive away, where you can find stores like REWE, ALDI, and Rossmann. The center of Sinsheim is approximately 11 minutes away by car. The location is also attractive for commuters: Walldorf, with major employers such as SAP, Heidelberger Druckmaschinen, and MLP, is about 18 minutes away by car. Other approximate driving times:
Heidelberg: approximately 26 minutes
Heilbronn: approximately 30 minutes
Mannheim: approximately 36 minutes
In summary, Eschelbach offers the benefit of living in a manageable village with short distances to shops, schools, and childcare facilities, while also providing good access to important business and economic areas in the region.
Location Check
Energy
|
Main energy source
|
Gas
|

 Energieausweis
Miscellaneous
Send a message directly to the seller
Questions about this house? Show interest or arrange a viewing appointment?
Click here to send a message to the provider:
Offer from: Noemi Kirschbaum

Diese Seite wurde ausgedruckt von:
https://www.ohne-makler.net/en/property/492232/