
This page was printed from:
https://www.ohne-makler.net/en/property/492220/
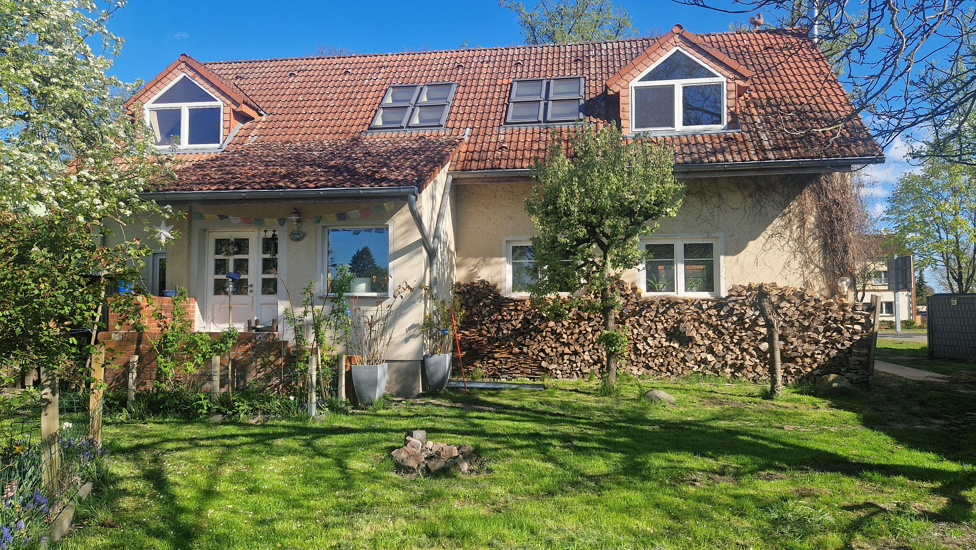
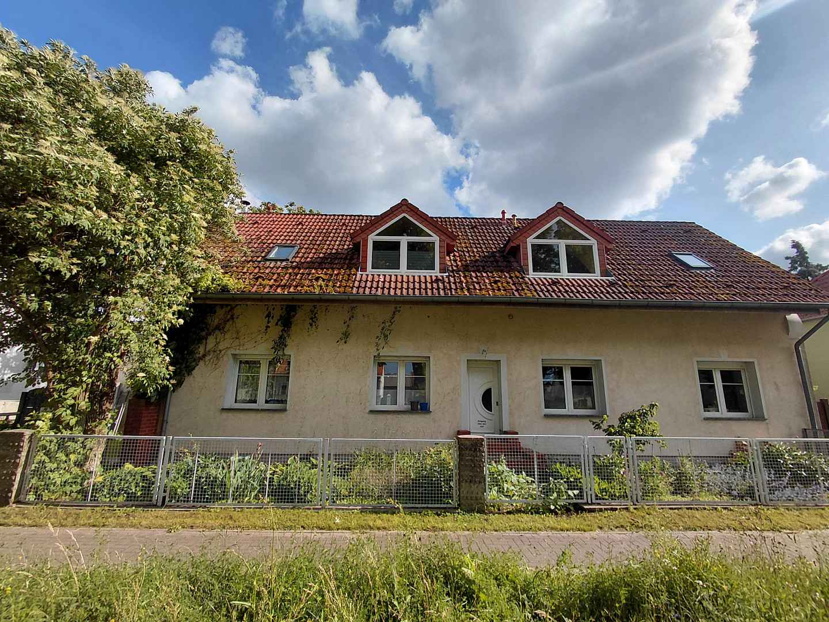
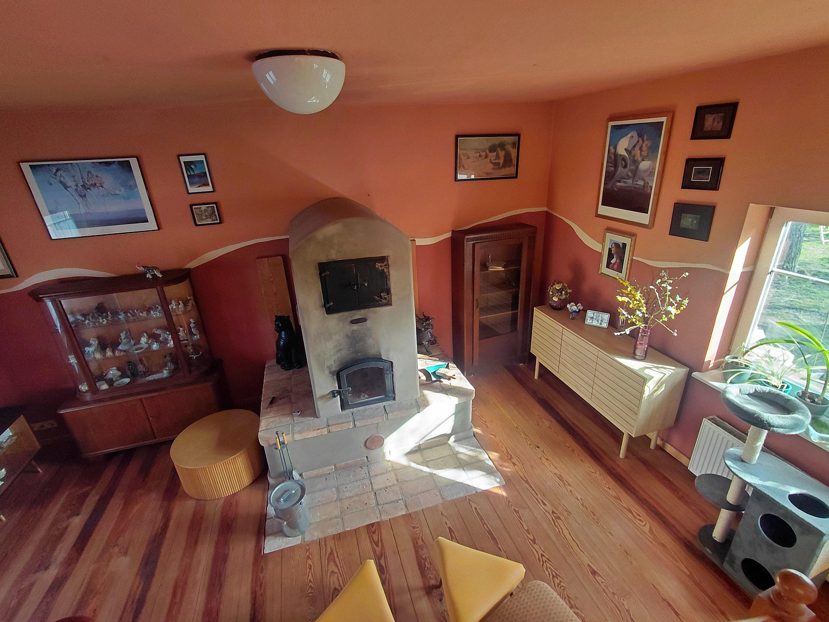
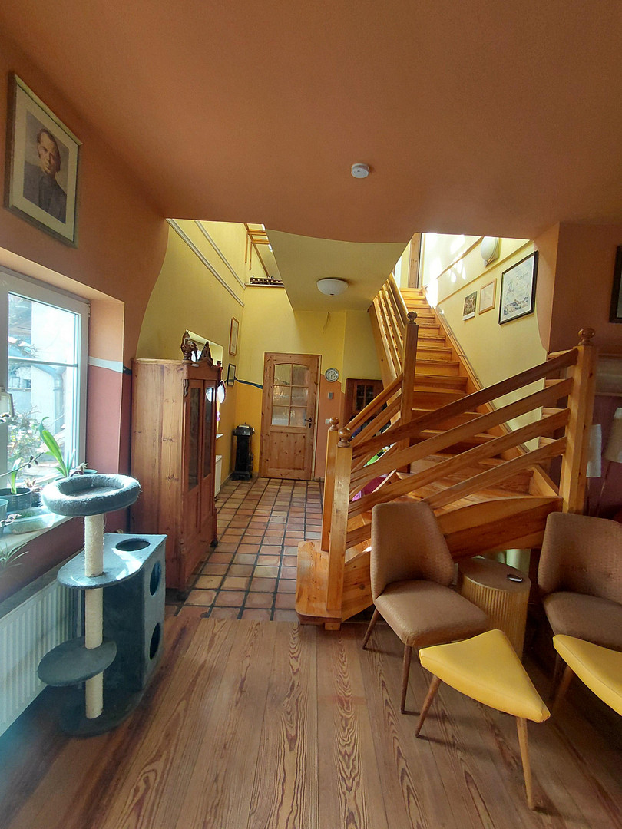
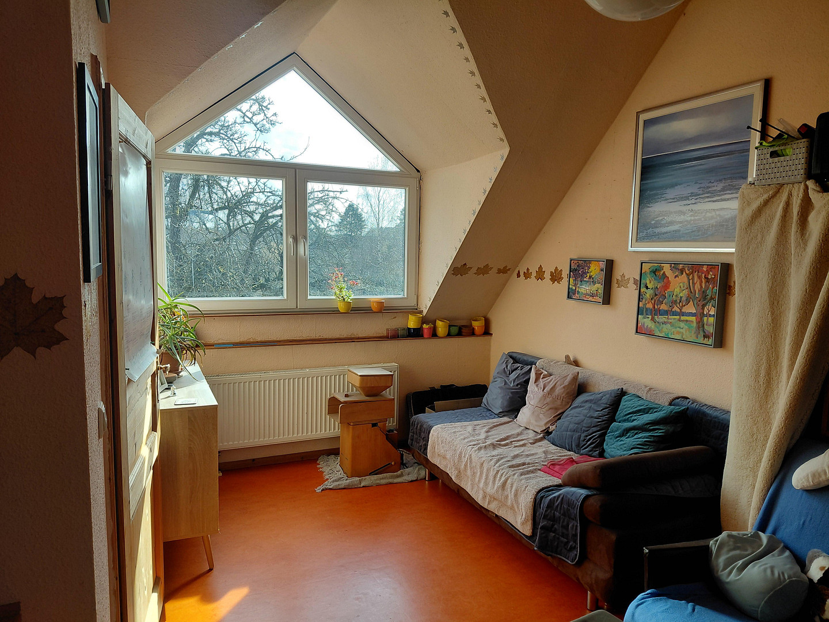
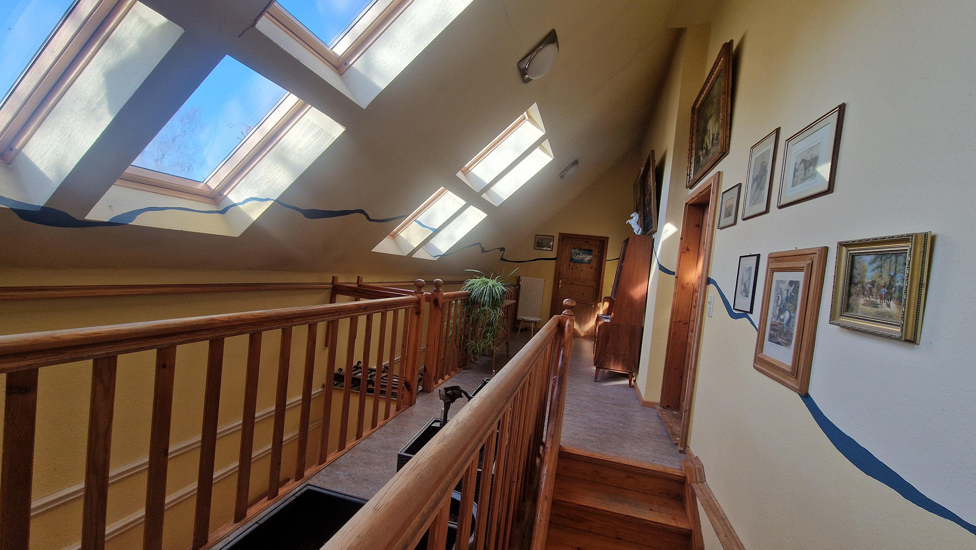
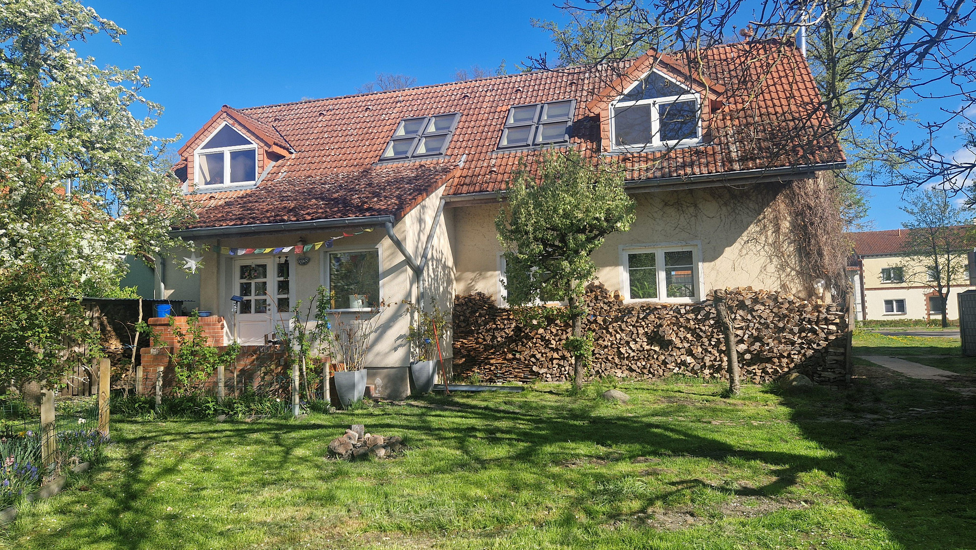
Charming, individual farmhouse – family-friendly, located between Wandlitz and Oranienburg.
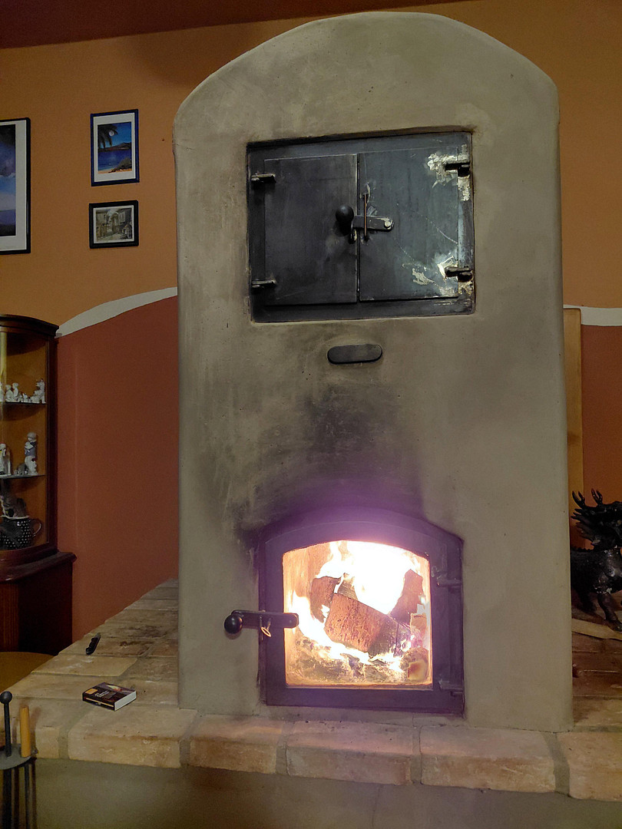
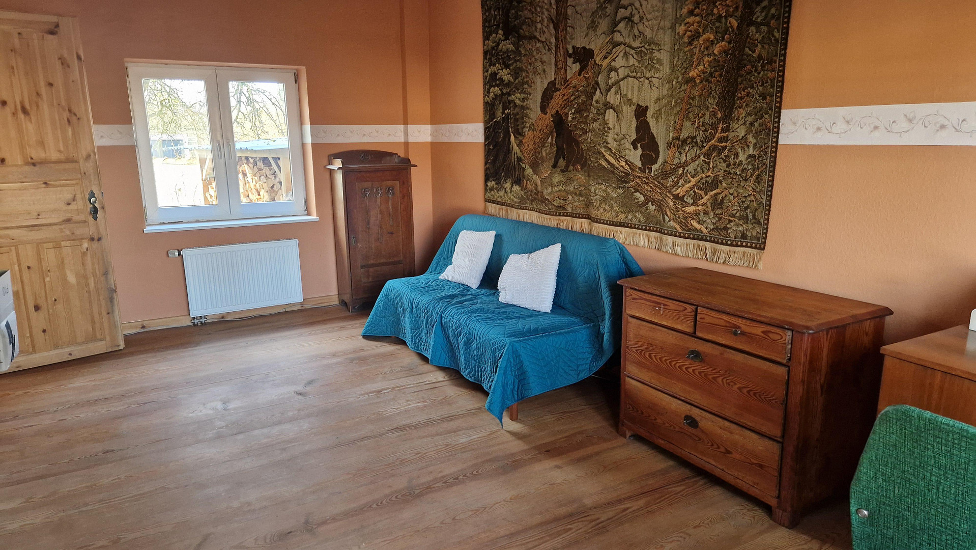
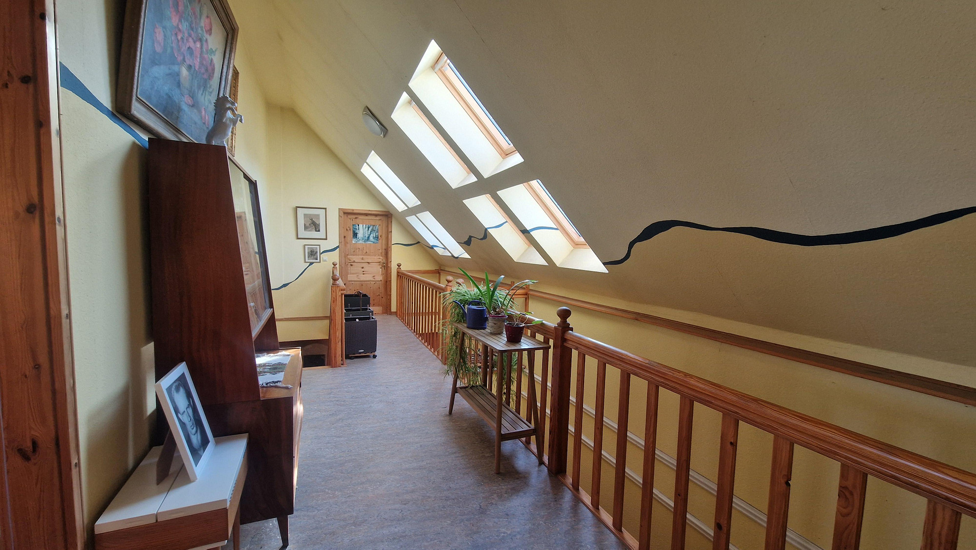
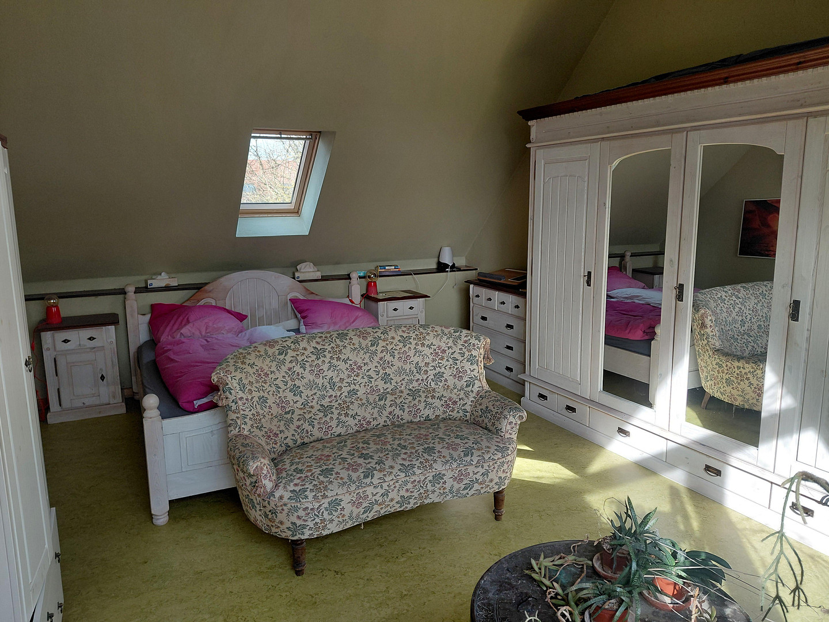
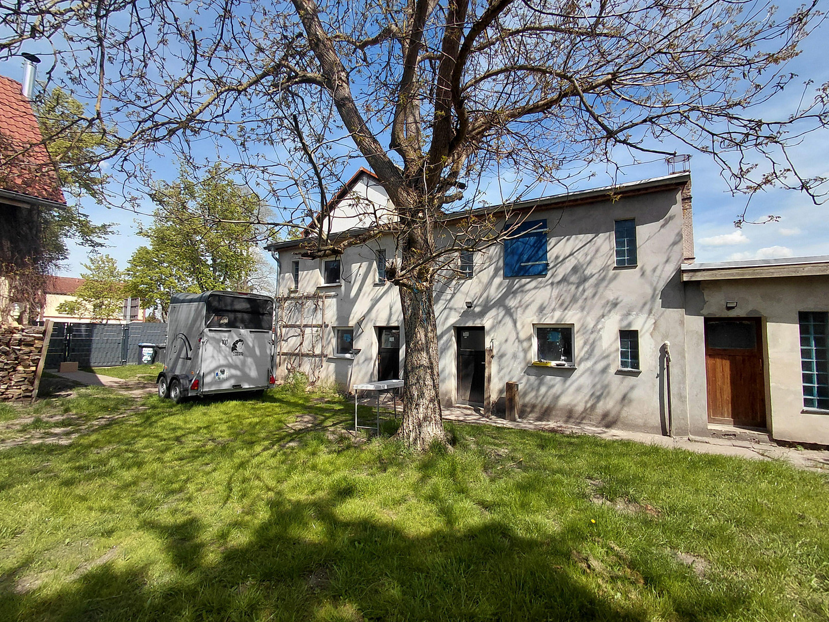
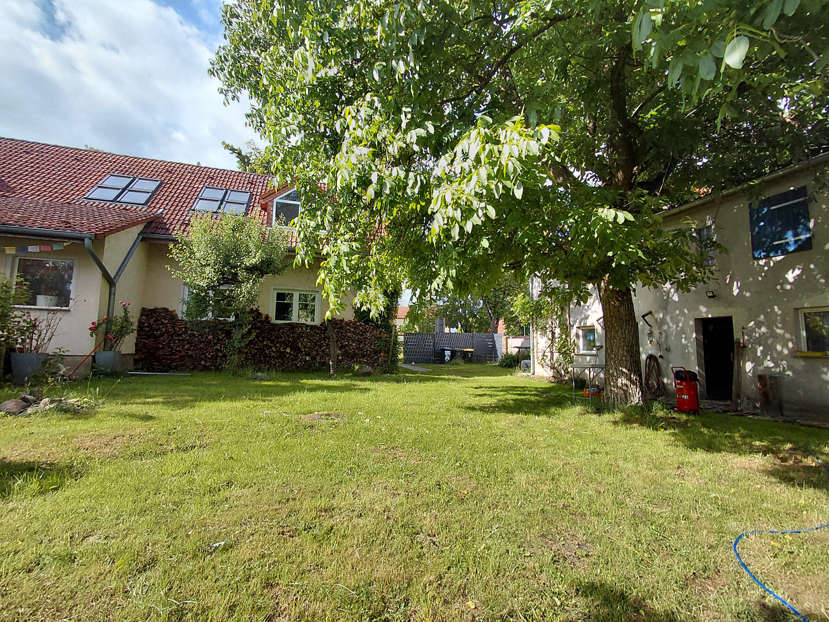
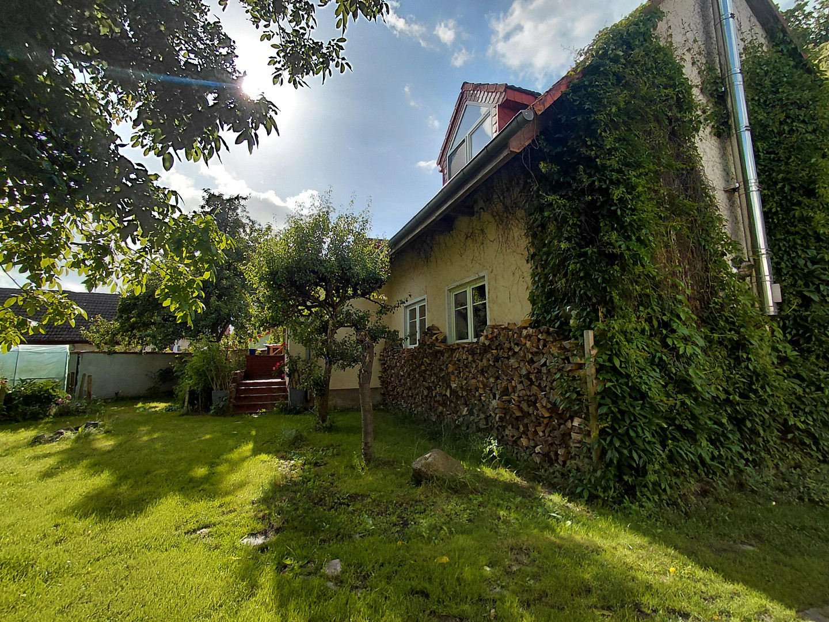
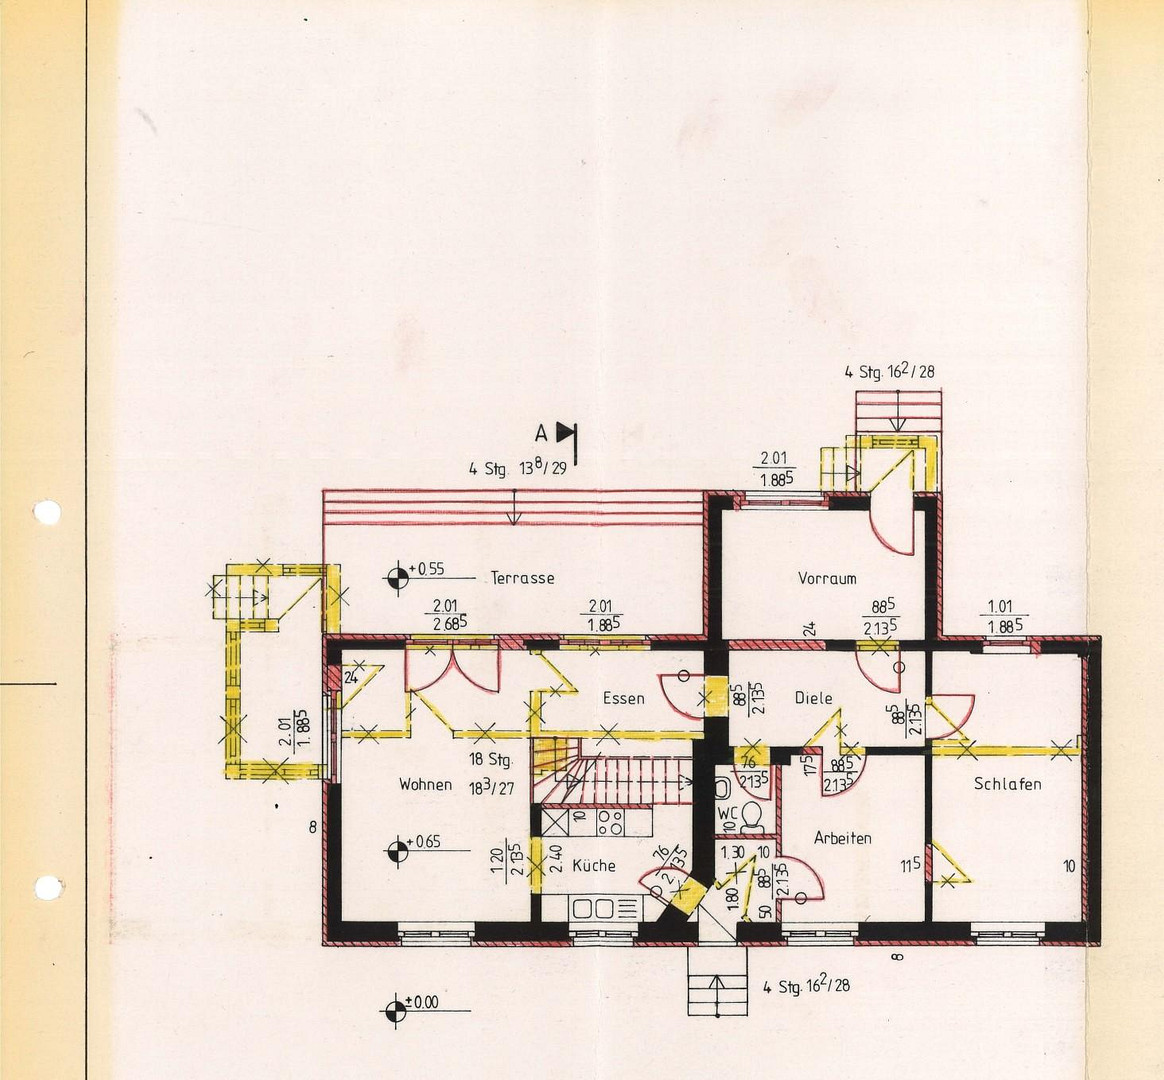
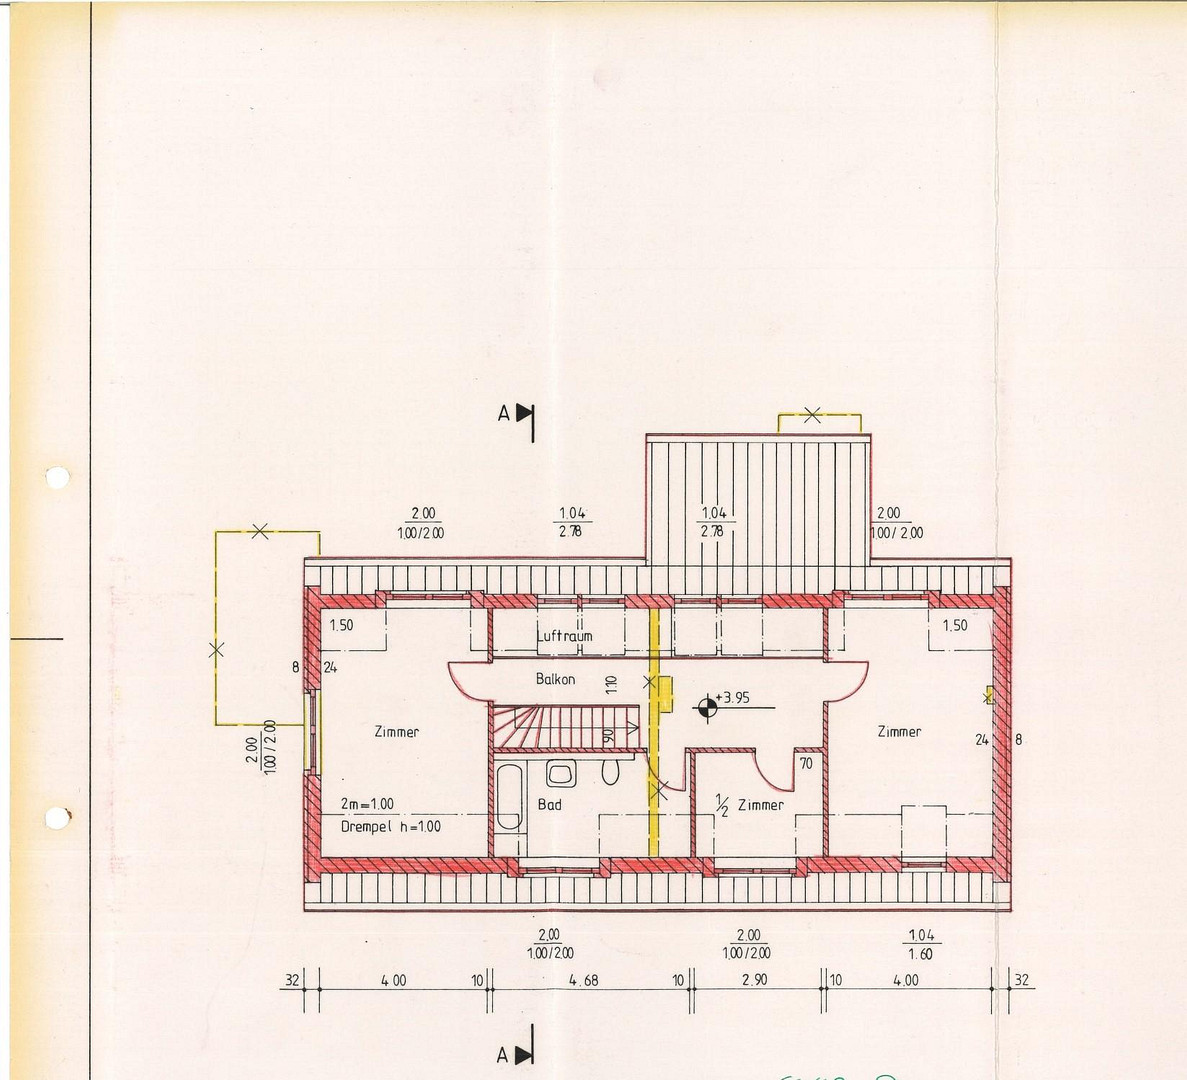
Hauptstr. 14, 16515 Oranienburg (Wensickendorf) – BrandenburgFor sale is a charming, unique farmhouse located in Wensickendorf, a district of Oranienburg. Originally built in 1913, the house was extensively renovated and modernized around the year 2000, and now offers approximately 160 square meters of living space with five rooms, providing plenty of space for family life. This house is not a standard detached home. Its individual architecture, unique window designs, wooden elements, the expanded attic with a gallery, and the clay oven give it a distinctive character and a warm, inviting atmosphere. The attic, in particular, impresses with its spacious feel. High ceilings, skylights, and unusual window areas provide plenty of natural light. The existing rooms can be flexibly used as bedrooms, children's rooms, offices, guest rooms, or hobby rooms. A special highlight of the house is the clay oven, which provides comfortable warmth and a cozy atmosphere. The property includes a plot of approximately 633 square meters with mature fruit trees. It offers ample space for playing, relaxing, and spending time outdoors, while remaining manageable in size and maintenance. Another advantage is the spacious outbuilding. With a workshop, laundry room, and a sauna area that is almost complete, it offers valuable additional space for everyday life, hobbies, and relaxation. The house is particularly suitable for families who want to live close to nature and are looking for a unique home with history and character. The sale is being handled privately, and there are no commission fees for the buyer.
Are you interested in this house?
|
Object Number
|
OM-492220
|
|
Object Class
|
House
|
|
Object Type
|
Farmhouse
|
|
Is occupied
|
Vacant
|
|
Handover from
|
By arrangement
|
Purchase price & additional costs
|
purchase price
|
390.000 €
|
|
Purchase additional costs
|
approx. 30,721 €
|
|
Total costs
|
approx. 420,720 €
|
Breakdown of Costs
* Costs for notary and land register were calculated based on the fee schedule for notaries. Assumed was the notarization of the purchase at the stated purchase price and a land charge in the amount of 80% of the purchase price. Further costs may be incurred due to activities such as land charge cancellation, notary escrow account, etc. Details of notary and land registry costs
Does this property fit my budget?
Estimated monthly rate: 1,641€
More accuracy in a few seconds:
By providing some basic information, the estimated monthly rate is calculated individually for you. For this and for all other real estate offers on ohne-makler.net
Details
|
Condition
|
In need of renovation
|
|
Number of floors
|
2
|
|
Usable area
|
200 m²
|
|
Bathrooms (number)
|
1
|
|
Bedrooms (number)
|
3
|
|
Flooring
|
Tiles, Vinyl / PVC, Other (see text)
|
|
Heating
|
Central heating
|
|
Year of construction
|
2000
|
|
Equipment
|
Garden, Full bath, Sauna, Fitted kitchen, Guest toilet, Fireplace
|
|
Infrastructure
|
Kindergarten, Primary school, Public transport
|
Information on equipment
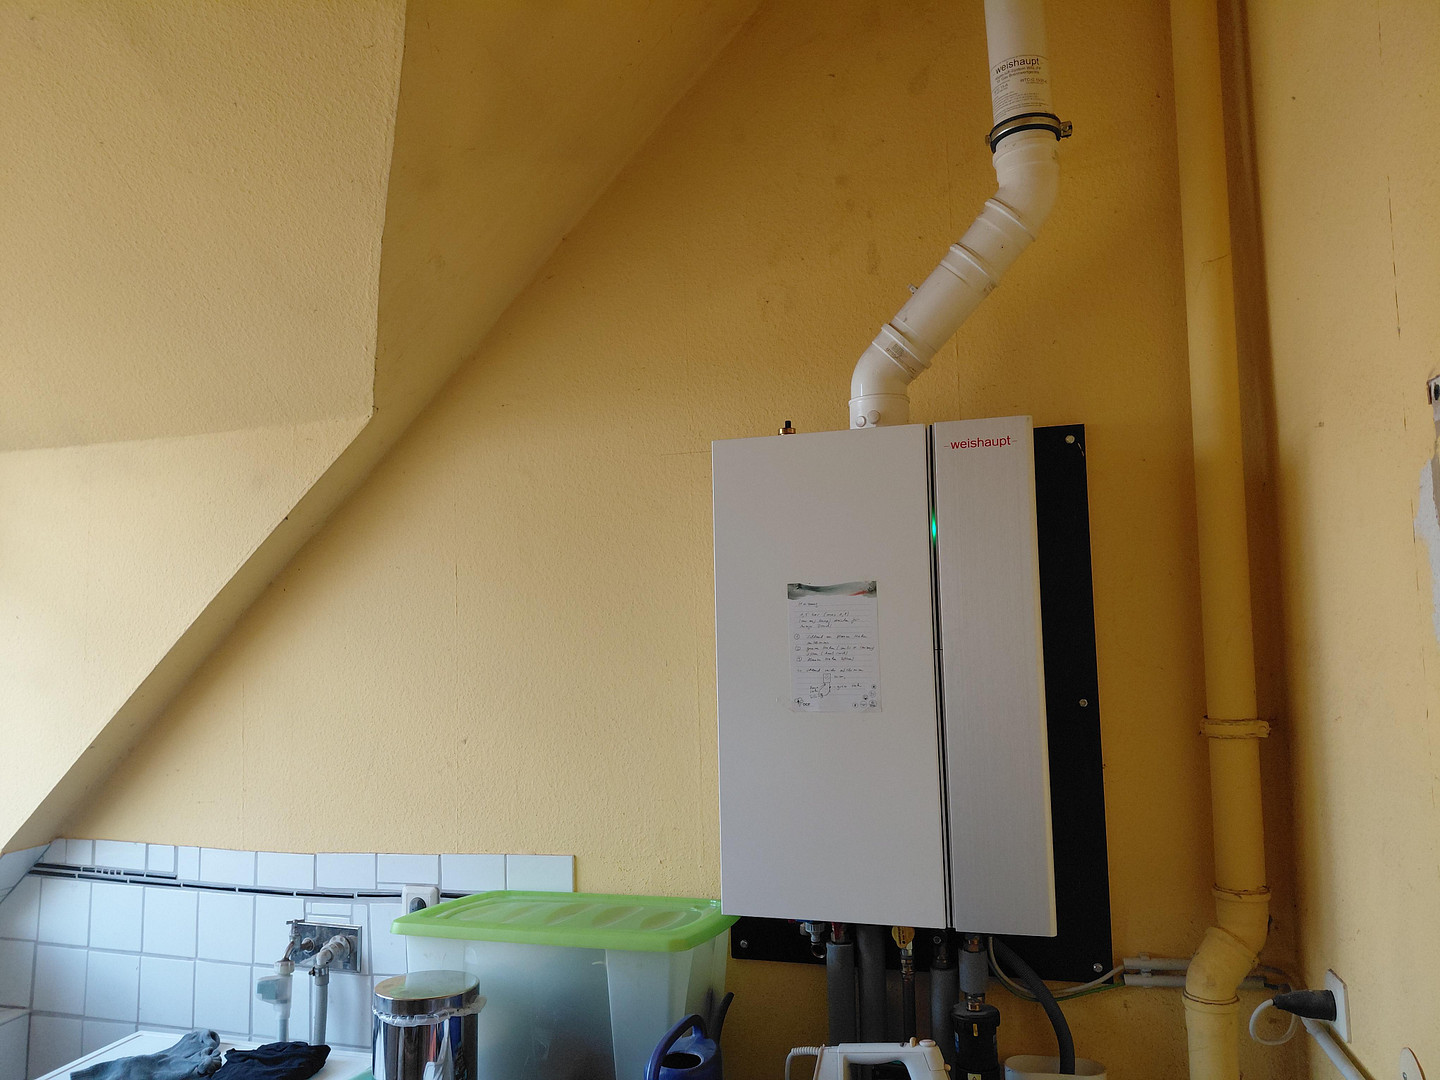
The farmhouse was comprehensively renovated and modernized around the year 2000, combining the character of the original building with a spacious and individual layout. Features and highlights include:
* Approximately 160 m² of living space
* 5 rooms
* Converted attic with an open gallery
* High ceilings and large window areas in the attic
* Characteristic clay oven
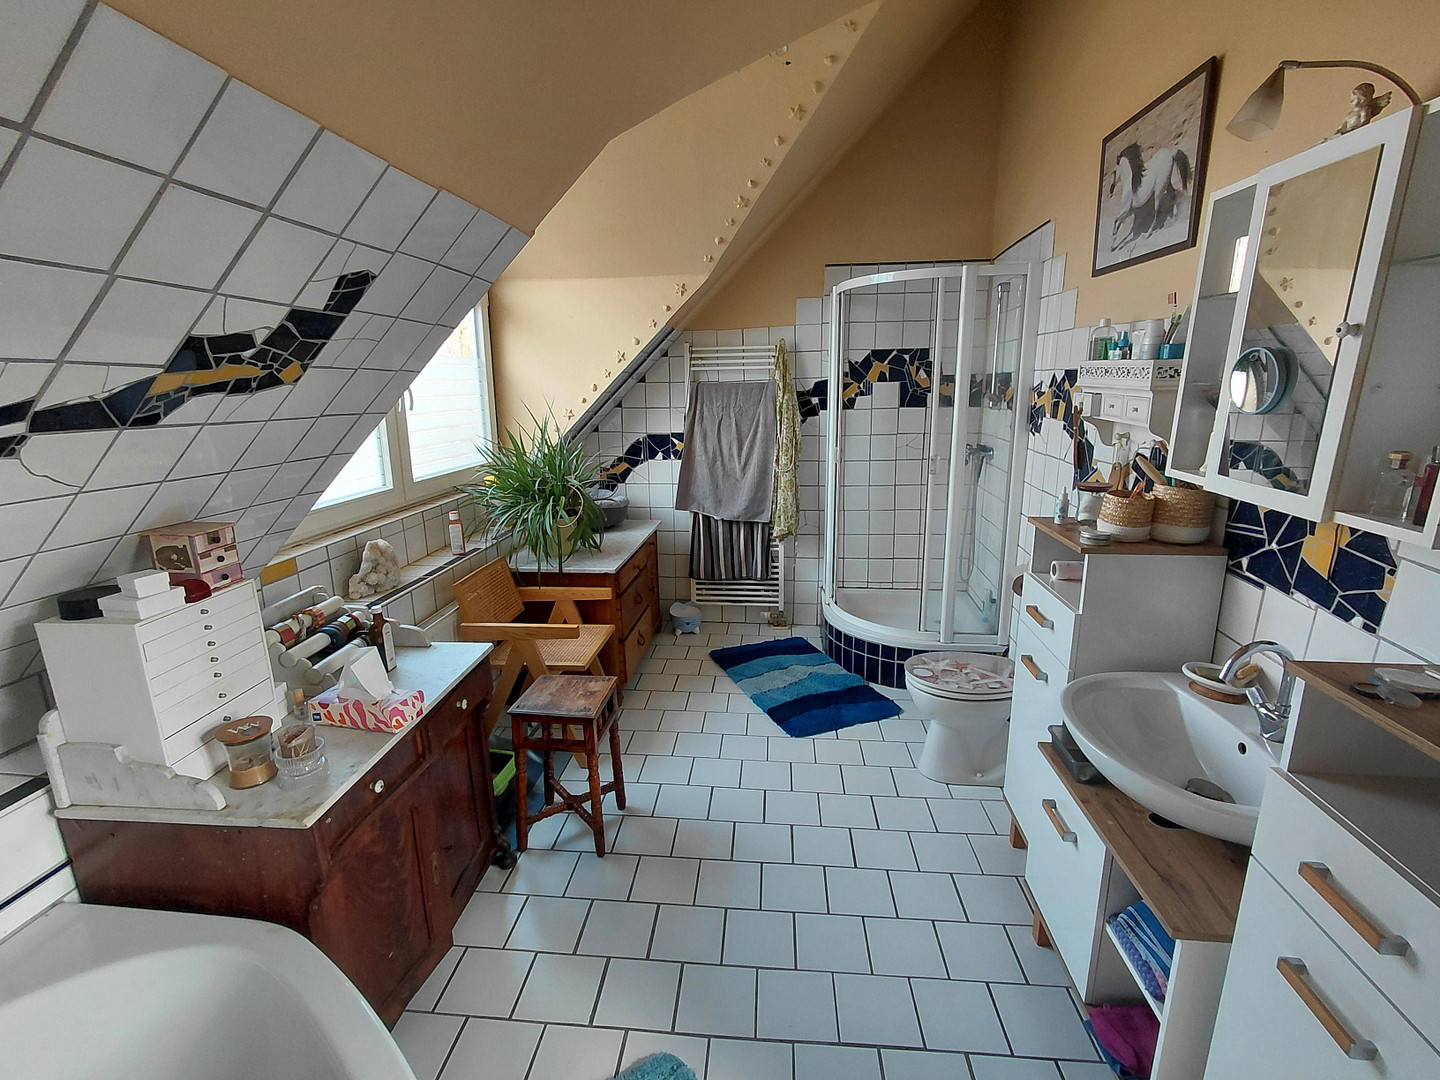
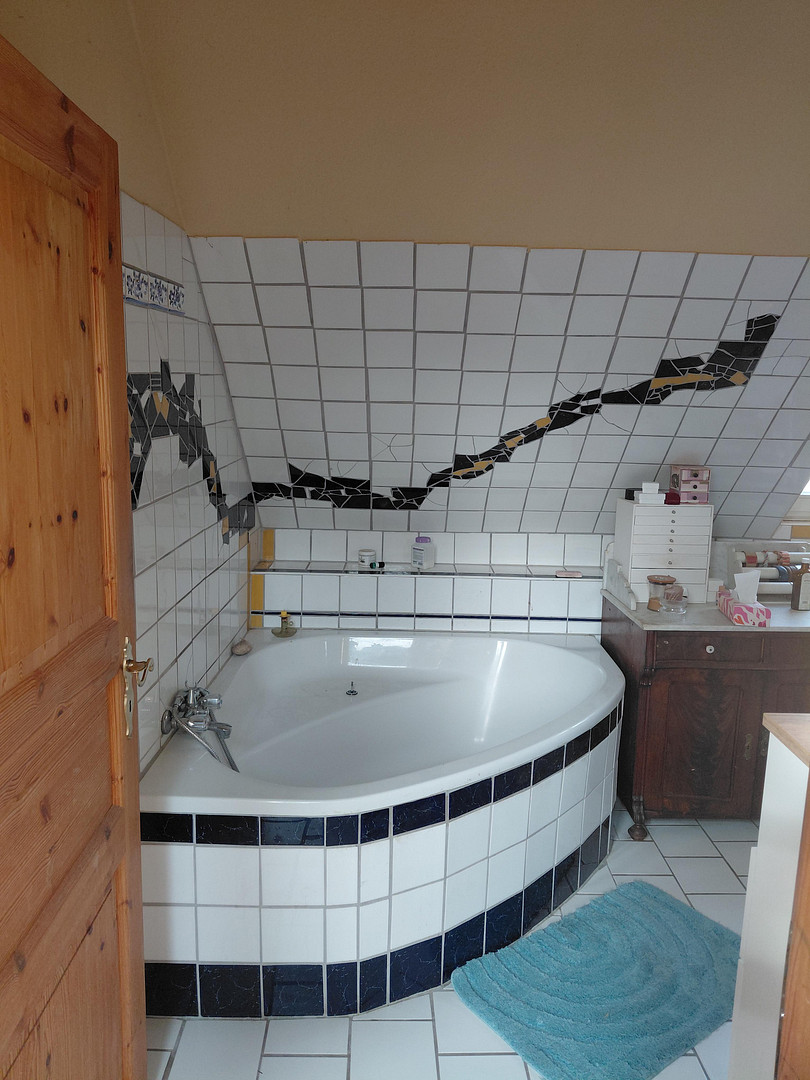
* Large daylight bathroom with a bathtub and separate shower
* Newly installed windows in the attic
* Gas boiler from 2020
* Crawl space
* Approximately 633 m² of land
* Established fruit trees
* Spacious outbuilding
* Workshop in the outbuilding
* Separate laundry room
* Sauna area, with the interior largely completed
The outbuilding offers versatile uses and is a valuable addition to the main house, especially for families, DIY enthusiasts, or hobbyists. The workshop and laundry room are located separately from the main living area. The sauna area is also located in the outbuilding. The interior finishing is largely complete; the remaining work can be completed by the new owner according to their own preferences. An energy performance certificate is available for the building. The final energy consumption is 84.23 kWh/(m²·a), with an energy efficiency class of C. The main energy sources are natural gas and firewood. The energy performance certificate is valid until December 28, 2035.
Location
Wensickendorf is a district of the city of Oranienburg and is located in an attractive area between Oranienburg and Wandlitz. The location offers a combination of living close to nature with good connections to the surrounding towns and to Berlin. A particular advantage for families is the proximity of a daycare center. Schools, as well as other educational, shopping, and recreational facilities, are easily accessible in Wandlitz and Oranienburg. The Wensickendorf train station is within walking distance of the property. A regional train (RB27) provides a connection to Berlin. In addition, there are bus connections to Oranienburg, as well as to Wandlitz and Bernau. A particular advantage of the location is the natural environment. Forests, cycling and walking paths, and **several lakes in the area** offer a variety of opportunities for leisure and recreation. Especially in the summer, the proximity to the lakes is a great advantage for families and anyone who enjoys spending their free time outdoors. Oranienburg and Wandlitz are also easily accessible by car. Thus, Wensickendorf combines peaceful, village-like living in a green environment with proximity to shops, schools, and other infrastructure. For families who are looking for a home with a garden, surrounded by nature and with lakes nearby, while also valuing easy access to Berlin and the surrounding towns, this location offers an attractive combination.
Location Check
Energy
|
Final energy consumption
|
84.23 kWh/(m²a)
|
|
Energy efficiency class
|
C
|
|
Energy certificate type
|
Consumption certificate
|
|
Main energy source
|
Gas
|
Miscellaneous
The sale is being conducted directly by the owner and is commission-free for the buyer.
Viewings are possible by prior appointment. If you are interested, please send a brief message with some information about yourself or the people who will be moving in, as well as your timeframe for purchasing the property.
This house is particularly suitable for buyers who appreciate the unique character of a well-established home and are not looking for a standardized new build. Some areas also offer the opportunity to realize your own ideas and designs. This applies in particular to the sauna in the adjacent building, which is almost completely finished.
An energy performance certificate is available and can be viewed during the viewing.
The property is being sold including the existing land, with a total area of 633 m².
Please note that the information provided in this advertisement has been compiled to the best of our knowledge. Errors and changes are reserved.
We look forward to receiving serious inquiries and would be happy to show you the house during a personal viewing.
Broker inquiries not welcome! According to § 7 UWG, unsolicited contact by brokers without the express consent of the recipient is prohibited!
Topic portals
Send a message directly to the seller
Questions about this house? Show interest or arrange a viewing appointment?
Click here to send a message to the provider:

Diese Seite wurde ausgedruckt von:
https://www.ohne-makler.net/en/property/492220/