
This page was printed from:
https://www.ohne-makler.net/en/property/492179/
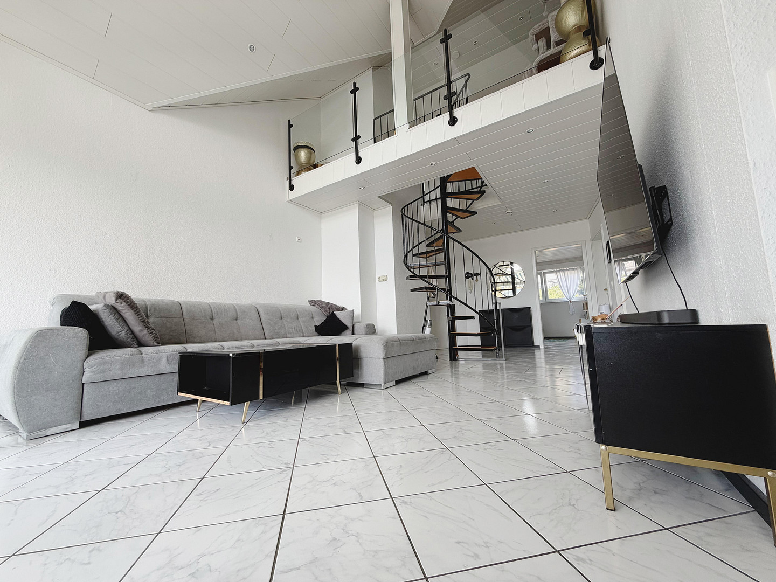
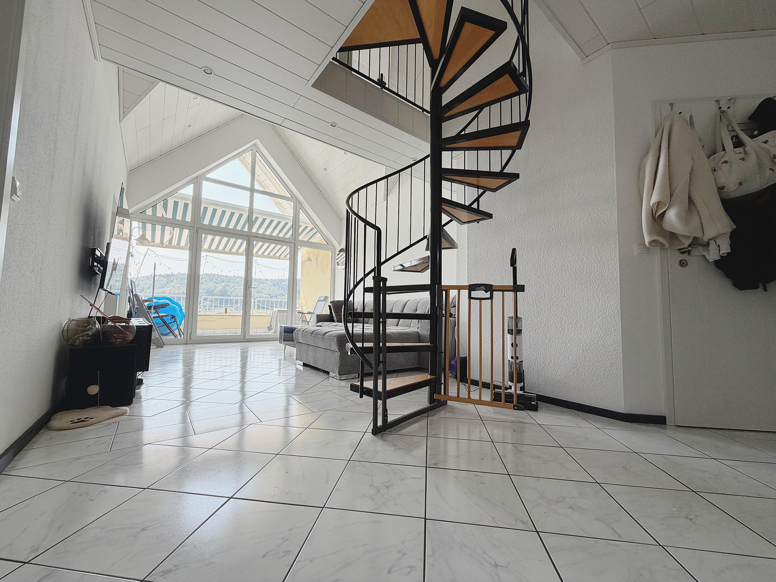
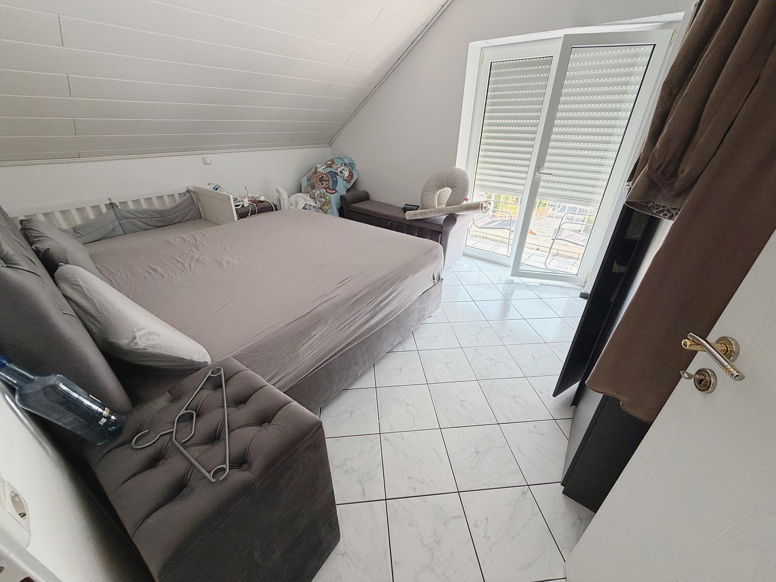
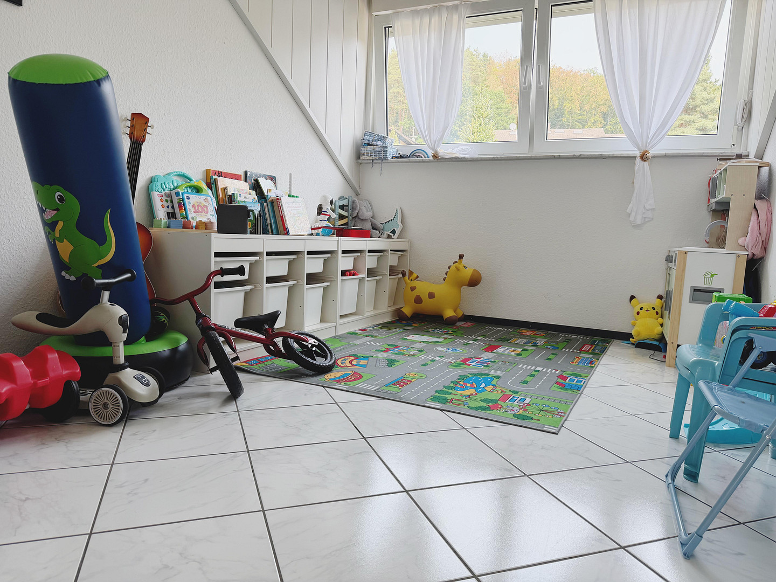
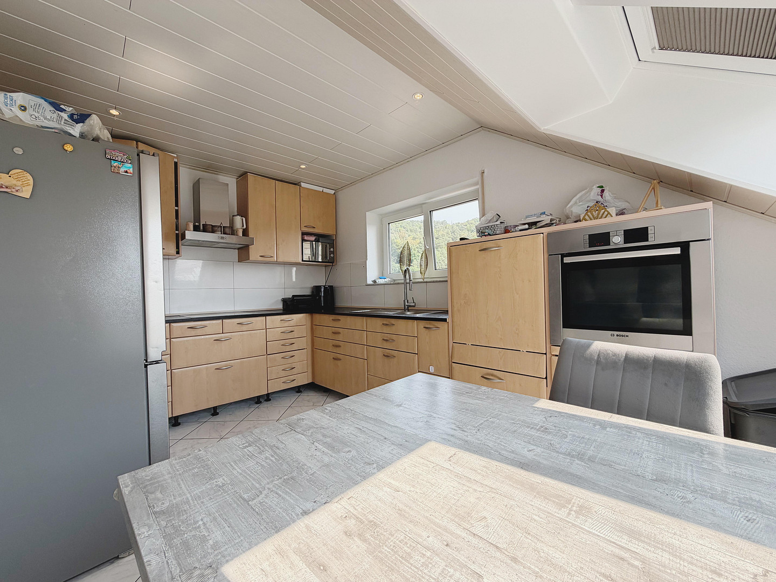
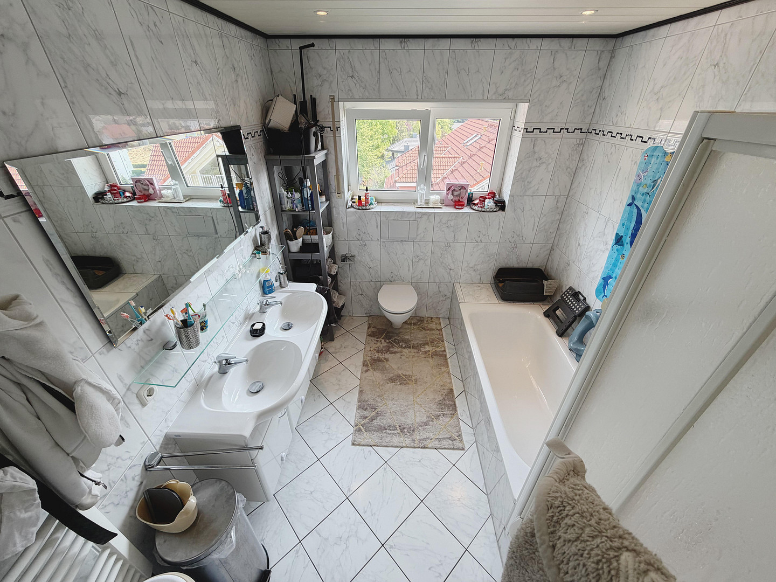
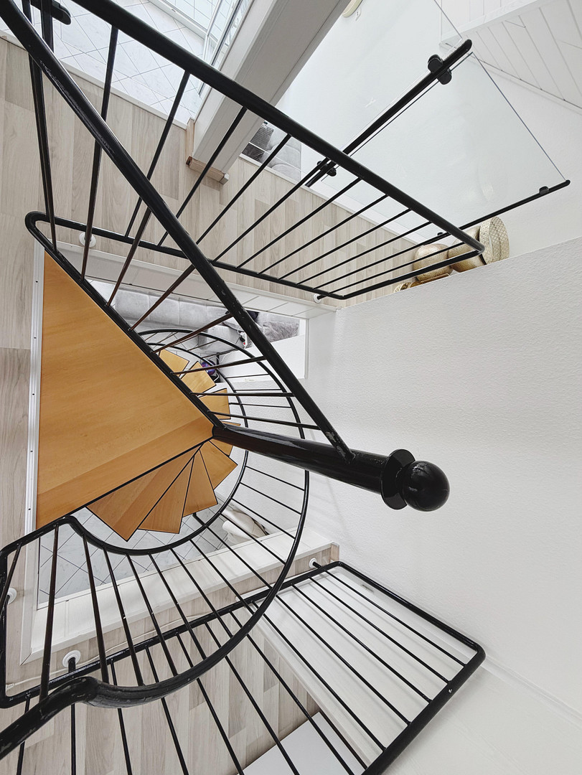
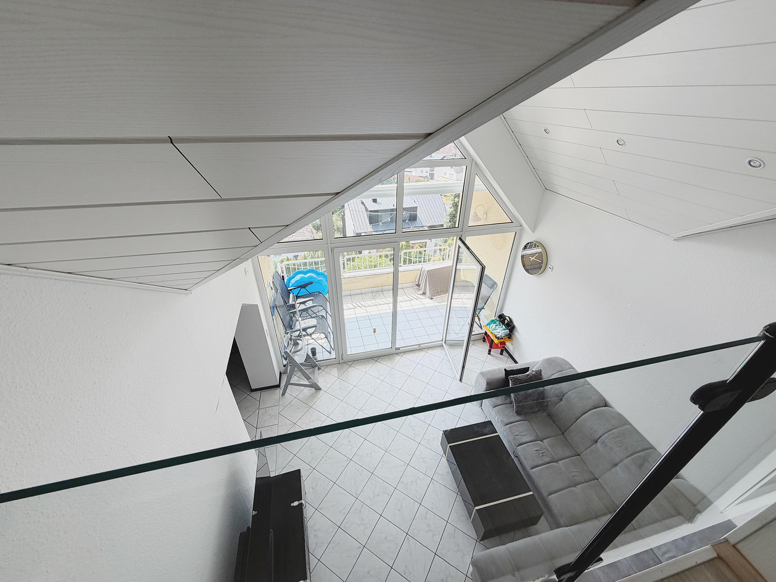
3-room apartment with a gallery, featuring two balconies, a terrace, and panoramic views of Höchst.
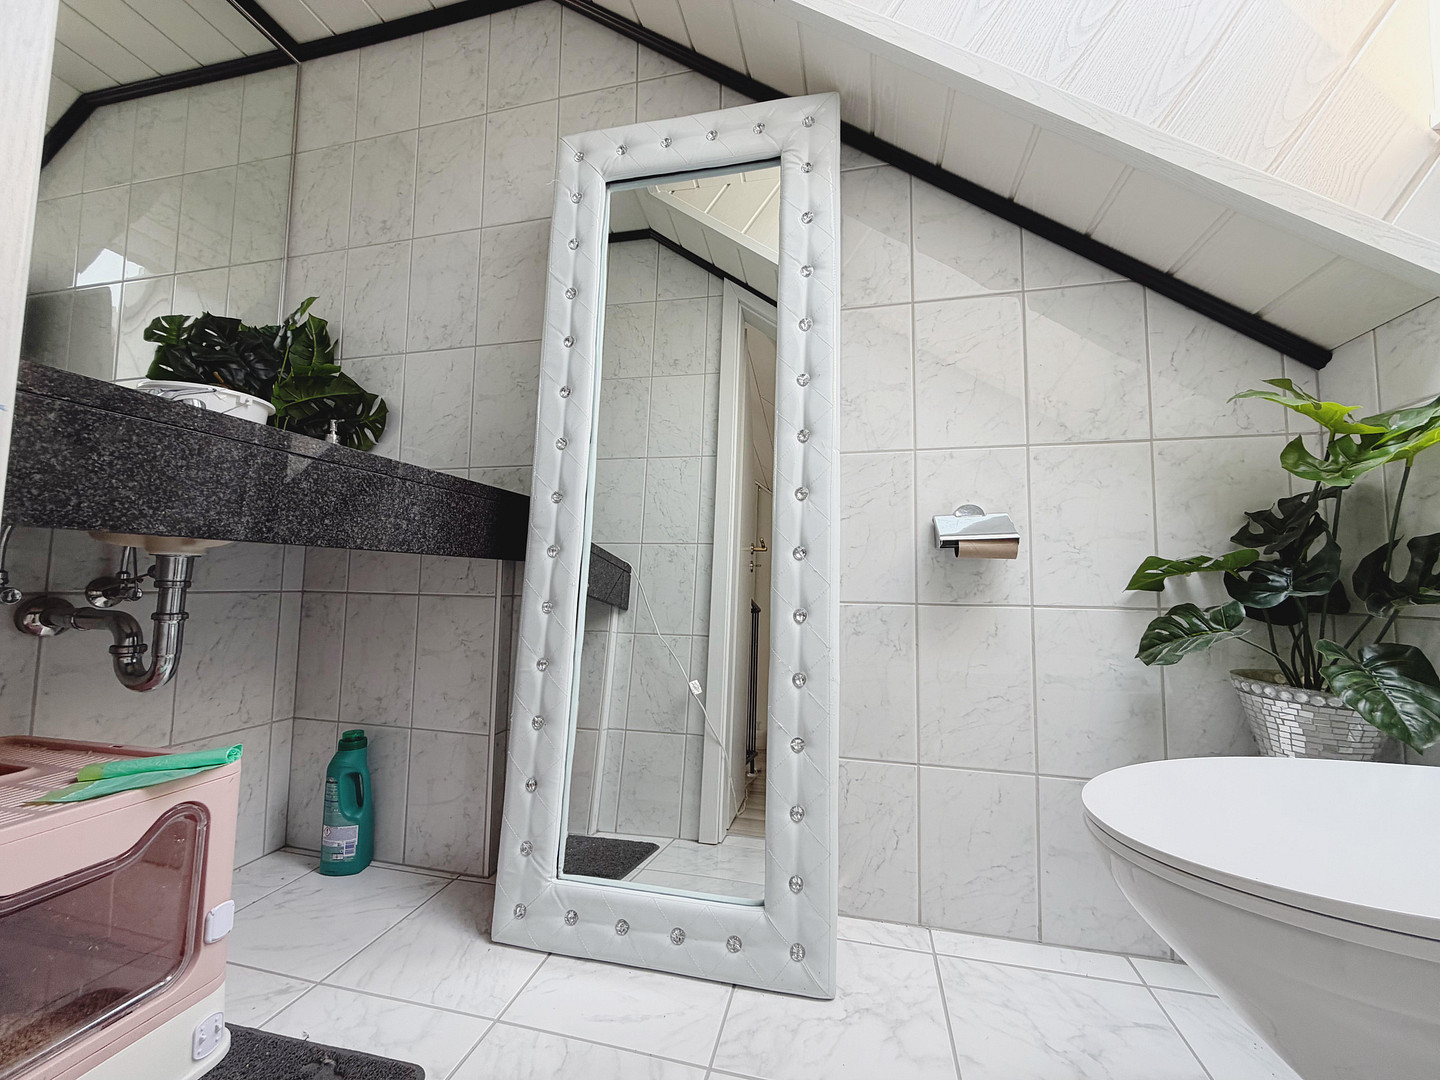
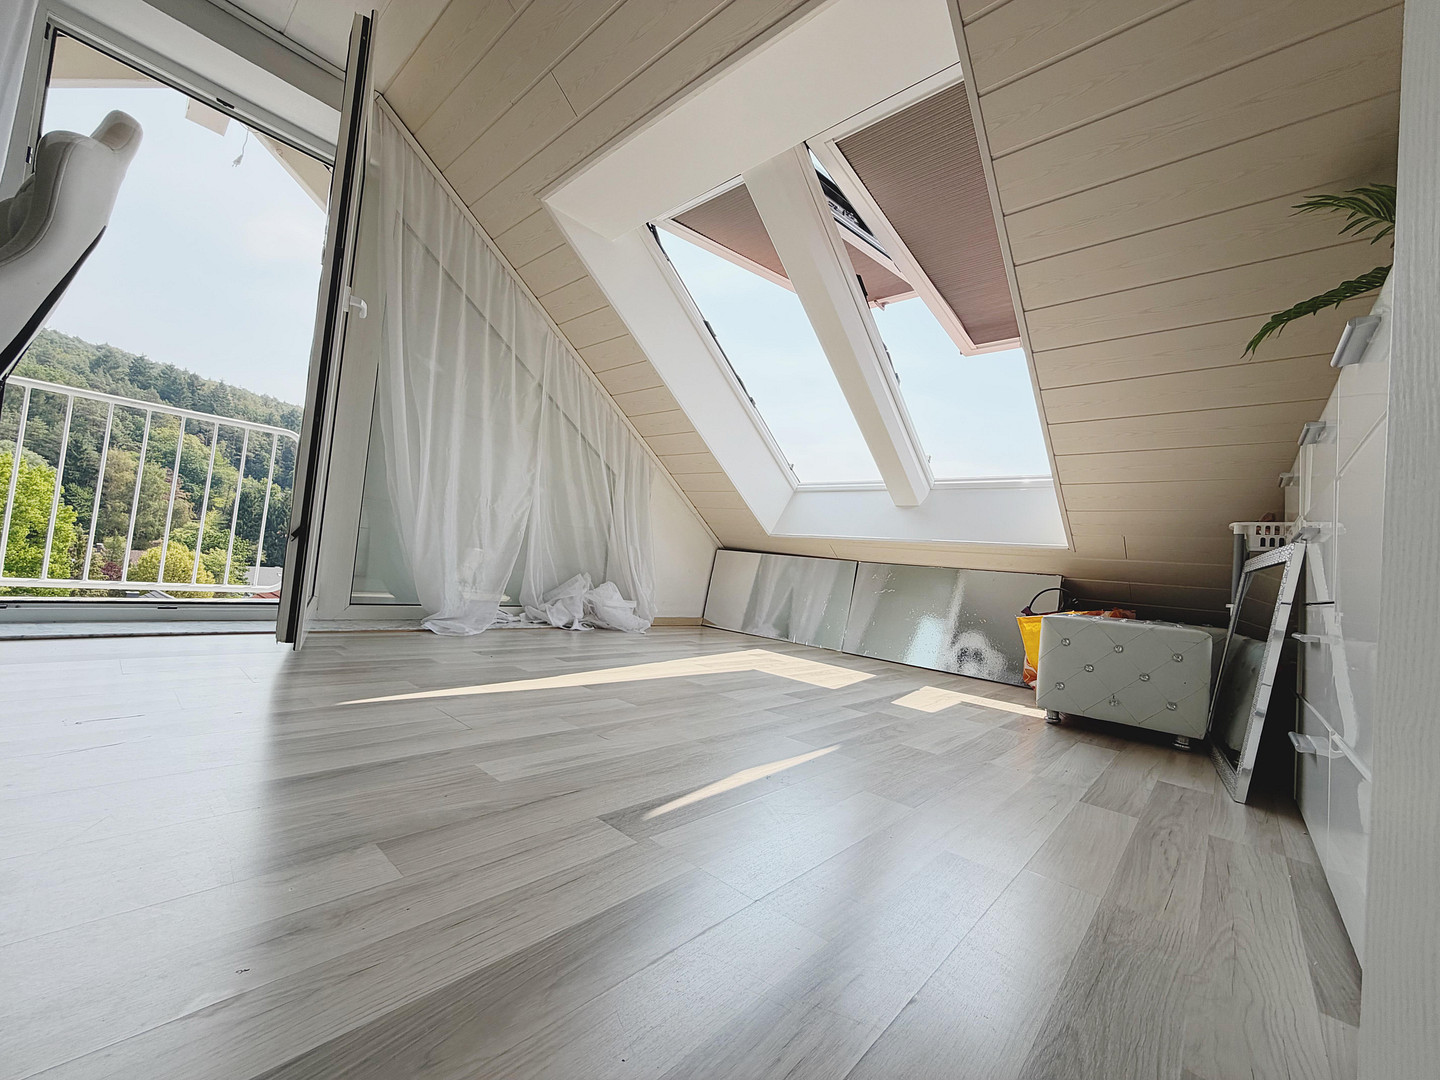
64739 Höchst (Hetschbach) – HessenThis 3-room apartment features two loggias, a balcony, and expansive views over Höchst. The open-plan living area and the gallery above give this apartment its unique character. The combination of ceiling height, light, and two levels creates a living experience that is distinctly different from a traditional 3-room layout. The spacious living room is the heart of the apartment and provides space for shared evenings, relaxing moments, and personalized decoration. Two separate bedrooms offer flexible options, whether as a traditional master bedroom and children's room or for working from home. The bathroom is equipped with a bathtub, shower, and double sink. A spiral staircase leads to the upper level. Here, there is additional usable space that offers various possibilities. A separate guest toilet complements this area. Whether it's the first coffee of the morning, a quiet moment, or a relaxing evening with a view of the greenery, the outdoor areas extend the living space and create different opportunities to enjoy time outdoors. The unique character of this apartment is defined by its open architecture and multiple outdoor spaces. A double parking space/garage, as well as an additional outdoor parking space, complement the offering. The apartment is currently rented, making it potentially interesting for investors. We would be happy to provide information about the existing lease agreement and current rental income if you are seriously interested in purchasing. Please note:
The additional space on the upper level is not included in the stated living area of 68.39 m² and is designated as usable space. The actual condition of the property during the viewing, as well as the agreed-upon specifications in the contract, are the determining factors.
Are you interested in this apartment?
|
Object Number
|
OM-492179
|
|
Object Class
|
Apartment
|
|
Object Type
|
Attic apartment
|
|
Is occupied
|
Occupied
|
|
Handover from
|
By arrangement
|
Purchase price & additional costs
|
purchase price
|
280.000 €
|
|
Purchase additional costs
|
approx. 20,828 €
|
|
Total costs
|
approx. 300,828 €
|
|
Purchase price garage/parking space
|
32,500 €
|
|
HOA fee
|
360 €
|
Breakdown of Costs
* Costs for notary and land register were calculated based on the fee schedule for notaries. Assumed was the notarization of the purchase at the stated purchase price and a land charge in the amount of 80% of the purchase price. Further costs may be incurred due to activities such as land charge cancellation, notary escrow account, etc. Details of notary and land registry costs
Does this property fit my budget?
Estimated monthly rate: 1,146€
More accuracy in a few seconds:
By providing some basic information, the estimated monthly rate is calculated individually for you. For this and for all other real estate offers on ohne-makler.net
Details
|
Condition
|
Well-kept
|
|
Number of floors
|
2
|
|
Level
|
1st floor
|
|
Bathrooms (number)
|
1
|
|
Bedrooms (number)
|
2
|
|
Number of garages
|
1
|
|
Number of parking lots
|
1
|
|
Flooring
|
Laminate, Tiles
|
|
Heating
|
Floor heating
|
|
Year of construction
|
1998
|
|
Equipment
|
Balcony, Terrace, Basement, Full bath, Fitted kitchen, Guest toilet
|
|
Infrastructure
|
Pharmacy, Grocery discount, General practitioner, Kindergarten, Primary school, Secondary school, Middle school, High school, Comprehensive school, Public transport
|
Information on equipment
Quick Facts:
Living space: 68.39 m²
Rooms: 3
Floor: Top floor (attic)
Layout: Open-plan gallery with spiral staircase
Additional: Finished usable space on the upper level
Outdoor areas: 2 loggias + 1 balcony
Orientation: East and South
Kitchen: Fitted kitchen included
Bathroom: Bathtub, shower, and double sink
Guest toilet: On the upper level
Flooring: Laminate and tiles
Heating: Gas central heating
Energy efficiency class: E
Final energy requirement: 132.3 kWh/(m²·a)
Status: Rented
Purchase price of the apartment: €280,000
Plus double parking space/garage: €20,000
Plus outdoor parking space: €12,500
The double parking space/garage and the outdoor parking space are listed separately and are part of the overall offer.
Location
ENJOY A PEACEFUL LIFE. STAY WELL-CONNECTED.
Höchst, in the Odenwald region, combines living in harmony with nature with excellent infrastructure. Shops, schools, and everyday amenities are located within the town. The train station, as well as the B45 and B426 roads, provide good regional connections. At the same time, the green surroundings of the Odenwald offer numerous opportunities for walks, excursions, and relaxation in nature. Thus, the location combines tranquility and proximity to nature with the demands of daily life.
Location Check
Energy
|
Energy efficiency class
|
E
|
|
Energy certificate type
|
Demand certificate
|
|
Main energy source
|
Gas
|
|
Final energy demand
|
132.30 kWh/(m²a)
|
Miscellaneous
Send a message directly to the seller
Questions about this apartment? Show interest or arrange a viewing appointment?
Click here to send a message to the provider:

Diese Seite wurde ausgedruckt von:
https://www.ohne-makler.net/en/property/492179/