
This page was printed from:
https://www.ohne-makler.net/en/property/492096/
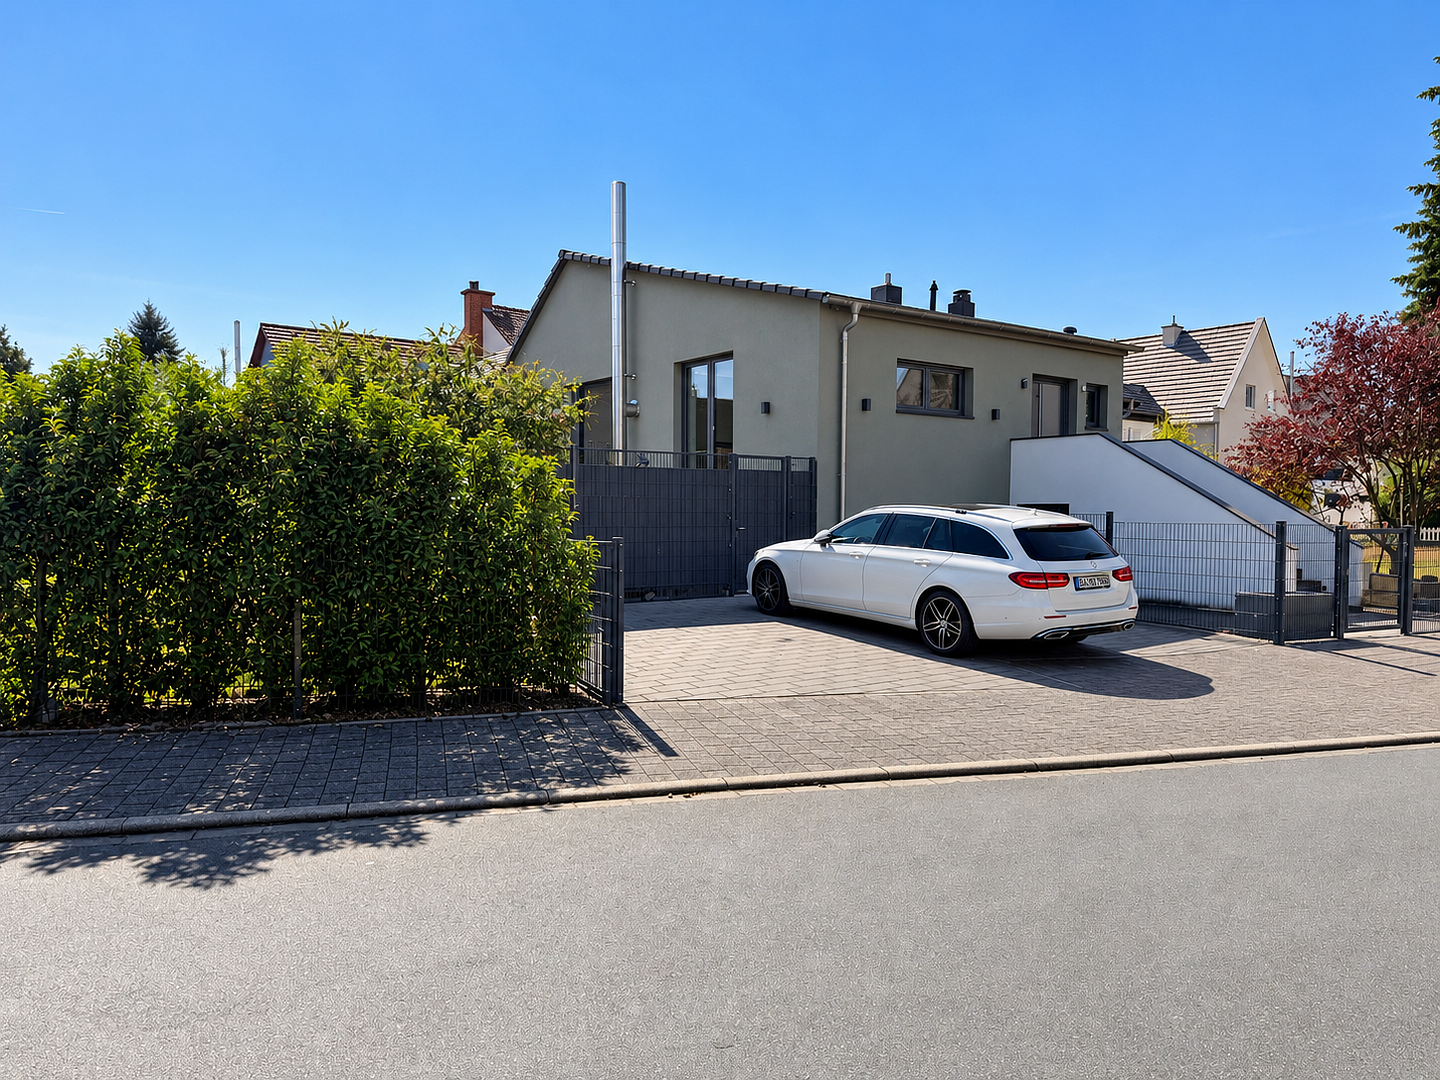
Dream Home, Seeheim-Jugenheim.
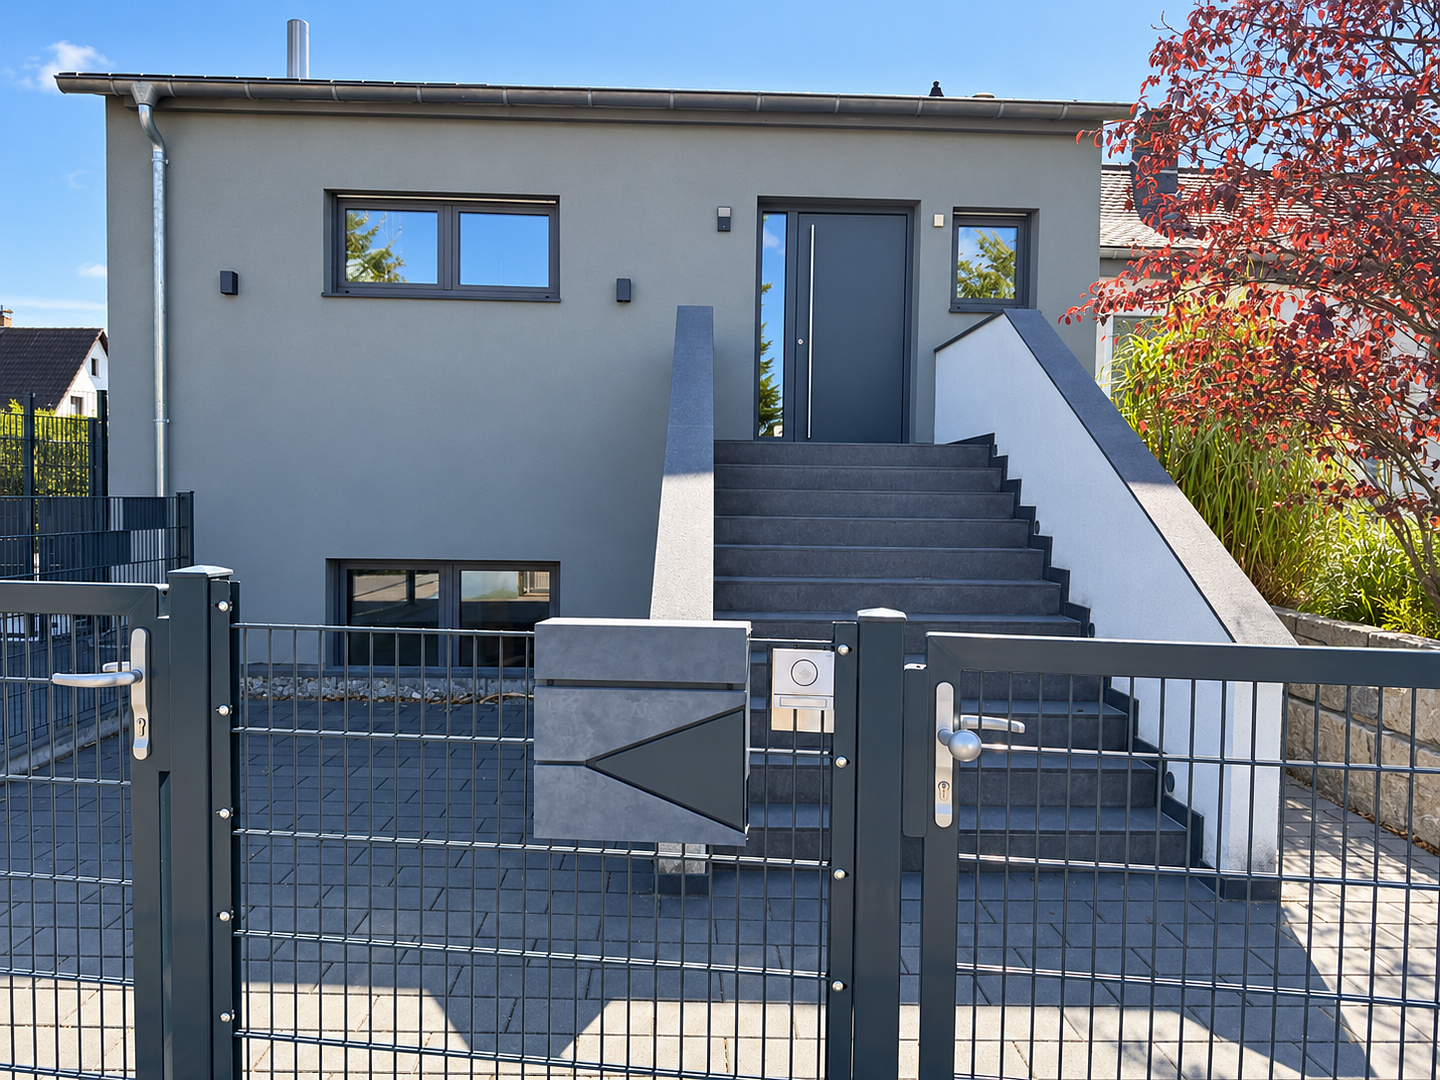
Tannenstrasse 14, 64342 Seeheim-Jugenheim – HessenHigh-quality, modernized semi-detached house with a spacious terrace and exceptional features.
This beautiful, very bright and light-filled semi-detached house impresses with its high-quality finishes, well-thought-out layout, and numerous modernizations. The entire house was comprehensively renovated approximately four years ago and equipped with high-quality materials. Invoices and documentation for the materials used are available.
Layout:
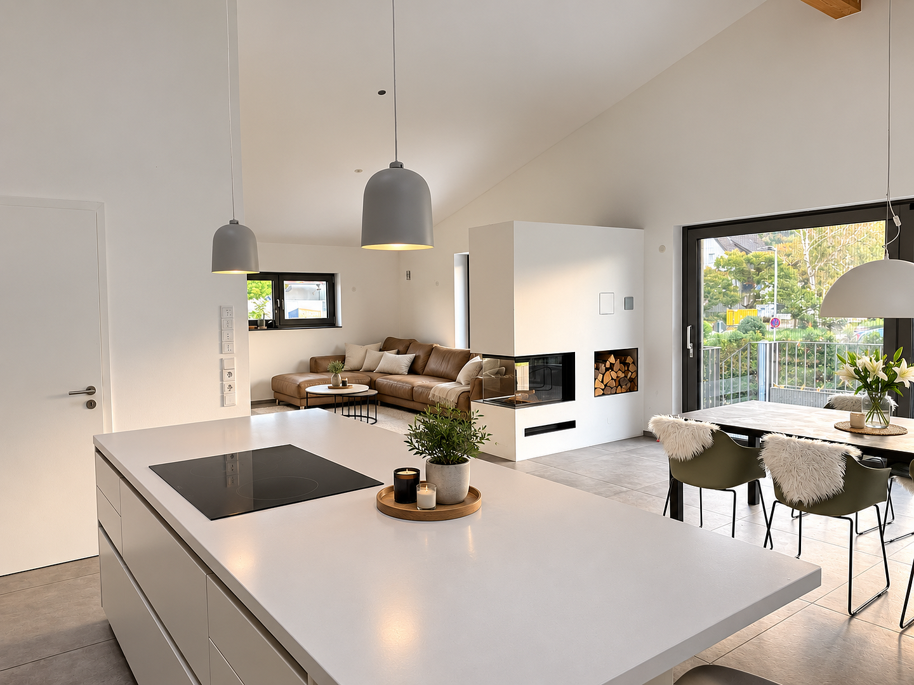
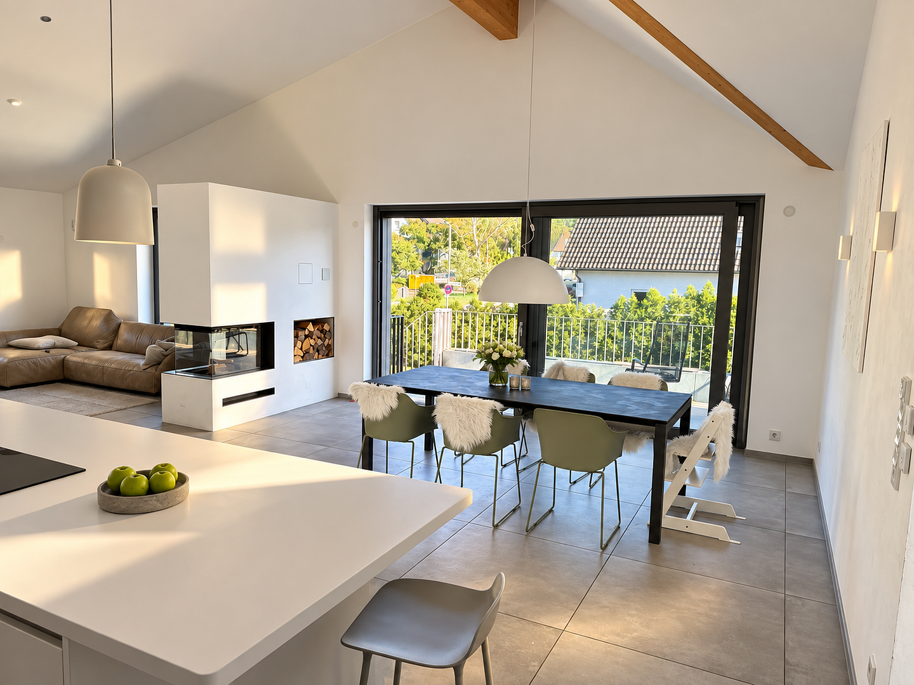
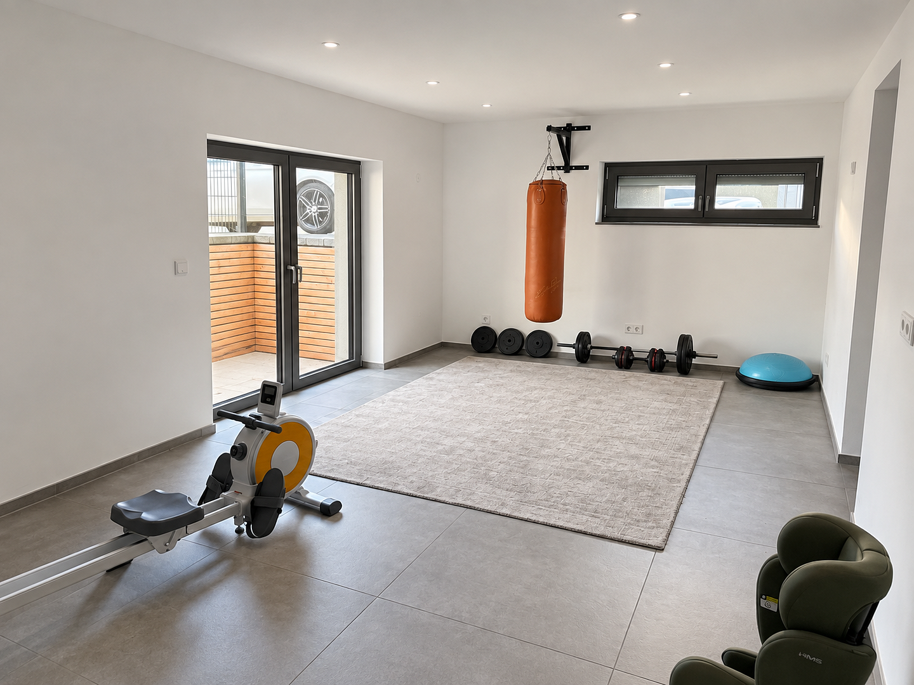
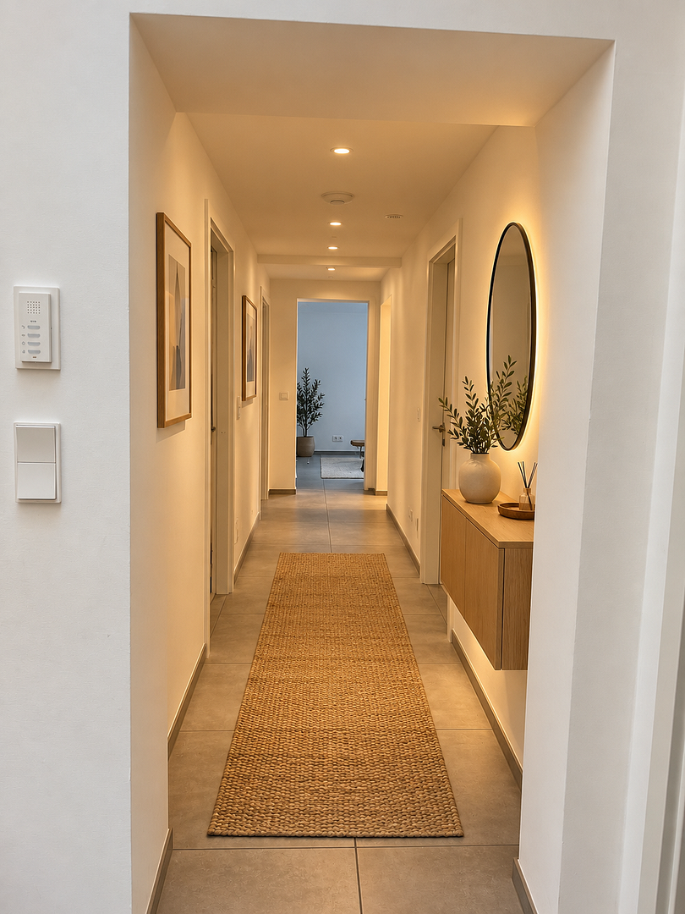
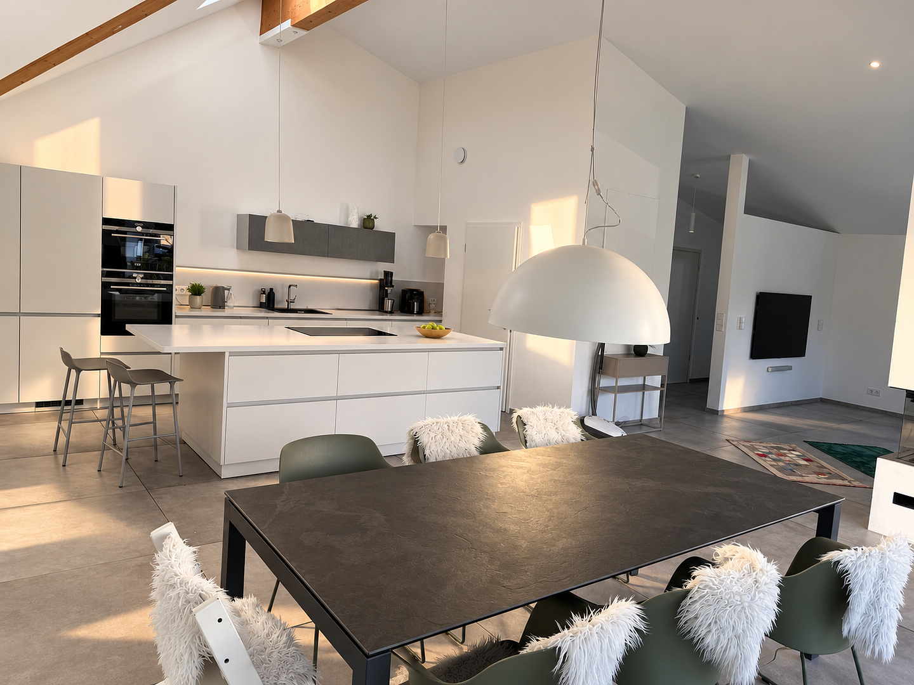
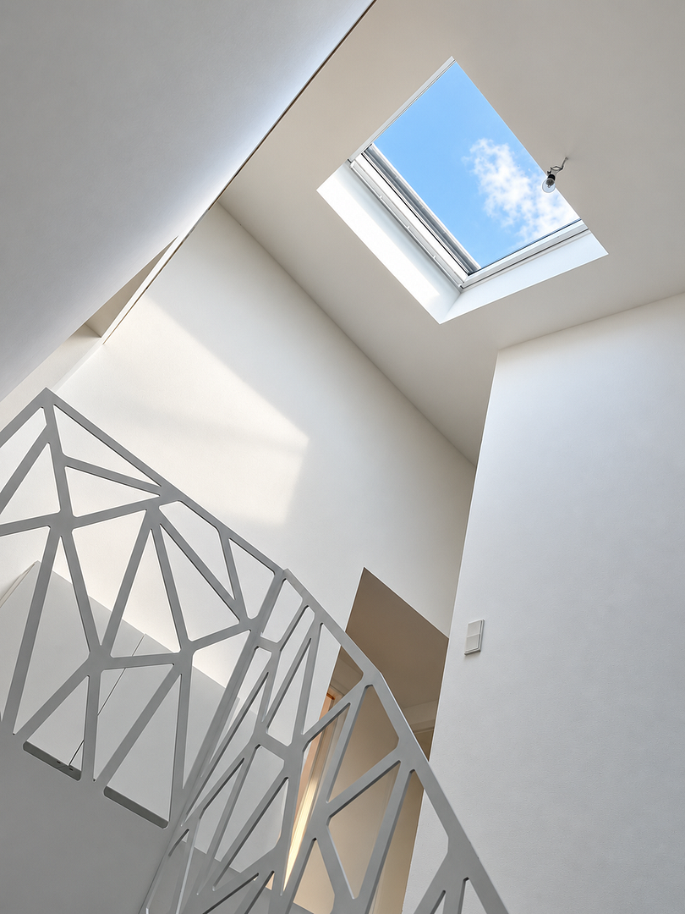
The property features a total of 7 rooms and offers generous living space for the whole family. The highlight of the house is the spacious living and dining area of approximately 75 m². The open and generous design, combined with a ceiling height of up to approximately 5.80 m, creates an exceptional sense of space. This area is particularly bright and filled with natural light. The further layout includes:
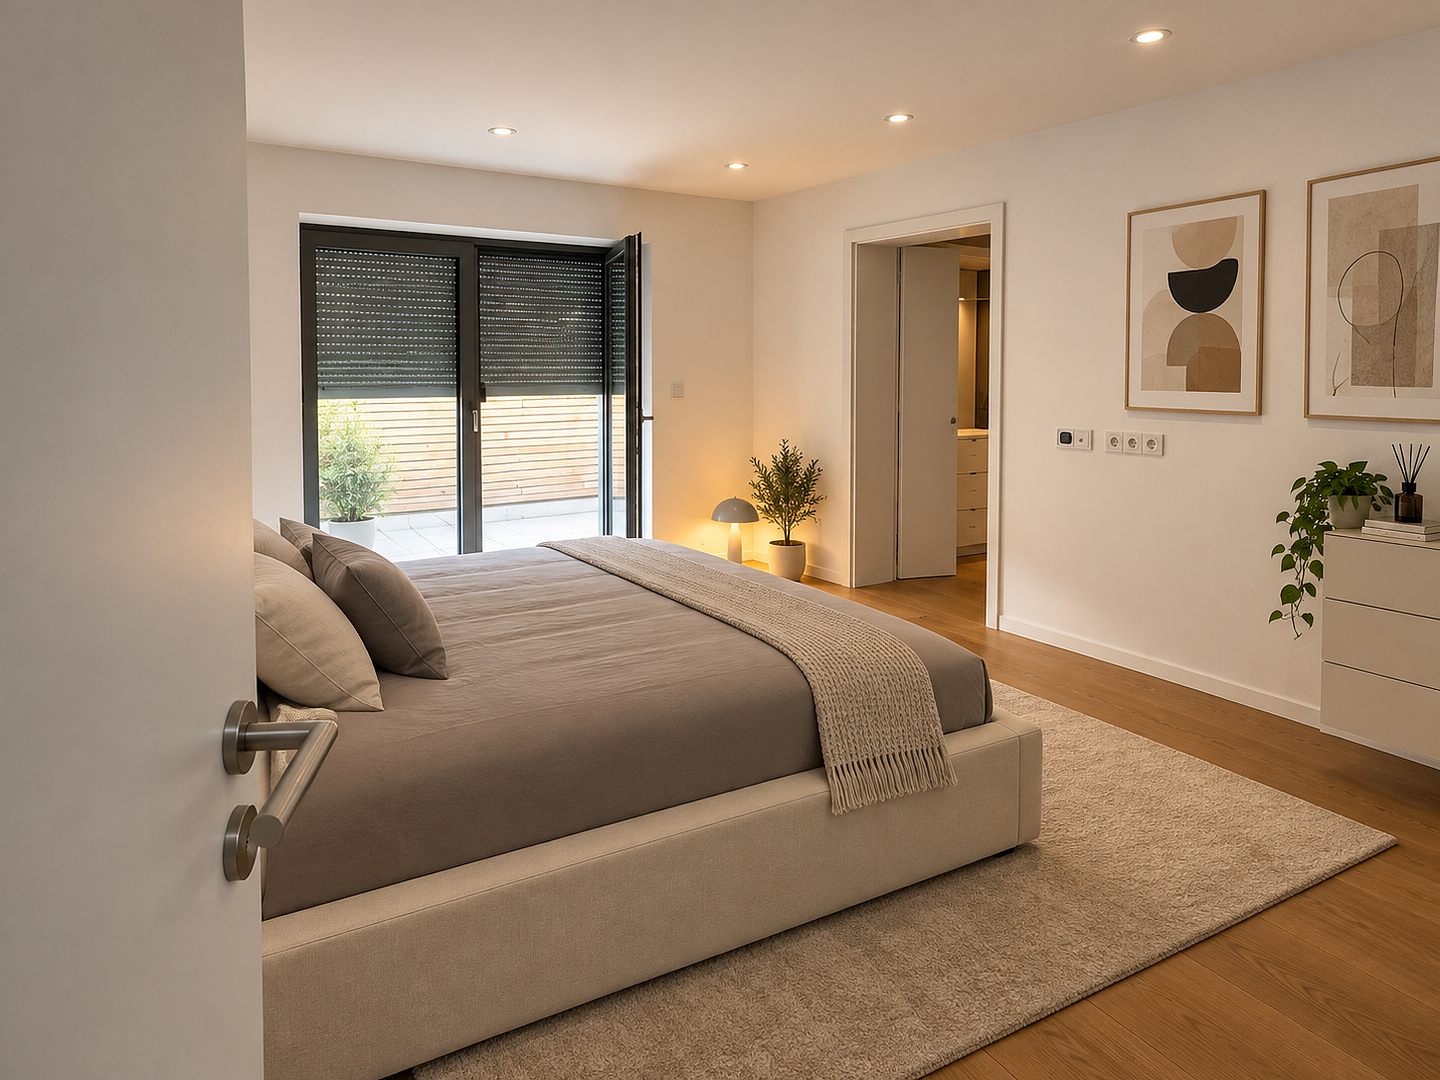
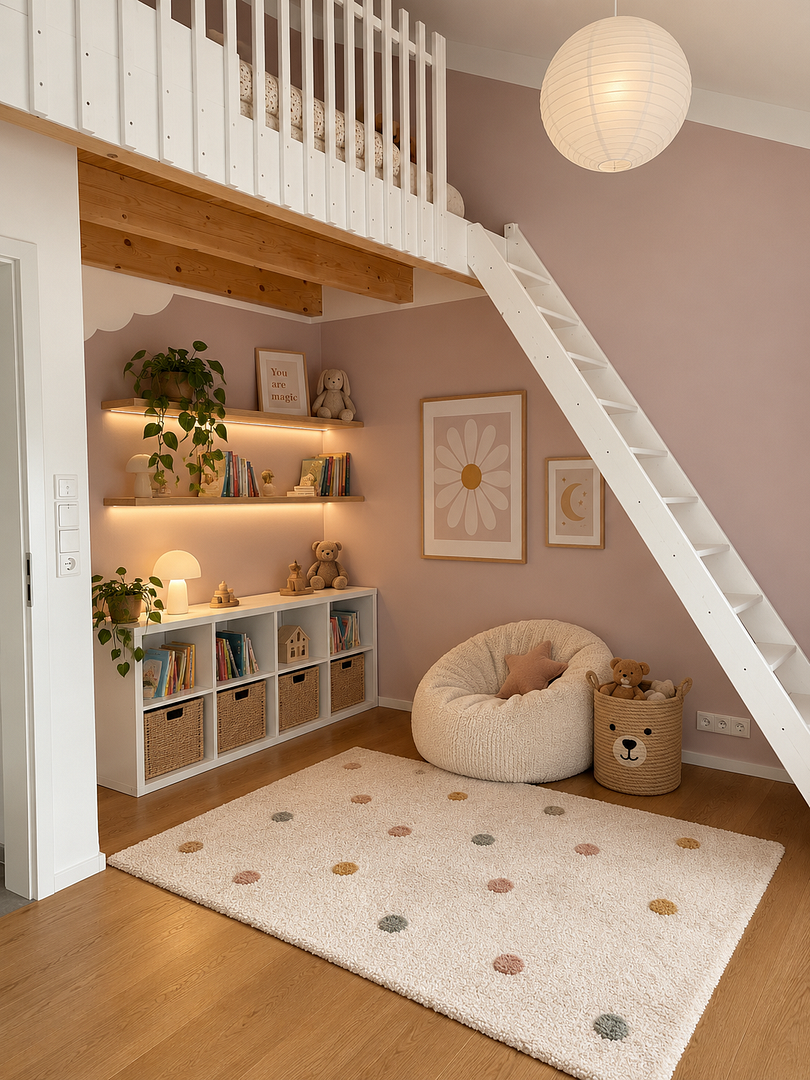
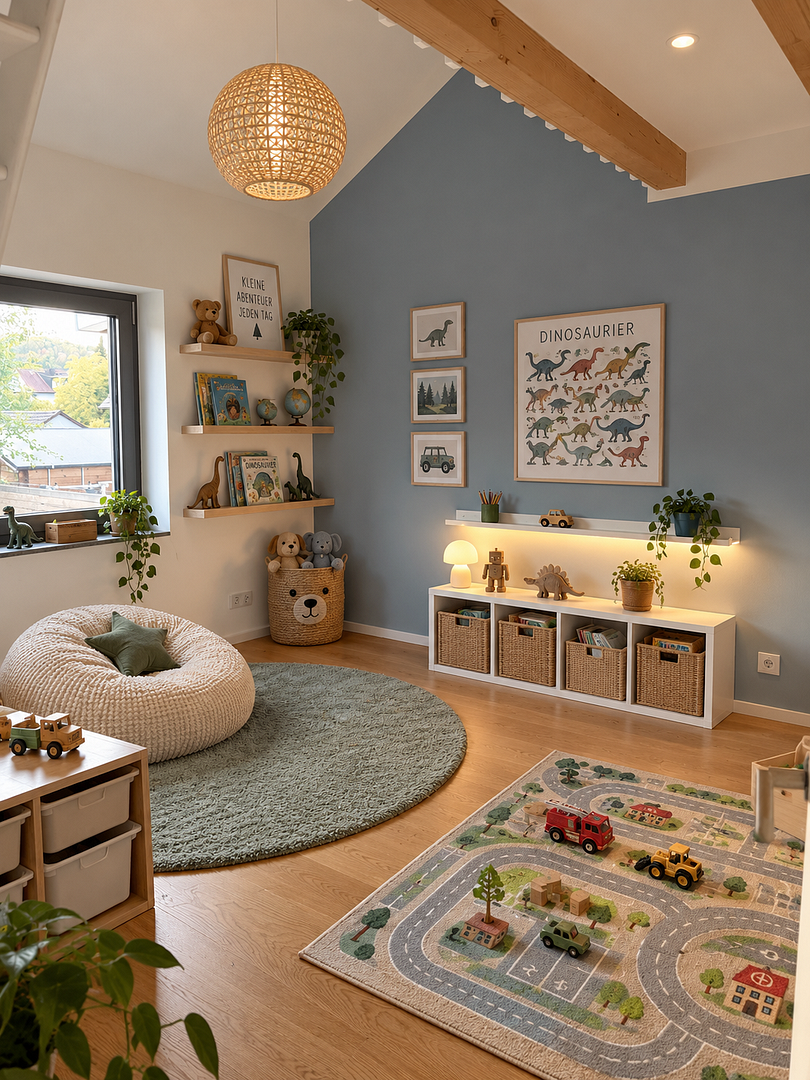
* 3 children's rooms, each with an additional sleeping loft
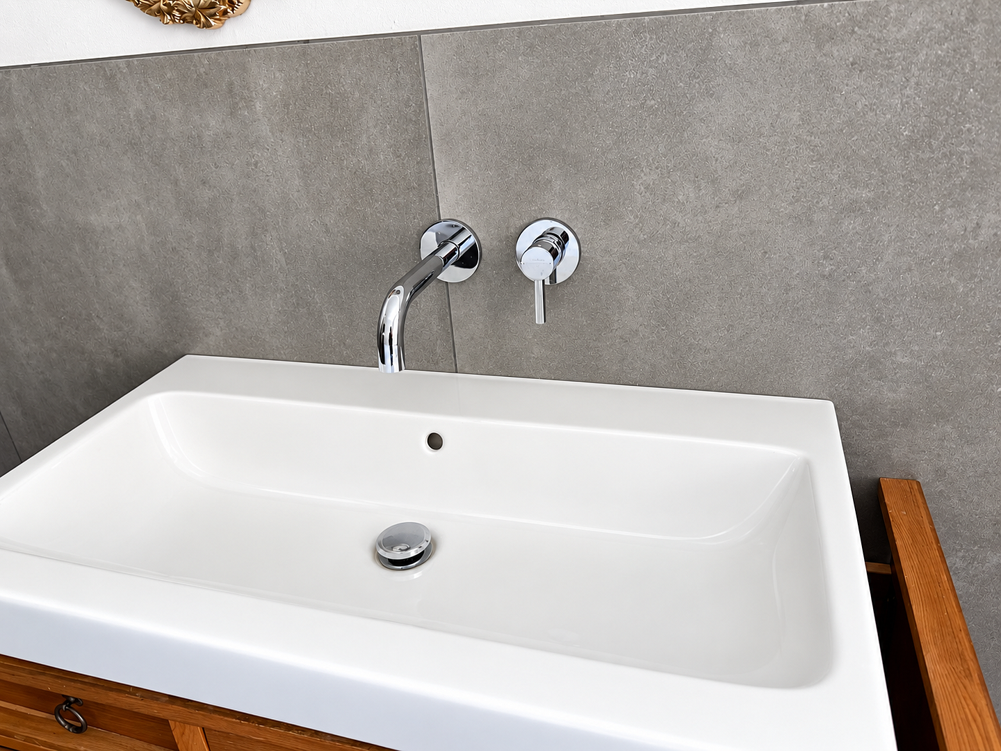
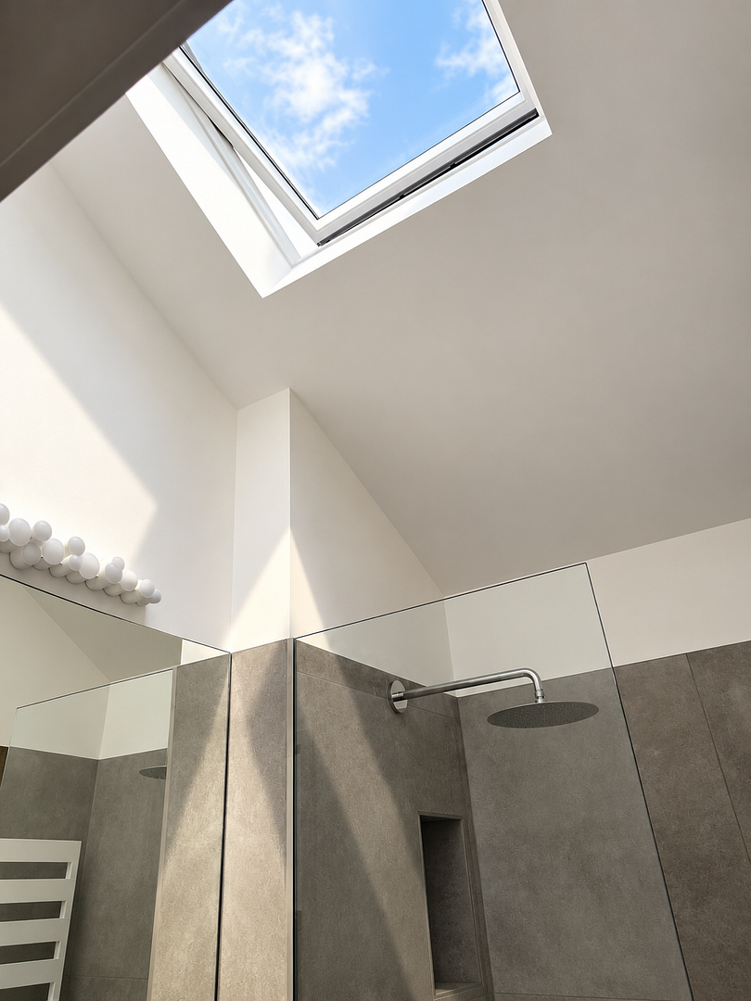
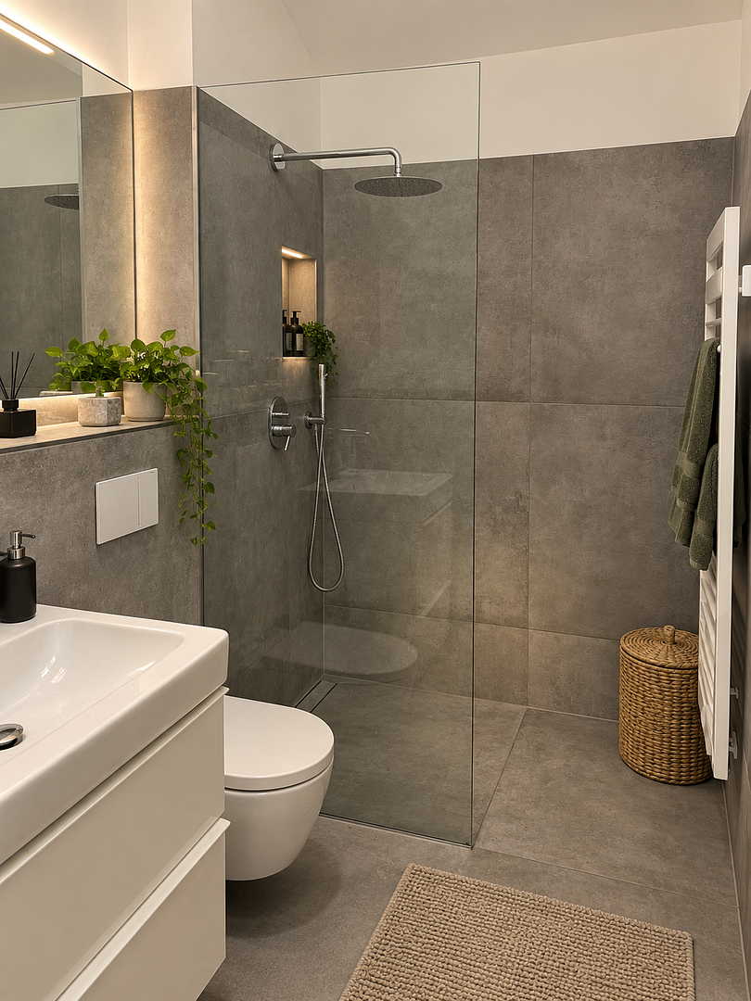
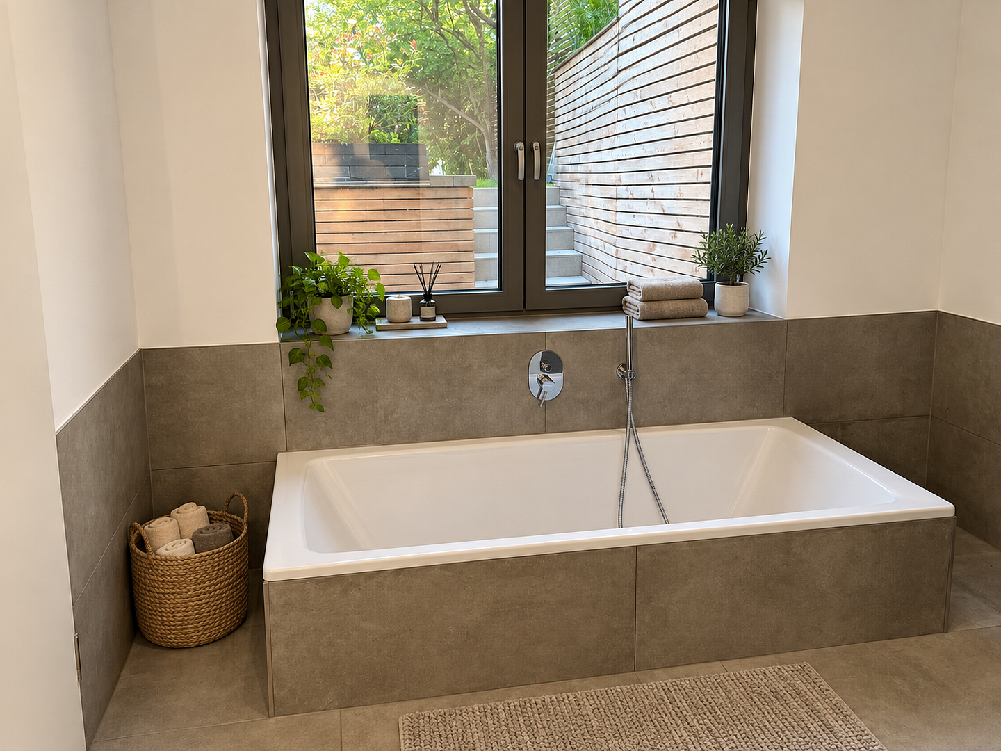
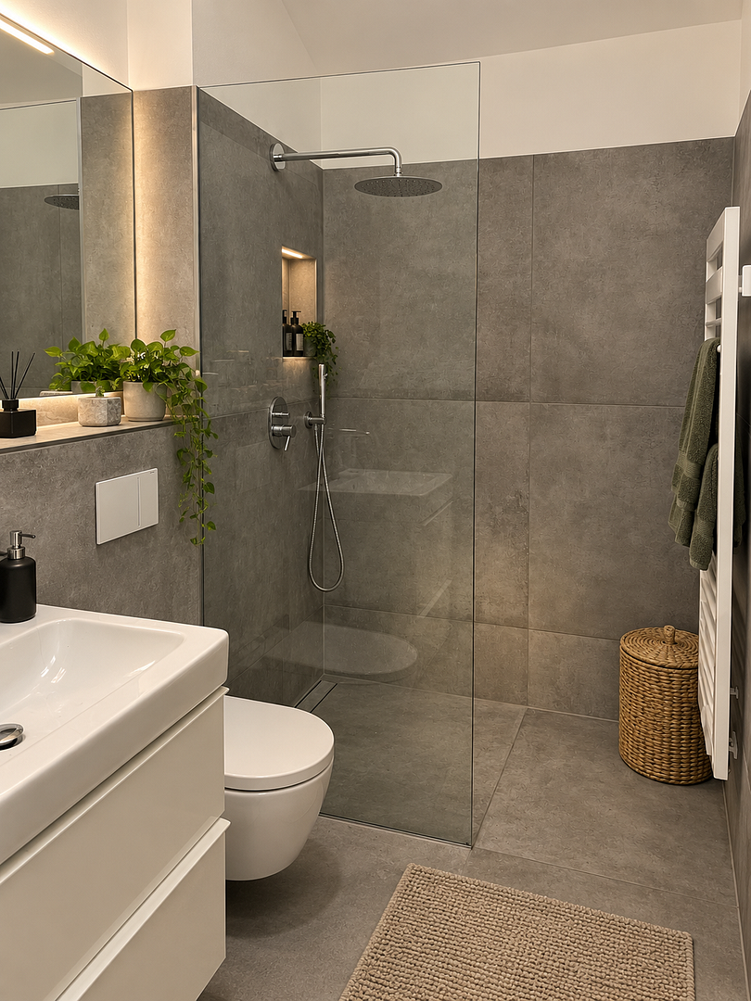
* 2 bathrooms
* 1 guest toilet
* Spacious living and dining area
* High-quality fitted kitchen
* Utility room with connections for washing machine and dryer
* Additional storage/cellar room of approximately 10 m²
High-quality finishes & Modernizations:
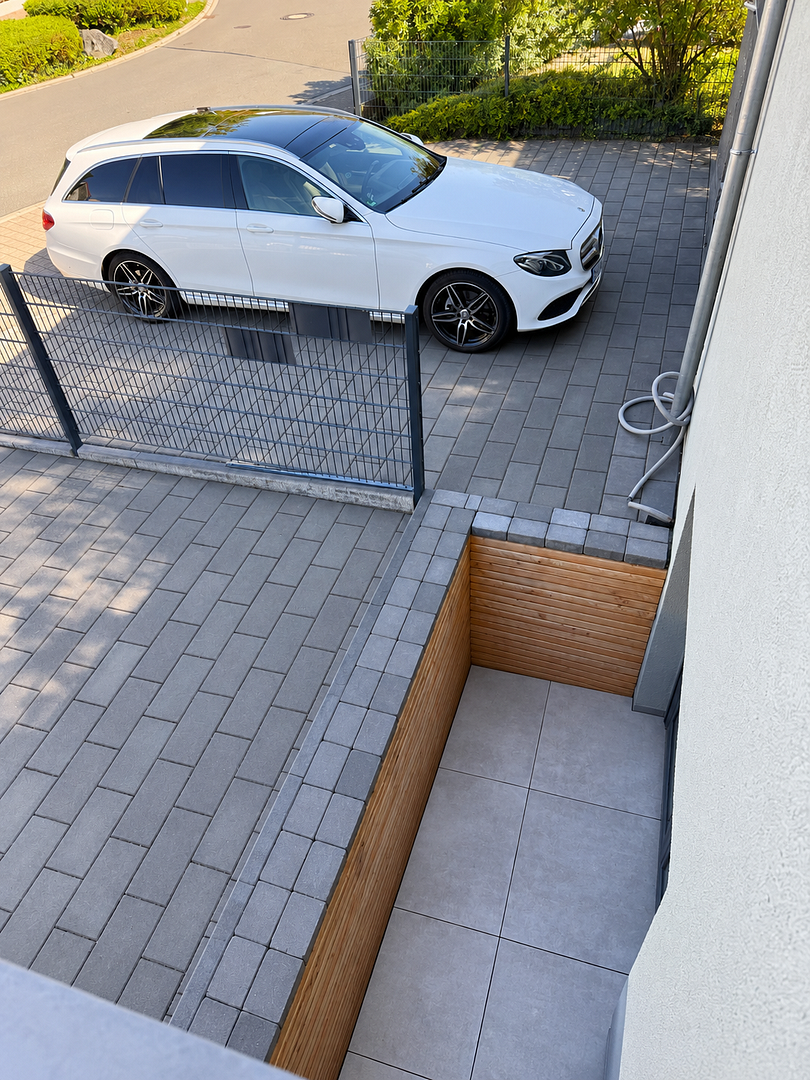
[No specific details provided in the original text about the specific modernizations.] The house features a modern gas-powered heating system and a ventilation system. The property is very well insulated and has been modernized with high-quality materials. Underfloor heating is installed throughout the entire house. The windows are triple-glazed and fitted with high-quality, powder-coated frames. Three skylights can be opened electrically. Two spacious light wells provide additional natural light in the basement.
Basement:
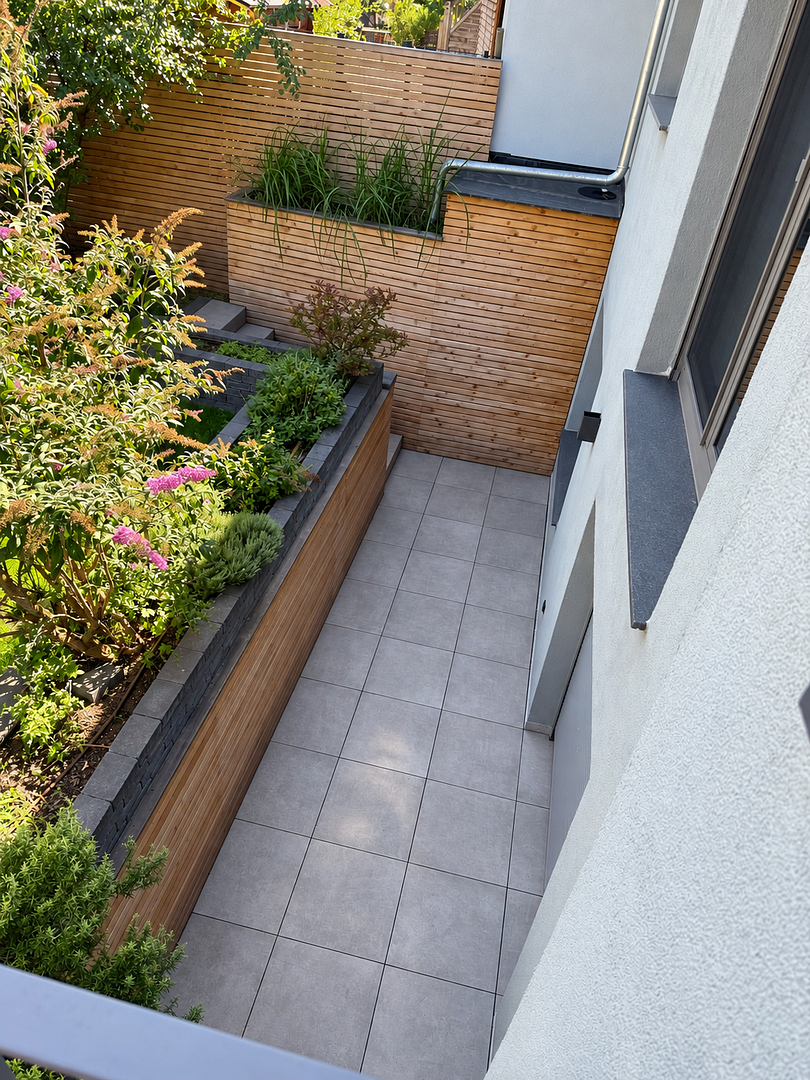
The basement is designed as a semi-basement. Thanks to the two light wells, it is pleasantly bright and offers a very comfortable living environment. Especially in the summer, the semi-basement is pleasantly cool, providing an additional comfortable living and utility space.
Outdoor Area:
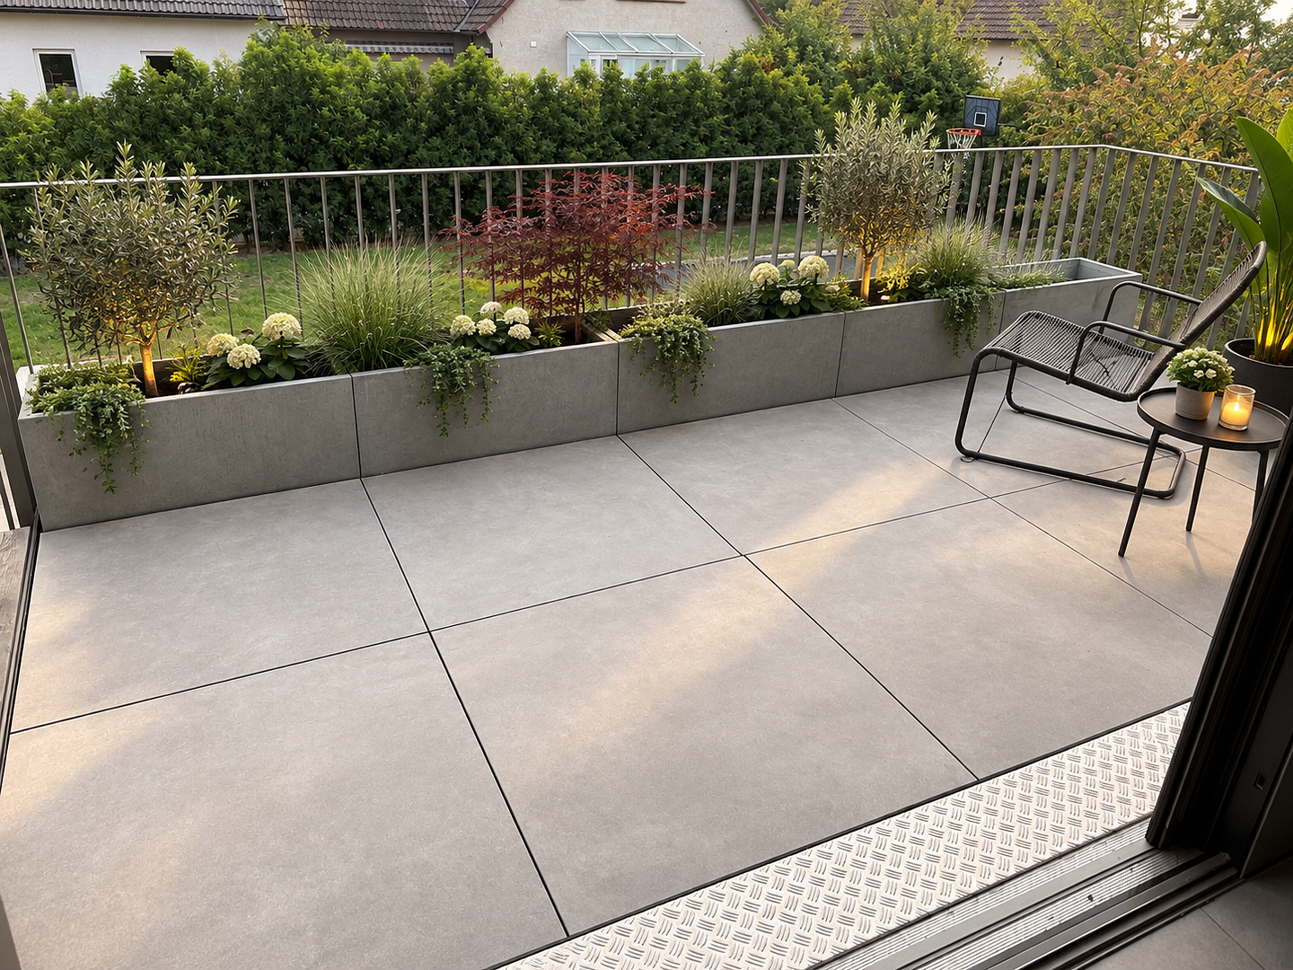
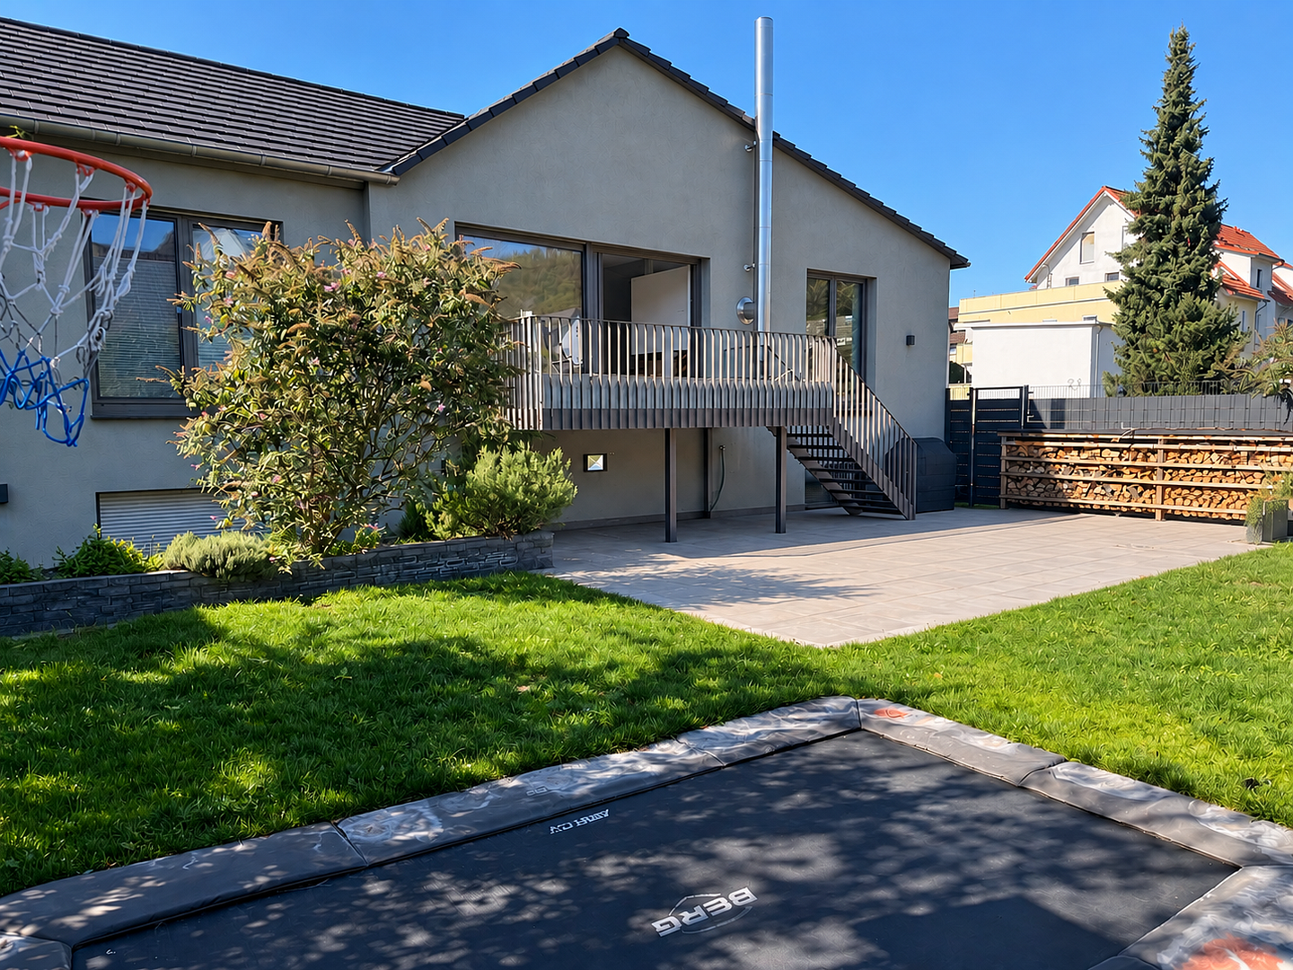
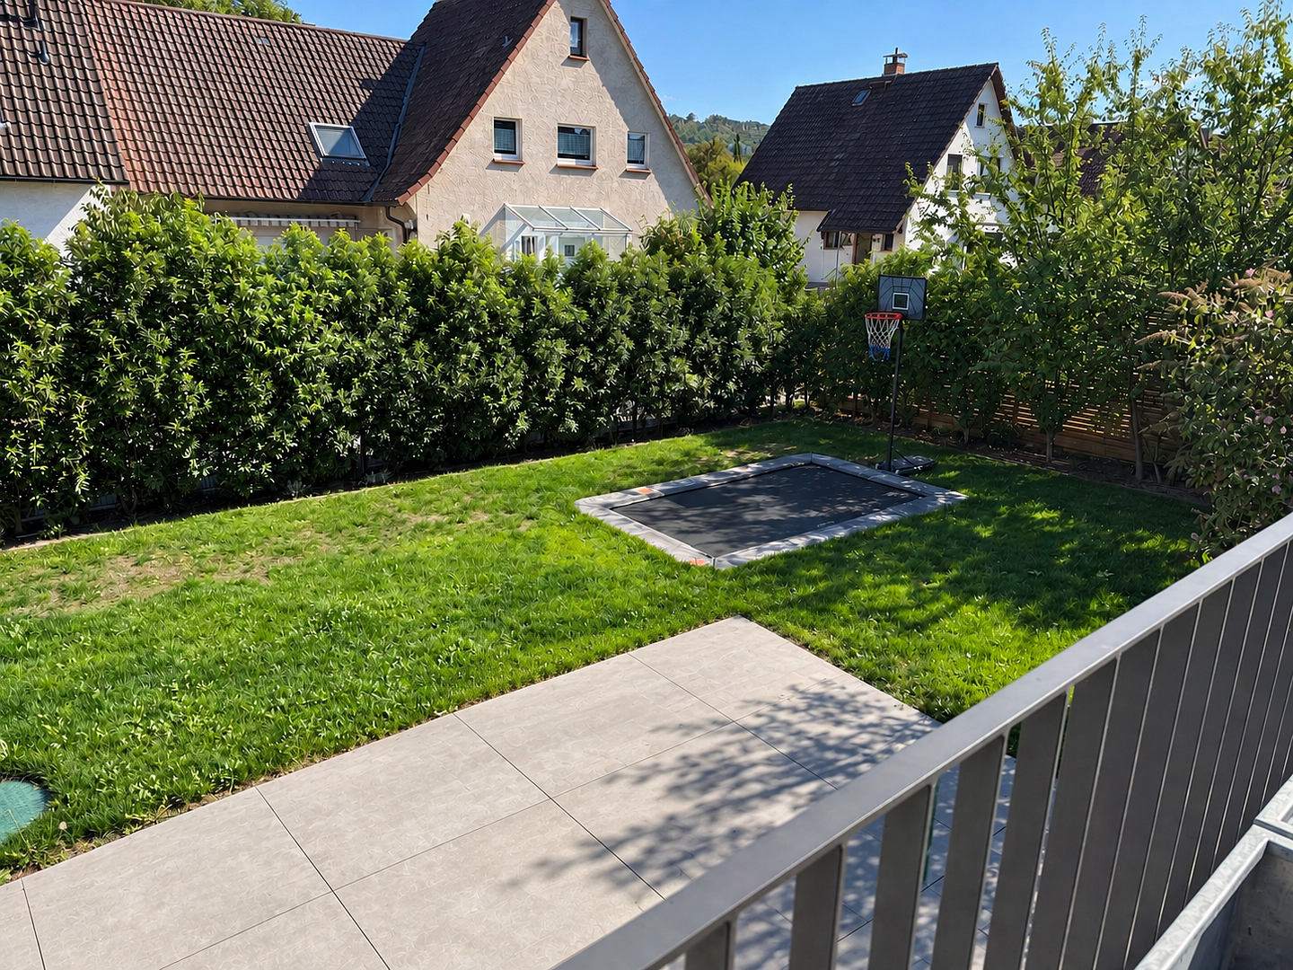
A special highlight is the approximately 100 m² terrace, which offers plenty of space for family, guests, and relaxing hours outdoors. In addition, the property has a balcony of approximately 10 m². A cistern with a total capacity of approximately 6,000 liters is available for garden irrigation. An irrigation system is also installed. The outdoor area also offers ample space for a ground-level trampoline, making it particularly family-friendly. Optional: Purchase of the adjacent property.
If interested, there is also the option to purchase the adjacent property located on a corner lot. This option offers interesting possibilities for buyers seeking additional living space, more land, or a combination of living and other uses. Conclusion:
This exceptional semi-detached house features 7 rooms, an impressive living and dining area of approximately 75 m², with a ceiling height of up to 5.80 meters, high-quality finishes, and a spacious outdoor area. The extensive renovations, excellent insulation, underfloor heating, triple-glazed windows, ventilation system, rainwater harvesting system, light wells, and the generous terrace make this property a truly special home. Move in, feel comfortable, and enjoy the high-quality features – without the need for extensive renovations.
Are you interested in this house?
|
Object Number
|
OM-492096
|
|
Object Class
|
House
|
|
Object Type
|
Semi-detached house
|
|
Is occupied
|
Vacant
|
|
Handover from
|
By arrangement
|
Purchase price & additional costs
|
purchase price
|
1.280.000 €
|
|
Purchase additional costs
|
approx. 92,005 €
|
|
Total costs
|
approx. 1,372,004 €
|
Breakdown of Costs
* Costs for notary and land register were calculated based on the fee schedule for notaries. Assumed was the notarization of the purchase at the stated purchase price and a land charge in the amount of 80% of the purchase price. Further costs may be incurred due to activities such as land charge cancellation, notary escrow account, etc. Details of notary and land registry costs
Does this property fit my budget?
Estimated monthly rate: 5,239€
More accuracy in a few seconds:
By providing some basic information, the estimated monthly rate is calculated individually for you. For this and for all other real estate offers on ohne-makler.net
Details
|
Condition
|
As good as new
|
|
Number of floors
|
2
|
|
Bathrooms (number)
|
2
|
|
Bedrooms (number)
|
5
|
|
Number of parking lots
|
3
|
|
Flooring
|
Parquet, Tiles
|
|
Heating
|
Central heating
|
|
Year of construction
|
2022
|
|
Equipment
|
Balcony, Terrace, Garden, Basement, Full bath, Shower bath, Fitted kitchen, Guest toilet, Fireplace
|
|
Infrastructure
|
General practitioner, Kindergarten, Primary school, Secondary school, Middle school, High school, Comprehensive school, Public transport
|
Information on equipment
Preparation for an EV charging station:
Preparations have already been made for the installation of an electric vehicle charging station. An appropriate power cable has already been laid underground, from the electrical panel to the parking space. Only the charging station itself needs to be installed and connected to the existing cable. The necessary electrical infrastructure is therefore already in place.
Location
Property Description:
This property is located in a central location in the heart of Seeheim-Jugenheim, at Tannenstrasse 14, offering excellent infrastructure and convenient access to everyday amenities.
Numerous shopping options are within easy reach. REWE, Lidl, Rossmann, Aldi, and other shops and services for daily needs are quickly and conveniently accessible.
Furthermore, Seeheim offers a very good infrastructure with short distances to schools, kindergartens, doctors, pharmacies, restaurants, and other facilities.
Due to its central location, the most important amenities for daily life are easily accessible. At the same time, the residential area offers a pleasant environment and is particularly suitable for families who value good infrastructure and convenient access to services.
Location Check
Energy
|
Main energy source
|
Gas
|

 Energieausweis
Miscellaneous
Topic portals
Send a message directly to the seller
Questions about this house? Show interest or arrange a viewing appointment?
Click here to send a message to the provider:
Offer from: Murat Akbulut

Diese Seite wurde ausgedruckt von:
https://www.ohne-makler.net/en/property/492096/