
This page was printed from:
https://www.ohne-makler.net/en/property/492093/
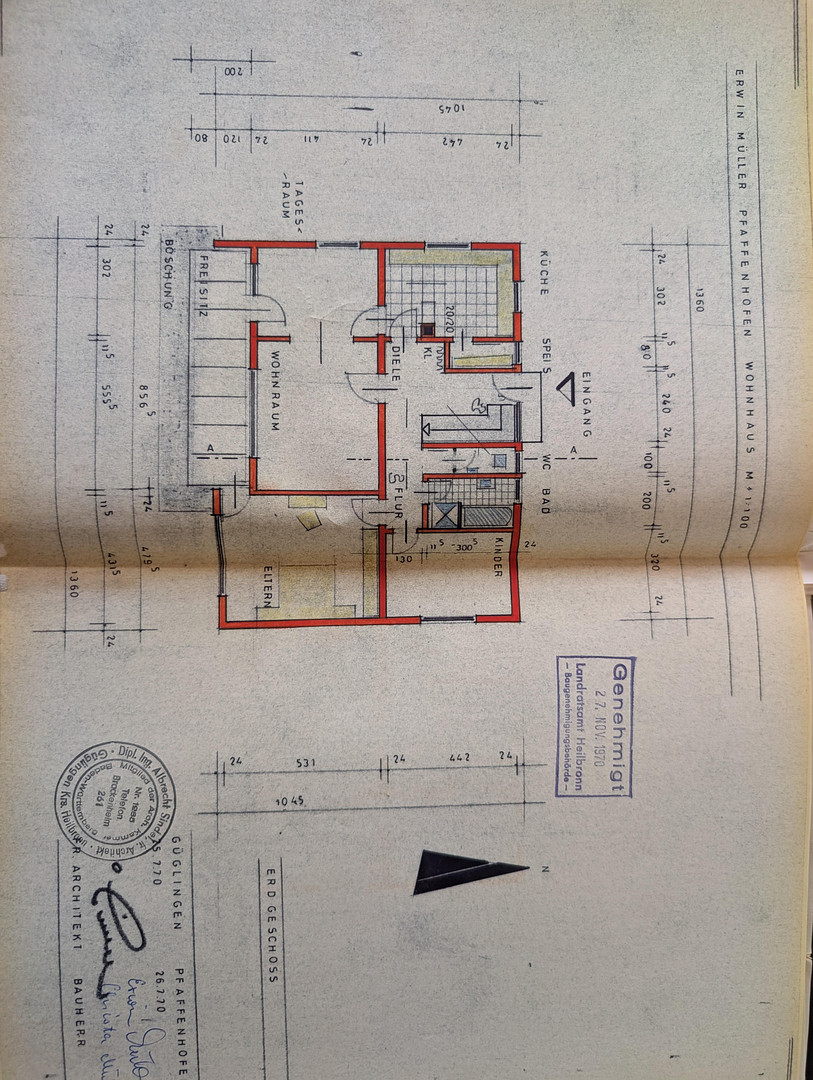
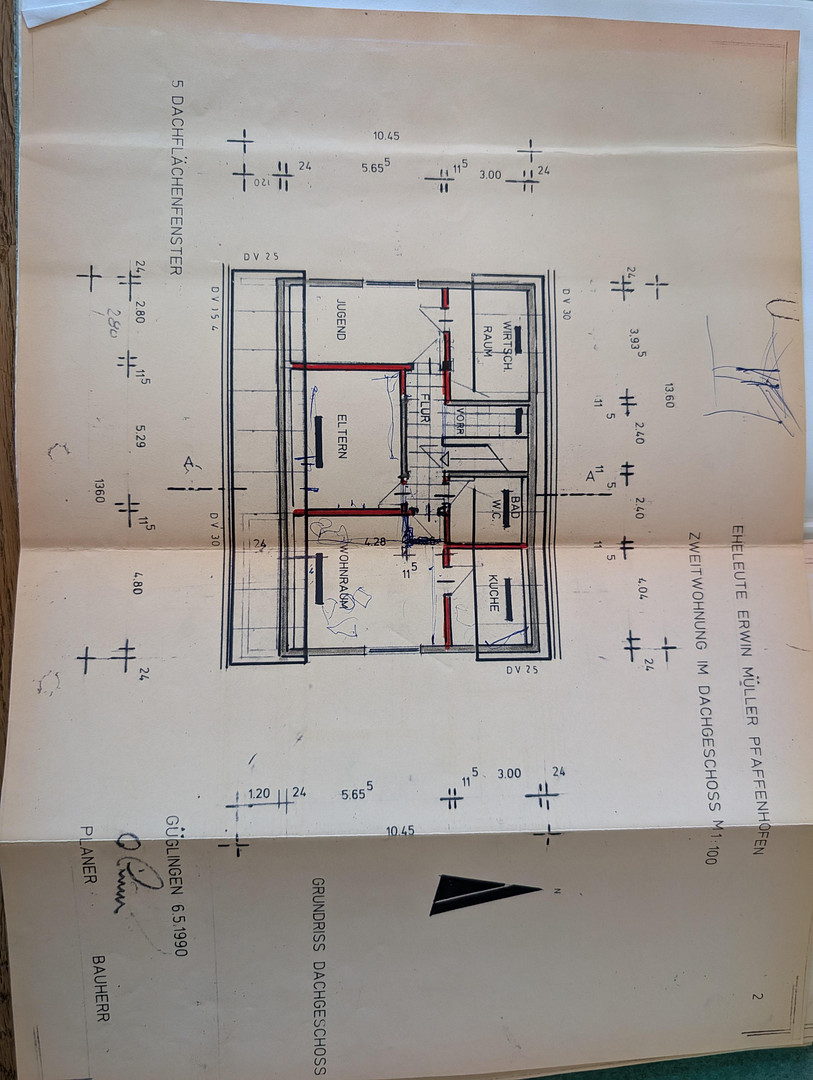
Ideal for families, single-family or two-family house.
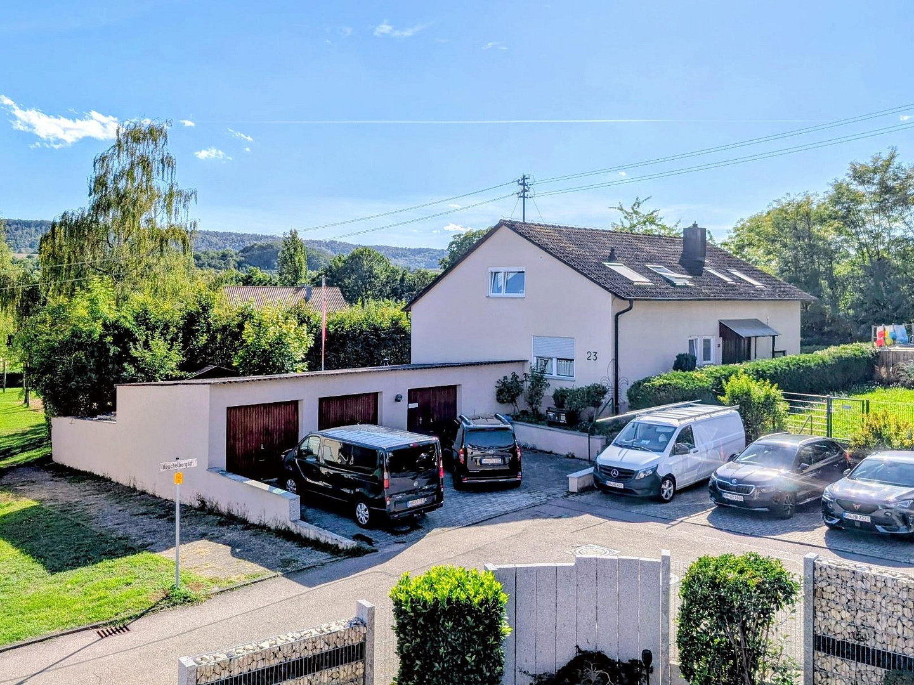
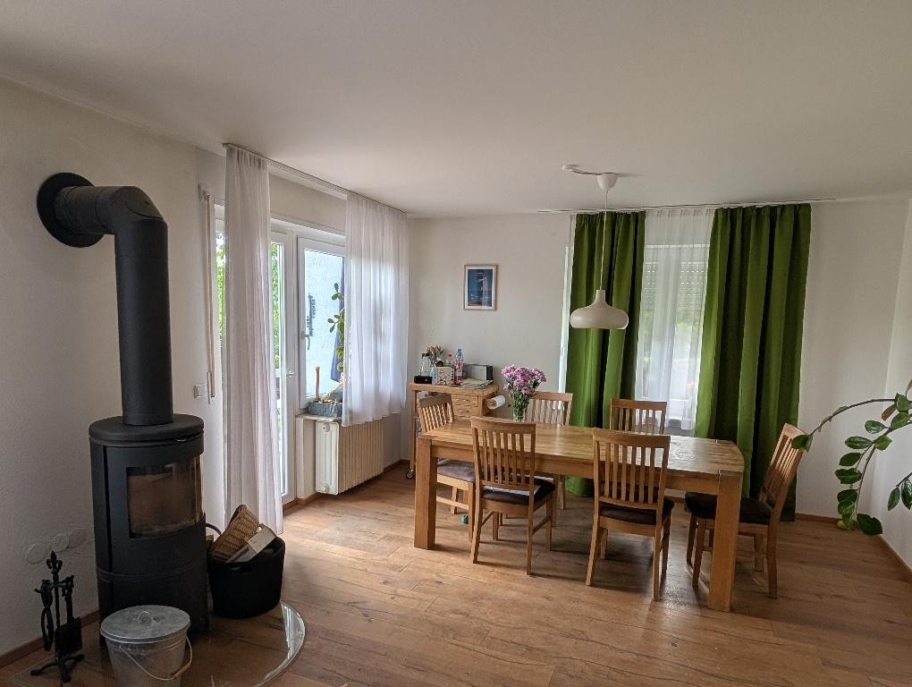
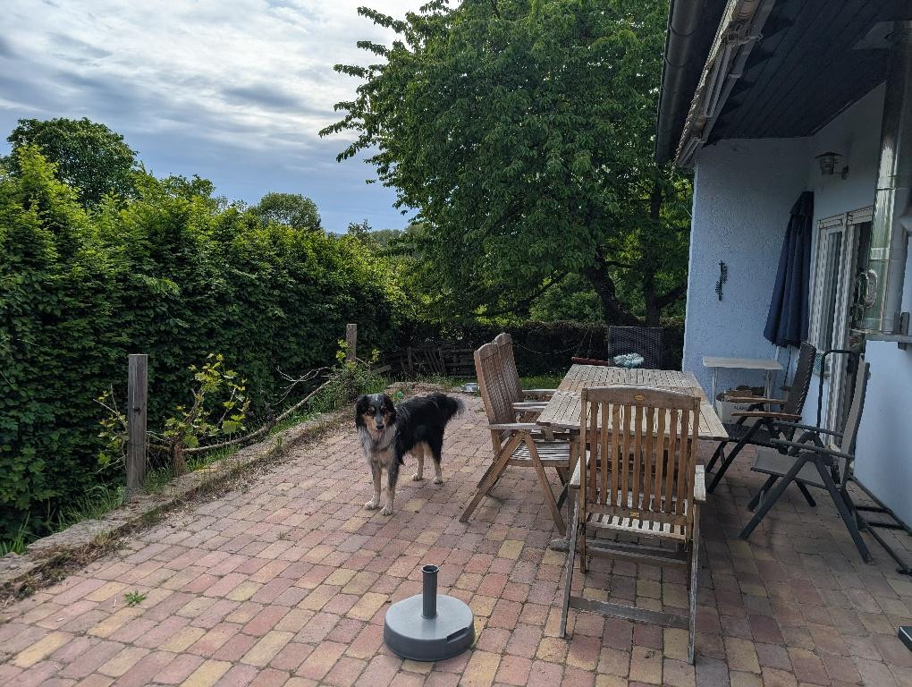
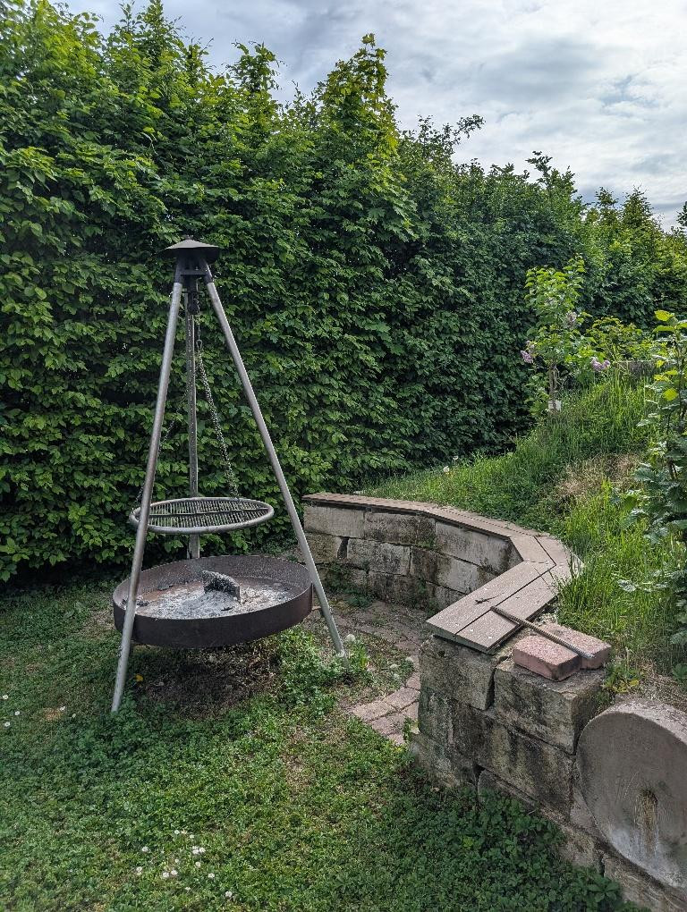
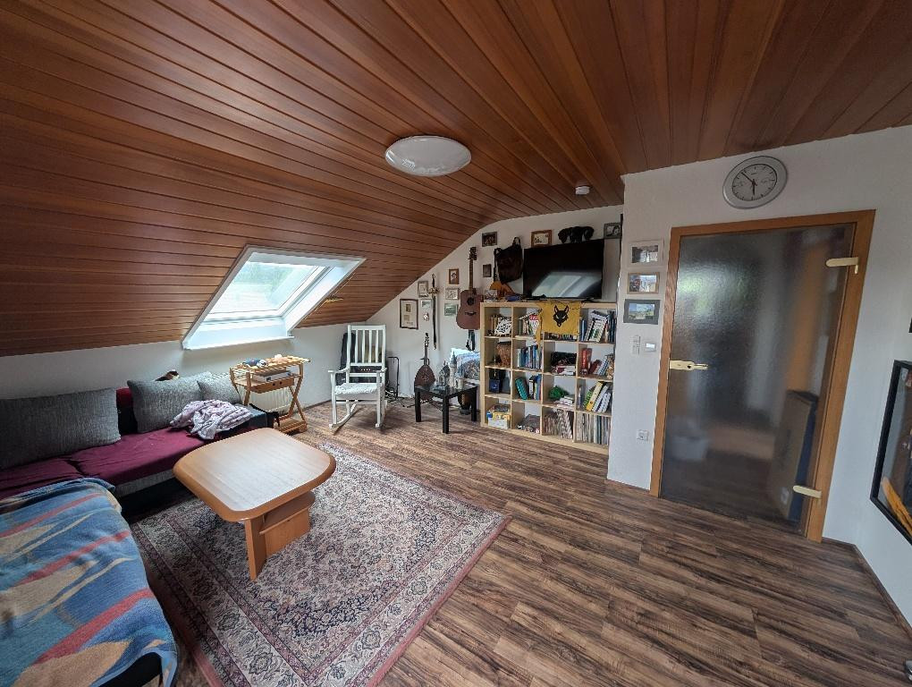
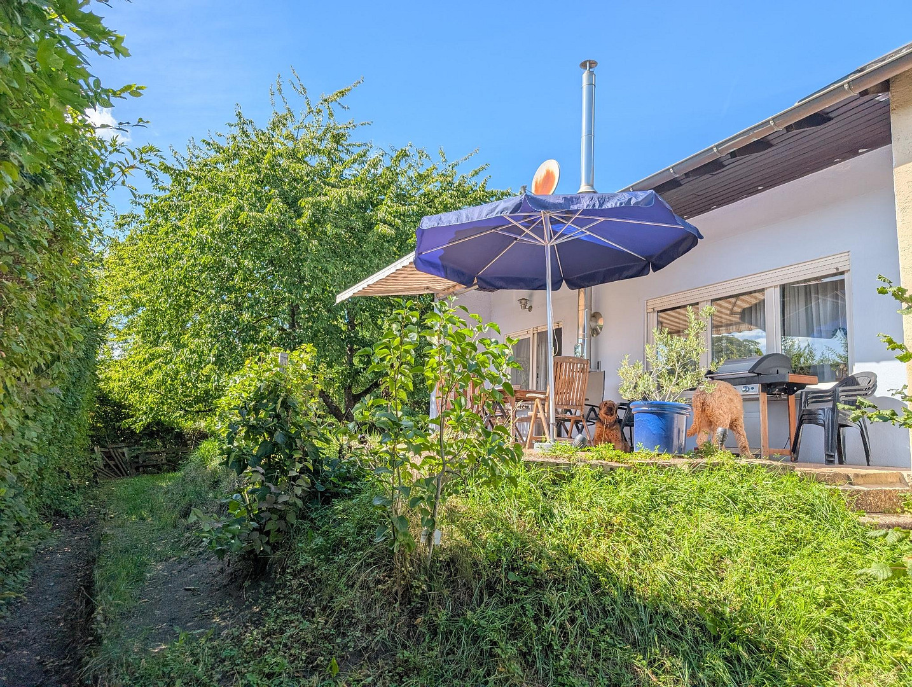
Heuchelbergstr. 23, 74397 Pfaffenhofen – Baden-WürttembergThis well-maintained house impresses with its particularly attractive location, right on the edge of the fields, at the foot of the picturesque vineyards. Here, you can enjoy peace, nature, and a unique view of the greenery, while also benefiting from excellent infrastructure. The sunny property, facing south, offers ideal conditions for relaxing hours outdoors. Its quiet, peripheral location combines living in harmony with nature with short distances to everyday amenities. This location is particularly appealing for families, as a lovingly restored, quiet playground is located right next to the house, where children can play freely. A kindergarten and elementary school are conveniently located within the town, making everyday life pleasant and uncomplicated. A special advantage is the upper apartment, which can be used separately. It has its own electricity meter and is ideally suited for renting, as a multigenerational solution, or for use as a spacious work and guest area. This is a home for those who appreciate being close to nature while also enjoying the benefits of a family-friendly environment with good infrastructure.
Are you interested in this house?
|
Object Number
|
OM-492093
|
|
Object Class
|
House
|
|
Object Type
|
Single-family house
|
|
Is occupied
|
Vacant
|
|
Handover from
|
By arrangement
|
Purchase price & additional costs
|
purchase price
|
499.000 €
|
|
Purchase additional costs
|
approx. 31,410 €
|
|
Total costs
|
approx. 530,409 €
|
Breakdown of Costs
* Costs for notary and land register were calculated based on the fee schedule for notaries. Assumed was the notarization of the purchase at the stated purchase price and a land charge in the amount of 80% of the purchase price. Further costs may be incurred due to activities such as land charge cancellation, notary escrow account, etc. Details of notary and land registry costs
Does this property fit my budget?
Estimated monthly rate: 2,036€
More accuracy in a few seconds:
By providing some basic information, the estimated monthly rate is calculated individually for you. For this and for all other real estate offers on ohne-makler.net
Details
|
Condition
|
Well-kept
|
|
Number of floors
|
3
|
|
Bathrooms (number)
|
2
|
|
Bedrooms (number)
|
4
|
|
Number of garages
|
3
|
|
Number of parking lots
|
3
|
|
Flooring
|
Parquet, Laminate, Carpet, Tiles
|
|
Heating
|
Central heating
|
|
Year of construction
|
1970
|
|
Equipment
|
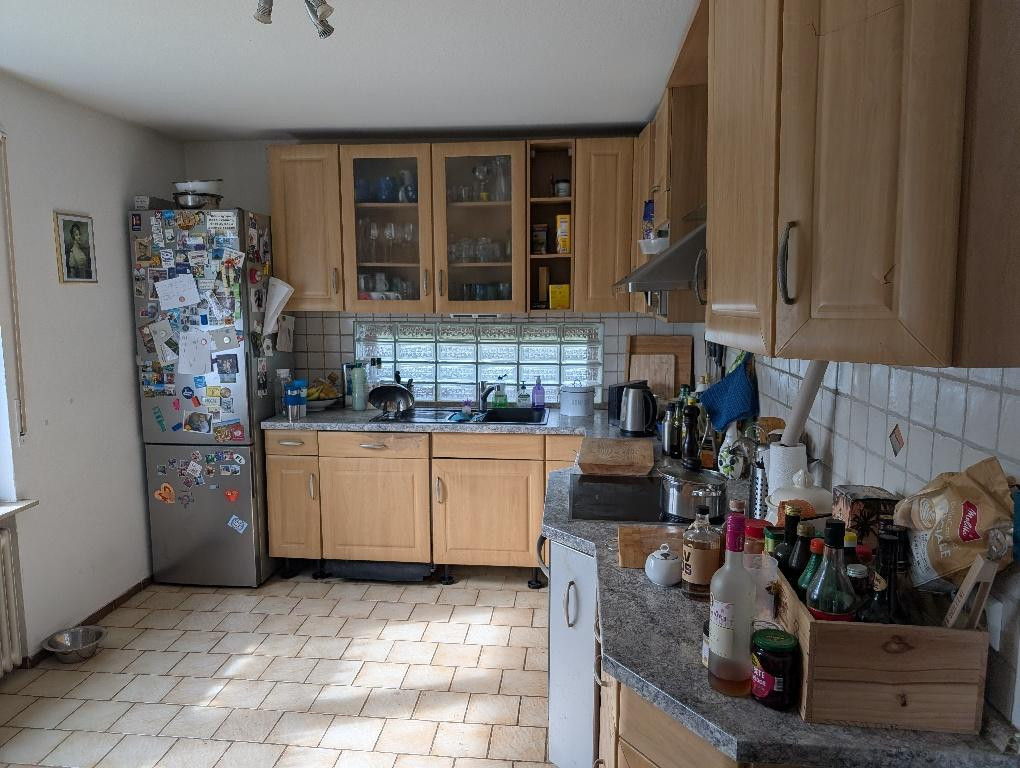
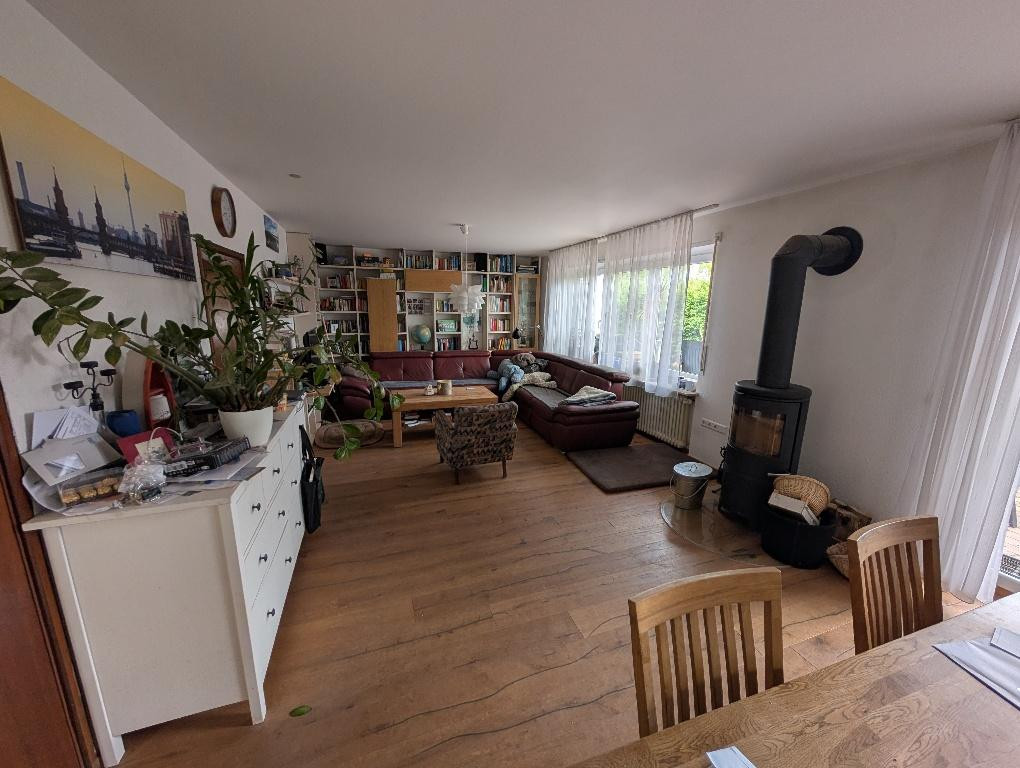
Terrace, Garden, Basement, Full bath, Shower bath, Sauna, Fitted kitchen, Guest toilet, Fireplace
|
|
Infrastructure
|
Pharmacy, Grocery discount, General practitioner, Kindergarten, Primary school, Secondary school, Middle school, Comprehensive school, Public transport
|
Information on equipment
Another advantage is that it is being sold without the involvement of a real estate agent, so there are no agency fees.
Here's a brief overview of the property:
Property Description:
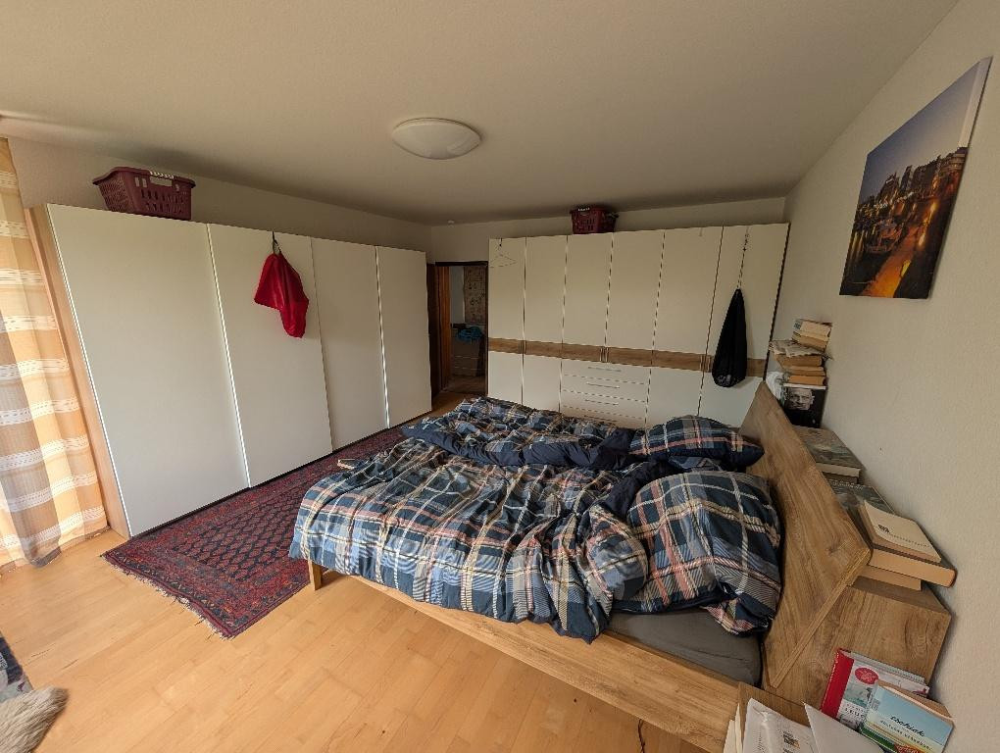
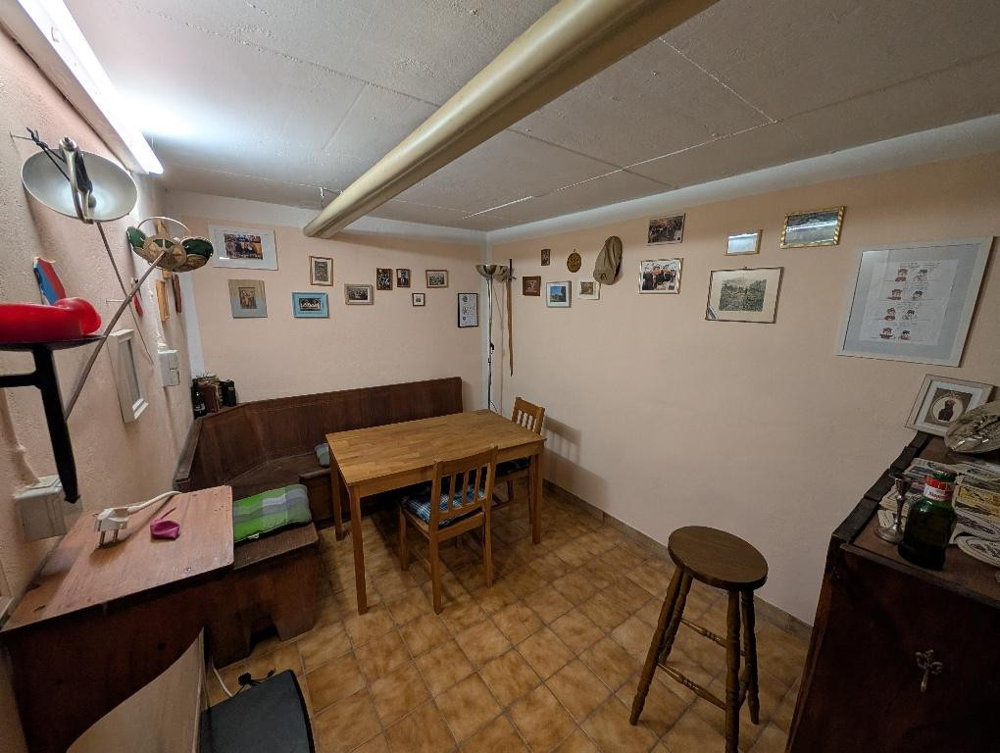
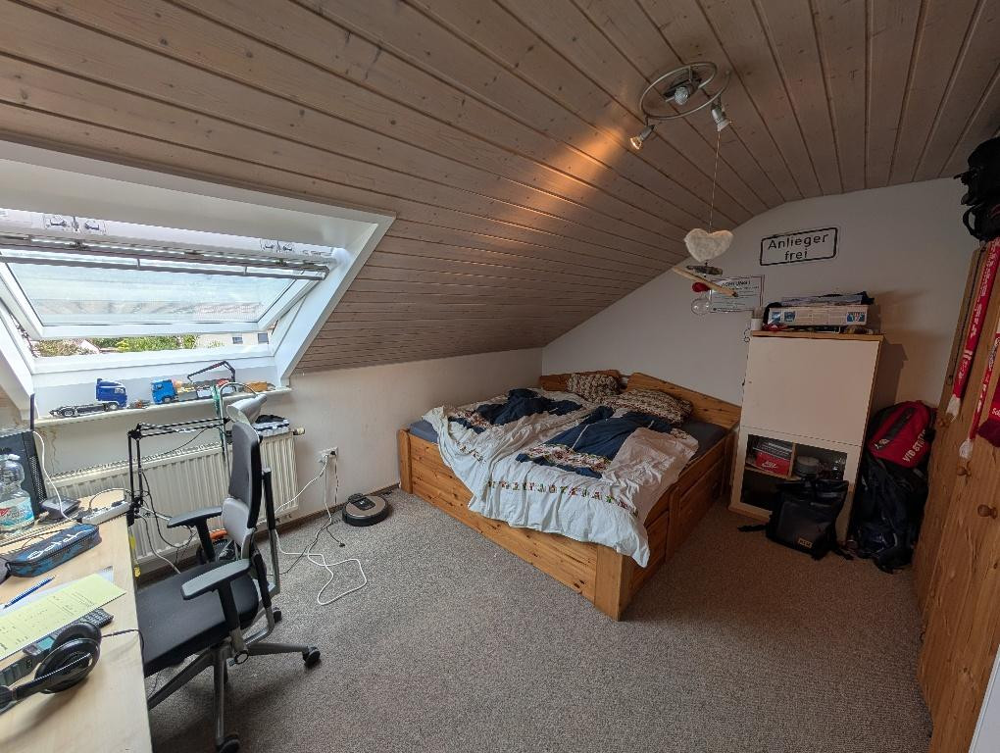
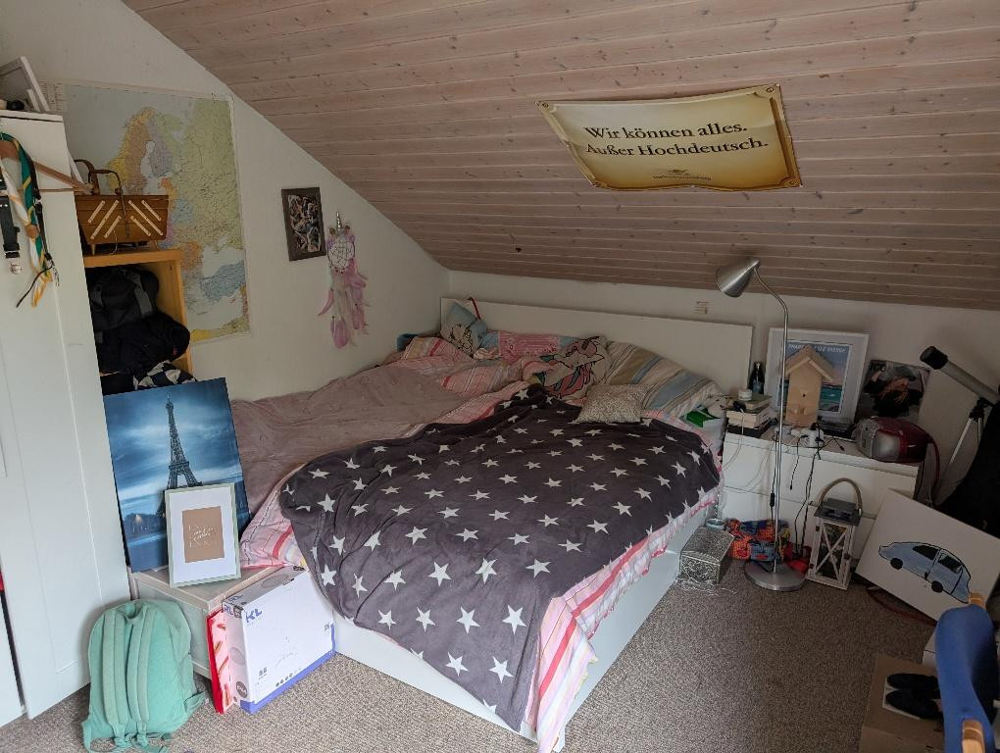
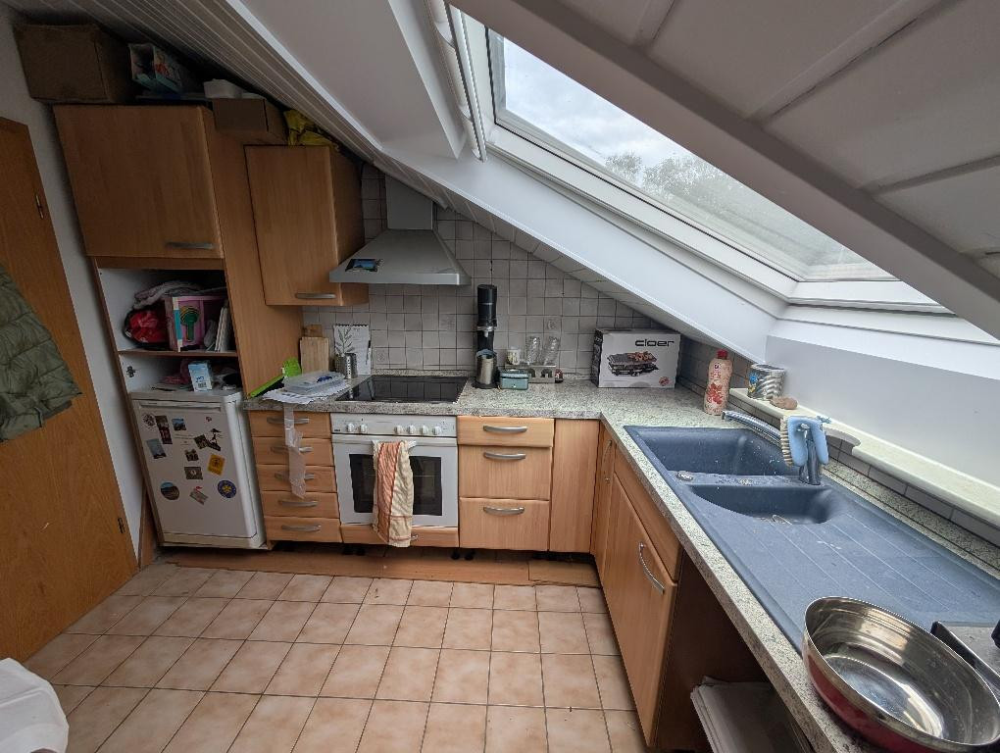
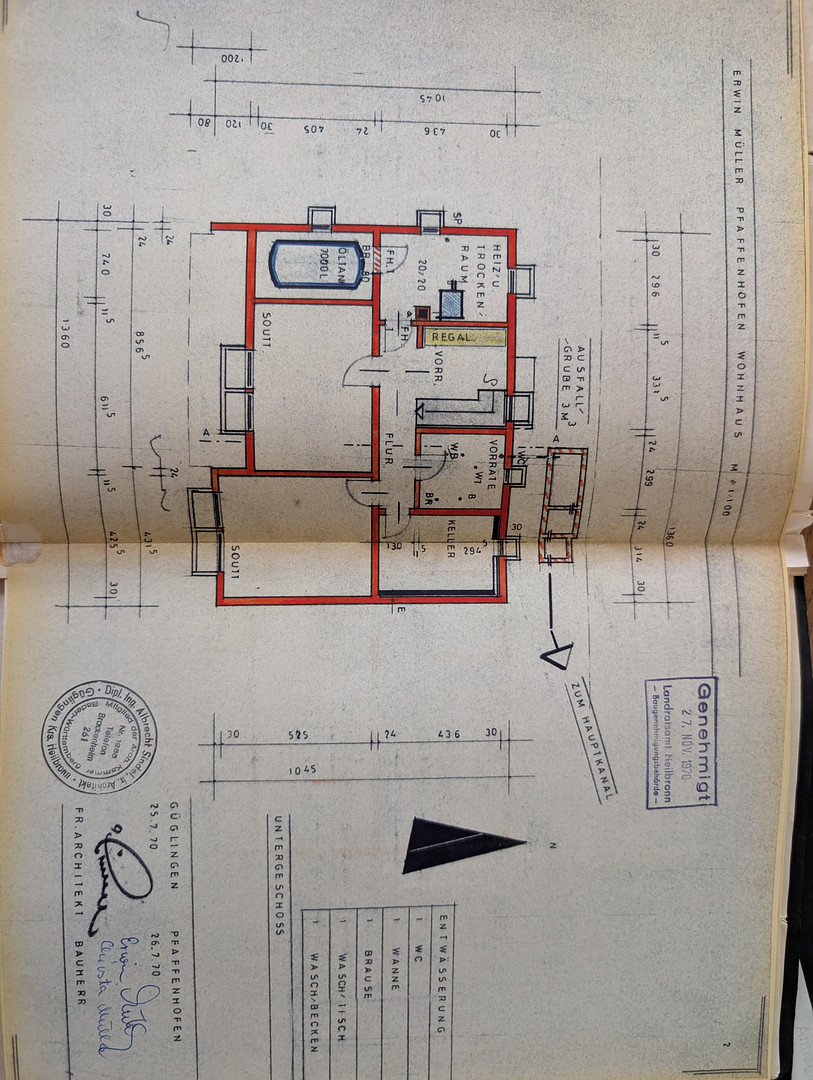
Two-family house, approximately 200 square meters of living space, 6.85 acres of land, built in 1970, attic conversion in 1990,
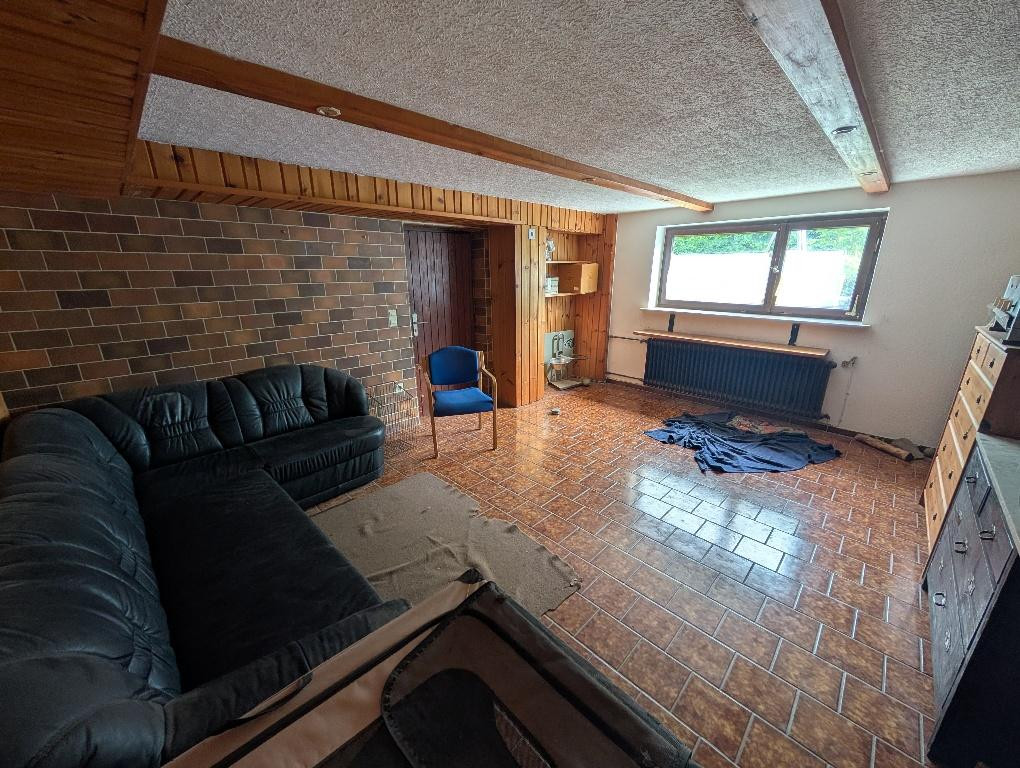
good quality finishes, flooring partly parquet, partly cork, and partly tiles, textured walls,
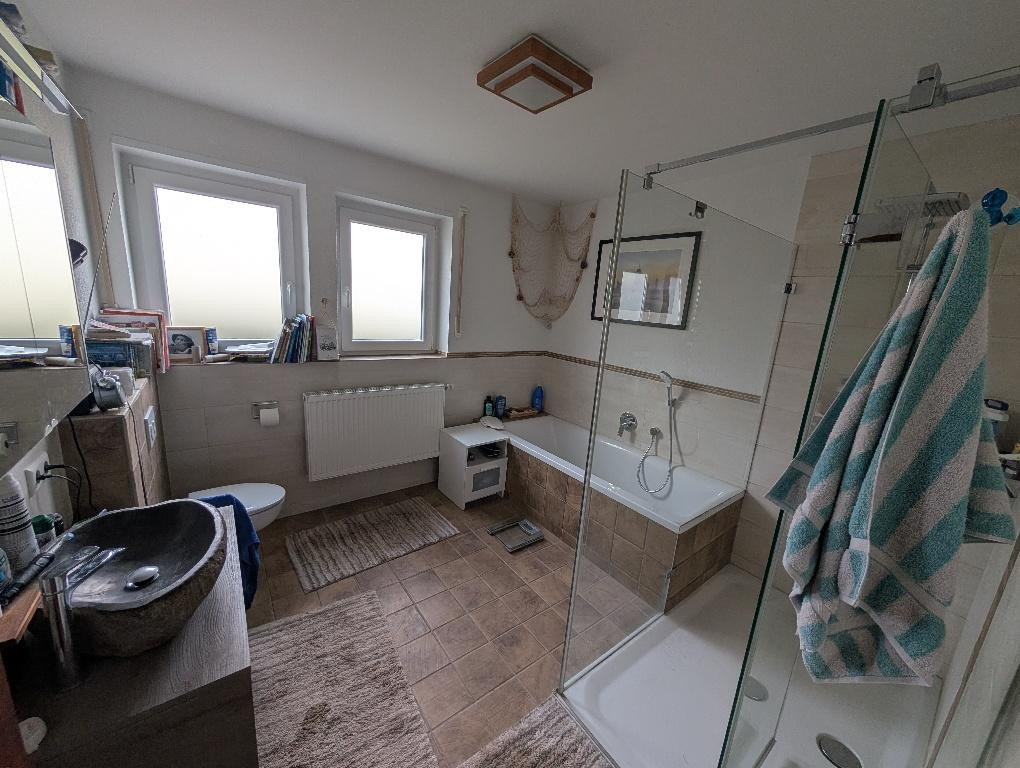
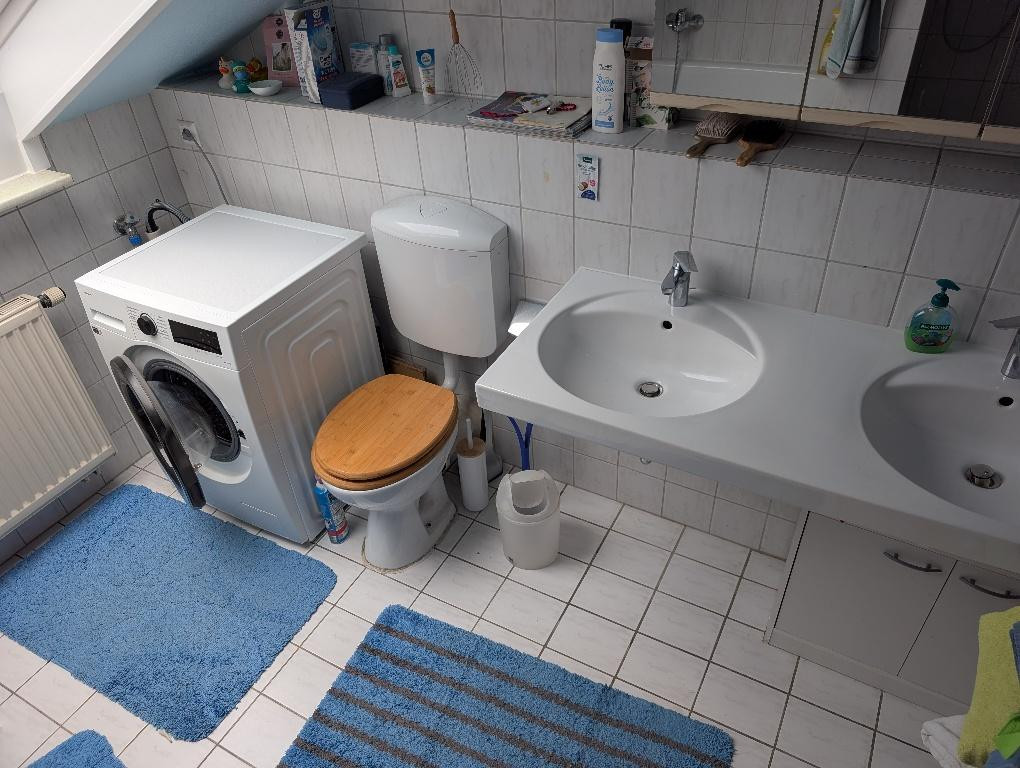
wooden ceilings, double-glazed plastic windows, gas central heating, bathrooms each with a shower and
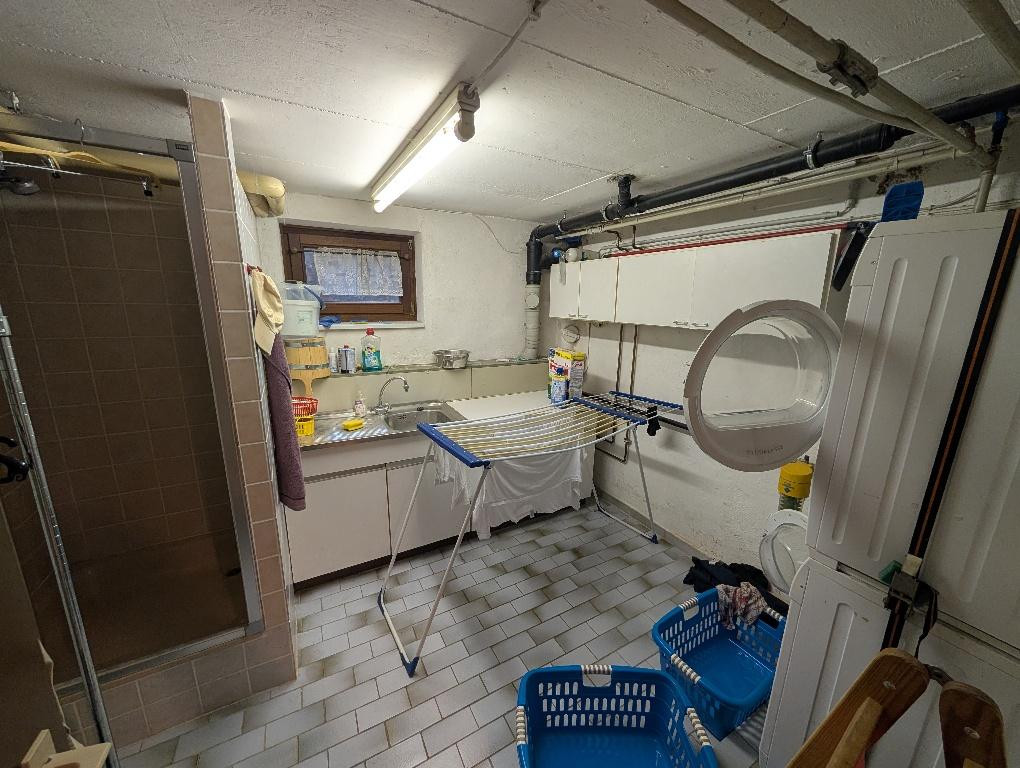
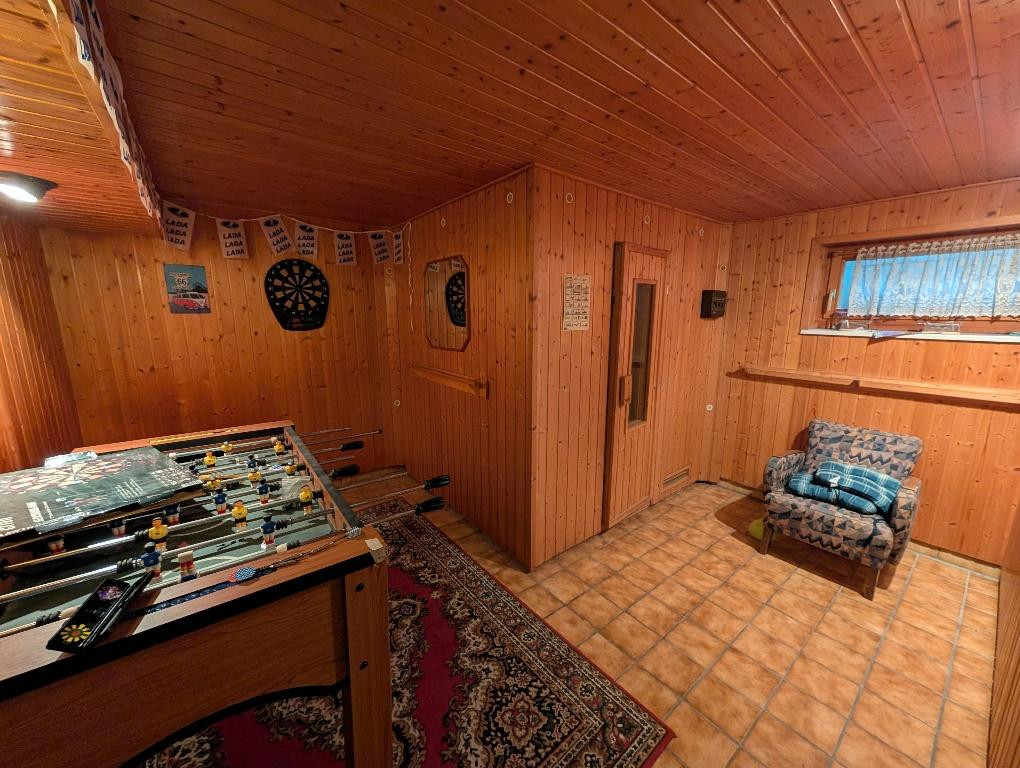
bathtub, 2 fitted kitchens, sauna, cold room, fireplace, built-in wardrobes, hobby room, fully
basemented, laundry room with shower, separate toilet in the basement, terrace, garden, shed, 3
garages.
Since the property was purchased in 2018, the following renovations have been carried out:
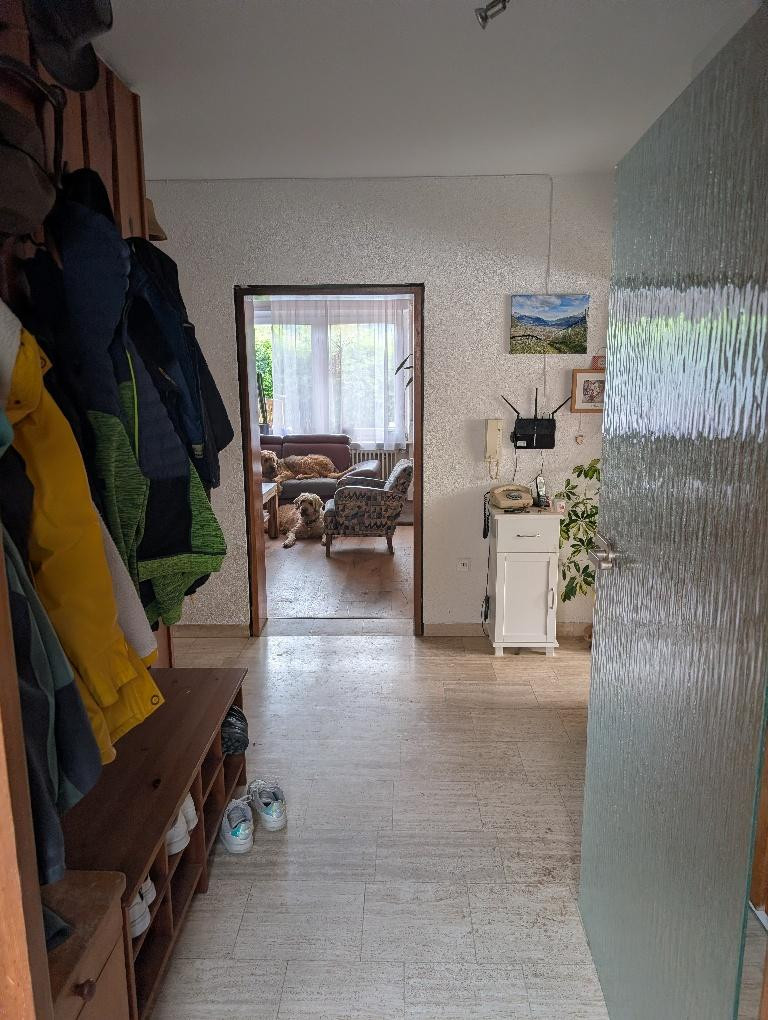
All non-tiled floors have been replaced with parquet (ground floor, oak and maple), carpet and cork with a textured finish (first floor, chestnut), the bathroom on the ground floor, including electrical and plumbing, was renovated in 2018/19, all
ceilings on the ground floor were renovated in 2020: new, energy-efficient gas heating system (previously oil), new fireplace in 2018,
new skylights on the first floor, approximately 2023/24, with roller shutters on the south side, the terrace has been renovated (slope stabilization and stone paving).
The shed roof and two roller shutters require repair.
An energy performance certificate (Class G) is available.
Location
The village also has a general practitioner, a traditional bakery, and a Netto supermarket. Further shopping facilities, doctors, a pharmacy, and secondary schools can be found in the nearby town of Güglingen.
Sinsheim and Heilbronn are only a half-hour drive away, Eppingen is 20 minutes away, and Brackenheim is 15 minutes away, making it an ideal location for commuters.
Location Check
Energy
|
Energy efficiency class
|
G
|
|
Energy certificate type
|
Demand certificate
|
|
Main energy source
|
Gas
|
|
Final energy demand
|
218.00 kWh/(m²a)
|

Miscellaneous
Topic portals
Send a message directly to the seller
Questions about this house? Show interest or arrange a viewing appointment?
Click here to send a message to the provider:
Offer from: Klaus Holzwarth

Diese Seite wurde ausgedruckt von:
https://www.ohne-makler.net/en/property/492093/