
This page was printed from:
https://www.ohne-makler.net/en/property/492092/
Discreet direct sale of property (1051 sqm) - No commission: Chalet transformation opportunity within a nature park.
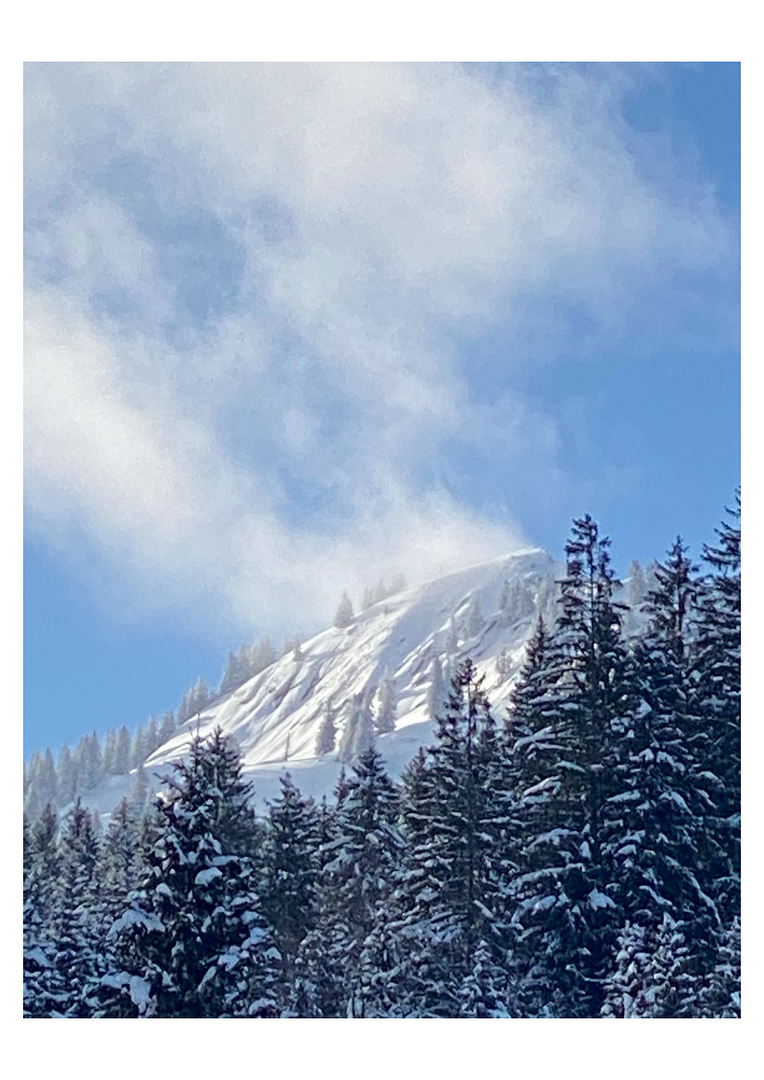
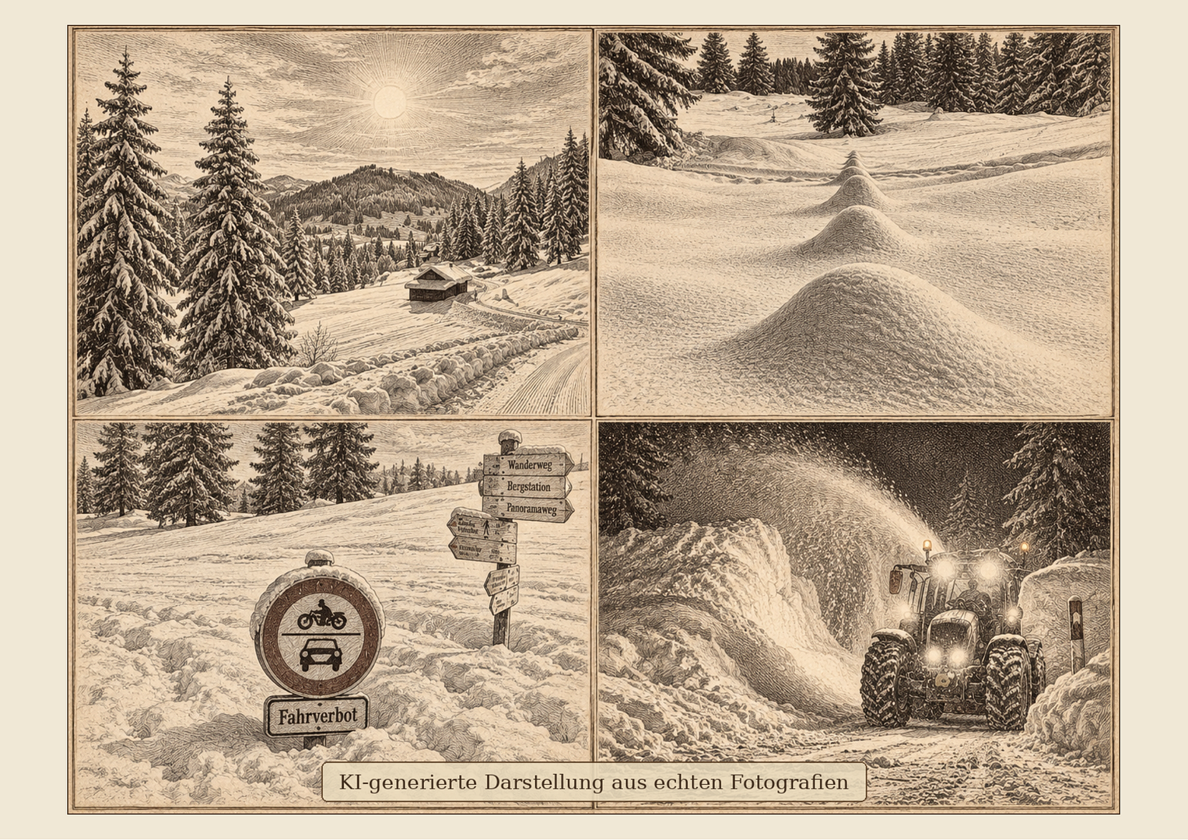
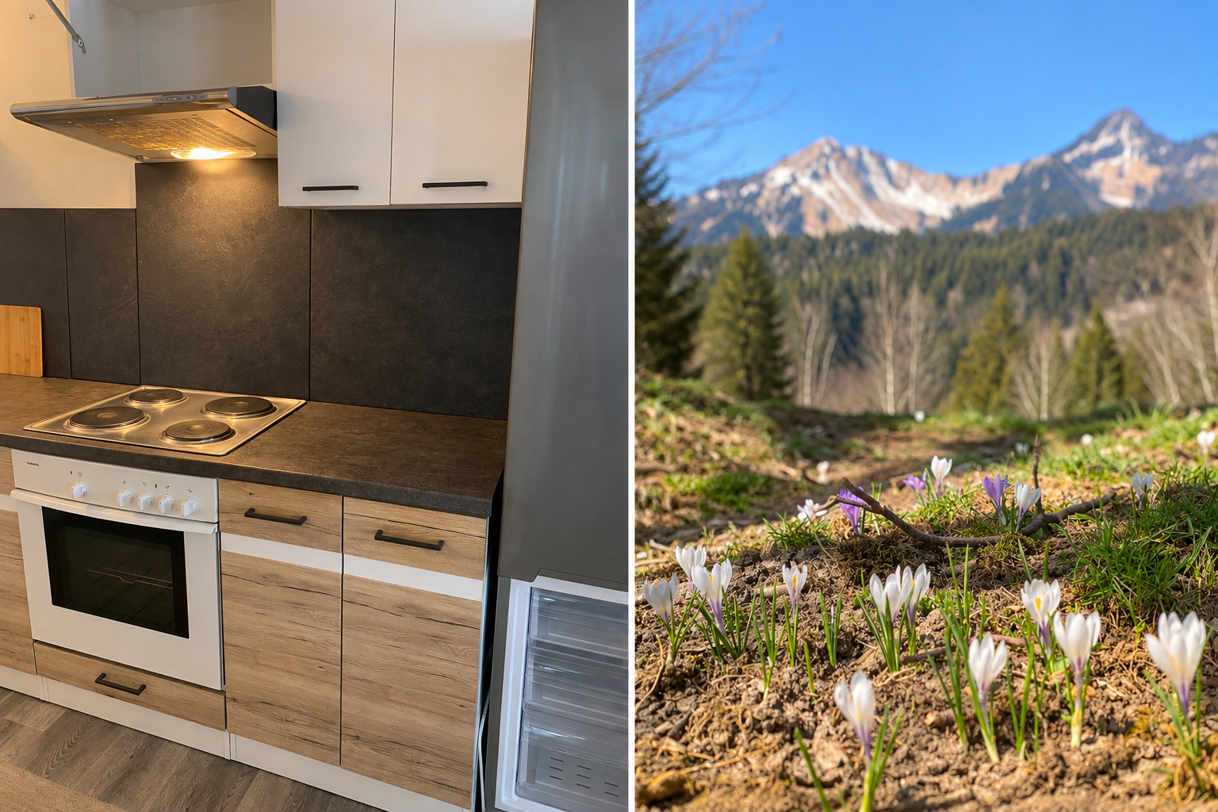
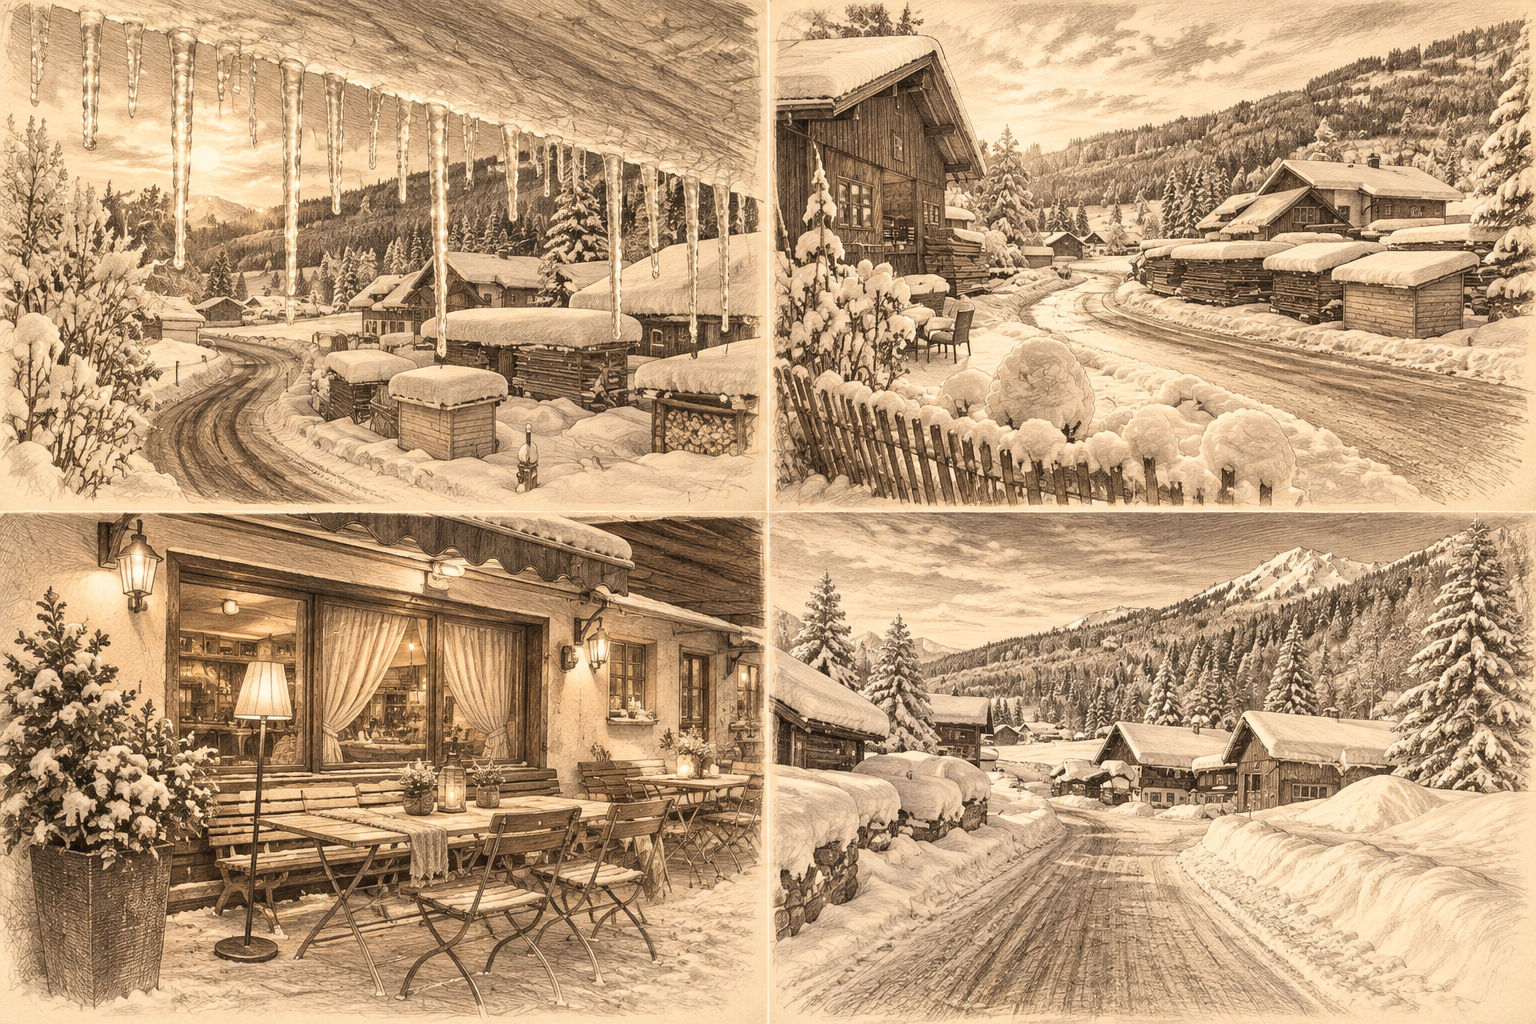
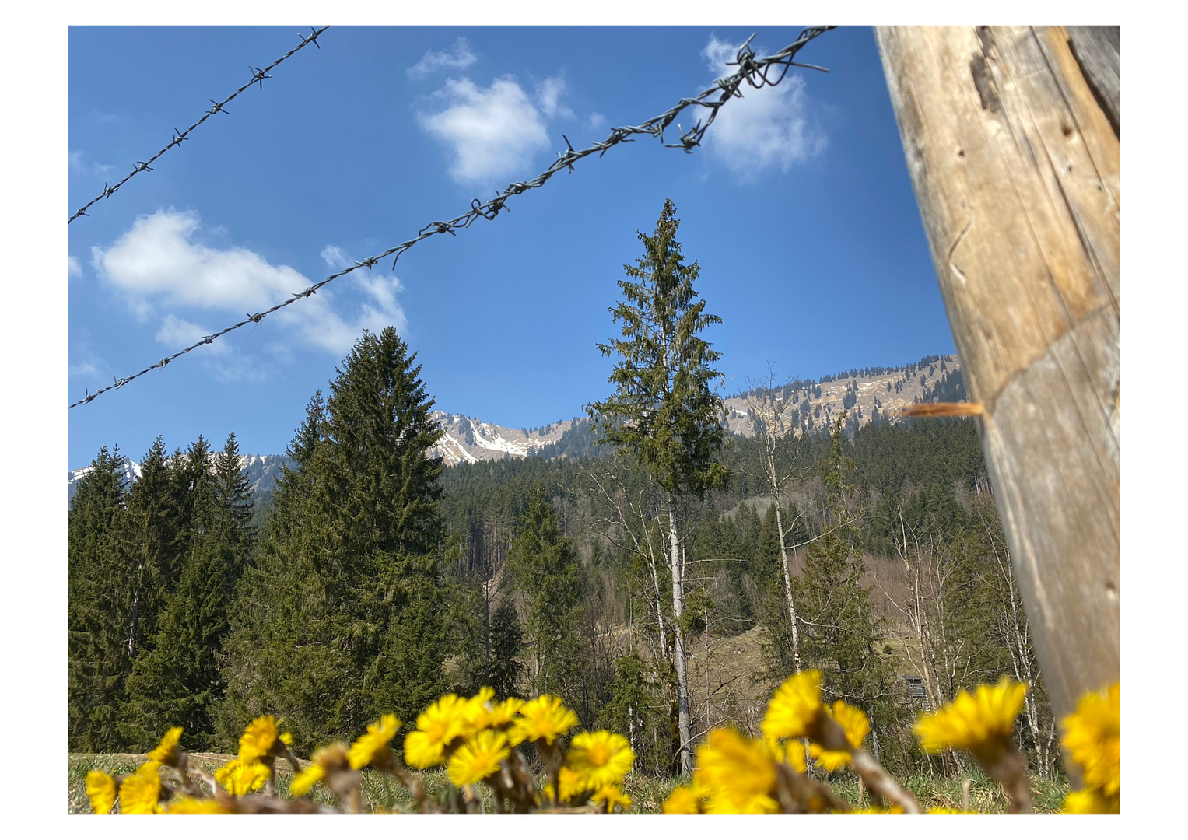
87527 Sonthofen – BayernLOCATION NOTE: The property is located in an exclusive, snow-sure high-valley location (approximately 940 m) directly within the desirable Nagelfluhkette Nature Park – offering direct views of the ski area and an unobstructed panoramic view of the Alps. (Not in the valley area of Sonthofen).
KEY FEATURES OF THIS DEVELOPMENT PROJECT:
• Total usable area: 1,051 m²
• Commercial Market Advantage: While the official average price per square meter for properties in this sought-after region is currently around €4,211/m² (according to current Immowelt market data), the buyer of this substantial property secures it at a highly efficient entry price of only approximately €1,883/m². This provides exceptional potential for future appreciation and profit margins.
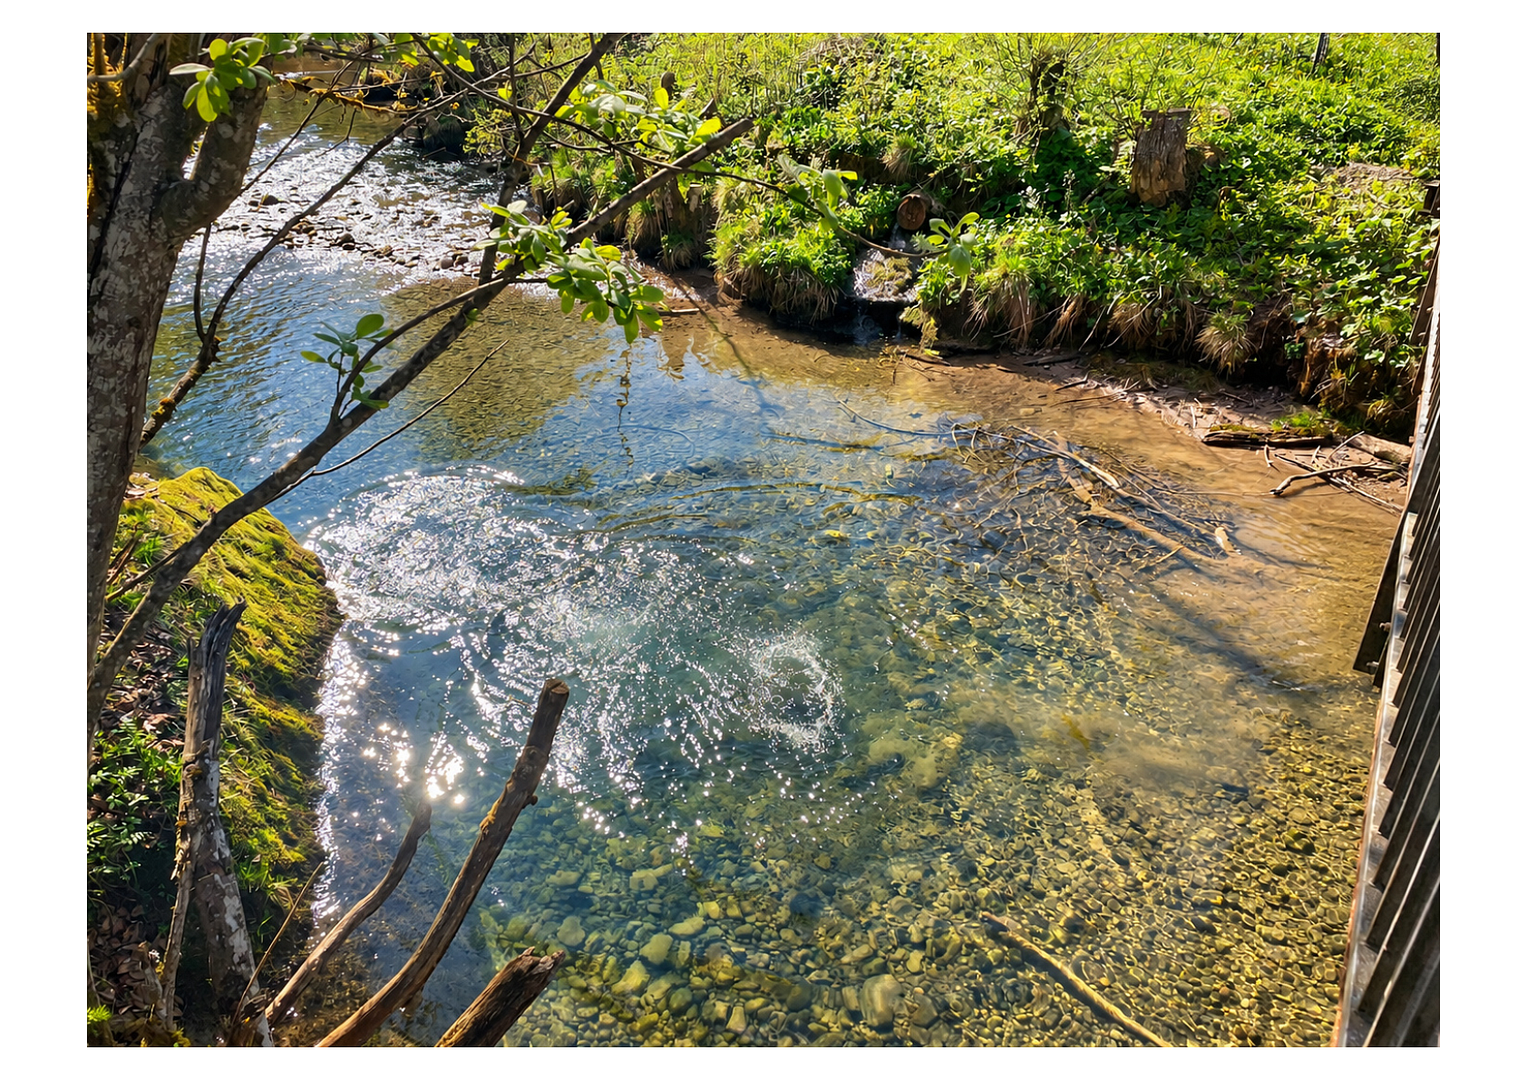
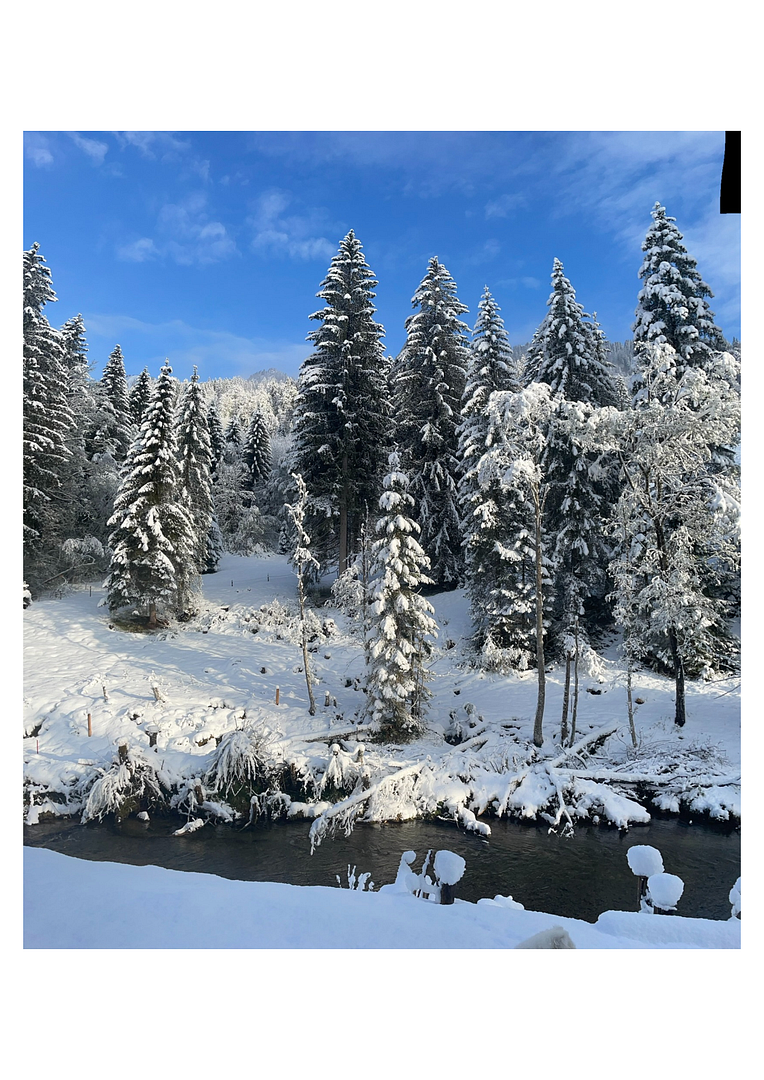
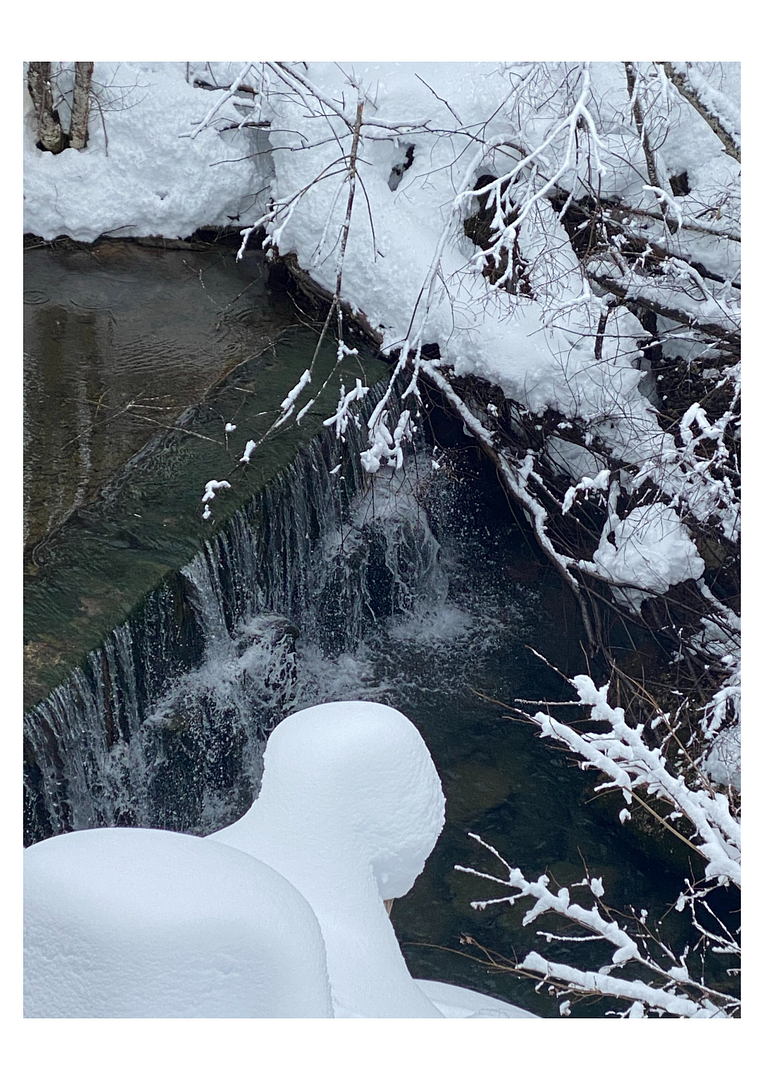
• Land: 901 m² in a prime location directly adjacent to a stream, with protection from flooding.
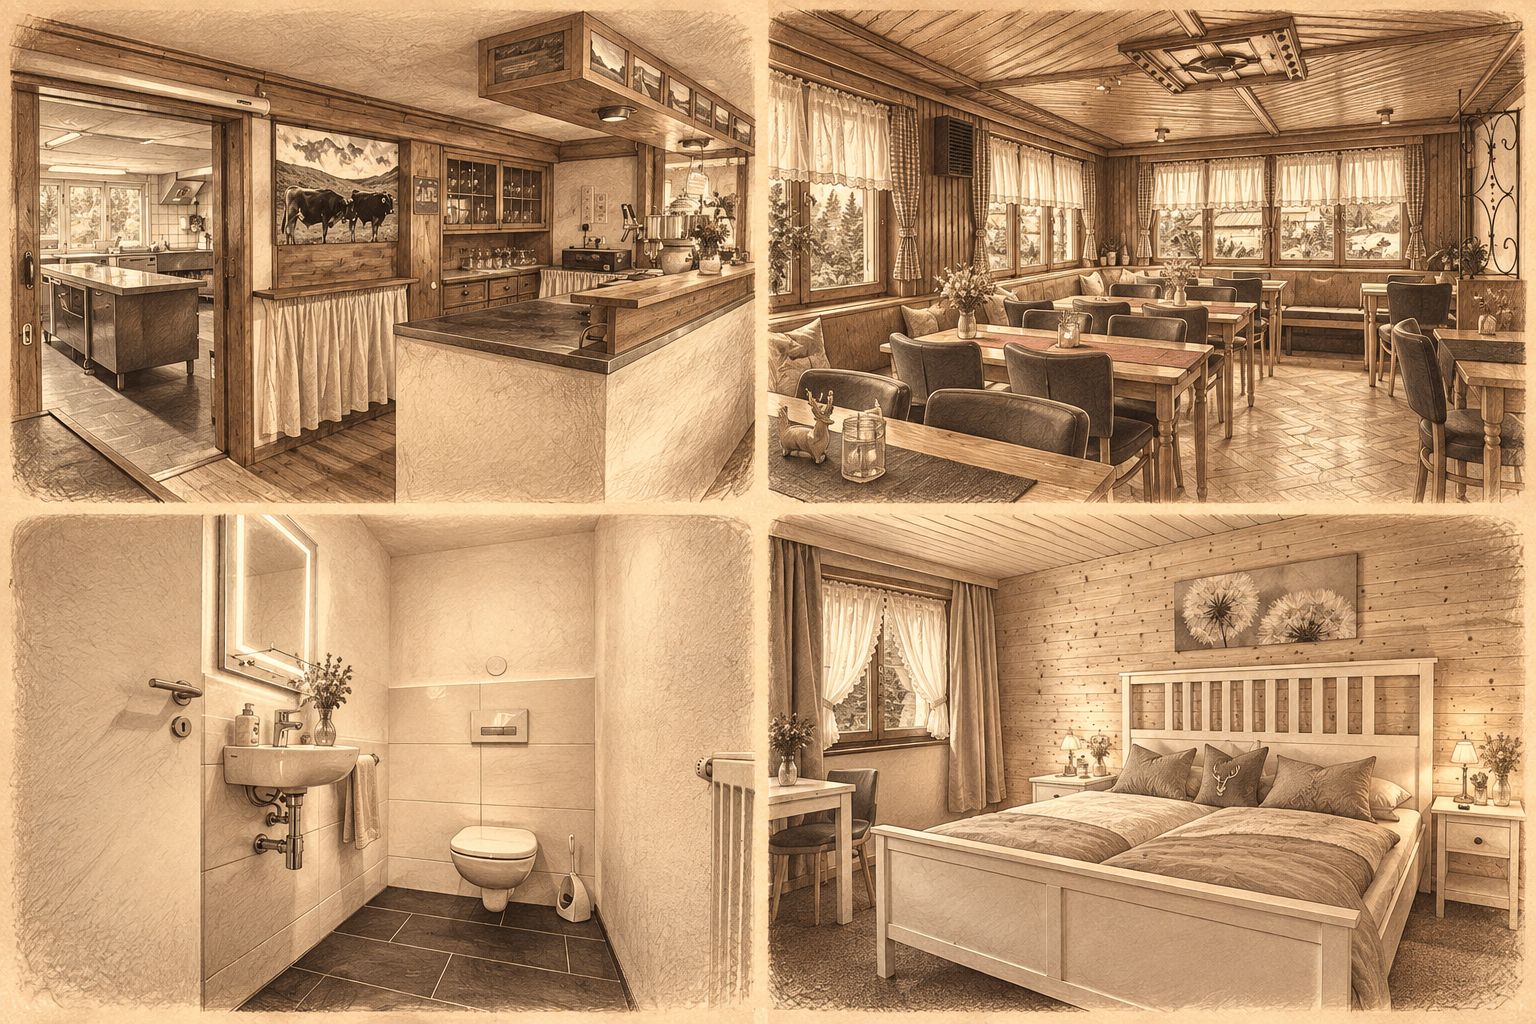
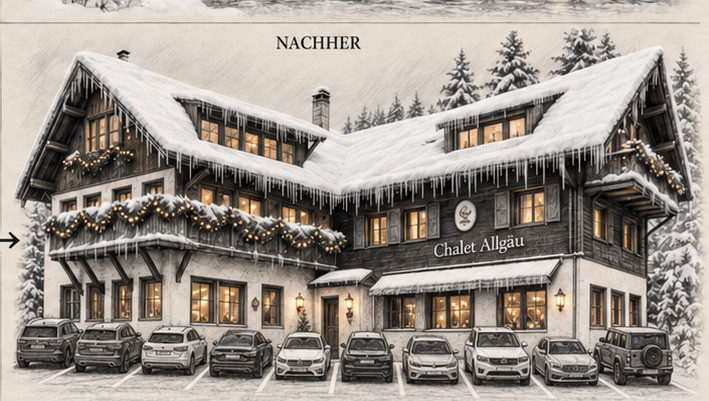
• Infrastructure: 10-12 real parking spaces directly at the house, 10 fully functional toilets/showers.
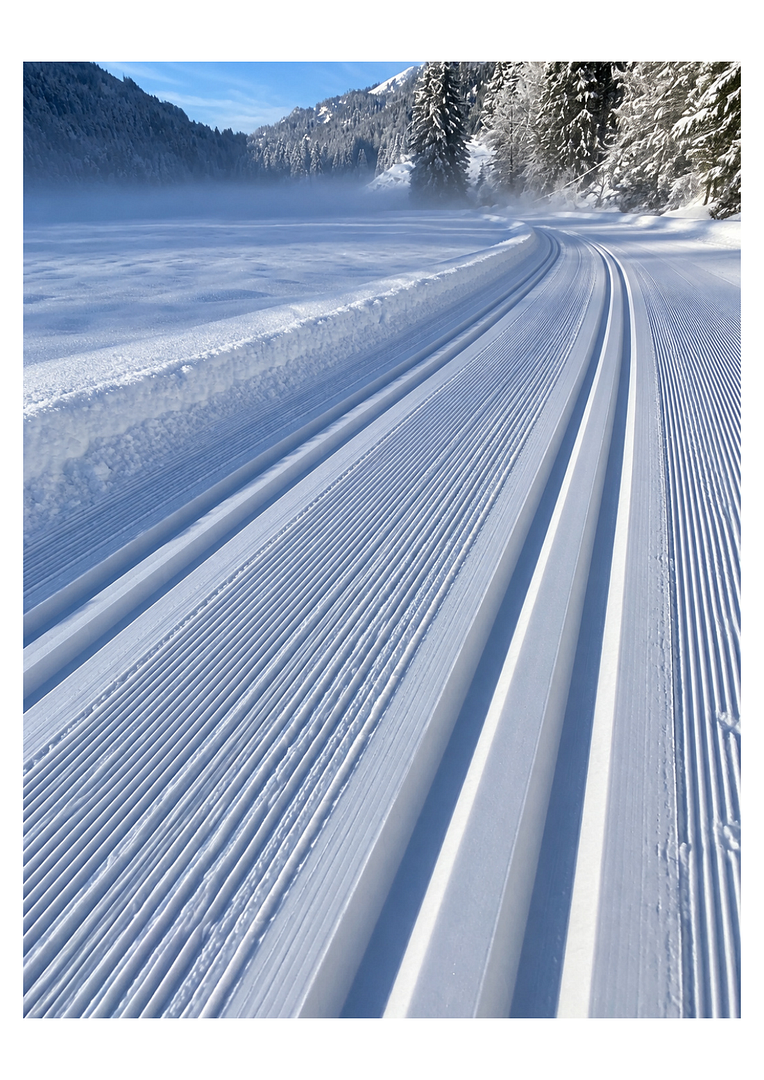
• Leisure Advantage: A cross-country ski trail runs directly past the property (ski-in/ski-out character). The nearest ski lift is approximately 3 km away. No mass tourism! For reasons of discretion and to protect the ongoing rental operations, this property is being offered exclusively through an anonymized, private sale. The exact address and the property's historically significant name will only be disclosed after signing a non-disclosure agreement (NDA) and providing proof of financial standing.
BUSINESS TRANSPARENCY IN PRICING:
The highly attractive starting price, which is significantly below the regional market average, is solely based on the private and family-related motivations of the owners. The goal is to achieve a timely, straightforward transaction and to free up assets to facilitate a new personal life plan. Therefore, the pricing is explicitly not influenced by factors related to the building or its surroundings. The buyer benefits from a rare, purely personally motivated market opportunity on equal terms.
DIGITAL INFRASTRUCTURE & FUTURE-ORIENTED USAGE OPTIONS:
The generous floor space and the prime location with outdoor areas provide the perfect foundation for flexible private and commercial usage concepts. An internet connection with appropriate business-grade quality and connectivity is available in the property and is fully functional.
* **Prestigious Private Residence (For Personal Use):** Utilize this charming country house as a spacious, private family home, a multi-generational residence, or a personal premium retreat in the high valley, allowing you to live and reside there independently and permanently.
* **Refuge for New Work & Co-working:** Establish an exclusive "workation" project – working where others vacation. The property provides the infrastructure for digital workspaces, executive meetings, and undisturbed deep work.
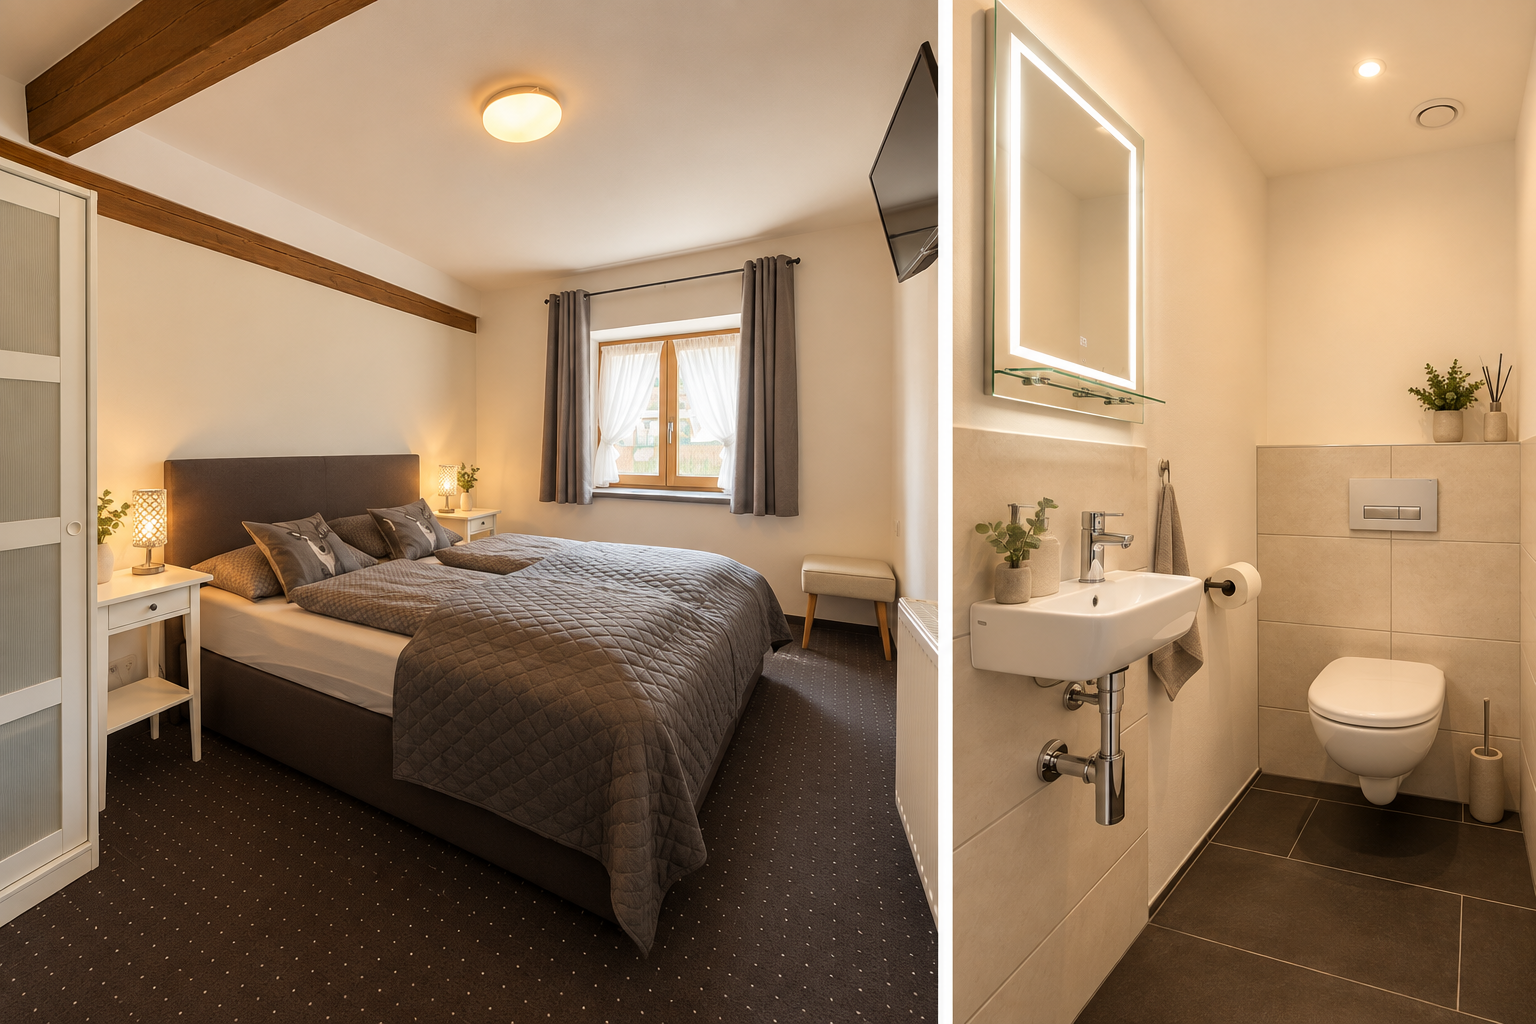
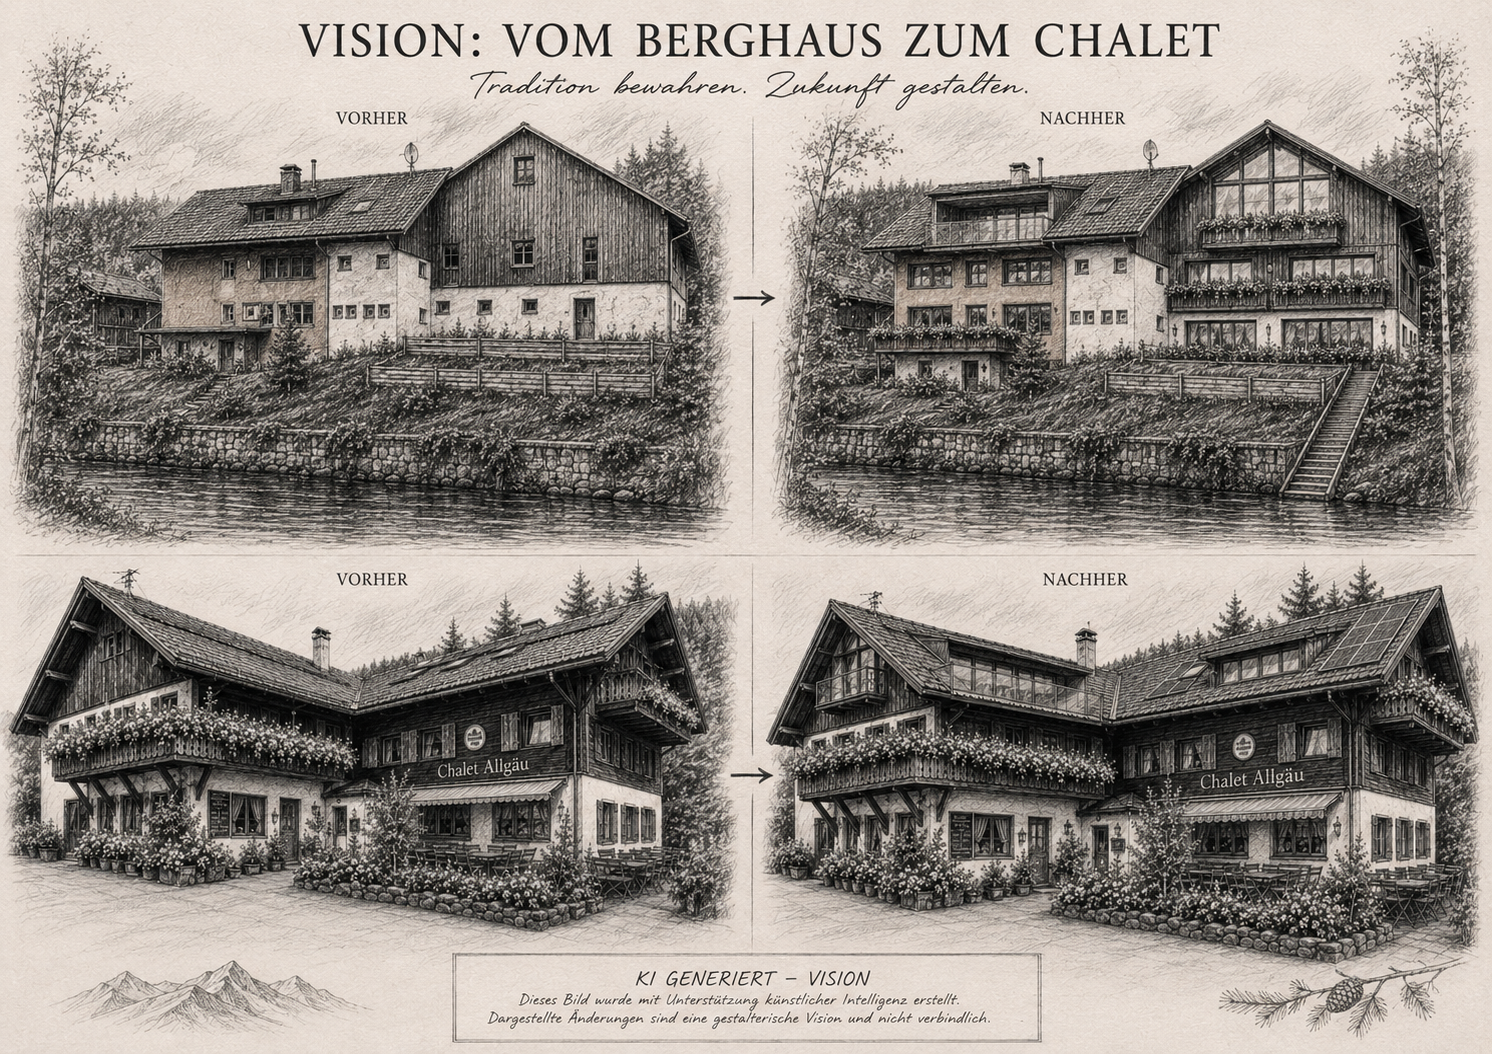
* **Premium Long-stay & Chalet Concepts:** The already subdivided residential units and the potential for further development are suitable for high-end long-stay retreats, serviced apartments, or a chalet concept in the main building.
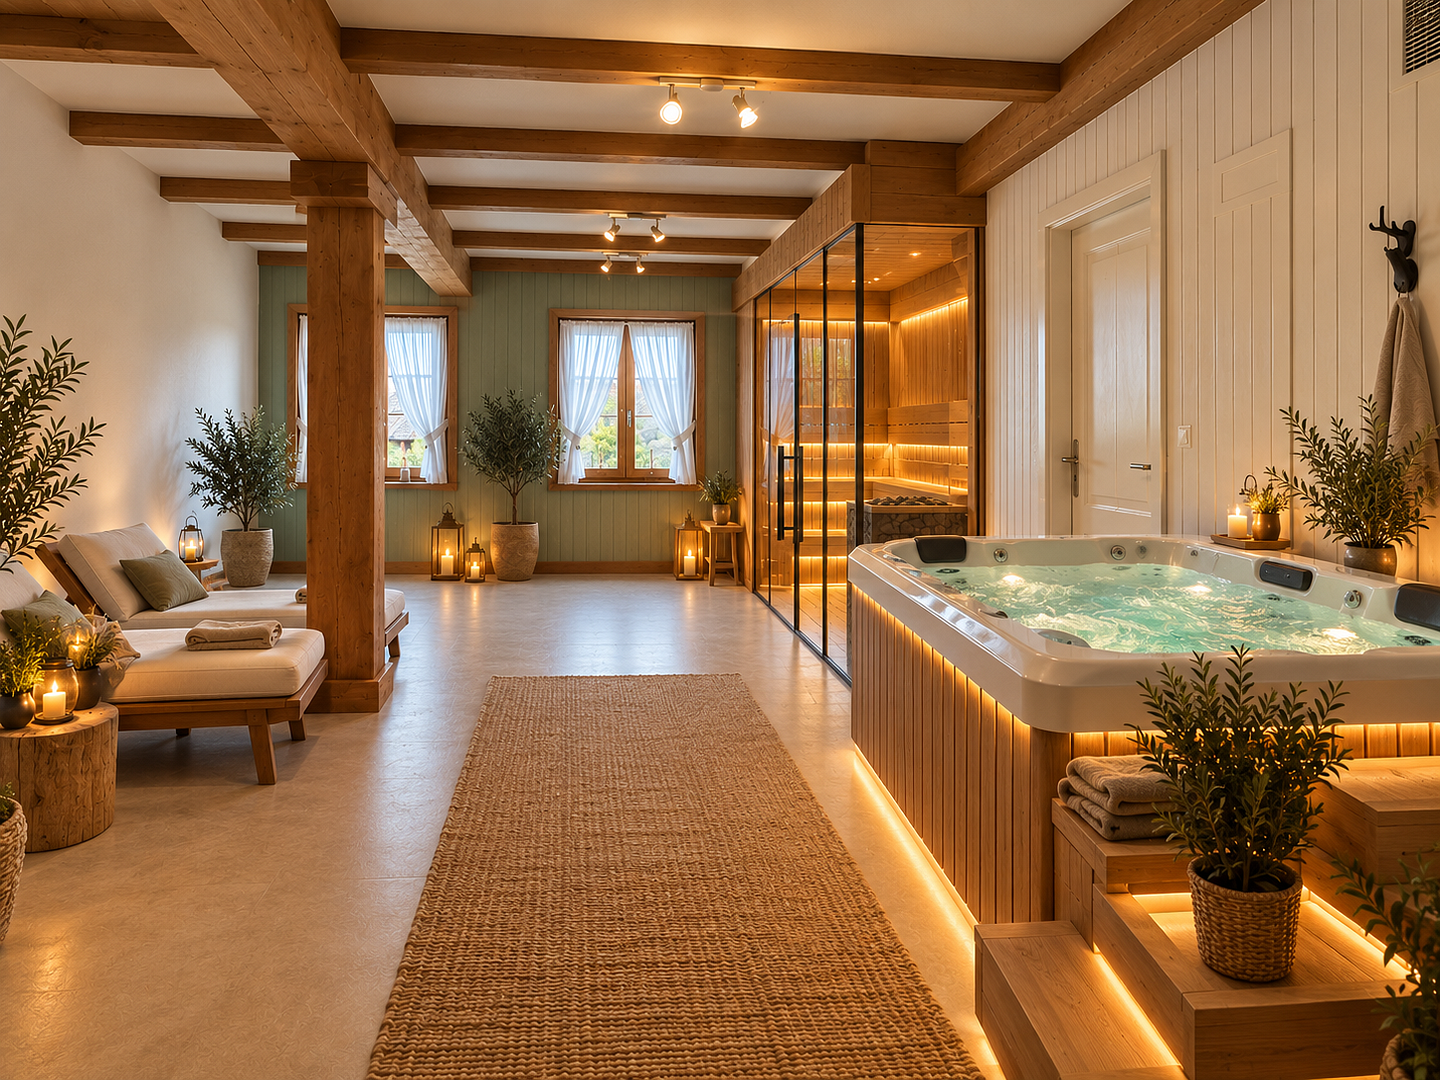
* **Executive Retreat & Corporate Wellness:** Utilize the spacious volume of the ground floor hall, as well as the attic space, for closed-off think tanks, wellness centers, or seminar hubs, all set amidst nature.
Are you interested in this offer?
|
Object Number
|
OM-492092
|
|
Object Class
|
Apartment building or investment property
|
|
Object Type
|
Residential and commercial building
|
|
Handover from
|
By arrangement
|
Purchase price & additional costs
|
purchase price
|
1.980.000 €
|
|
Purchase additional costs
|
approx. 92,111 €
|
|
Total costs
|
approx. 2,072,110 €
|
Details
|
Condition
|
Well-kept
|
|
Total area
|
1050 m²
|
|
Number of units
|
10
|
|
Flooring
|
Parquet, Laminate, Carpet, Tiles
|
|
Heating
|
Central heating
|
|
Year of construction
|
1860
|
|
Equipment
|
Balcony, Terrace, Garden, Basement, Full bath, Shower bath, Fitted kitchen, Guest toilet, Fireplace
|
|
Infrastructure
|
Public transport
|
Information on equipment
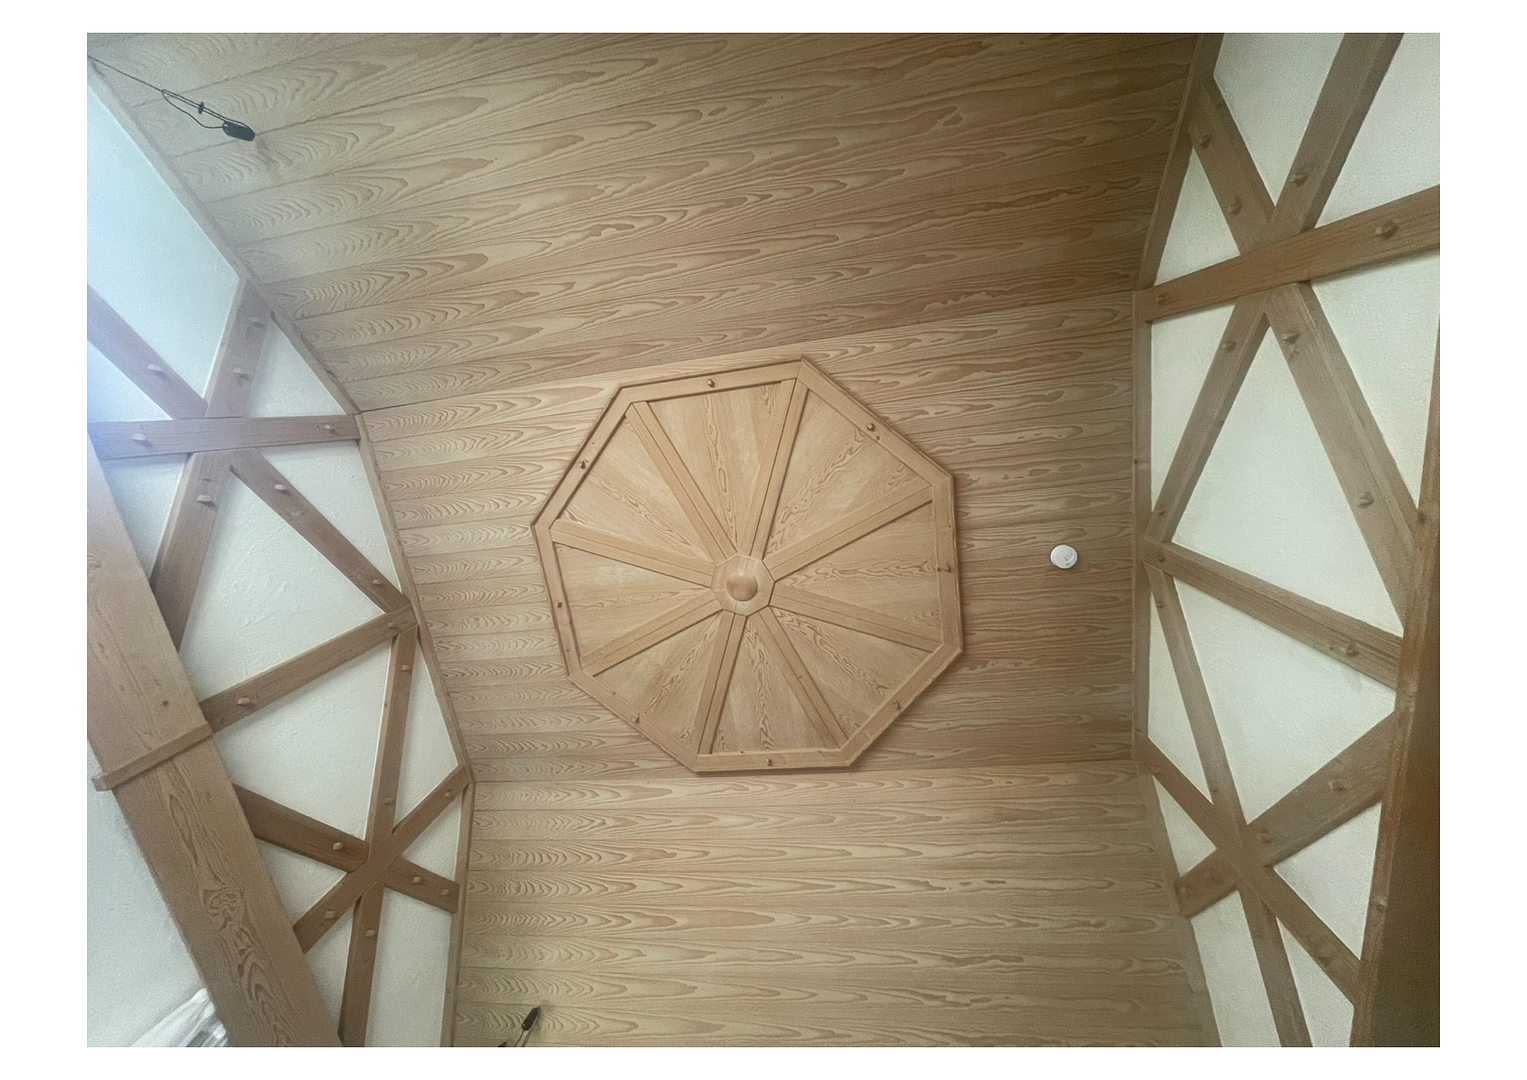
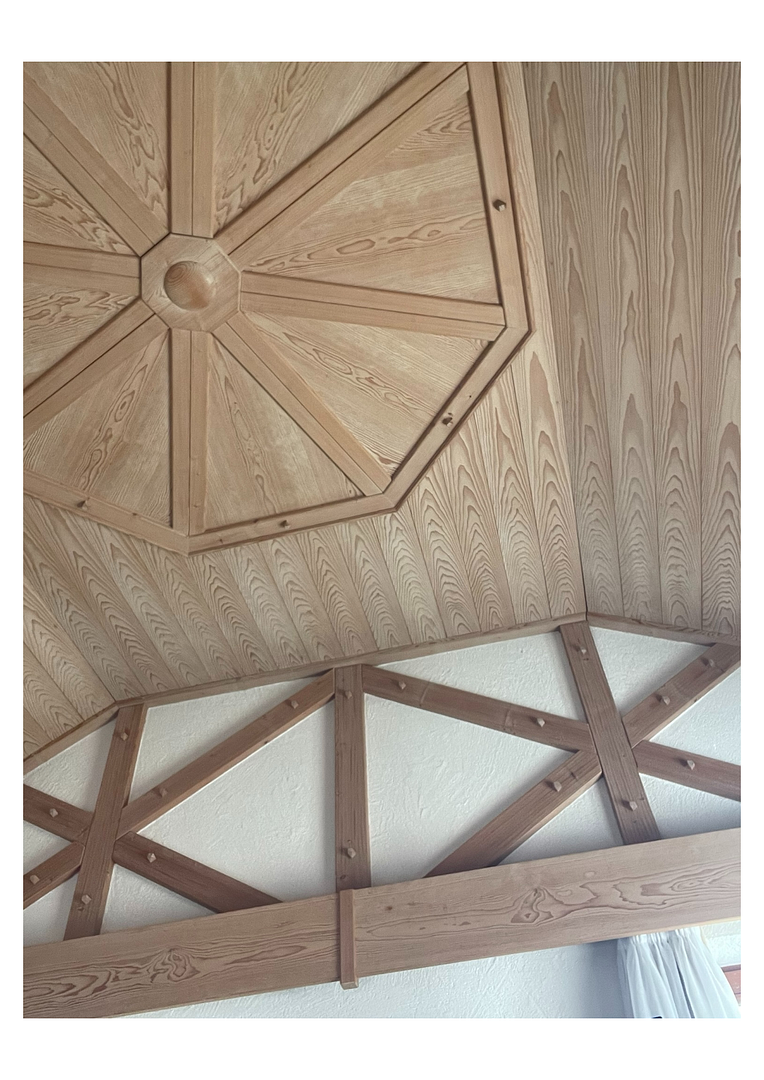
• Attic: Spacious, move-in ready apartment of 122 m², featuring a cozy living room with a partially impressive ceiling height of exactly 3.39 meters in the area of the beautiful wooden ceiling panels. This level also offers a vast, undeveloped space of an additional 211.61 m², with a historic exposed roof structure and solid wooden supports designed to withstand heavy alpine snow loads. Unique feature: The attic is accessed via a separate, second staircase with its own exterior entrance (ideal for an exclusive luxury penthouse or a self-contained owner's apartment).
• Basement: First-class logistics infrastructure with its own refrigerated storage area, including chilled beer lines to the ground floor, a large utility room, a heating room, and three separate storage rooms.
• Location & Urban Planning:
The property represents the most prominent and spacious main building in the idyllic village. An official site plan excerpt confirms the exceptional urban planning features:
• Direct proximity to the stream: The property is situated alongside the natural stream, benefiting from the soothing sound of the water, while being absolutely safe and elevated, completely outside any flood risk zones.
• Unobstructed natural panorama with evening sunlight: Directly opposite the clear mountain stream, protected forest, meadow, and alpine areas extend without any neighboring development. This guarantees lasting privacy, an open view of the alpine landscape, and hours of sunlight by the water, extending until sunset, including an exclusive microclimate perfect for relaxation ("Cool-Cationing").
• Perfect accessibility: The strategically planned location allows for comfortable access to the 10-12 private parking spaces – ideal for the smooth arrival and departure of guests or seminar participants.
Location
HISTORICAL SIGNIFICANCE & ENERGY EFFICIENCY:
This historic building reflects its over 160-year history in its solid construction, which has been meticulously maintained across generations. The characteristic additions made over the decades document the continuous use and viability of the property, which is in a fully functional and ready-to-use condition.
* **Energy Efficiency:** An official energy performance certificate is available, with an outstanding rating of B!
* **Actual Consumption:** Only approximately 5,000 liters of heating oil are used per year for the impressive 783 m² of heated space.
* **Construction:** Originally built as a traditional, solid wood house (in the Alpine timber frame style), the building benefits from a later, structurally sound roof extension. The highly desirable south-facing orientation optimally utilizes Alpine sunlight as a passive solar thermal collector.
* **Heating System:** The oil-fired furnace has an official GEG (German Energy Conservation Act) certificate with excellent exhaust values, confirmed by a chimney sweep. According to current building energy regulations, there is absolutely no legal requirement to replace the system upon a change of ownership! Exceptional energy efficiency & solar potential: The official energy performance certificate already certifies the extremely rare energy efficiency class B in its current state (without the inclusion of solar panels), with a final energy consumption of only 68.2 kWh/(m²·a). Solar panels (approximately 19 kWp) are installed on the roof, and a battery and inverter are ready for activation.
THE ENORMOUS SIZE OF THE INTERIOR SPACES (ACCORDING TO THE FLOOR PLAN):
• Ground floor: Spacious, completely adaptable living, communal, and outdoor areas. The entire floor can be redesigned and optimized with minimal structural work to precisely match the buyer's individual preferences – from a generous seminar area and a modern "New Work" center to a private, high-end wellness oasis with a sauna, everything is seamlessly achievable here. It includes a cozy, traditional Allgäu-style living room with a lounge area, a separate kitchen, restrooms, and storage areas. An invaluable logistical advantage is the barn/garage integrated directly into the building: it offers space for 2 cars, a private workshop, or sports equipment, and serves as a weather-protected materials access point for future renovations. From this level, you have direct access to the spacious south-facing terrace (approximately 22 m²), as well as an exclusive, secluded area along the property boundary. Here, a complementary terrace is situated directly above a clear mountain stream, perfectly capturing the beautiful afternoon and evening sun. This area offers complete flexibility for the buyer to implement their own design concepts.
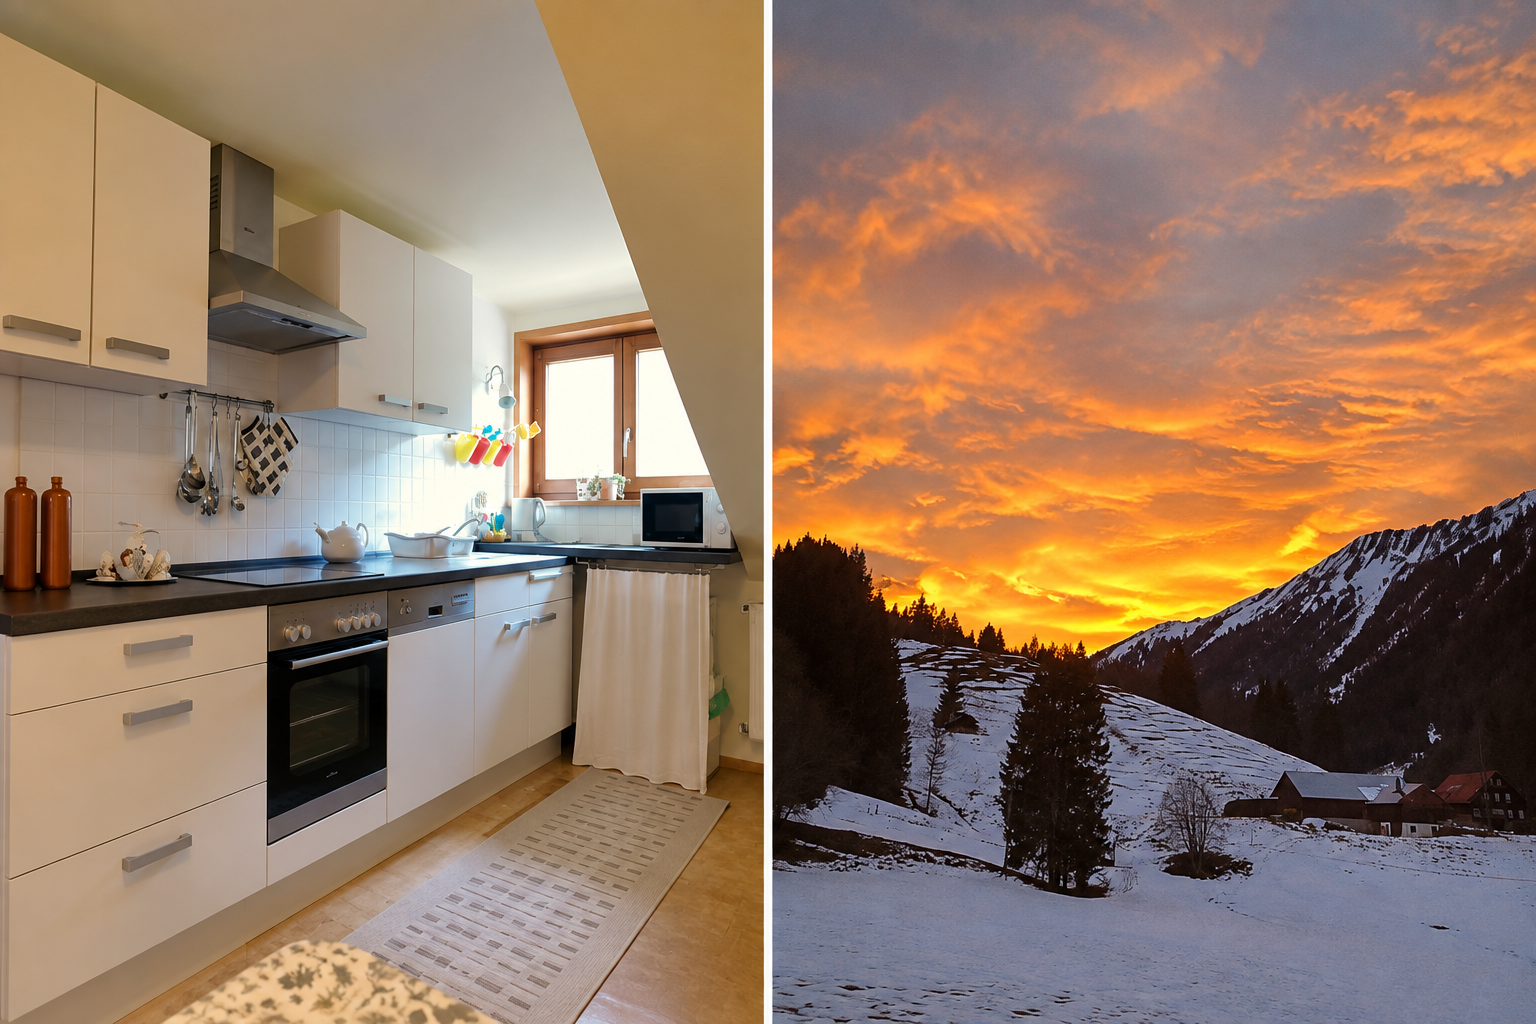
• Upper Floor: This highly efficient apartment level features pre-divided living units with separate bathrooms, as well as a large balcony. The layout is designed to allow the units to be flexibly combined and optimized into spacious, premium apartments or executive suites, without requiring any structural modifications to the main load-bearing walls.
Location Check
Energy
|
Energy certificate type
|
Consumption certificate
|
|
Main energy source
|
Oil
|
|
Final energy consumption electricity
|
15.30 kWh/(m²a)
|
|
Final energy consumption heat
|
68.20 kWh/(m²a)
|


Miscellaneous
LEGAL SECURITY FOR YOUR BANK FINANCING:
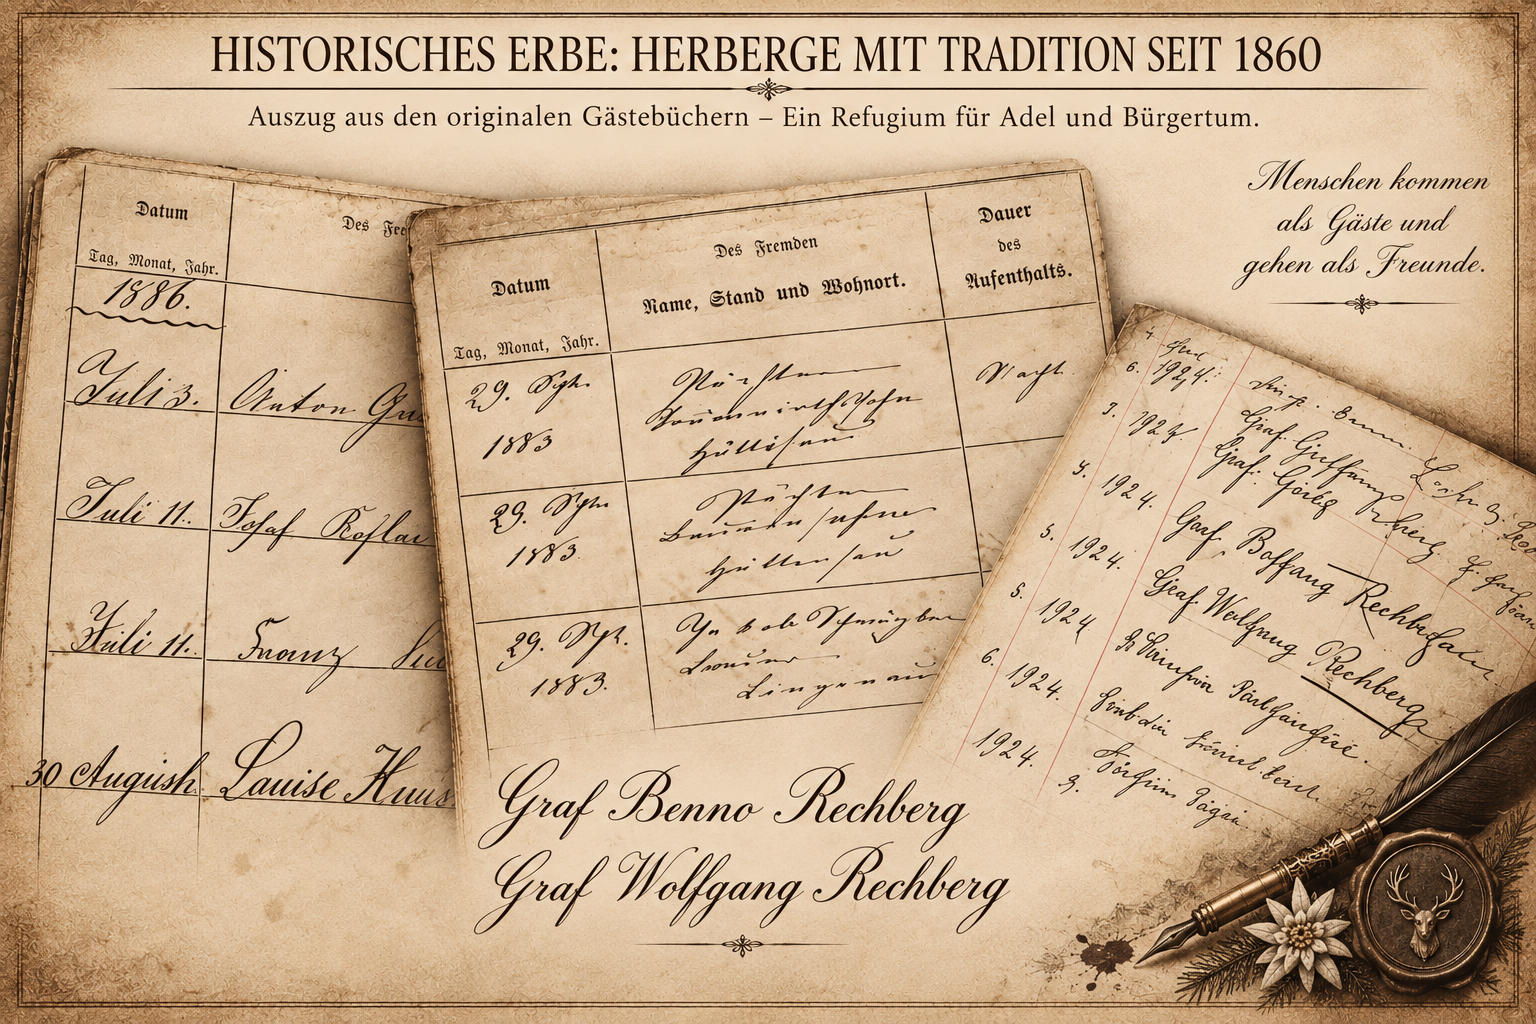
The complete and comprehensive legal protection has been demonstrably in place since 1860, supported by historical documents. The property is not subject to any historical monument protection or ensemble protection, guaranteeing you maximum freedom and predictability for future renovations or alterations. Selling price: €1,980,000 (directly from the owner, no commission).
If you are seriously interested, please contact us with your complete contact details. We will promptly get back to you to discuss the confidential NDA process.
• Purchase price & flexible acquisition options: €1,980,000 (completely commission-free). The transaction is taking place as part of a complete business closure. Depending on the buyer's concept, there are maximum options available: The property, along with the established website, existing bookings, and functional inventory, can be seamlessly continued in its current state – alternatively, a complete, creative renovation and redesign is also possible. If the inventory is acquired, significant savings on property transfer tax are possible. The historical construction year also offers excellent opportunities for a subsequent building condition assessment to determine the remaining useful life (allowing for accelerated depreciation for significant tax optimization). Important note regarding absolute confidentiality:
For reasons of discretion and to protect the ongoing, successful hospitality business, the marketing is conducted strictly confidentially and exclusively in private. All initial communication is conducted solely in writing via the contact form by email. To facilitate the assessment of feasibility, we have already provided anonymized data. You will receive the exact address and other details in the second step, after signing a short confidentiality agreement (NDA). ⚠️ IMPORTANT NOTE FOR REAL ESTATE AGENTS & ACQUISITION REQUESTS:
The sale is conducted exclusively through a direct, private sale from owner to buyer. Contact from real estate agents, brokerage agencies, or commercial acquisition specialists for property viewings, securing mandates, or presenting potential buyers is expressly undesirable and will be ignored. For reasons of discretion and to protect the ongoing pension business, all initial communication is conducted solely in writing via the contact form of this portal by email. Telephone acquisition attempts or unauthorized on-site visits are strictly prohibited.
Broker inquiries not welcome! According to § 7 UWG, unsolicited contact by brokers without the express consent of the recipient is prohibited!
Send a message directly to the seller
Questions about the object? Show interest or arrange a viewing appointment?
Click here to send a message to the provider:
Offer from: Chaletprojekt Allgäu

Diese Seite wurde ausgedruckt von:
https://www.ohne-makler.net/en/property/492092/