
This page was printed from:
https://www.ohne-makler.net/en/property/492030/
Your private home in Weilheim – spacious garden, stylish living, and plenty of privacy.
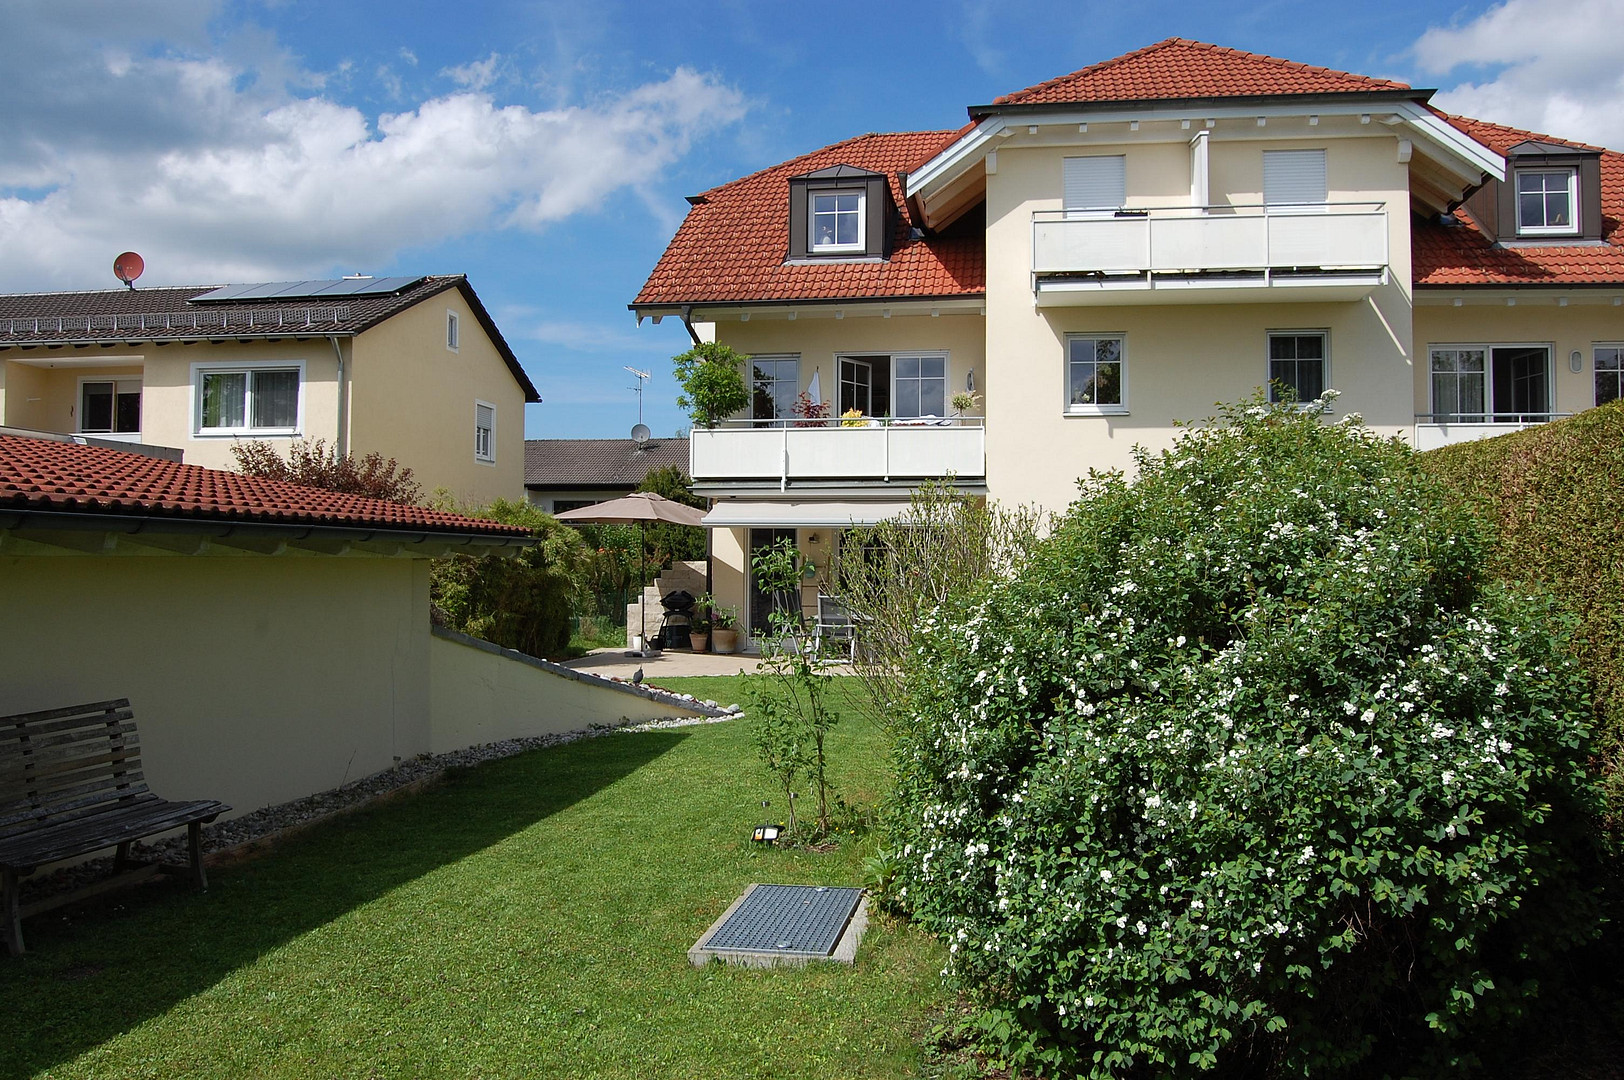
82362 Weilheim i. Obb. (Weilheim in Oberbayern) – BayernThis exceptional 2.5-room garden apartment combines spacious living with the unique feeling of having your own home. Spread over two levels, you're greeted with approximately 110 m² of living space, an exceptionally large, fully enclosed garden of around 300 m², and a well-thought-out layout with two bathrooms and direct access to an underground garage.
Spacious living on the ground floor:
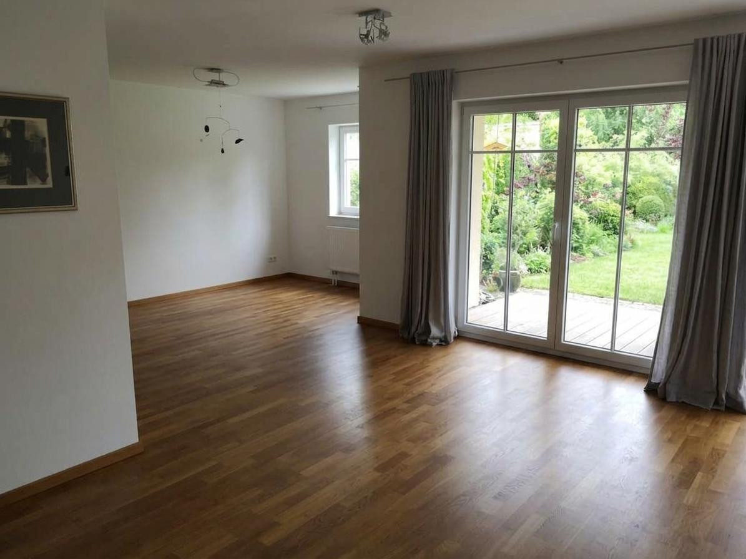
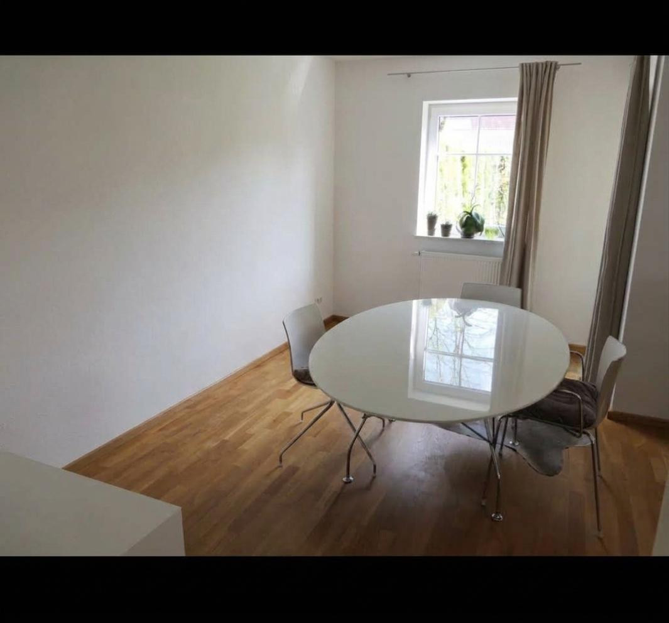
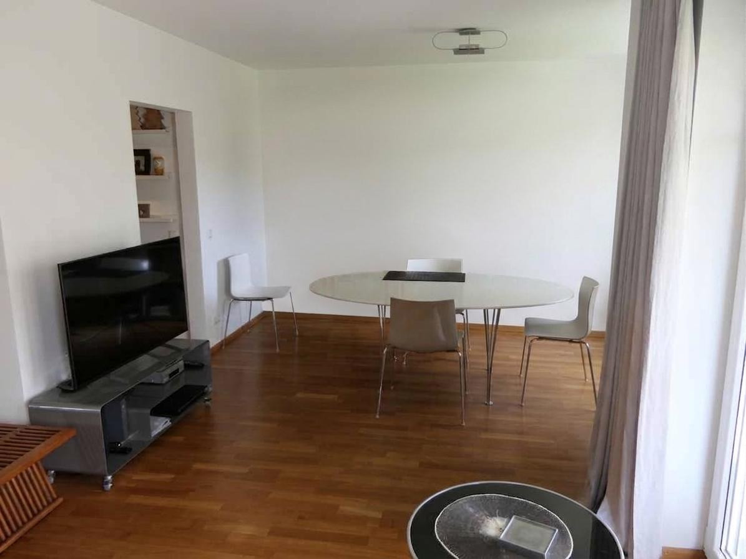
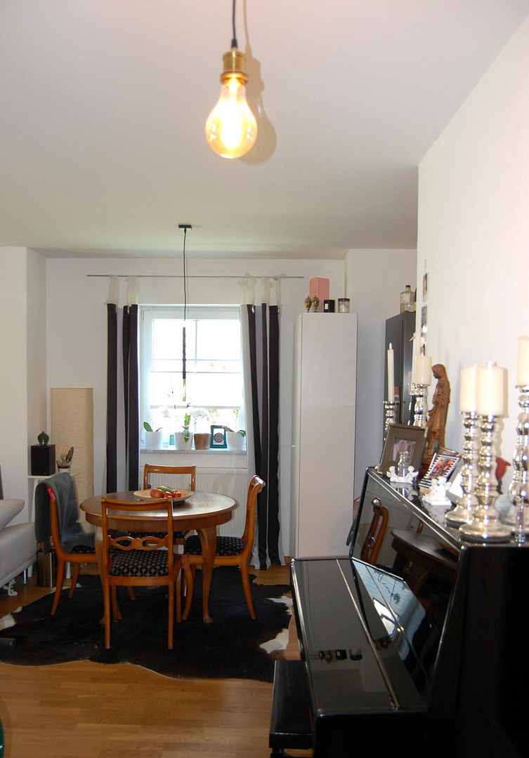
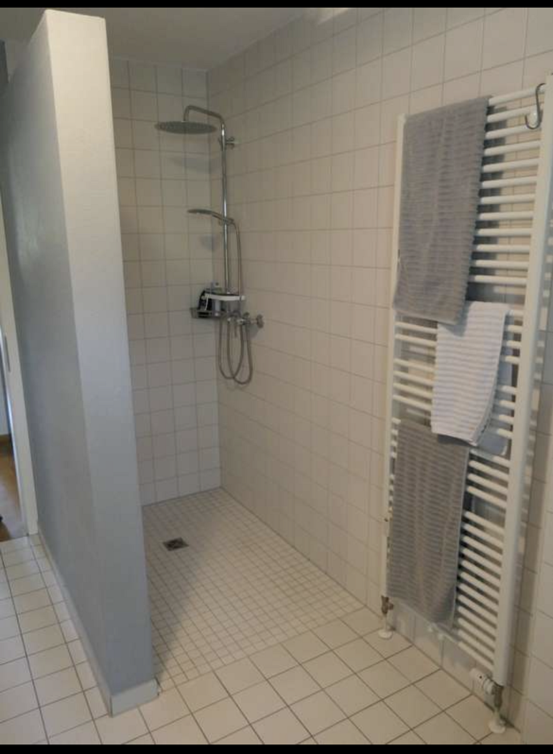
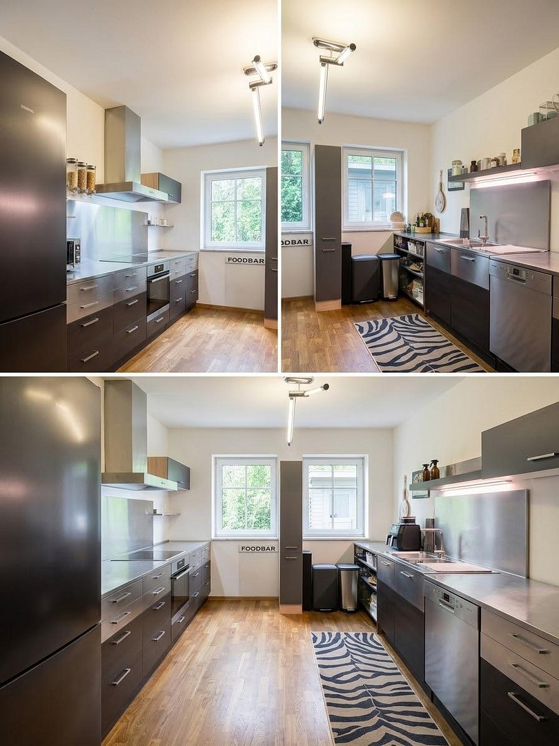
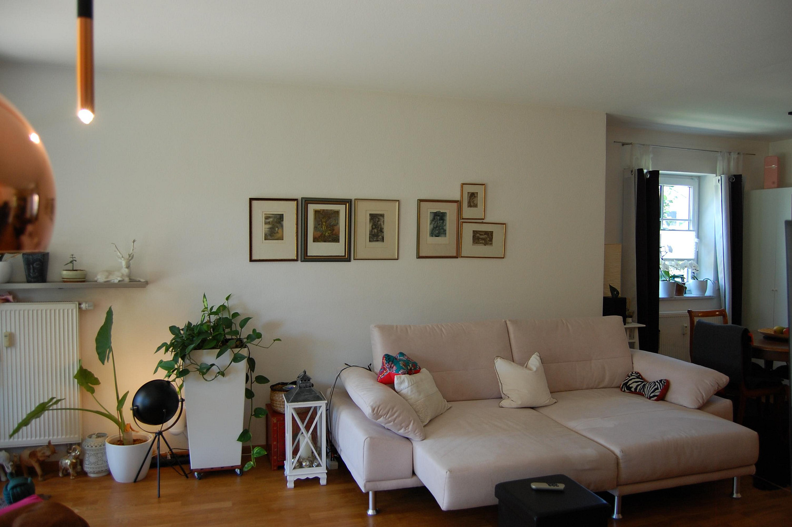
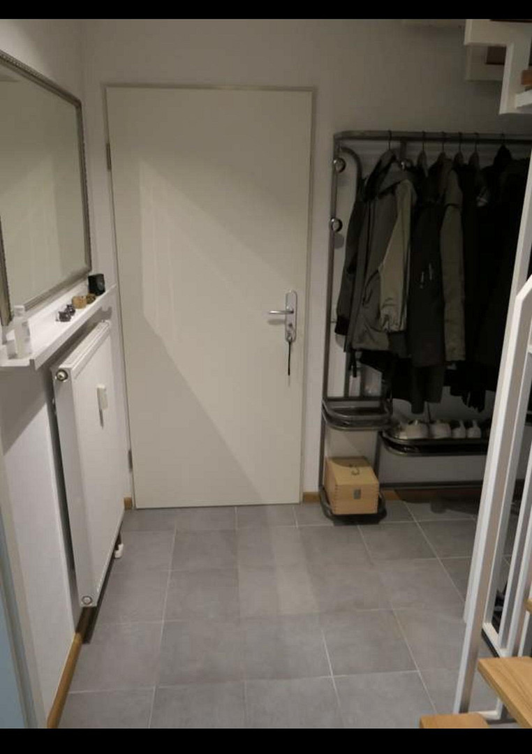
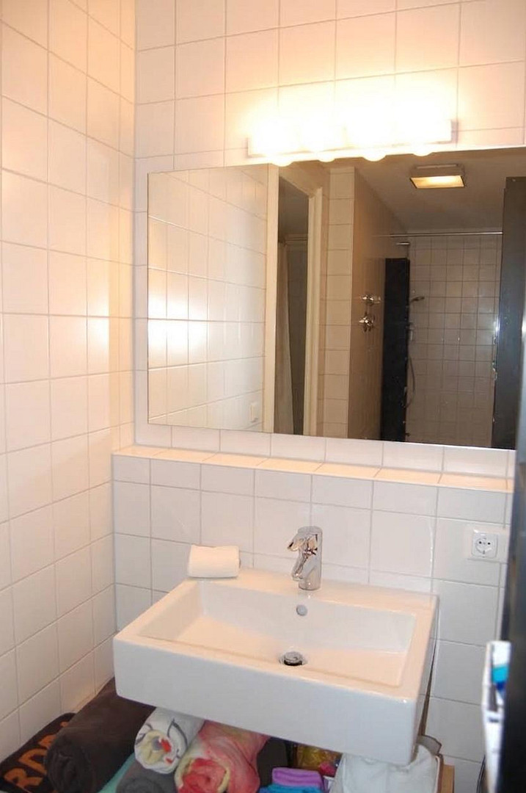
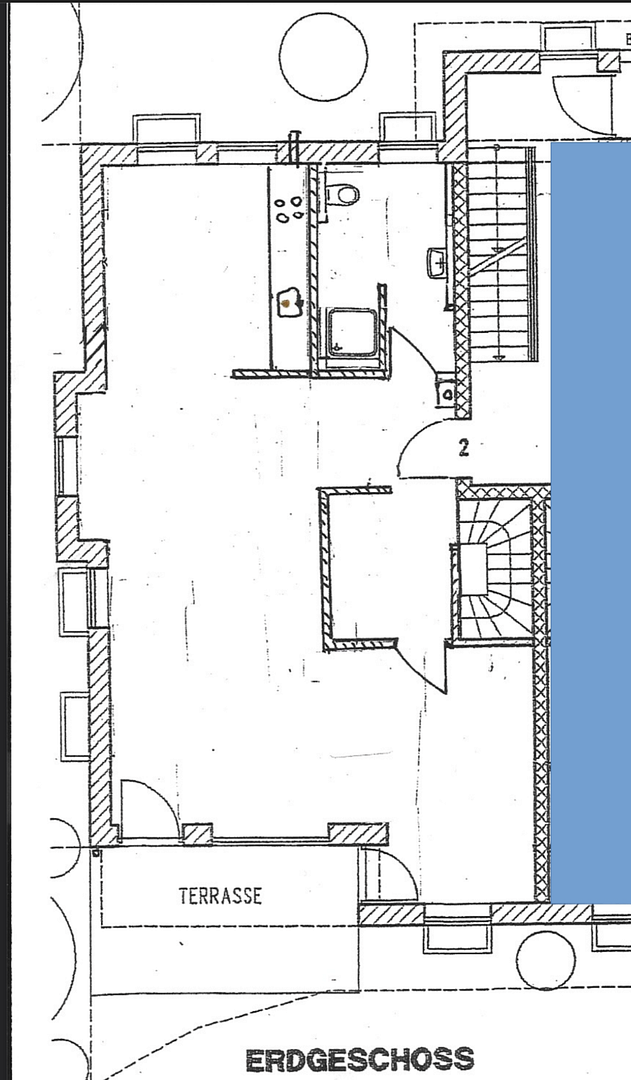
Upon entering the apartment, you are welcomed by a bright and inviting entrance area. The open-plan living and dining area, with its integrated kitchen, forms the heart of the apartment. Large windows provide plenty of natural light, while a stylish bay window adds a special touch to the room. The living area offers plenty of space for relaxing and offers a direct view of your own garden. The bathroom on the ground floor is modern and timeless, featuring a walk-in shower, electric underfloor heating, and a custom-made, illuminated mirror cabinet. Originally, the apartment was designed as a 3-room apartment. The spacious layout on the ground floor offers the possibility of easily creating a separate room again, which would be ideal, for example, as a children's room, guest room, or home office. 300 m² of private garden – your personal oasis:
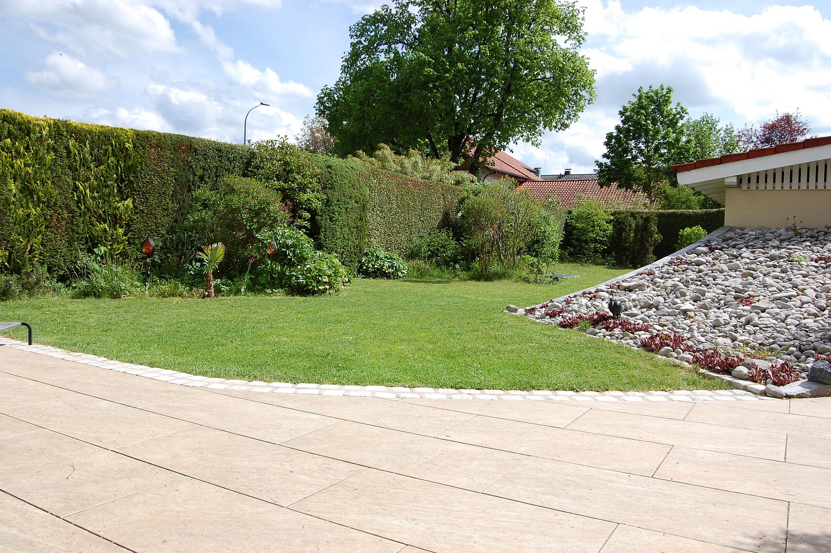
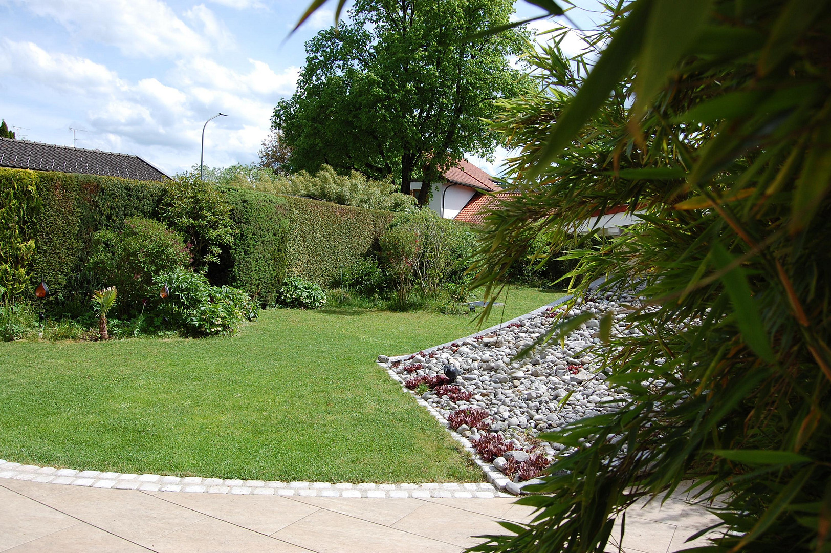
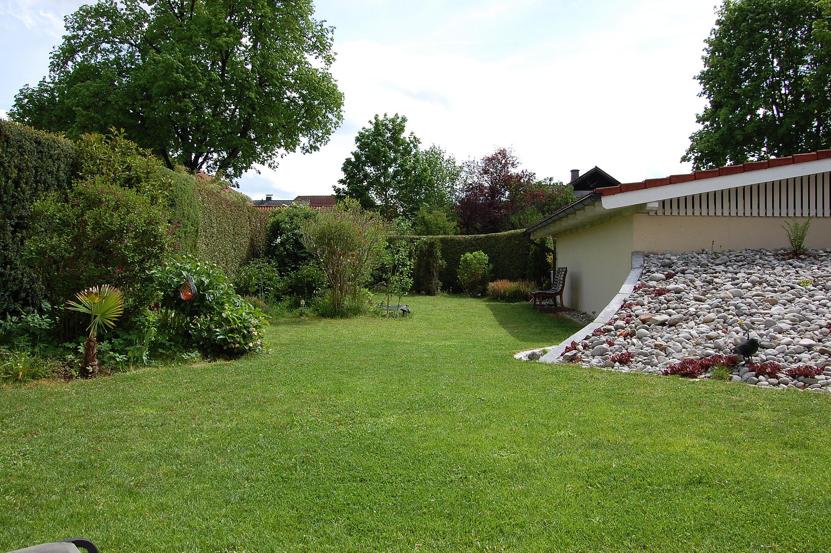
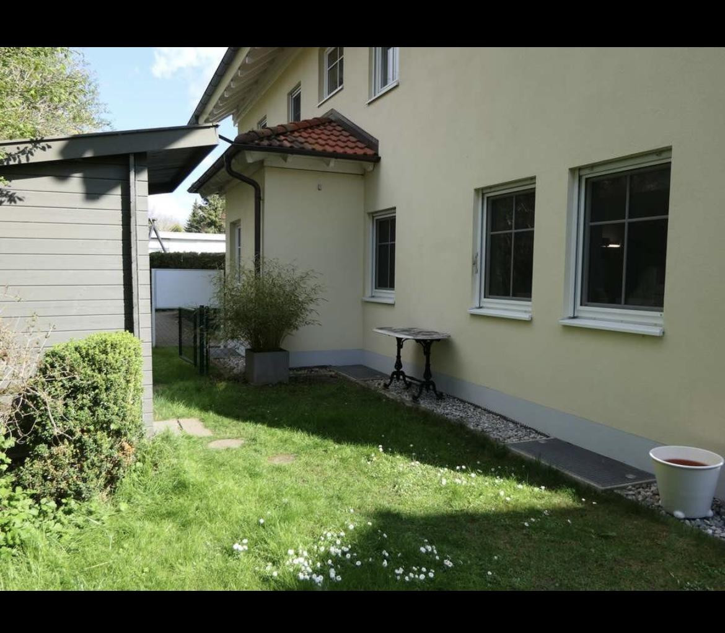
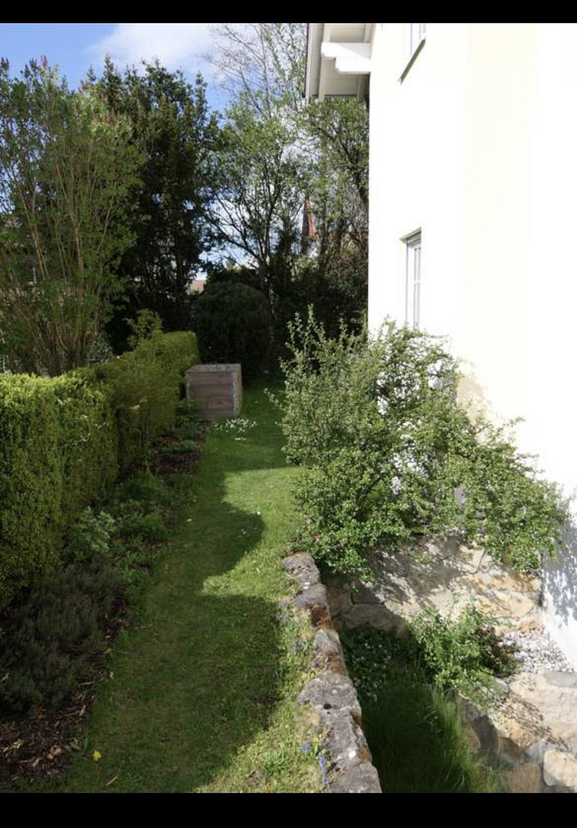
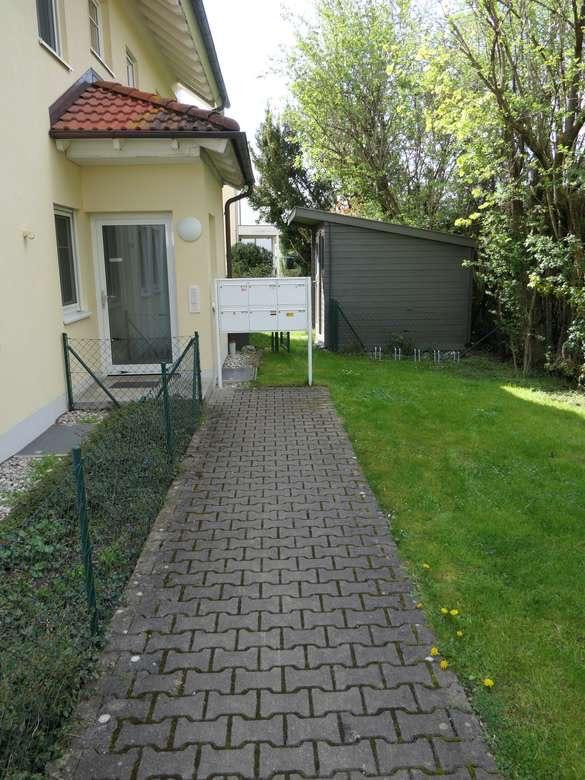
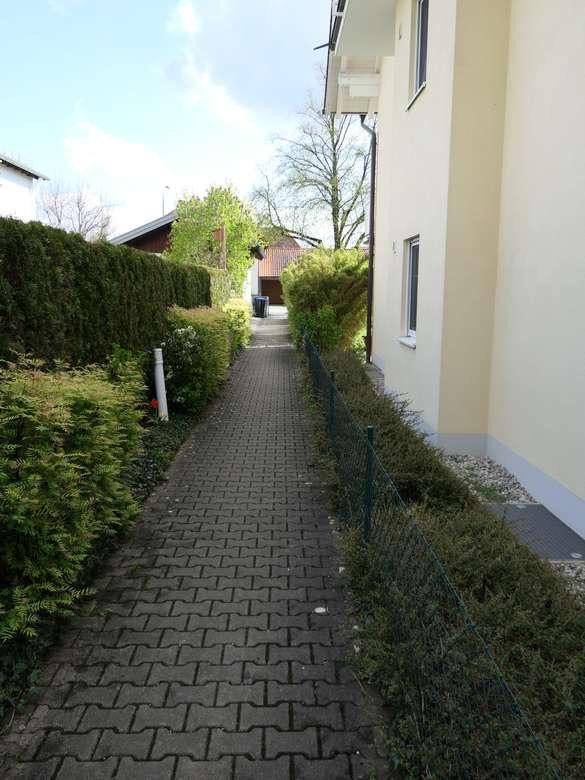
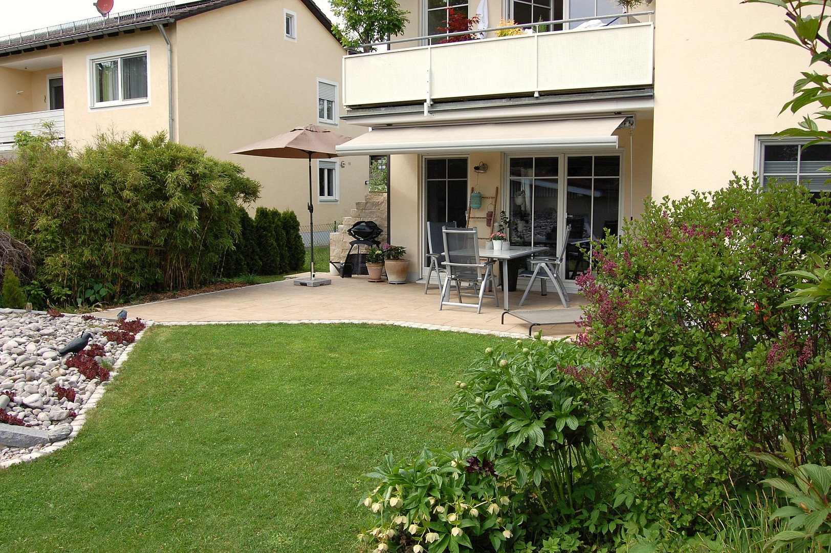
The special highlight of this apartment is the exceptionally large, fully enclosed garden with approximately 300 m². The dense, established hedge ensures privacy and provides a high level of seclusion. The south-southwest orientation provides plenty of sunshine, making the outdoor space a true extension of your living area. On the spacious natural stone terrace, you can start your day relaxed, barbecue with friends, or enjoy an evening with a glass of wine. The terrace, which was newly designed in 2024, features an awning and a solid stone windbreak. A practical garden shed provides additional storage space for gardening equipment and accessories. Private retreat in the basement:
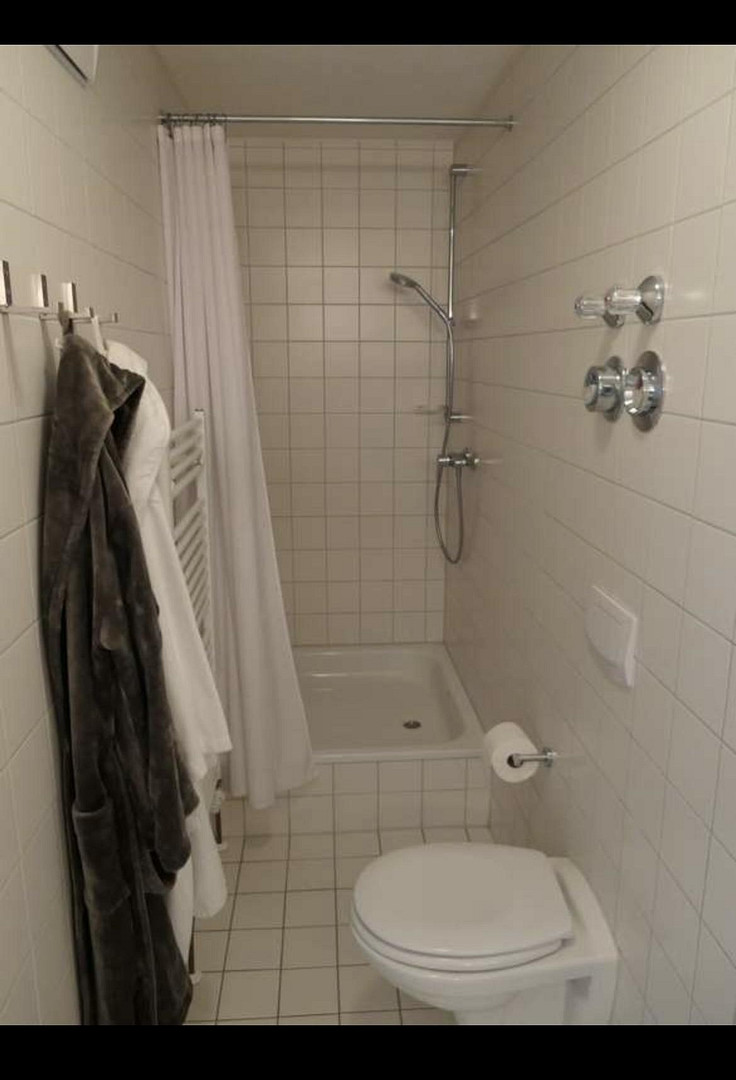
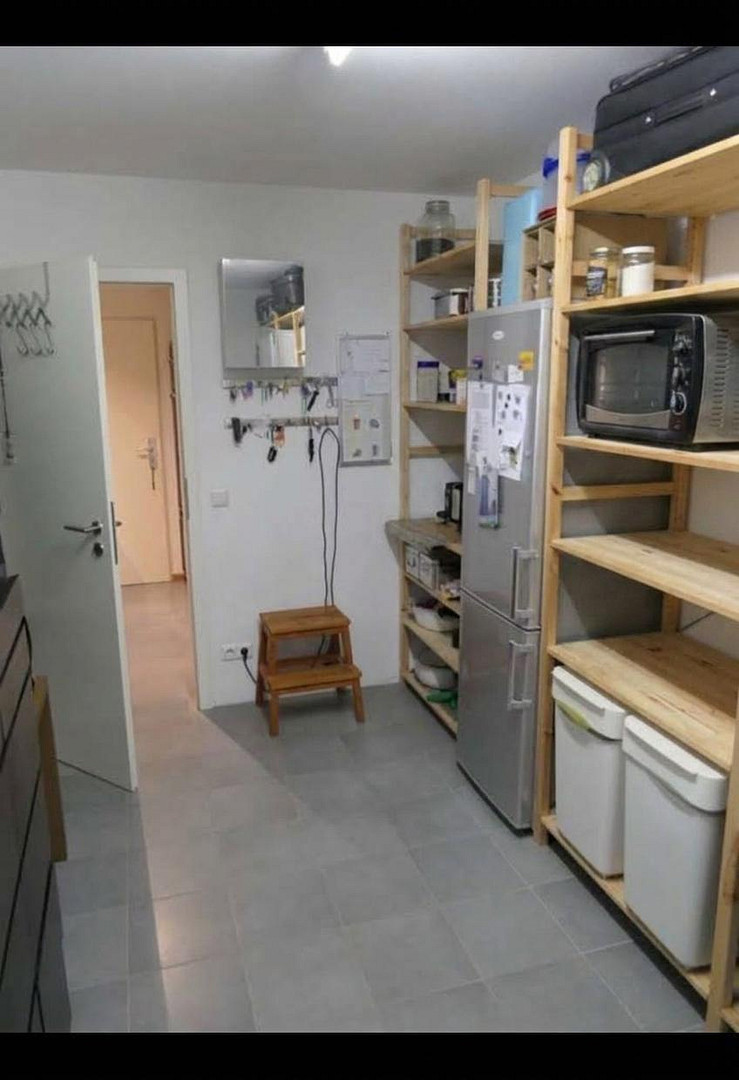
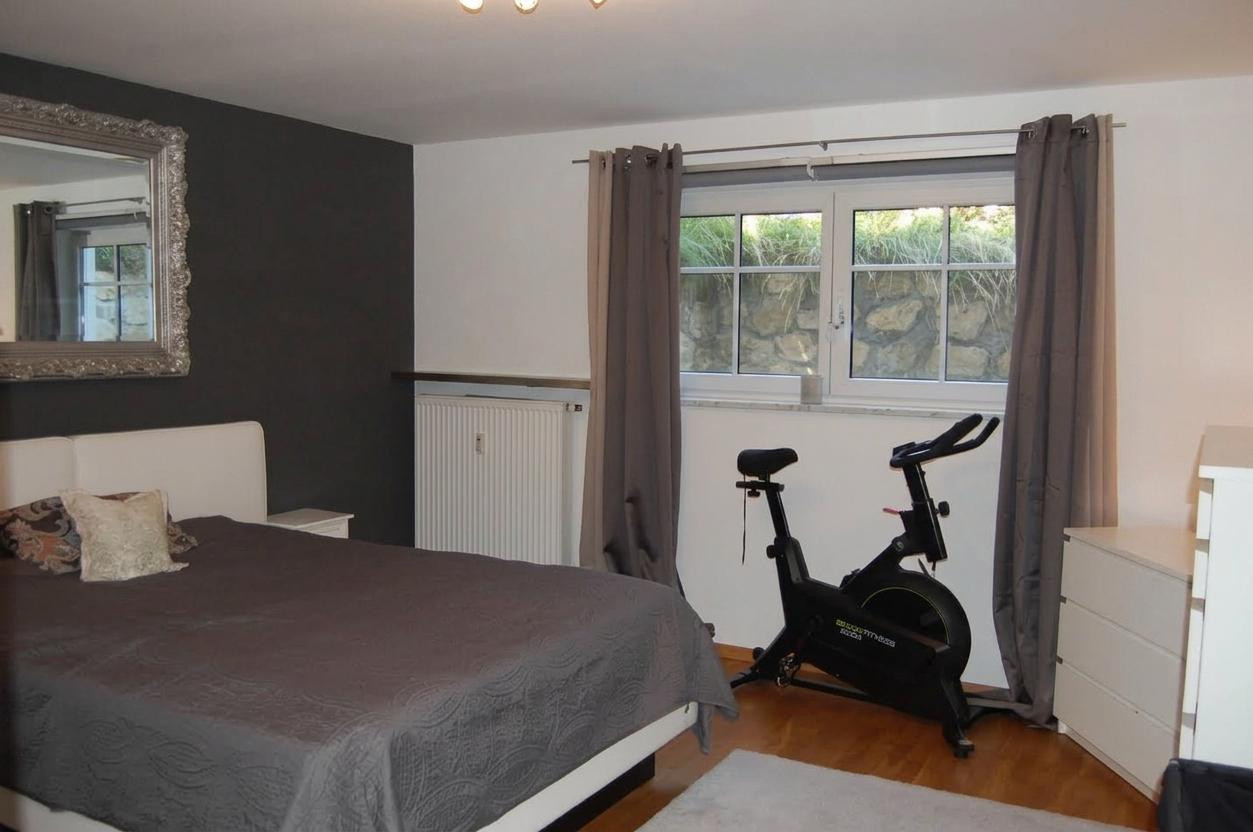
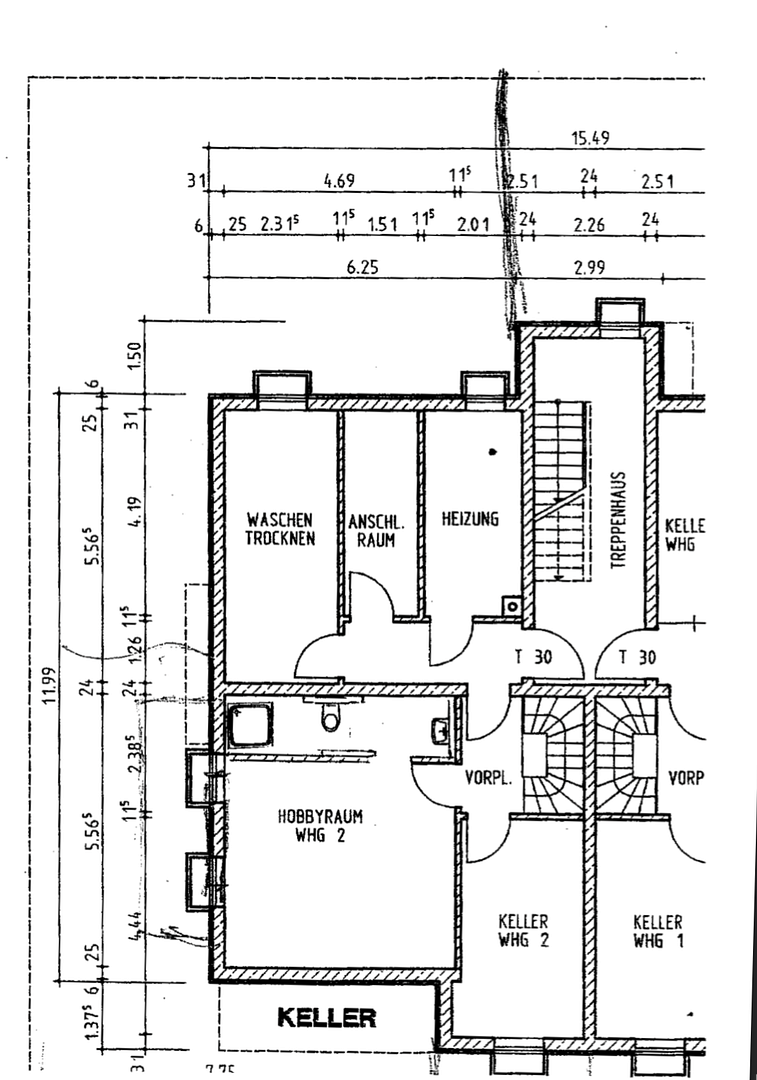
A solid wooden staircase leads to the basement. Here, you will find a spacious bedroom with natural light, elegant parquet flooring, and a practical built-in wardrobe. The layout in the basement creates a pleasantly cool indoor climate, especially during the summer – a real advantage on hot days. Adjacent to the bedroom is the second bathroom, which includes a shower, toilet, and sink. An additional storage room provides extra space. A particularly convenient feature is the second entrance in the basement: from here, you can directly and easily access your own parking space in the underground garage, keeping your feet dry regardless of the weather. This makes it easy to store groceries and supplies on this level.
Are you interested in this apartment?
|
Object Number
|
OM-492030
|
|
Object Class
|
Apartment
|
|
Object Type
|
Basement apartment
|
|
Is occupied
|
Vacant
|
|
Handover from
|
By arrangement
|
Purchase price & additional costs
|
purchase price
|
644.000 €
|
|
Purchase additional costs
|
approx. 30,720 €
|
|
Total costs
|
approx. 674,720 €
|
|
Purchase price garage/parking space
|
24,000 €
|
|
HOA fee
|
540 €
|
Breakdown of Costs
* Costs for notary and land register were calculated based on the fee schedule for notaries. Assumed was the notarization of the purchase at the stated purchase price and a land charge in the amount of 80% of the purchase price. Further costs may be incurred due to activities such as land charge cancellation, notary escrow account, etc. Details of notary and land registry costs
Does this property fit my budget?
Estimated monthly rate: 2,593€
More accuracy in a few seconds:
By providing some basic information, the estimated monthly rate is calculated individually for you. For this and for all other real estate offers on ohne-makler.net
Details
|
Condition
|
Well-kept
|
|
Number of floors
|
2
|
|
Level
|
Ground floor
|
|
Usable area
|
109.7 m²
|
|
Bathrooms (number)
|
2
|
|
Bedrooms (number)
|
1
|
|
Number of garages
|
1
|
|
Number of underground garages
|
1
|
|
Number of parking lots
|
1
|
|
Flooring
|
Parquet, Tiles
|
|
Heating
|
Central heating
|
|
Year of construction
|
2006
|
|
Equipment
|
Terrace, Garden, Basement, Fitted kitchen
|
|
Infrastructure
|
General practitioner, High school, Public transport
|
Information on equipment
• 300 m² private garden, completely enclosed with a mature hedge, facing south and southwest.
• Spacious natural stone terrace, redesigned in 2024, with an awning and a solid stone windbreak.
• Bright, open-plan living and dining area with an integrated kitchen and a stylish bay window.
• Bedroom in the basement with natural light, parquet flooring, and a built-in wardrobe.
• Second shower room in the basement, directly next to the bedroom.
• Modern bathroom on the ground floor with a walk-in shower, electric underfloor heating, and a lighted built-in mirror cabinet.
• Electric blinds and insect screens.
• Fiber optic connection, newly installed.
• Direct access to the underground garage from the basement.
• Private parking space in the underground garage.
• Garden shed for additional storage space.
• Flexible layout: The ground floor can be reconfigured into three separate rooms if needed.
Floor area breakdown:
• Ground floor: 78.85 m²
• Basement: 30.84 m²
• Total area: 109.69 m²
Location
Quiet, green, and perfectly connected: A first-class residential location in the southeast of Weilheim.
This property combines the best of both worlds: On the one hand, you live in a pleasant, established, and green residential area with direct access to nature; on the other hand, you benefit from short distances to all the important amenities of daily life. Relaxation is right outside your door – The Gögerl recreation area.
A major highlight of this location is its proximity to the Gögerl, Weilheim's popular local mountain and recreation area. Within a few minutes' walk, you can reach extensive walking and hiking trails, idyllic forest areas, and a stunning restaurant with panoramic views of the Alps. Whether it's a daily walk, jogging in the greenery, or relaxing afternoons in nature, relaxation begins right outside your own front door. Excellent educational opportunities and family-friendliness.
For families, this location offers an excellent educational and childcare infrastructure. Kindergartens and the primary school are located in the immediate vicinity. Secondary schools, such as the Weilheim Gymnasium and the Realschule, are also easily, conveniently, and safely accessible. Convenient access promotes children's independence and significantly eases family life. Top-quality medical care:
In terms of healthcare, the location is excellent in every way: Weilheim Hospital is located nearby. Together with the numerous specialists, pharmacies, and health centers in the town, excellent and prompt medical care is guaranteed for all ages. Shopping, culture, and gastronomy:
The historic old town of Weilheim, with its charming pedestrian zones, traditional cafes, excellent restaurants, and diverse shopping opportunities, is just a few minutes away. All essential shops – from supermarkets and bakeries to pharmacies – are easily and quickly accessible. Excellent connections in all directions:
The nearby Weilheim train station offers excellent train connections (Werdenfelsbahn) with frequent services to Munich (approximately 40 minutes) and Garmisch-Partenkirchen. Road access is also optimal: via the federal highways B2 and B472, you can quickly reach the surrounding area, Lake Starnberg, Lake Ammer, and the A95 motorway towards Munich. Conclusion regarding the location:
This is an ideal address for those who appreciate a peaceful living environment close to the Gögerl recreational area, without wanting to forgo the advantages of a comprehensive urban infrastructure with schools, a hospital, and excellent transport links.
Location Check
Energy
|
Final energy consumption
|
73.00 kWh/(m²a)
|
|
Energy efficiency class
|
B
|
|
Energy certificate type
|
Consumption certificate
|
|
Main energy source
|
Gas
|
Miscellaneous
All information is provided without guarantee and is based on the information provided by the owner. No guarantee is given for the completeness, accuracy, or timeliness of the information.
The furniture and fixtures shown in the floor plans and photographs are for illustrative purposes only and, unless explicitly stated otherwise, do not constitute items included in the sale of the property.
Broker inquiries not welcome! According to § 7 UWG, unsolicited contact by brokers without the express consent of the recipient is prohibited!
Topic portals
Send a message directly to the seller
Questions about this apartment? Show interest or arrange a viewing appointment?
Click here to send a message to the provider:
Offer from: Manuela Stockmaier

Diese Seite wurde ausgedruckt von:
https://www.ohne-makler.net/en/property/492030/