
This page was printed from:
https://www.ohne-makler.net/en/property/492019/
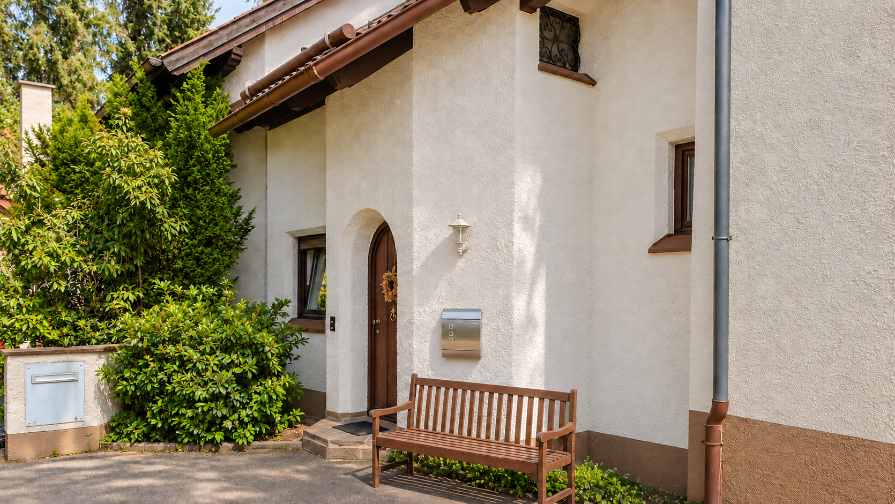
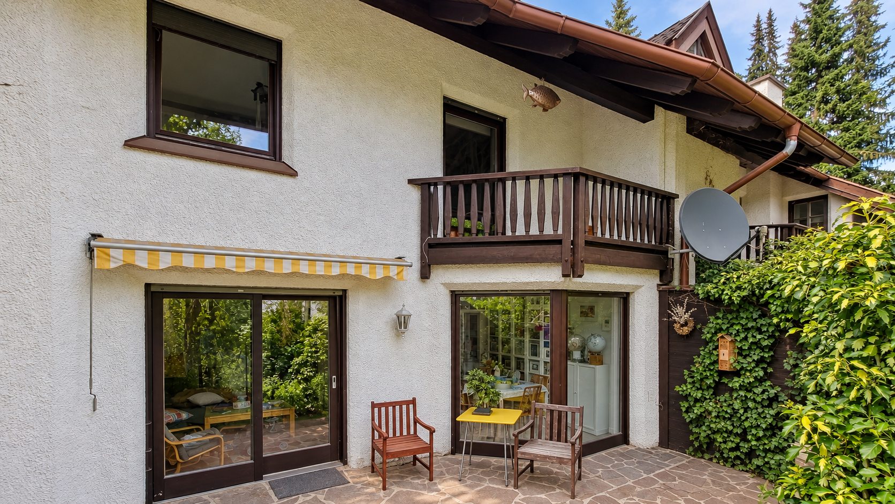
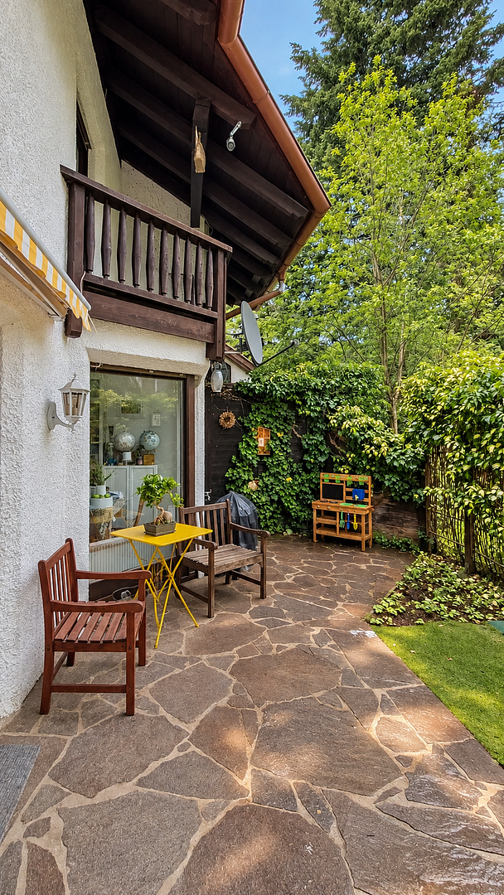
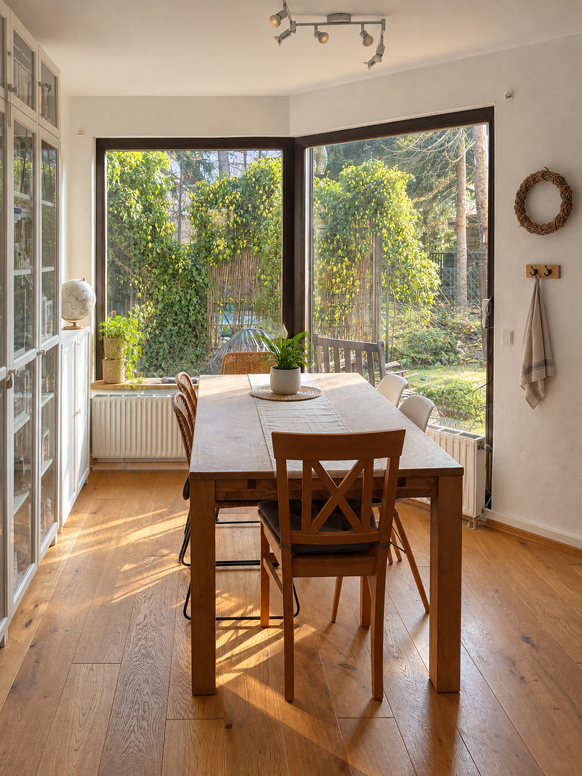
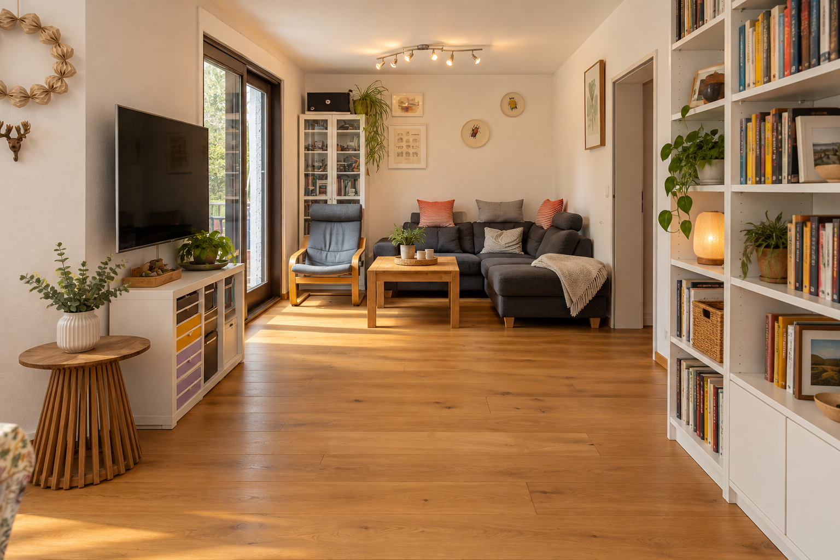
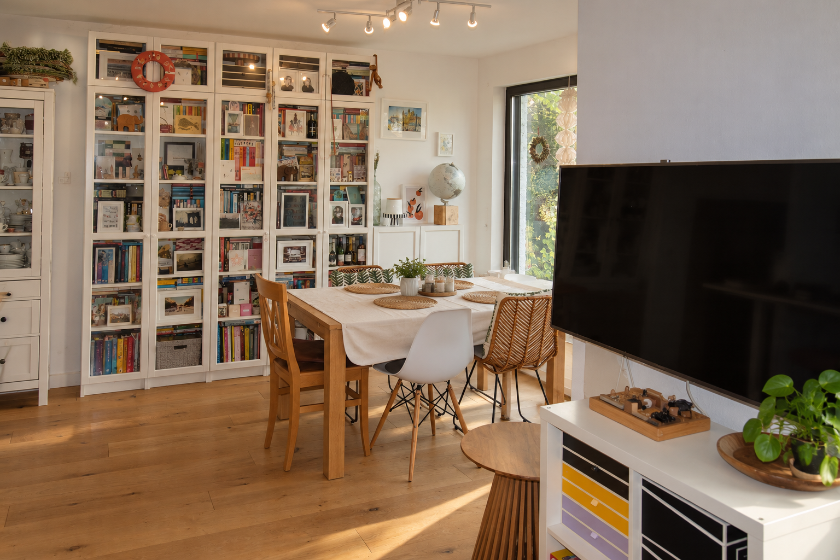
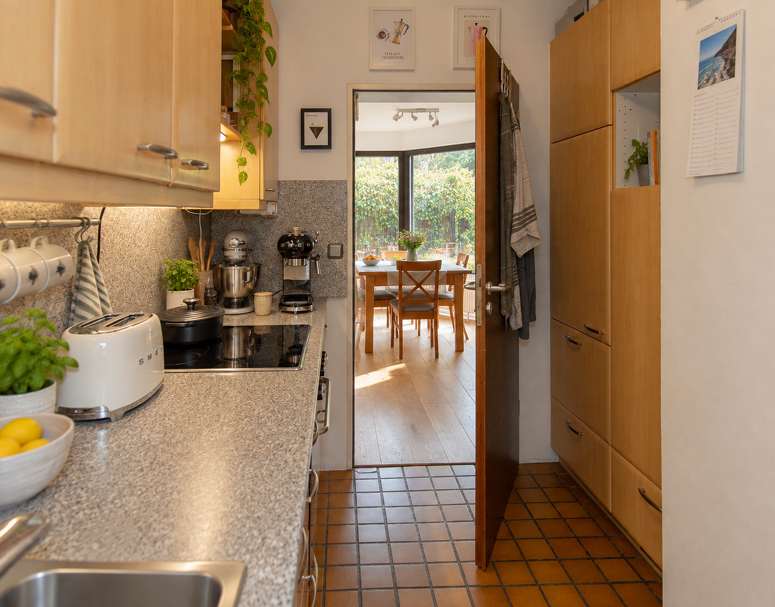
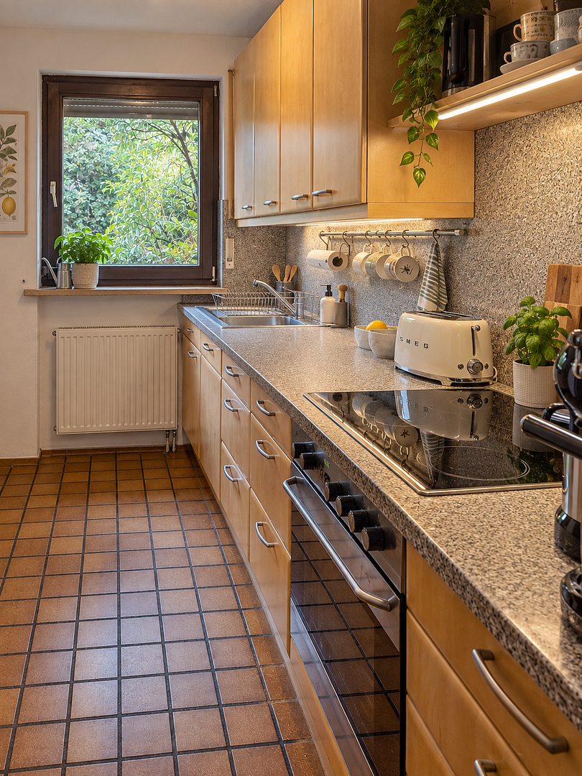
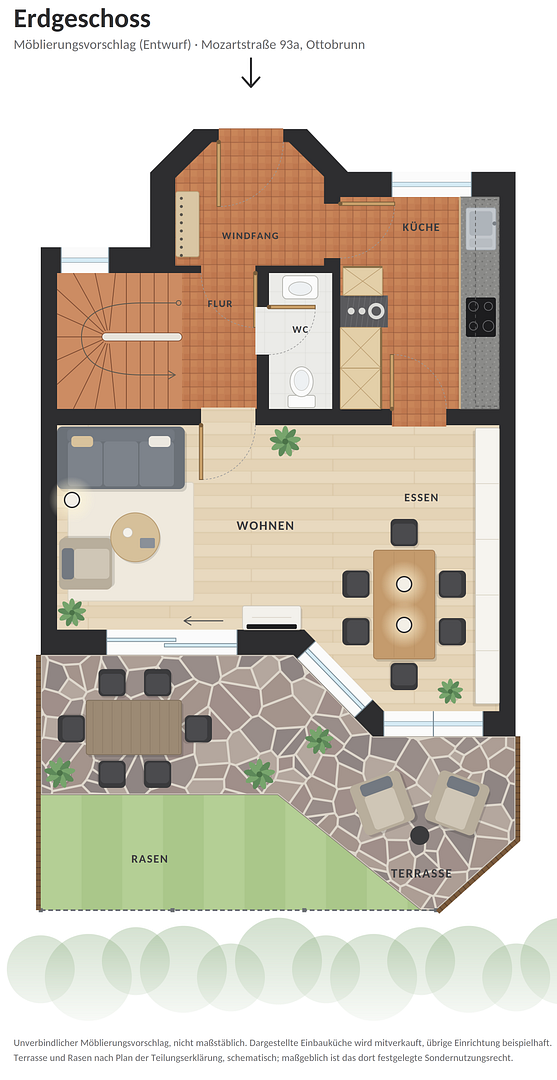
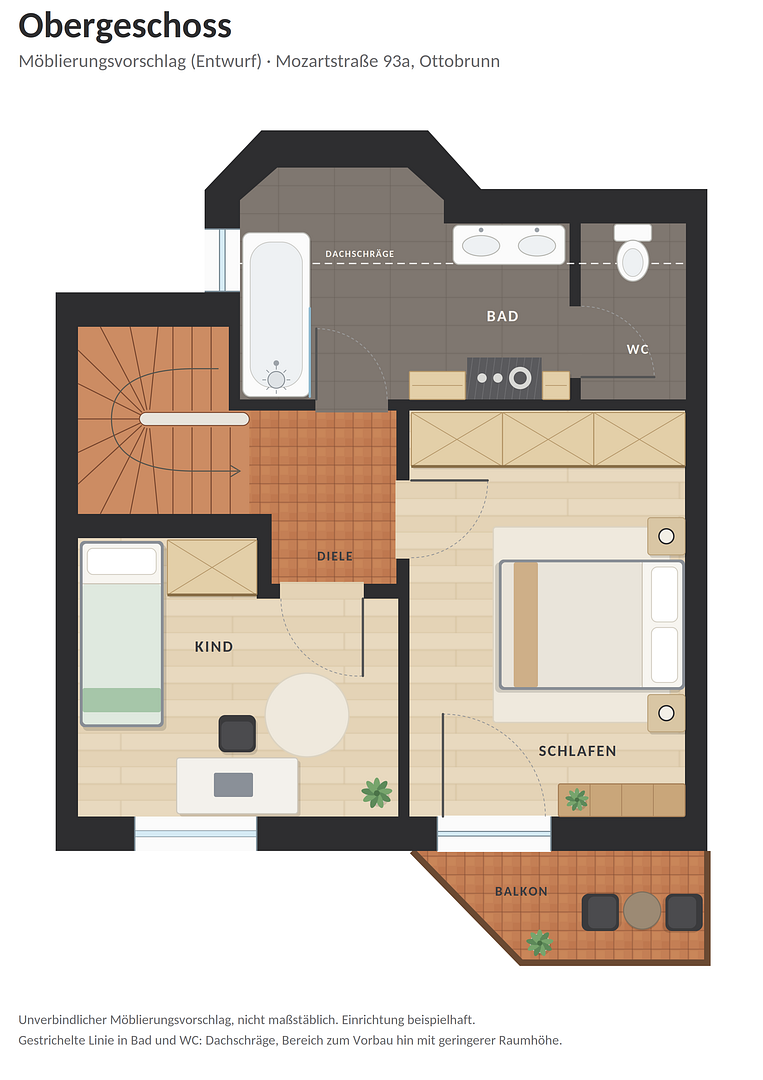
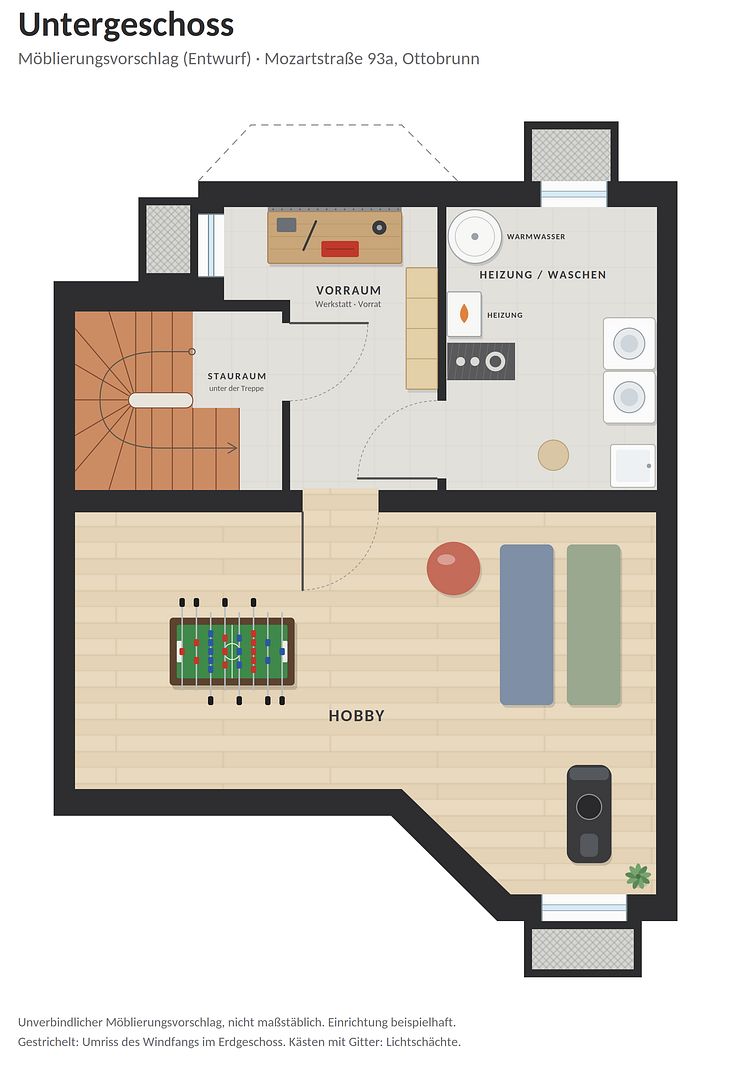
Own house instead of a 3-room apartment – with a garden, parking space, finished basement, and no homeowner's association fees (privately owned).
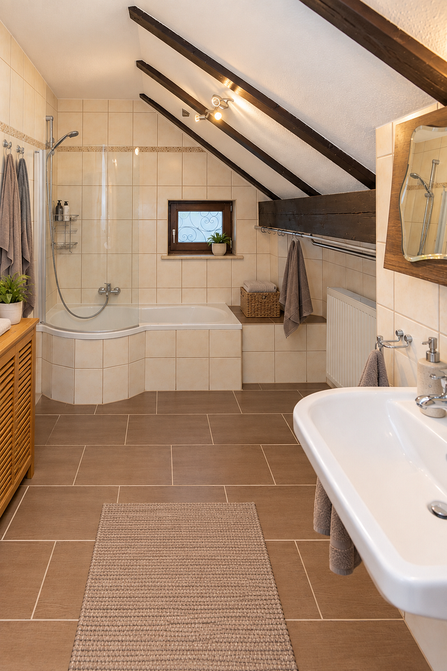
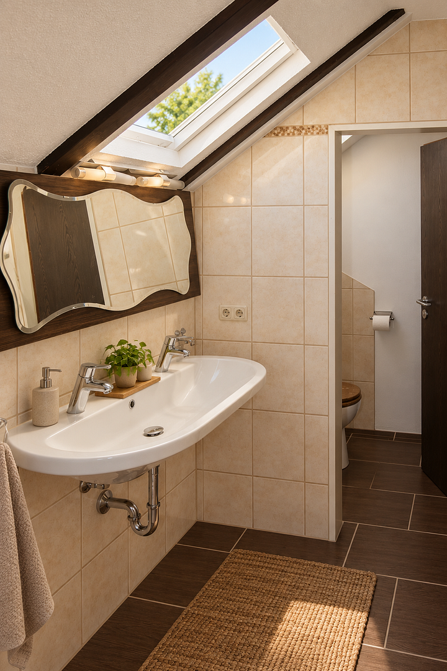
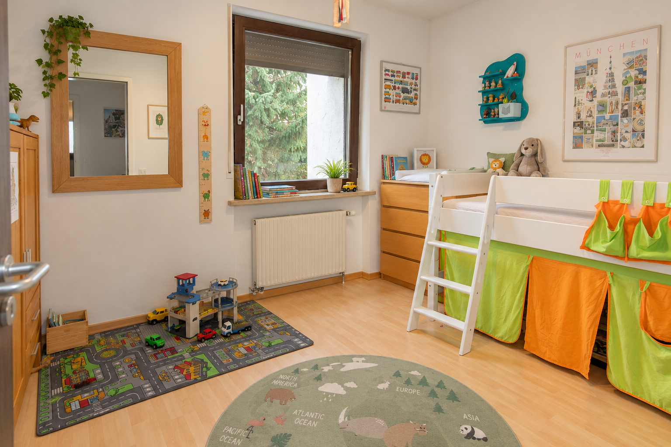
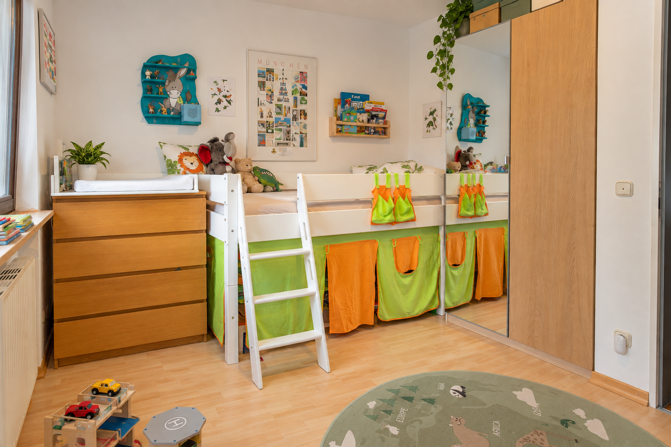
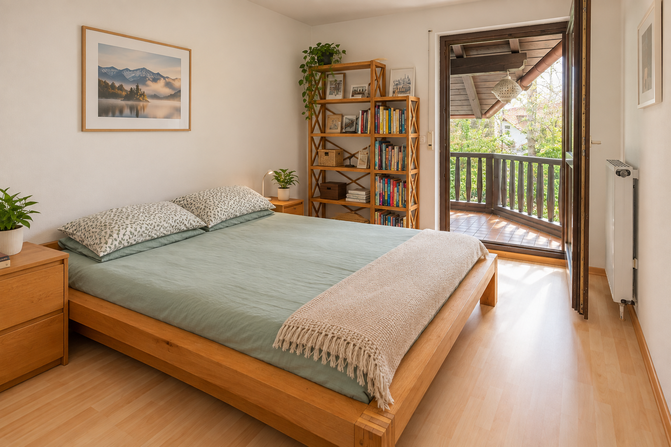
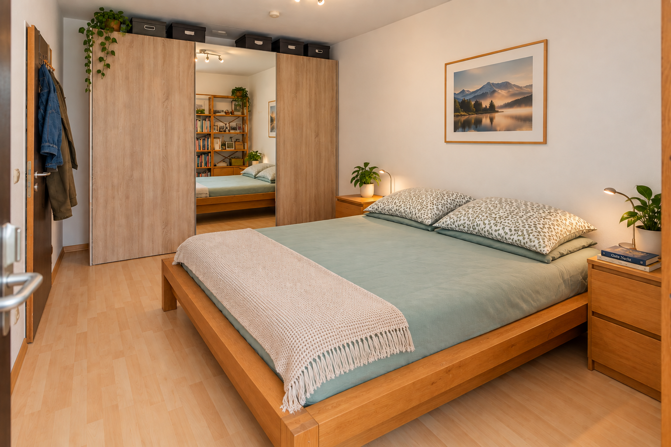
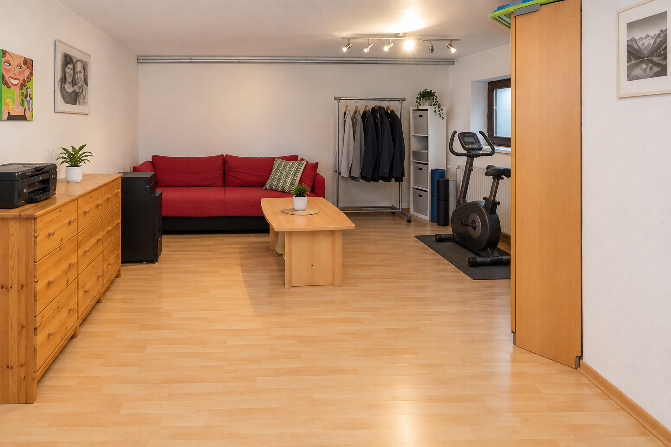
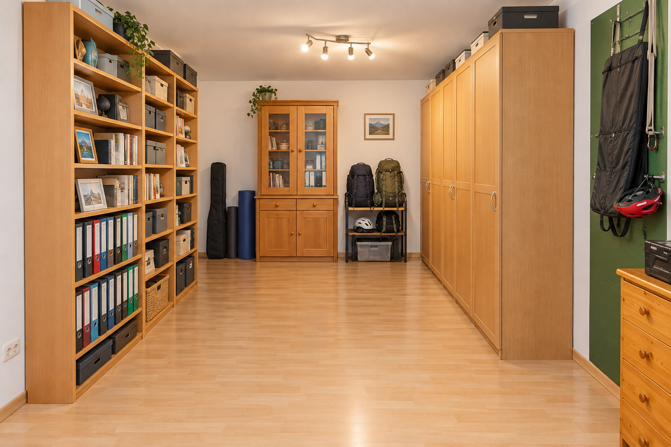
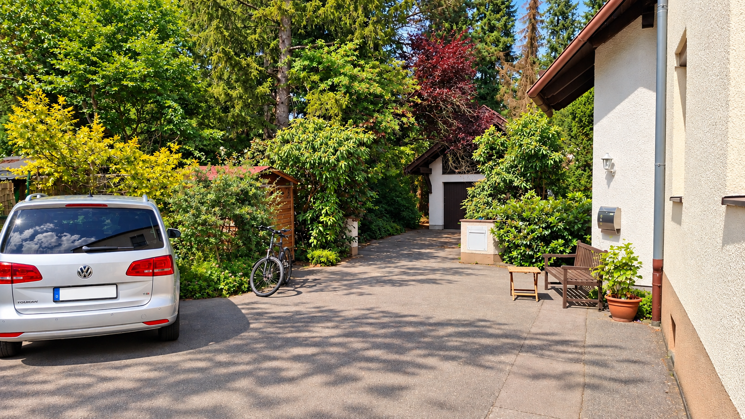
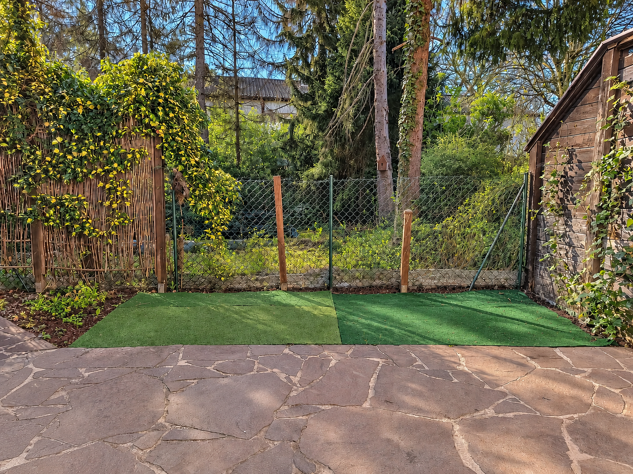
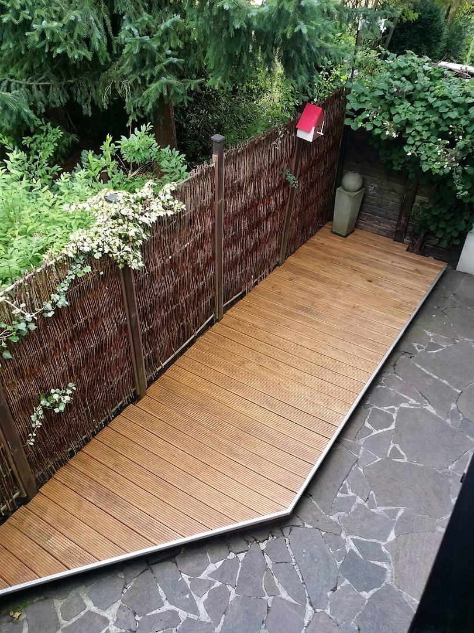
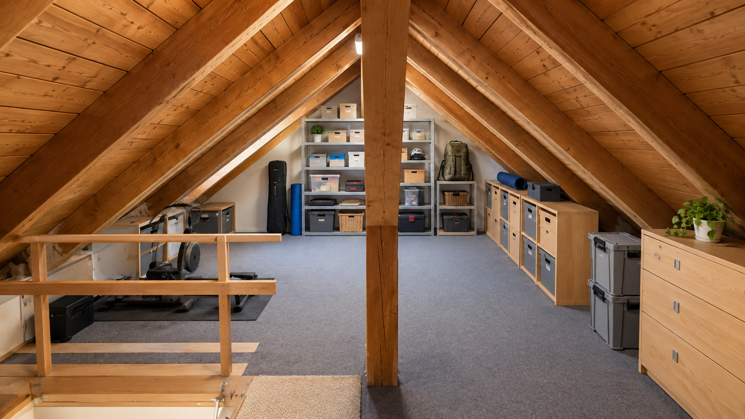
Mozartstr. 93A, 85521 Ottobrunn – BayernIf you're looking for a three-room apartment in Ottobrunn, this offers something different: a detached house with a garden, terrace, balcony, parking space right outside, and a fully developed basement. There are no homeowner's fees, no elevator, and no shared staircase. The house was built in 1980 using solid brick construction and is located in a quiet and central area of Ottobrunn. Due to its staggered design, the extension on the living area, and the private garden, it feels more spacious than the floor plan might suggest. The balcony offers views of the green gardens of the neighboring properties. On the ground floor, a circular layout connects the rooms. The living area opens up to a sunny dining area through a bay window with large windows, from which you can directly see the garden. Next to it is a compact and well-designed kitchen with a view of the green courtyard. A guest toilet and a separate entrance hall with a wardrobe area complete this level. Upstairs, there is a bedroom with access to the fully covered balcony, as well as a second room that can be used as a children's room or home office. The bathroom and toilet are separate. The bathroom is fully tiled to the ceiling and features a window, exposed wooden beams, and electric underfloor heating. The basement is a significant difference compared to an apartment. The finished hobby room has the same footprint as the living room above, is dry, bright, and equipped with a window and flooring. It was previously used as a second children's room. It would also work well as a home office, guest room, fitness room, or craft room. In addition, there is a room for the heating system and utilities, an entrance hall that also serves as a storage room and small workshop, and a storage space under the stairs. The gas-powered central heating system is also located here and is regularly maintained. A staircase leads to the accessible attic, which provides additional storage space. In front of the house is a large courtyard with access. The private parking space is located directly next to the front door, and there is also space for bicycles or a seating area. Our children love to play in the courtyard. At the back of the house, there is a terrace made of porphyry natural stone and a garden, both of which are private and surrounded by greenery. The garden faces east and receives the morning sun, while the courtyard faces west and receives the evening sun. This allows you to choose whether to sit in the sun or in the shade throughout the day. After ten wonderful years, we are selling this house with a heavy heart.
Are you interested in this house?
|
Object Number
|
OM-492019
|
|
Object Class
|
House
|
|
Object Type
|
Terraced house
|
|
Is occupied
|
Vacant
|
|
Handover from
|
Nov. 15, 2026
|
Purchase price & additional costs
|
purchase price
|
650.000 €
|
|
Purchase additional costs
|
approx. 31,336 €
|
|
Total costs
|
approx. 681,335 €
|
Breakdown of Costs
* Costs for notary and land register were calculated based on the fee schedule for notaries. Assumed was the notarization of the purchase at the stated purchase price and a land charge in the amount of 80% of the purchase price. Further costs may be incurred due to activities such as land charge cancellation, notary escrow account, etc. Details of notary and land registry costs
Does this property fit my budget?
Estimated monthly rate: 2,661€
More accuracy in a few seconds:
By providing some basic information, the estimated monthly rate is calculated individually for you. For this and for all other real estate offers on ohne-makler.net
Details
|
Condition
|
Well-kept
|
|
Number of floors
|
2
|
|
Usable area
|
71 m²
|
|
Bathrooms (number)
|
1
|
|
Bedrooms (number)
|
2
|
|
Number of parking lots
|
1
|
|
Flooring
|
Parquet, Laminate, Tiles
|
|
Heating
|
Central heating
|
|
Year of construction
|
1980
|
|
Equipment
|
Balcony, Terrace, Garden, Basement, Full bath, Fitted kitchen, Guest toilet
|
|
Infrastructure
|
Pharmacy, Grocery discount, General practitioner, Kindergarten, Primary school, Middle school, High school, Public transport
|
Information on equipment
- Massive brick exterior walls, 36 cm thick.
- Thermopen windows with mahogany window frames.
- Gas-powered central heating system with hot water supply, regularly maintained.
- Solid wood parquet flooring in the living room.
- Tiled staircase.
- Electrically operated roller shutters in the living room and bedrooms.
- Fiber optic connection installed to the living room (Fiber-to-the-Desk).
- Bathroom fully tiled, with a window and electric underfloor heating.
- Insulation in the ceiling between the floor and the attic.
- Separate guest toilet with ventilation fan.
- Fitted kitchen with high-quality appliances.
- Covered balcony facing the garden.
- Patio with porphyry natural stone, offering privacy.
- Courtyard with a parking space directly in front of the house.
- External water connection on the entrance and patio sides.
- Fully basement, with the basement completely finished.
- Usable attic space for storage.
- No homeowner's association fees.
Location
Ottobrunn is a well-maintained municipality in the Munich district and is one of the most desirable residential areas in the southeast of the city. The neighborhood is characterized by single-family homes and townhouses, is family-friendly, and has safe pedestrian walkways.
The Ottobrunn S-Bahn (suburban train) station is a short five-minute walk away. From there, the S5 line takes you to the center of Munich in about twenty minutes. Buses provide further connections to the surrounding areas. The A8 and A99 highways are easily accessible. The Bundeswehr University (German Armed Forces University) in the neighboring town of Neubiberg is located nearby. Numerous large employers are located in the region.
Schools, kindergartens, and sports and leisure facilities are located in the area. Shops for daily necessities, including Penny and Edeka, are nearby, as is the Isar-Center shopping mall. Larger purchases can be made in the nearby town of Brunnthal, for example, at IKEA or in a hardware store. There are weekly markets at the train station and in the town center. Parks and green spaces invite you to take walks and cycle.
Location Check
Energy
|
Final energy consumption
|
170.20 kWh/(m²a)
|
|
Energy efficiency class
|
F
|
|
Energy certificate type
|
Consumption certificate
|
|
Main energy source
|
Gas
|
Miscellaneous
The house is currently occupied by four people. The energy performance certificate is a consumption certificate, meaning it is based on actual usage. The solid brick exterior walls and the central location with only two exterior sides are positive features.
The purchase price includes a parking space with exclusive usage rights. The sale is commission-free and is being handled privately.
Availability: We currently anticipate being moved out by November 15, 2026.
The photos have been digitally edited; the interior shots show a virtual example of how the space could be furnished. We are happy to provide interested parties with the original, unedited photos upon request.
As we are selling privately, we kindly ask real estate agents to refrain from contacting us at this time. Thank you for your understanding.
We look forward to hearing from you.
Broker inquiries not welcome! According to § 7 UWG, unsolicited contact by brokers without the express consent of the recipient is prohibited!
Send a message directly to the seller
Questions about this house? Show interest or arrange a viewing appointment?
Click here to send a message to the provider:
Offer from: Familie Schulze

Diese Seite wurde ausgedruckt von:
https://www.ohne-makler.net/en/property/492019/