
This page was printed from:
https://www.ohne-makler.net/en/property/492014/
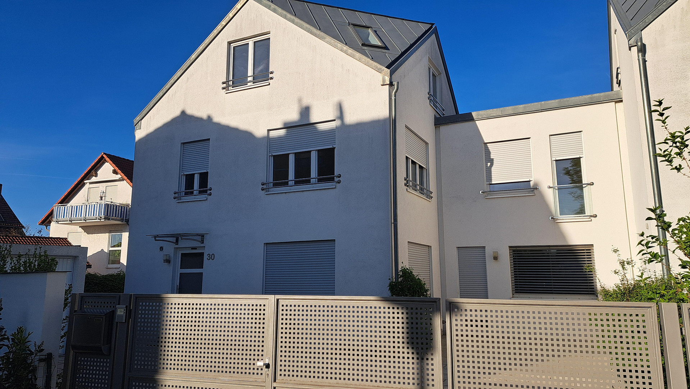
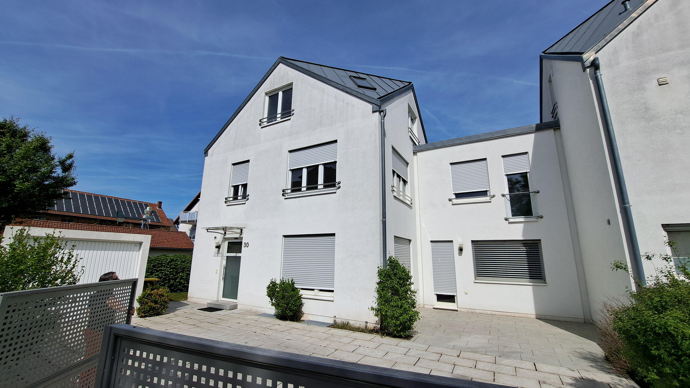
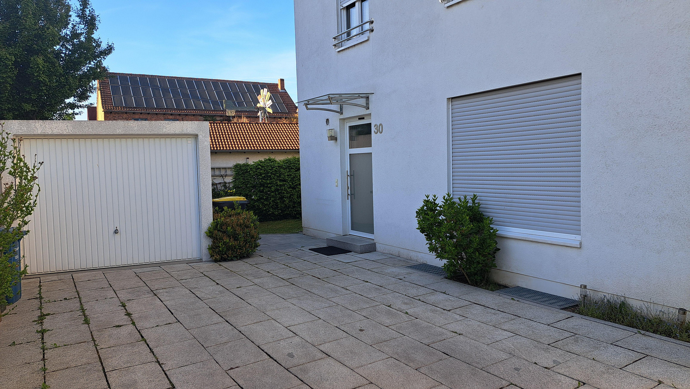
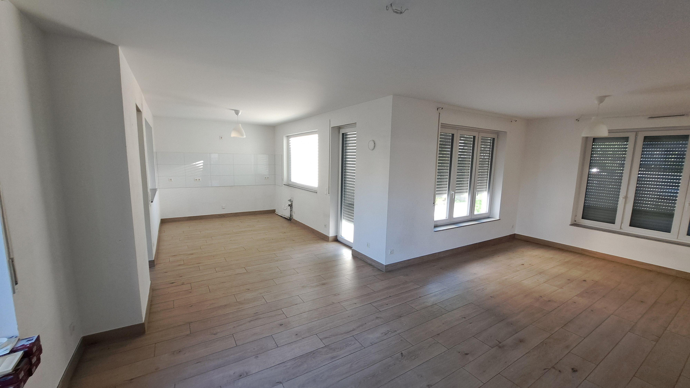
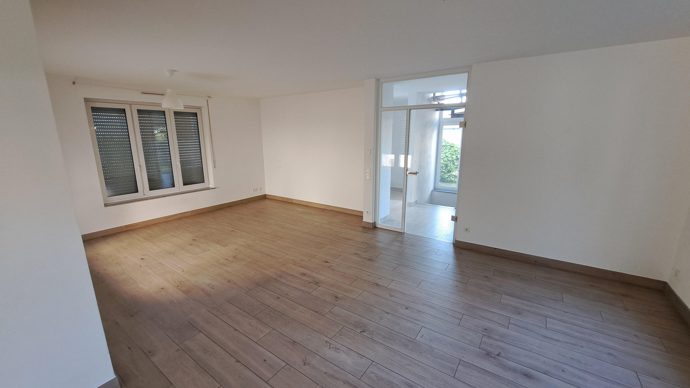
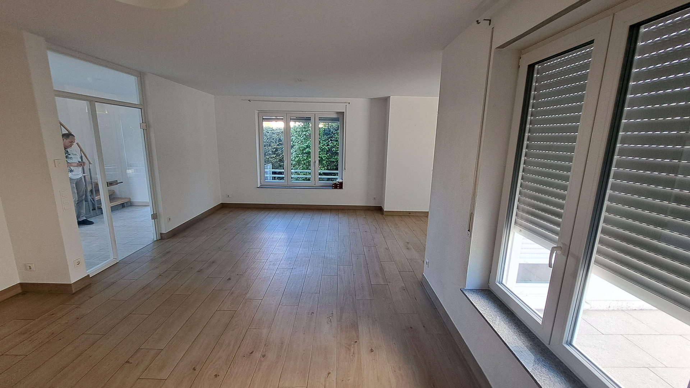
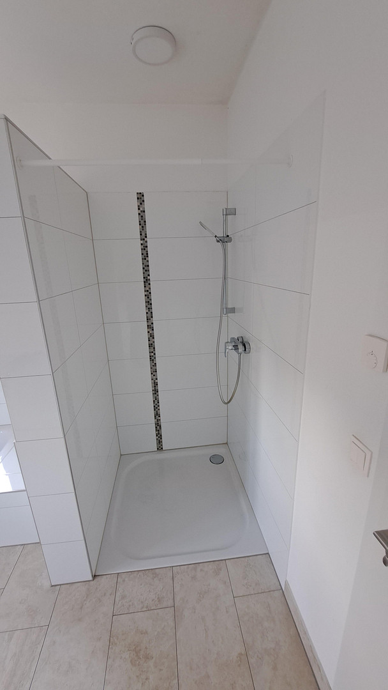
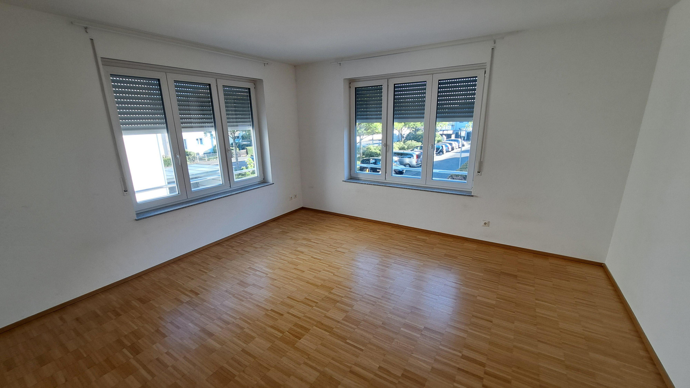
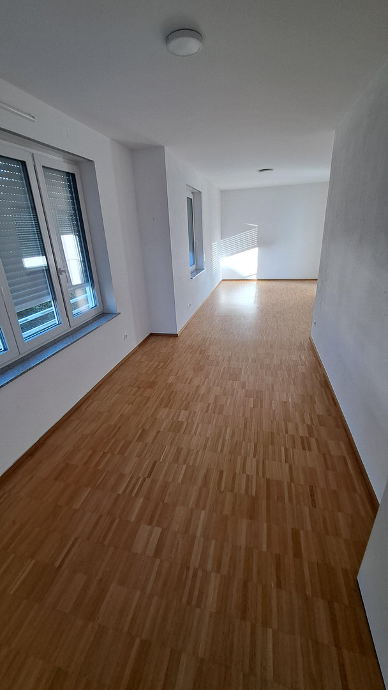
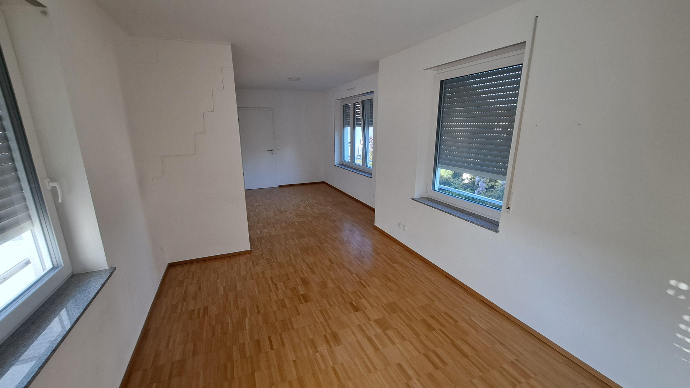
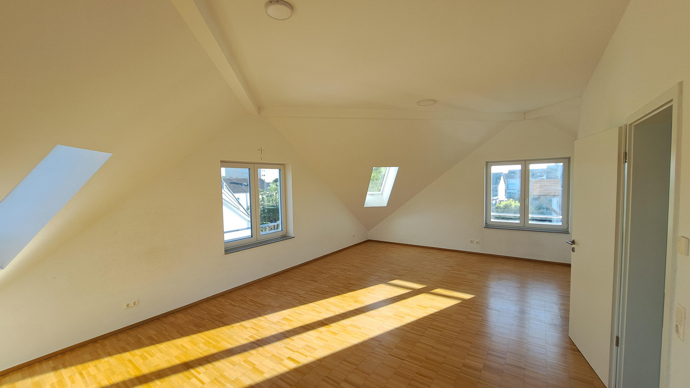
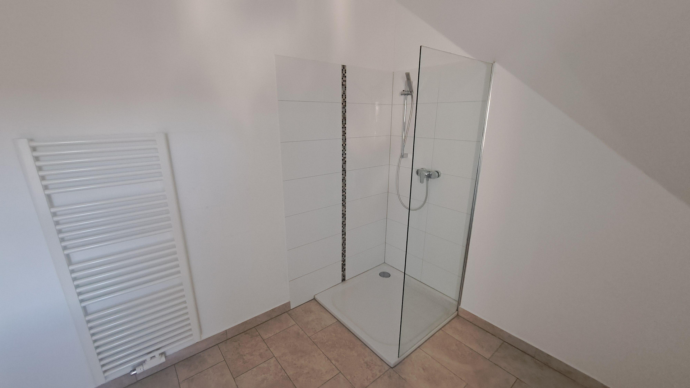
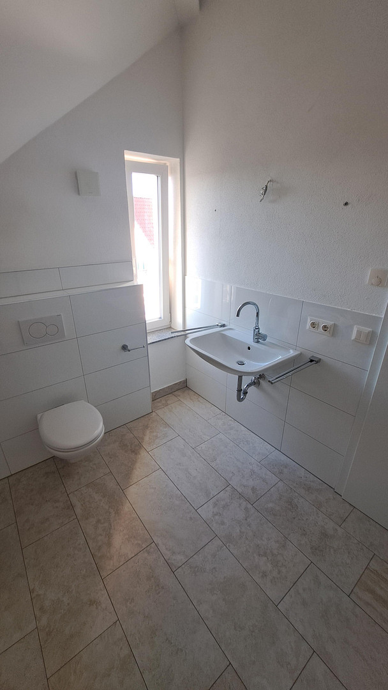
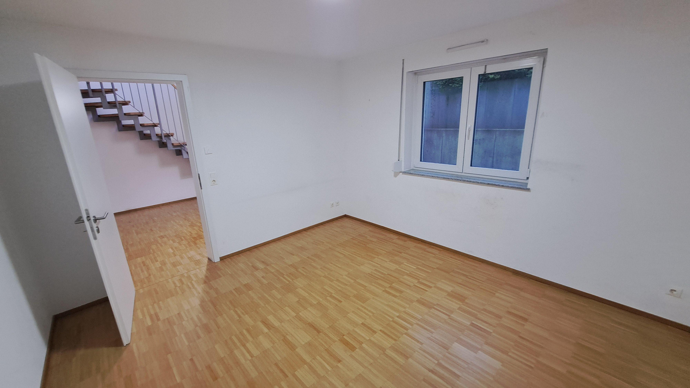
Architect-designed house in a prime location.
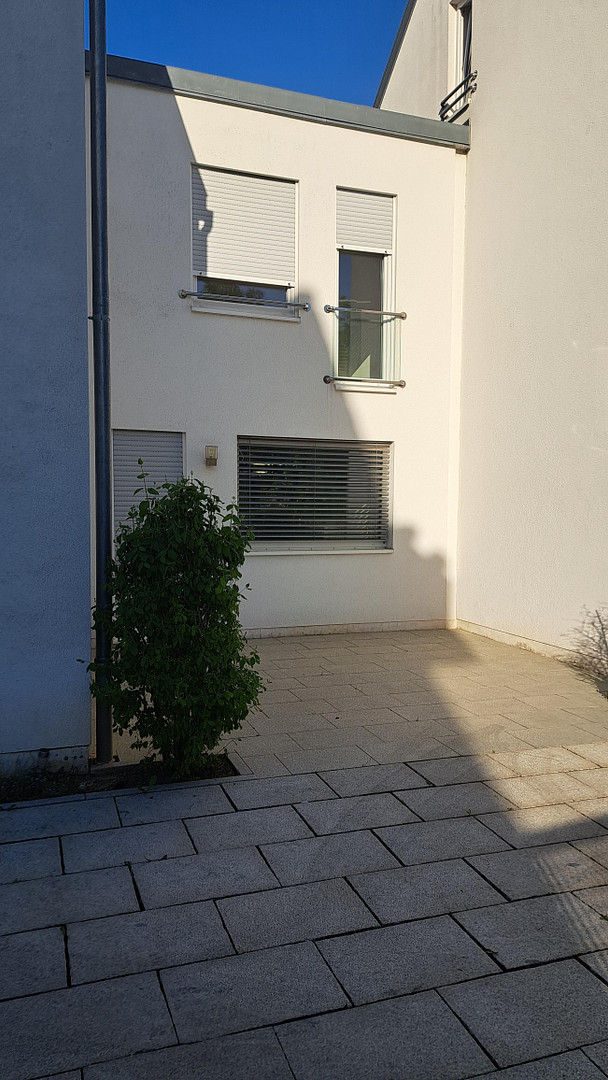
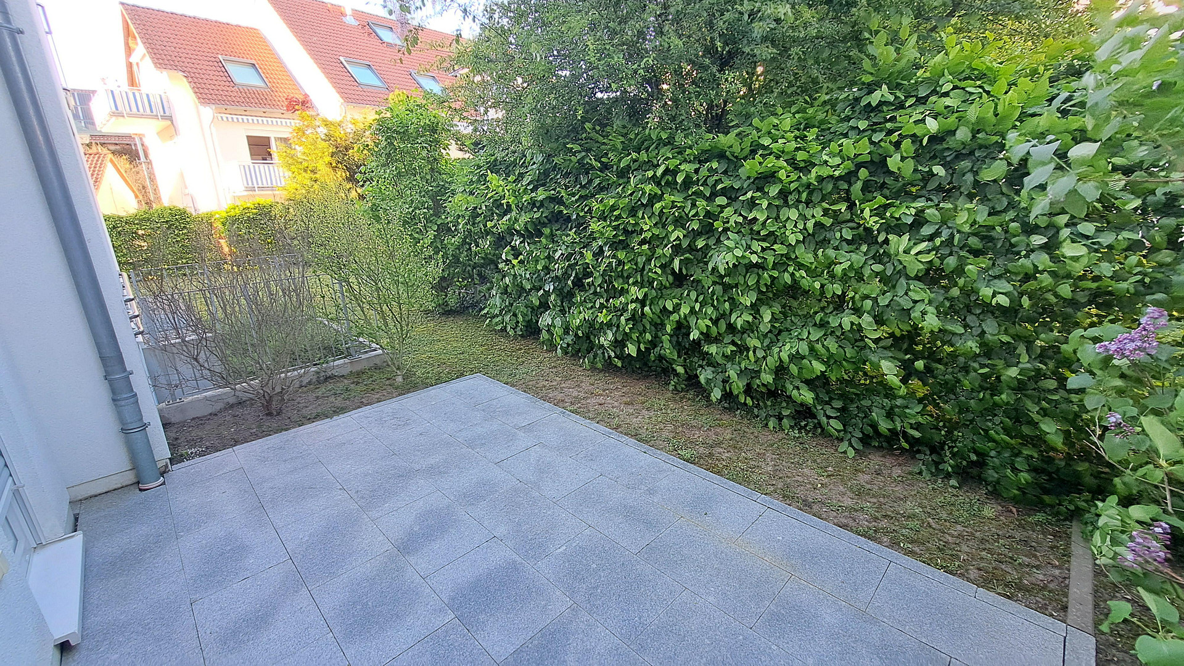
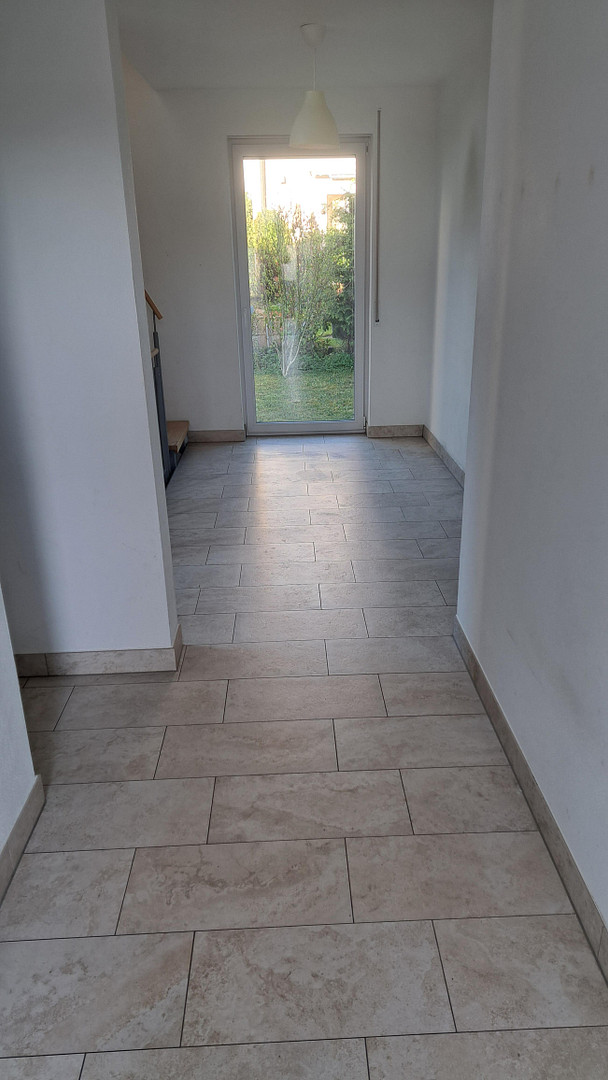
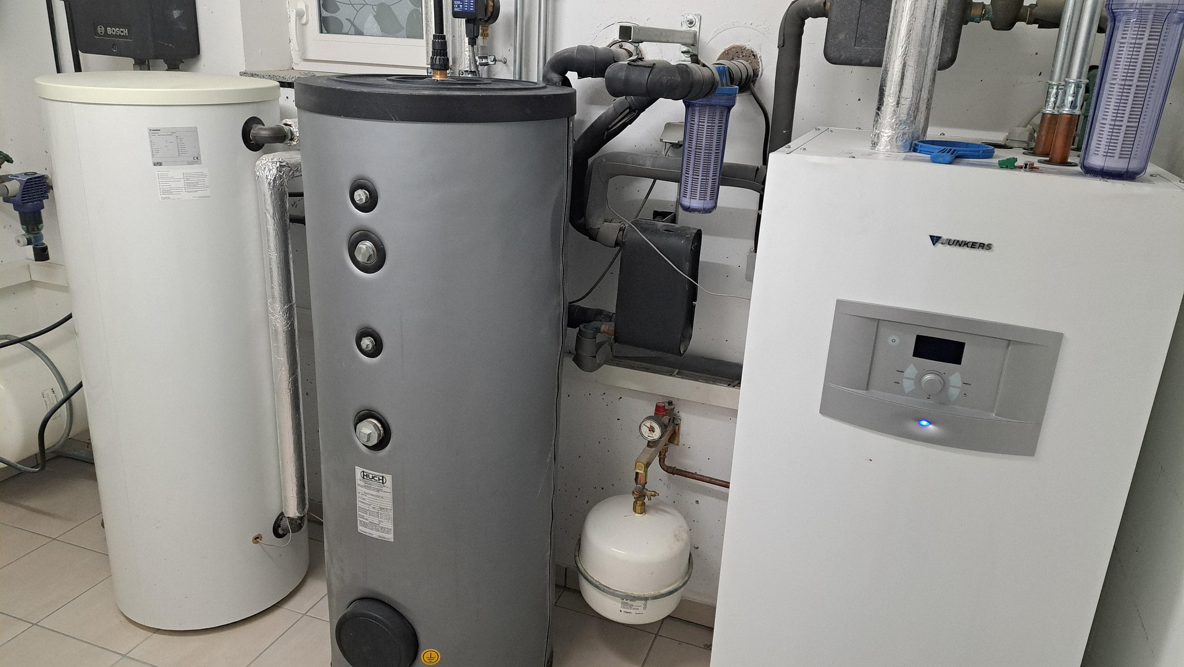
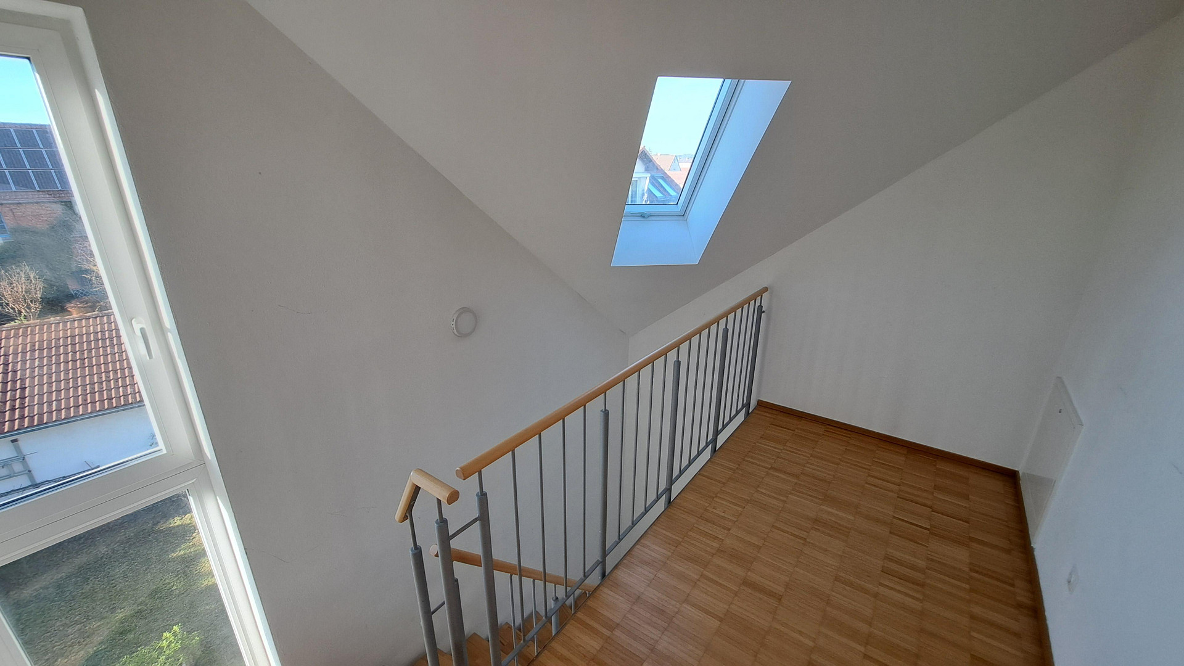
Am Dreispitz 30, 63741 Aschaffenburg – BayernMove in and start living! The interior of the house has been completely re-wallpapered and repainted. This exclusive, modernly designed single-family home features a garage on the property and is located in an exceptionally quiet area. The living space in the attic is architecturally unique. The east- and southwest-facing terraces are finished with natural stone. The entrance area and staircase on the ground floor are adjacent to a large kitchen and living area. The living rooms are equipped with a CAT 7 network. A fiber optic DSL connection is available. The house is exceptionally bright and child-friendly, thanks to large panoramic windows with low window sills. Electrical outlets are childproof. The house is equipped with a particularly efficient geothermal heat pump. Dogs are not allowed. The building, constructed in 2017/2018, is heated by underfloor heating.
For sale is the northern of the two houses as shown on the plans.
Are you interested in this house?
|
Object Number
|
OM-492014
|
|
Object Class
|
House
|
|
Object Type
|
Single-family house
|
|
Is occupied
|
Vacant
|
|
Handover from
|
Immediately
|
Purchase price & additional costs
|
purchase price
|
980.000 €
|
|
Purchase additional costs
|
approx. 46,195 €
|
|
Total costs
|
approx. 1,026,195 €
|
Breakdown of Costs
* Costs for notary and land register were calculated based on the fee schedule for notaries. Assumed was the notarization of the purchase at the stated purchase price and a land charge in the amount of 80% of the purchase price. Further costs may be incurred due to activities such as land charge cancellation, notary escrow account, etc. Details of notary and land registry costs
Does this property fit my budget?
Estimated monthly rate: 3,946€
More accuracy in a few seconds:
By providing some basic information, the estimated monthly rate is calculated individually for you. For this and for all other real estate offers on ohne-makler.net
Details
|
Condition
|
As good as new
|
|
Number of floors
|
3
|
|
Usable area
|
30 m²
|
|
Bathrooms (number)
|
2
|
|
Bedrooms (number)
|
4
|
|
Number of garages
|
1
|
|
Number of parking lots
|
1
|
|
Flooring
|
Parquet, Tiles
|
|
Heating
|
Underfloor heating
|
|
Year of construction
|
2017
|
|
Equipment
|
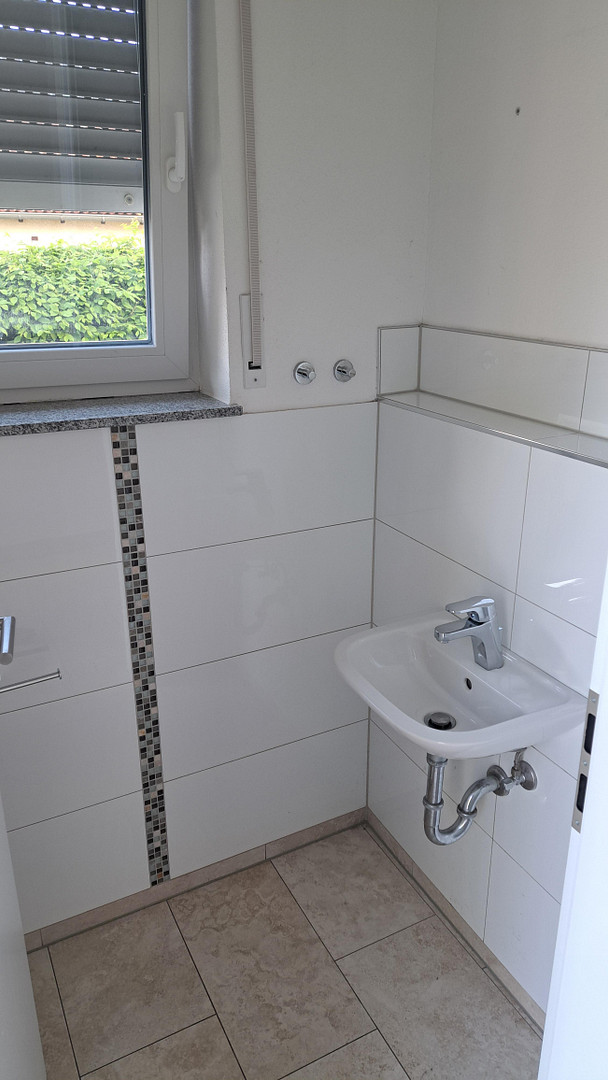
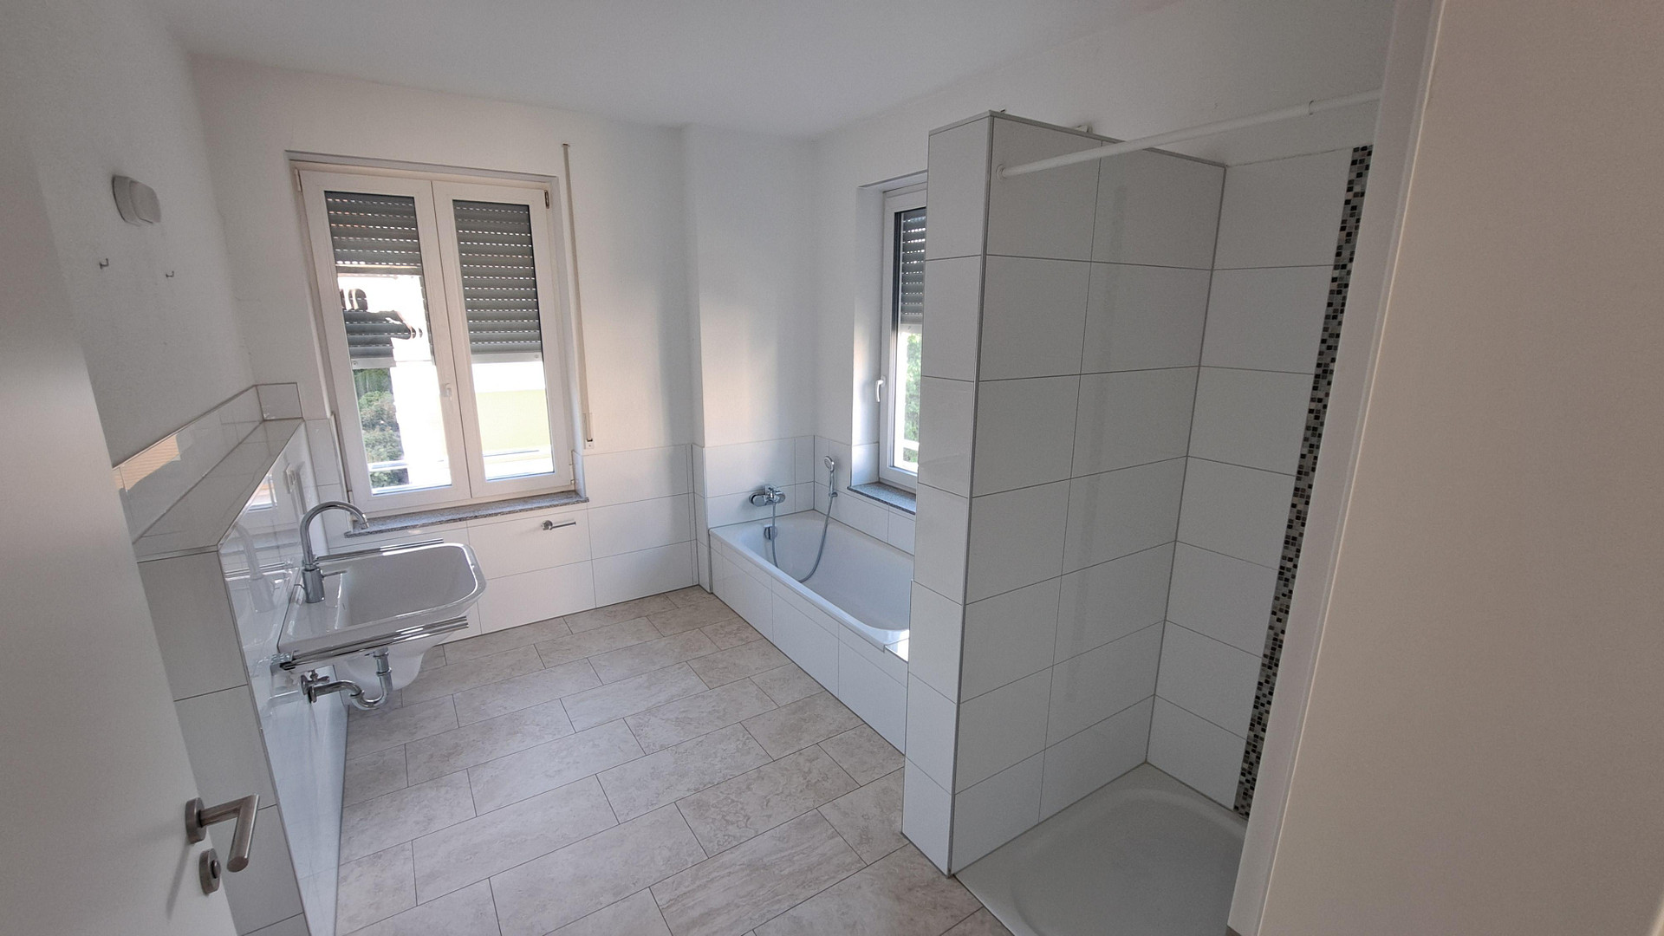
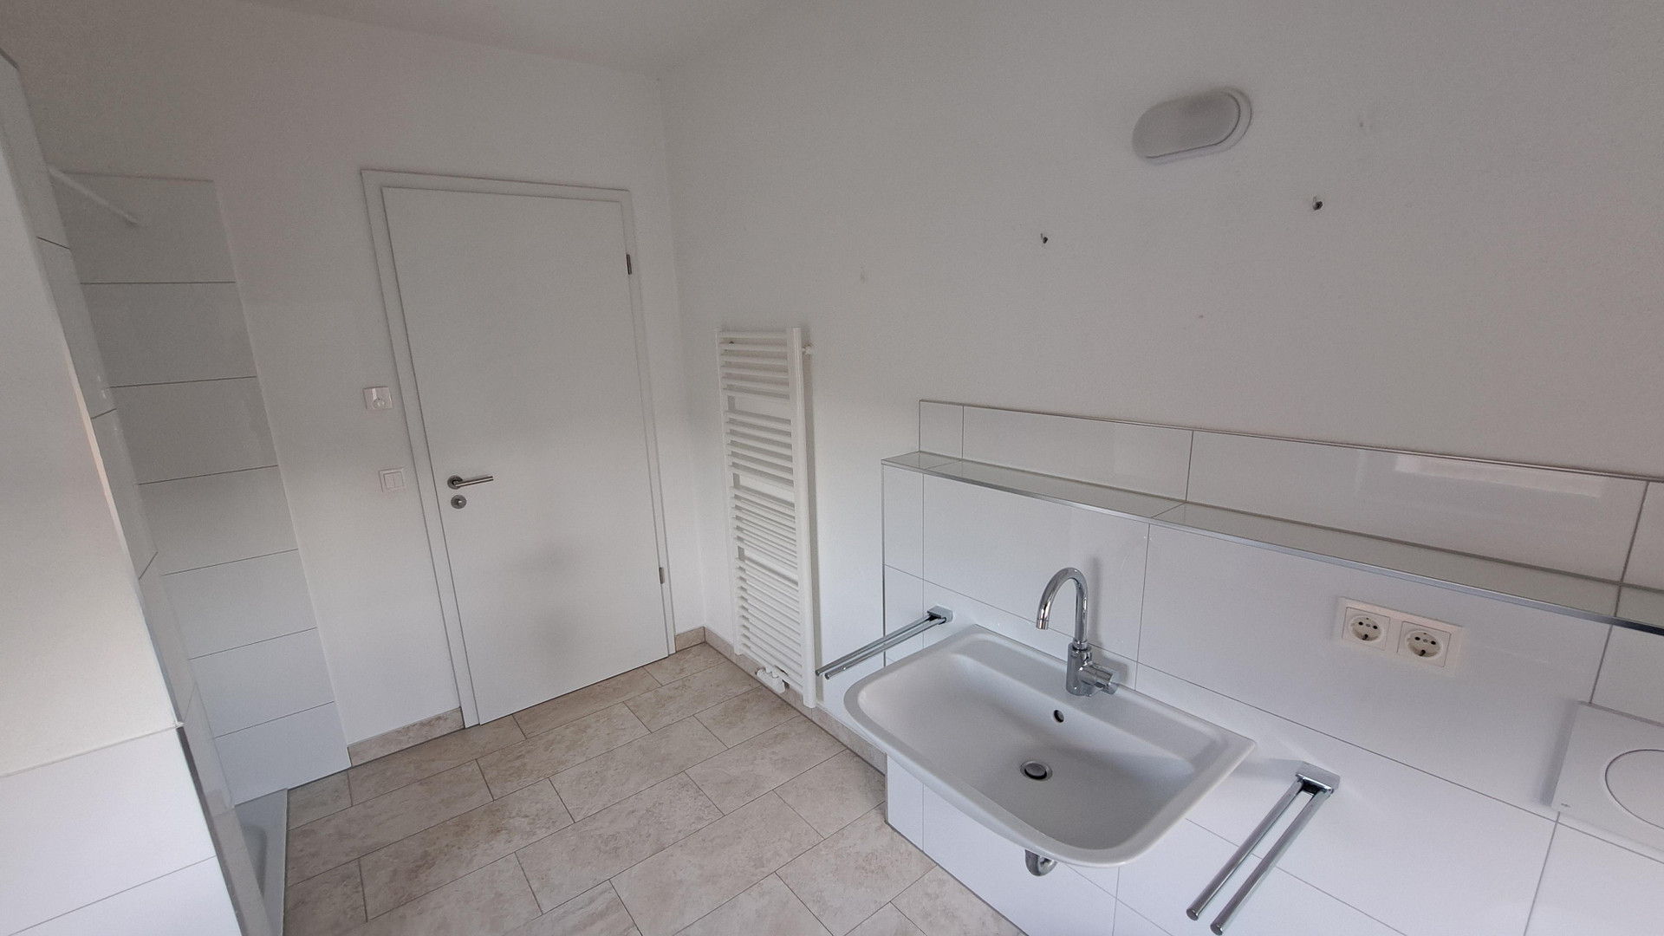
Terrace, Garden, Basement, Full bath, Shower bath, Guest toilet
|
|
Infrastructure
|
Pharmacy, Grocery discount, General practitioner, Kindergarten, Primary school, Secondary school, Middle school, High school, Public transport
|
Information on equipment
- High-quality, modern tiles for the ground floor, bathroom, and toilet.
- Tiles in the basement.
- Oak solid wood parquet flooring in the living areas / tiles with a wood-look finish in the living/dining area.
- Geothermal heat pump (particularly efficient, COP 5.36/6.05).
- Underfloor heating.
- High-quality thermal and sound insulation.
- Quiet garden area, shielded from view.
- Storage room and utility room in the basement.
- Conduit installed for an electric vehicle charging station.
- TV reception via Telekom connection.
- Fiber optic connection with a home LAN network.
- Conduit in the garage / possibility for a wallbox connection.
- Large, heated basement room for storage.
Location
The location is very quiet. It's a desirable residential area. The bus stop is 100 meters away. Childcare facilities are within walking distance. All schools, the outdoor swimming pool, the indoor swimming pool, and the ice rink are 1 kilometer away. The city center and main train station are 10 minutes by bike. It's also close to the A3 motorway exit.
Location Check
Energy
|
Energy efficiency class
|
A+
|
|
Energy certificate type
|
Demand certificate
|
|
Main energy source
|
Geothermal
|
|
Final energy demand
|
20.10 kWh/(m²a)
|
Miscellaneous
You can find the floor plans in the published rental advertisement.
Broker inquiries not welcome! According to § 7 UWG, unsolicited contact by brokers without the express consent of the recipient is prohibited!
Topic portals
Send a message directly to the seller
Questions about this house? Show interest or arrange a viewing appointment?
Click here to send a message to the provider:
Offer from: A. G.

Diese Seite wurde ausgedruckt von:
https://www.ohne-makler.net/en/property/492014/