
This page was printed from:
https://www.ohne-makler.net/en/property/492010/
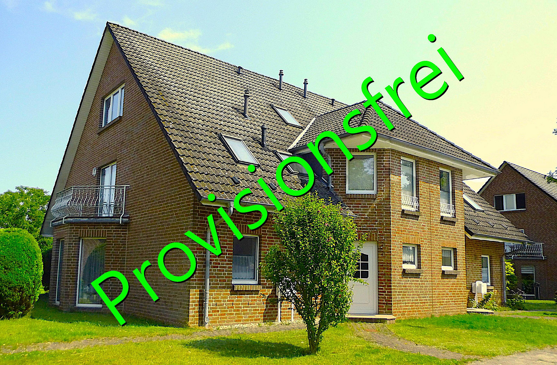
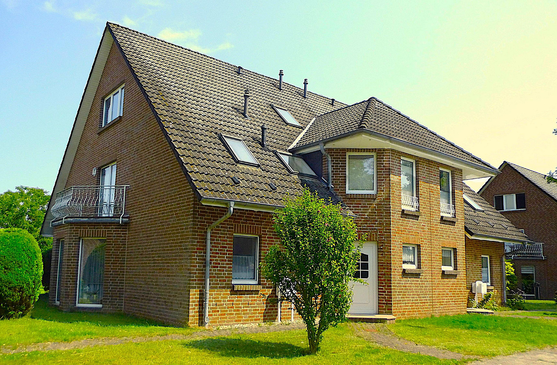
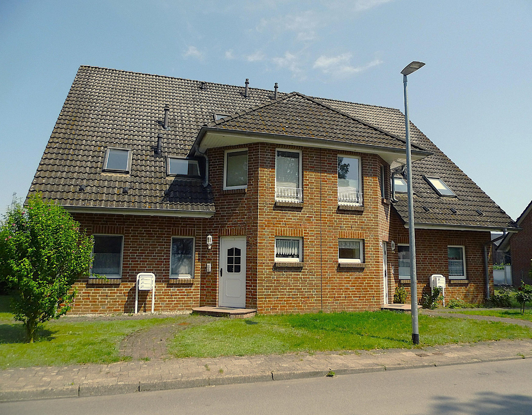
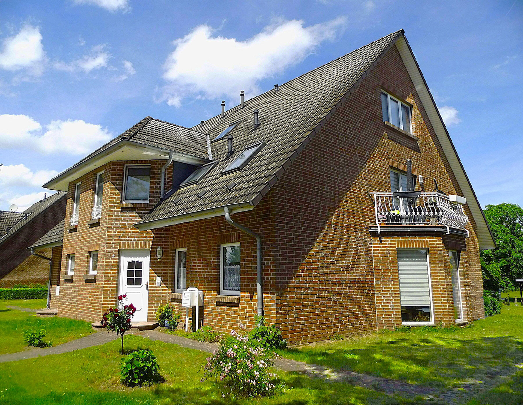
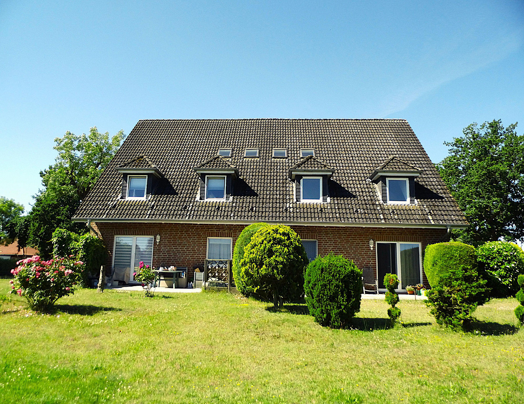
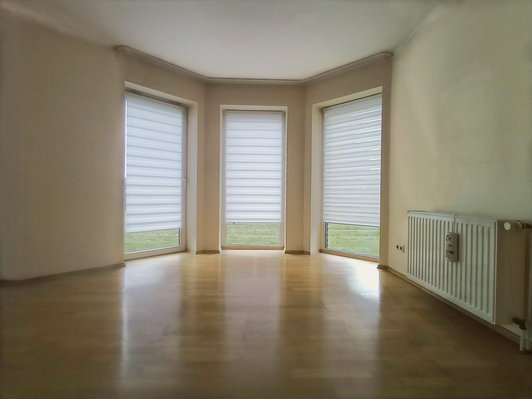
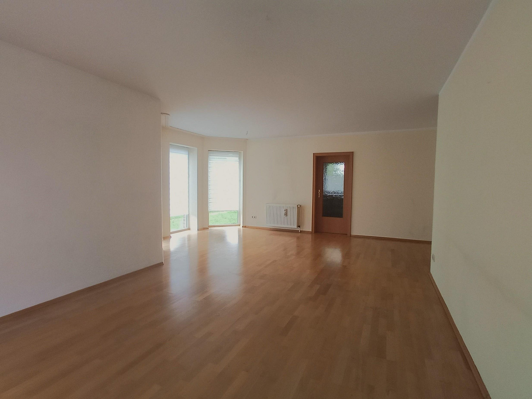
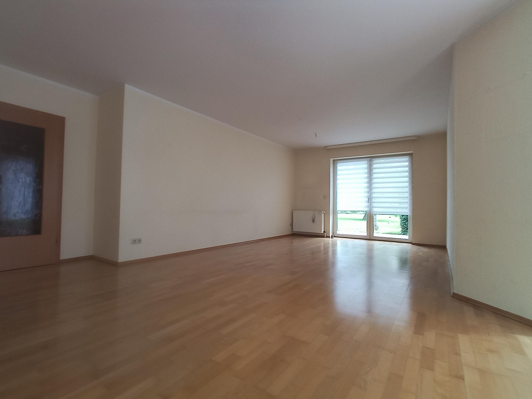
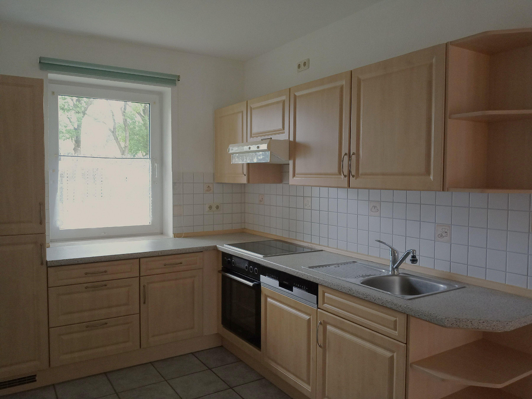
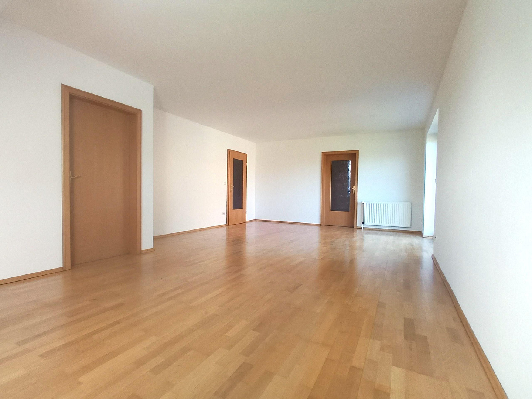
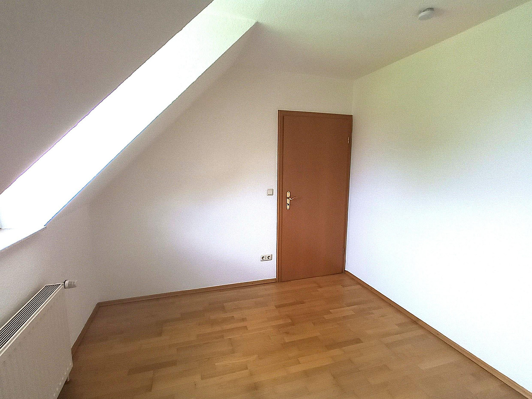
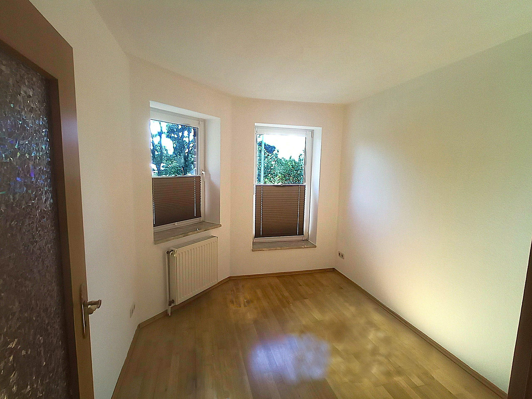
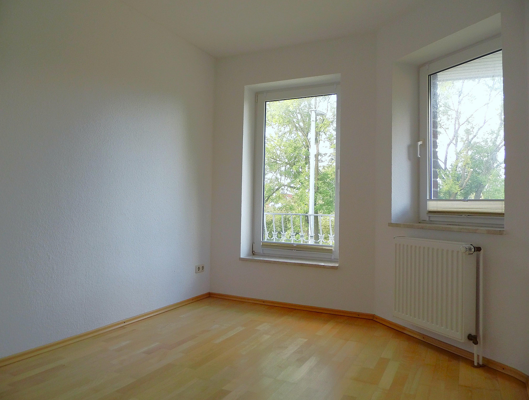
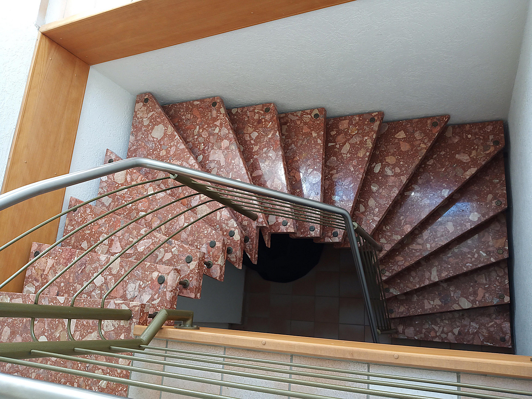
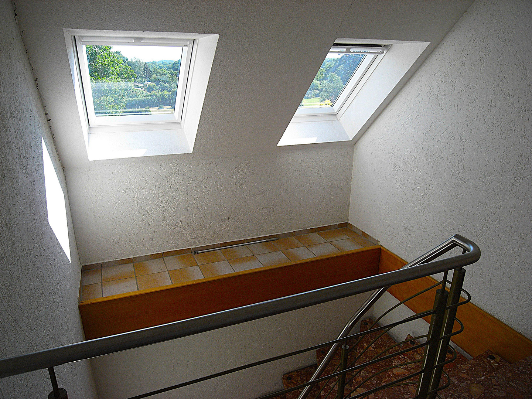
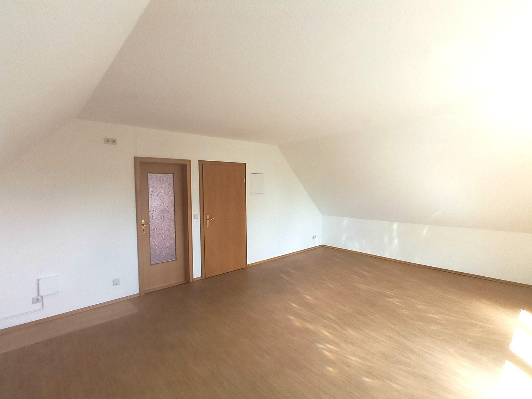
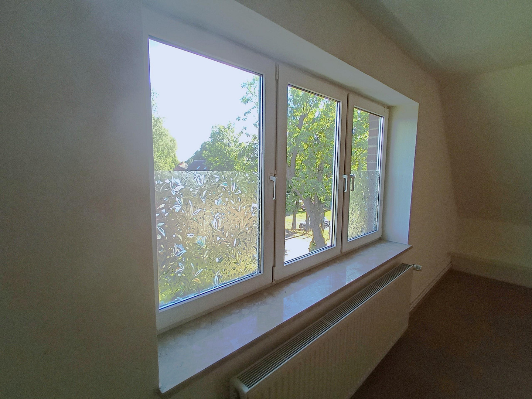

Solid multi-family house, located on the outskirts of Schwerin, suitable for investment or personal use, available for immediate occupancy, with a plot of 2,505 square meters.
19061 Schwerin (Wüstmark) – Mecklenburg-Vorpommern80% of the living space in the house is currently vacant and not being used. Due to the intention to sell, the previous rental arrangement has been gradually phased out, so that currently only one apartment (see below) is occupied. Therefore, almost the entire building is available for immediate re-letting or conversion. Previously, the house, situated on a 2,505 m² plot, was continuously fully occupied with its total living area of approximately 364.5 m² since its completion. The property is being sold privately, without commission, and offers the buyer a wide range of potential uses:
- Investment / Rental property / secure investment with potential for appreciation.
- Owner-occupation for families and those seeking tranquility / multi-generational living.
- Living and working / quiet commercial use.
- Shared living arrangements / residential communities,
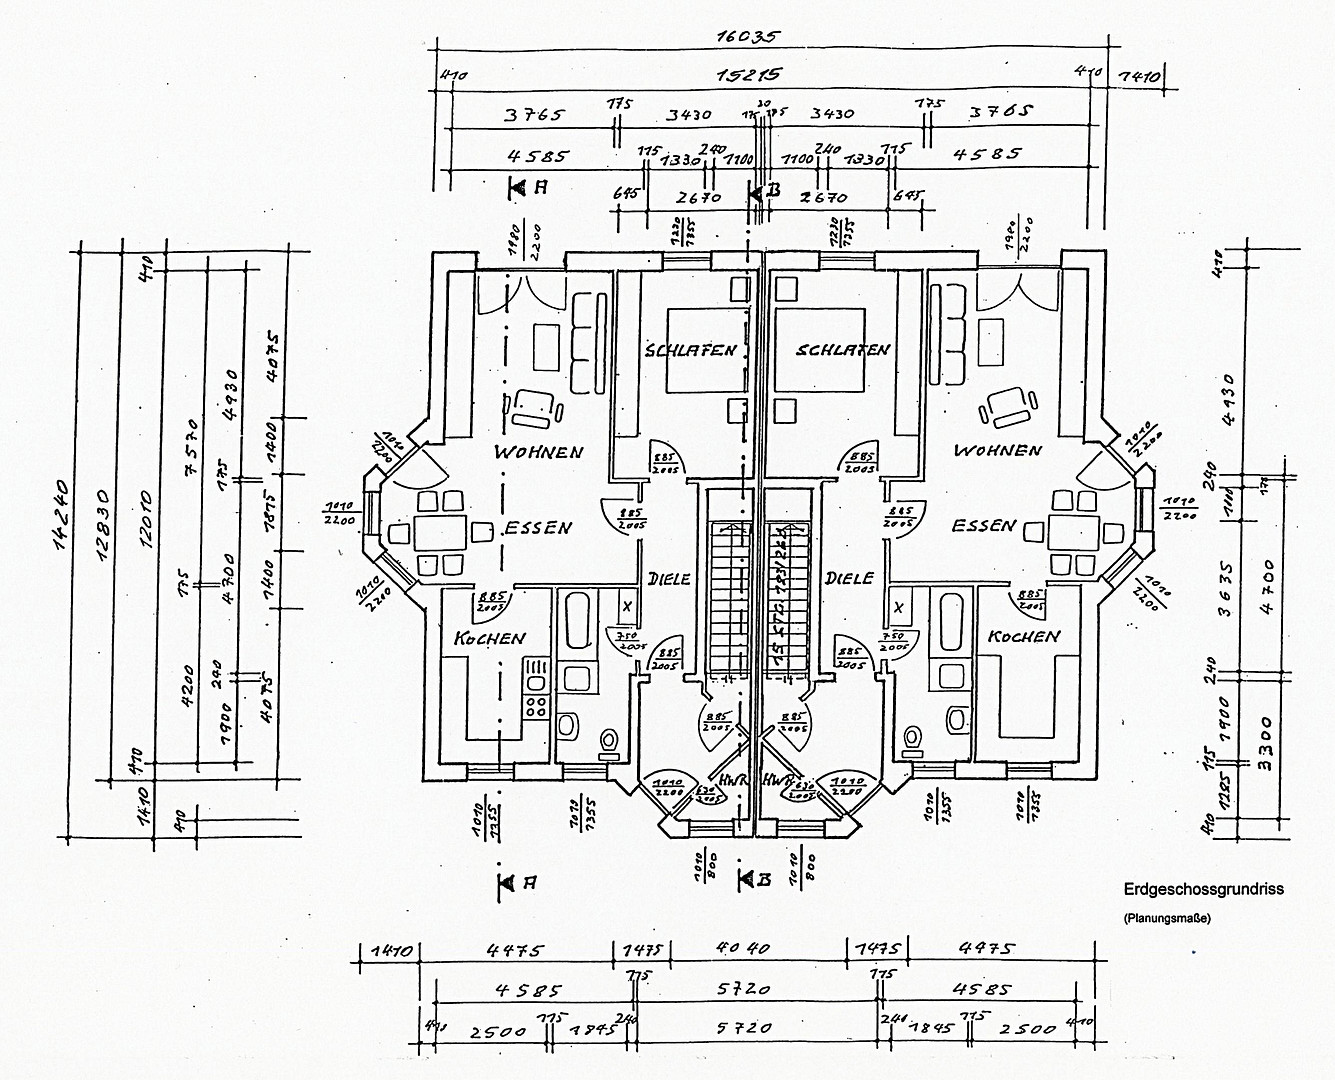
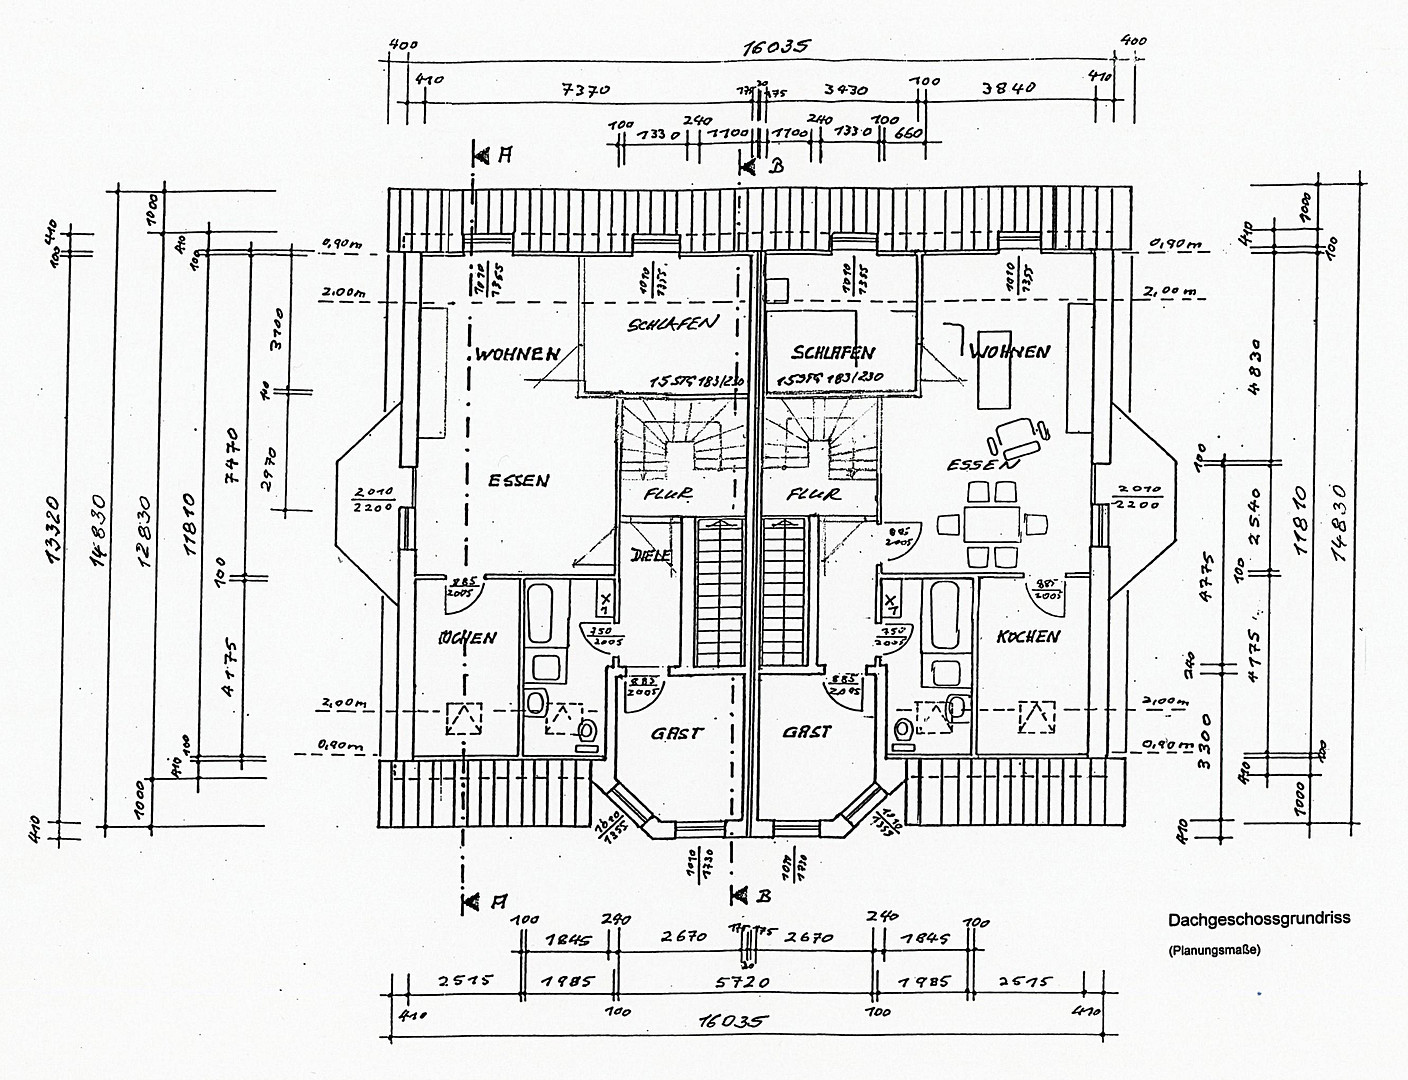
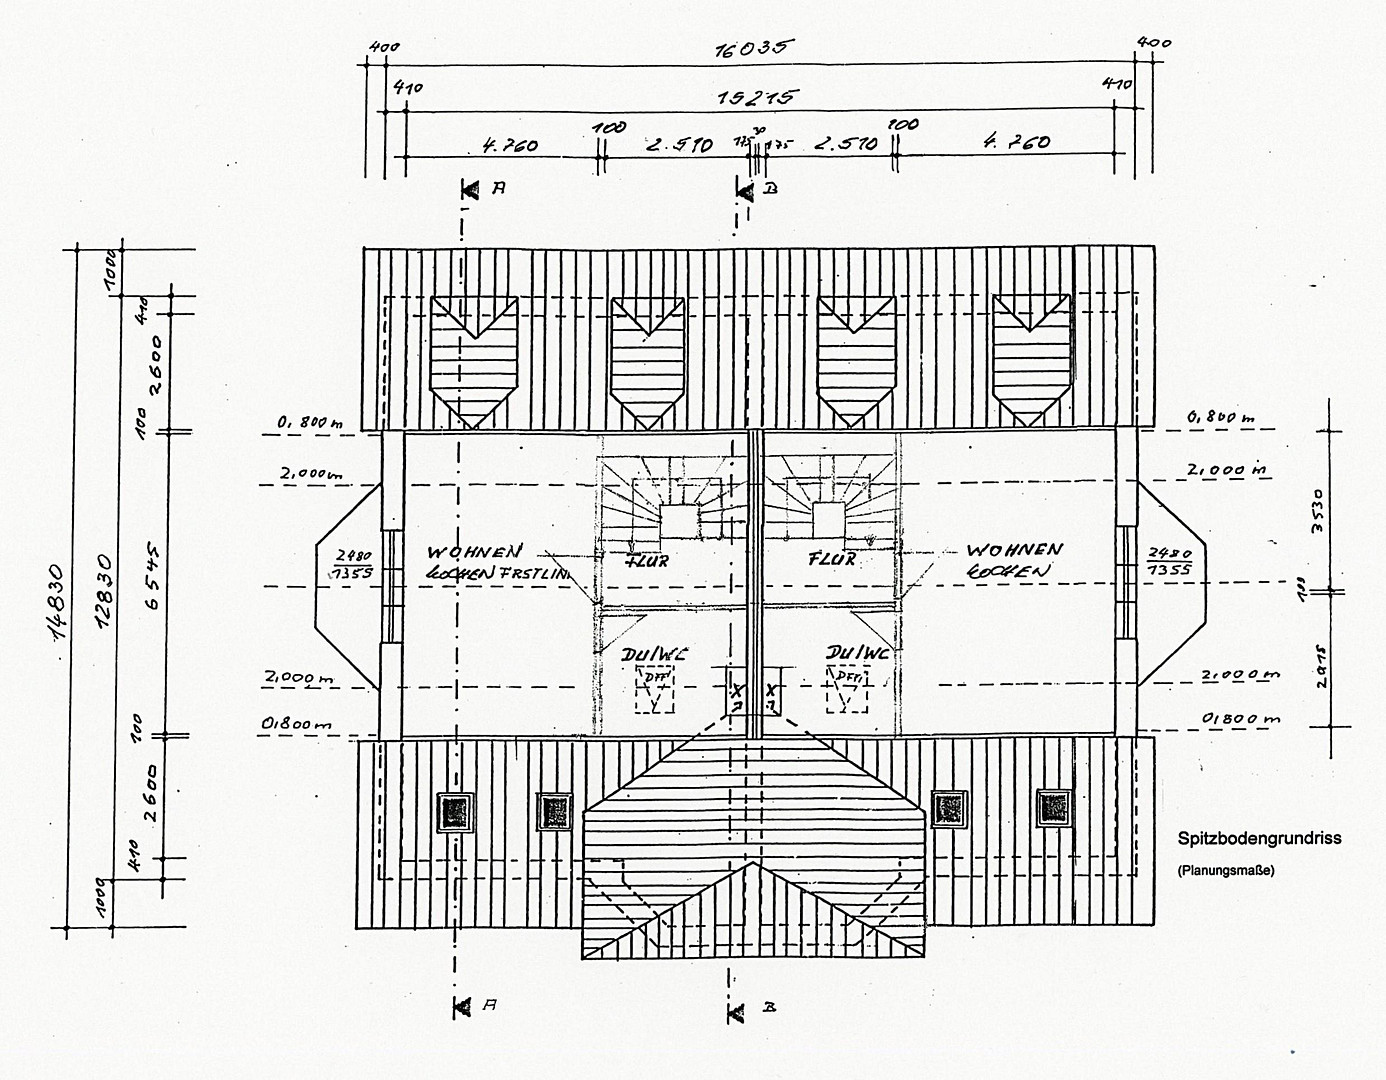
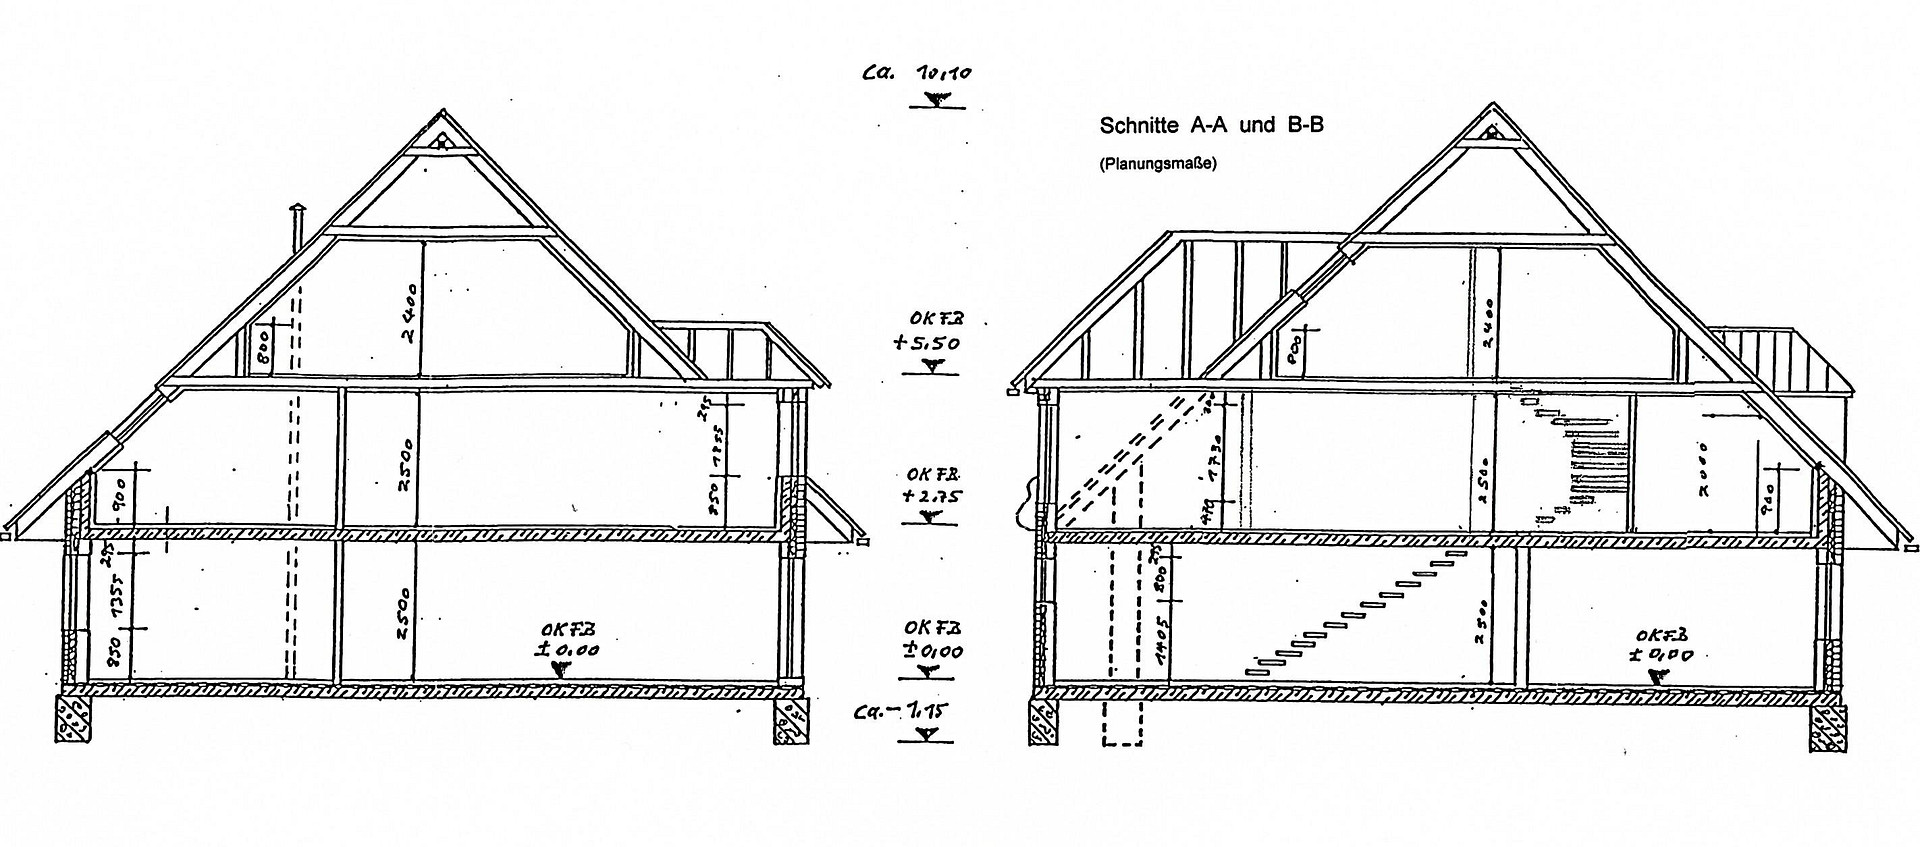
as well as various combinations. The property offers maximum flexibility due to its division into two separate, mirror-image halves (right, left), each with approximately... 182 m² of living space, which optionally allows for separate ownership. The layout is as follows (see also the attached floor plans):
Ground floor (EG):
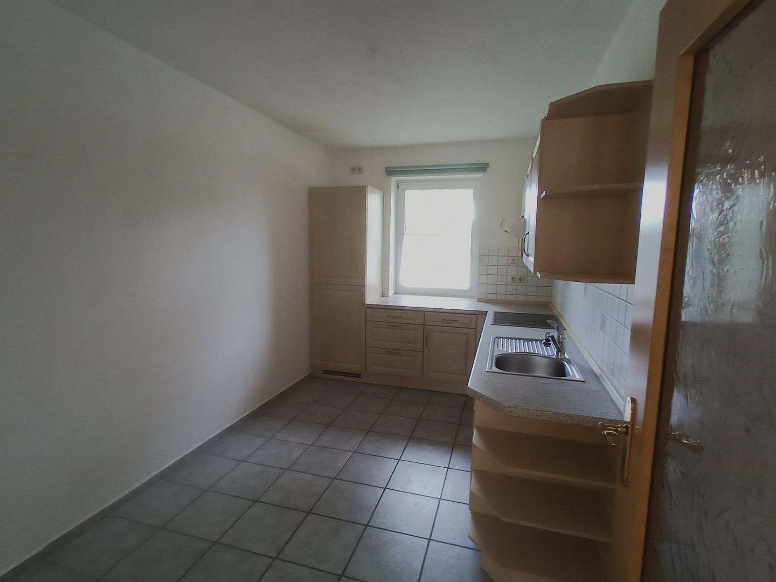
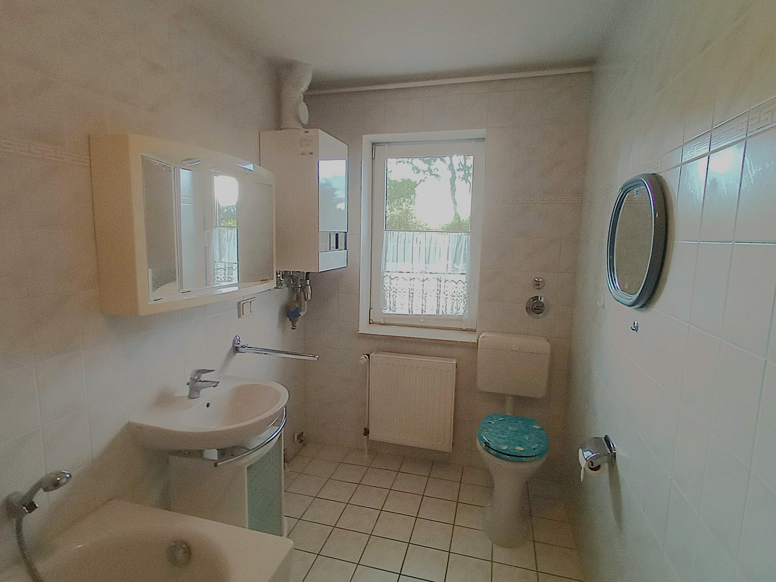
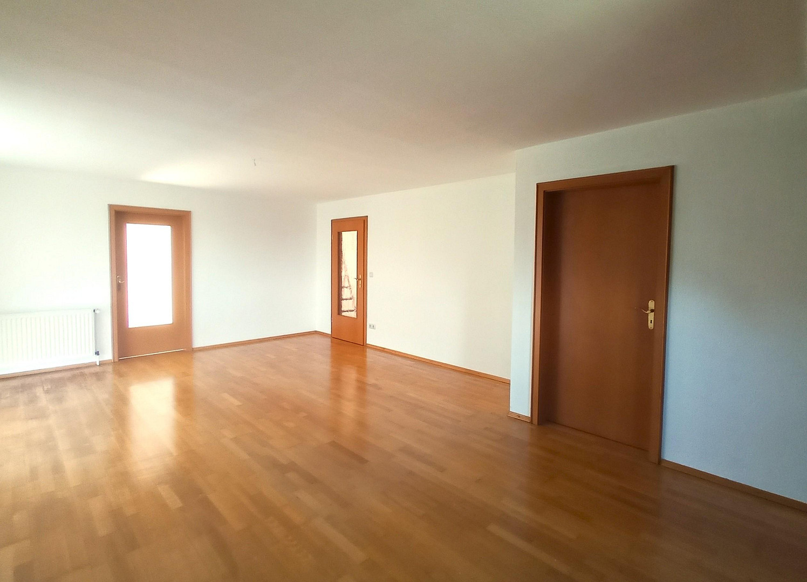
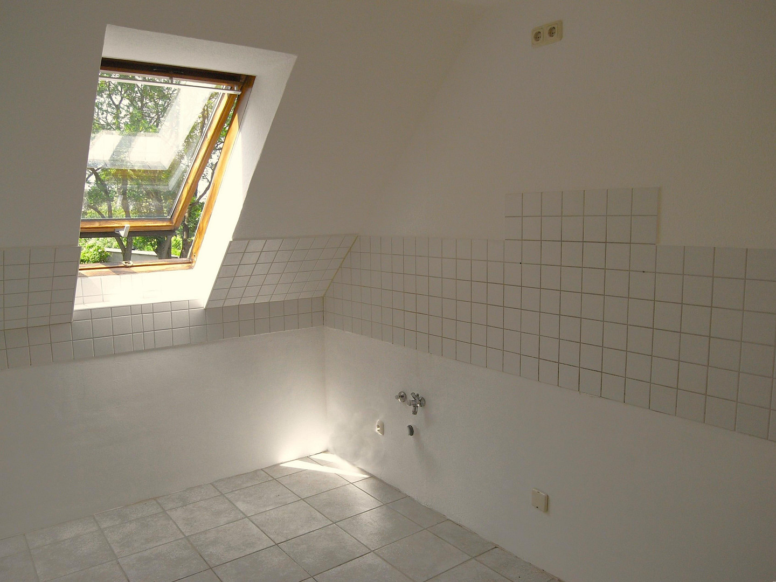
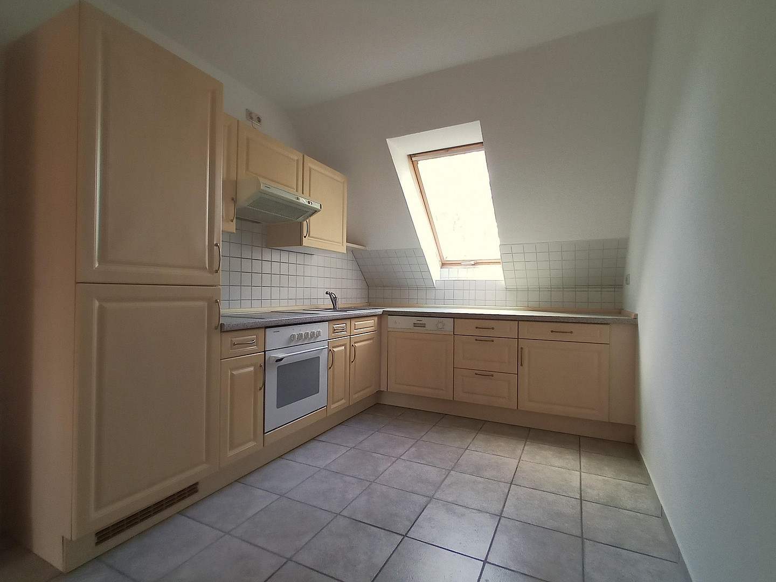
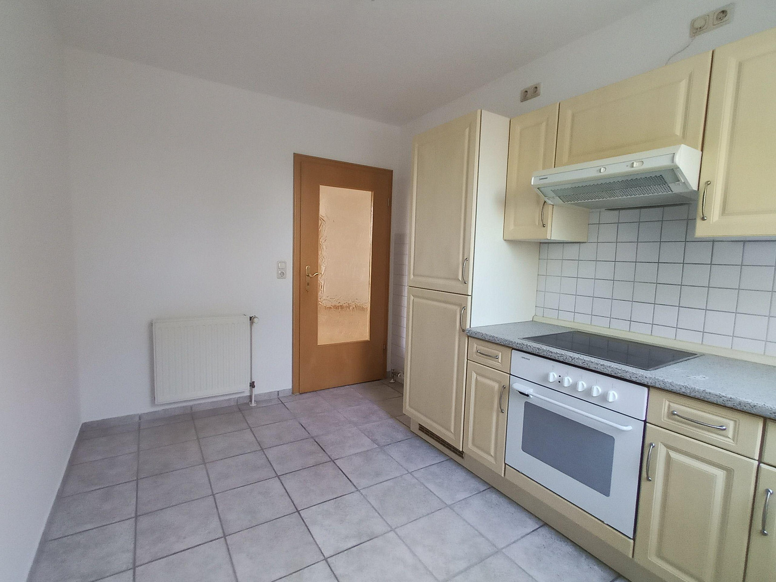
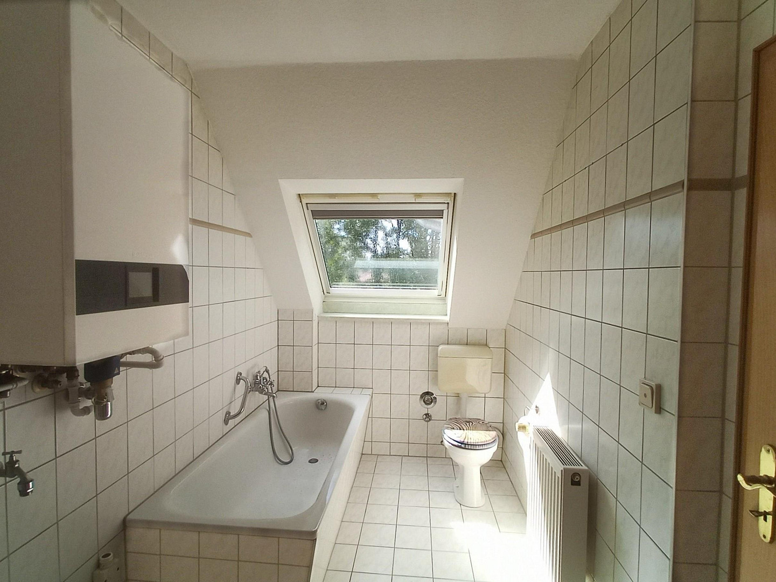
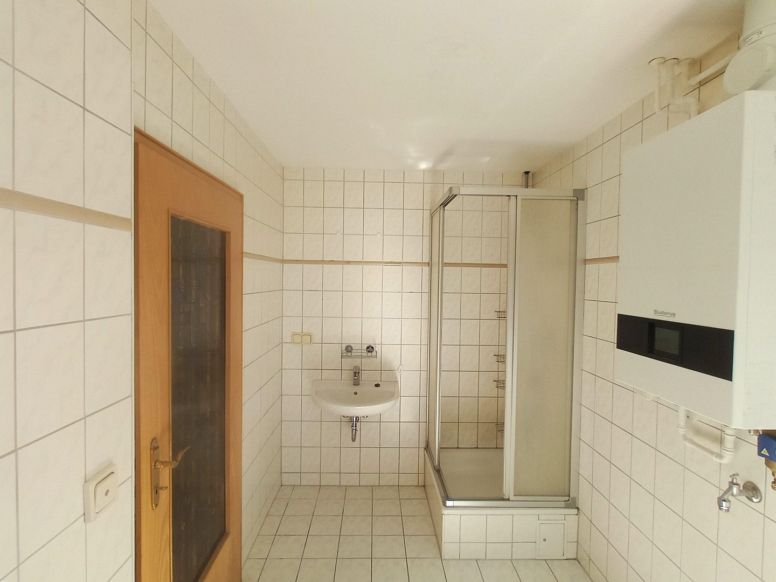
Two two-room apartments, each with approximately 76.90 m² of living space: Bathroom with bathtub and shower, approximately 34 m² living and dining area with access to a terrace of approximately 24 m², separate kitchen, bedroom, storage room.
Only the apartment on the left side of the ground floor is currently occupied by an elderly person and is rented to them for a net cold rent of €7,606 per year (€8.24/m²/month).
Attic (1st floor):
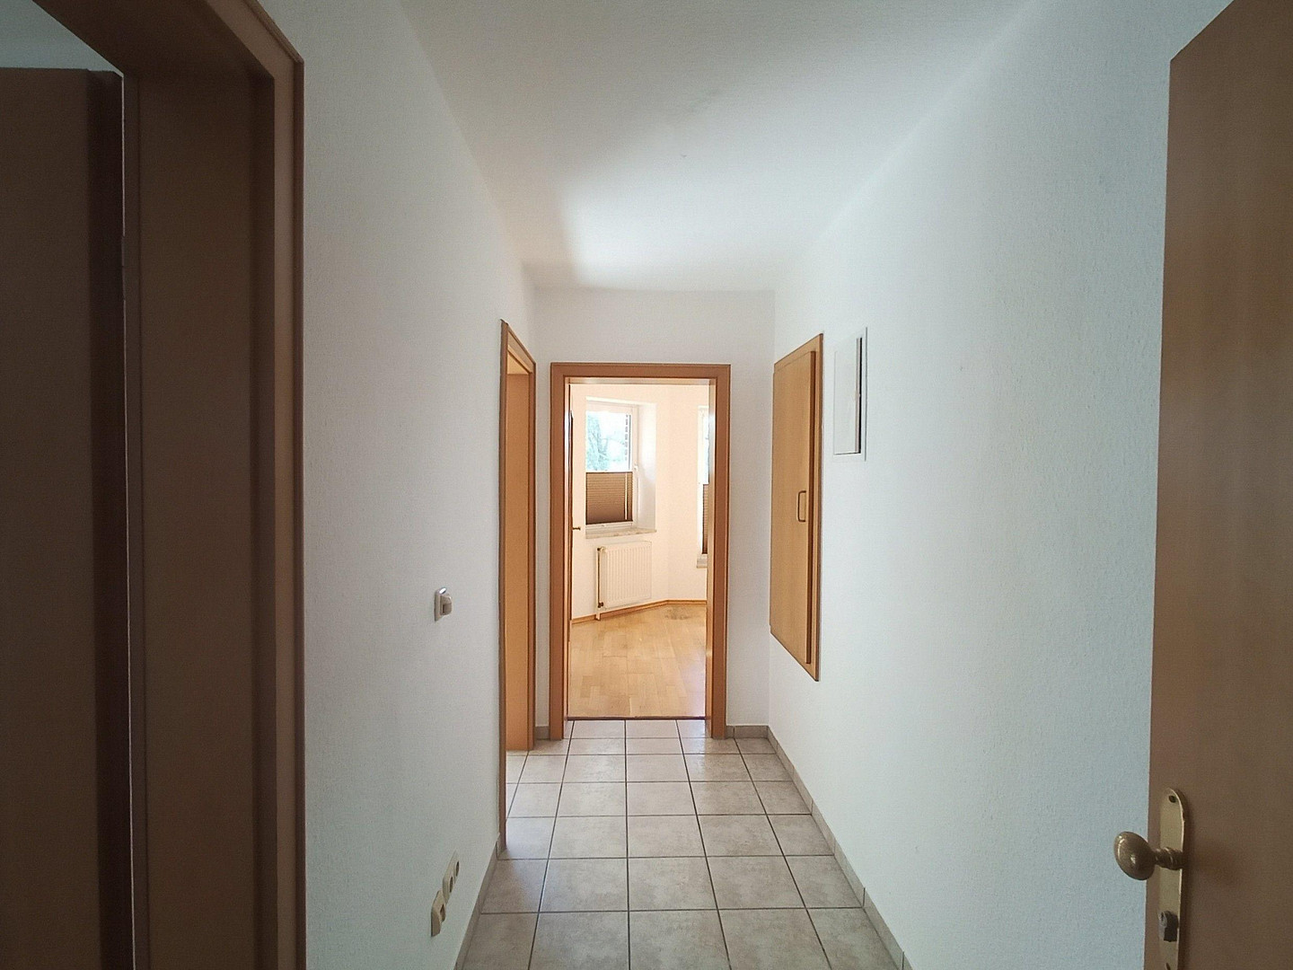
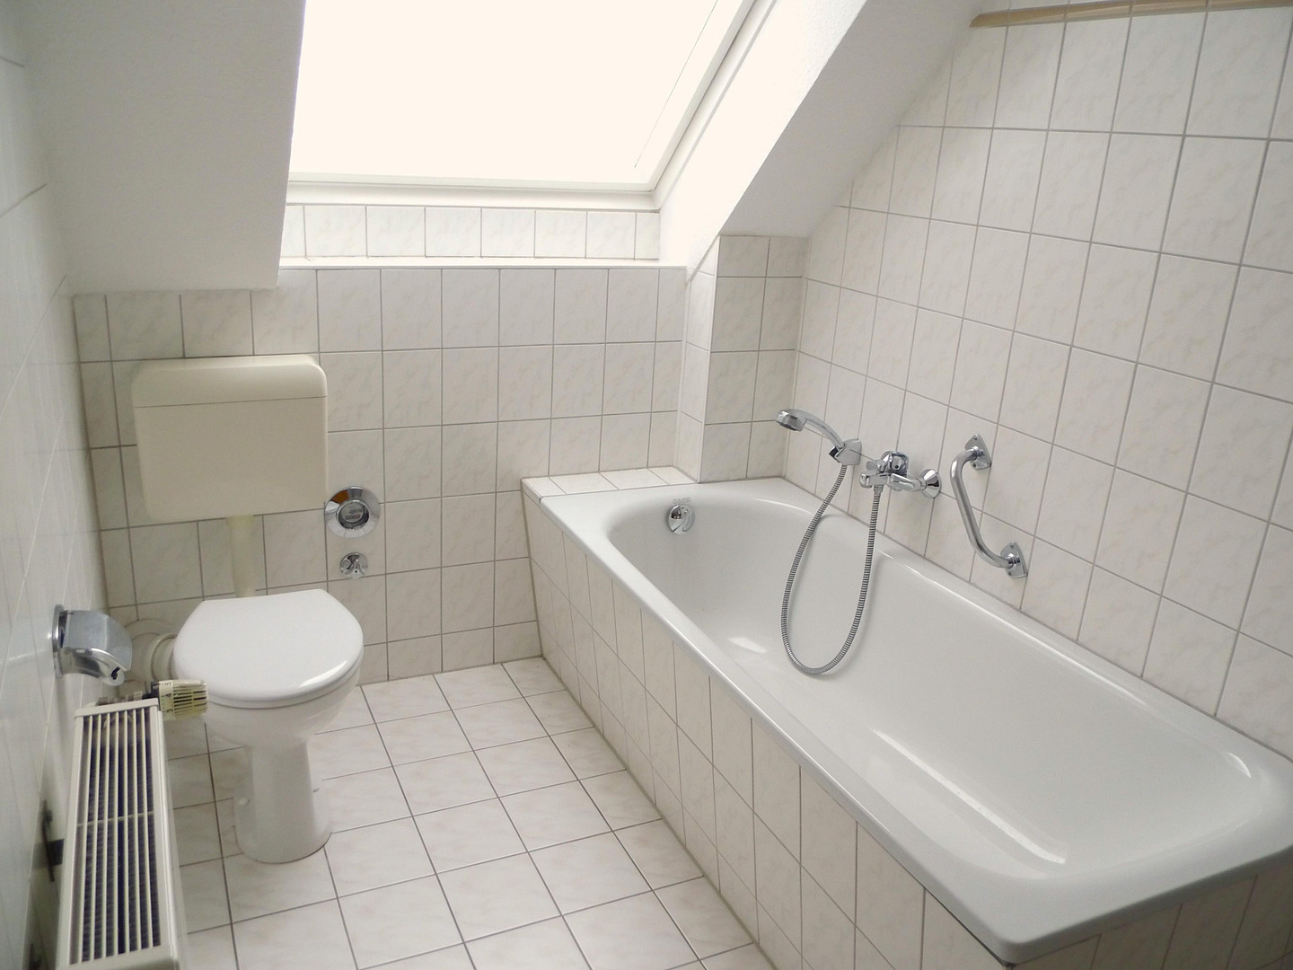
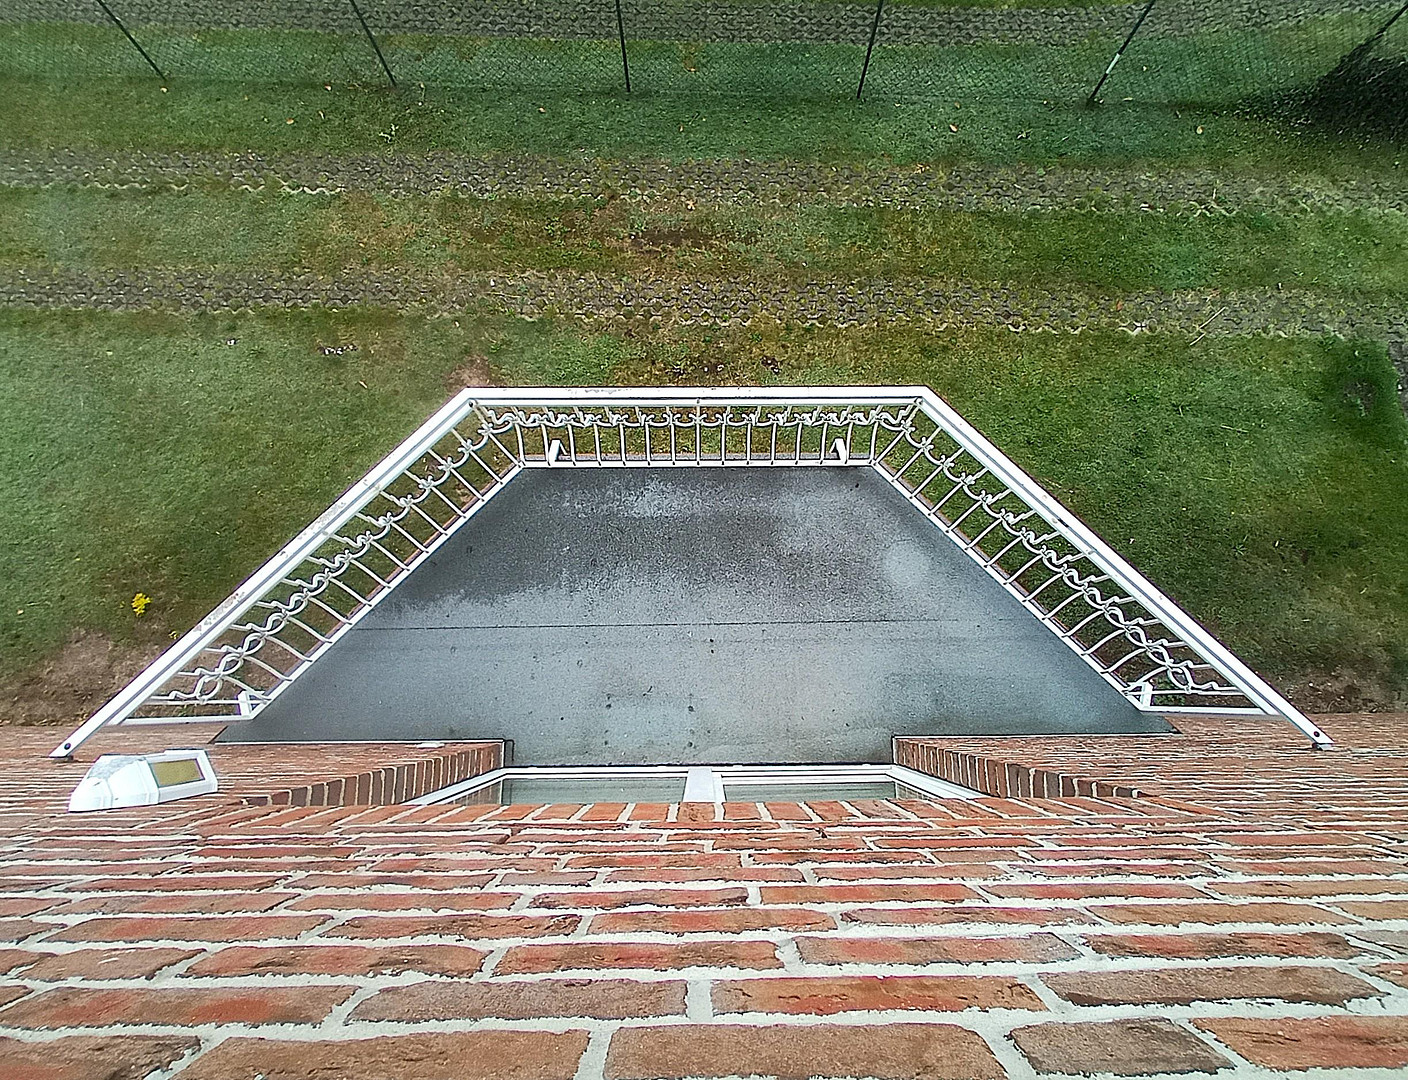
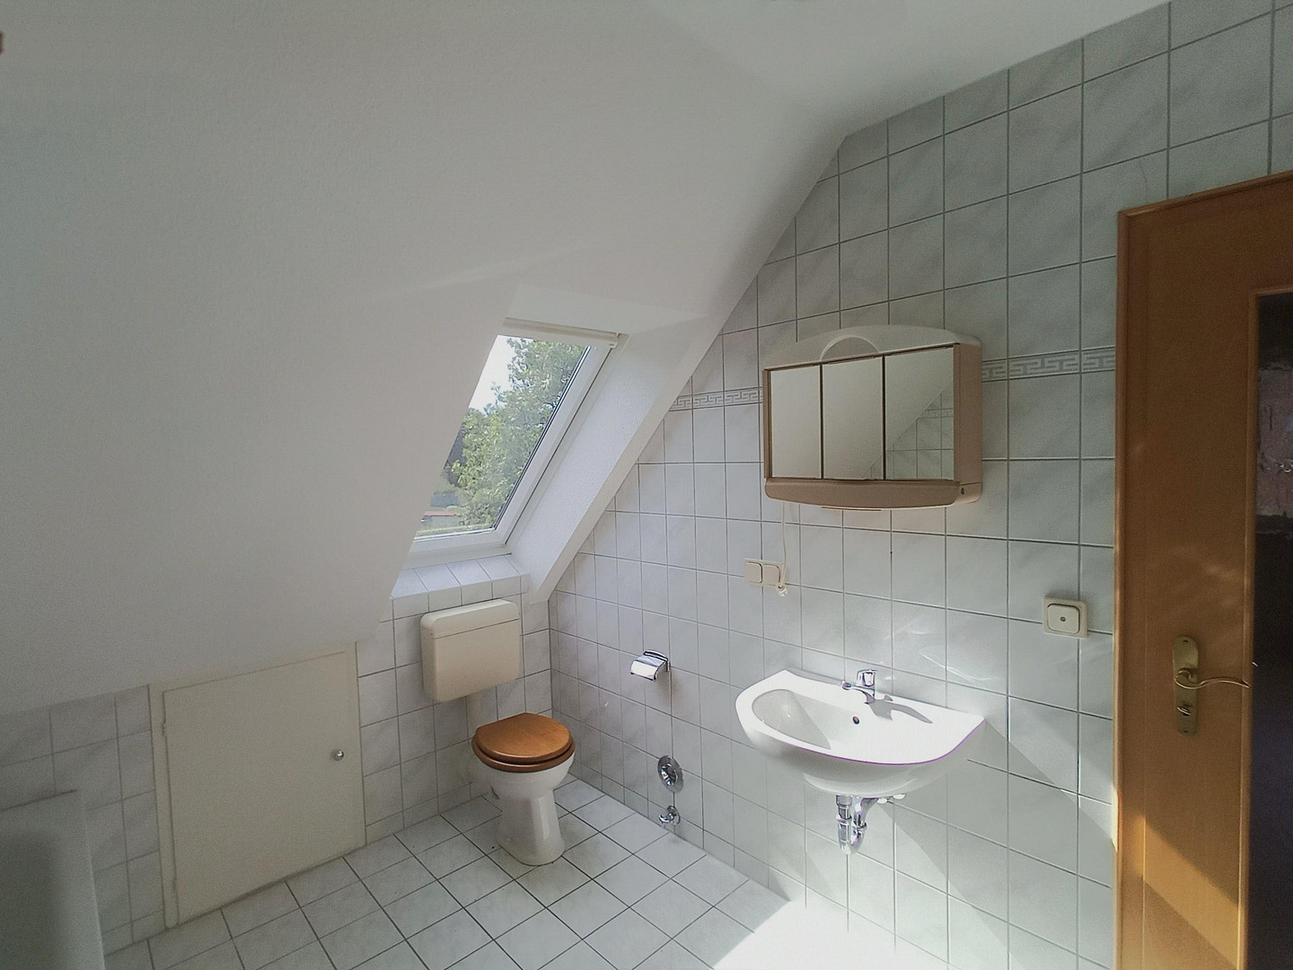
Two three-room apartments, each with approximately 73.32 m² of living space: Bathroom with bathtub and shower, approximately 31 m² living and dining area with access to a balcony of approximately 5 m², separate kitchen, bedroom, guest room, built-in wardrobe.
Loft (2nd floor):
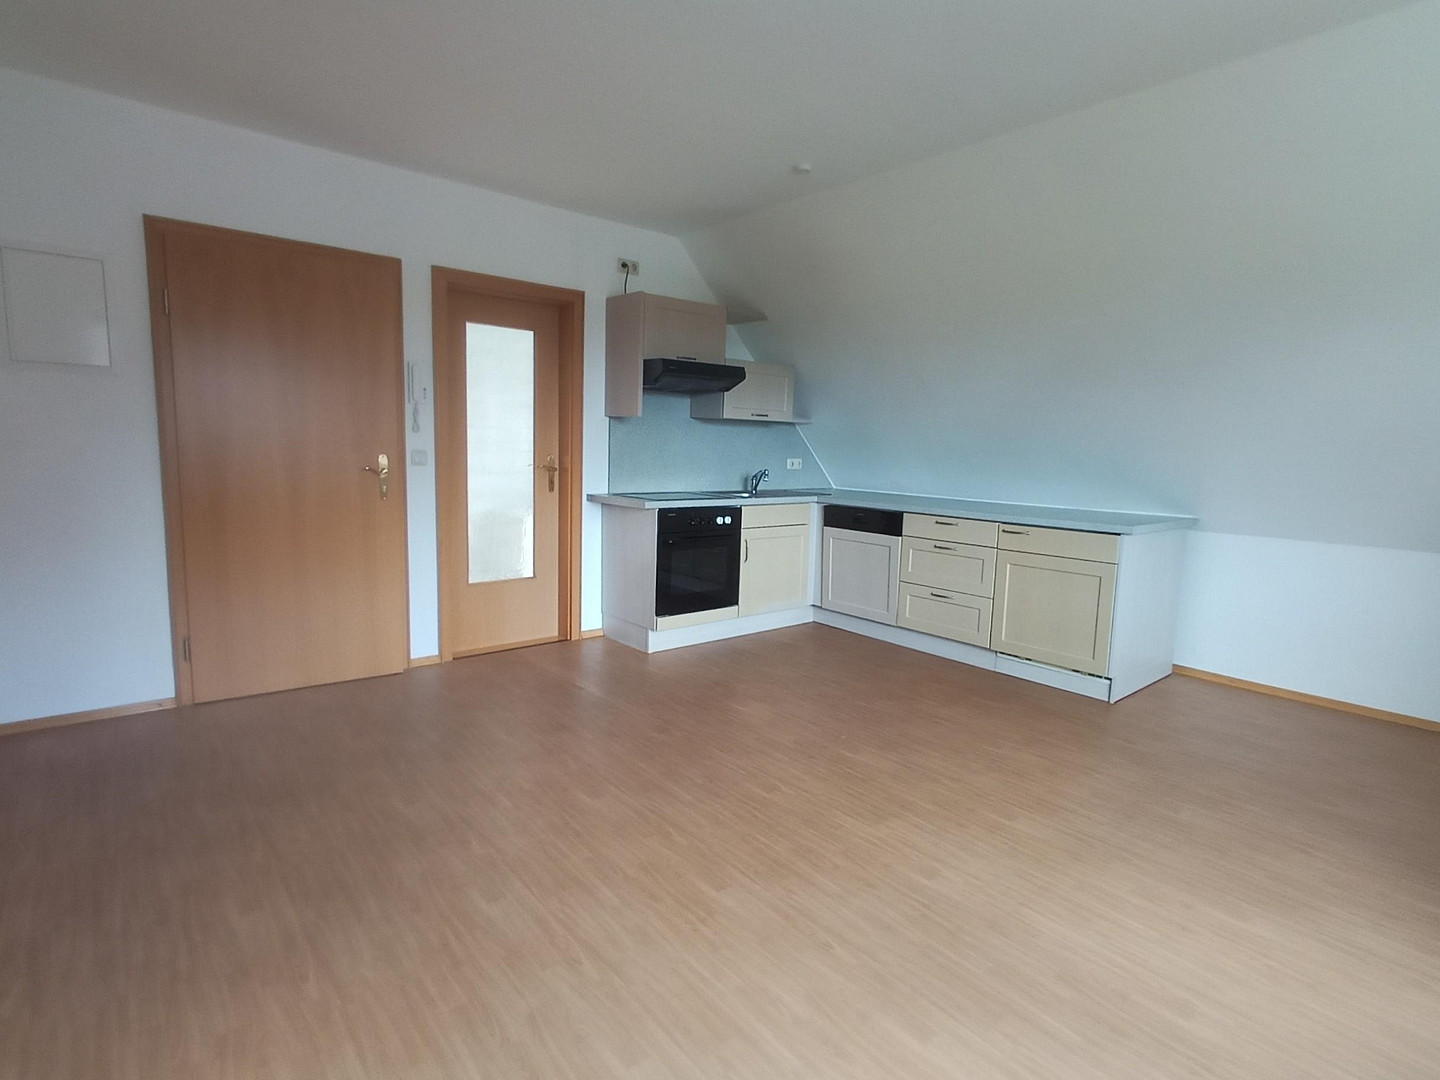
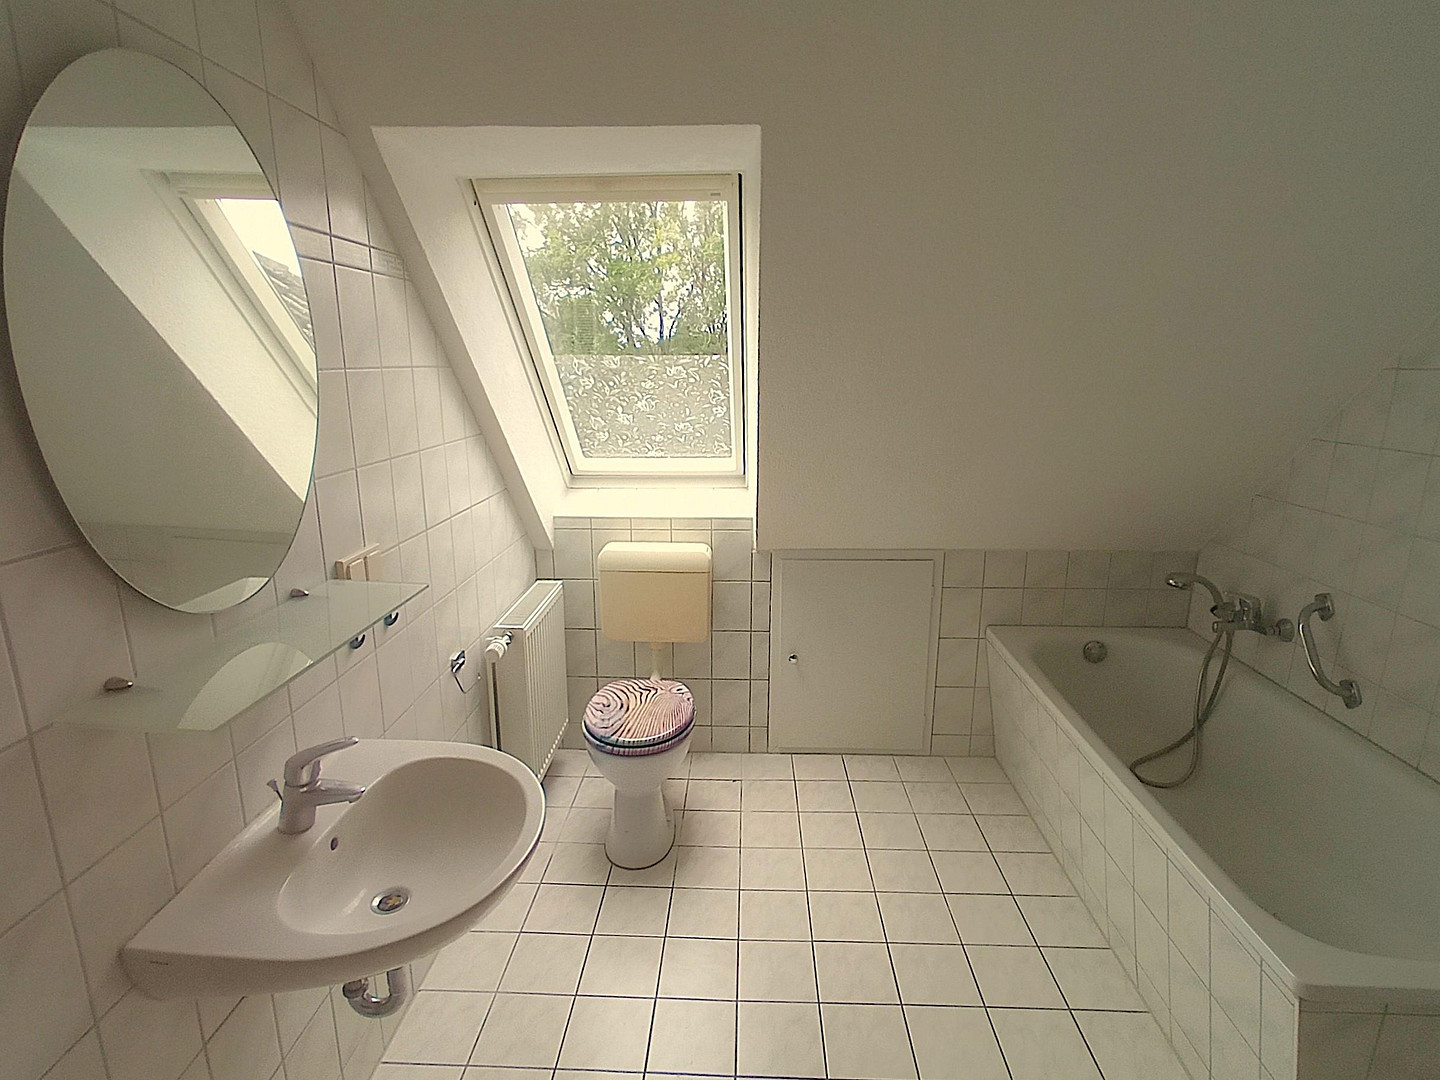
Two one-room apartments, each with approximately 32.03 m² of living space: Bathroom with bathtub, approximately 25 m² multi-purpose room, storage space in the roof.
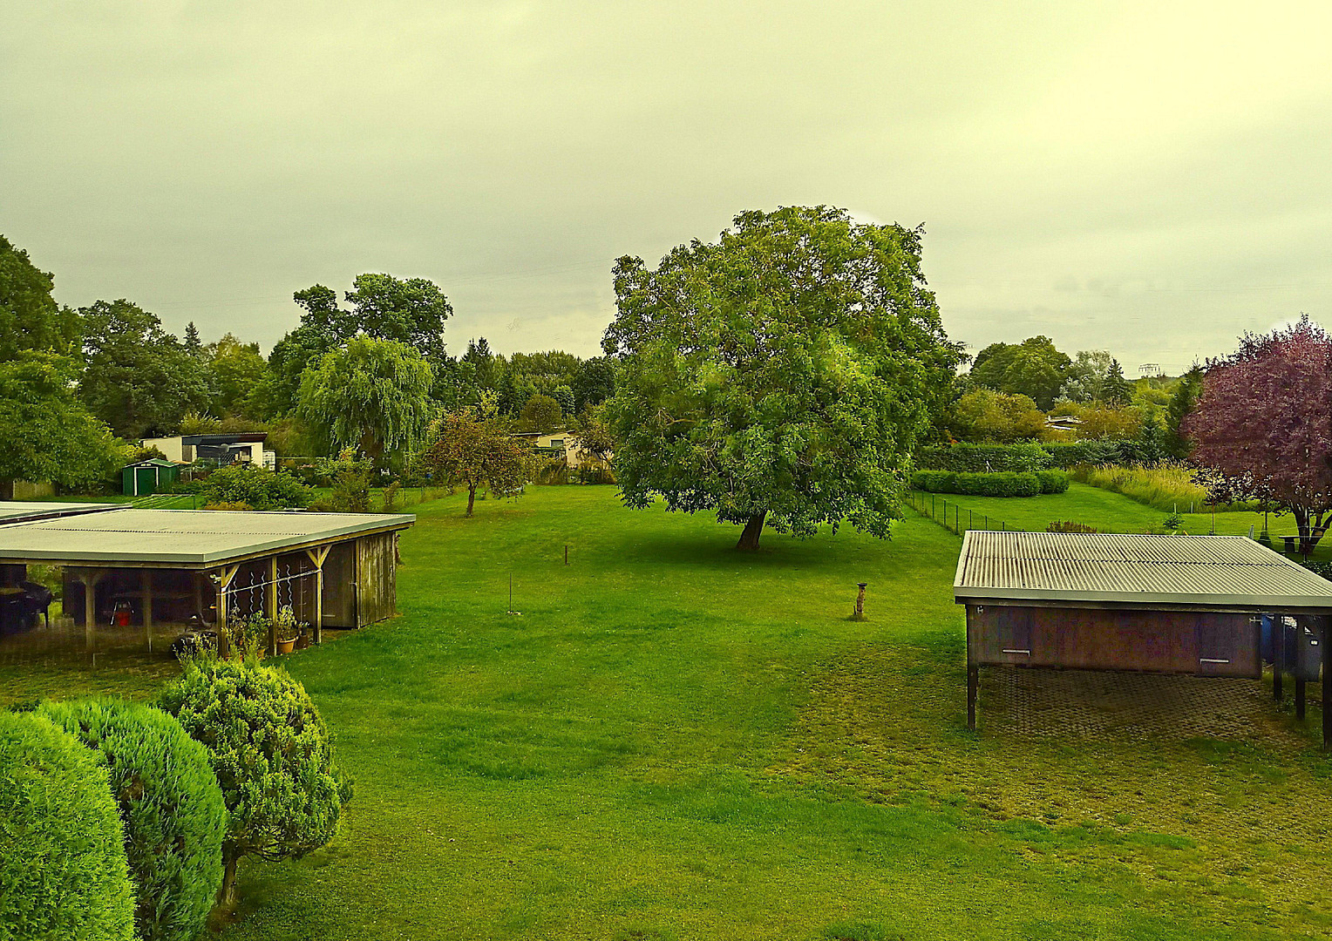
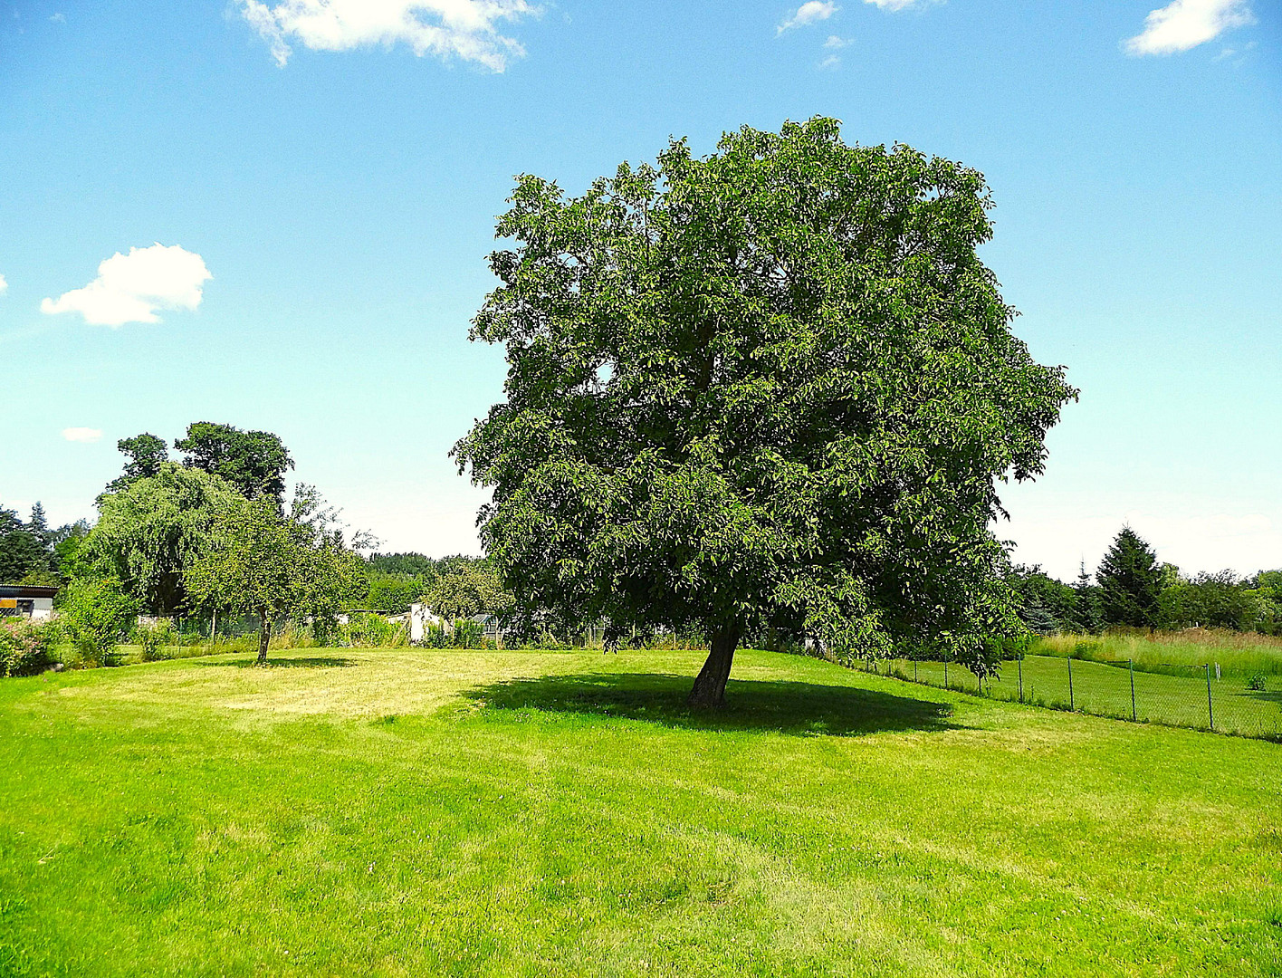
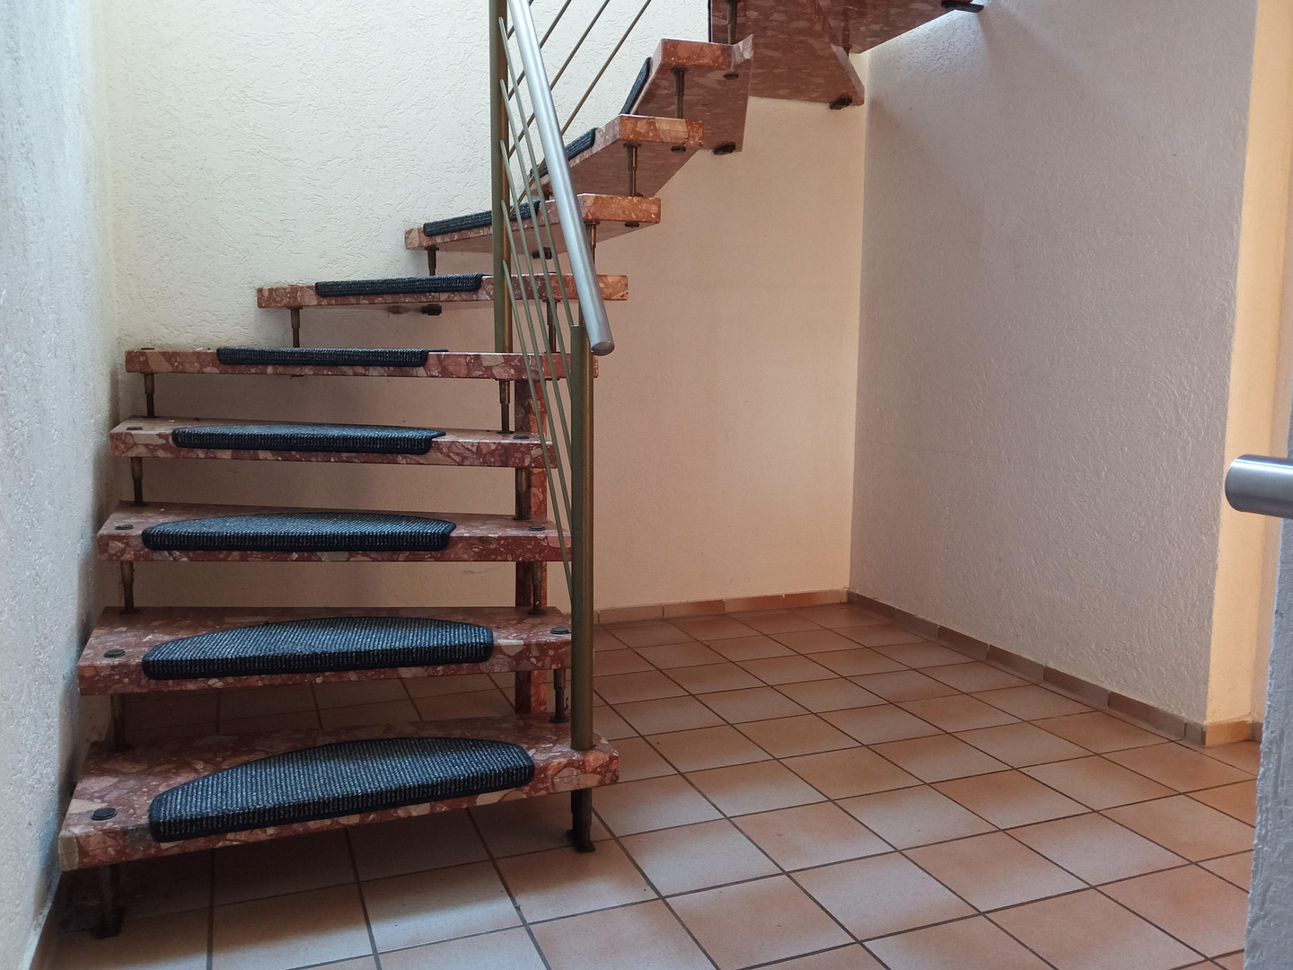
At times, the rooms on the 1st and 2nd floors of one half of the building were rented out as a single unit with 116 m² of living space. The property is free of encumbrances in Section III of the land register. The building is solidly constructed with stone upon stone (exterior wall construction: 115mm facing brick, 30mm air gap, 300mm Poroton bricks, 15mm interior plaster, total 46cm). There is an outdoor parking space and 5 carport spaces, each with a separate storage compartment, available for cars. In the rear of the property, there is a spacious lawn/meadow, currently fenced, with a walnut tree providing shade, offering plenty of space for relaxing leisure activities. The total property measures approximately 30m x 83.5m.
Are you interested in this house?
|
Object Number
|
OM-492010
|
|
Object Class
|
House
|
|
Object Type
|
Multi-family house
|
|
Is occupied
|
Vacant
|
|
Handover from
|
Immediately
|
Purchase price & additional costs
|
purchase price
|
520.000 €
|
|
Purchase additional costs
|
approx. 38,175 €
|
|
Total costs
|
approx. 558,174 €
|
Breakdown of Costs
* Costs for notary and land register were calculated based on the fee schedule for notaries. Assumed was the notarization of the purchase at the stated purchase price and a land charge in the amount of 80% of the purchase price. Further costs may be incurred due to activities such as land charge cancellation, notary escrow account, etc. Details of notary and land registry costs
Does this property fit my budget?
Estimated monthly rate: 2,070€
More accuracy in a few seconds:
By providing some basic information, the estimated monthly rate is calculated individually for you. For this and for all other real estate offers on ohne-makler.net
Details
|
Condition
|
Well-kept
|
|
Number of floors
|
3
|
|
Bathrooms (number)
|
6
|
|
Bedrooms (number)
|
4
|
|
Number of carports
|
5
|
|
Number of parking lots
|
1
|
|
Flooring
|
Parquet, Tiles, Vinyl / PVC
|
|
Heating
|
Floor heating
|
|
Year of construction
|
1997
|
|
Equipment
|
Balcony, Terrace, Garden, Full bath, Shower bath, Fitted kitchen
|
|
Infrastructure
|
Pharmacy, Grocery discount, General practitioner, Kindergarten, Primary school, Secondary school, Middle school, High school, Comprehensive school, Public transport
|
Information on equipment
Quality of fixtures: Standard
Flooring: Parquet, ceramic tiles, PVC flooring
Heating: Gas condensing boilers from 2022/23 with hot water supply.
The energy consumption for hot water is included in the existing energy certificate.
Underfloor heating in the kitchens and bathrooms on the ground floor and first floor.
Public utilities: Drinking water, wastewater, natural gas, electricity, DSL.
Exterior areas: Paved walkways, driveways made of grass pavers.
Location
The property is located in the Wüstmark district, on the southwestern outskirts of the state capital Schwerin. Schwerin is attractive due to its cultural and historical significance, the palace complex as a UNESCO World Heritage site, and, not least, its appealing location on the water (with 7 inland lakes). "Schwerin, the city of lakes and forests." Furthermore, the Baltic Sea is only 35 km away. The sustainable quality of the location is underscored by a steadily increasing influx of people from other federal states. The plot itself is situated in an absolutely quiet residential area (on a street with limited access, a dead-end). The immediate surroundings, with plenty of greenery, are characterized by small-scale, organically developed residential buildings, some with a village-like feel. At the rear, the property is screened by an adjacent allotment garden. In the immediate vicinity, the meadow landscape of the Siebendörfer Moor invites you to take walks or hikes. The excellent public transport links include a tram connection to the city center, as well as a regional and a long-distance train station. By car, the city center, as well as the A14 and A24 highways, are easily accessible via the B321 federal road. A discount supermarket is within a 700-meter walking distance. Schools, daycare centers, doctors, pharmacies, sports facilities, restaurants, and a large shopping center can be reached in just a few minutes by car. The proximity to an area with smaller businesses could also create various job opportunities. Overall, the location offers a combination of peaceful living in a green environment and convenient access to urban amenities.
Location Check
Energy
|
Final energy consumption
|
73.30 kWh/(m²a)
|
|
Energy efficiency class
|
B
|
|
Energy certificate type
|
Consumption certificate
|
|
Main energy source
|
Gas
|
Miscellaneous
To carefully review and process your request, we kindly ask for the following complete information:
- First and last name, and if applicable, company name.
- Full address.
- Phone number.
- Email address.
Please understand that we can only process your request if all contact information is provided.
Once we receive your information, we will be happy to contact you, provide you with further information, or arrange a joint viewing appointment.
We kindly request that you refrain from sending inquiries from real estate agents or offers of mediation services.
Thank you for your understanding.
Broker inquiries not welcome! According to § 7 UWG, unsolicited contact by brokers without the express consent of the recipient is prohibited!
Send a message directly to the seller
Questions about this house? Show interest or arrange a viewing appointment?
Click here to send a message to the provider:

Diese Seite wurde ausgedruckt von:
https://www.ohne-makler.net/en/property/492010/