
This page was printed from:
https://www.ohne-makler.net/en/property/491960/
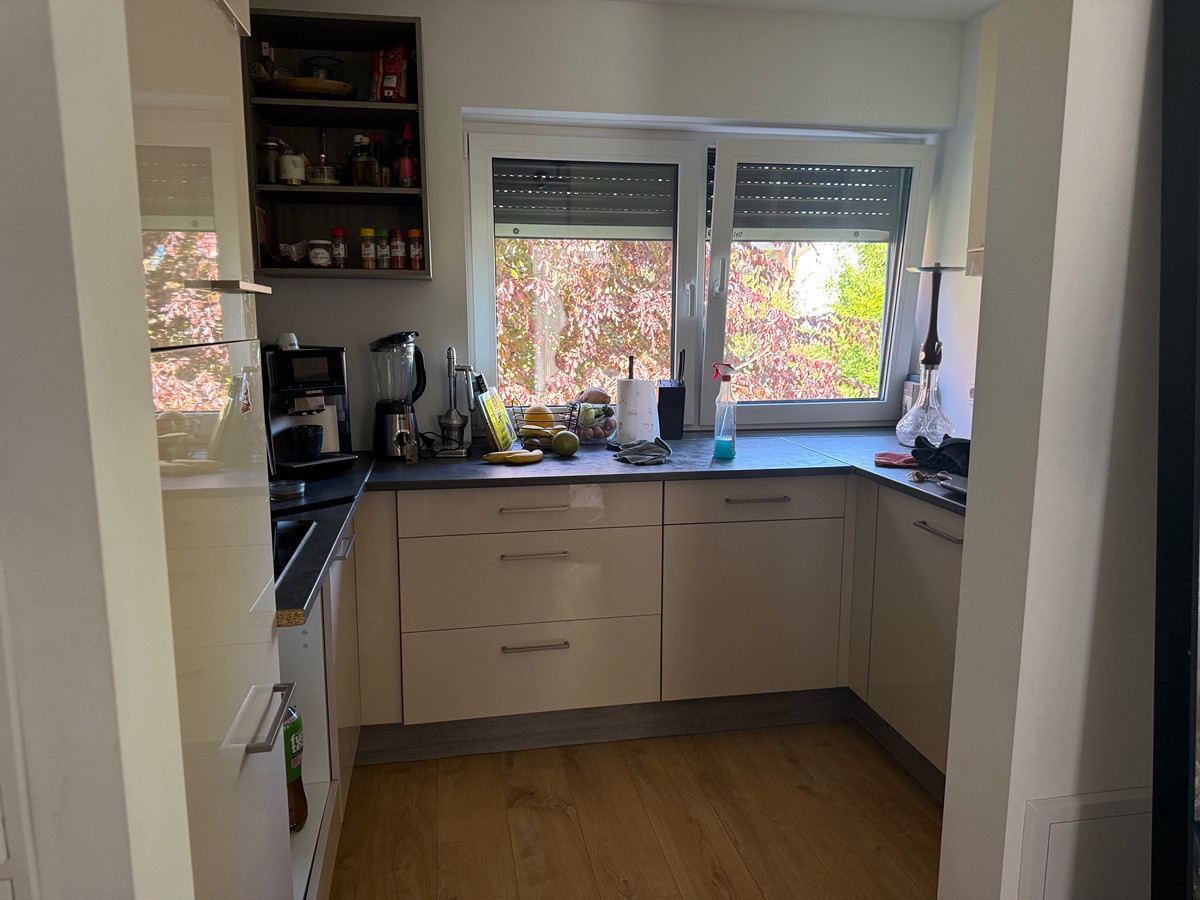
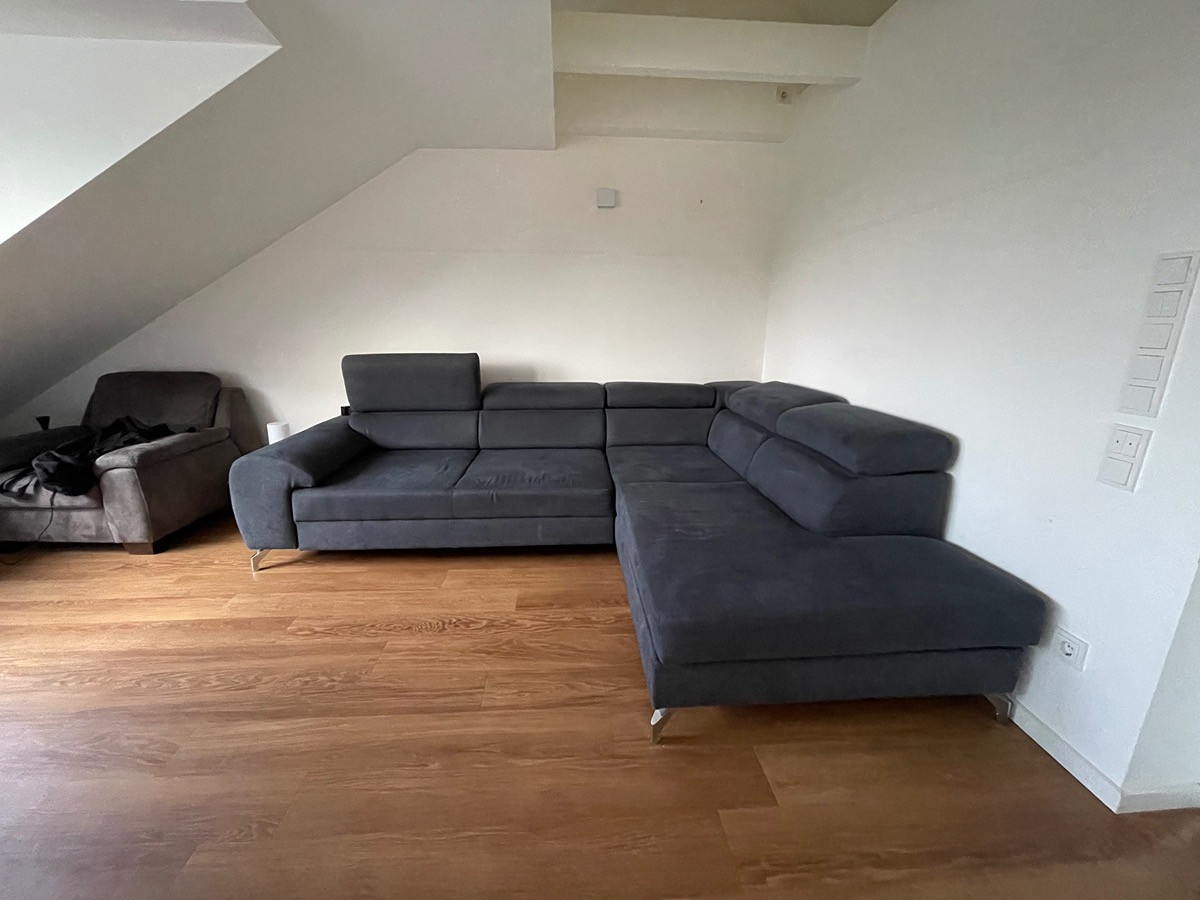
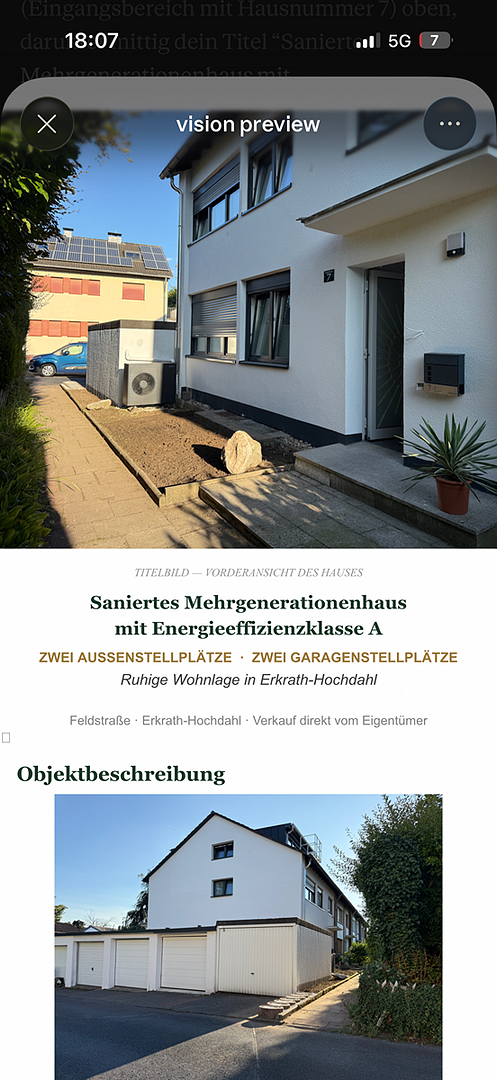
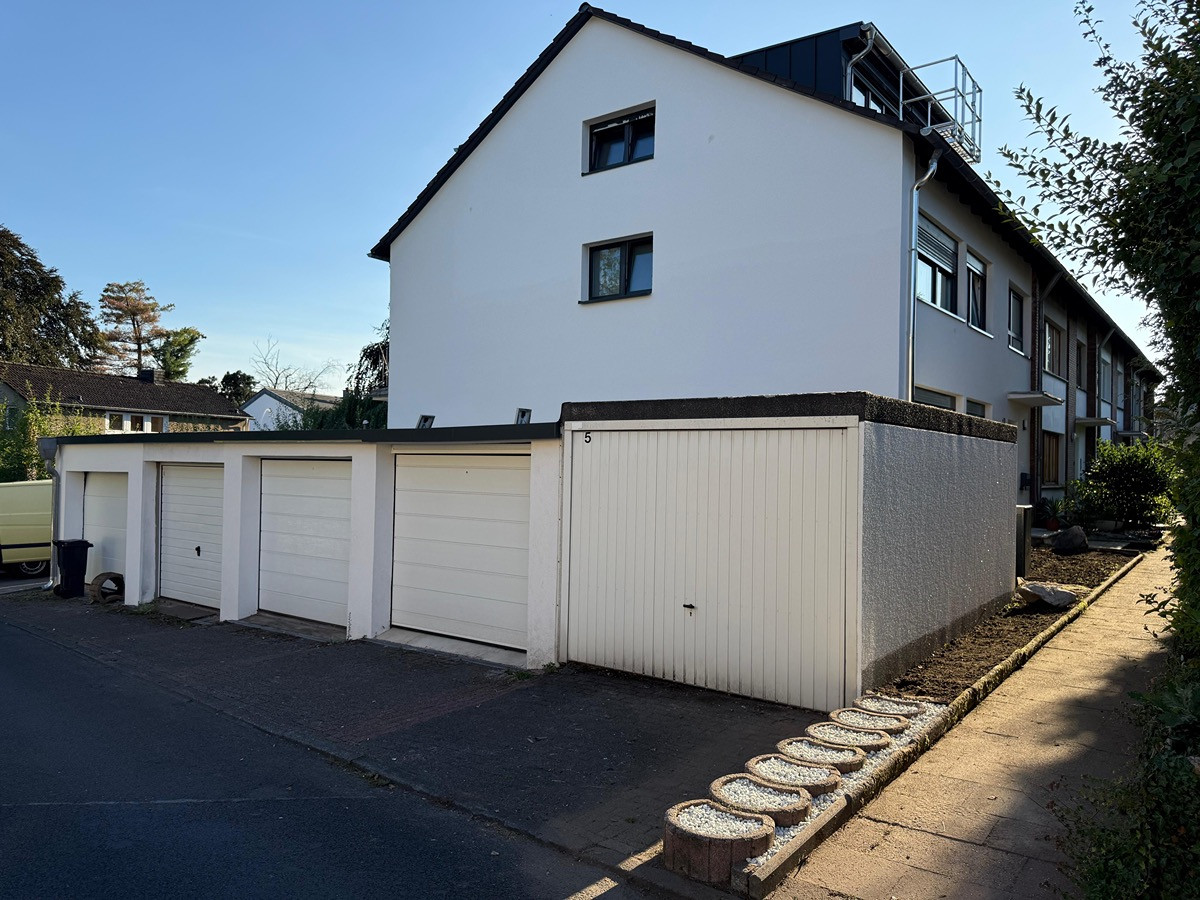
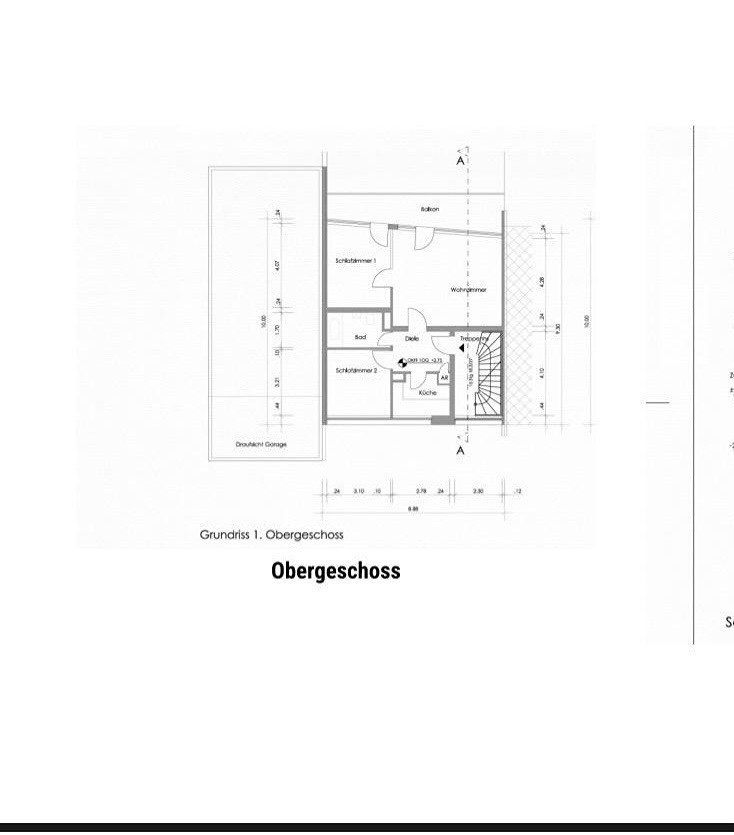
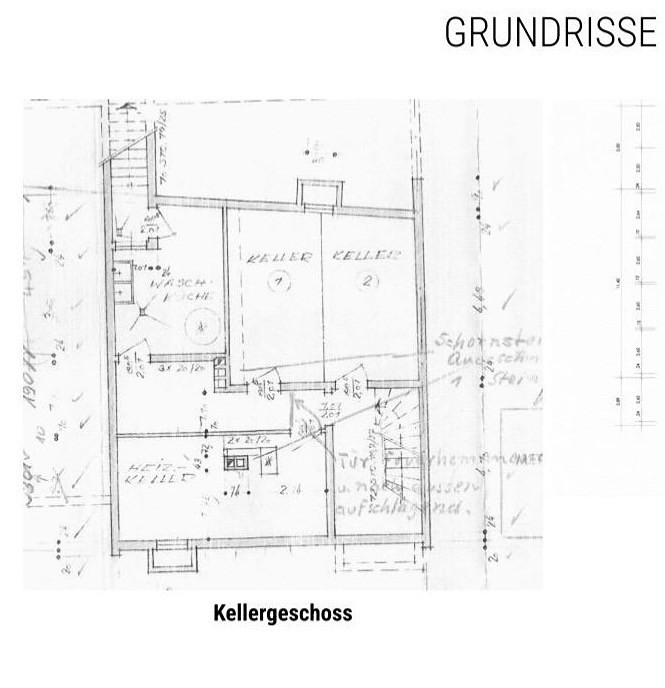
Attractive terraced house, energy efficiency class A. Multi-generational home with a large garden and 2 garages.
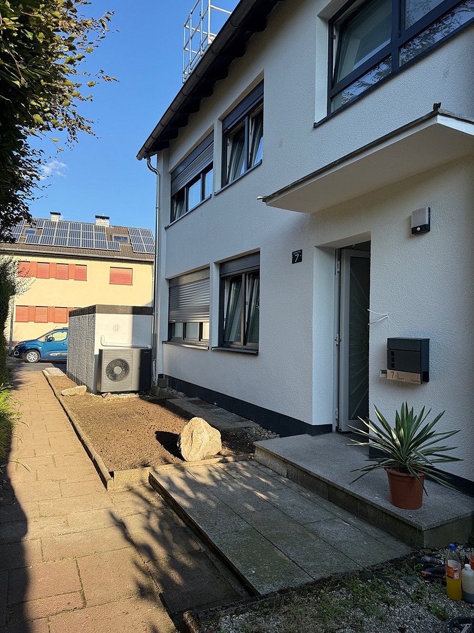
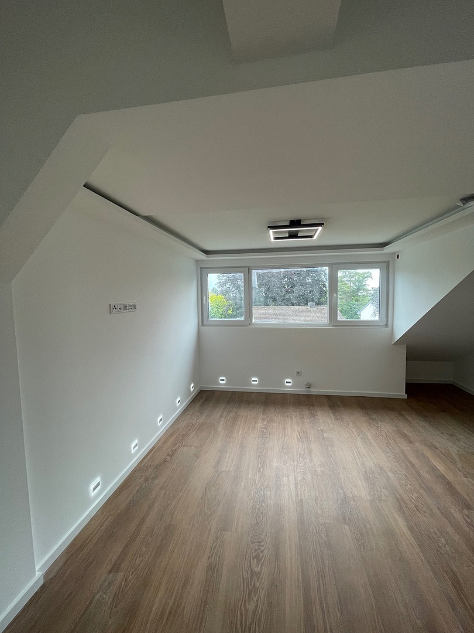
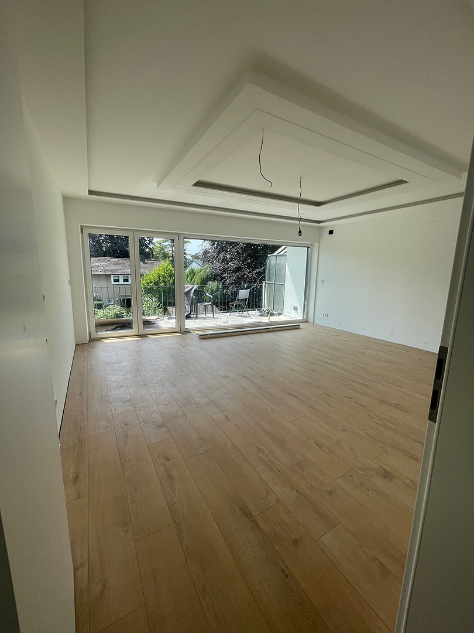
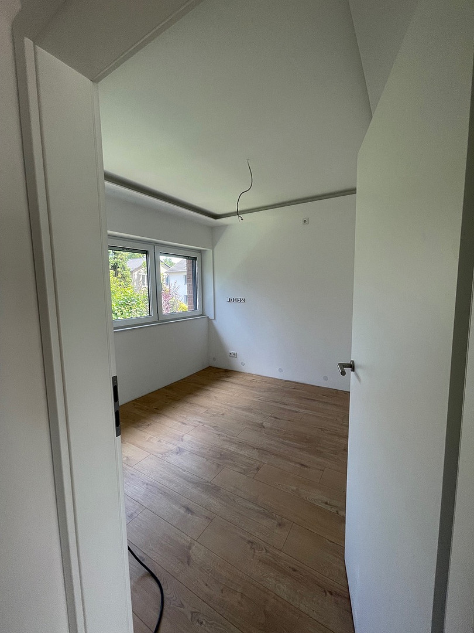
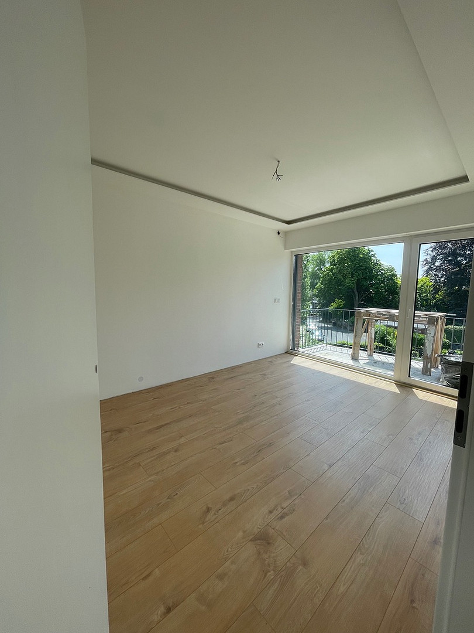
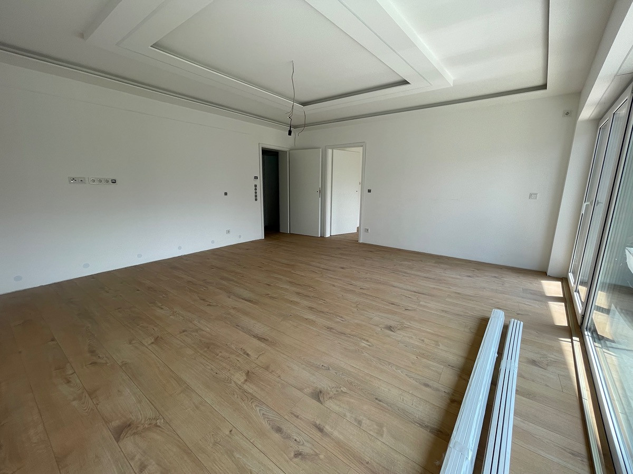
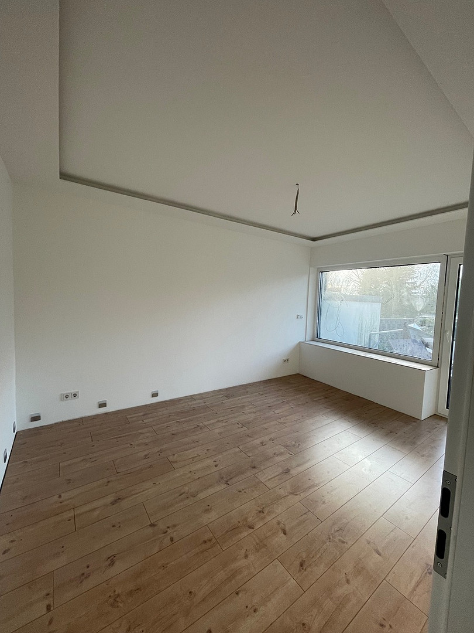
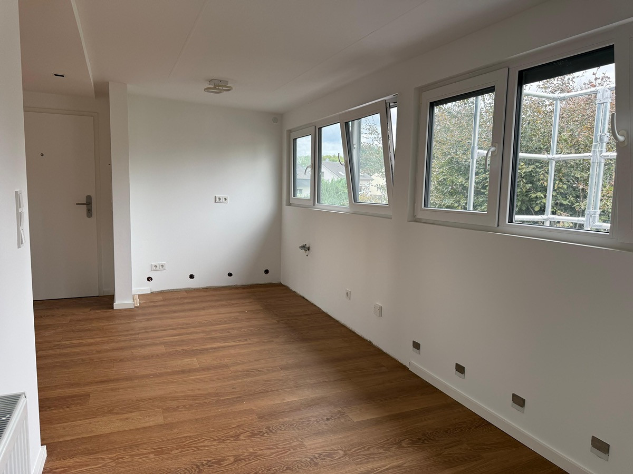
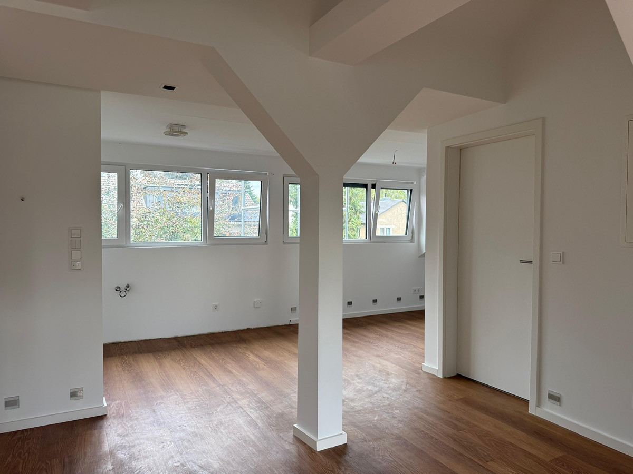
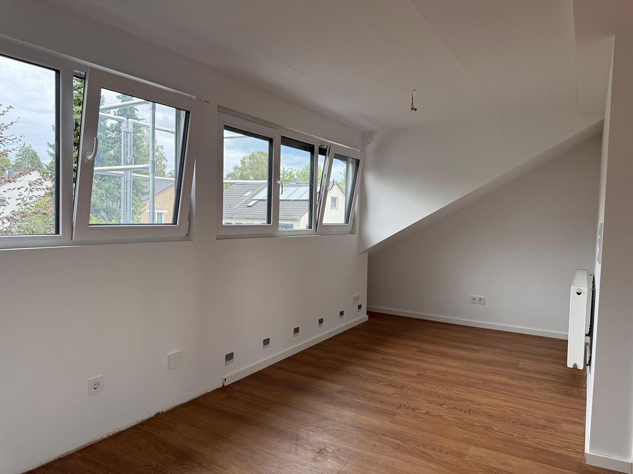
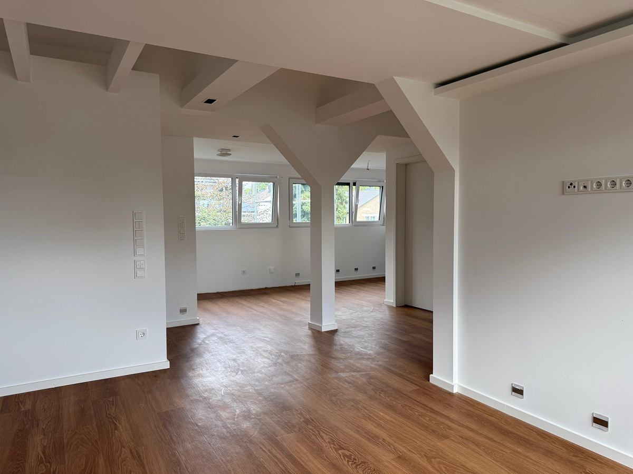
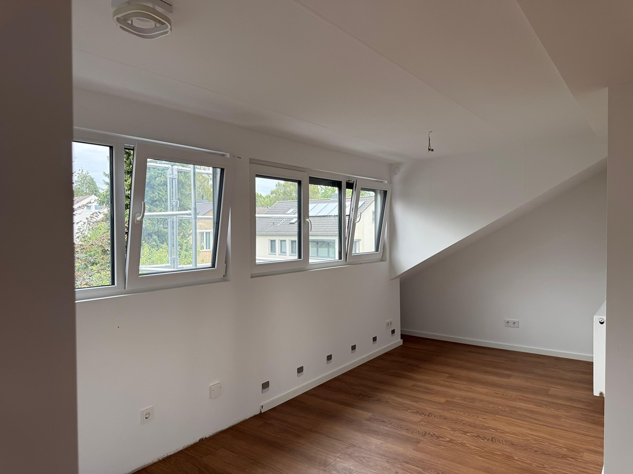
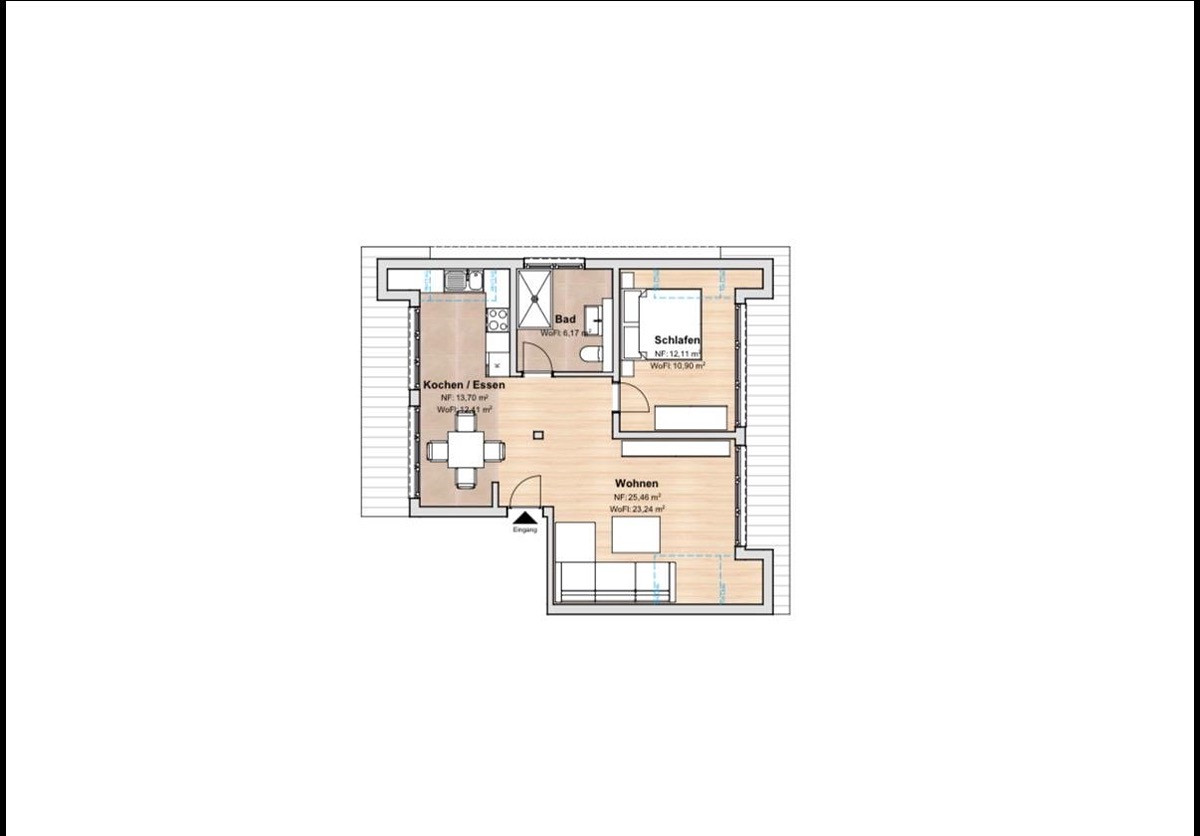
Feldstraße 7, 40699 Erkrath (Hochdahl) – Nordrhein-WestfalenThis spacious terraced house was built in 1961 using solid construction and has been renovated to achieve energy efficiency class A, featuring a heat pump. With approximately 192 square meters of living space, it offers plenty of room for individual living concepts, distributed across three apartments over three floors. It presents itself as bright, modern, and well-maintained. Floor-to-ceiling windows further enhance the open living atmosphere. The attic was recently renovated and features an open, cozy living kitchen, ideal as a retreat. Large windows provide ample natural light on both sides, offering views of the greenery and creating a bright, inviting atmosphere – perfect as a home office or a retreat for families, singles, or couples. The outdoor area also leaves nothing to be desired:
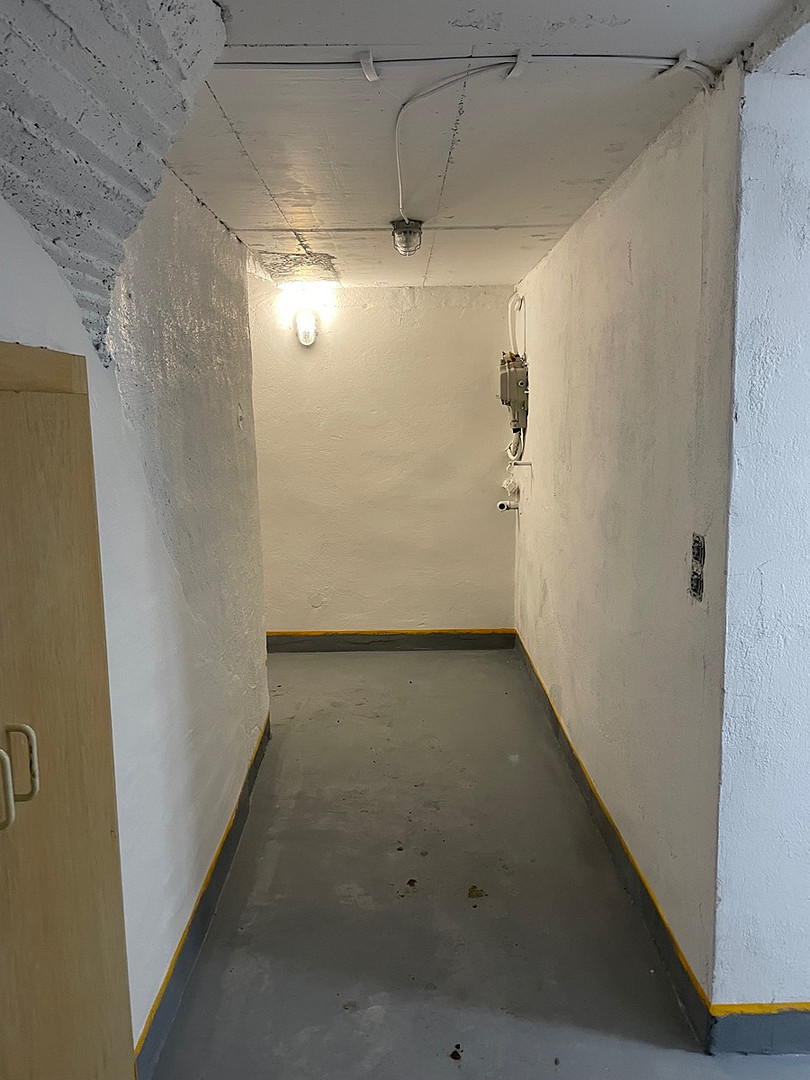
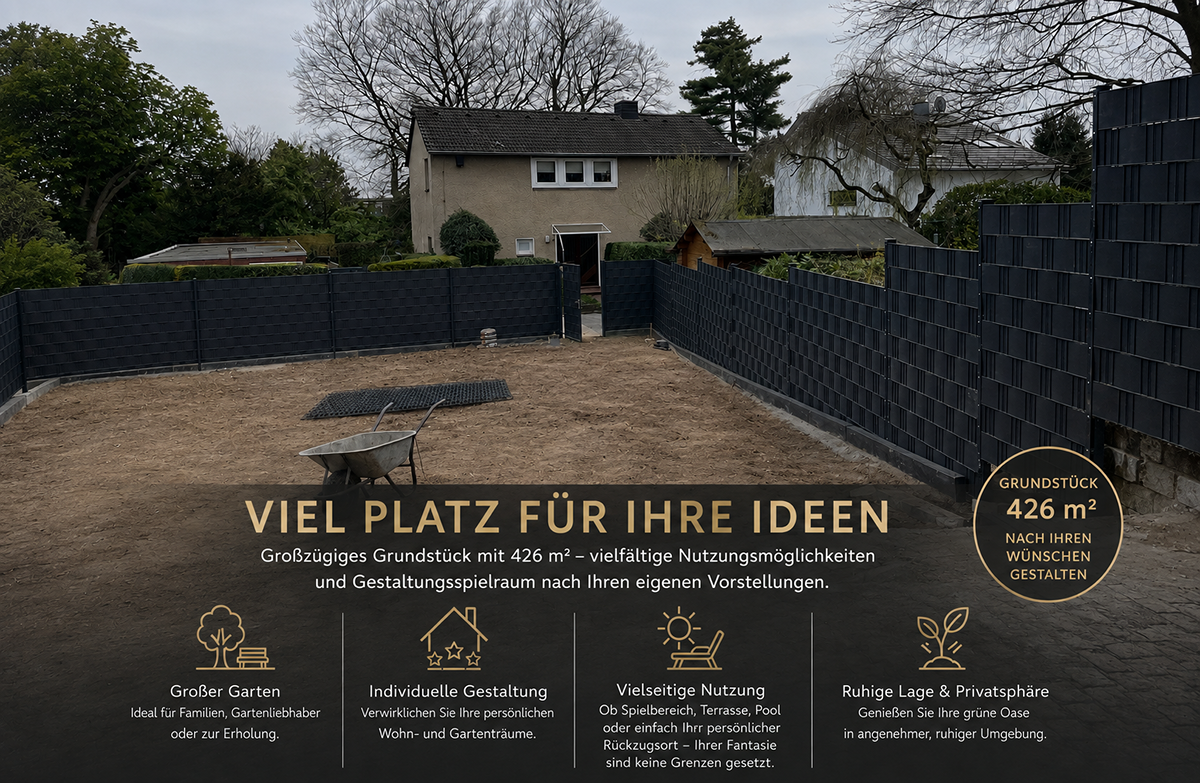
The property is situated on a plot of approximately 426 square meters, which, due to its size, offers a variety of possibilities for landscaping. The lovingly designed garden provides plenty of space for playing, relaxing, and spending time with family and friends. Thanks to its ideal orientation, you can enjoy the sun throughout the day – perfect conditions for cozy barbecues. Especially for families with children, a significant advantage is the playground located directly across the street, which further enhances the property's appeal. The basement offers a spacious storage room, perfect for a home gym, recreational activities, or creative projects. Two large utility rooms for technical equipment, heating, and laundry provide additional storage space and simplify daily life. Whether it's a family with children, multi-generational living, adult children with their own space, a home office, or potential rental income, the layout offers flexibility for various lifestyles. This property, characterized by quality, energy efficiency, and its attractive location, is ideal for both owner-occupiers and investors. This property has much more to offer – come and see for yourself.
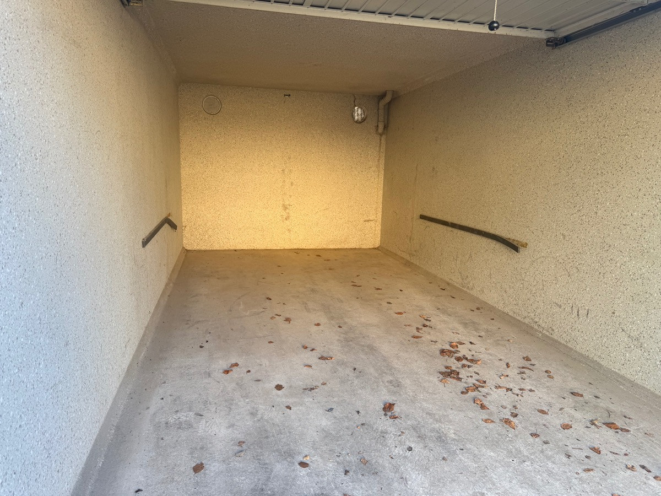
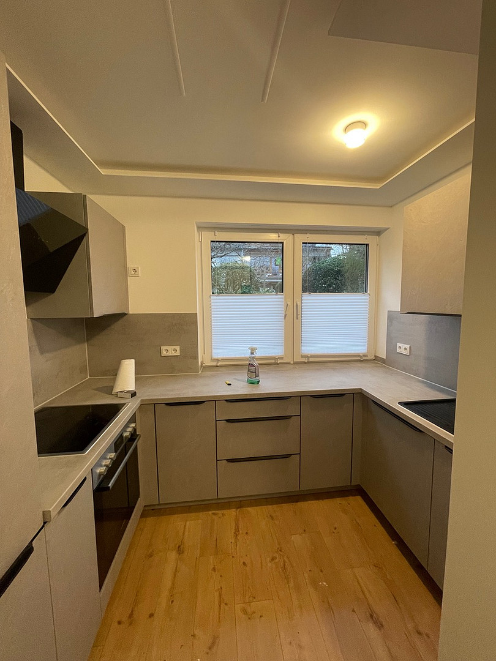
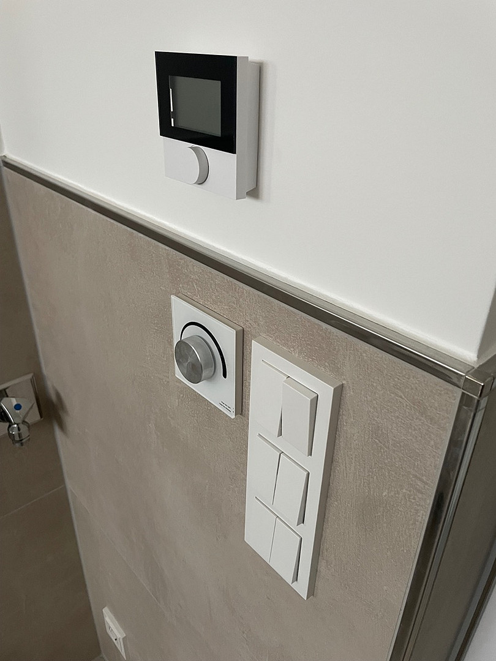
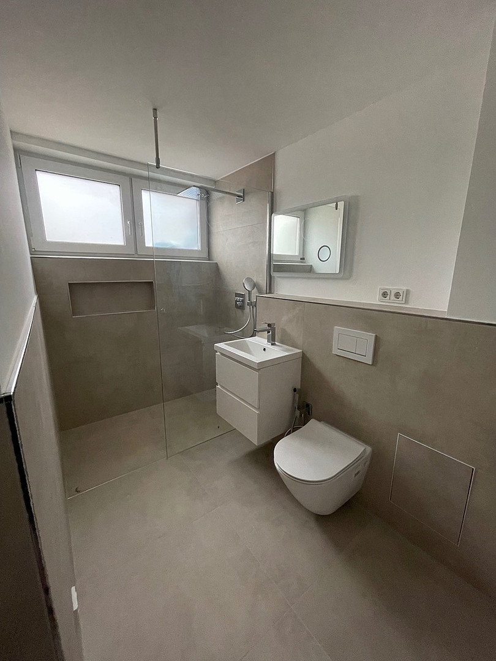
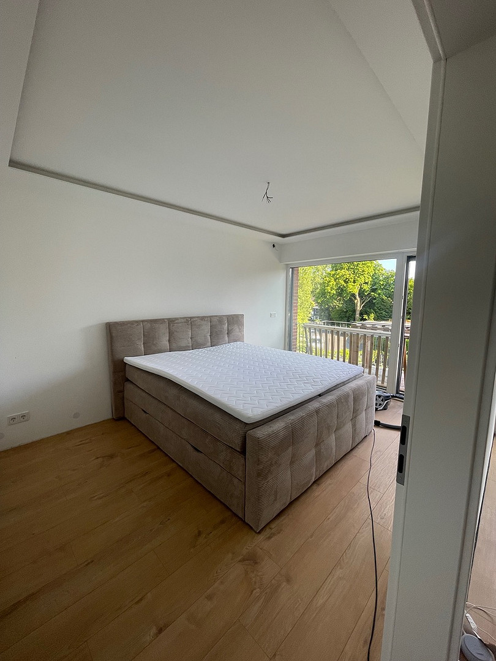
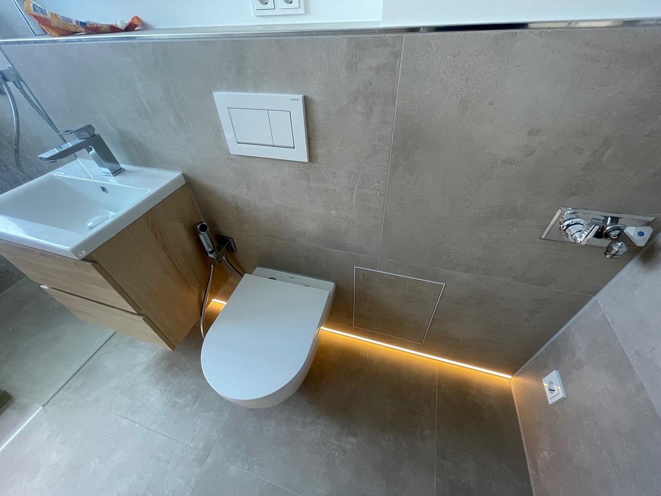
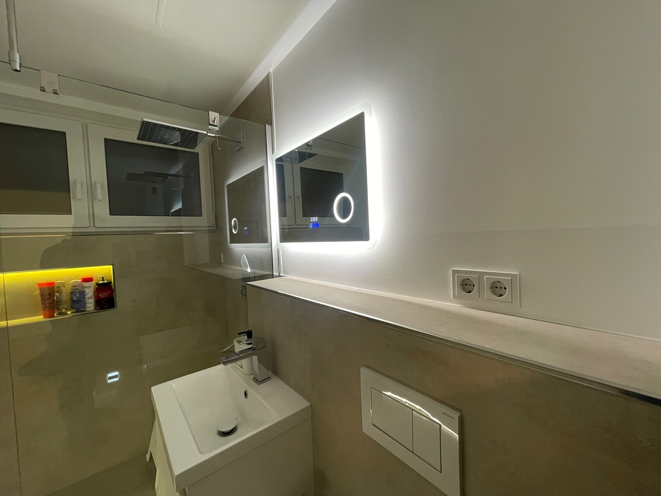
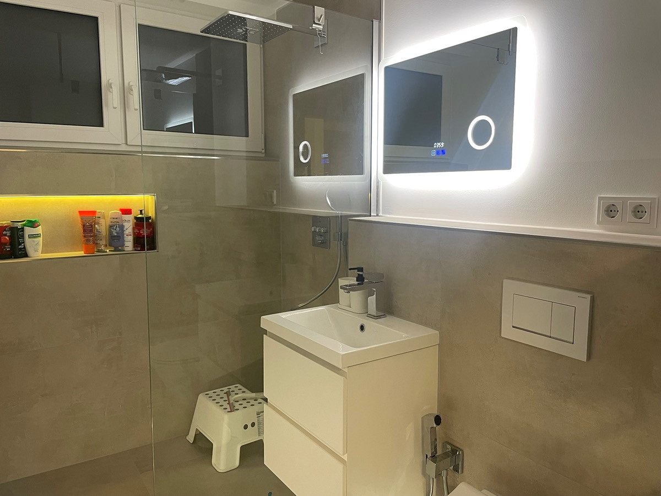
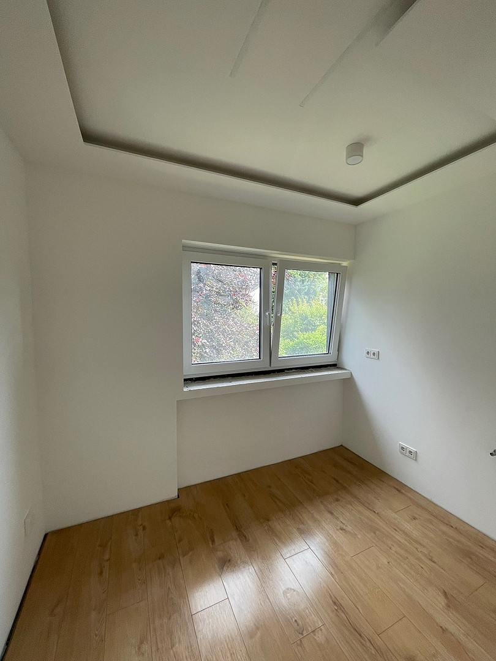
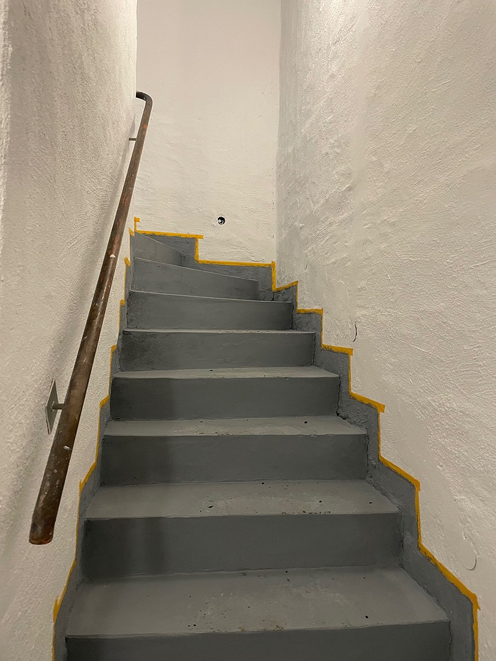
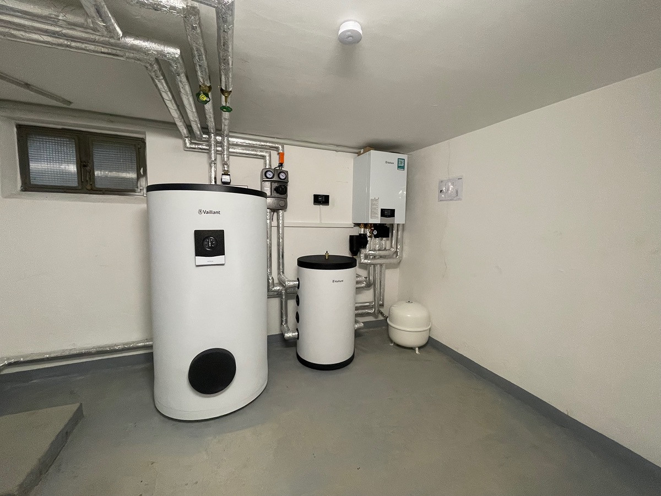
During a comprehensive renovation and modernization, the property was fitted with high-quality materials. All essential areas of the house have been renewed, including the entire electrical system and all water and sewage pipes, which were installed using high-quality stainless steel and are suitable for drinking water. High living comfort is ensured by new, triple-glazed Schuco plastic windows with anthracite-colored exterior frames and electric blinds, as well as renovated, high-quality entrance doors. As part of the modernization, the exterior facade was completely renewed and adapted to the modern color scheme of the house. In addition, the property was enclosed with a modern, anthracite-colored fence. The ground floor and the first floor have underfloor heating, while the attic has radiators. In 2026, a state-of-the-art Vaillant heat pump in anthracite was installed – one of the latest heat pumps with the most advanced technology on the market. Thanks to the combination of the heat pump, facade insulation, and other energy-efficient upgrades, the building has been brought up to energy efficiency class A – a remarkable energy standard for a residential building built in 1961. The bathrooms have been completely modernized and designed with a contemporary, timeless aesthetic, featuring high-quality 120 x 60 cm tiles in beige, atmospheric LED under-cabinet lighting, modern Hansgrohe rain showers, and high-quality fixtures. These are bathrooms of the highest standard. The staircase has also been modernized and features tiles with an elegant marble-like appearance in anthracite. The property includes two lockable garages, as well as two additional parking spaces, all in very good condition – one with a recently renewed electric garage door. The high-quality Nobilia built-in kitchens can be included if desired. In the apartments, laminate flooring in a classic wood-plank style creates a warm atmosphere. The property is located on Feldstraße in the popular Erkrath district of Hochdahl, a highly sought-after residential area in the Mettmann district. Erkrath is a modern mid-sized town located directly on the city limits of Düsseldorf, and Hochdahl is its largest district, known for its green and peaceful setting. Feldstraße itself is a quiet residential street with good parking options, offering a pleasant and family-friendly living environment. Shopping and Local Amenities
Several shopping options are available nearby to meet your daily needs. The Millrath fresh market and an EDEKA supermarket are conveniently accessible by bike. A bakery is within walking distance, and you'll also find Rossmann and dm drugstores, a hardware store, a beverage market, and other supermarkets in the surrounding area. On Saturdays, a popular flea market takes place at the Hochdahler Markt, surrounded by numerous restaurants and ice cream parlors. Leisure and Sports
For variety, there's a nearby zoo, a museum, and a mini-golf course. Active individuals will find a soccer field, a skate park, and a sports field within a few minutes' walk, along with fitness centers in the area. Nature and Relaxation
Those who appreciate nature will find plenty to enjoy here: The Spörkelnbruch and Hühnerbachtal nature reserves are easily accessible and offer opportunities for walks and bike rides. The world-renowned Neander Valley, with the Neanderthal Museum, is also located in Erkrath and is a popular destination for day trips. Transportation
[No specific information about transportation was provided in the original text.] The Erkrath-Millrath S-Bahn station is just a two-minute walk away, and the main train station in Düsseldorf is reachable in five stops via the S8 line. A bus stop is also located nearby. For drivers, the A46, A3, and A59 highways are just about two kilometers away in all directions – ideal for commuters to Düsseldorf, Cologne, or Wuppertal. This is an attractive residential location with a promising future. See for yourself.
Certain areas have been intentionally left open for individual design choices. These include the design of the balcony, the terrace and garden areas, the staircase railing in the stairwell, and the installation of an intercom system. These areas can be designed or completed by the buyer according to their own preferences. Alternatively, the current owner can complete these areas after consultation. The existing design flexibility has already been taken into account in the purchase price. Garages & Additional Potential
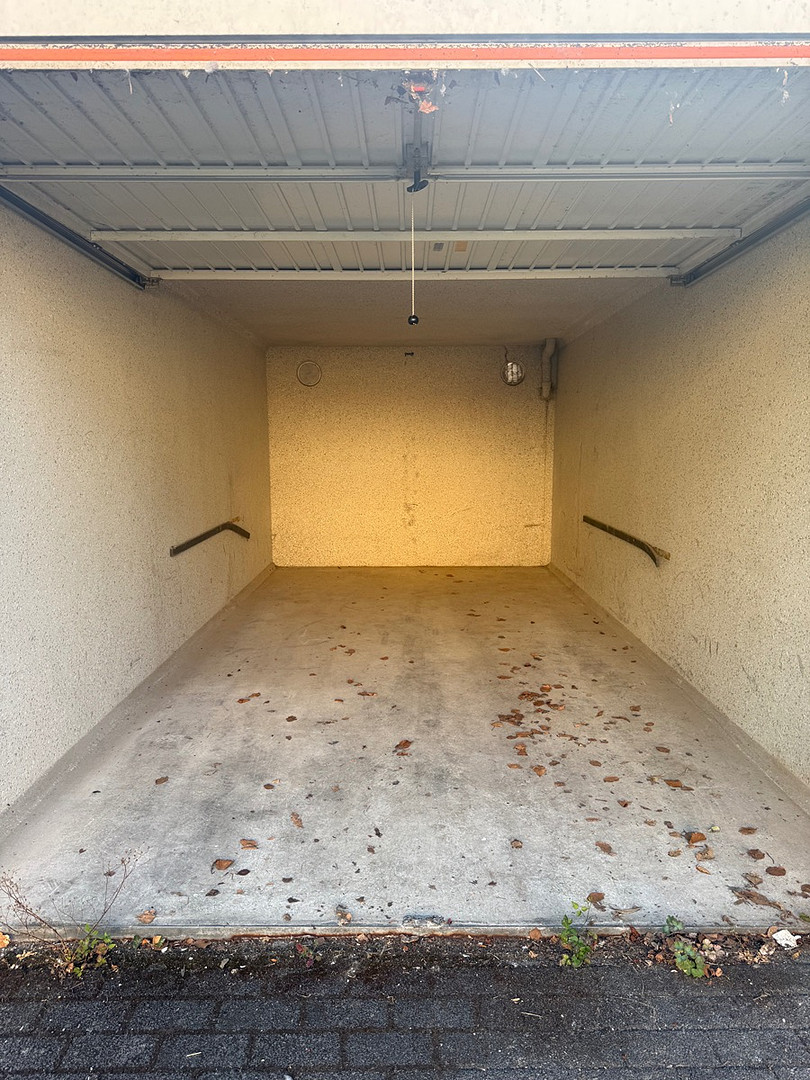
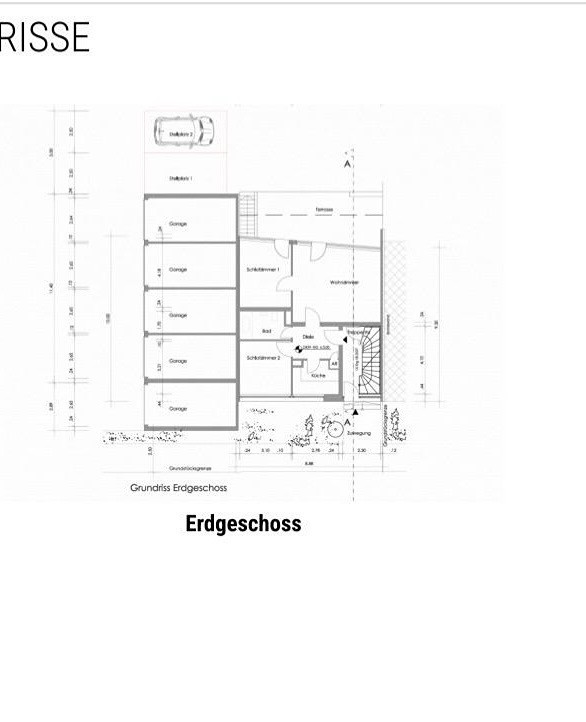
The house has two existing garages and two parking spaces. In addition, there is the possibility of building two more garages on the property. The additional garages can be built either by the current owner, upon agreement, or later by the buyer themselves. Further information on this can be found in the separate brochure for the garages, located at the bottom of this listing. The price stated is the starting price in the bidding process. The sale is handled directly by the owner, so there are no real estate agent fees. Real estate agent inquiries are not welcome – unsolicited contact from real estate agents is prohibited under § 7 UWG without the express consent of the recipient. Energy Performance Certificate: Energy consumption certificate, energy consumption 35.24 kWh/(m²·a), energy efficiency class A, heating system: underfloor heating, main energy source: heat pump, created on March 30, 2026. Current Use & Handover: The house is currently used by the owners themselves. Handover is possible by arrangement. A house with many possibilities – in a prime location, whether as an investment property or a family home. Viewing appointments: Viewings are possible by prior arrangement.
Are you interested in this house?
|
Object Number
|
OM-491960(wgl-1683231)
|
|
Object Class
|
House
|
|
Object Type
|
Single-family house
|
|
Handover from
|
By arrangement
|
Purchase price & additional costs
|
purchase price
|
650.000 €
|
|
Purchase additional costs
|
approx. 50,836 €
|
|
Total costs
|
approx. 700,835 €
|
Breakdown of Costs
* Costs for notary and land register were calculated based on the fee schedule for notaries. Assumed was the notarization of the purchase at the stated purchase price and a land charge in the amount of 80% of the purchase price. Further costs may be incurred due to activities such as land charge cancellation, notary escrow account, etc. Details of notary and land registry costs
Does this property fit my budget?
Estimated monthly rate: 2,617€
More accuracy in a few seconds:
By providing some basic information, the estimated monthly rate is calculated individually for you. For this and for all other real estate offers on ohne-makler.net
Details
|
Usable area
|
70 m²
|
|
Bathrooms (number)
|
3
|
|
Bedrooms (number)
|
6
|
|
Number of garages
|
2
|
|
Number of parking lots
|
2
|
|
Year of construction
|
1961
|
Location
Location Check
Miscellaneous
Send a message directly to the seller
Questions about this house? Show interest or arrange a viewing appointment?
Click here to send a message to the provider:

Diese Seite wurde ausgedruckt von:
https://www.ohne-makler.net/en/property/491960/