
This page was printed from:
https://www.ohne-makler.net/en/property/491933/
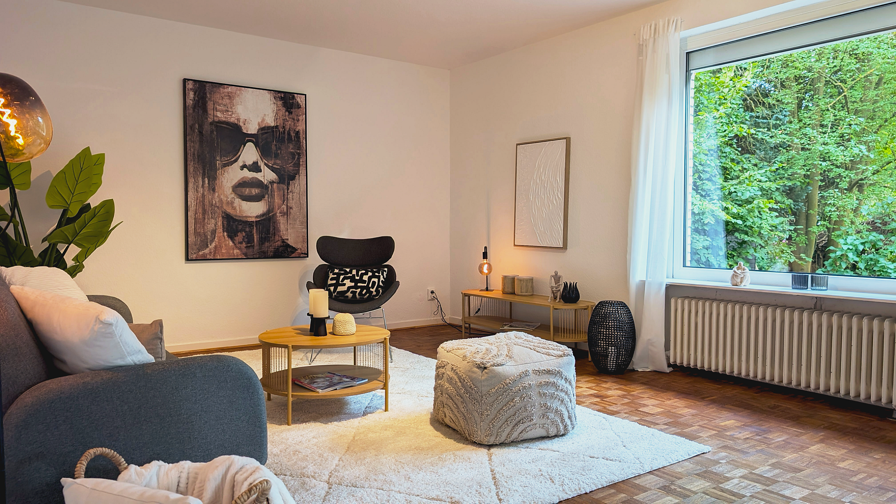
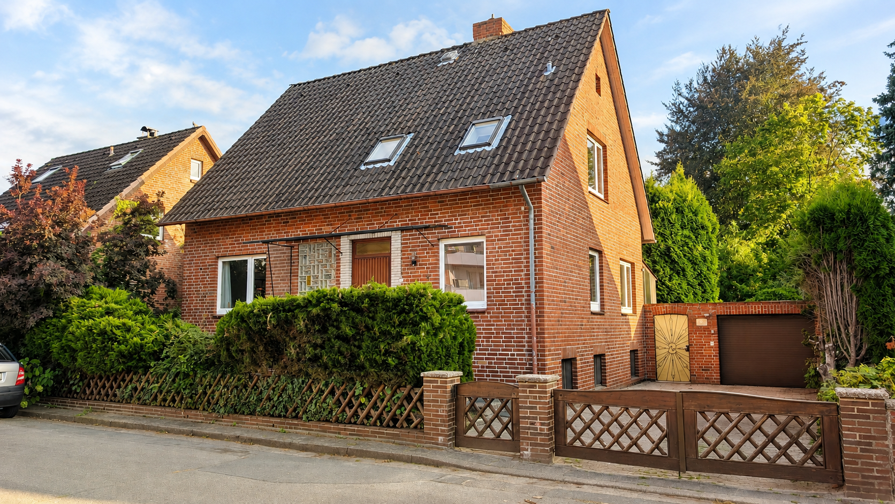
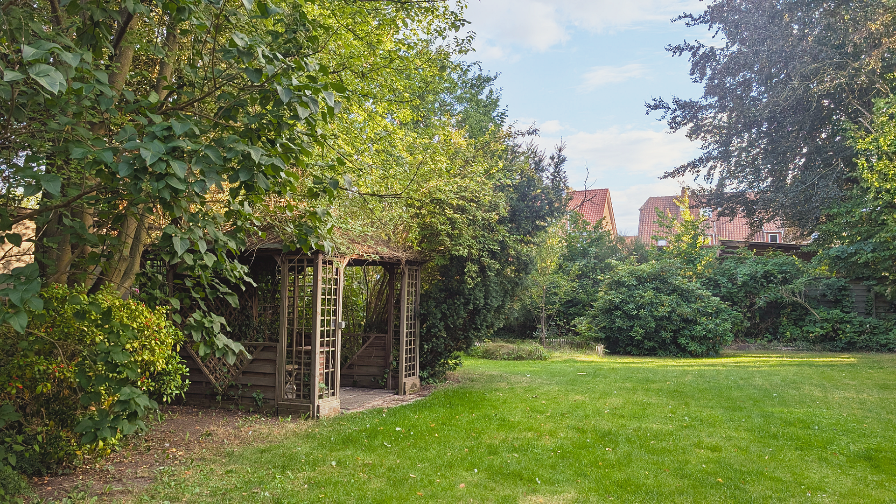
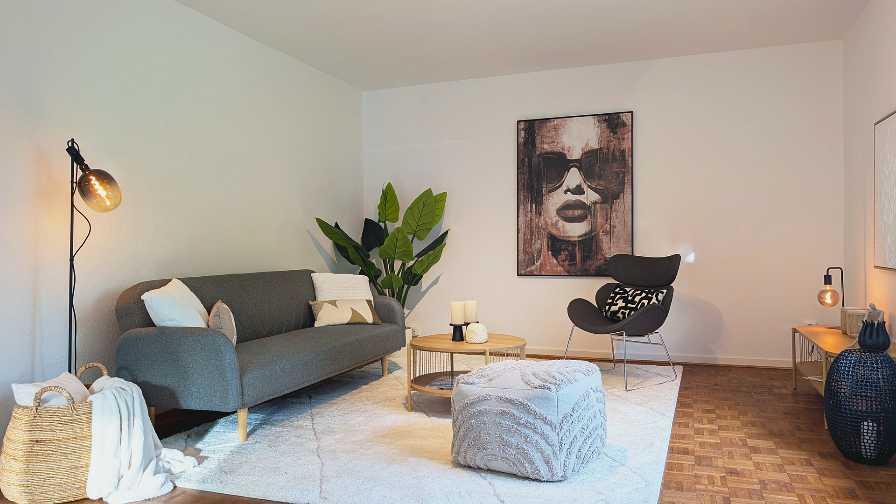
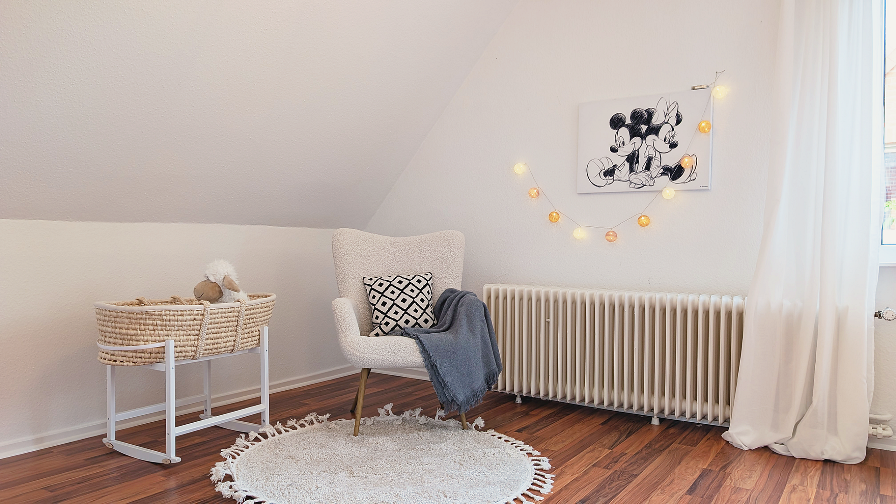
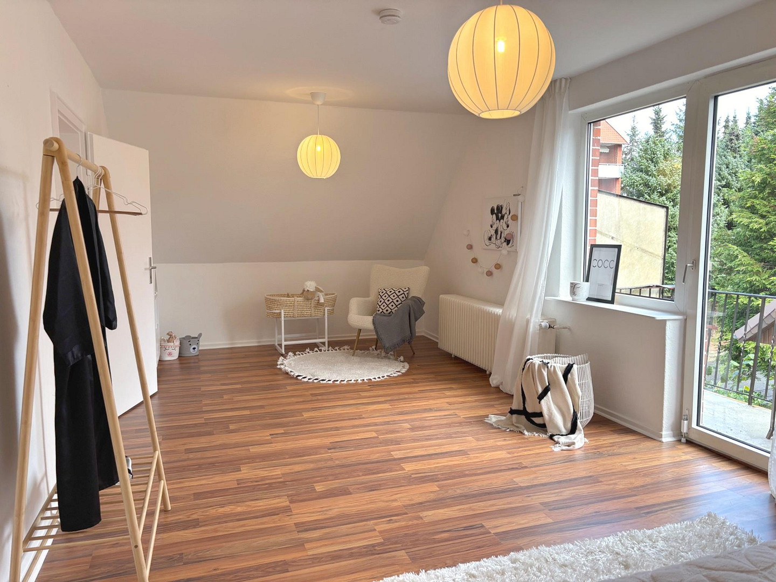
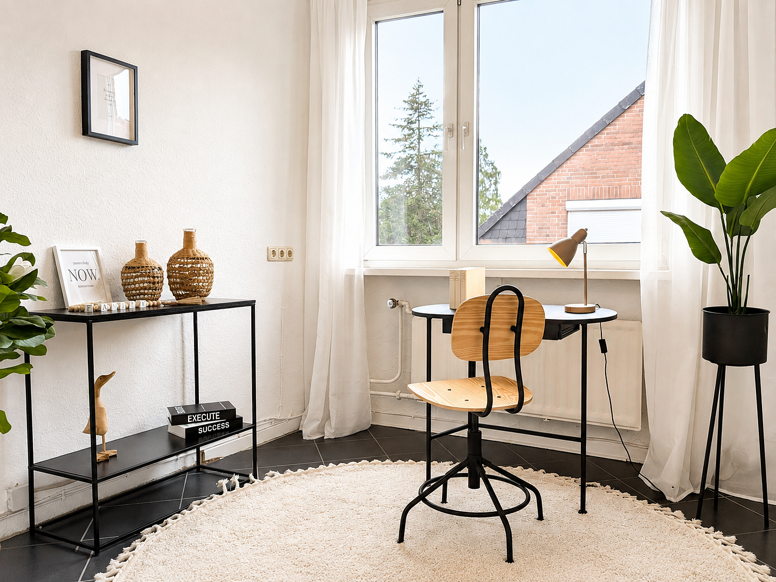
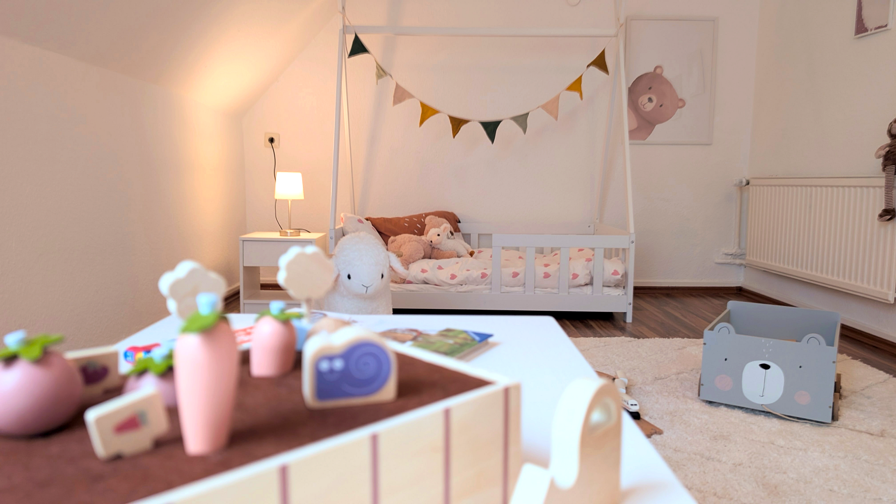
Where tranquility meets convenience – a detached house with a garden in Neu Hagen – no commission fees.
21337 Lüneburg – NiedersachsenA home with substance, space, and potential! Situated in a well-established residential area, this detached house offers a solid foundation for a new chapter in your life. The classic architecture, the generous plot of land, and the well-designed layout create the perfect conditions for buyers looking for a house with character, space, and the opportunity to personalize it.
Are you interested in this house?
|
Object Number
|
OM-491933
|
|
Object Class
|
House
|
|
Object Type
|
Single-family house
|
|
Is occupied
|
Vacant
|
|
Handover from
|
Immediately
|
Purchase price & additional costs
|
purchase price
|
525.000 €
|
|
Purchase additional costs
|
approx. 33,225 €
|
|
Total costs
|
approx. 558,224 €
|
Breakdown of Costs
* Costs for notary and land register were calculated based on the fee schedule for notaries. Assumed was the notarization of the purchase at the stated purchase price and a land charge in the amount of 80% of the purchase price. Further costs may be incurred due to activities such as land charge cancellation, notary escrow account, etc. Details of notary and land registry costs
Does this property fit my budget?
Estimated monthly rate: 2,114€
More accuracy in a few seconds:
By providing some basic information, the estimated monthly rate is calculated individually for you. For this and for all other real estate offers on ohne-makler.net
Details
|
Condition
|
Well-kept
|
|
Number of floors
|
2
|
|
Usable area
|
144.6 m²
|
|
Bathrooms (number)
|
2
|
|
Bedrooms (number)
|
3
|
|
Number of garages
|
1
|
|
Number of parking lots
|
1
|
|
Flooring
|
Parquet, Laminate, Tiles
|
|
Heating
|
Central heating
|
|
Year of construction
|
1963
|
|
Equipment
|
Balcony, Terrace, Garden, Basement, Full bath, Shower bath, Fitted kitchen
|
|
Infrastructure
|
Pharmacy, Grocery discount, General practitioner, Kindergarten, Primary school, Secondary school, Middle school, High school, Comprehensive school, Public transport
|
Information on equipment
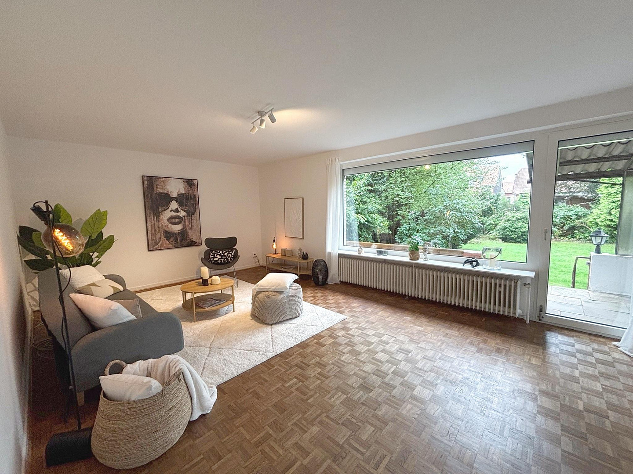
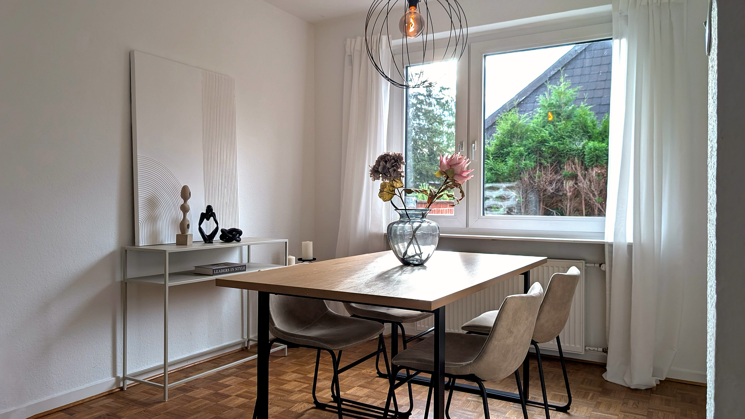
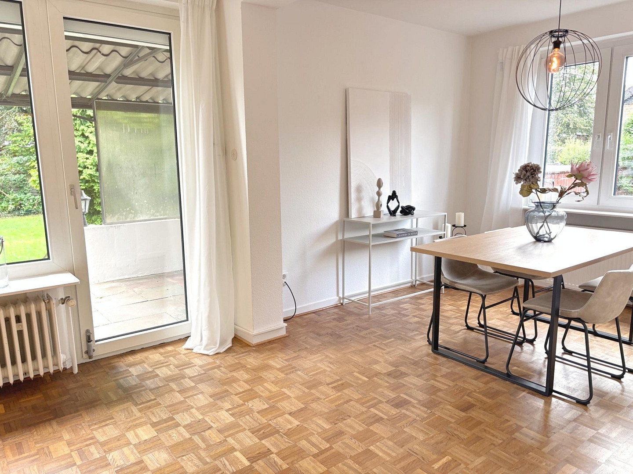
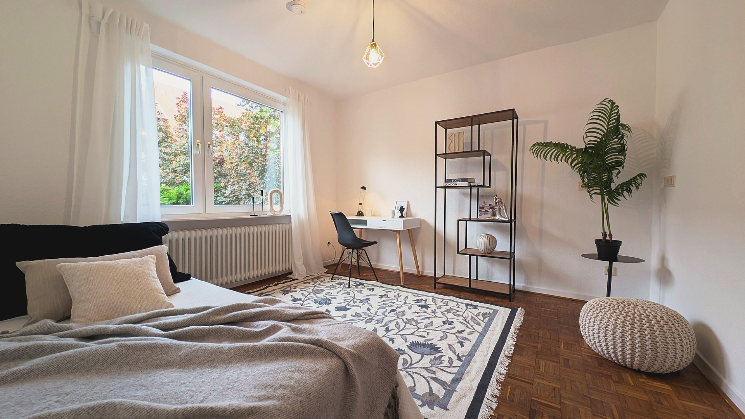
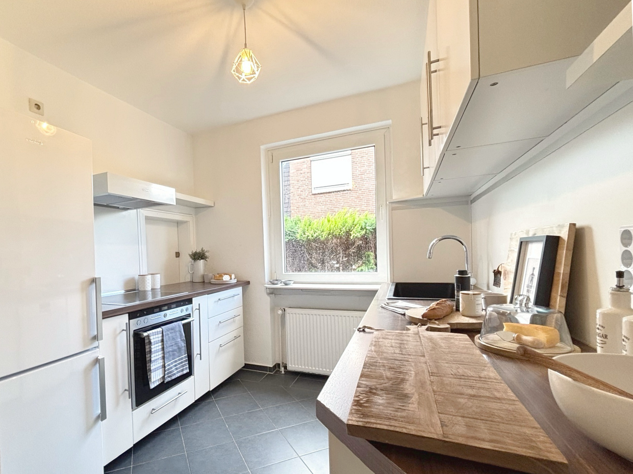
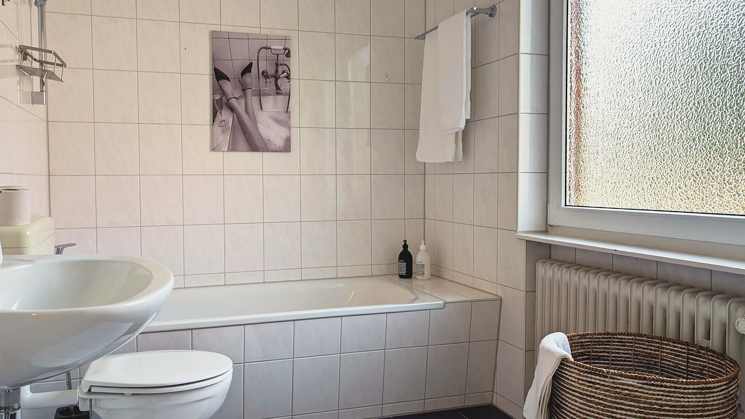
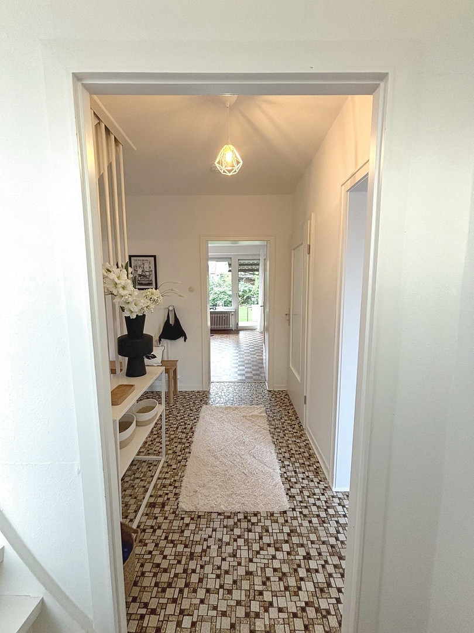
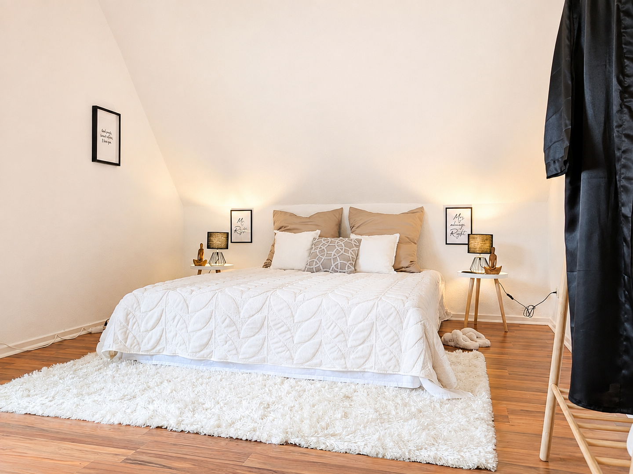
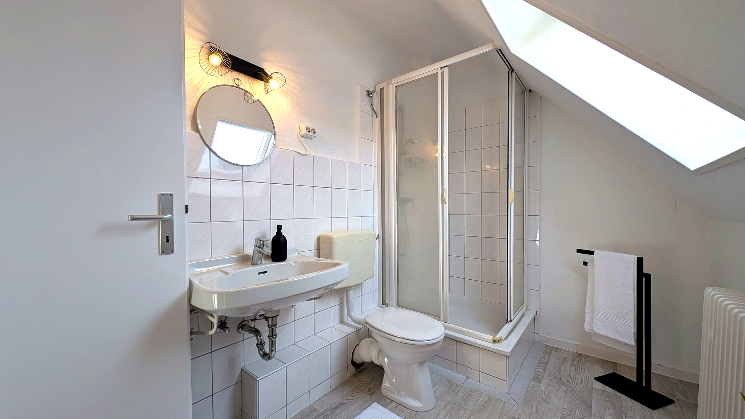
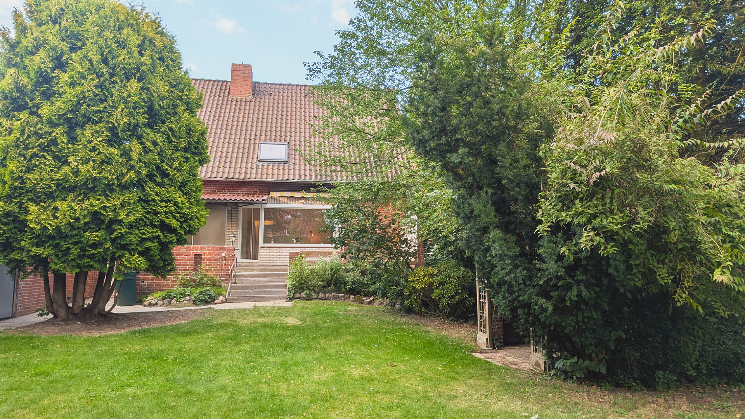
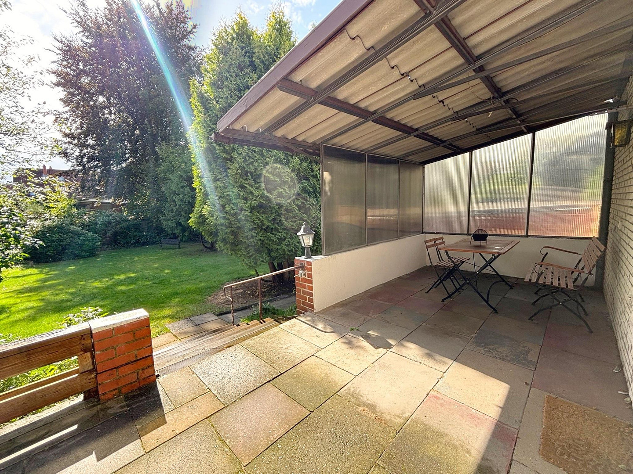
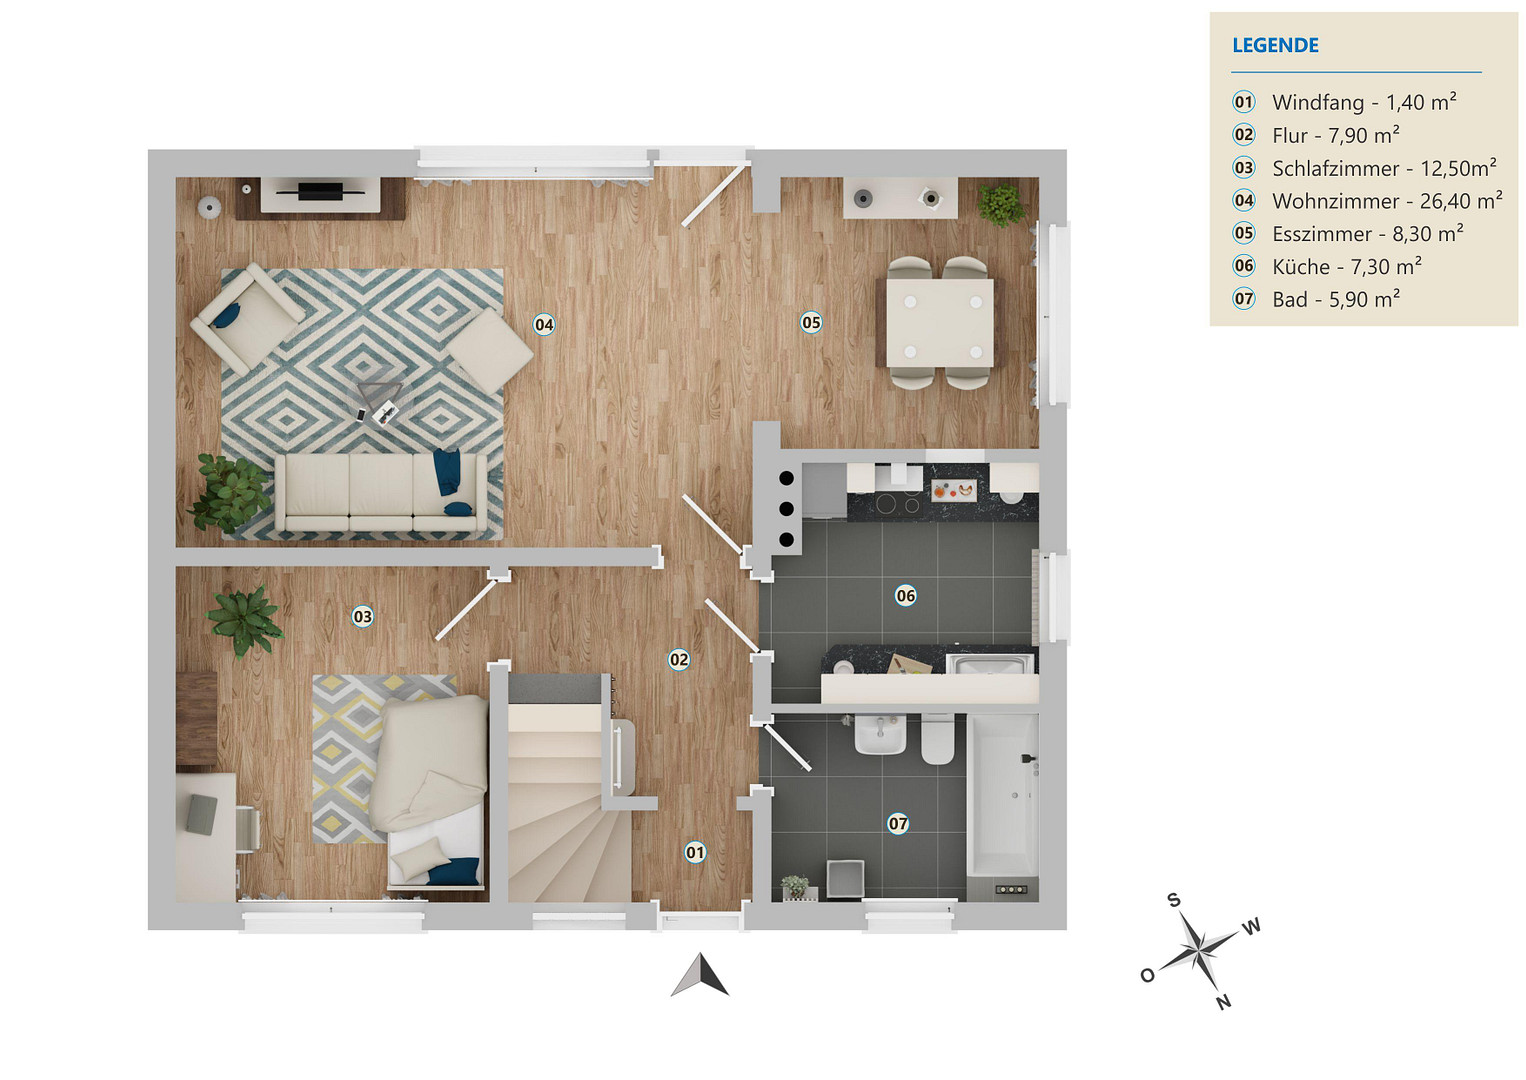
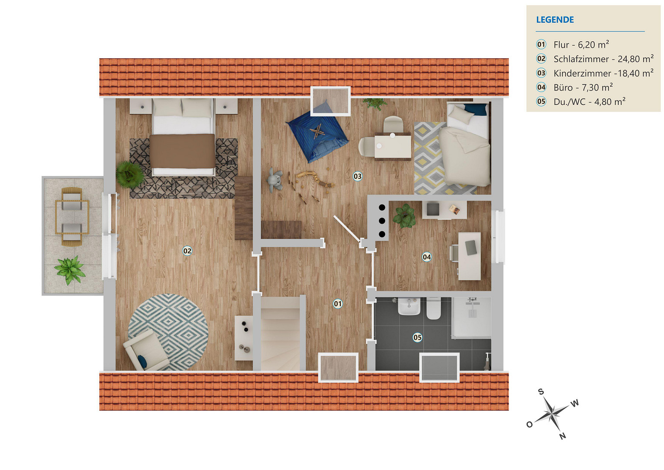
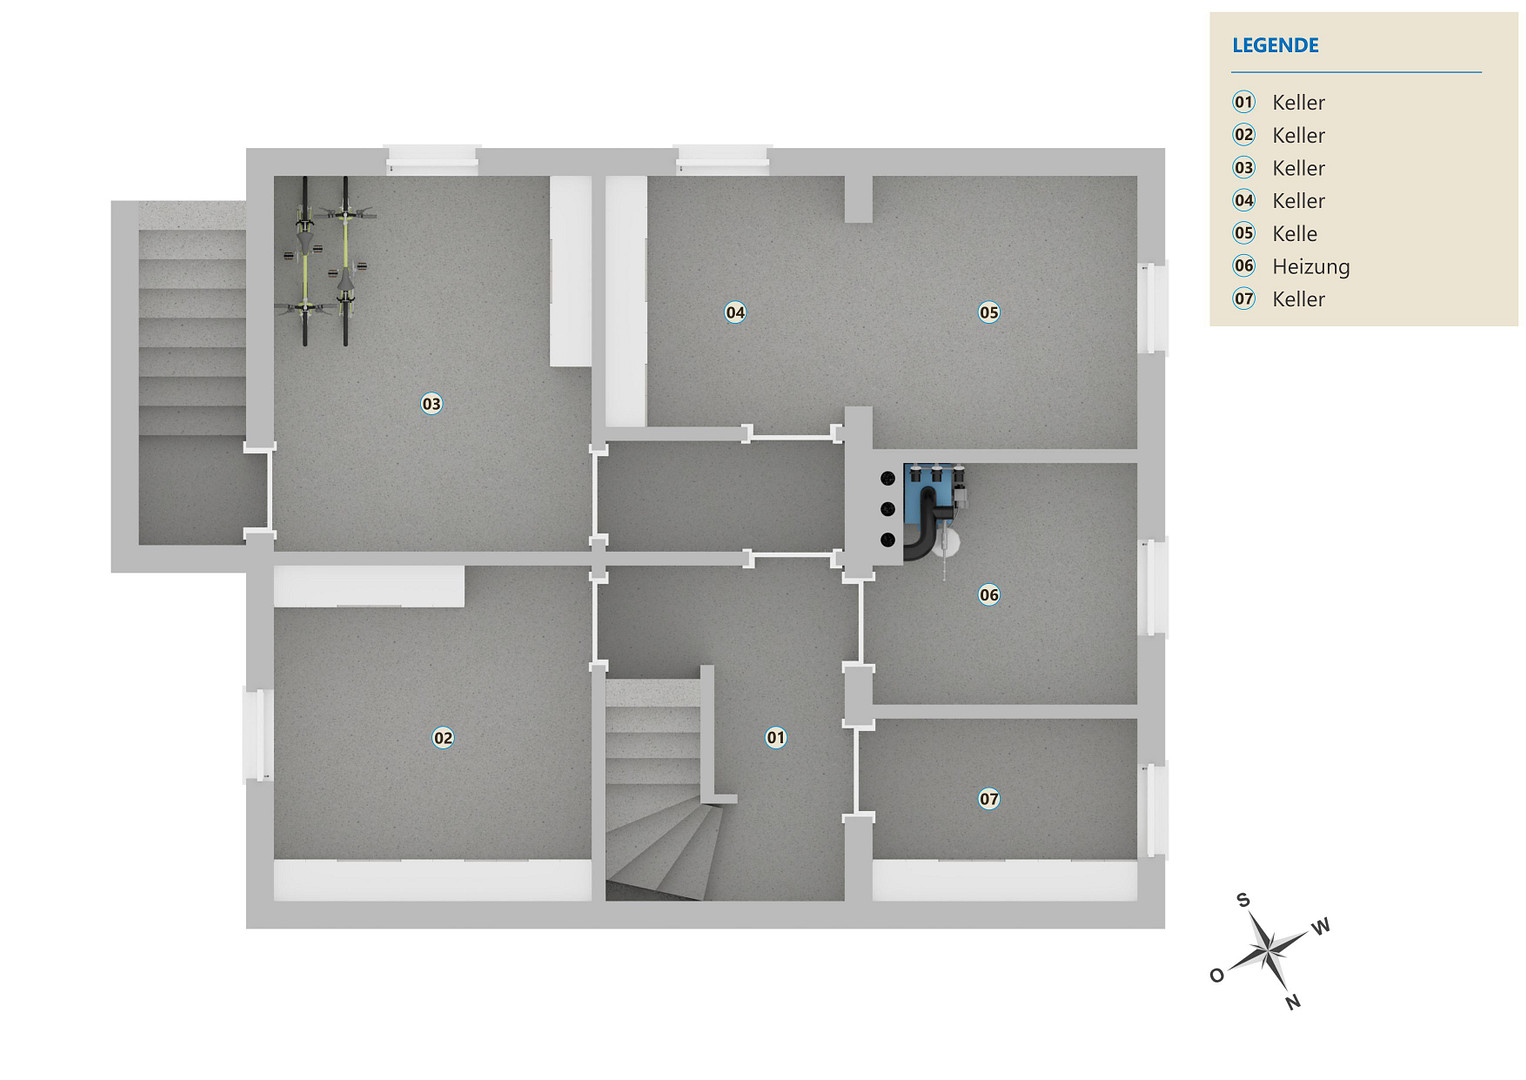
The ground floor is the heart of the house, seamlessly connecting living, dining, and outdoor spaces. The spacious living and dining area is flooded with natural light thanks to the large windows, offering views of the garden. Direct access to the terrace creates a smooth transition to the outdoors – perfect for shared meals, relaxing moments, and family time. The separate kitchen is connected to the dining area via a convenient pass-through. The ground floor is also complemented by a full bathroom and another flexible living space that can be used as a home office, guest room, playroom, or additional bedroom. The upper floor features three additional living spaces that can be adapted to various life stages and needs. Whether used as bedrooms, children's rooms, guest rooms, or a home office, the layout offers great flexibility. It is even possible to convert one of the rooms into a kitchen to create a self-contained apartment. One of the rooms has a balcony, providing an additional sheltered outdoor space. A shower room completes this floor, adding to the overall comfort. The garden seamlessly extends the living space outdoors. The rear portion of the property is lushly landscaped and provides a sheltered environment for relaxation, family time, and personal design ideas. Two pavilions create shaded areas for warm days. A garden shed offers additional storage space for gardening tools, outdoor furniture, and seasonal items. The smaller garden area in front of the house also contributes to the overall quality of the property. The full basement provides valuable additional living space. In addition to a laundry room, there is a hobby room, a flexible space that can be used as an office or guest room, and several storage rooms. The basement therefore offers practical solutions for household chores, storage of supplies, tools, hobbies, and personal belongings. The property also includes a garage with space for one vehicle and additional storage. An additional parking space in the driveway complements the parking situation directly at the house. This provides comfortable options for a second vehicle, visitors, and easy loading and unloading. Overall, the house impresses with its family-friendly layout, flexible uses, ample additional living space, and a green outdoor area that adds significant value to daily life.
Location
The house is located in a quiet yet convenient residential area in the Neu Hagen district of Lüneburg, on the eastern side of the city. The street, primarily used by local traffic and with a 30 km/h speed limit, offers a pleasant and neighborly living environment, combining relaxed living with easy access to everyday amenities. Shops, a bakery, a drugstore, a pharmacy, and various medical services are conveniently located nearby. Families in particular benefit from the excellent infrastructure: kindergartens, a primary school, and secondary schools, including the Rudolf Steiner School, are all within easy reach. The transportation links are also excellent. Bus stops, the Lüneburg train station, and the city center are easily accessible. Regular train services connect to destinations including Hamburg, Uelzen, and Hanover. Furthermore, Lüneburg is well-connected to the regional and national road network via the A39 and surrounding federal highways. The surrounding area offers a variety of green spaces, sports facilities, and recreational opportunities for leisure and relaxation. The nearby bird park and the outdoor swimming pool in Hagen offer additional opportunities for exercise, relaxation, and family time. Lüneburg itself is a highly desirable residential location in the southern Hamburg metropolitan area. This historic Hanseatic city combines its unique old town character with a well-developed infrastructure, a wide range of shops, schools, medical facilities, a university, and a diverse cultural and leisure offering. The excellent connection to the Hamburg metropolitan region also makes the location attractive to commuters. As a result, this residential environment is particularly suitable for buyers who appreciate proximity to the city and a good infrastructure, while also wanting to live in a quiet, green, and family-friendly environment.
Location Check
Energy
|
Energy efficiency class
|
H
|
|
Energy certificate type
|
Demand certificate
|
|
Main energy source
|
Gas
|
|
Final energy demand
|
319.50 kWh/(m²a)
|
Miscellaneous
Send a message directly to the seller
Questions about this house? Show interest or arrange a viewing appointment?
Click here to send a message to the provider:
Offer from: Sven Bartens

Diese Seite wurde ausgedruckt von:
https://www.ohne-makler.net/en/property/491933/