
This page was printed from:
https://www.ohne-makler.net/en/property/491890/
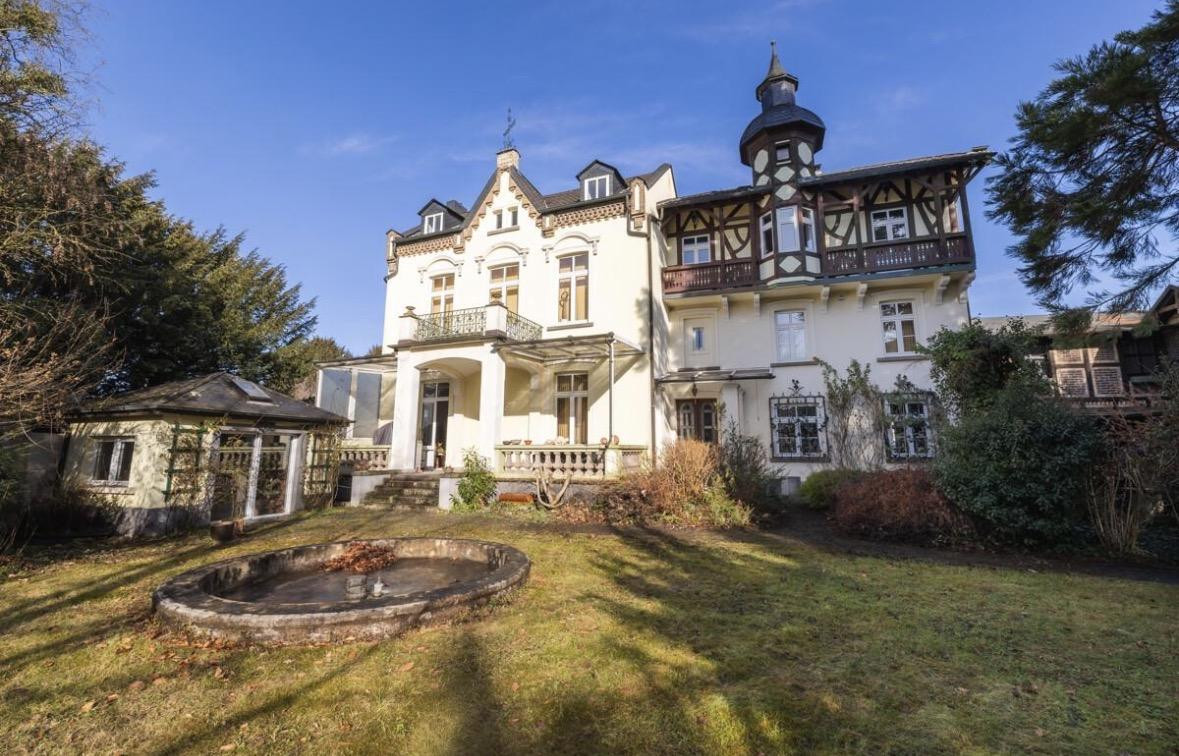
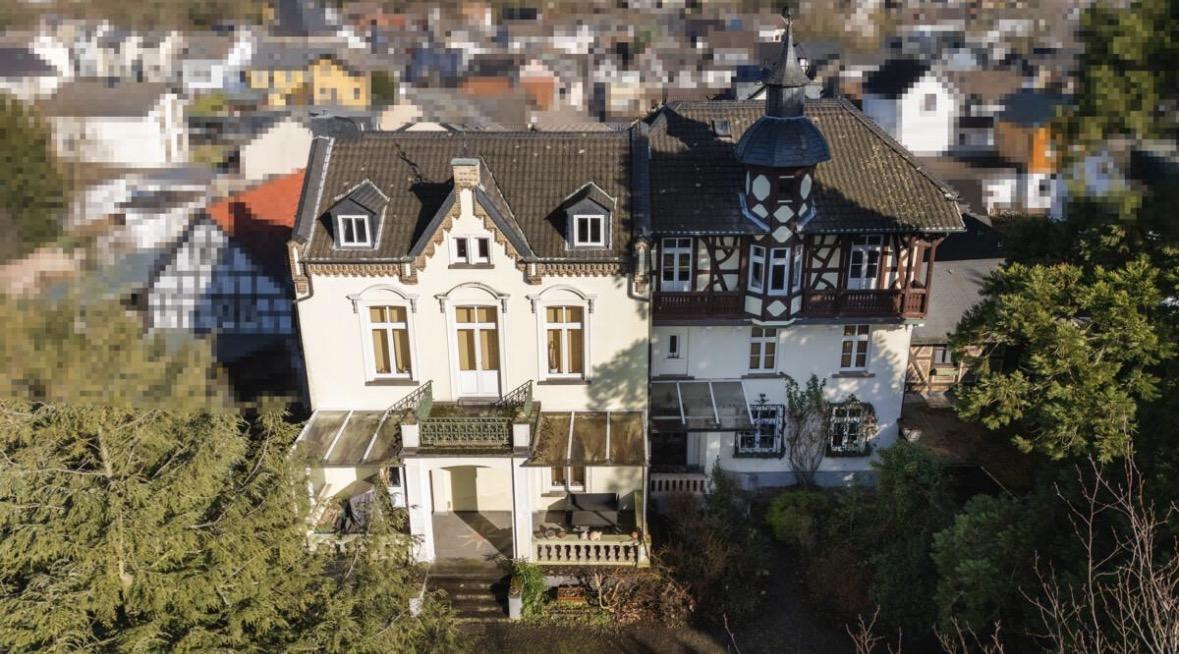
Historic villa with a view of the Rhine. Includes an outbuilding and a garage. Property suitable for development.
53579 Erpel – Rheinland-PfalzHistoric villa with a large plot of land in Erpel, on the Rhine.
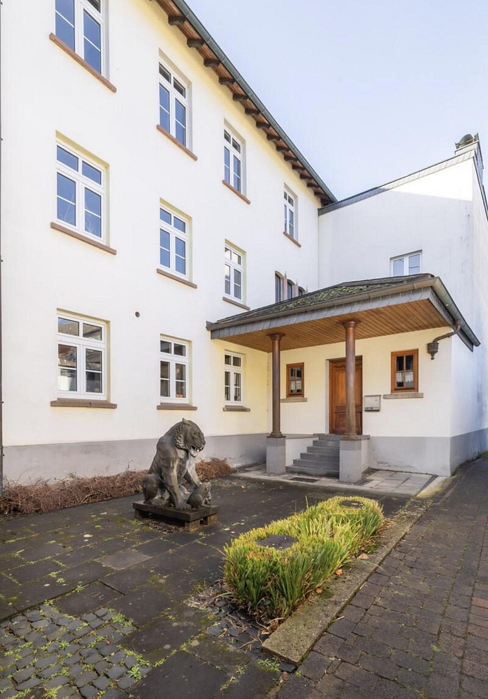
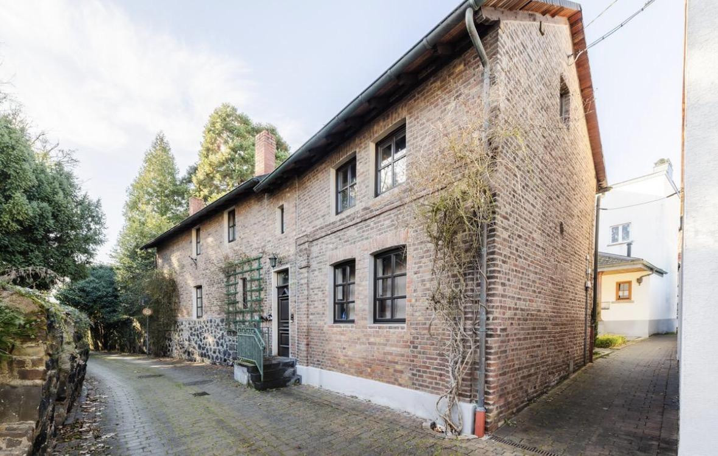
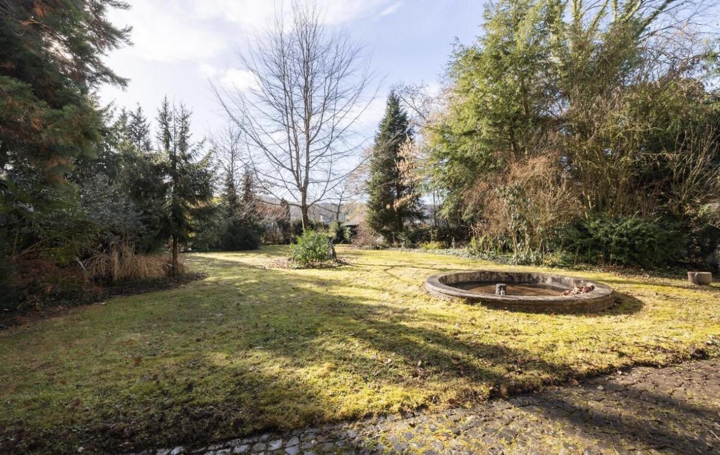
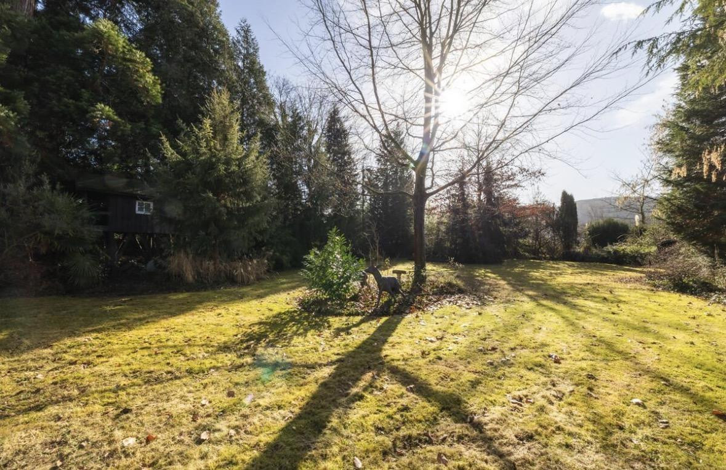
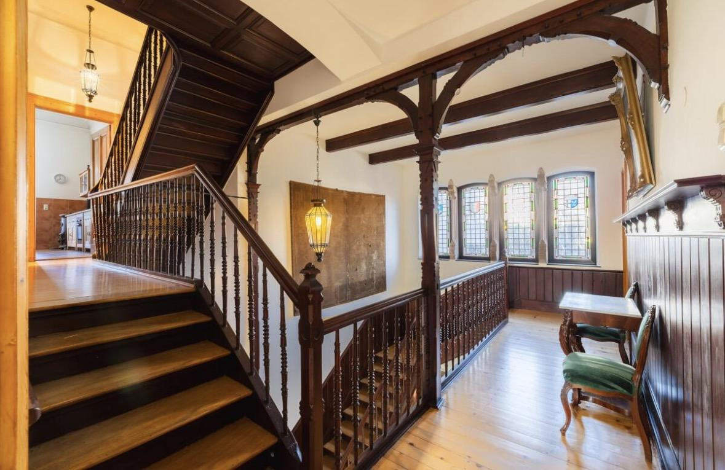
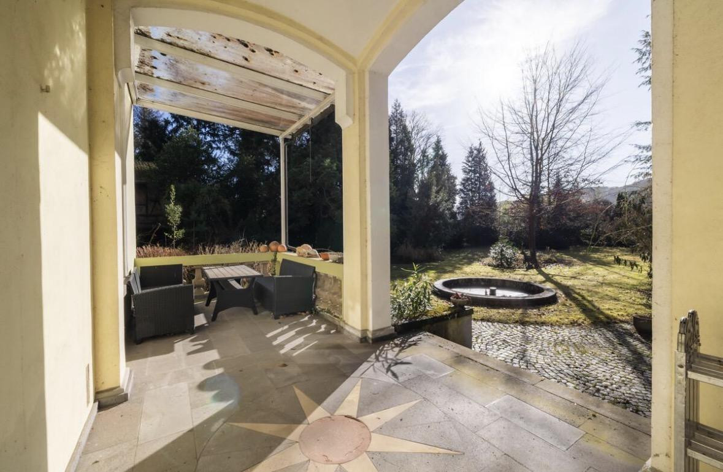
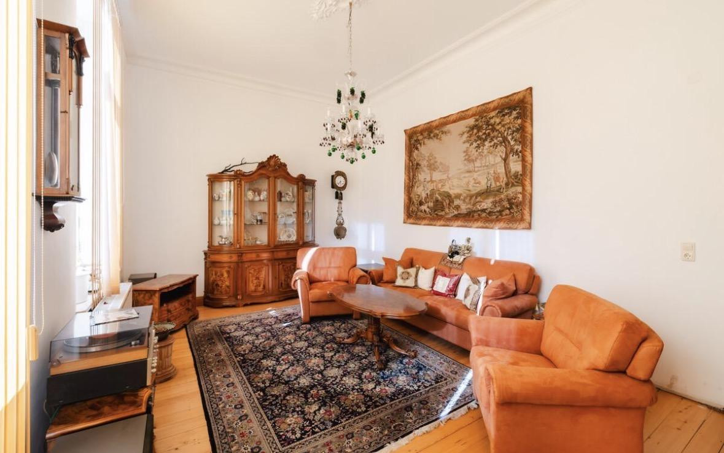
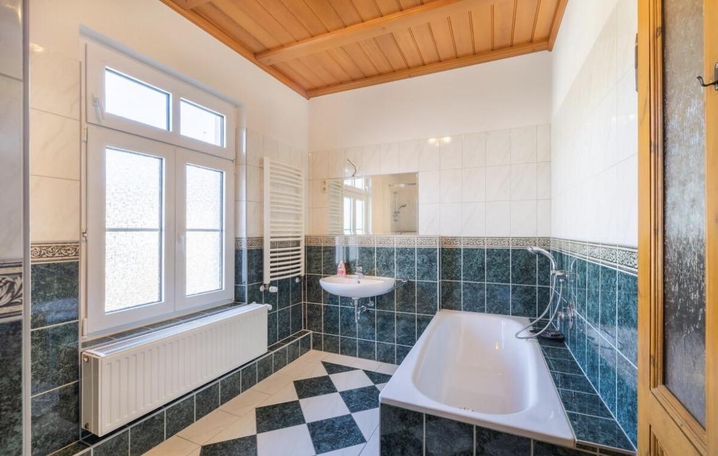
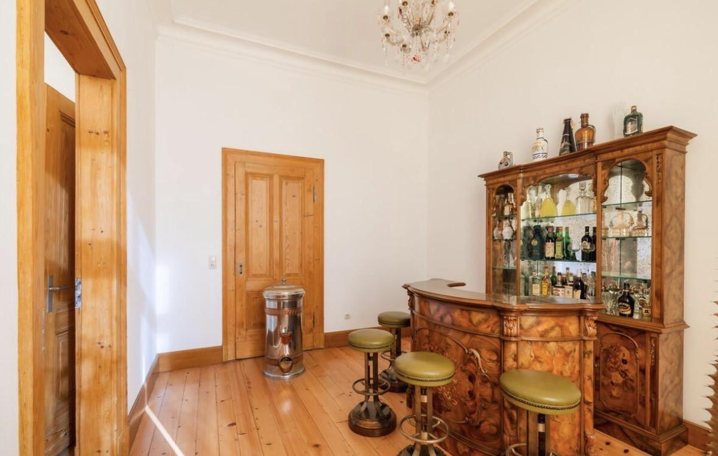
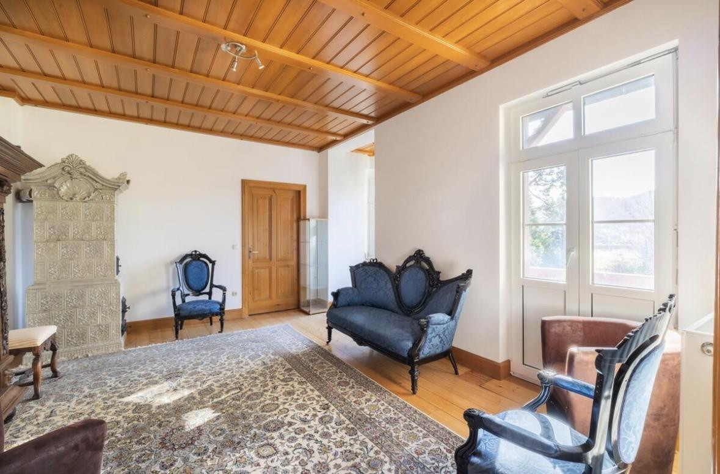
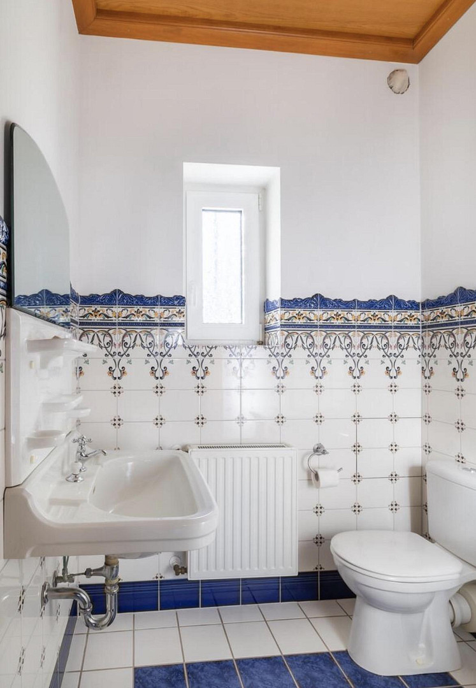
Located in Erpel, on the Rhine, this historic villa sits on a property of approximately 2,333 m². The estate is situated in a quiet area and offers ample space, a large garden, and plenty of privacy. The detached villa has been meticulously restored with great care and attention to detail. Many historical elements have been preserved and complemented with modern materials. The house features spacious rooms, high ceilings, and an impressive entrance hall with a gallery. A former banqueting hall is also part of the villa, giving the house a unique character. Another special feature is the private bar, complete with a bathroom and direct access to the garden. It is ideal for social gatherings, parties, or relaxing evenings with family and friends. The property also includes an outbuilding that was renovated in 2020 and can be used in various ways, such as a guest room, office, or hobby space. The large garage building offers two enclosed garages, as well as an additional floor with approximately 80 m² of storage space. The garden, resembling a park, is characterized by mature trees and spacious green areas. The property also includes a large garden shed and two greenhouses. One greenhouse was built with solid construction, while the other was built in the traditional timber-frame style. During the restoration, great emphasis was placed on using high-quality materials. These include, among other things, Spanish tiles, historical wooden doors, wooden ceilings, stucco elements, natural stone, and parquet flooring. Various antique stoves and fireplaces were also carefully selected and integrated into the house.
Are you interested in this house?
|
Object Number
|
OM-491890
|
|
Object Class
|
House
|
|
Object Type
|
Villa
|
|
Is occupied
|
Vacant
|
|
Handover from
|
By arrangement
|
Purchase price & additional costs
|
purchase price
|
2.155.000 €
|
|
Purchase additional costs
|
approx. 132,709 €
|
|
Total costs
|
approx. 2,287,708 €
|
Breakdown of Costs
* Costs for notary and land register were calculated based on the fee schedule for notaries. Assumed was the notarization of the purchase at the stated purchase price and a land charge in the amount of 80% of the purchase price. Further costs may be incurred due to activities such as land charge cancellation, notary escrow account, etc. Details of notary and land registry costs
Does this property fit my budget?
Estimated monthly rate: 8,677€
More accuracy in a few seconds:
By providing some basic information, the estimated monthly rate is calculated individually for you. For this and for all other real estate offers on ohne-makler.net
Details
|
Condition
|
Well-kept
|
|
Number of floors
|
4
|
|
Bathrooms (number)
|
7
|
|
Bedrooms (number)
|
5
|
|
Number of garages
|
2
|
|
Number of parking lots
|
1
|
|
Flooring
|
Parquet, Tiles
|
|
Heating
|
Central heating
|
|
Year of construction
|
1900
|
|
Equipment
|
Balcony, Terrace, Garden, Basement, Full bath, Shower bath, Fitted kitchen, Guest toilet, Fireplace
|
|
Infrastructure
|
Pharmacy, Grocery discount, General practitioner, Kindergarten, Primary school, Secondary school, Middle school, High school, Comprehensive school, Public transport
|
Information on equipment
Features:
* Approximately 2,333 m² of land
* Historic villa
* Entrance hall with gallery
* Former banquet hall
* Private bar with bathroom
* Direct access to the garden
* Fireplace and several stoves
* Fitted kitchen
* Balcony and terrace
* Parquet flooring and tiles
* Cellar
* Guest toilet
* Outbuilding renovated in 2020
* Two garages
* Approximately 80 m² of storage space
* Large garden shed
* Two greenhouses
* Large, park-like garden
* Mature trees
Location
Location – Living on the Rhine in Erpel
The villa is located in Erpel on the Rhine, one of the charming places in the northern Rhineland-Palatinate region. The historic town center, its proximity to the Rhine, and the natural surroundings give the town a special charm.
Walking along the Rhine, cycling tours along the river, and the view of the passing ships are all part of everyday life here, as is the easy access to the surrounding towns and cities.
Erpel offers a well-developed infrastructure with shops for daily needs, medical care, pharmacies, kindergartens, and schools. Restaurants, as well as cultural and tourist attractions in the surrounding Rhine towns, complement the offerings.
The nearby federal highways and the A3 and A59 motorways provide easy access to towns and cities such as Linz am Rhein, Neuwied, Bonn, and Koblenz. Public transportation also offers additional mobility options.
Location Check
Energy
|
Main energy source
|
Gas
|

Miscellaneous
Topic portals
Send a message directly to the seller
Questions about this house? Show interest or arrange a viewing appointment?
Click here to send a message to the provider:
Offer from: Joachim Krüger

Diese Seite wurde ausgedruckt von:
https://www.ohne-makler.net/en/property/491890/