
This page was printed from:
https://www.ohne-makler.net/en/property/491888/
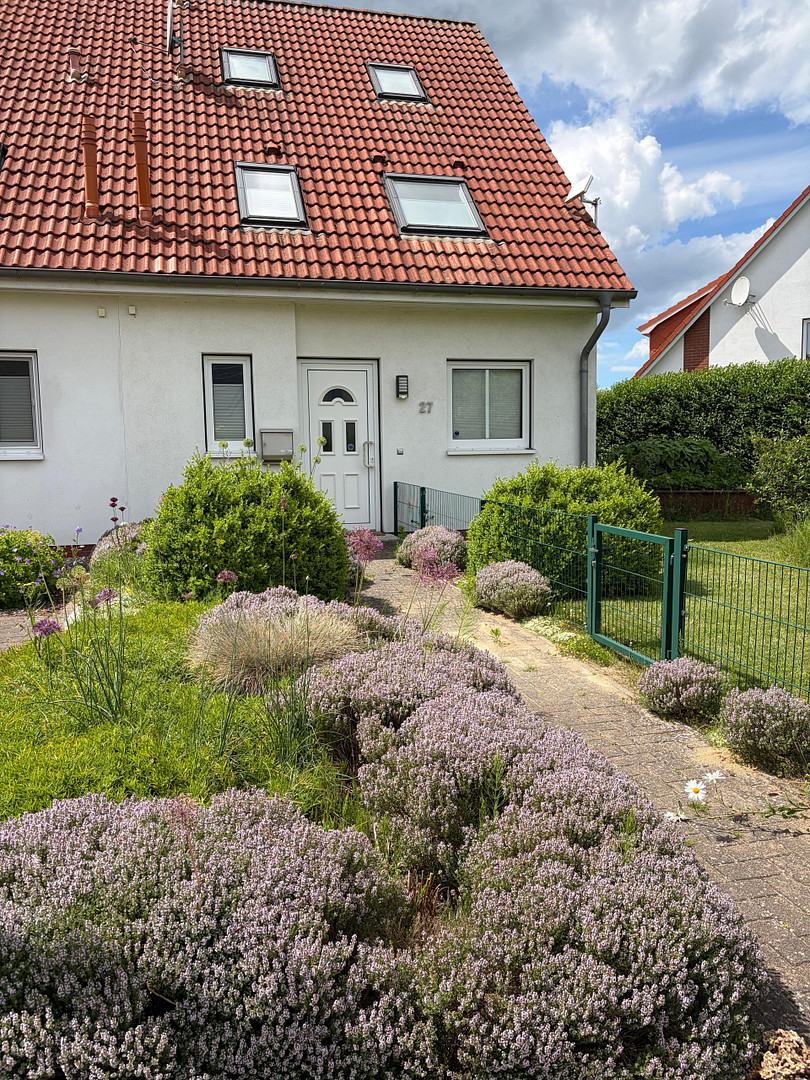
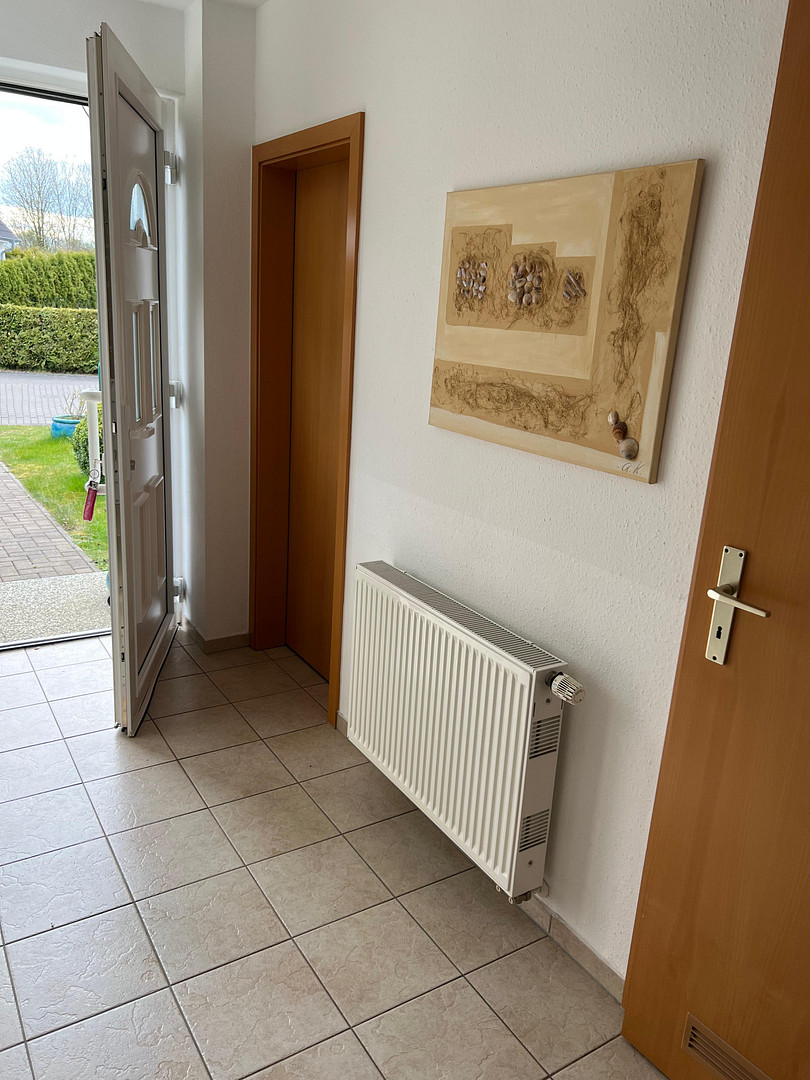
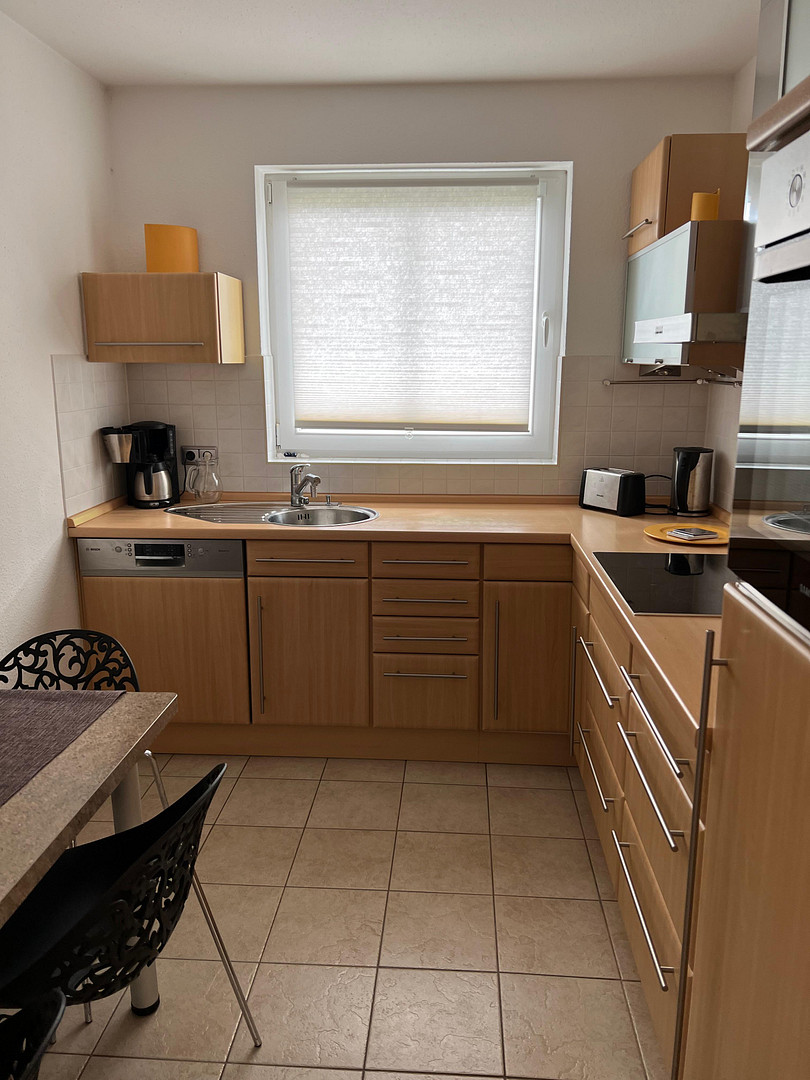
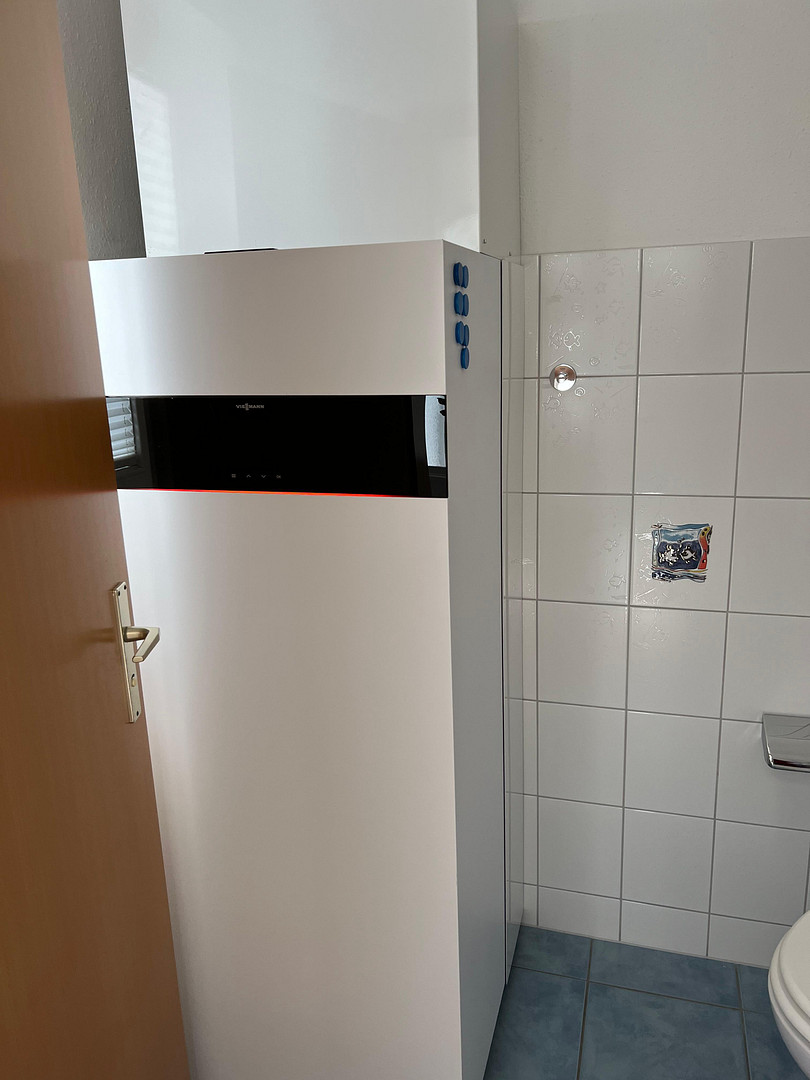
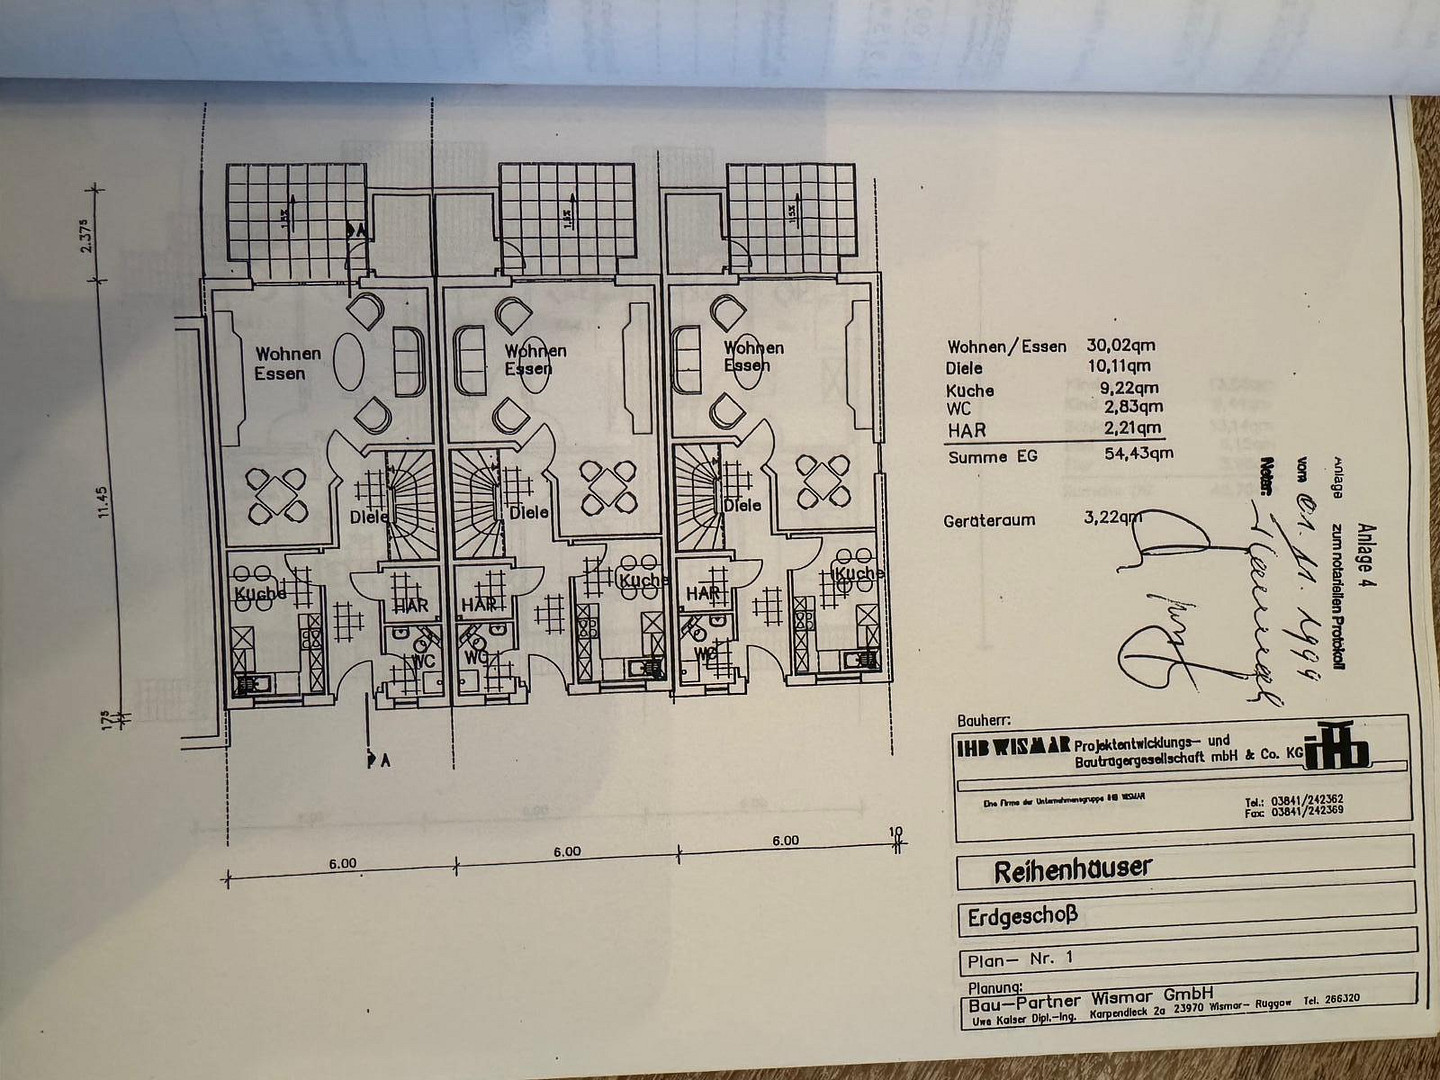
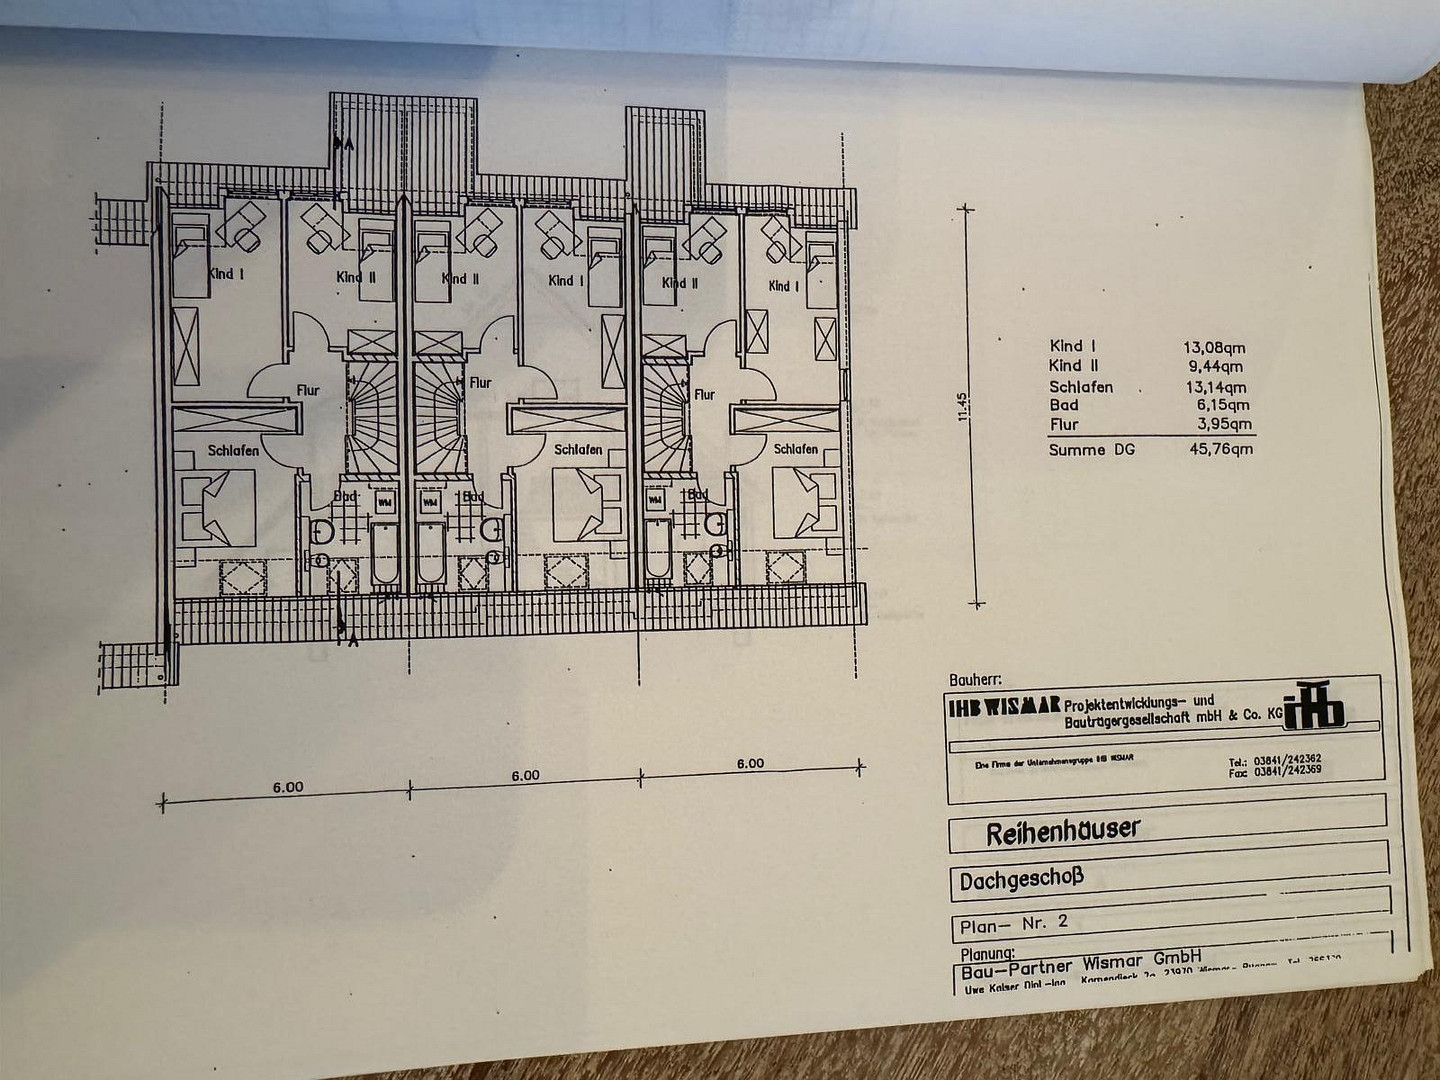
Well-maintained terraced house.
18069 Lambrechtshagen – Mecklenburg-VorpommernThis terraced house, completed in 2003, combines solid construction quality and modern features in an idyllic living environment. The property offers the perfect space for families, couples, or discerning individuals across three levels.
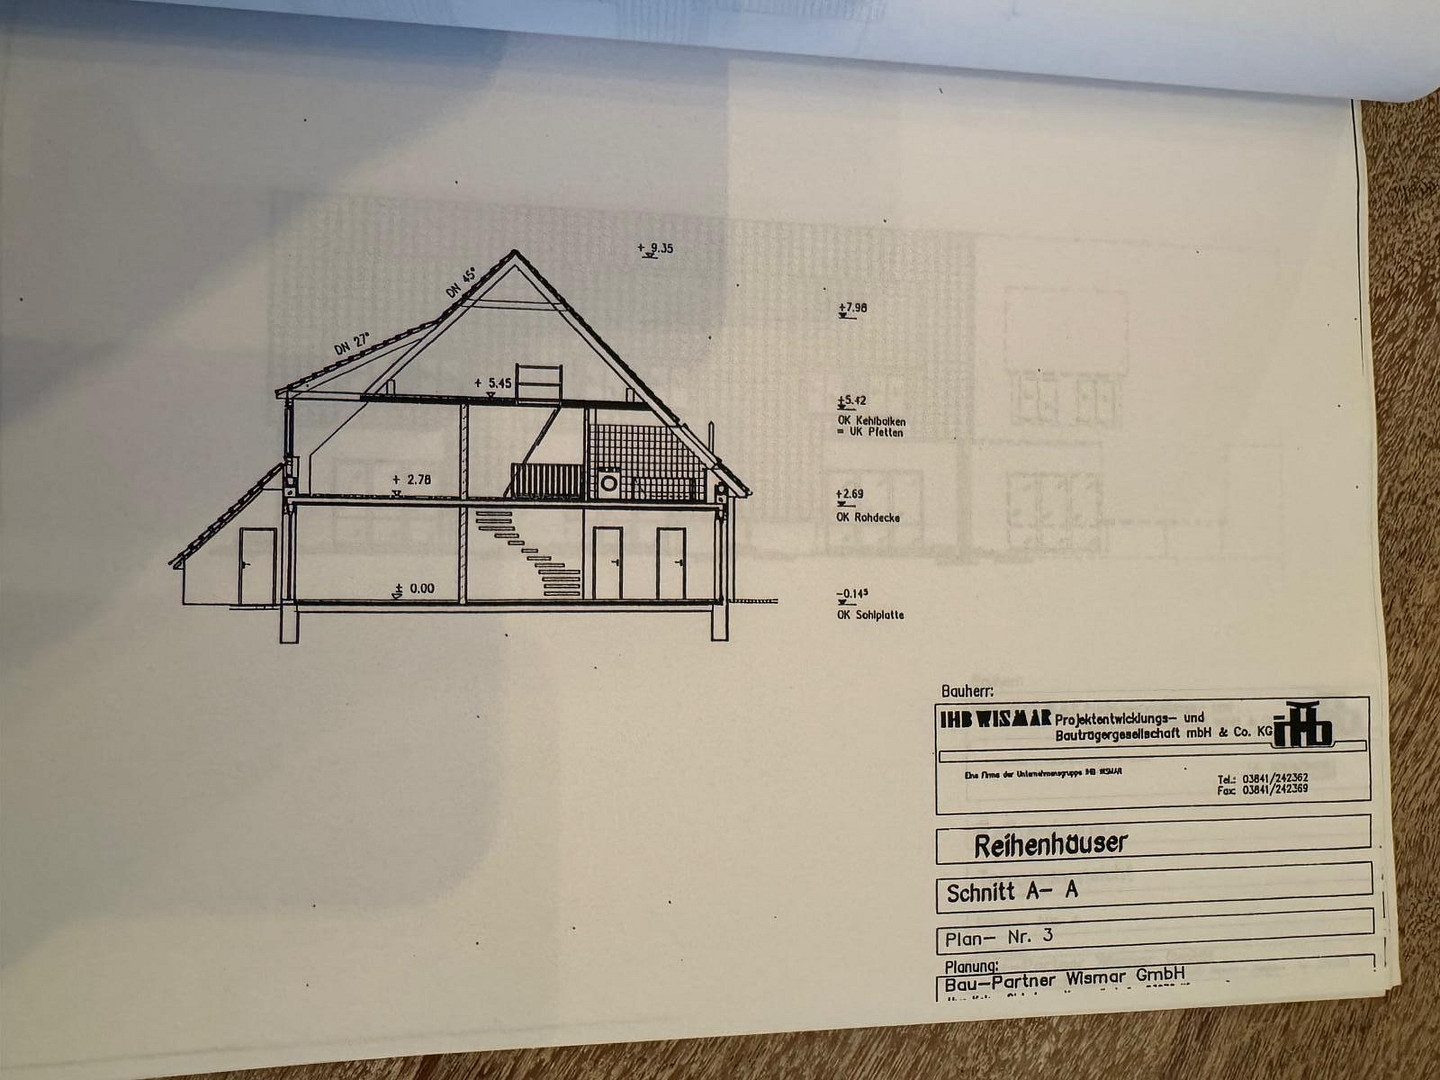
The house boasts an excellent layout, bright rooms, a generous plot of approximately 455 square meters, and a significant technical upgrade: in 2021, a new, highly efficient gas condensing boiler was installed. In addition to the fully developed attic, which offers flexible space for a studio, home office, or an additional bedroom, the property also features a carport and a separate parking space.
Are you interested in this house?
|
Object Number
|
OM-491888
|
|
Object Class
|
House
|
|
Object Type
|
End-terrace house
|
|
Is occupied
|
Vacant
|
|
Handover from
|
Immediately
|
Purchase price & additional costs
|
purchase price
|
419.000 €
|
|
Purchase additional costs
|
approx. 30,874 €
|
|
Total costs
|
approx. 449,873 €
|
Breakdown of Costs
* Costs for notary and land register were calculated based on the fee schedule for notaries. Assumed was the notarization of the purchase at the stated purchase price and a land charge in the amount of 80% of the purchase price. Further costs may be incurred due to activities such as land charge cancellation, notary escrow account, etc. Details of notary and land registry costs
Does this property fit my budget?
Estimated monthly rate: 1,687€
More accuracy in a few seconds:
By providing some basic information, the estimated monthly rate is calculated individually for you. For this and for all other real estate offers on ohne-makler.net
Details
|
Condition
|
Well-kept
|
|
Number of floors
|
3
|
|
Usable area
|
20 m²
|
|
Bathrooms (number)
|
1
|
|
Bedrooms (number)
|
4
|
|
Number of carports
|
1
|
|
Number of parking lots
|
1
|
|
Flooring
|
Laminate, Tiles
|
|
Heating
|
Central heating
|
|
Year of construction
|
2003
|
|
Equipment
|
Terrace, Garden, Full bath, Shower bath, Fitted kitchen, Guest toilet
|
|
Infrastructure
|
Pharmacy, Grocery discount, General practitioner, Kindergarten, Primary school, Middle school, High school, Comprehensive school, Public transport
|
Information on equipment
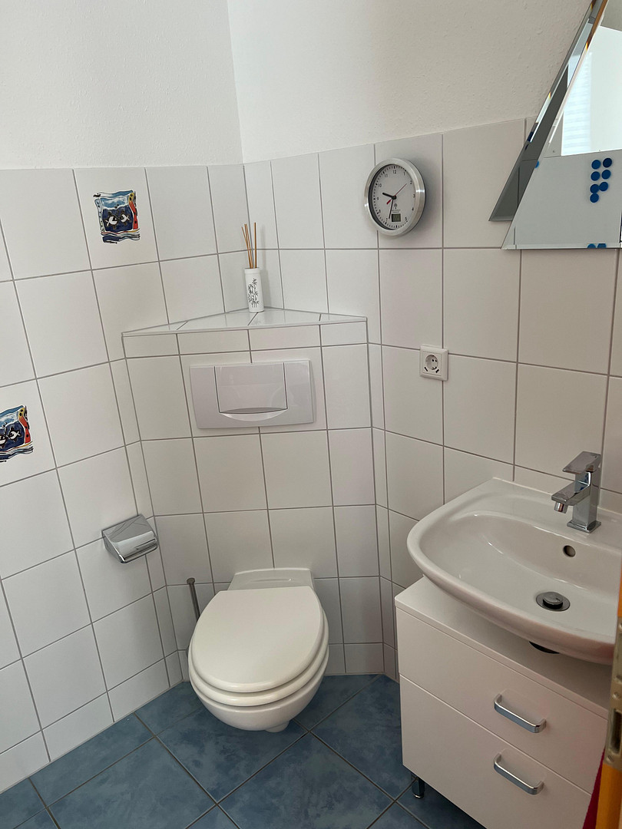
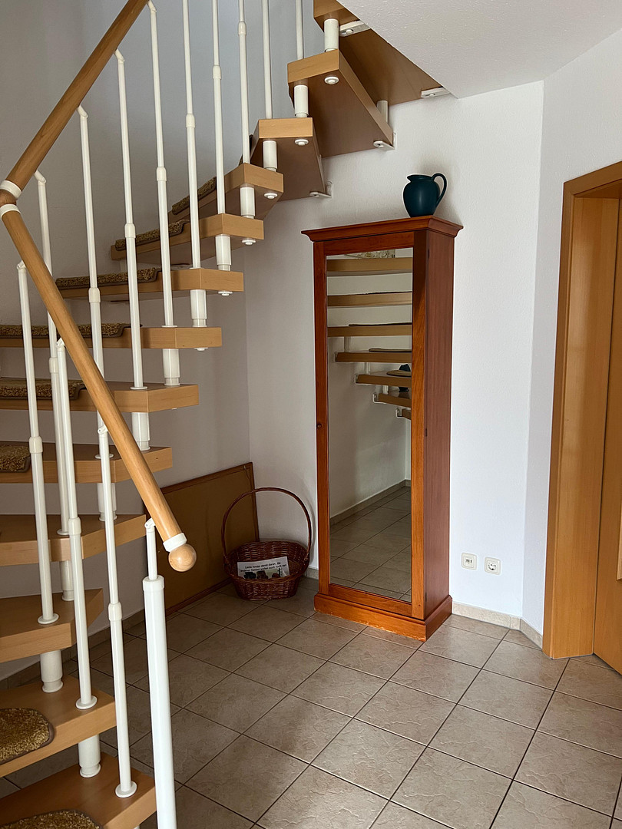
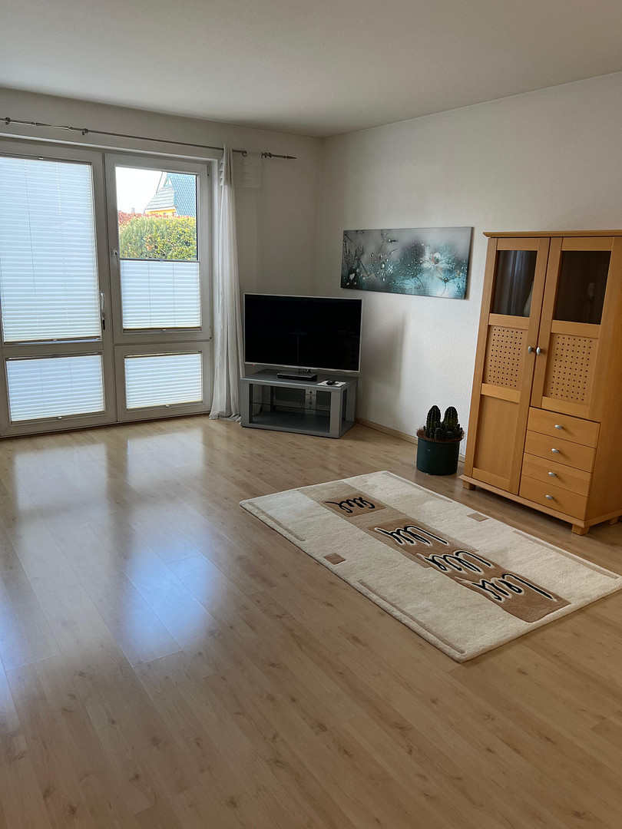
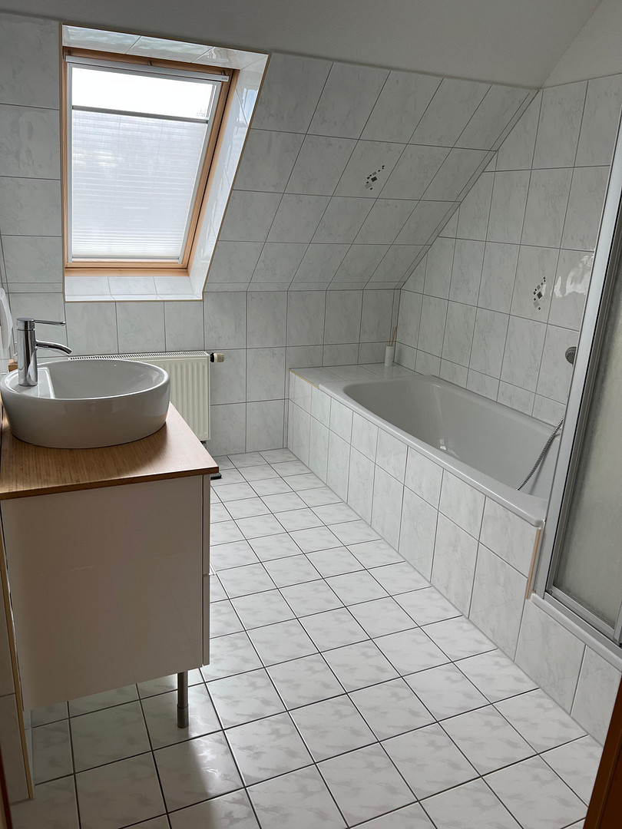
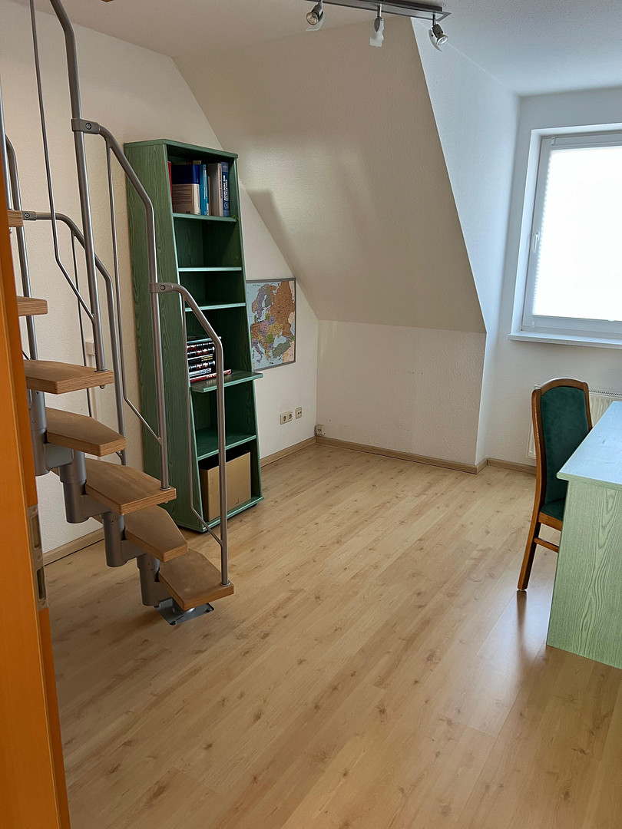
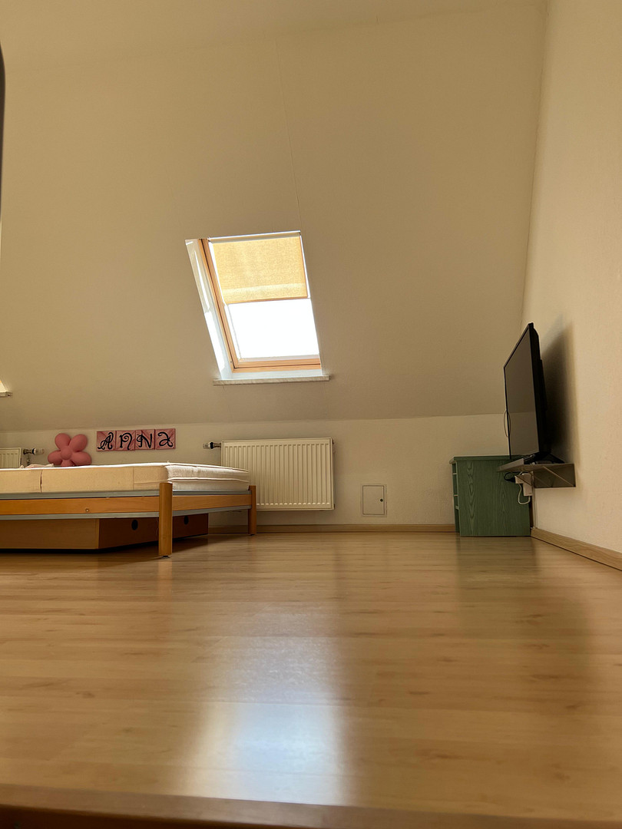
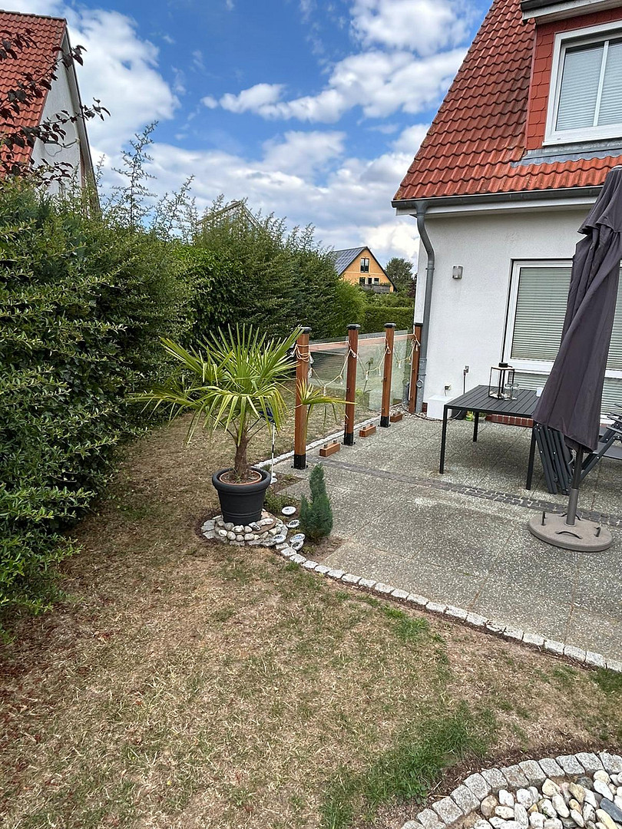
Ground floor (approx. 55 m²): A spacious, light-filled living and dining room (approx. 30 m²) forms the heart of the house, with direct access to the sunny terrace. The separate kitchen (approx. 9 m²) is optimally designed. A welcoming hallway, a practical utility room, and a guest toilet complete the ground floor. Attic floor (approx. 45 m²): Here, you will find three bright living/sleeping rooms (master bedroom with approx. 13 m², two children's rooms with approx. 13 m² and 10 m²) with cozy sloping ceilings, as well as a fully equipped, timeless bathroom (approx. 7 m²) with a bathtub, shower, and additional underfloor heating. Converted attic space (additional usable/living area): A space-saving staircase from one of the children's rooms leads to the charming, fully converted attic studio. Thanks to its generous lighting, this area is ideal as a quiet study, guest room, teenage hangout, or hobby room. Future-proof heating technology: The heating system was renewed in 2021 with a modern and highly efficient Viessmann gas condensing combi boiler. Excellent energy efficiency: Combined with the outstanding insulation properties of the 30 cm thick aerated concrete exterior walls, the building boasts a top-class final energy consumption of just 47.62 kWh/(m²·a) – energy efficiency class A. This means: maximum living comfort with permanently low energy costs! Windows & Interior Finishes: High-quality white plastic windows with thermal insulation glazing. Property: Approximately 455 m² – perfect for garden lovers, playing children, or pets. Terrace: Approximately 10 m² terrace, with an outdoor water connection.
In addition to the covered carport, there is another, separate outdoor parking space available – ideal for a second car or visitors. An attached utility room also provides space for bicycles or garden equipment. Furthermore, there is a 6 m² equipment container on the property.
Location
Idyllically located in a green setting, perfectly connected, and close to the Baltic Sea.
Lambrechtshagen combines the best of both worlds: the peaceful, nature-oriented lifestyle of the community and its proximity to Rostock. The residential area is characterized by its friendly atmosphere, quiet streets, and abundance of green spaces.
Infrastructure & Daily Life: Within approximately 15 minutes' walk, you can reach the popular "Ostsee-Park" shopping center, which offers supermarkets, specialty stores, doctors, and pharmacies. A kindergarten and a sports club are located in the immediate vicinity.
Mobility: Thanks to its excellent connections to the B105 road and the Rostock S-Bahn network, you can reach the city center of Rostock in a very short time.
Leisure & the Sea: Whether it's a trip to the Warnow river or a spontaneous day at the beach, the famous seaside resort of Warnemünde and the sandy beaches of the Baltic Sea coast are just a short drive away (approximately 15 minutes).
Location Check
Energy
|
Final energy consumption
|
47.52 kWh/(m²a)
|
|
Energy efficiency class
|
A
|
|
Energy certificate type
|
Consumption certificate
|
|
Main energy source
|
Gas
|
 Energieausweis
Miscellaneous
Topic portals
Send a message directly to the seller
Questions about this house? Show interest or arrange a viewing appointment?
Click here to send a message to the provider:

Diese Seite wurde ausgedruckt von:
https://www.ohne-makler.net/en/property/491888/