
This page was printed from:
https://www.ohne-makler.net/en/property/491809/
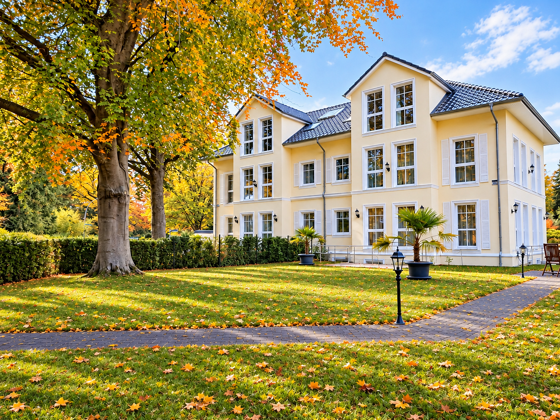
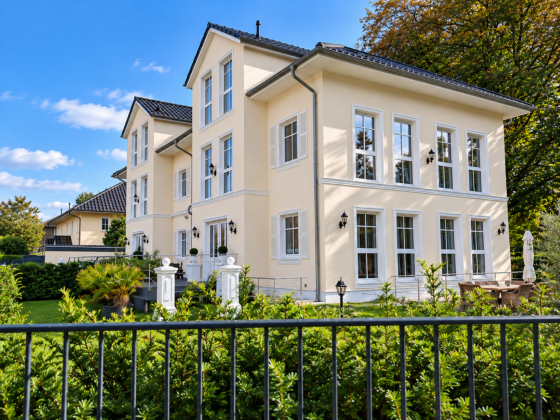
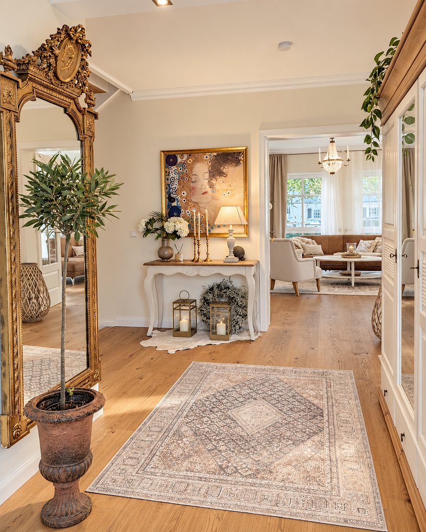
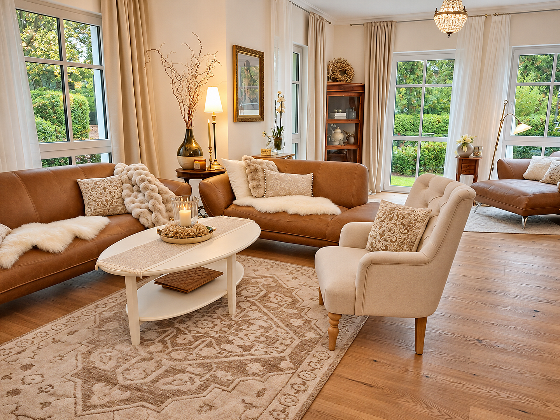
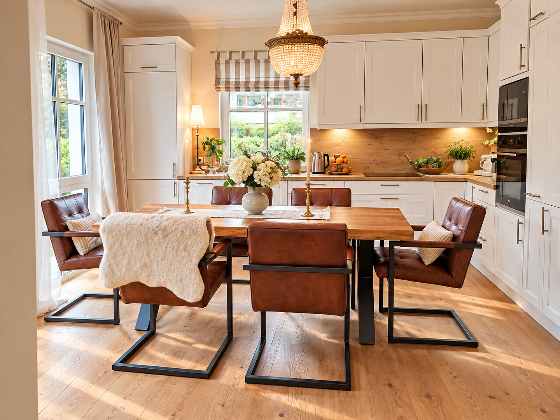
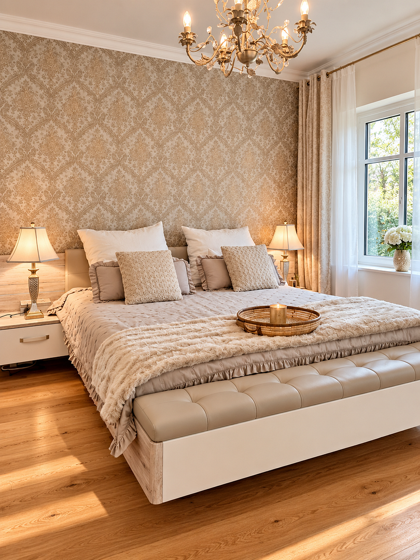
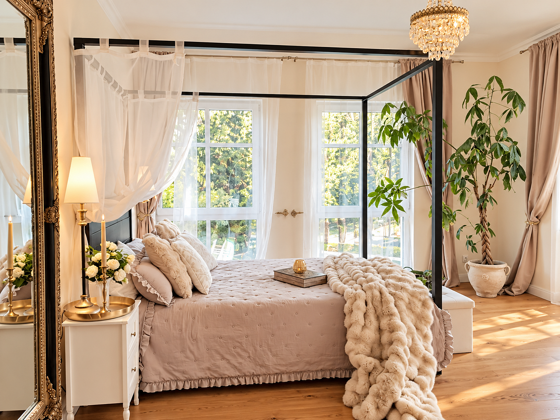
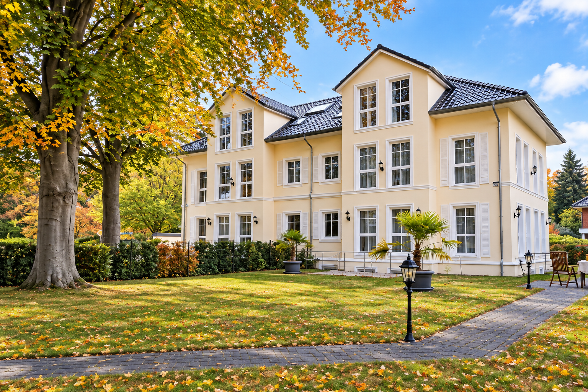
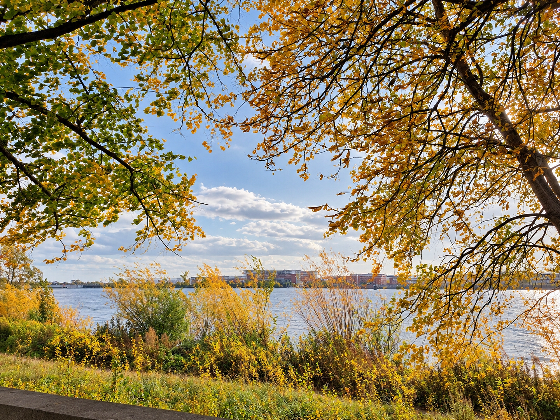
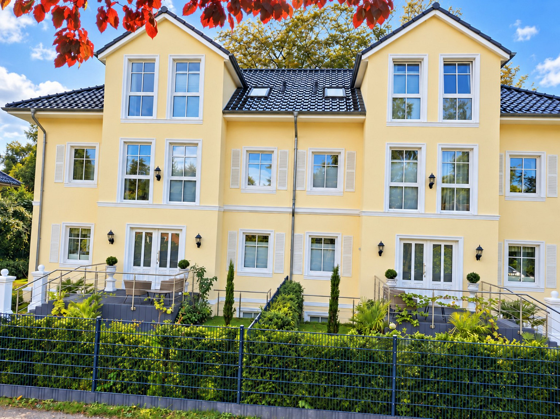
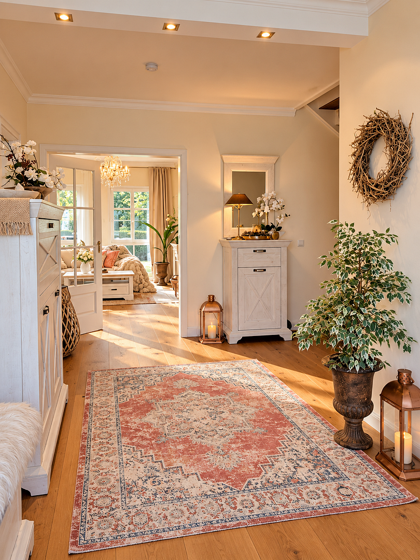
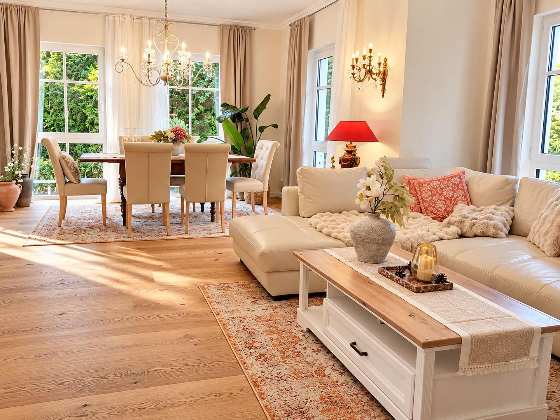
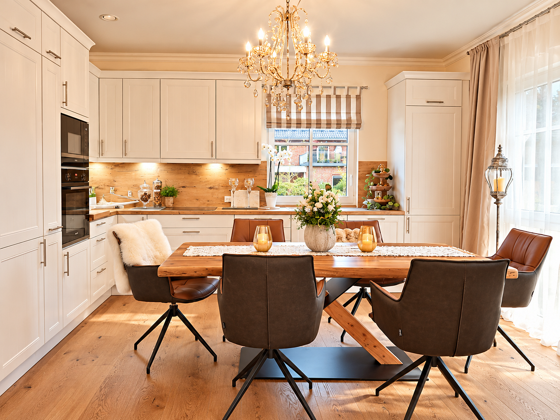
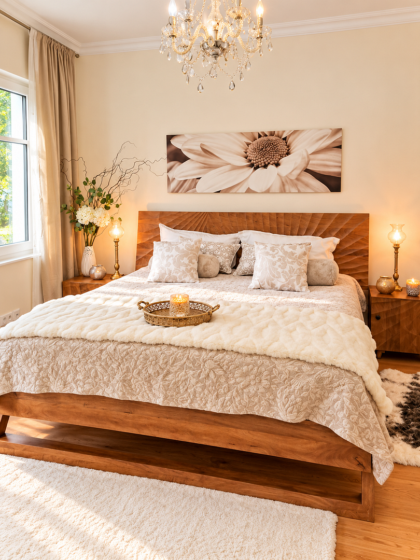
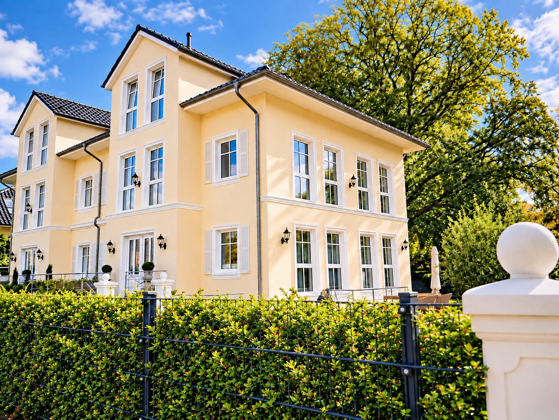
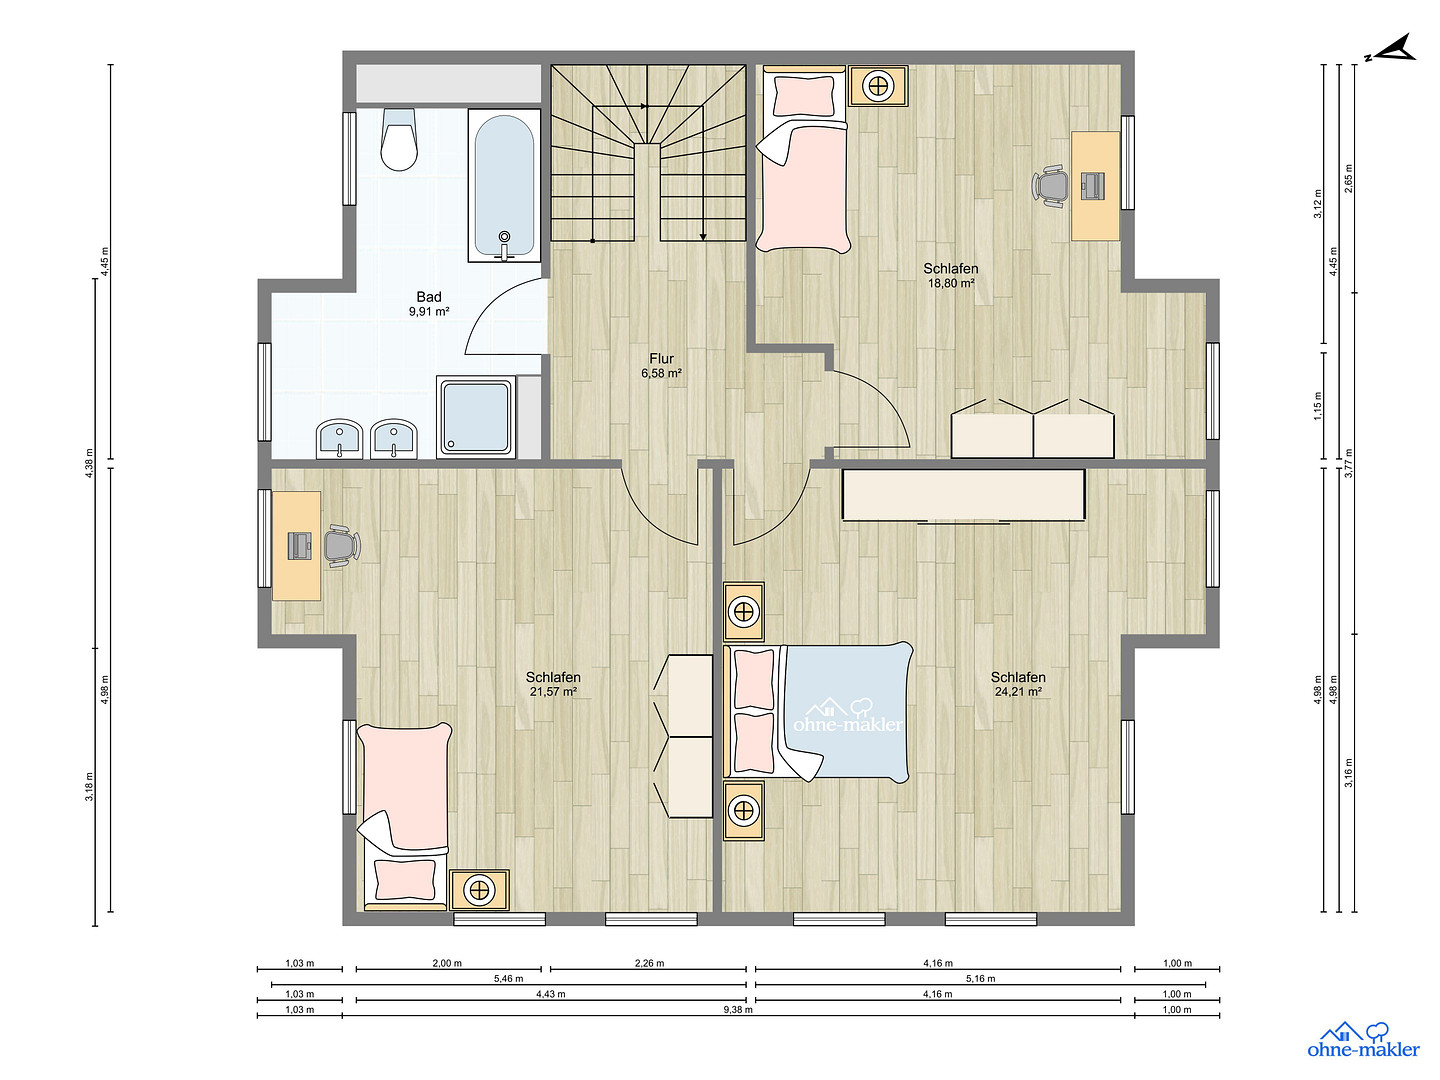
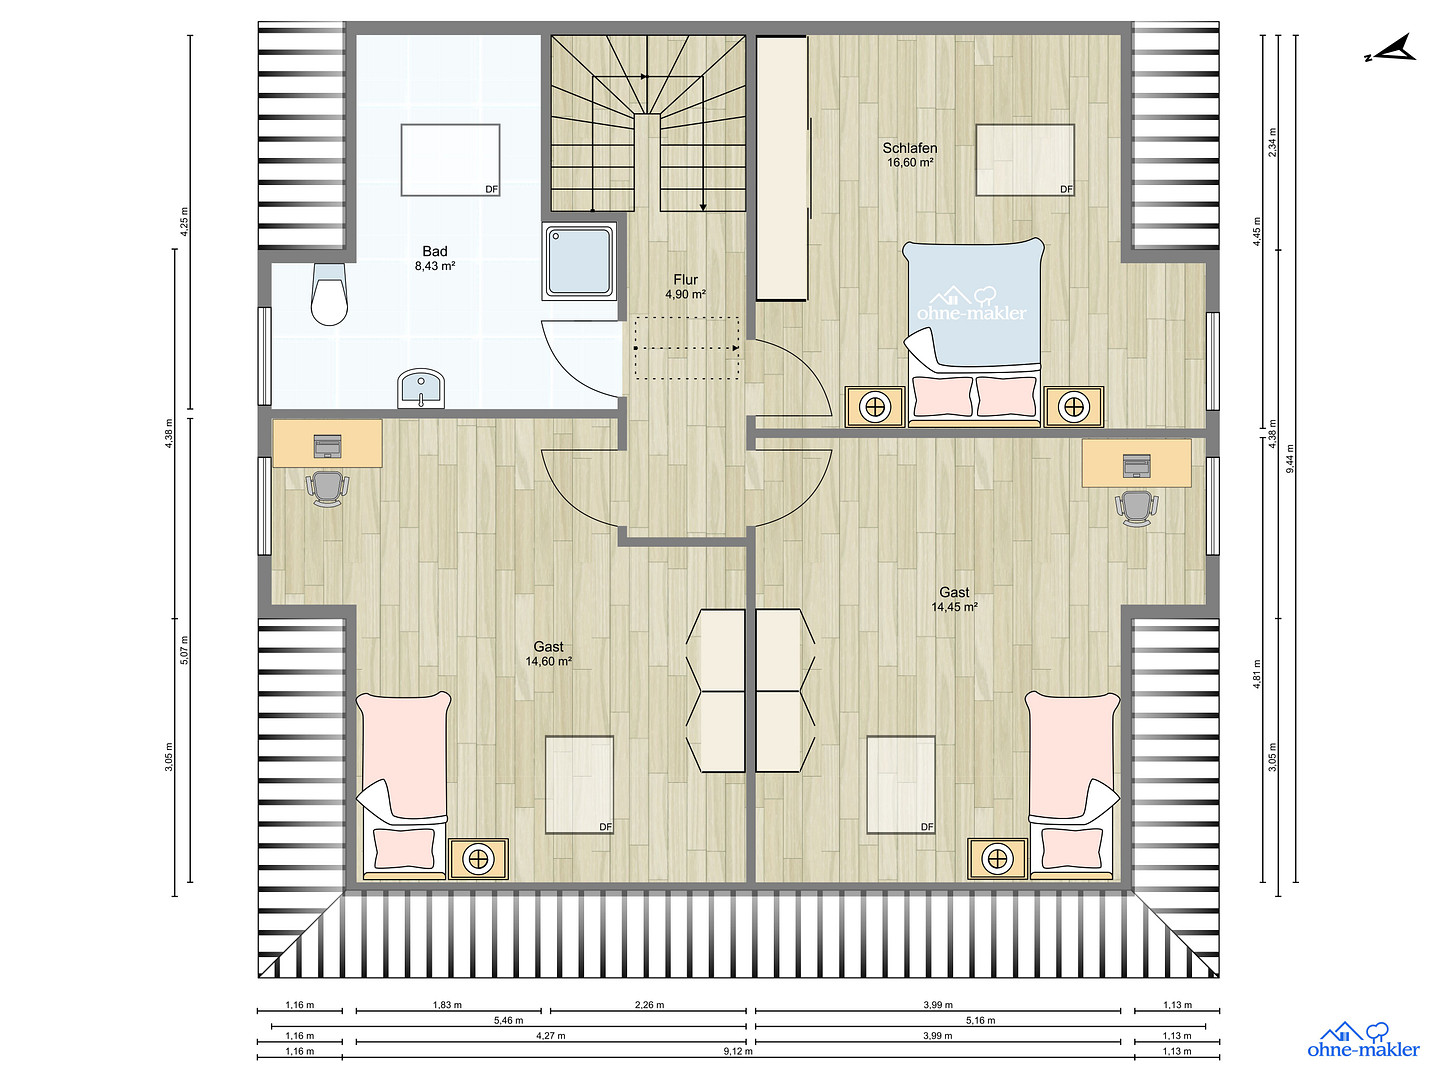
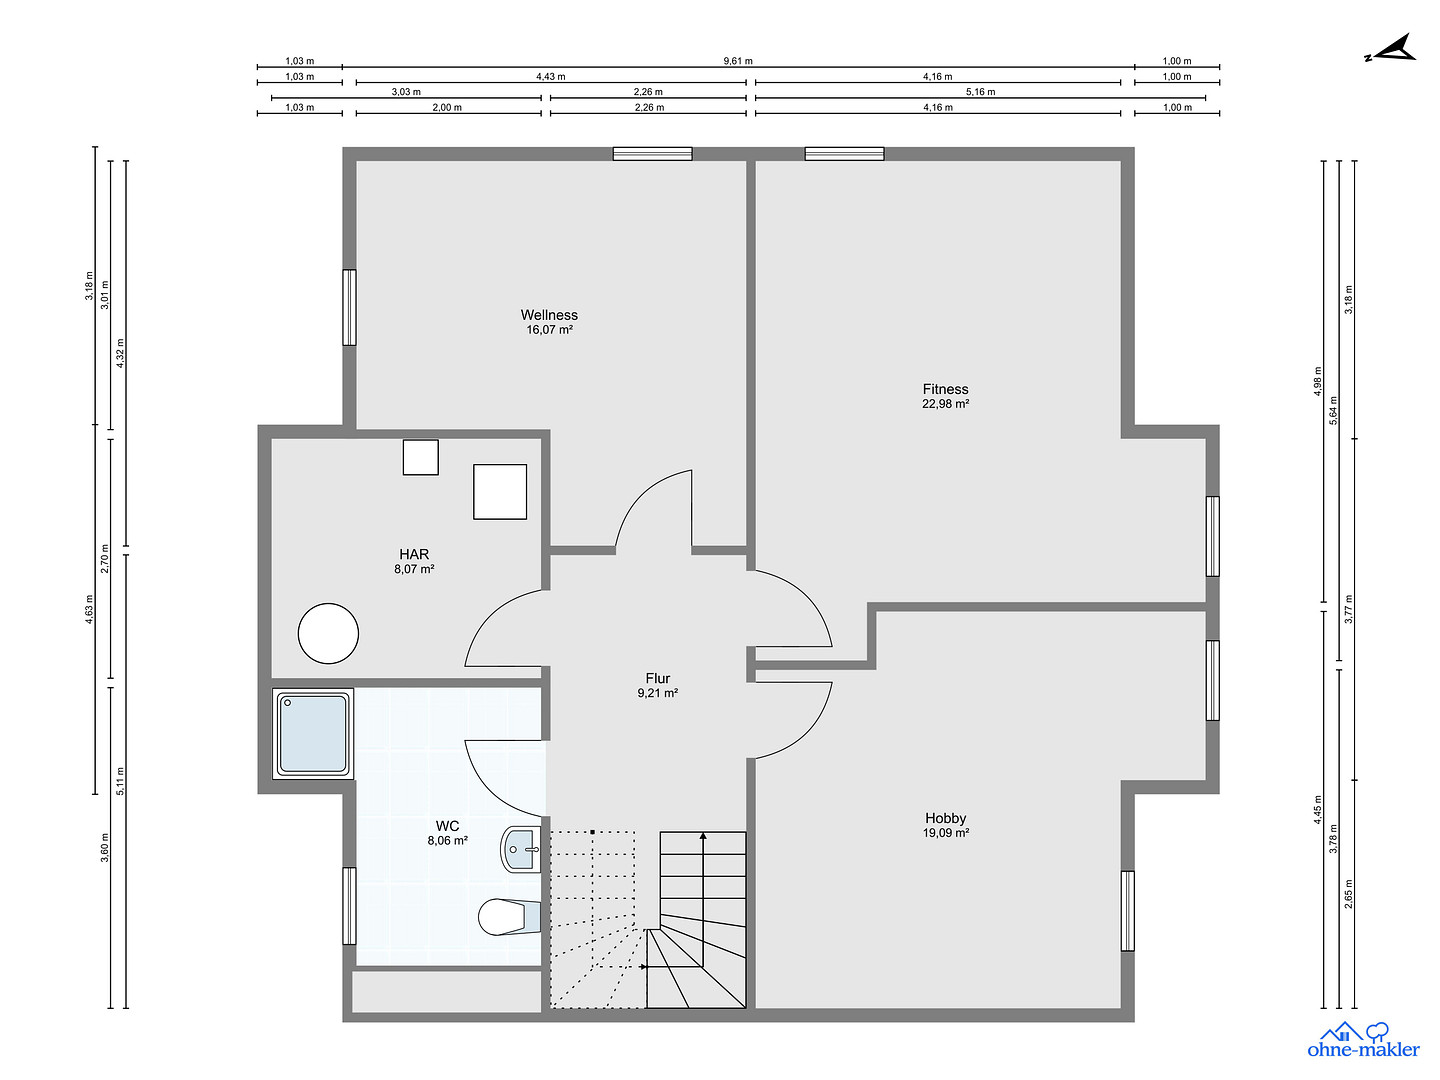
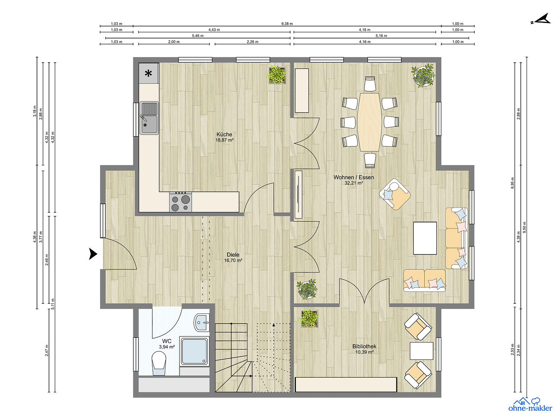
Brand new, high-quality detached house in a complex, located near the Elbe River.
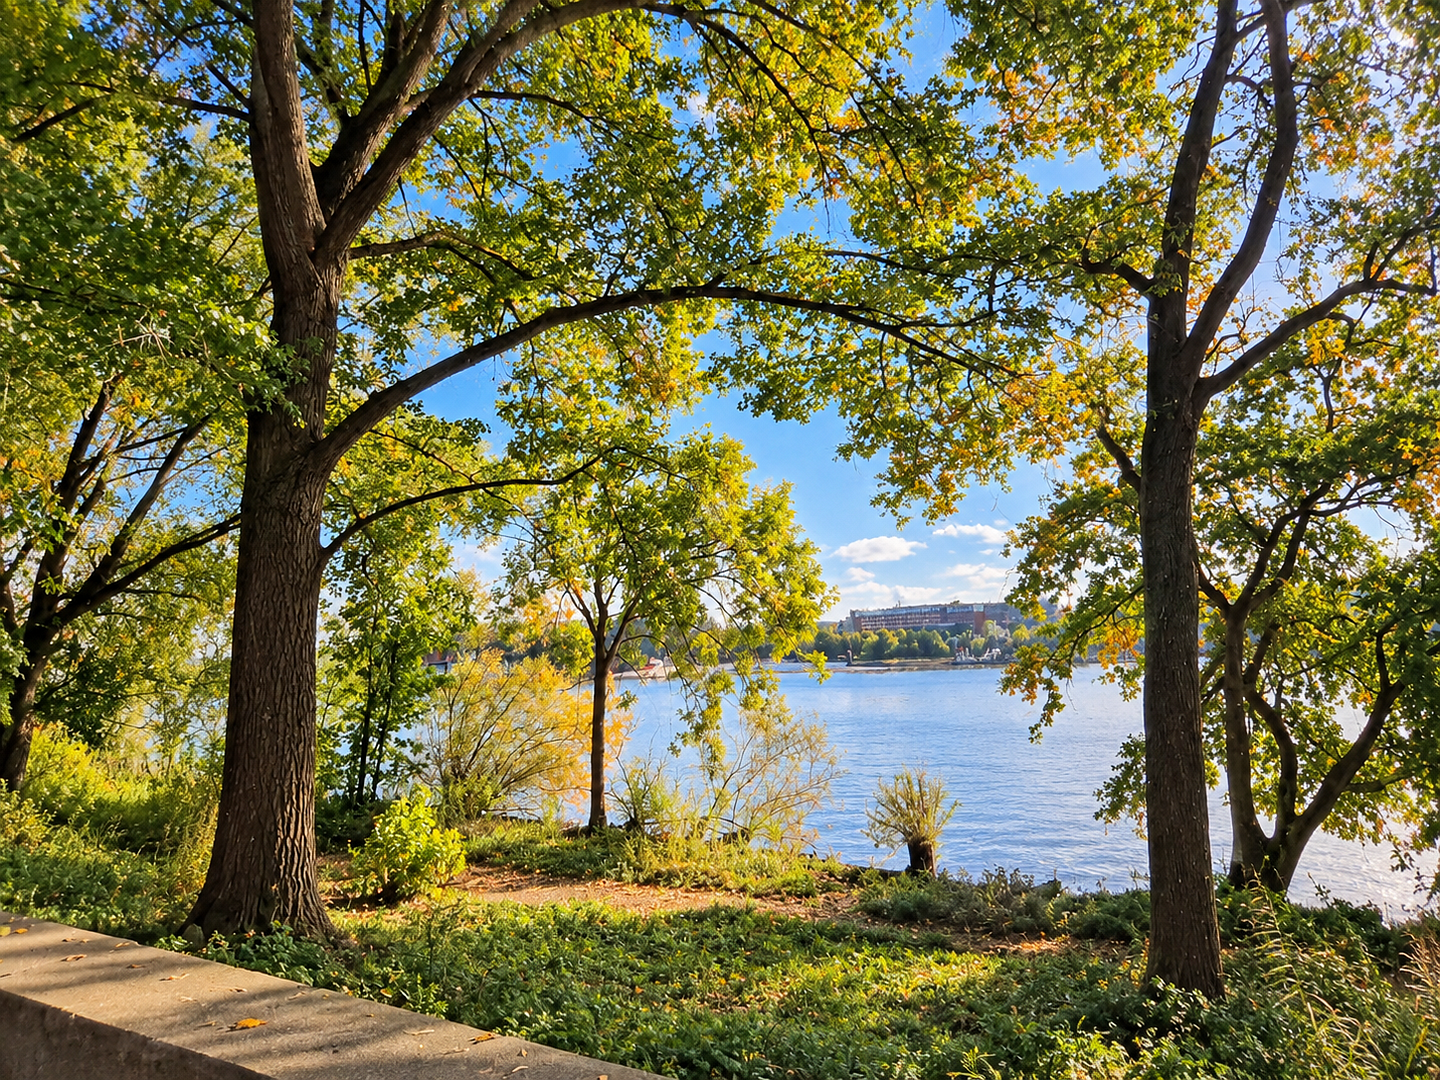
22609 Hamburg (Nienstedten)Located in the desirable Elbvorort district of Hamburg-Nienstedt, directly adjacent to the prestigious villa district of Hochkamp and bordering Blankenese, this modern new construction offers a classic, elegant, and timeless villa style, close to the Elbe River.
This impressive villa, with its numerous, light-filled rooms, provides ideal conditions for large families, blended families, and multi-generational households.
The spacious layout also offers a variety of possibilities for entrepreneurs, self-employed individuals, and freelancers, allowing them to comfortably combine family life, work, and personal interests and hobbies under one roof.
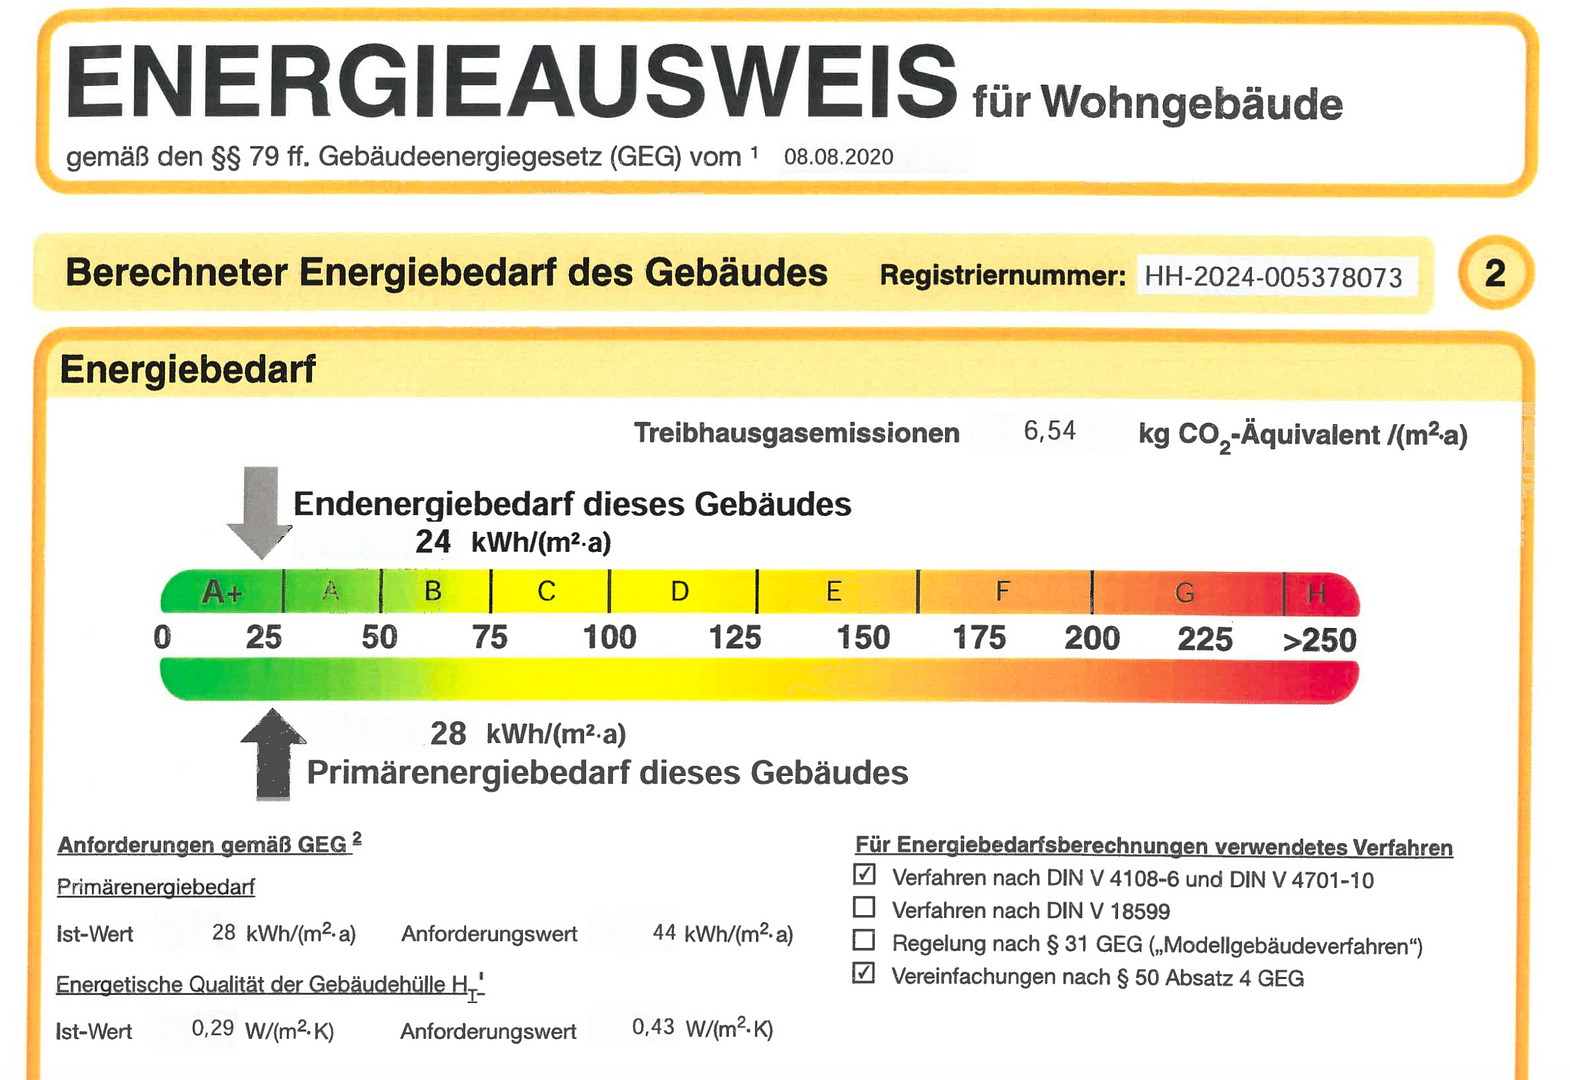
This energy-efficient, A+ rated new construction villa was built in 2024 as part of a larger development. Therefore, there are 3 purchase options available for the new construction (see below in the "more ads," "further information," and "other" sections).
Are you interested in this house?
|
Object Number
|
OM-491809
|
|
Object Class
|
House
|
|
Object Type
|
Villa
|
|
Is occupied
|
Vacant
|
|
Handover from
|
By arrangement
|
Purchase price & additional costs
|
purchase price
|
2.650.000 €
|
|
Purchase additional costs
|
approx. 176,166 €
|
|
Total costs
|
approx. 2,826,166 €
|
Breakdown of Costs
* Costs for notary and land register were calculated based on the fee schedule for notaries. Assumed was the notarization of the purchase at the stated purchase price and a land charge in the amount of 80% of the purchase price. Further costs may be incurred due to activities such as land charge cancellation, notary escrow account, etc. Details of notary and land registry costs
Does this property fit my budget?
Estimated monthly rate: 10,582€
More accuracy in a few seconds:
By providing some basic information, the estimated monthly rate is calculated individually for you. For this and for all other real estate offers on ohne-makler.net
Details
|
Condition
|
As good as new
|
|
Number of floors
|
3
|
|
Usable area
|
110.5 m²
|
|
Bathrooms (number)
|
4
|
|
Bedrooms (number)
|
6
|
|
Number of garages
|
1
|
|
Flooring
|
Parquet, Tiles
|
|
Heating
|
Underfloor heating
|
|
Year of construction
|
2024
|
|
Equipment
|
Terrace, Garden, Basement, Full bath, Shower bath, Fitted kitchen, Guest toilet
|
|
Infrastructure
|
Pharmacy, Grocery discount, General practitioner, Kindergarten, Primary school, Secondary school, Middle school, High school, Comprehensive school, Public transport
|
Information on equipment
The newly constructed city villa was built in 2024 by the owner as a KfW-55 energy-efficient house, with an energy rating of A+. It is powered by natural gas, supplemented by solar thermal energy on the roof and a ventilation system with heat recovery. The city villa features large windows with triple glazing. Underfloor heating is installed in all rooms, with additional heating coils prepared for future technologies in the age of artificial intelligence. Thanks to all these measures, the final energy demand of this building is an excellent 24 kWh/m2 per year. The city villa impresses with its high-quality finishes, featuring solid oak flooring throughout all rooms and hallways. The bathrooms are tastefully decorated with tiles in a wood-look design. The garden of the city villa has been designed with a Mediterranean ambiance, featuring climbing vines, olive trees, and palm trees, so that you can relax and enjoy life in your own garden, not just on vacation. By the end of November 2026, a wooden terrace with a permanent pavilion, as well as a wooden shed, will be completed. This will allow the garden furniture to be used on the terrace year-round, and the family can enjoy the beautiful garden with its old, magnificent trees in all weather conditions. Starting in the fall of 2027, the property will gain a noticeable increase in privacy thanks to the growing yew hedge. This will create a sheltered and secluded atmosphere, similar to that found in the adjacent villa district in Hochkamp, for example, on Reichskanzlerstrasse.
Location
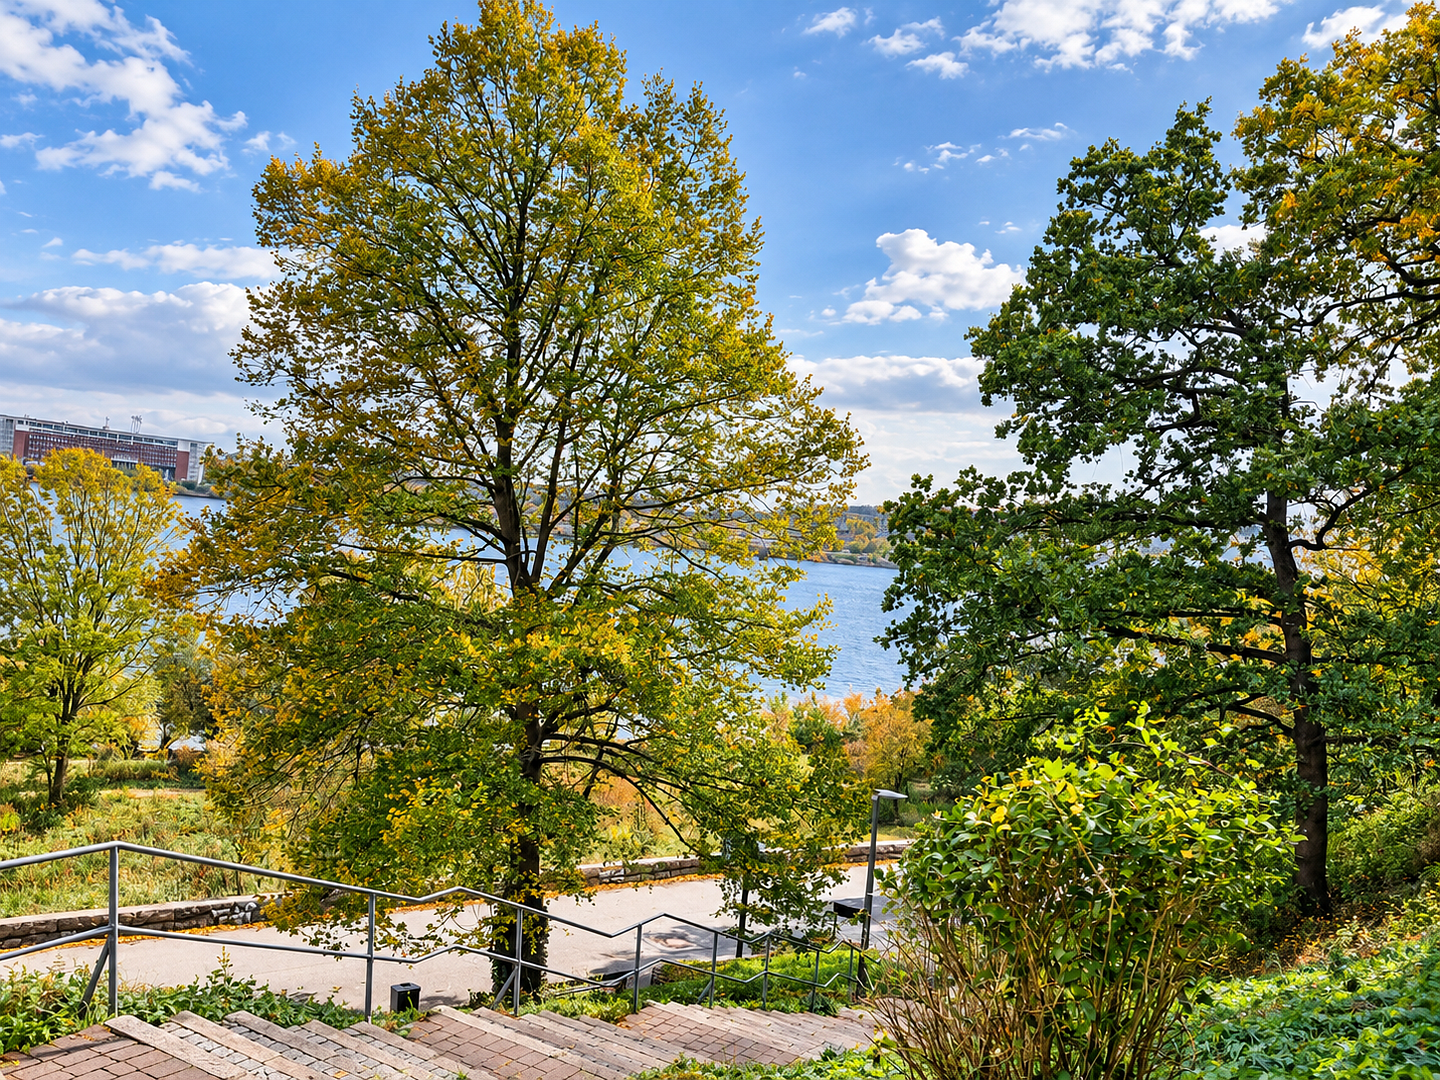
This exclusive, newly constructed residential complex is located near the Elbe River. It borders the prestigious villa district of Hochkamp in the sought-after Elbe suburb of Hamburg-Nienstedt, as well as Blankenese.
The International School, a private school, and other schools and kindergartens are located in the immediate vicinity.
Shopping facilities are nearby, in the center of Nienstedt, Blankenese, and in the nearby Elbe Einkaufszentrum (EEZ) shopping center in Osdorf.
The new building benefits from excellent transport links via the Hochkamp S-Bahn station, providing easy access to the city center, the main train station, and Hamburg Airport.
Location Check
Energy
|
Energy efficiency class
|
A+
|
|
Energy certificate type
|
Demand certificate
|
|
Main energy source
|
Gas
|
|
Final energy demand
|
24.00 kWh/(m²a)
|
 Nordansicht: 2x 3 Etagen
Miscellaneous
For the A+ new construction project near the Elbe River, consisting of 2 connected townhouses, there are 3 purchase options:
1. Purchase Option: A+ New Construction Townhouse B:
- Plot size: 580 m2, Purchase price: €2.65 million.
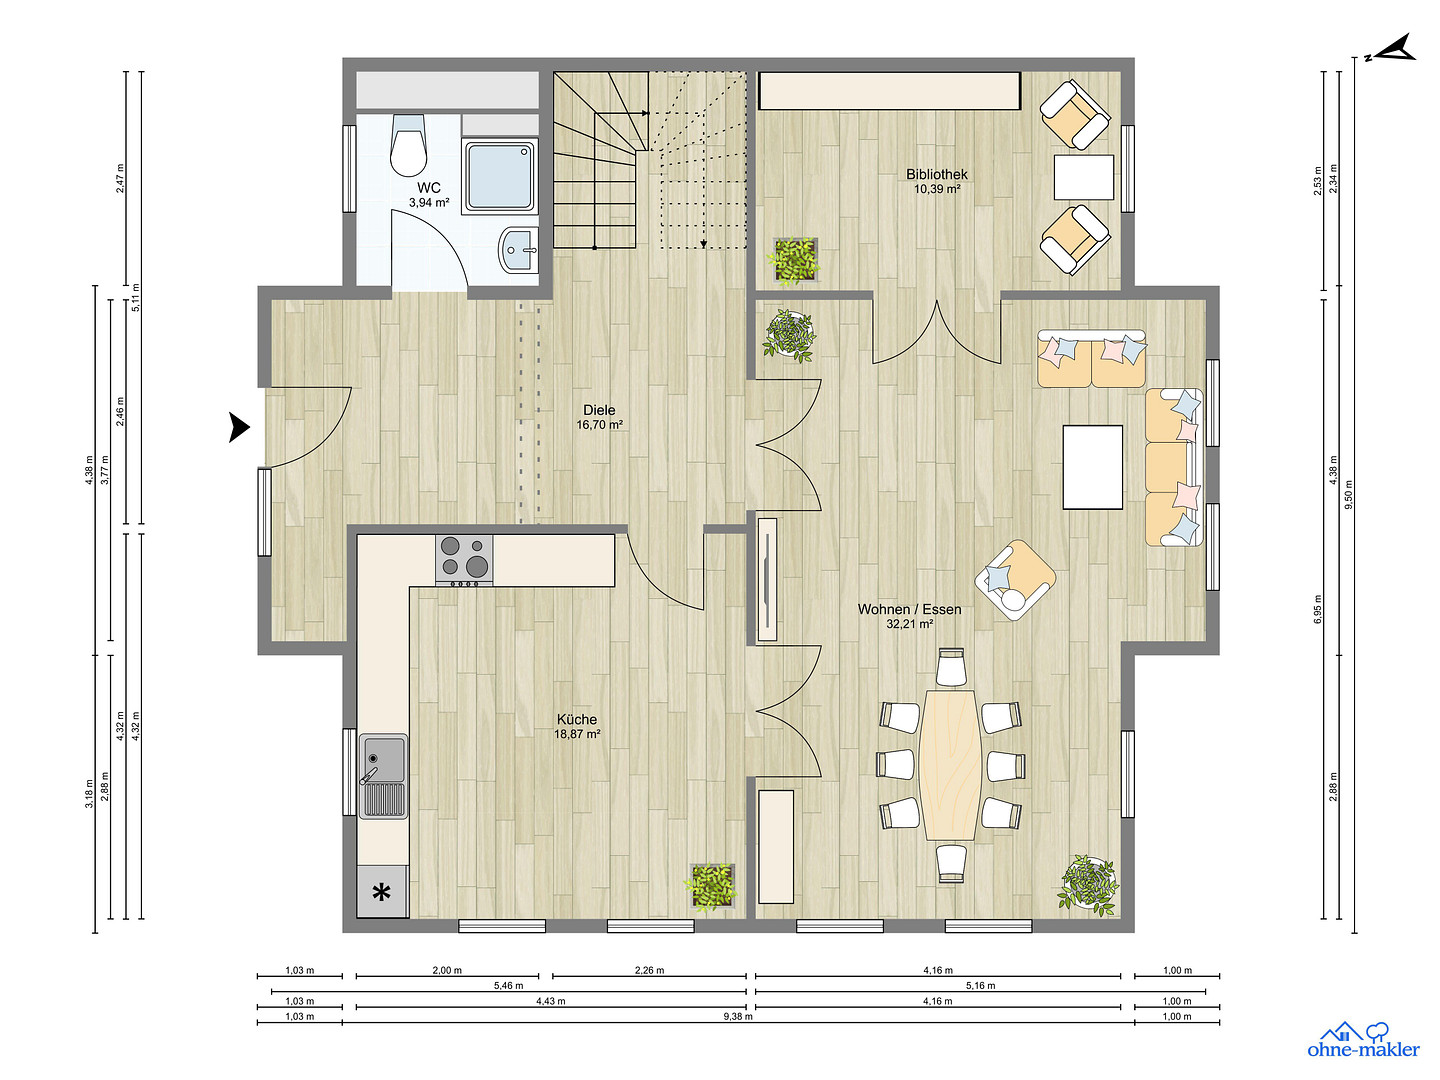
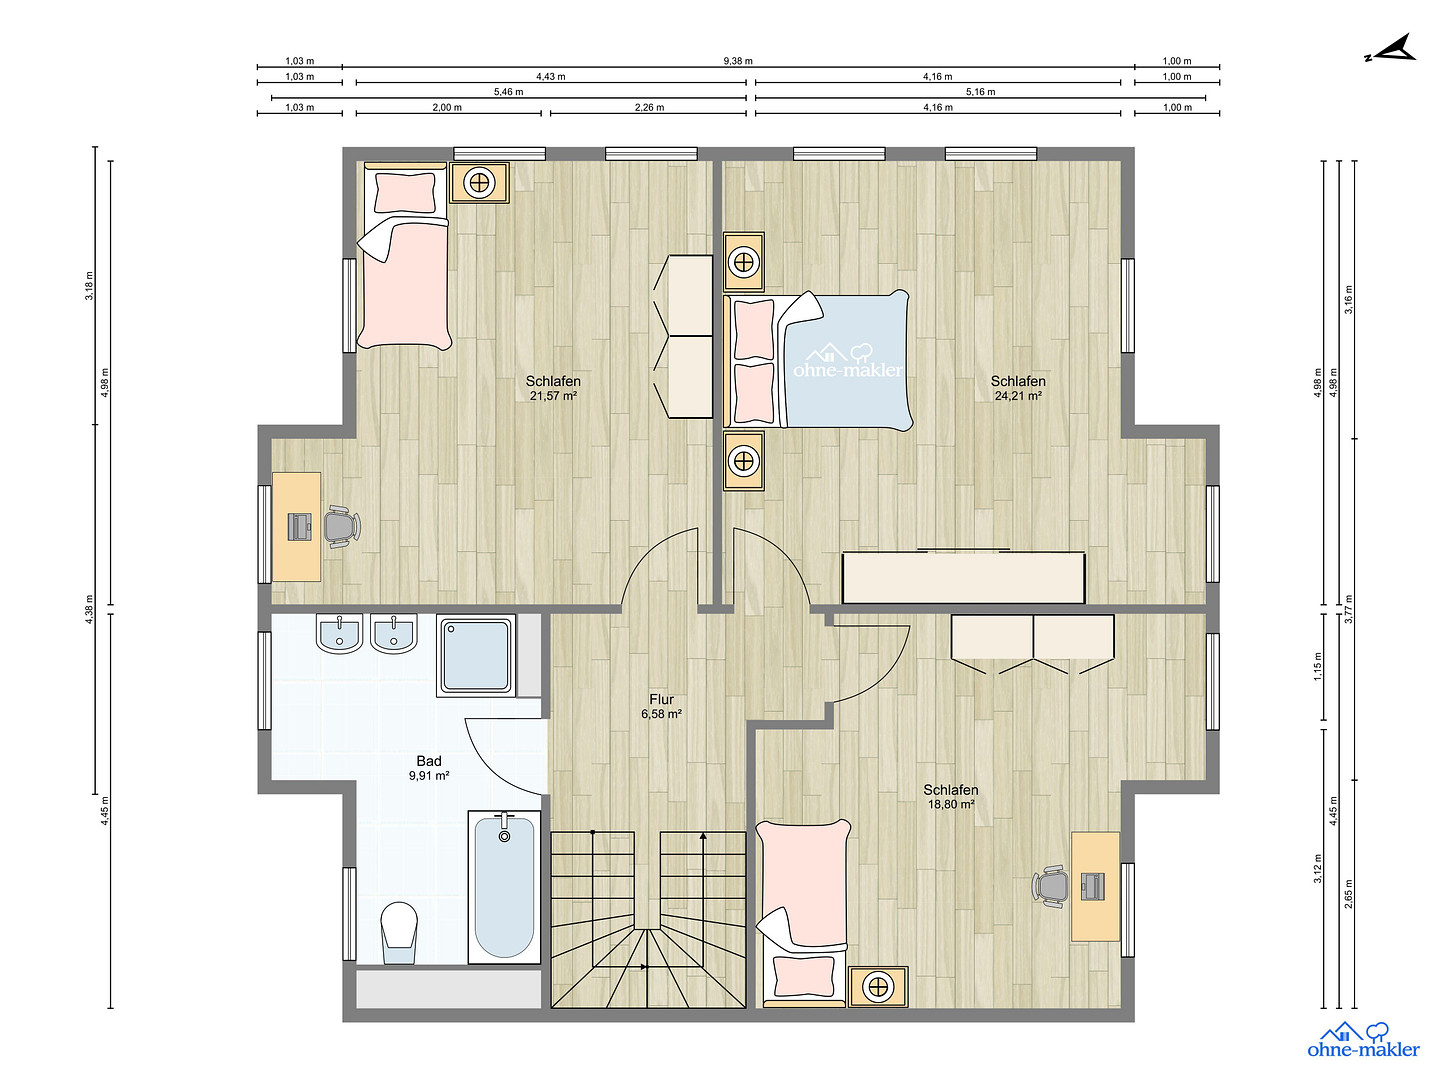
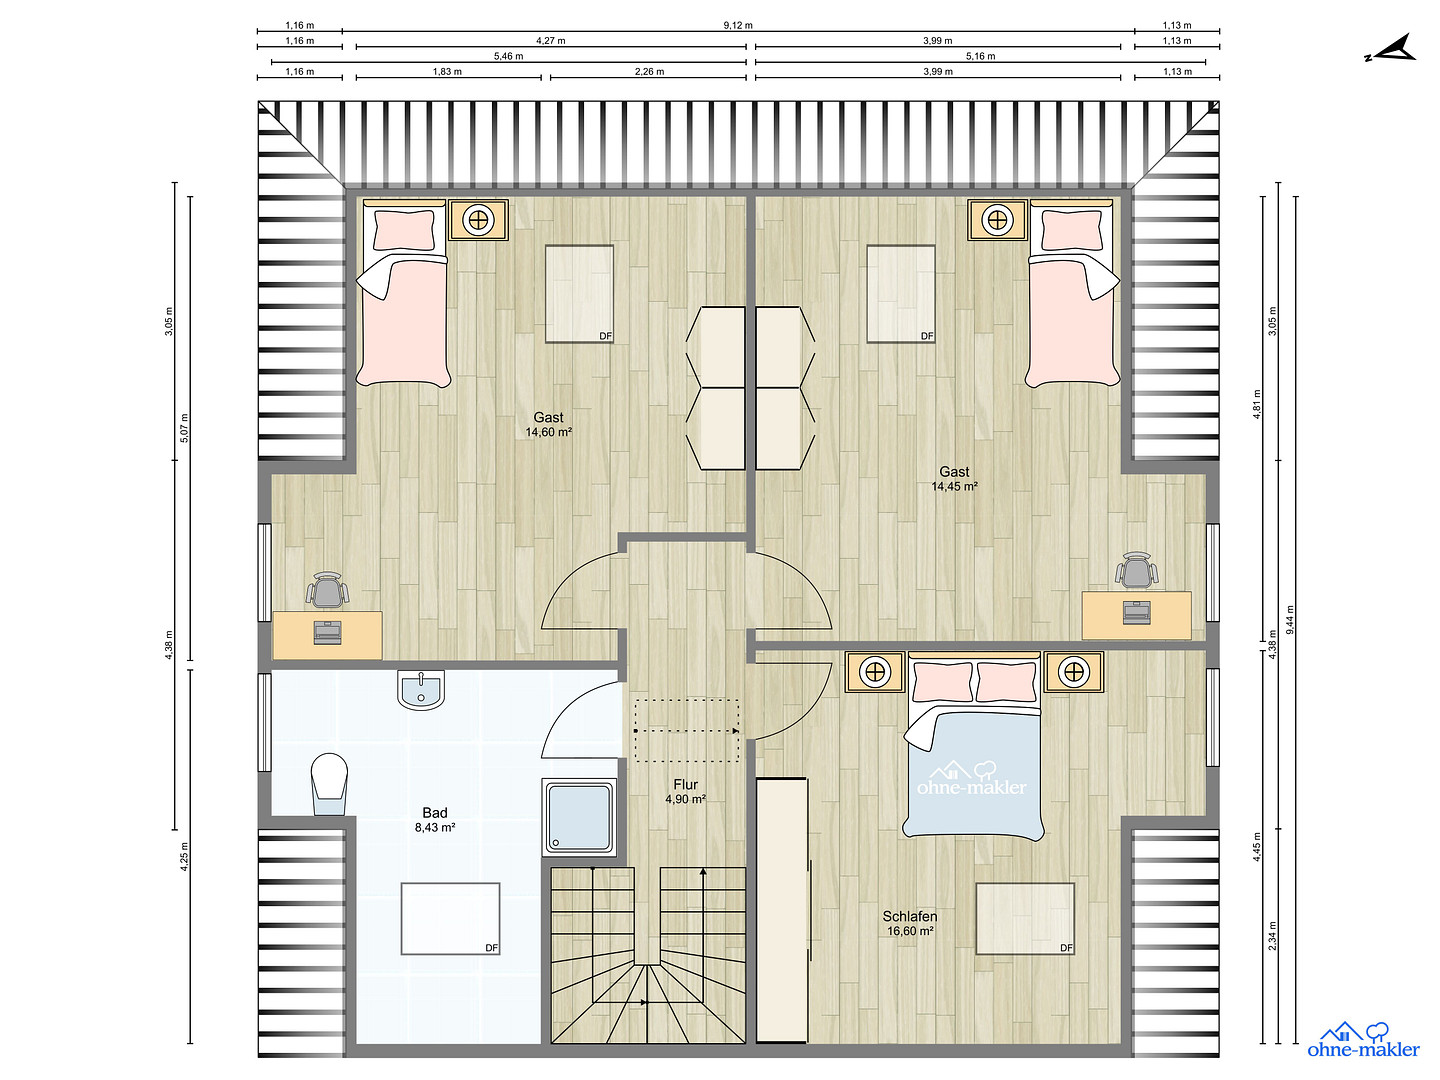
- Living space: 231.18 m2 (according to WoFIV standard), consisting of 222.18 m2 distributed over 3 floors, comprising 8 rooms, 1 kitchen, 3 bathrooms, and a 9 m2 terrace area.
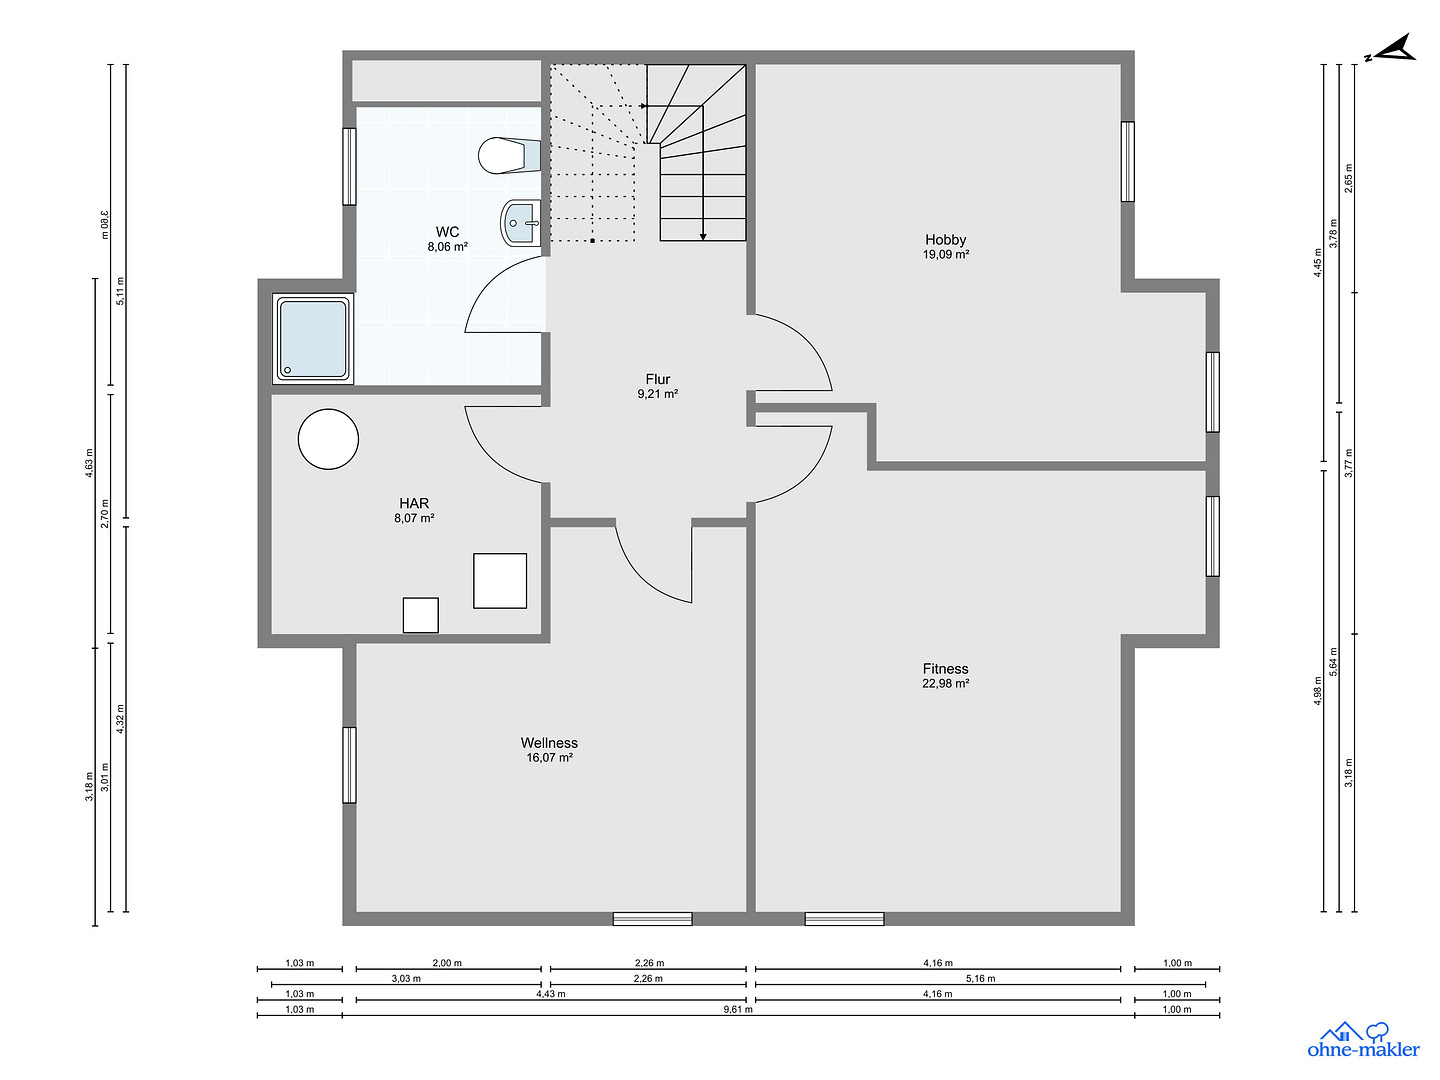
- Includes a fully developed basement of 83.47 m2 (3 rooms, 1 bathroom).
- Total living and usable space: 314.65 m2 (11 rooms, 1 kitchen, 4 bathrooms).
- Additional usable space includes 1 garage (approx. 18 m2) and 1 shed (approx. 9 m2).
2. Purchase Option: A+ New Construction Townhouse A:
- Plot size: 733 m2, Purchase price: €2.75 million.
- Living space: 232.18 m2 (according to WoFIV standard), consisting of 222.18 m2 distributed over 3 floors, comprising 8 rooms, 1 kitchen, 3 bathrooms, and a 10 m2 terrace area.
- Includes a fully developed basement of 83.47 m2 (3 rooms, 1 bathroom).
- Total living and usable space: 315.65 m2 (11 rooms, 1 kitchen, 4 bathrooms).
- Additional usable space includes 1 garage (approx. 18 m2) and 1 shed (approx. 9 m2).
3. Purchase Option: 2 New Construction Townhouses (connected):
- Plot size: 1313 m2, Wofl. 463.36 m2, 16 rooms, Purchase price: 5.4 million euros
- Living and usable space: 630.30 m2 (314.65 m2 + 315.65 m2), consisting of 22 rooms, 2 kitchens, and 2 terraces (one facing west and one facing south).
- Additional usable space: 2 garages, each approximately 18 m2, and 2 sheds, each approximately 9 m2.
You still have the opportunity to acquire this unique, energy-efficient new building complex near the Elbe River for 5.4 million euros, or to choose one of the two townhouses. The property with the new building can then be divided. By purchasing directly from the developer (owner), you save over 82,000 euros, or over 168,000 euros if you purchase both townhouses, in real estate agent fees (3.125% including VAT). If you are seriously interested in purchasing, please provide complete contact information, including your name, mobile phone number, telephone number, email address, and address. After a brief phone conversation, you will receive the detailed brochure and, if desired, a personalized viewing appointment.
Broker inquiries not welcome! According to § 7 UWG, unsolicited contact by brokers without the express consent of the recipient is prohibited!
Topic portals
- Alleinlage
- Architektenhaus
- Exklusive Immobilien
- Ferienhaus/Freizeitimmobilie
- Haus am Meer
- Herrenhaus
- Hotel und Gastronomie
- Insel-Immobilien
- Landhaus
- Maisonettewohnung
- Neubau
- Niedrigenergie
- Rendite-/Kapitalanlage
- Seeblick
- Seegrundstück
- Seniorengerecht
- Stadtrand
- Stadtzentrum
- Villa
- Wohn- und Geschäftshaus
Send a message directly to the seller
Questions about this house? Show interest or arrange a viewing appointment?
Click here to send a message to the provider:

Diese Seite wurde ausgedruckt von:
https://www.ohne-makler.net/en/property/491809/