
This page was printed from:
https://www.ohne-makler.net/en/property/491771/
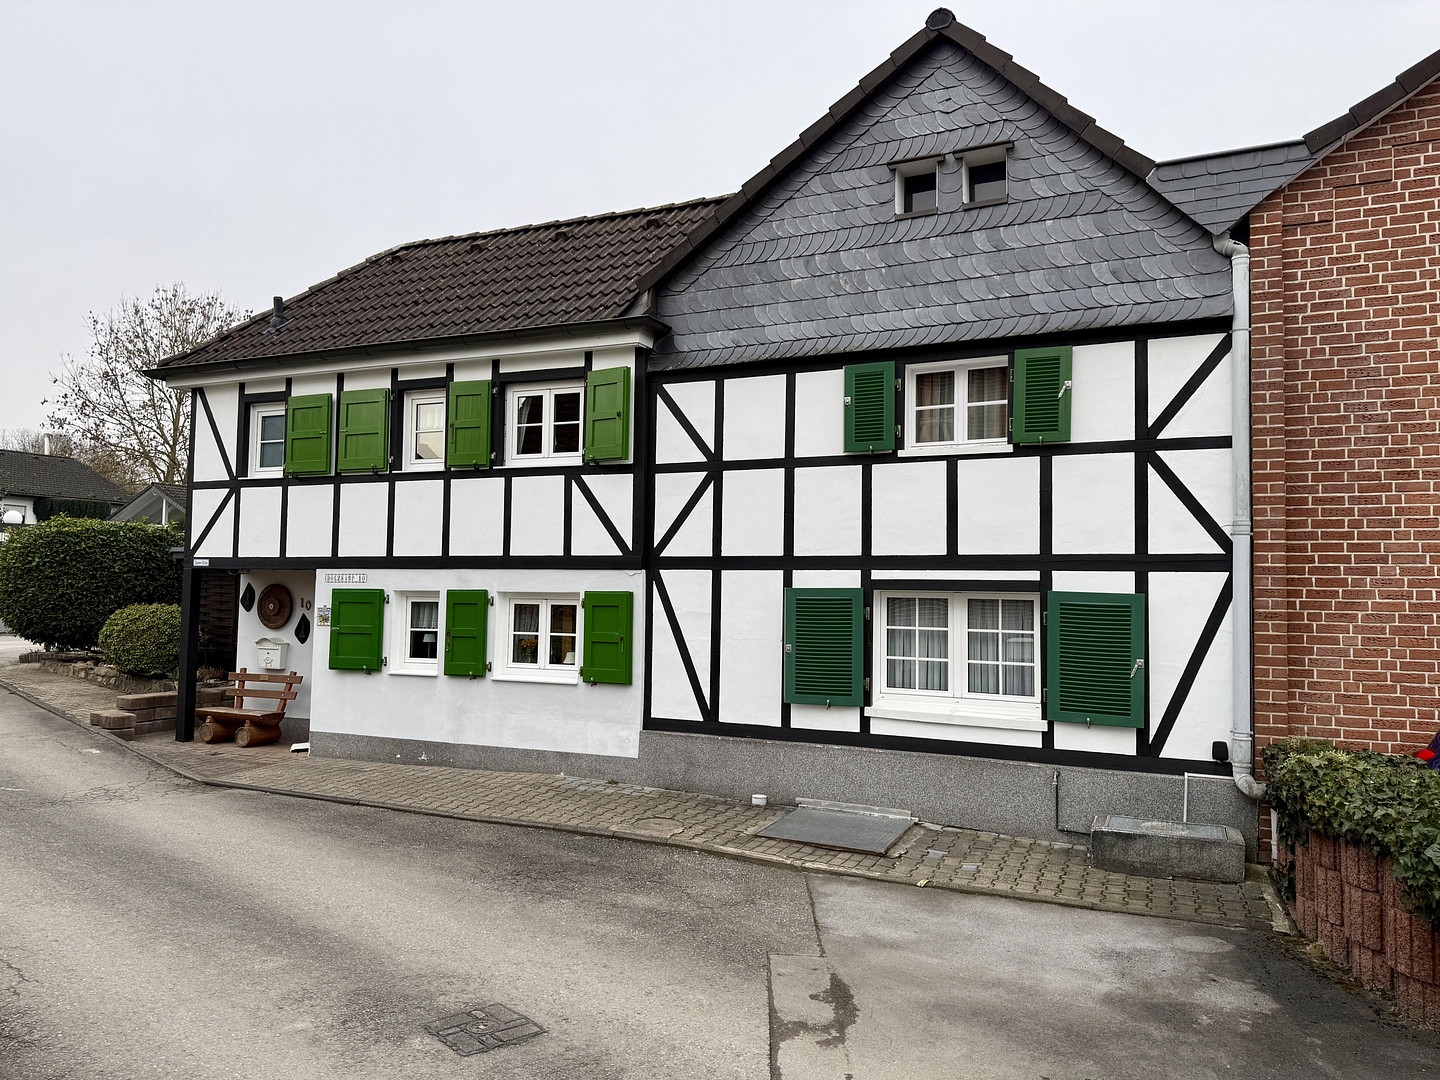
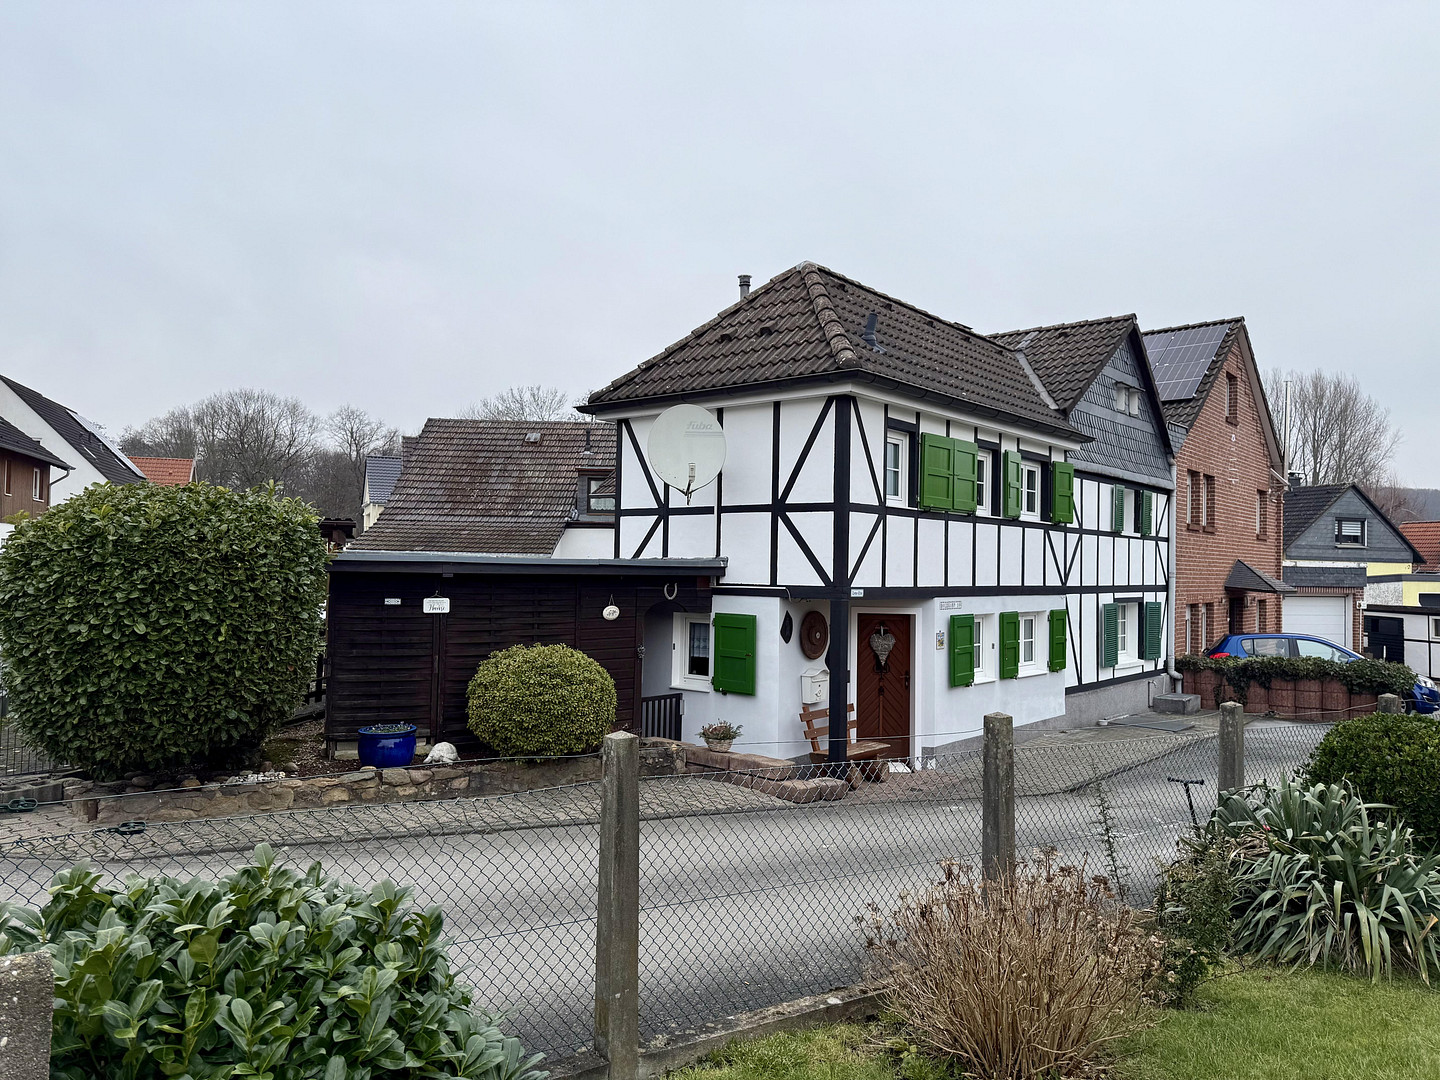
Charming half-timbered house with a garden – available immediately and without any agency fees.
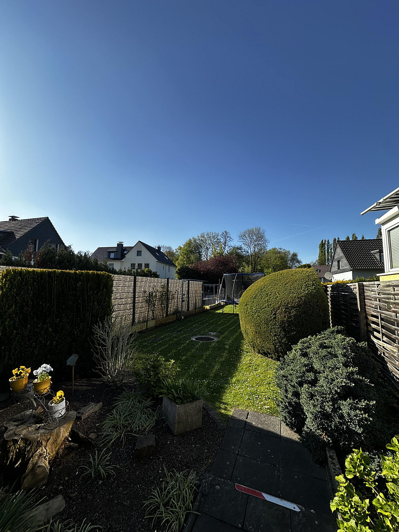
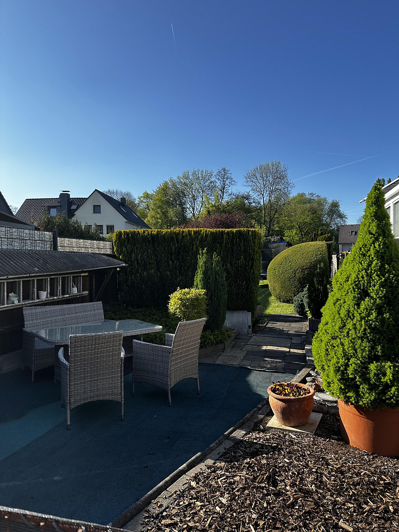
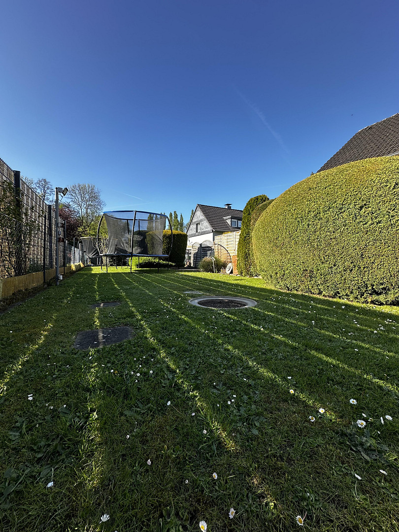
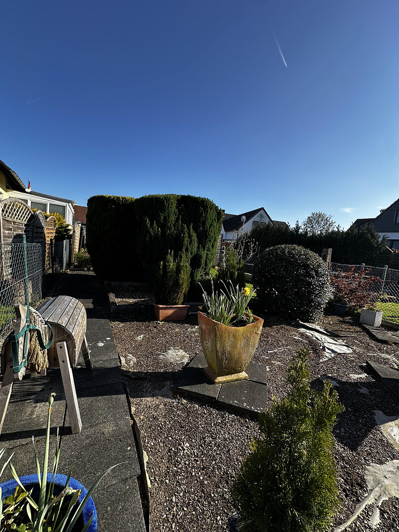
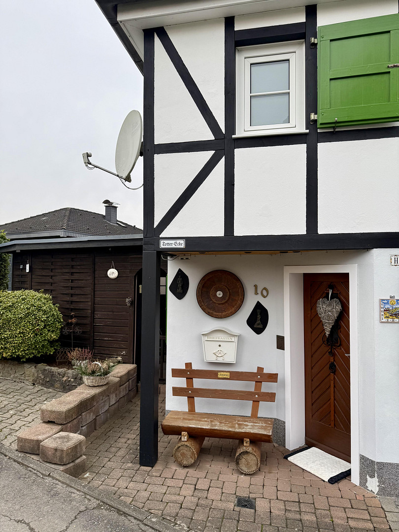
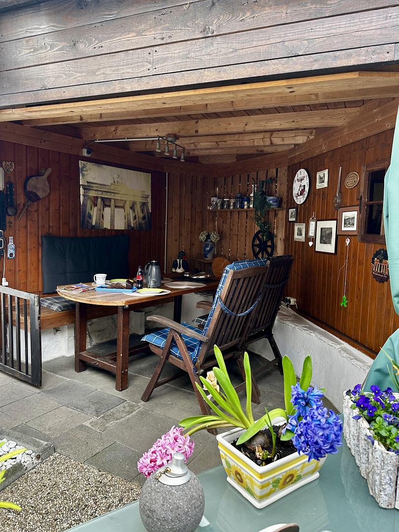
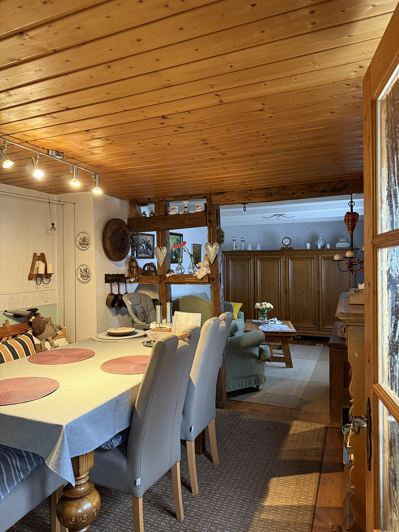
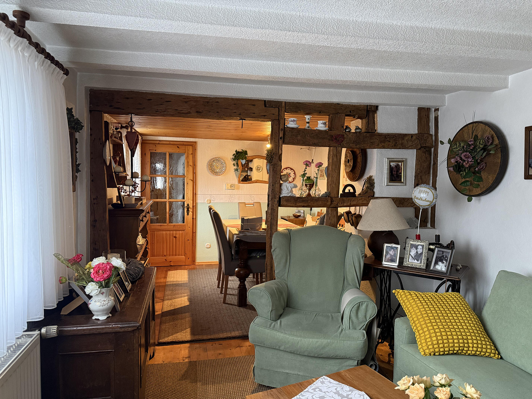
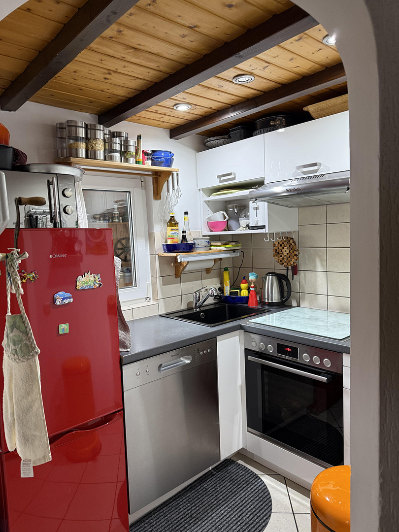
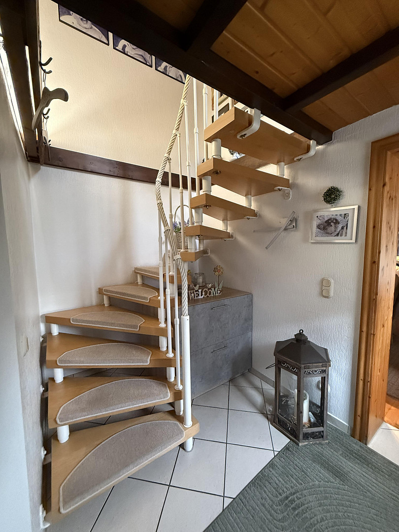
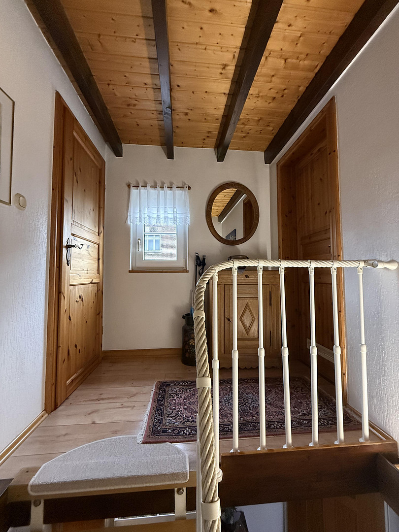
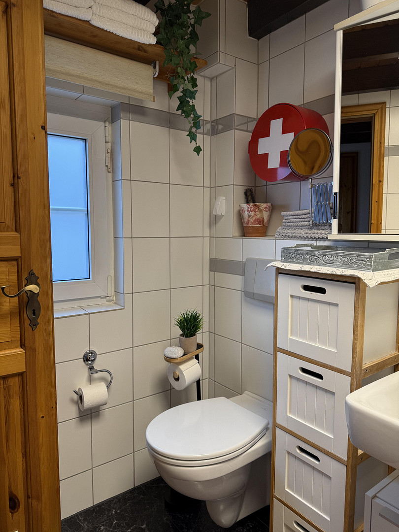
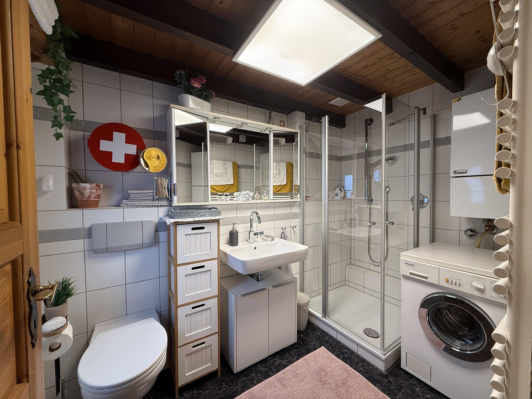
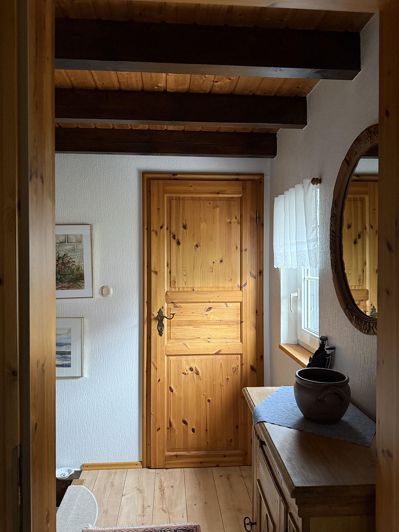
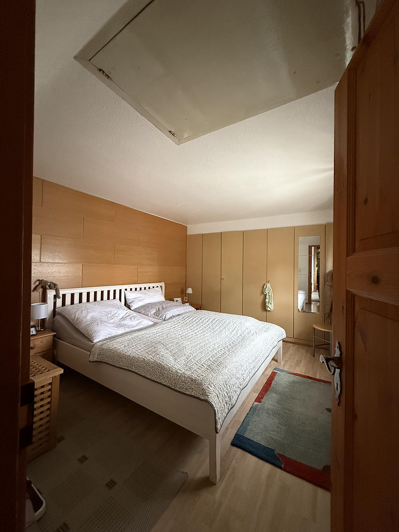
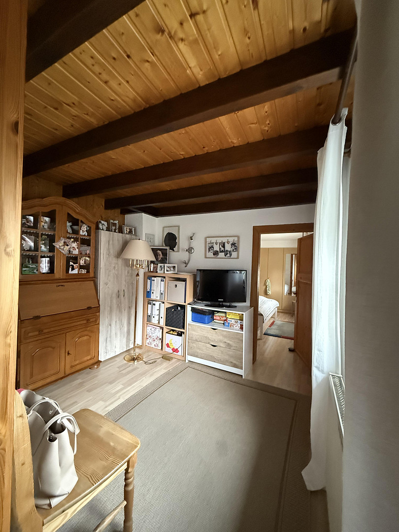
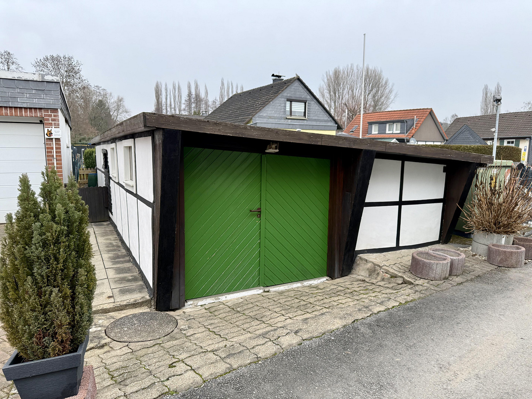
Holzkamp 10, 42659 Solingen – Nordrhein-WestfalenThis lovingly maintained semi-detached house, dating back to 1880, combines historical charm with an exceptionally large plot of 441 m². Exposed timber framing, wooden floors, and numerous preserved details create a unique living atmosphere, which is rarely found today. Thanks to its excellent condition, the modernized bathroom, and the already renovated facade and wall cavities, the property can be moved into without major renovation work. The spacious garden, the garage with additional parking spaces, and the potential for further development of the plot make this house a rare opportunity in Solingen-Landwehr. The house was completely modernized and renovated in 1994 and is in very good condition. It is located on a quiet residential street in Solingen-Landwehr – idyllic yet excellently connected. The garden is located in a pleasantly secluded area behind the garage and is easily accessible. This layout is particularly appreciated by many, as it creates a particularly peaceful and sheltered retreat in a green environment – away from the main living area. Primarily during the warmer months, this creates a private, secluded area for relaxation, gardening, or socializing. The house, with approximately 57 square meters of living space spread over two floors, offers three rooms featuring exposed wooden beams, wooden floorboards, and a warm, inviting atmosphere. The historical details have been carefully preserved and harmoniously combined with modern elements. The custom-built kitchen, crafted by a local carpenter, perfectly complements the style of the house. The daylight bathroom was modernized three years ago to be more accessible and features contemporary amenities such as a modern shower enclosure and a towel radiator. In addition, there is a finished and insulated attic space that can be used flexibly. The house also has a basement. A real highlight is the large property, with approximately 441 square meters. Furthermore, the property offers potential for further development in the future (subject to obtaining the necessary permits). A pergola directly next to the house, with a serving hatch from the kitchen, and the covered entrance area enhance the unique charm of this property. The property also includes a garage and two parking spaces directly in front of the house. The double-glazed windows with traditional shutters complete the harmonious overall impression.
Are you interested in this house?
|
Object Number
|
OM-491771
|
|
Object Class
|
House
|
|
Object Type
|
Single-family house
|
|
Is occupied
|
Vacant
|
|
Handover from
|
Immediately
|
Purchase price & additional costs
|
purchase price
|
245.000 €
|
|
Purchase additional costs
|
approx. 19,590 €
|
|
Total costs
|
approx. 264,590 €
|
Breakdown of Costs
* Costs for notary and land register were calculated based on the fee schedule for notaries. Assumed was the notarization of the purchase at the stated purchase price and a land charge in the amount of 80% of the purchase price. Further costs may be incurred due to activities such as land charge cancellation, notary escrow account, etc. Details of notary and land registry costs
Does this property fit my budget?
Estimated monthly rate: 1,057€
More accuracy in a few seconds:
By providing some basic information, the estimated monthly rate is calculated individually for you. For this and for all other real estate offers on ohne-makler.net
Details
|
Condition
|
Well-kept
|
|
Number of floors
|
2
|
|
Bathrooms (number)
|
1
|
|
Bedrooms (number)
|
2
|
|
Number of garages
|
1
|
|
Number of parking lots
|
2
|
|
Flooring
|
Parquet, Laminate, Tiles, Vinyl / PVC
|
|
Heating
|
Central heating
|
|
Year of construction
|
1880
|
|
Equipment
|
Terrace, Garden, Basement, Shower bath, Fitted kitchen
|
|
Infrastructure
|
Pharmacy, Grocery discount, General practitioner, Kindergarten, Primary school, Secondary school, Middle school, High school, Comprehensive school, Public transport
|
Information on equipment
Key Features at a Glance:
• 441 m² plot with a large garden
• Sale without commission
• Very well-maintained condition – ready to move in immediately
• Half of a semi-detached house in the Bergisches region, with exposed timber framing
• Built in 1880 | Renovated in 1994
• Approximately 57 m² of living space | 3 rooms | 2 floors
• Wooden floorboards and exposed timber framing
• Double-glazed windows with shutters
• Bathroom with natural light, modernized in 2023
• Cellar and converted attic
• Facade and infill panels renovated in 2023
• Insulated roof
• Garage + 2 parking spaces
• Covered terrace at the house
• Custom-made kitchen from a local carpenter
• Gas central heating
• Fiber optic connection
• Very quiet location (residential street)
• Motorway access within approximately 3 minutes
• Rural yet centrally located
The sale is commission-free and directly from the owner.
Location
The combination of living in a natural environment and having easy access to amenities is particularly appealing. The A3 motorway is just a few minutes away, while meadows, forests, and walking paths begin right outside your doorstep.
Nestled in a well-established neighborhood on a private road, the house offers a pleasant, quiet, and secure living environment, far from through traffic and with plenty of privacy.
The house is located in a small, rural settlement in Solingen Landwehr, between Solingen Ohligs, Solingen Aufderhöhe, Langenfeld, and Leichlingen. All town centers are less than 5 kilometers away, and all essential amenities are easily accessible.
Location Check
Energy
|
Main energy source
|
Gas
|
Miscellaneous
Send a message directly to the seller
Questions about this house? Show interest or arrange a viewing appointment?
Click here to send a message to the provider:
Offer from: Maximilian Stegmann

Diese Seite wurde ausgedruckt von:
https://www.ohne-makler.net/en/property/491771/