
This page was printed from:
https://www.ohne-makler.net/en/property/491764/
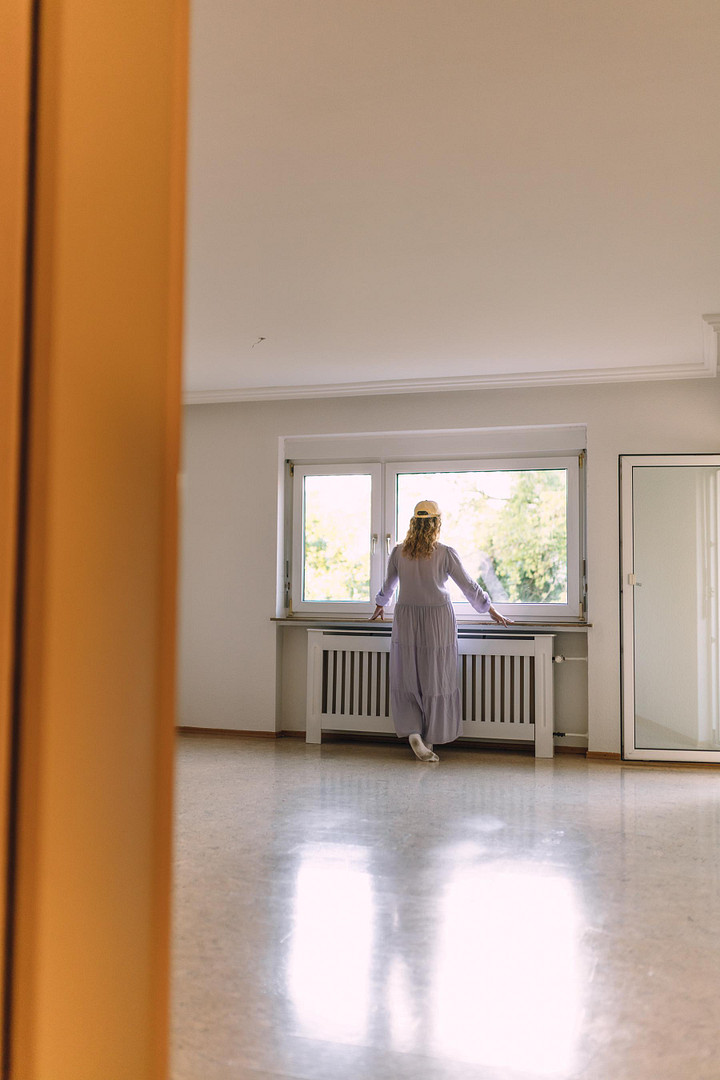
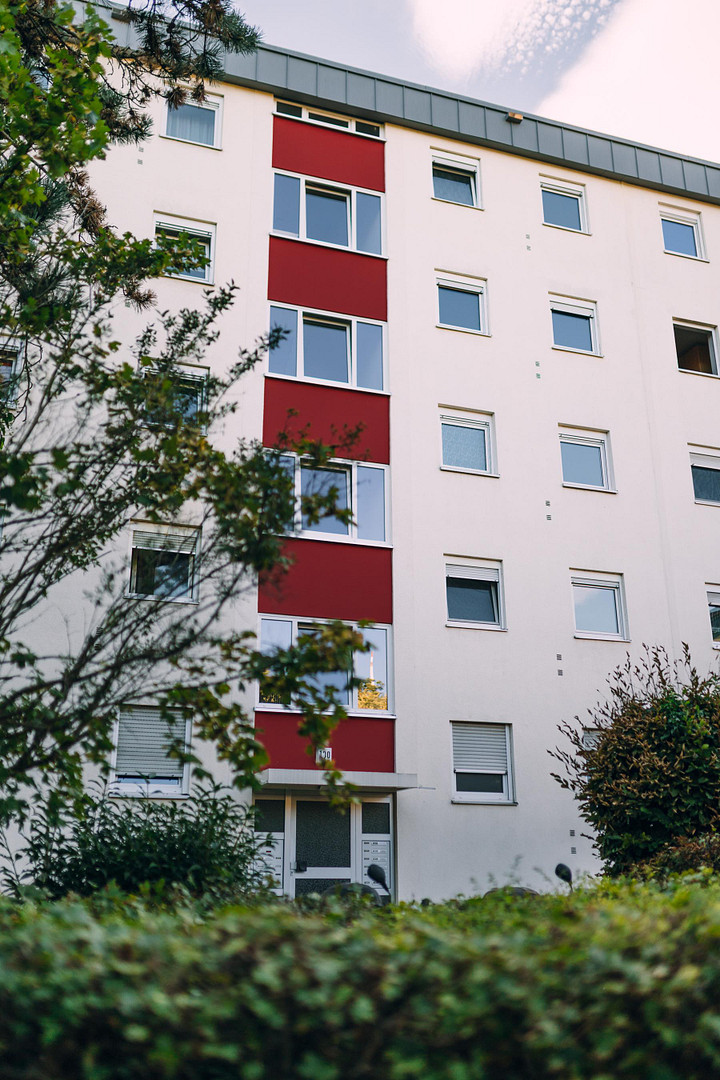
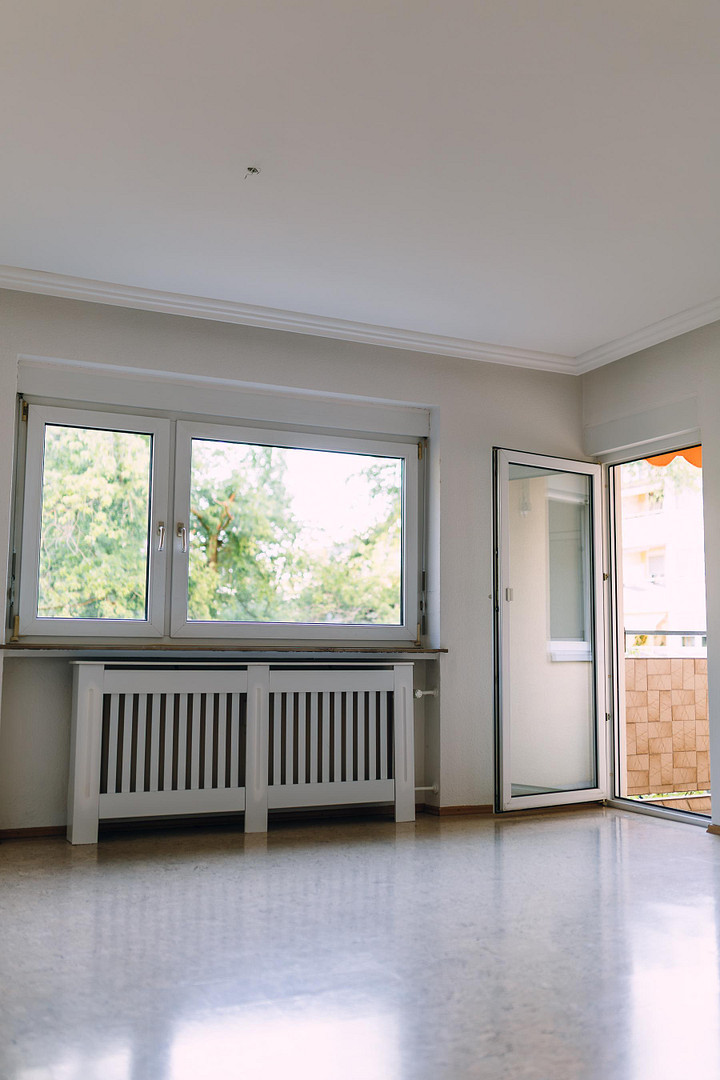
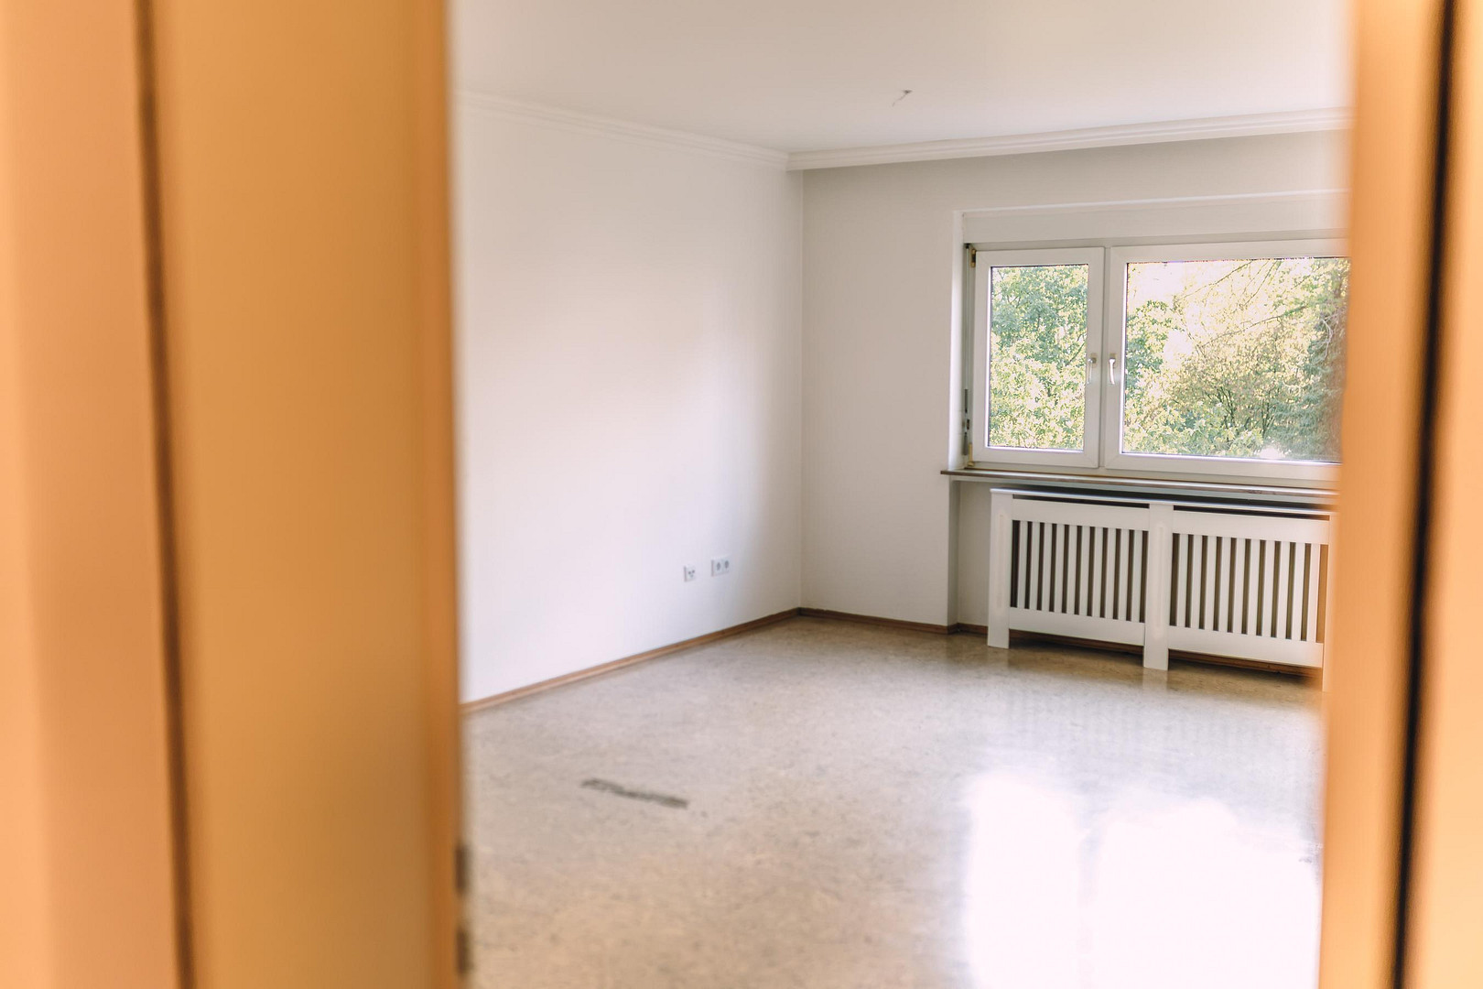
Available immediately: Beautiful 2-room apartment with a west-facing balcony and a renovated bathroom.
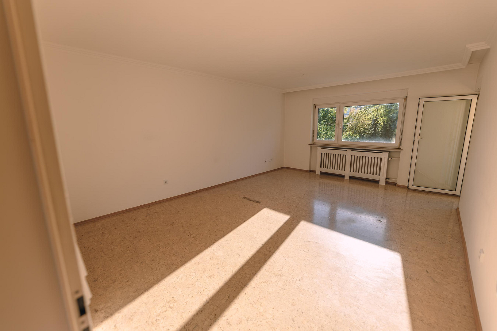
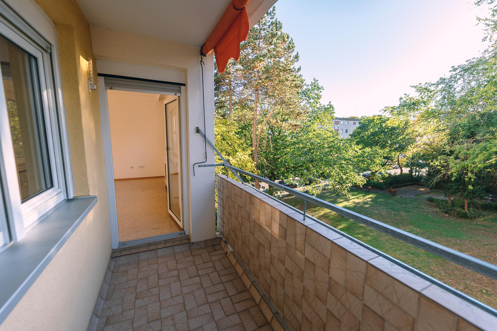
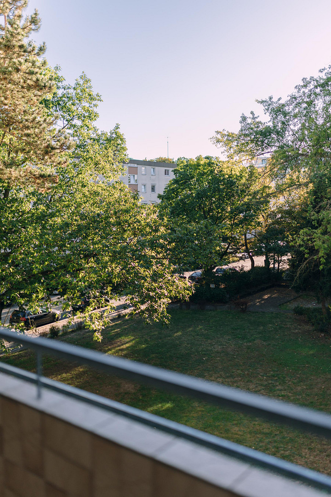
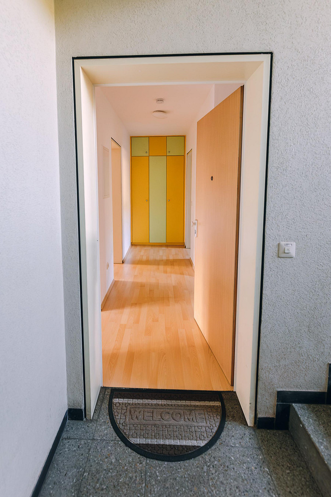
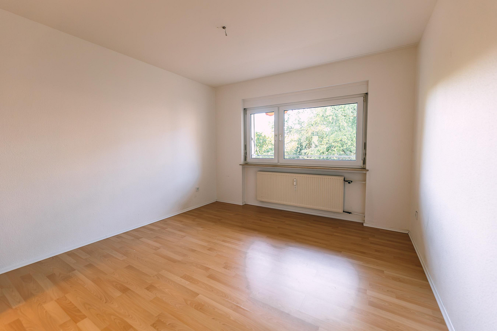
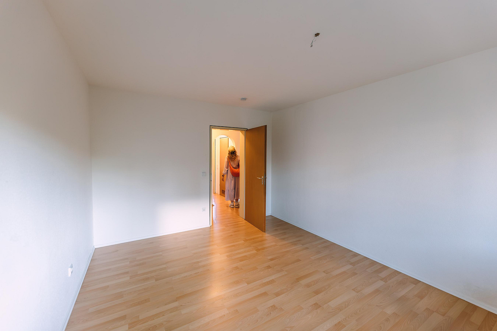
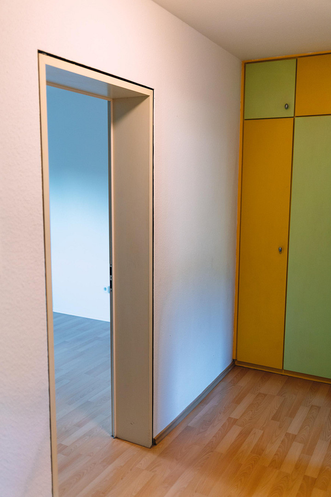
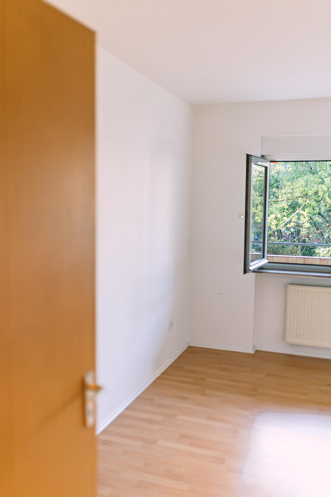
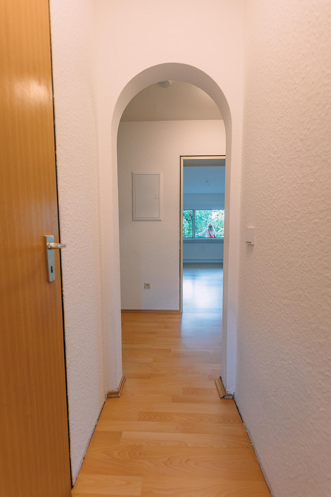
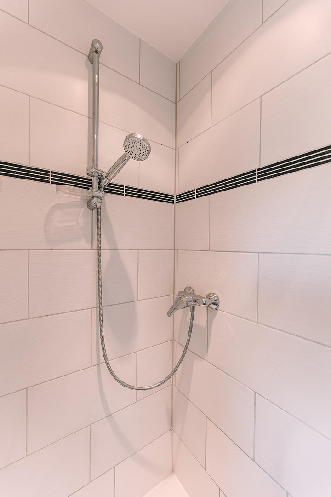
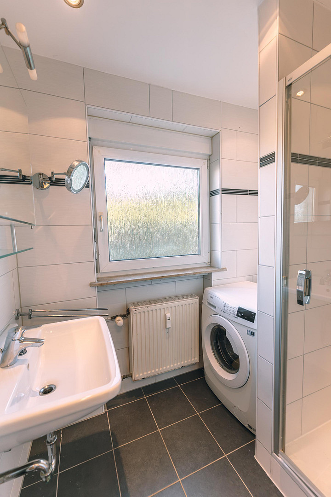
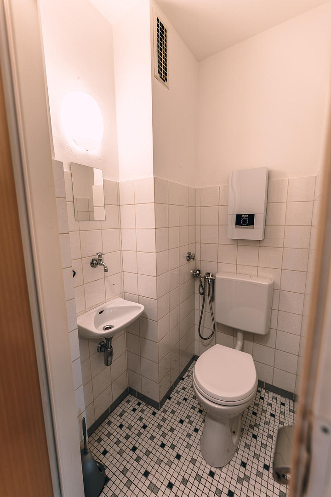
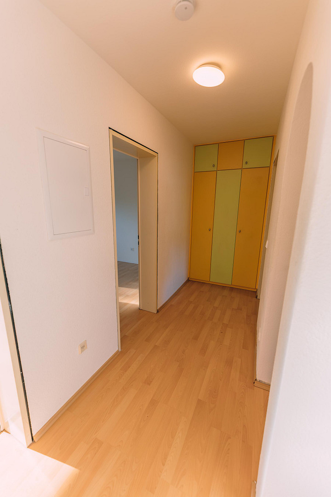
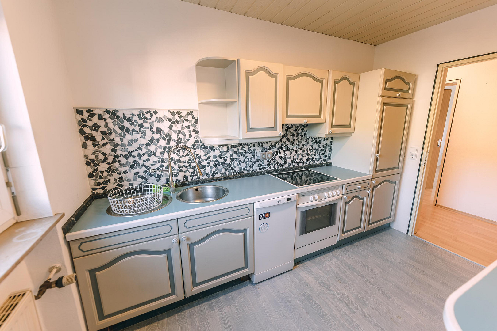
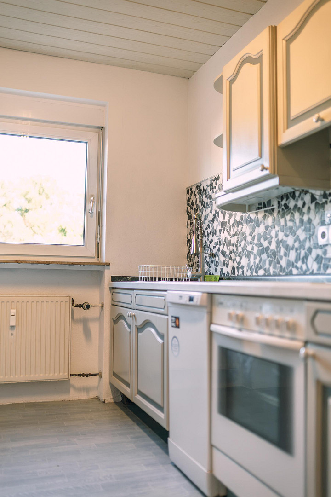
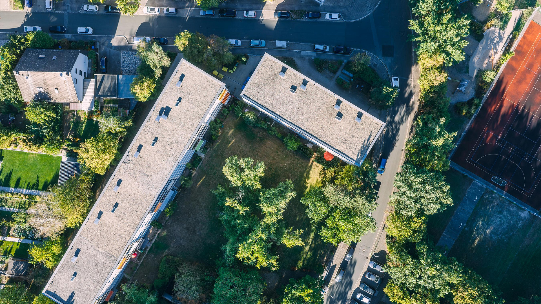
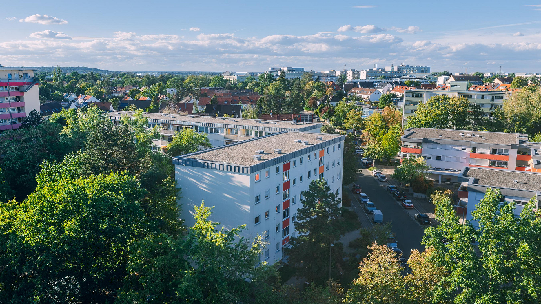
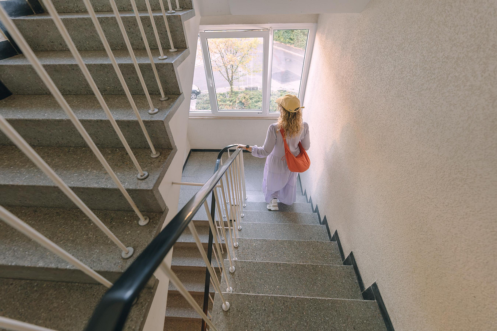
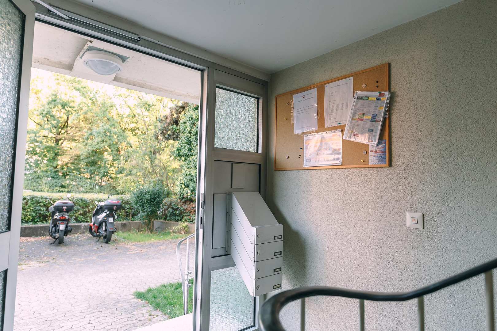
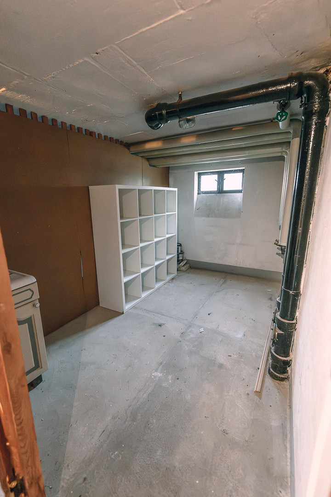
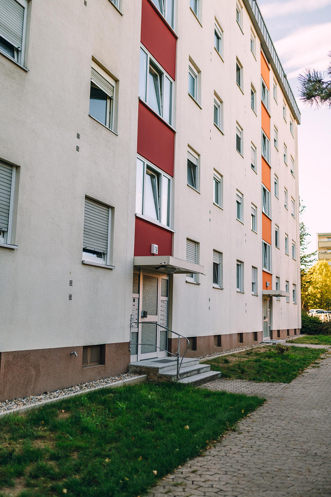
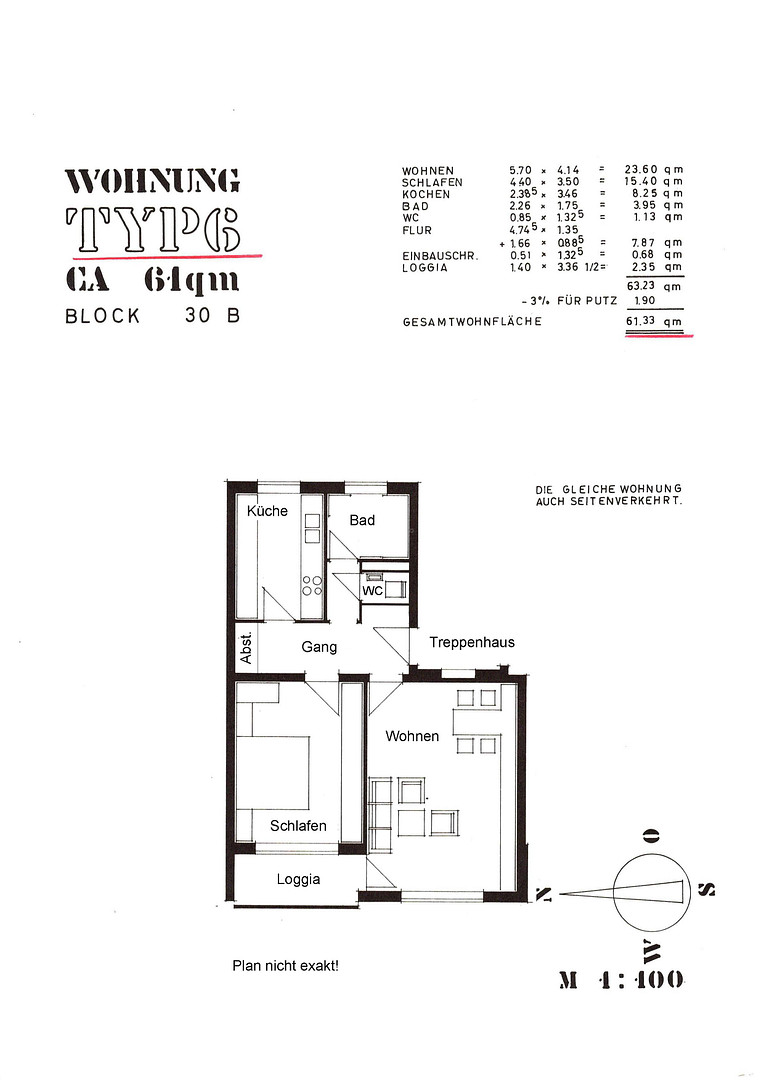
Sinbronner Straße 100, 90449 Nürnberg (Röthenbach) – BayernThis 2-room apartment is located on the 2nd floor of a well-maintained apartment building built in 1971, in the Neuröthenbach district of Nuremberg. The apartment offers approximately 61 square meters of living space, comprising a living room of about 23.6 square meters, a bedroom of about 15.4 square meters, a separate kitchen of about 8 square meters, a bathroom, a separate toilet, and a spacious hallway with a built-in closet. The loggia, measuring 4.7 square meters, faces west and receives plenty of sunlight in the evening. The apartment also includes a private storage room in the basement, measuring 7.4 square meters. The apartment is currently vacant and available for immediate occupancy. If you wish to purchase and move in, you can do so without any waiting period. In recent years, improvements have been made to the property. The electrical system has been updated, including a new distribution board with complete protection via residual current circuit breakers (RCDs), as well as new outlets and switches. An energy performance certificate (E-Check) was conducted in 2023. The bathroom features a modern shower with newly tiled shower area, providing contemporary comfort. The built-in kitchen, along with the washing machine, dishwasher, and freezer, can be included in the purchase at no extra cost. The building, constructed in 1971, does not have an elevator, and some of the flooring is older. The monthly building service charges are approximately 230 euros, including an advance payment for heating costs.
Are you interested in this apartment?
|
Object Number
|
OM-491764
|
|
Object Class
|
Apartment
|
|
Object Type
|
Apartment
|
|
Is occupied
|
Vacant
|
|
Handover from
|
Immediately
|
Purchase price & additional costs
|
purchase price
|
224.000 €
|
|
Purchase additional costs
|
approx. 11,192 €
|
|
Total costs
|
approx. 235,192 €
|
|
HOA fee
|
230 €
|
Breakdown of Costs
* Costs for notary and land register were calculated based on the fee schedule for notaries. Assumed was the notarization of the purchase at the stated purchase price and a land charge in the amount of 80% of the purchase price. Further costs may be incurred due to activities such as land charge cancellation, notary escrow account, etc. Details of notary and land registry costs
Does this property fit my budget?
Estimated monthly rate: 921€
More accuracy in a few seconds:
By providing some basic information, the estimated monthly rate is calculated individually for you. For this and for all other real estate offers on ohne-makler.net
Details
|
Condition
|
Well-kept
|
|
Number of floors
|
5
|
|
Usable area
|
7.4 m²
|
|
Bathrooms (number)
|
1
|
|
Bedrooms (number)
|
1
|
|
Flooring
|
Laminate, Tiles, Vinyl / PVC
|
|
Heating
|
Central heating
|
|
Year of construction
|
1971
|
|
Equipment
|
Balcony, Guest toilet
|
|
Infrastructure
|
Pharmacy, Grocery discount, General practitioner, Kindergarten, Primary school, Secondary school, Middle school, High school, Comprehensive school, Public transport
|
Information on equipment
- 2 rooms, approximately 61 m² of living space
- 2nd floor, building with five floors, no elevator
- West-facing balcony (loggia) with 4.7 m²
- Private storage room in the basement with 7.4 m²
- Separate bathroom and toilet, modernized shower
- Separate kitchen with built-in kitchen, washing machine, dishwasher, and freezer; can be taken over without additional cost
- Hallway with built-in wardrobe
- Flooring: laminate, cork, tiles, and PVC
- Electrical system renewed, new distribution board with RCDs (residual current circuit breakers), new sockets and switches, electrical inspection completed in 2023
- Heating: Central heating via district heating
- Hot water: Electric water heater in the apartment
- Windows can be opened for ventilation, no historical landmark or ensemble protection
- Currently vacant, available immediately.
Location
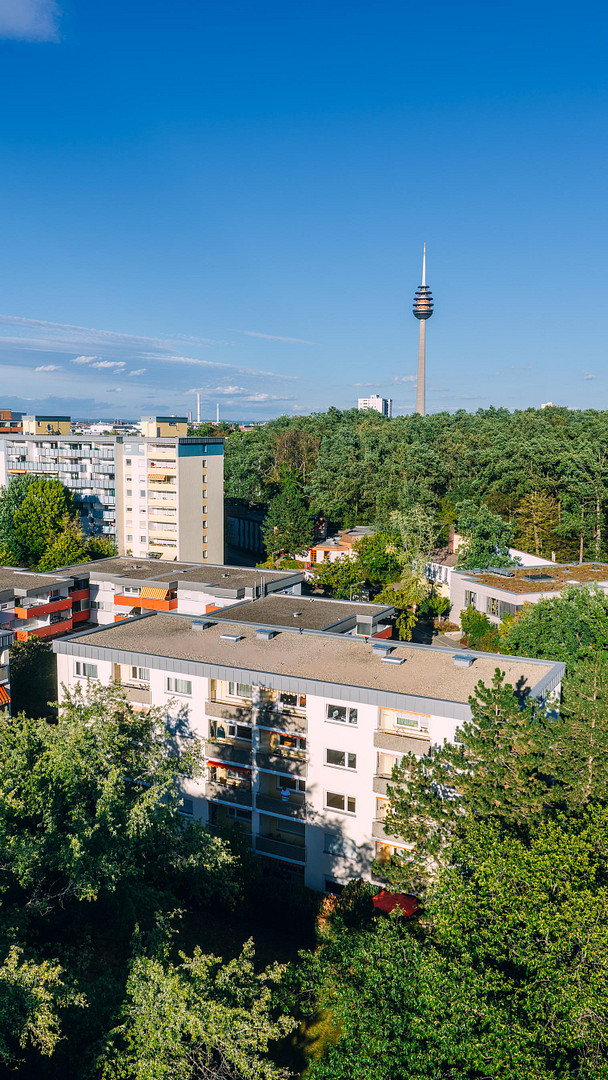
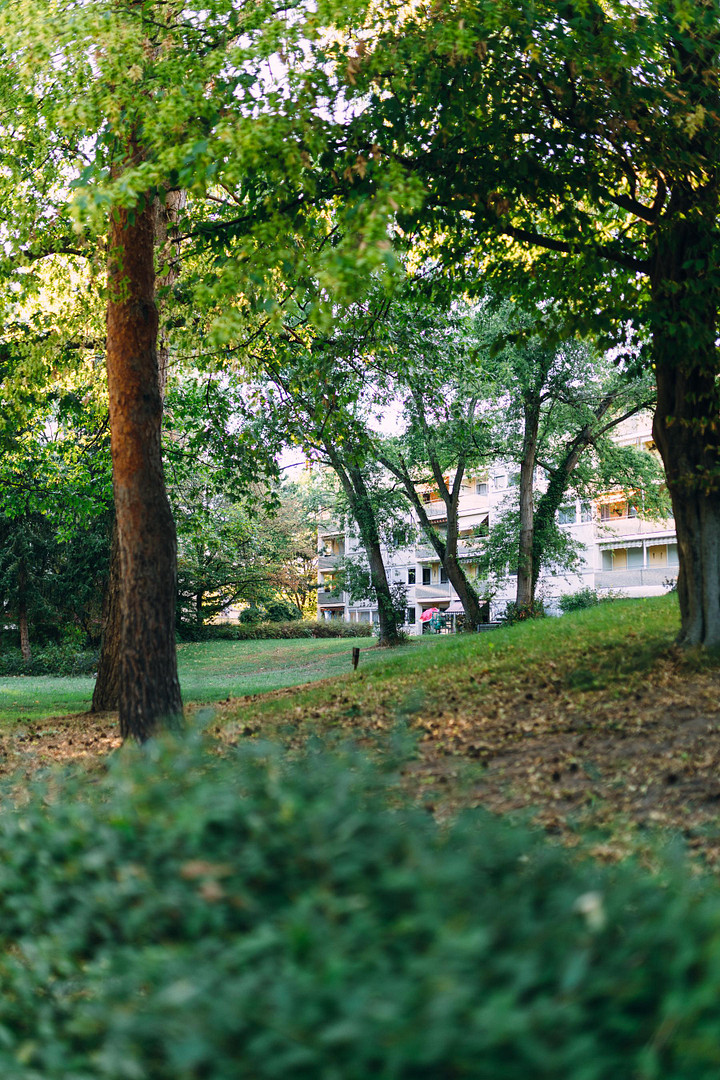
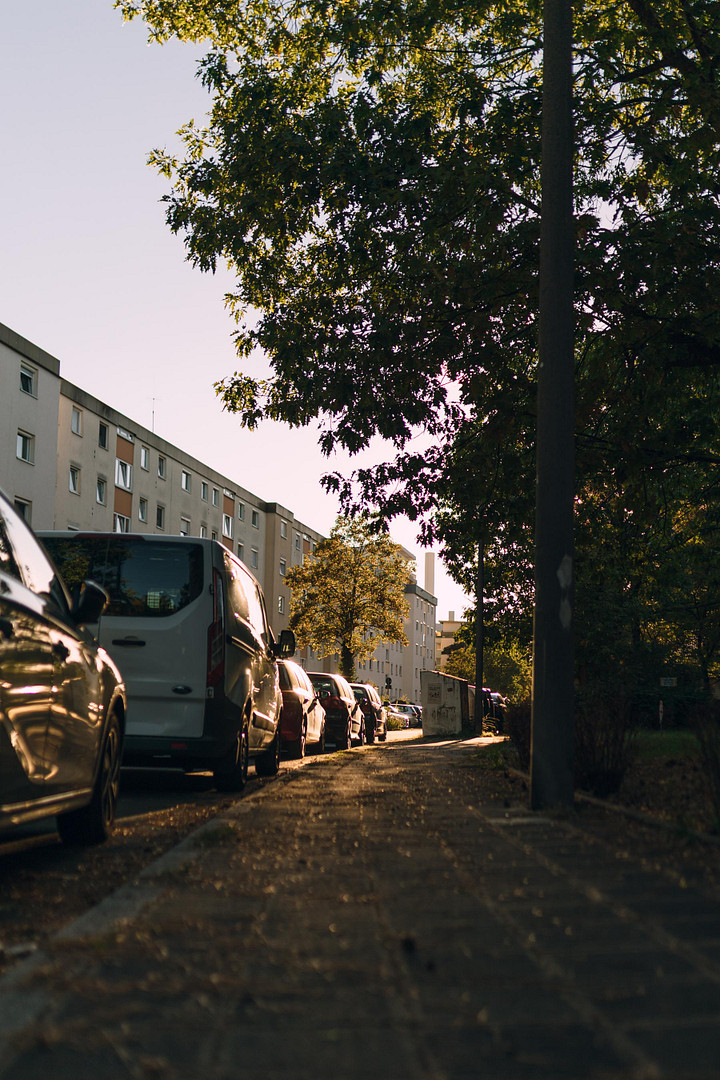
The apartment is located in Nuremberg-Neuröthenbach (Röthenbach West), a quiet residential area with low traffic volume on the western edge of the city, directly bordering Stein.
Daily errands can be easily accomplished on foot. A pharmacy and a general practitioner's office are located approximately 250 to 300 meters away, while a supermarket and a bakery are about 350 meters away. For larger shopping trips, the Röthenbach Center is about 1.2 kilometers away.
Of particular interest to families: A primary school is located approximately 310 meters away, and a kindergarten is about 480 meters away. The Südwest school complex on Pommernstraße, which includes the Sigmund-Schuckert Gymnasium and the Peter-Henlein Realschule, is about three kilometers away.
The public transportation connections are good. The "Sinbronner Str." bus stop is located approximately 80 meters away, and the Nuremberg-Stein train station, with the S4 suburban train line, is about 260 meters away. The Röthenbach terminus of the U2 subway line is about 1.2 kilometers away, from where you can travel directly to the main train station and onward to the airport without changing trains. The city center is about five kilometers away. Ample parking is available in the surrounding area.
Location Check
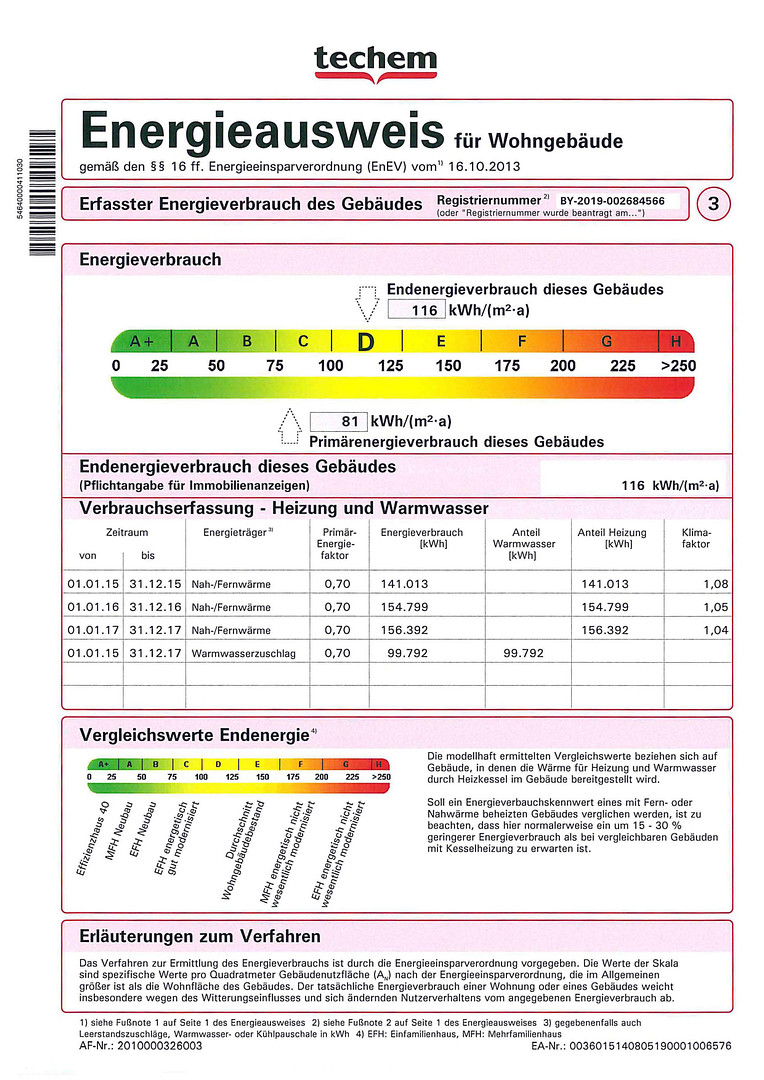
Energy
|
Final energy consumption
|
116.00 kWh/(m²a)
|
|
Energy efficiency class
|
D
|
|
Energy certificate type
|
Consumption certificate
|
|
Main energy source
|
District heating
|
 Grundriss
 Energieausweis
Miscellaneous
The sale is a private transaction and is commission-free; I am the owner of the apartment.
All information is based on documents from the developer and the property management company, as well as my own knowledge. The stated living area is based on the original area calculation provided by the developer and is not guaranteed.
I am happy to provide interested parties with documents such as the declaration of division, floor plan, energy certificate, service charge statements, and minutes of the owners' meetings upon request.
Viewings are possible in the evenings or on weekends. Please feel free to contact me!
Broker inquiries not welcome! According to § 7 UWG, unsolicited contact by brokers without the express consent of the recipient is prohibited!
Topic portals
Send a message directly to the seller
Questions about this apartment? Show interest or arrange a viewing appointment?
Click here to send a message to the provider:
Offer from: Herr S. Krumm

Diese Seite wurde ausgedruckt von:
https://www.ohne-makler.net/en/property/491764/