
This page was printed from:
https://www.ohne-makler.net/en/property/491761/
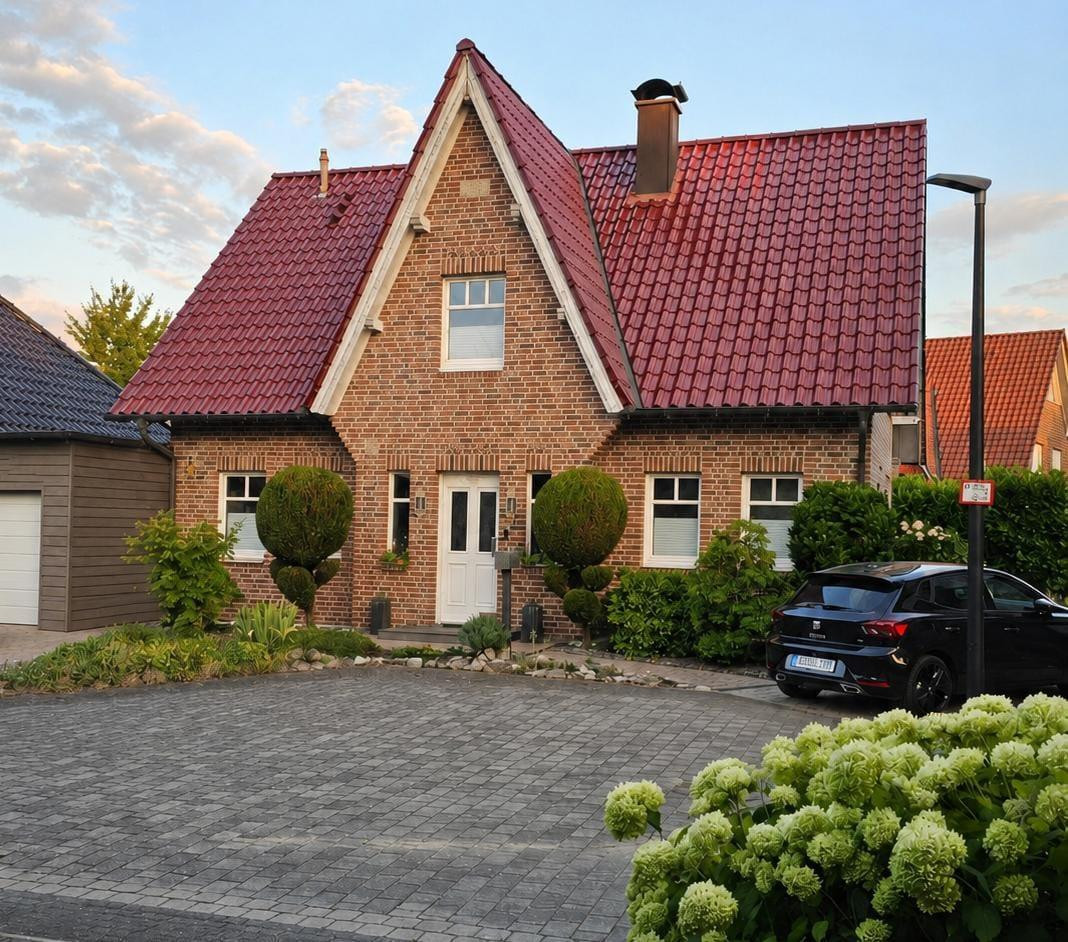
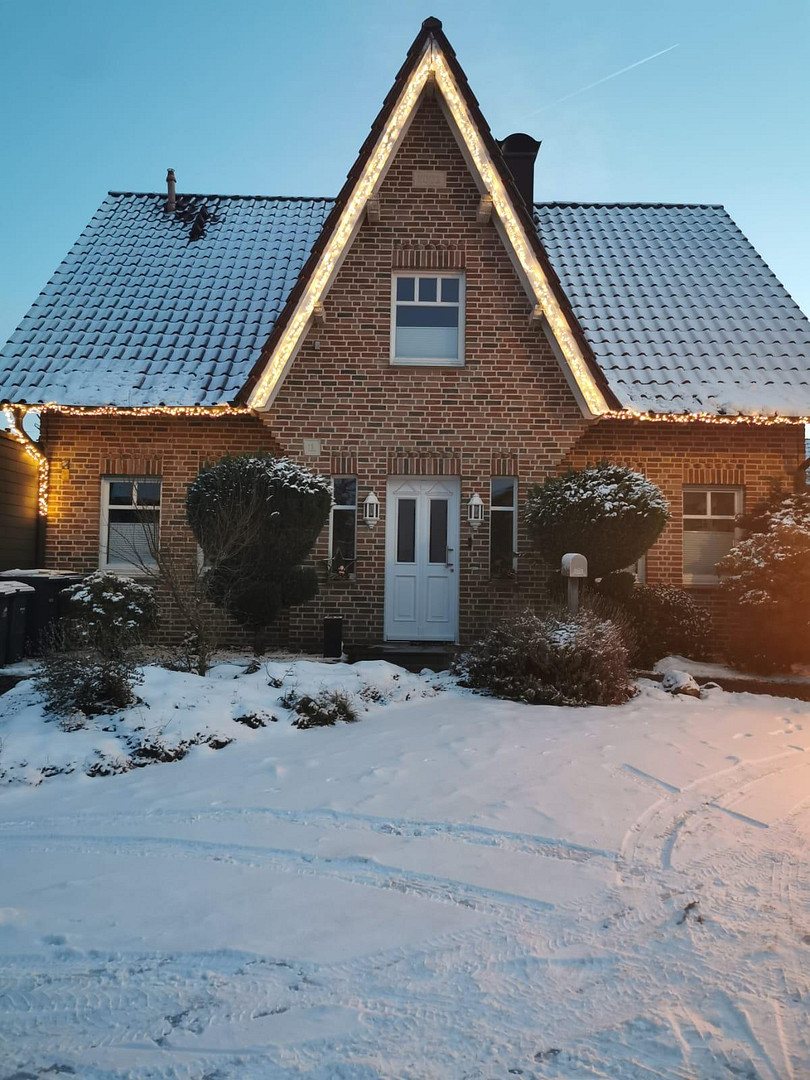
For sale by owner: Stylish single-family home in the Sylt style, located in Laer (Münsterland), with no agency fees.
48366 Laer – Nordrhein-WestfalenDream home in the Sylt style, with a pool and photovoltaic system, commission-free, price negotiable.
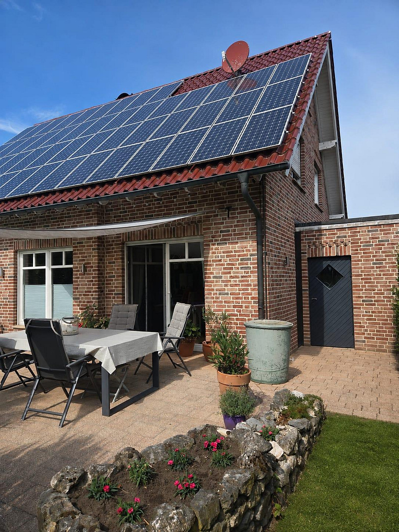
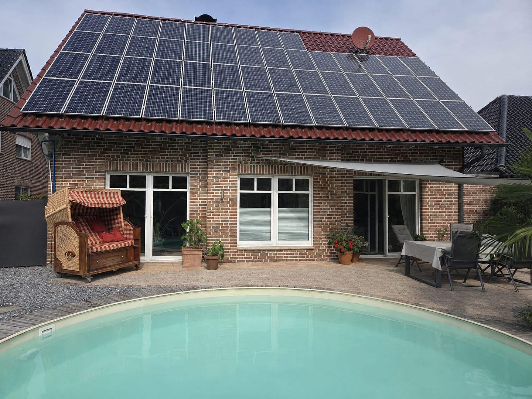
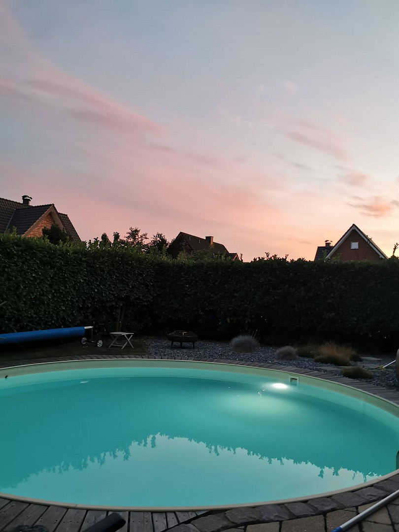
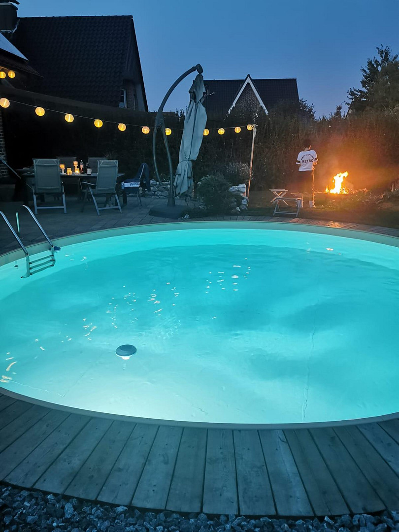
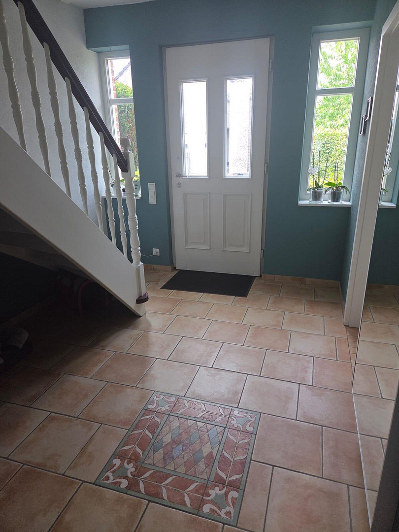
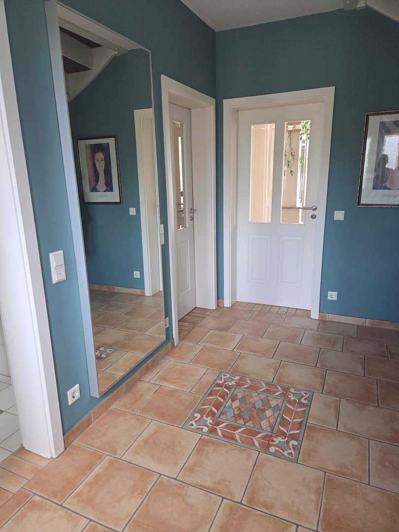
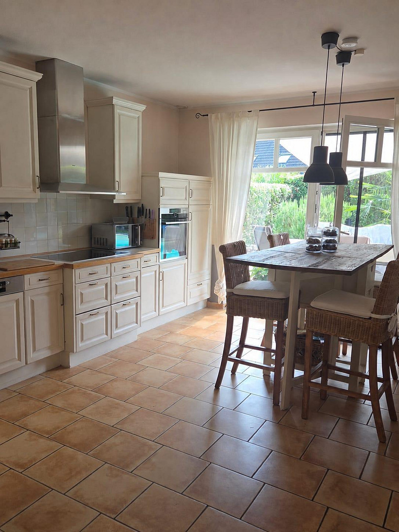
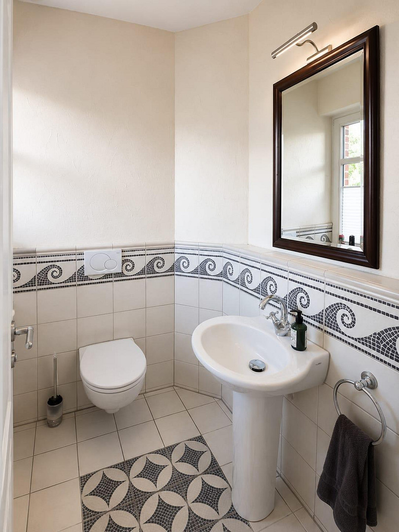
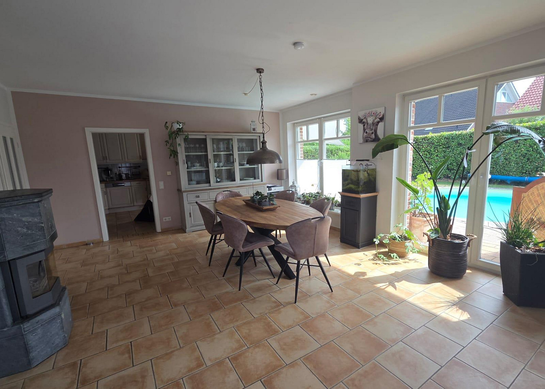
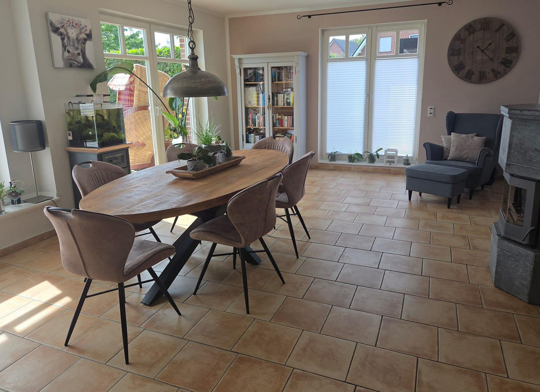
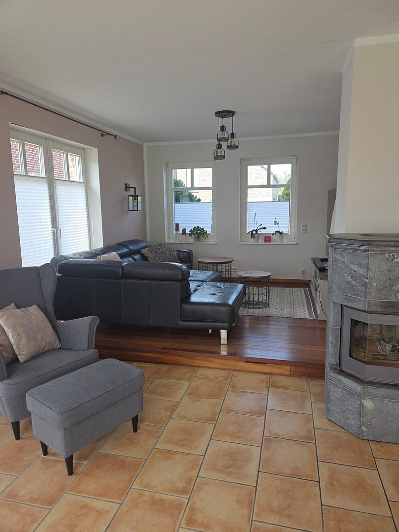
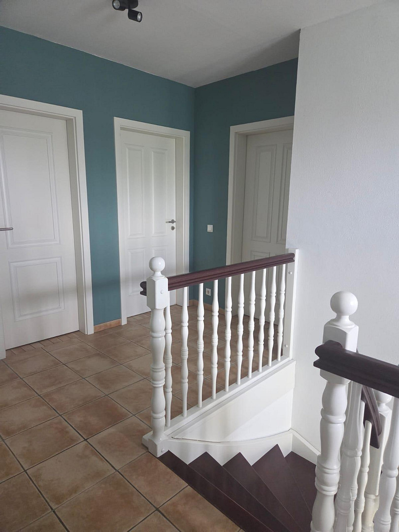
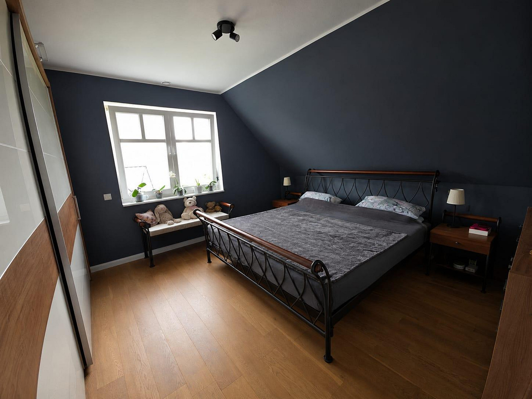
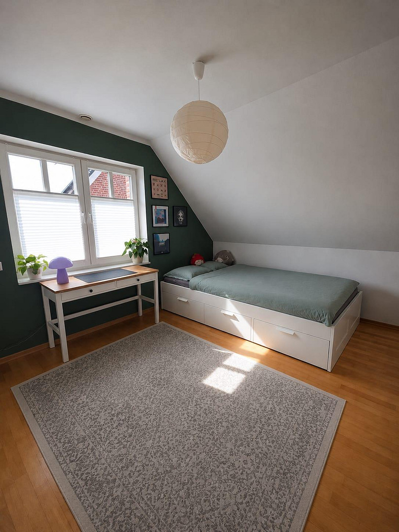
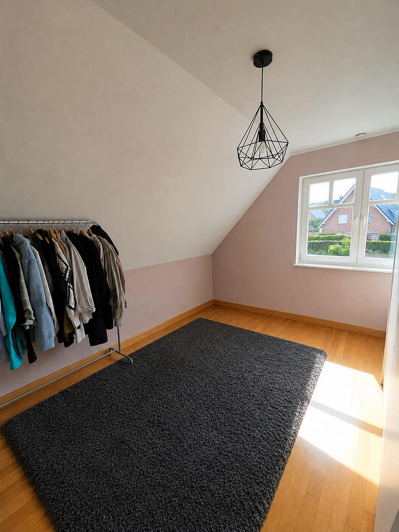
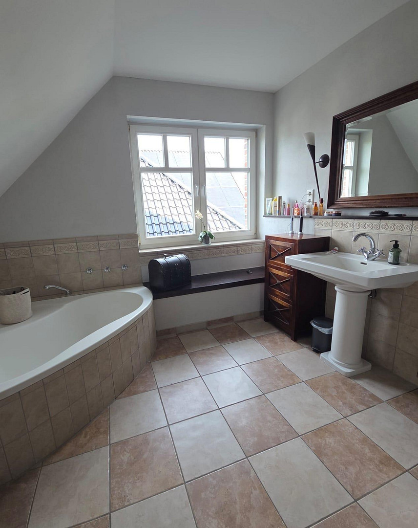
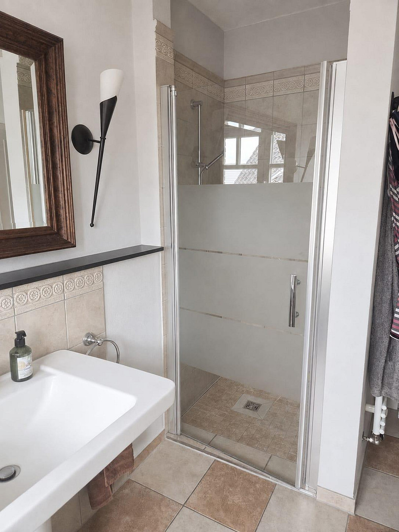
Welcome to your new home! This detached house, built in 2002 using solid construction methods and high-quality cladding, is characterized by its charming Sylt style. It combines timeless aesthetics with modern, future-proof technology and comfortable living. To complement the elegant overall design, high-quality, genuine sash windows and elegant panel doors have been installed, giving the property its unique character. Some of the doors on the ground floor have glass panels, which provide plenty of natural light and create a wonderfully bright living atmosphere. With a living area of approximately 136 m², this house offers a well-thought-out layout for the whole family. Three flexible bedrooms are ideal as children's rooms, guest rooms, or an office. In addition to the bathroom, which features a corner bathtub, a comfortable walk-in shower, and a practical laundry chute, there is a bright guest toilet on the ground floor. The heart of the house is the inviting living area: a fireplace creates a particularly cozy atmosphere on cooler days. The garden features a real highlight: a pool, permanently installed in the ground, creates a vacation-like feeling right outside your own patio door. A financial benefit for you: there are still 6 years remaining on a fixed feed-in tariff (for the solar panel system) of approximately 10,000 euros in total (based on current consumption for a 3-person household), which will directly benefit the new owner.
Are you interested in this house?
|
Object Number
|
OM-491761
|
|
Object Class
|
House
|
|
Object Type
|
Single-family house
|
|
Is occupied
|
Vacant
|
|
Handover from
|
By arrangement
|
Purchase price & additional costs
|
purchase price
|
545.000 €
|
|
Purchase additional costs
|
approx. 42,400 €
|
|
Total costs
|
approx. 587,399 €
|
Breakdown of Costs
* Costs for notary and land register were calculated based on the fee schedule for notaries. Assumed was the notarization of the purchase at the stated purchase price and a land charge in the amount of 80% of the purchase price. Further costs may be incurred due to activities such as land charge cancellation, notary escrow account, etc. Details of notary and land registry costs
Does this property fit my budget?
Estimated monthly rate: 2,184€
More accuracy in a few seconds:
By providing some basic information, the estimated monthly rate is calculated individually for you. For this and for all other real estate offers on ohne-makler.net
Details
|
Condition
|
Well-kept
|
|
Number of floors
|
2
|
|
Bathrooms (number)
|
1
|
|
Bedrooms (number)
|
3
|
|
Number of garages
|
1
|
|
Number of parking lots
|
2
|
|
Flooring
|
Parquet, Tiles, Other (see text)
|
|
Heating
|
Underfloor heating
|
|
Year of construction
|
2002
|
|
Equipment
|
Terrace, Garden, Full bath, Shower bath, Pool / swimming pool, Guest toilet, Fireplace
|
|
Infrastructure
|
Pharmacy, Grocery discount, General practitioner, Kindergarten, Primary school, Public transport
|
Information on equipment
Here are the key features at a glance:
Living space / Land: Approximately 136 m² of living space | 459 m² of land
Year built & Construction: 2002 | Solid construction with high-quality exterior cladding
Sale: Directly from the owner – commission-free for the buyer, price negotiable! Windows: High-quality, authentic sash windows with electric shutters.
Rooms: 3 flexible bedrooms (e.g., children's rooms, guest rooms, or office) + spacious living/dining area and a large kitchen.
Floors: High-quality tile, parquet, and hardwood floors.
Bathrooms: Bathroom with a corner bathtub and a walk-in shower, as well as a laundry chute. Guest toilet on the ground floor. Heating & Climate: Efficient, modernized gas heating system, pleasant underfloor heating in all rooms, and a modern ventilation system with heat recovery. A high-quality fireplace in the living room provides pleasant warmth and comfort.
Energy & Technology: Own photovoltaic system for sustainable electricity generation (including approximately €10,000 in feed-in tariffs over the next 6 years).
A fiber optic connection also provides fast internet access.
Storage: Utility room, storage room on the upper floor, large storage space next to the garage, and a partially finished attic.
Parking: Garage with electric door + 2 additional parking spaces.
Garden: Permanently installed, in-ground pool in the garden (including a separate garden water meter).
Location
Desirable Location: Quiet, family-friendly, and close to nature.
The house is located in one of the most sought-after residential areas of Laer, in the Münsterland region. The property is situated on a quiet, traffic-calmed street (a dead-end street), making it ideal for families, as children can play safely and securely right outside the door.
Excellent Infrastructure:
Kindergartens, playgrounds, and the elementary school are all located nearby and can be easily reached on foot or by bicycle. Doctors, a pharmacy, and shops for everyday needs are also conveniently located nearby. The nearby "Borg" forest area provides opportunities for recreation in nature, inviting you to take walks just a few meters away. In addition, Laer offers excellent connections to the city of Münster and the entire Münsterland region.
Location Check
Energy
|
Final energy consumption
|
94.00 kWh/(m²a)
|
|
Energy efficiency class
|
C
|
|
Energy certificate type
|
Consumption certificate
|
|
Main energy source
|
Gas
|
Miscellaneous
Attractive additional benefit:
The photovoltaic system still has a fixed feed-in tariff in place for another 6 years, which, with current consumption (for a household of three people), amounts to approximately €10,000 in total and directly benefits the new owner.
Conclusion:
This is a perfect, comfortable home for families and couples who appreciate high-quality construction, modern energy technology, and a prime location. It offers the convenience of short commutes combined with easy access to relaxation and recreation. Since the sale is private, you will save on real estate agent fees. Price: Negotiable.
If you are interested, please feel free to contact us! Viewings are available immediately.
Broker inquiries not welcome! According to § 7 UWG, unsolicited contact by brokers without the express consent of the recipient is prohibited!
Send a message directly to the seller
Questions about this house? Show interest or arrange a viewing appointment?
Click here to send a message to the provider:
Offer from: Petra Günther

Diese Seite wurde ausgedruckt von:
https://www.ohne-makler.net/en/property/491761/