
This page was printed from:
https://www.ohne-makler.net/en/property/491737/
Craftsman's house with a garden in Bad Neuenahr – no commission fees.
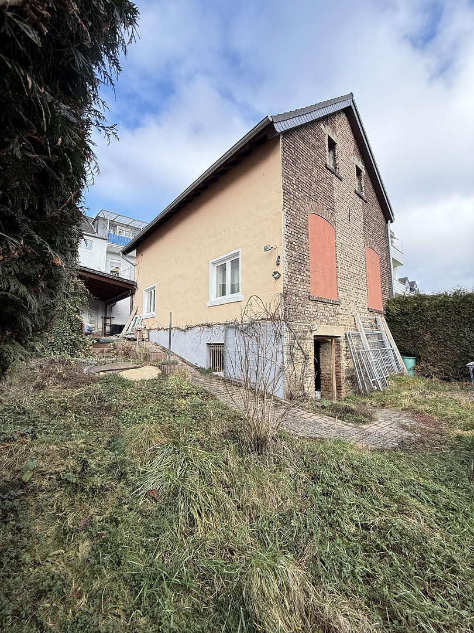
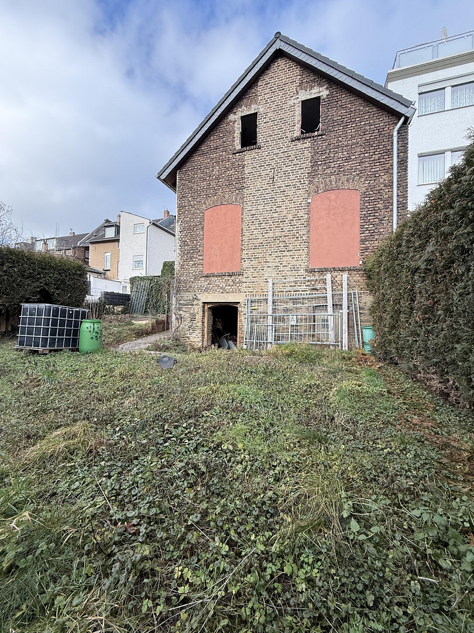
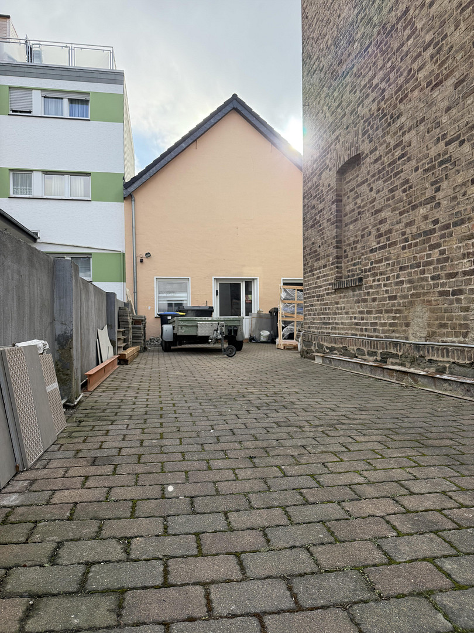
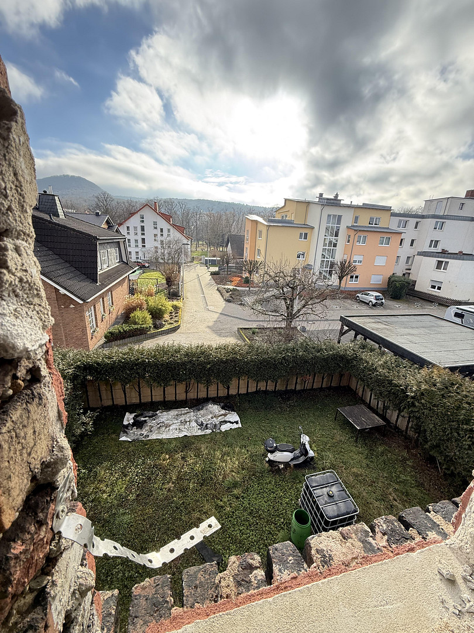
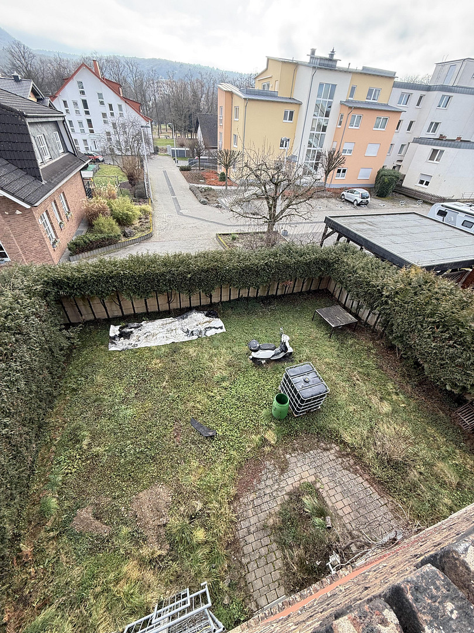
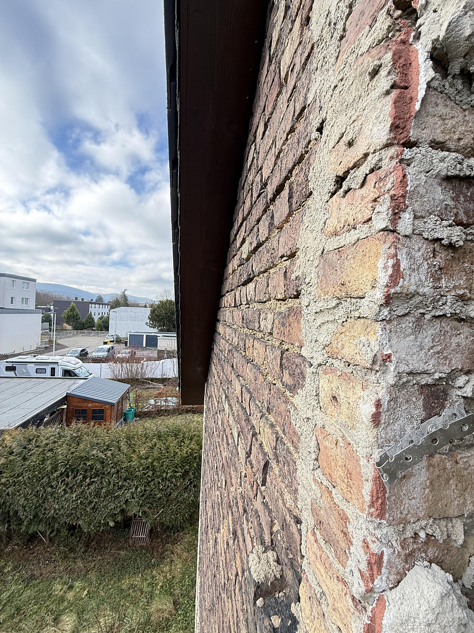
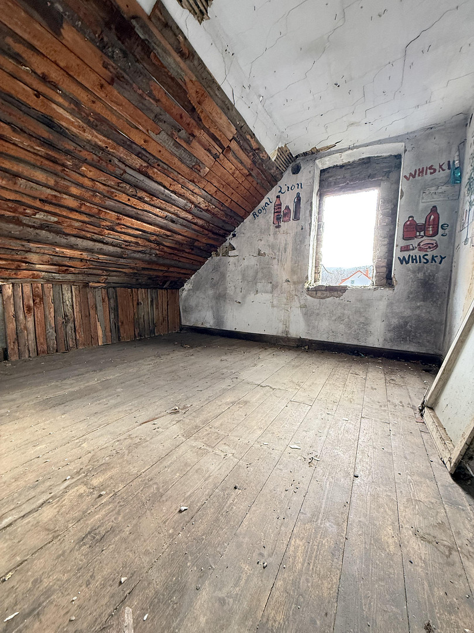
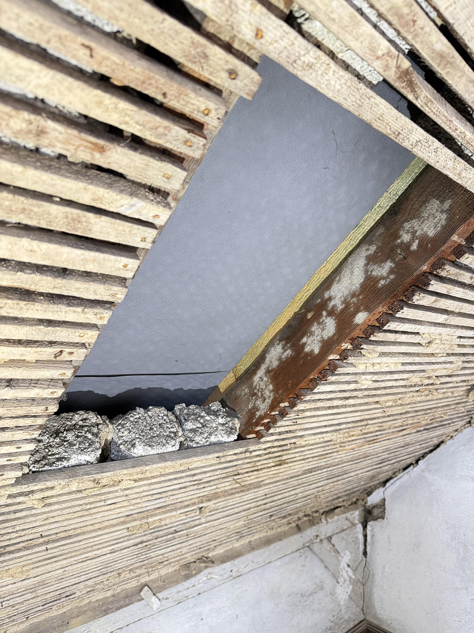
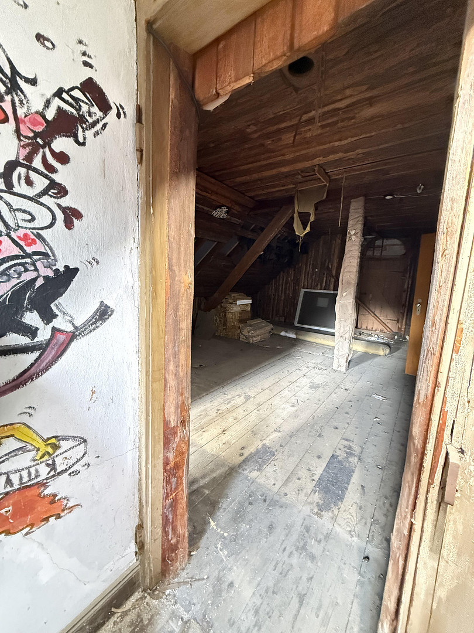
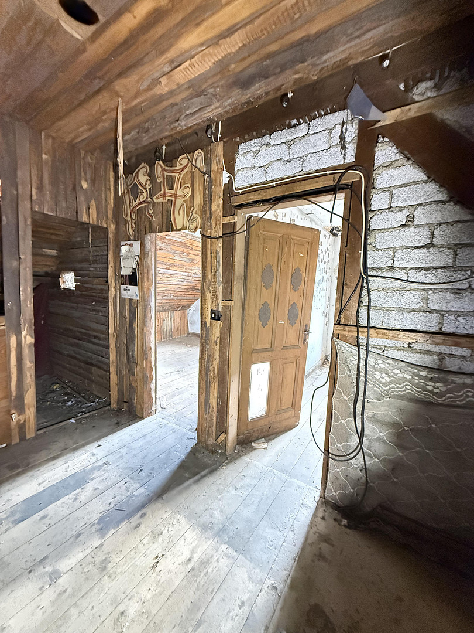
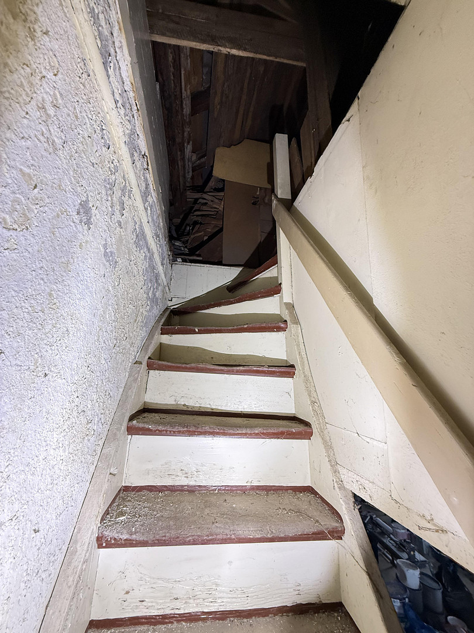
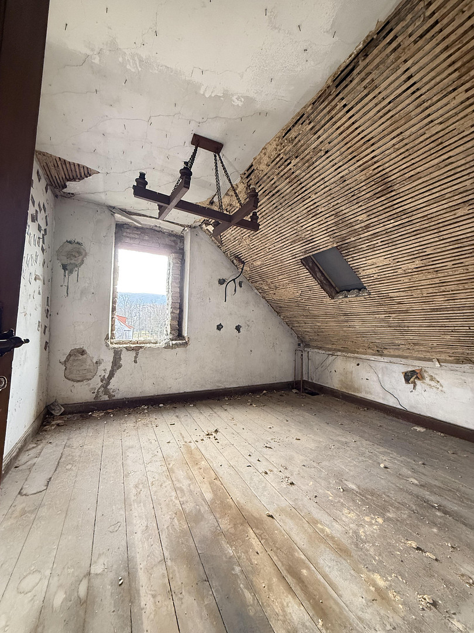
Sebastianstraße 33, 53474 Bad Neuenahr-Ahrweiler (Bad Neuenahr) – Rheinland-PfalzFor individuals who prefer to create something themselves rather than paying for someone else's modernization. For sale is a solid, existing building located at the rear of the property, on a plot of land that is yet to be surveyed, but is estimated to be approximately 285 m² in size. The property is located in a central area of Bad Neuenahr-Ahrweiler. The sale is being handled directly by the owner company, meaning there are no commission fees for the buyer. The asking price is €199,000. The building, which was likely built around 1948, has a ground floor, an attic, and a fully basemented area constructed from stone. It has been primarily used as storage, warehousing, and utility space and is currently not fitted for residential use. The current assessment suggests a potential living or development area of approximately 150-160 m², with a possible layout of around four to six rooms. It is important to note that this is not yet a legally approved living area or one confirmed according to the residential area regulations. This offer is specifically aimed at buyers who are looking for a property to develop themselves, rather than a ready-to-move-in house. A comprehensive renovation and expansion plan, a modern building technology and energy concept, and the legal building permit for the intended residential use are essential. However, for skilled tradespeople, construction professionals, or private individuals with their own practical skills, there is the opportunity to invest their abilities and work directly into creating a unique home. Within the legal framework, the layout, building technology, insulation, heating, and interior design can be largely redesigned and tailored to individual preferences. The solid building structure, the existing basement, the recently renovated roof, and the associated garden and outdoor space provide an interesting foundation for this. The plot is part of a larger, already fully developed property. Access will in the future be shared from Sebastianstraße. The necessary pedestrian, vehicular, and utility easements will be definitively regulated and legally secured in connection with the property division and the notarized purchase agreement. The conversion of the existing building into a single-family home is, in principle, feasible based on the current planning stage. However, it requires a final review and approval by the relevant authorities from a building law perspective. No specific living space, number of rooms, or guarantee of approval can be provided. Those seeking a ready-made house will not find it here. However, for those who recognize the potential of the existing structure, are willing to get involved themselves, and want to create a unique home in a central location, this special project is worth seeing in person.
Are you interested in this house?
|
Object Number
|
OM-491737
|
|
Object Class
|
House
|
|
Object Type
|
Single-family house
|
|
Is occupied
|
Vacant
|
|
Handover from
|
Immediately
|
Purchase price & additional costs
|
purchase price
|
199.000 €
|
|
Purchase additional costs
|
approx. 12,990 €
|
|
Total costs
|
approx. 211,989 €
|
Breakdown of Costs
* Costs for notary and land register were calculated based on the fee schedule for notaries. Assumed was the notarization of the purchase at the stated purchase price and a land charge in the amount of 80% of the purchase price. Further costs may be incurred due to activities such as land charge cancellation, notary escrow account, etc. Details of notary and land registry costs
Does this property fit my budget?
Estimated monthly rate: 819€
More accuracy in a few seconds:
By providing some basic information, the estimated monthly rate is calculated individually for you. For this and for all other real estate offers on ohne-makler.net
Details
|
Condition
|
In need of renovation
|
|
Number of floors
|
2
|
|
Usable area
|
40 m²
|
|
Bathrooms (number)
|
2
|
|
Bedrooms (number)
|
4
|
|
Number of carports
|
1
|
|
Number of parking lots
|
3
|
|
Heating
|
Central heating
|
|
Year of construction
|
1948
|
|
Equipment
|
Basement
|
|
Infrastructure
|
Pharmacy, Grocery discount, General practitioner, Kindergarten, Primary school, Secondary school, Middle school, High school, Comprehensive school, Public transport
|
Information on equipment
The property is located at the rear of Sebastianstraße, in a well-established and central area of Bad Neuenahr-Ahrweiler. Its position, set back from the street, provides convenient access to a clearly defined development area. The Ahrweiler train station is approximately 500 meters away and can be reached on foot in just a few minutes. From there, regional train connections are available to Remagen and Bonn. The historic old town of Ahrweiler and the center of Bad Neuenahr are also easily accessible on foot, by bicycle, or by car. Shops, restaurants, doctors, pharmacies, daycare centers, and various schools are located in the surrounding area. Good transport links to Bonn, Cologne, and Koblenz are available via the A 573 and A 61 motorways. Bonn is approximately 30 kilometers away, and Cologne is about 60 kilometers away. Bad Neuenahr-Ahrweiler combines the infrastructure of a district town with the high recreational value of the Ahr Valley. The Ahr river, the surrounding vineyards, numerous cycling and hiking trails, and the historic old town of Ahrweiler offer a wide range of opportunities for everyday life, leisure activities, and relaxation.
Location
Key features at a glance:
- Solidly constructed existing building
- Built around 1948
- Ground floor and attic
- Fully basemented
- Basement partially constructed with stone
- Gable roof
- Roof covering already renewed
- Partially existing PVC windows with double glazing
- Garden and outdoor area
- Building located at the rear, set back from the street
- Shared access from Sebastianstraße
- Estimated plot size of approximately 285 m²
- Currently vacant and not rented
- Individual floor plan design possible during renovation
- Extensive renovation, technical upgrades, and interior finishing required
The sale area comprises the entire developed plot. The future technical separation or allocation of electricity, water, sewage, telecommunications, and potentially other utility lines will be definitively determined in connection with the plot division and the planned use.
Location Check
Energy
|
Main energy source
|
Gas
|
Miscellaneous
The building offered for sale is currently not used for residential purposes and, to the best of our knowledge, does not have its own heating system. Therefore, an energy performance certificate is not available for the building. The buyer must consider the energy efficiency requirements and regulations that will apply after a change of use as part of their individual renovation and utilization plan. The property for sale is a portion of land within the current plot located in Bad Neuenahr, parcel number 12, plot 409/4, which still needs to be officially surveyed. The planned area for sale is approximately 285 m² based on current measurements. The final size of the property, the boundaries, and the new plot designation will be determined by the official survey. Any diagrams showing the future layout of the property are non-binding. Access to the property is via the existing shared access road from Sebastianstraße. The necessary rights of way, access rights, and utility connections, as well as the maintenance and cost sharing for the communal areas, will be definitively regulated in connection with the land division and the notarized purchase agreement. The building is currently not used for residential purposes. Any conversion to a single-family home, as well as any structural modifications, require independent assessment and, if necessary, approval from the relevant authorities. The stated potential living space or development area is merely a previous estimate and does not represent a guaranteed or already approved living space. The property is being sold in its current condition, as viewed during the inspection. All information is based on the documents currently available and the owner's current knowledge. It does not constitute a guarantee of quality. Only the agreements in the notarized purchase agreement are legally binding. The sale is being conducted directly by the owner company. There are no real estate agent fees for the buyer. If you are interested, please send us your complete contact information, a brief description of your planned use, and, if available, information about the status of your financing. Viewings are by appointment only. We kindly request that you refrain from contacting real estate agents or brokers.
Broker inquiries not welcome! According to § 7 UWG, unsolicited contact by brokers without the express consent of the recipient is prohibited!
Topic portals
Send a message directly to the seller
Questions about this house? Show interest or arrange a viewing appointment?
Click here to send a message to the provider:

Diese Seite wurde ausgedruckt von:
https://www.ohne-makler.net/en/property/491737/