
This page was printed from:
https://www.ohne-makler.net/en/property/491715/
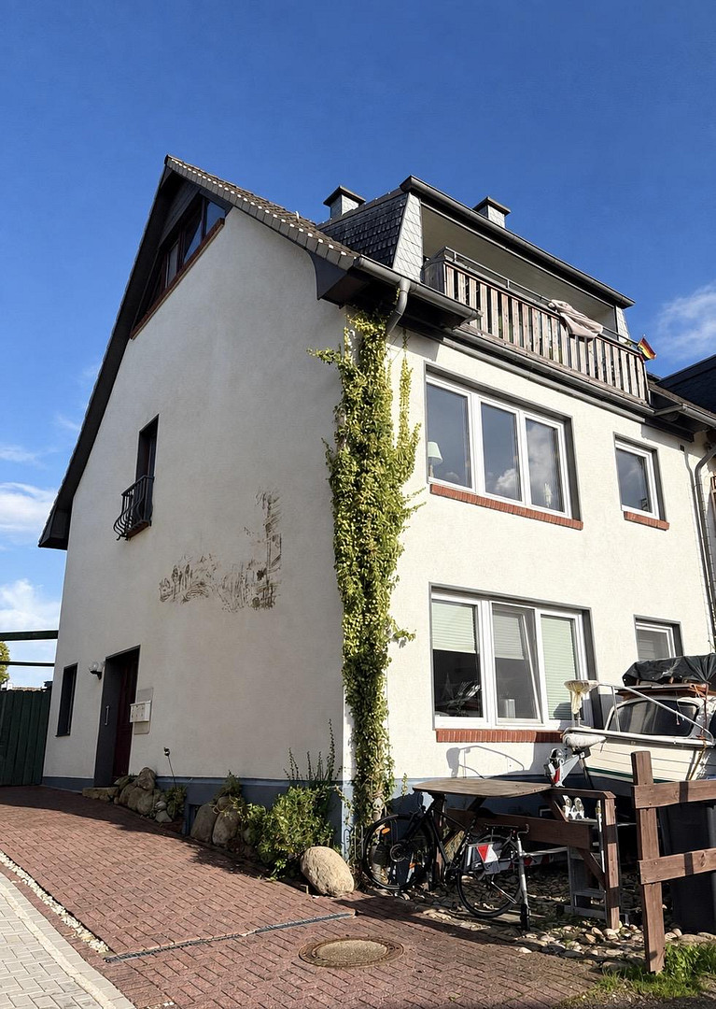
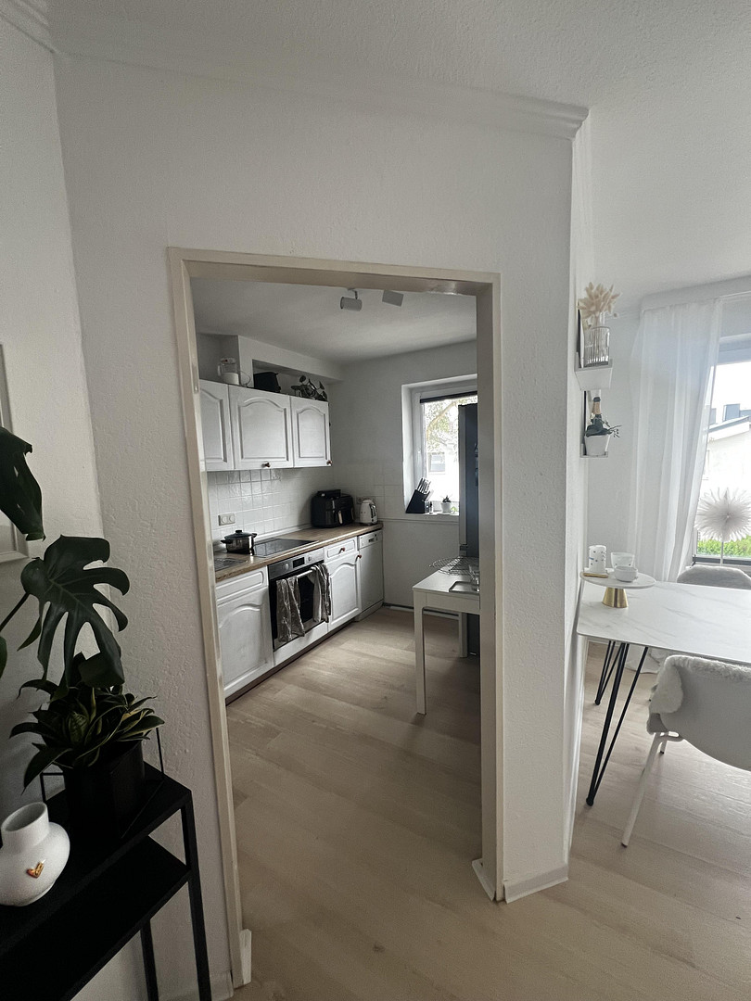
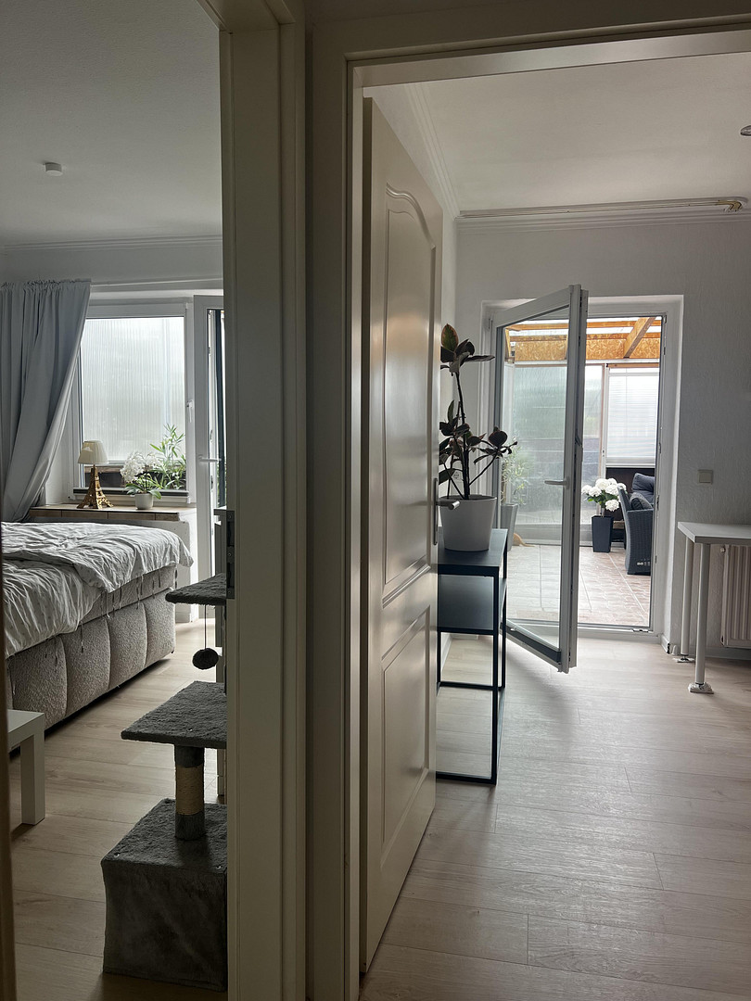
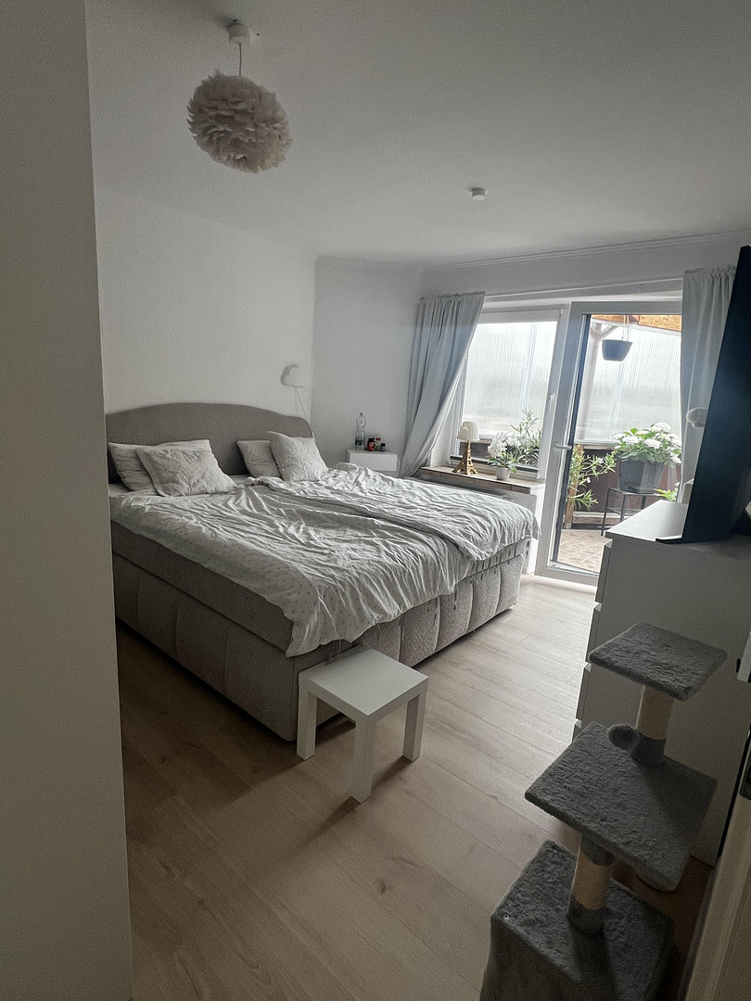
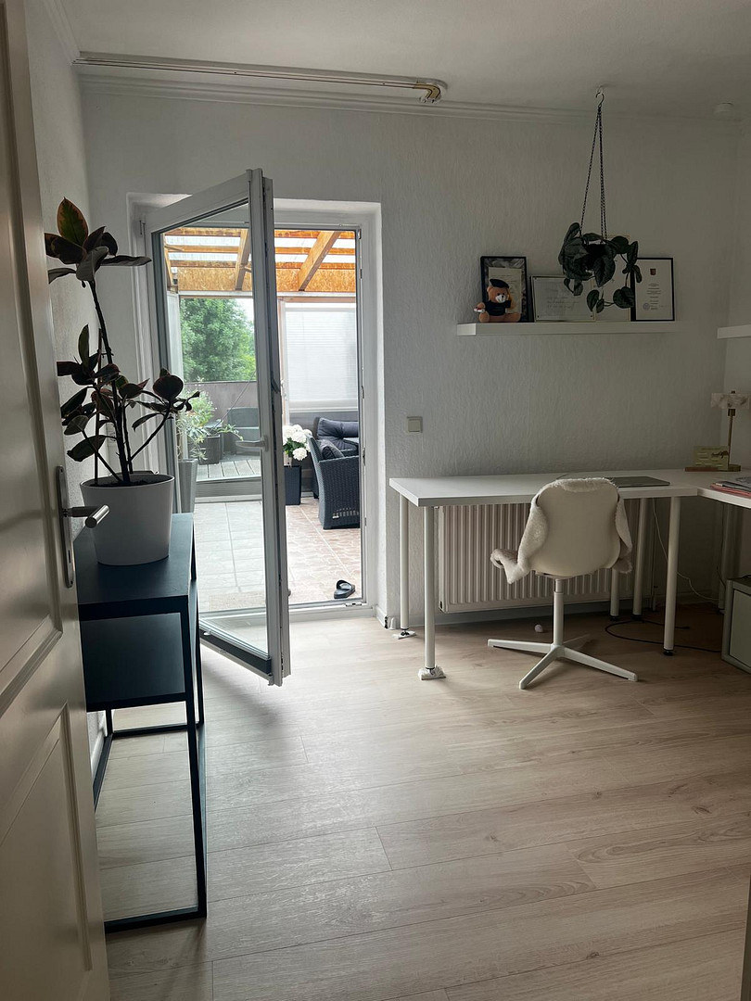
Commission-free, well-maintained architect-designed house with three apartments, offering views of the fjord.
24148 Kiel (Ellerbek) – Schleswig-HolsteinKiel-Ellerbek | Approximately 300 m² of living space | Approximately 313 m² of land | 3 self-contained residential units | Expected annual net cold rent: €37,500
Located in a quiet and popular residential area of Kiel-Ellerbek, this well-maintained multi-family house with three units awaits you. Key highlights:
✓ NO COMMISSION
✓ Expected annual net cold rent: €37,500 / €3,130 per month
✓ 3 legally separate residential units
✓ Generous outdoor areas for all three apartments
✓ Suitable for owner-occupation, rental, or multi-generational living
✓ Generally, the possibility of selling the individual units separately
✓ Energy consumption value: approximately 70 kWh/(m²·a)
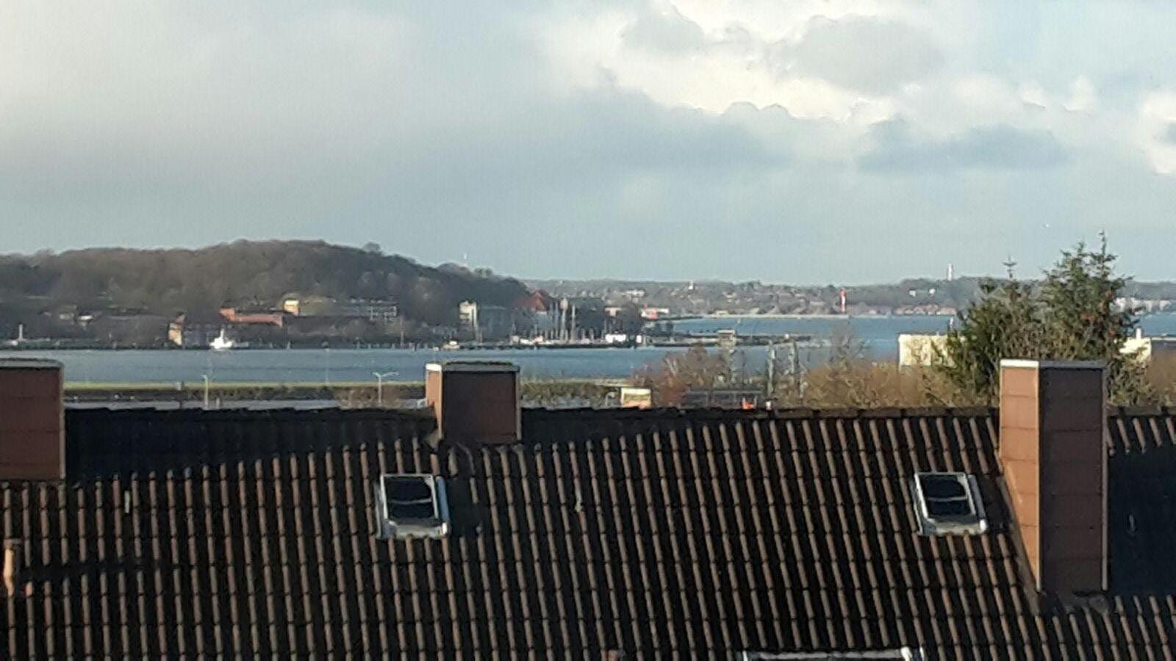
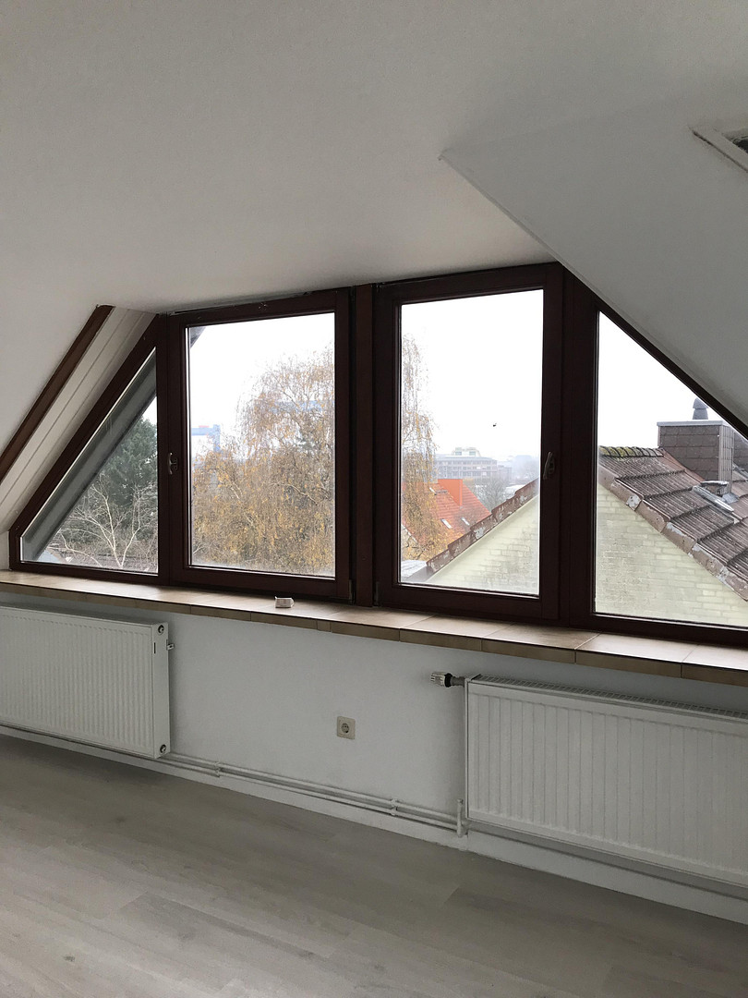
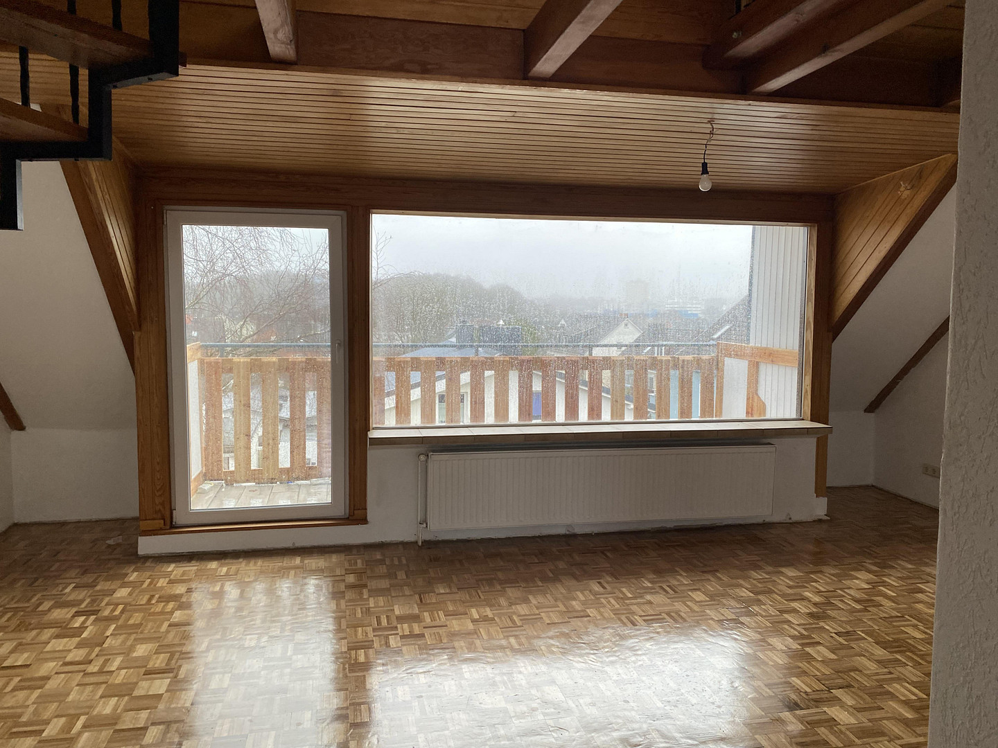
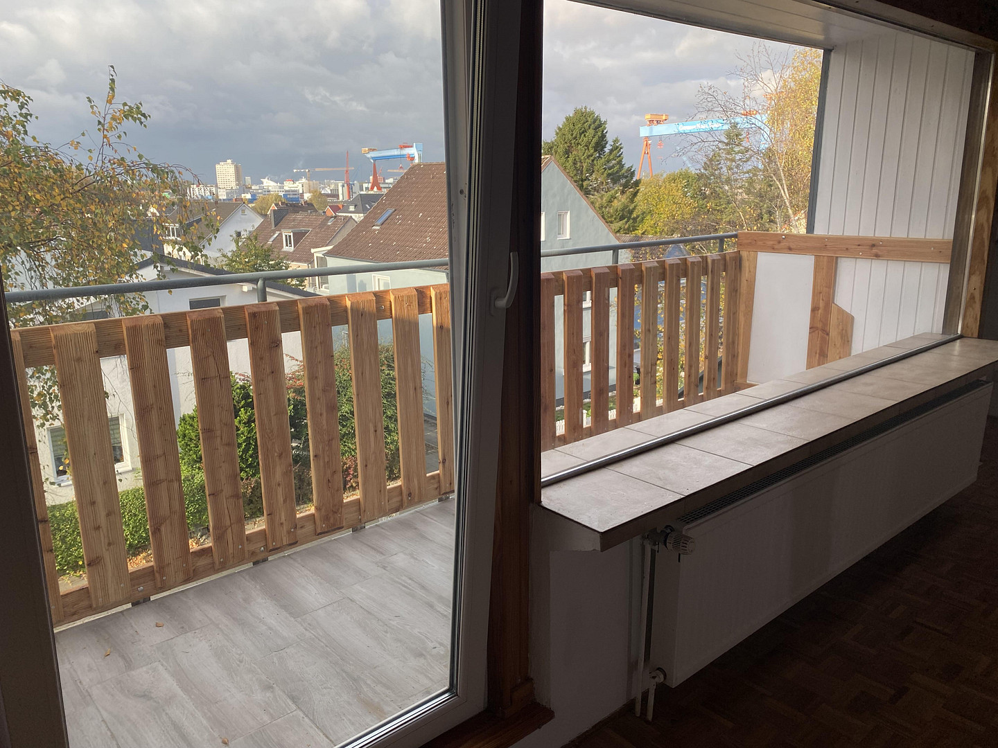
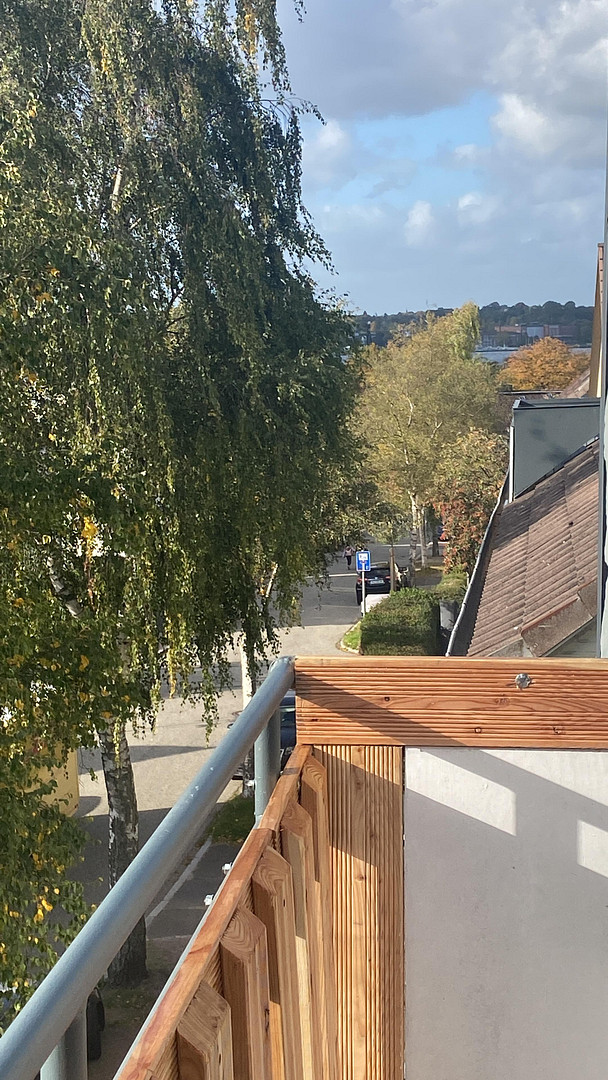
The large panoramic window of the maisonette apartment on the 3rd floor offers a view of the Kiel Fjord and the ships entering and leaving the harbor. Well-maintained and continuously modernized:
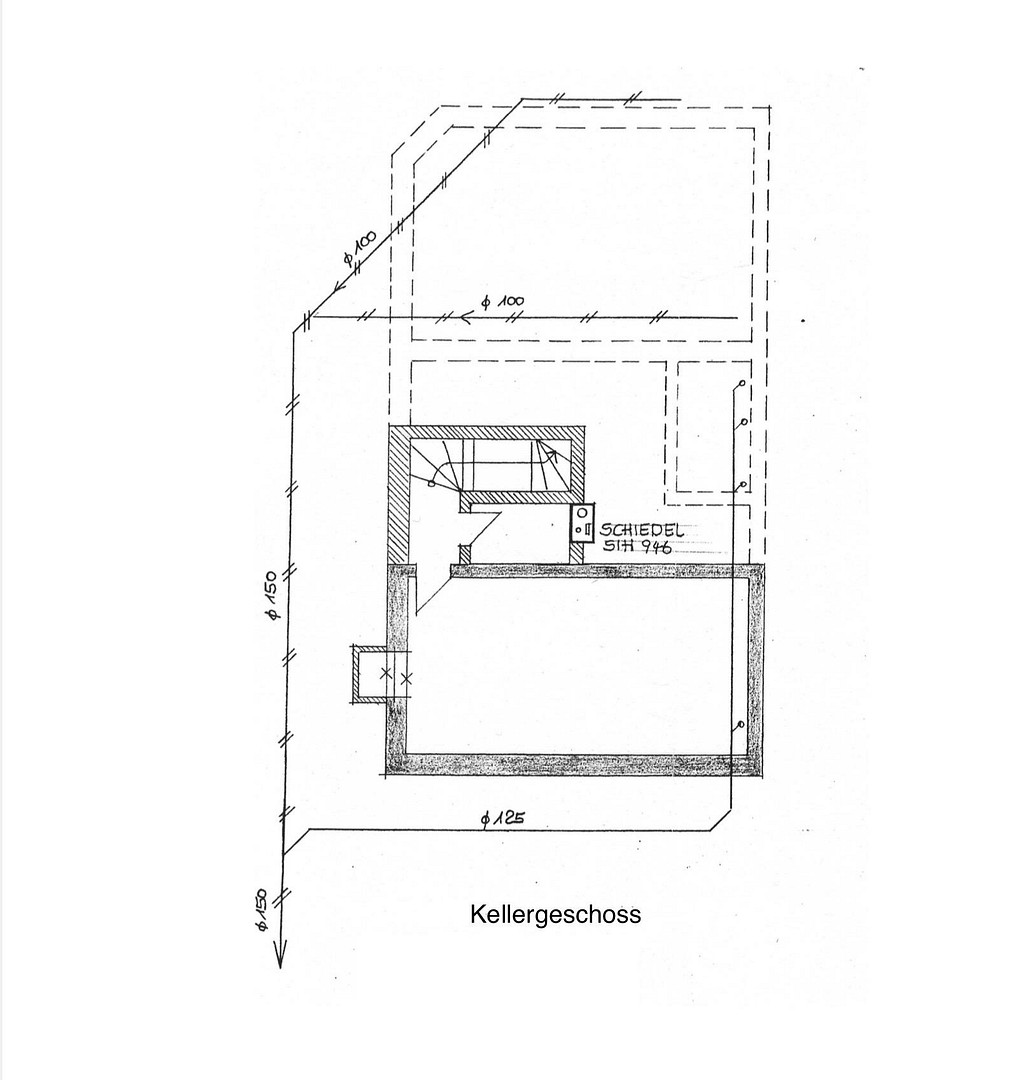
The house, completed in 1990 on existing basement foundations, has been continuously maintained, expanded, and modernized. For example, the gas heating system was replaced in 2016, and a Wi-Fi video intercom system with fingerprint and transponder technology will be installed in 2025. The property features PVC windows and patio doors, separate basement areas for each apartment with their own washing machine connections, as well as technical, workshop, and storage rooms. Connections for fireplaces are available. Ground floor – approximately 107 m²
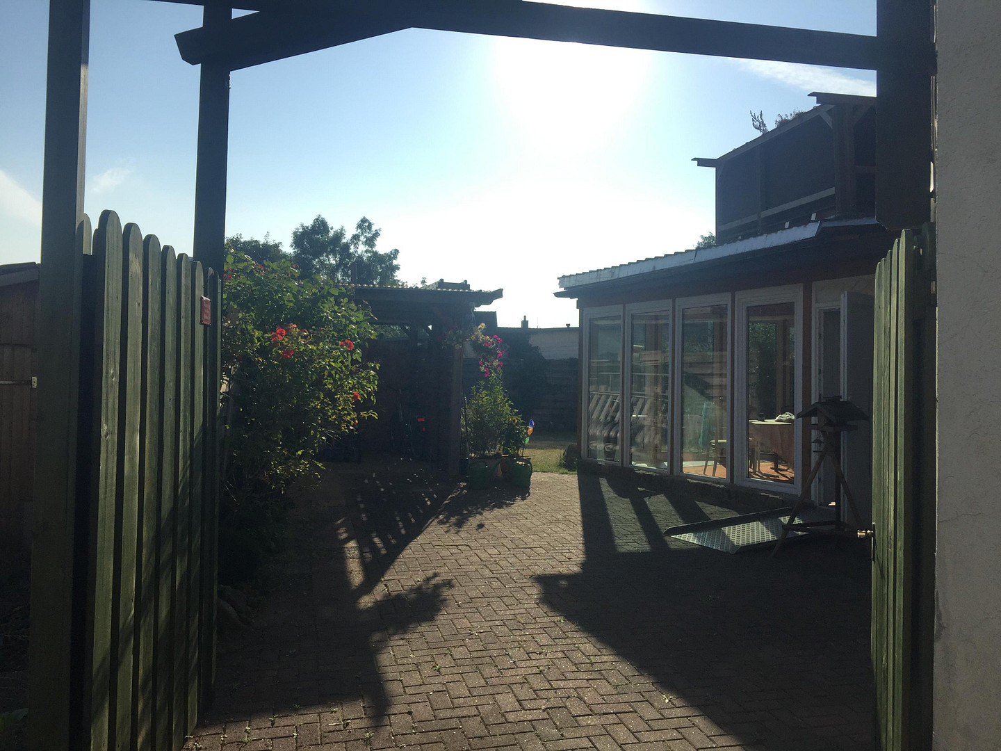
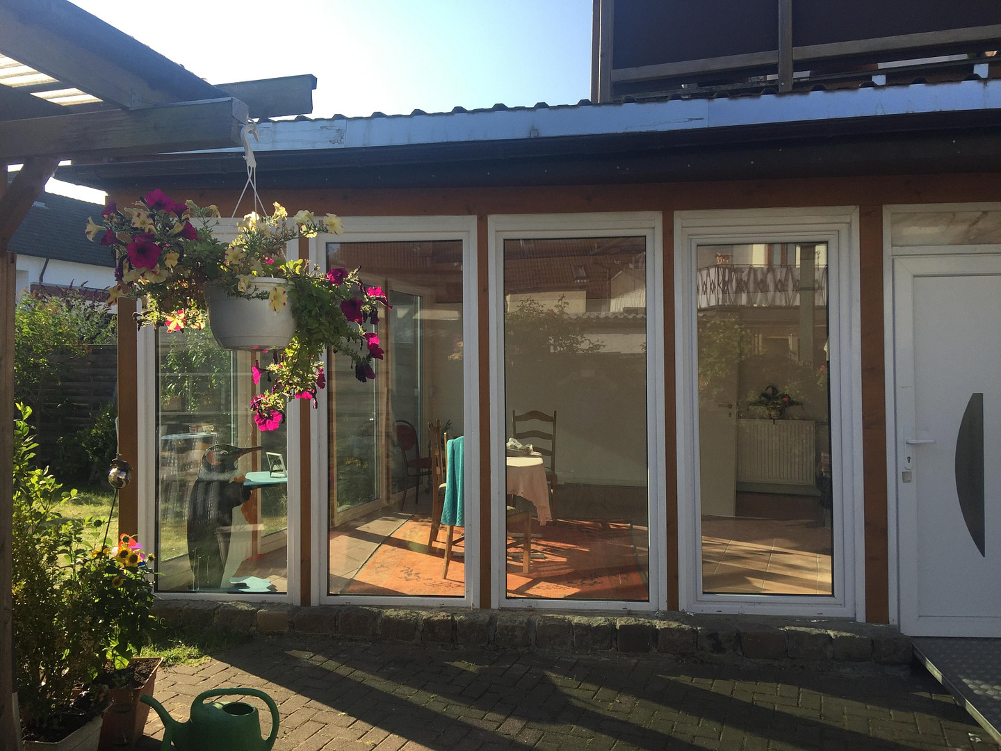
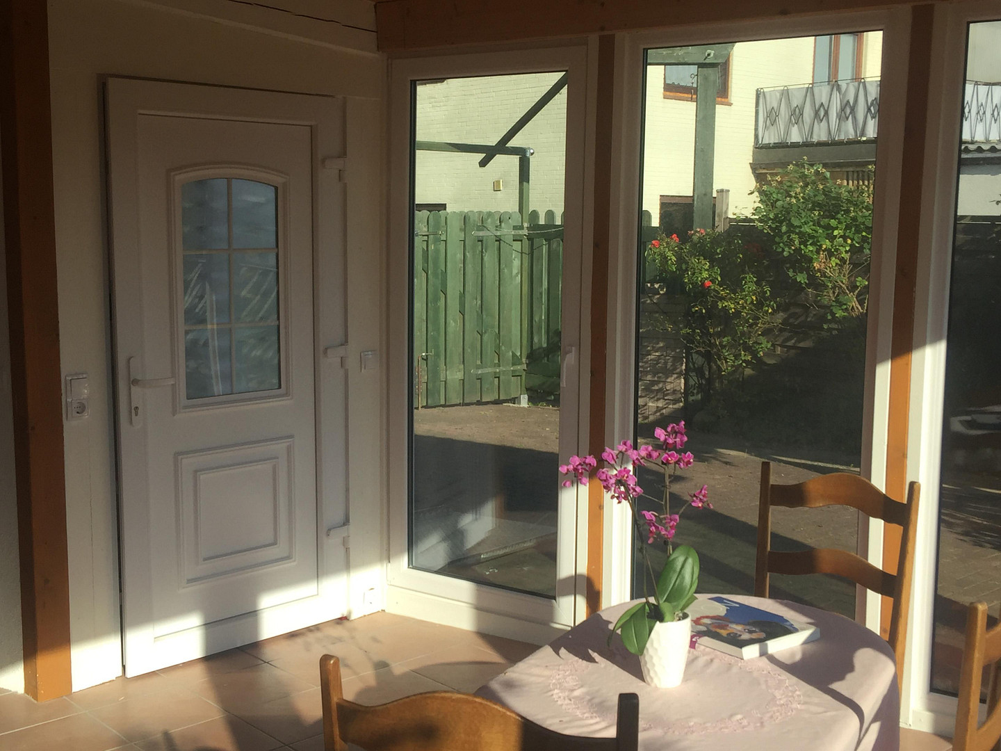
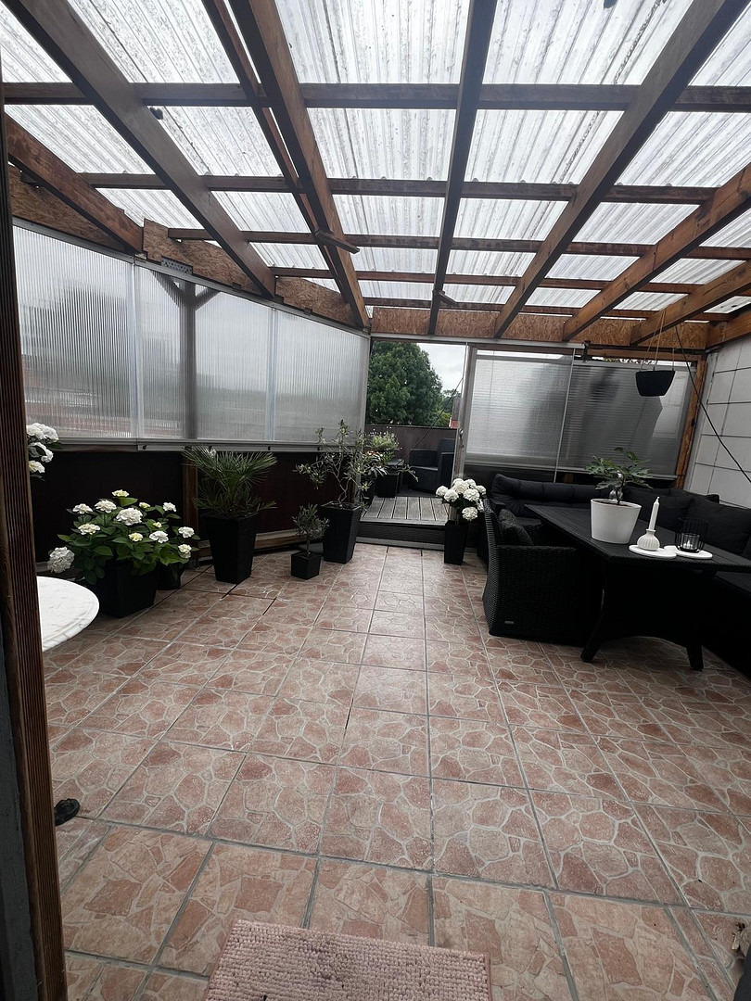
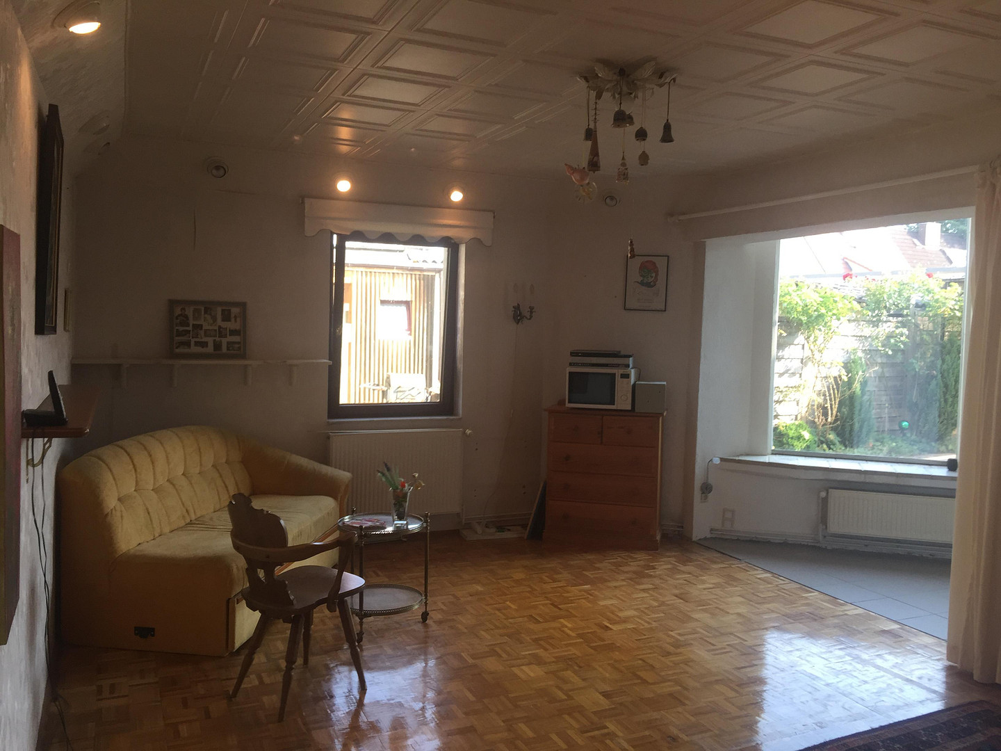
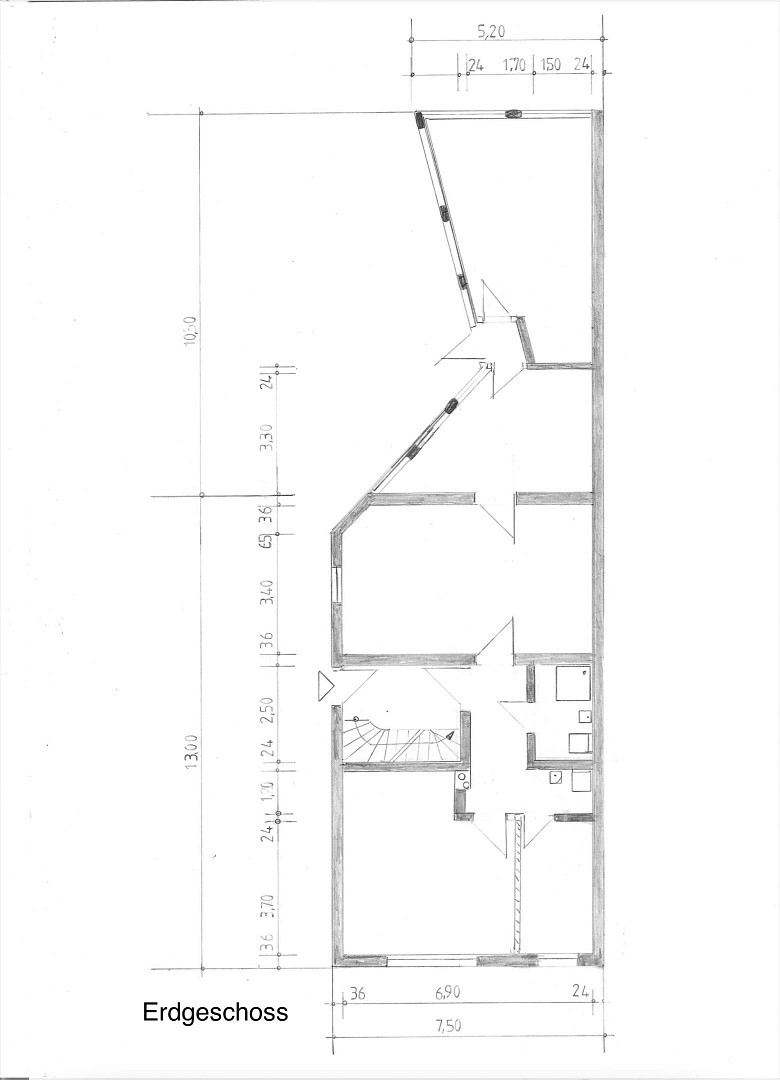
The ground floor apartment, currently rented, offers almost the living experience of a detached house, with its accessible entrance, bright rooms, and spacious outdoor area. ✓ 5 rooms
✓ Fenced private garden and garden pavilion
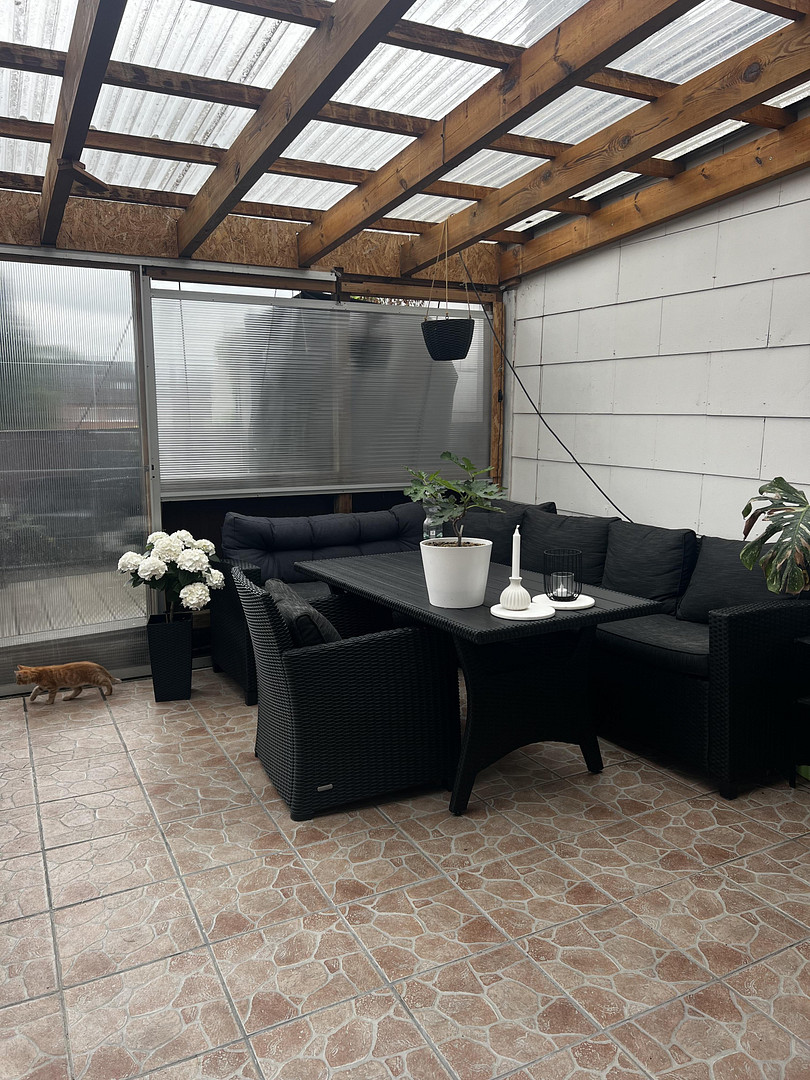
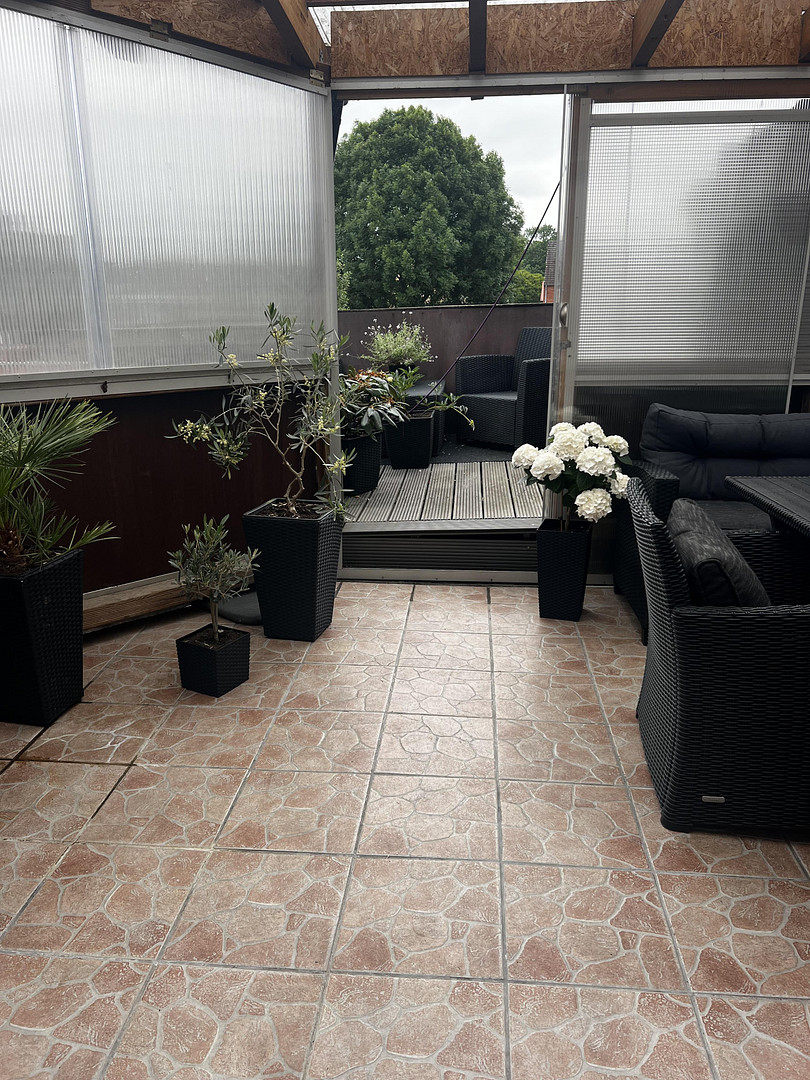
✓ Sheltered courtyard terrace
✓ Terrace covering, also usable as a carport
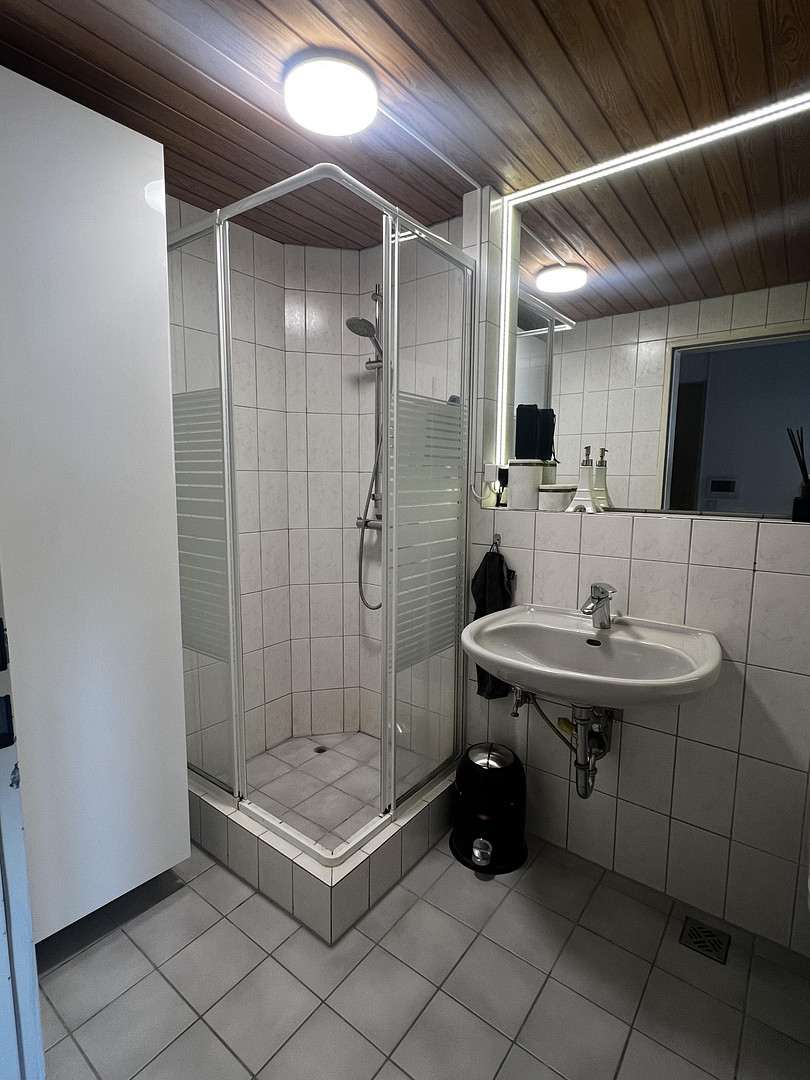
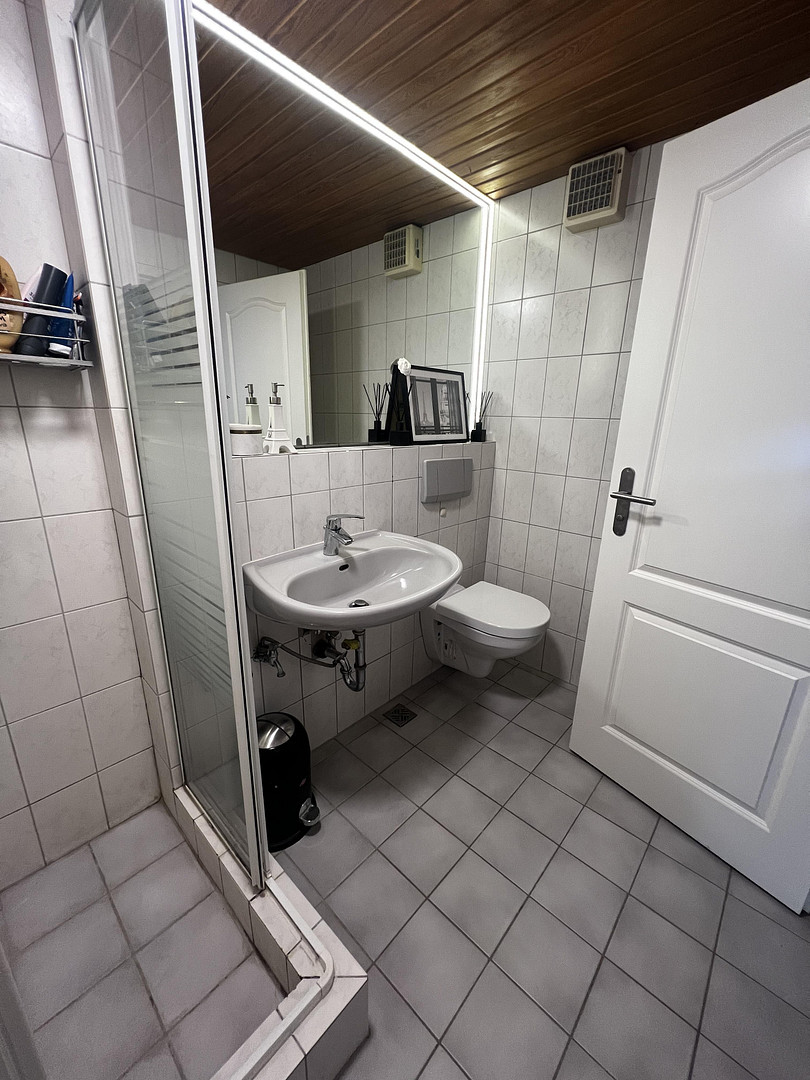
✓ Shower room and guest toilet
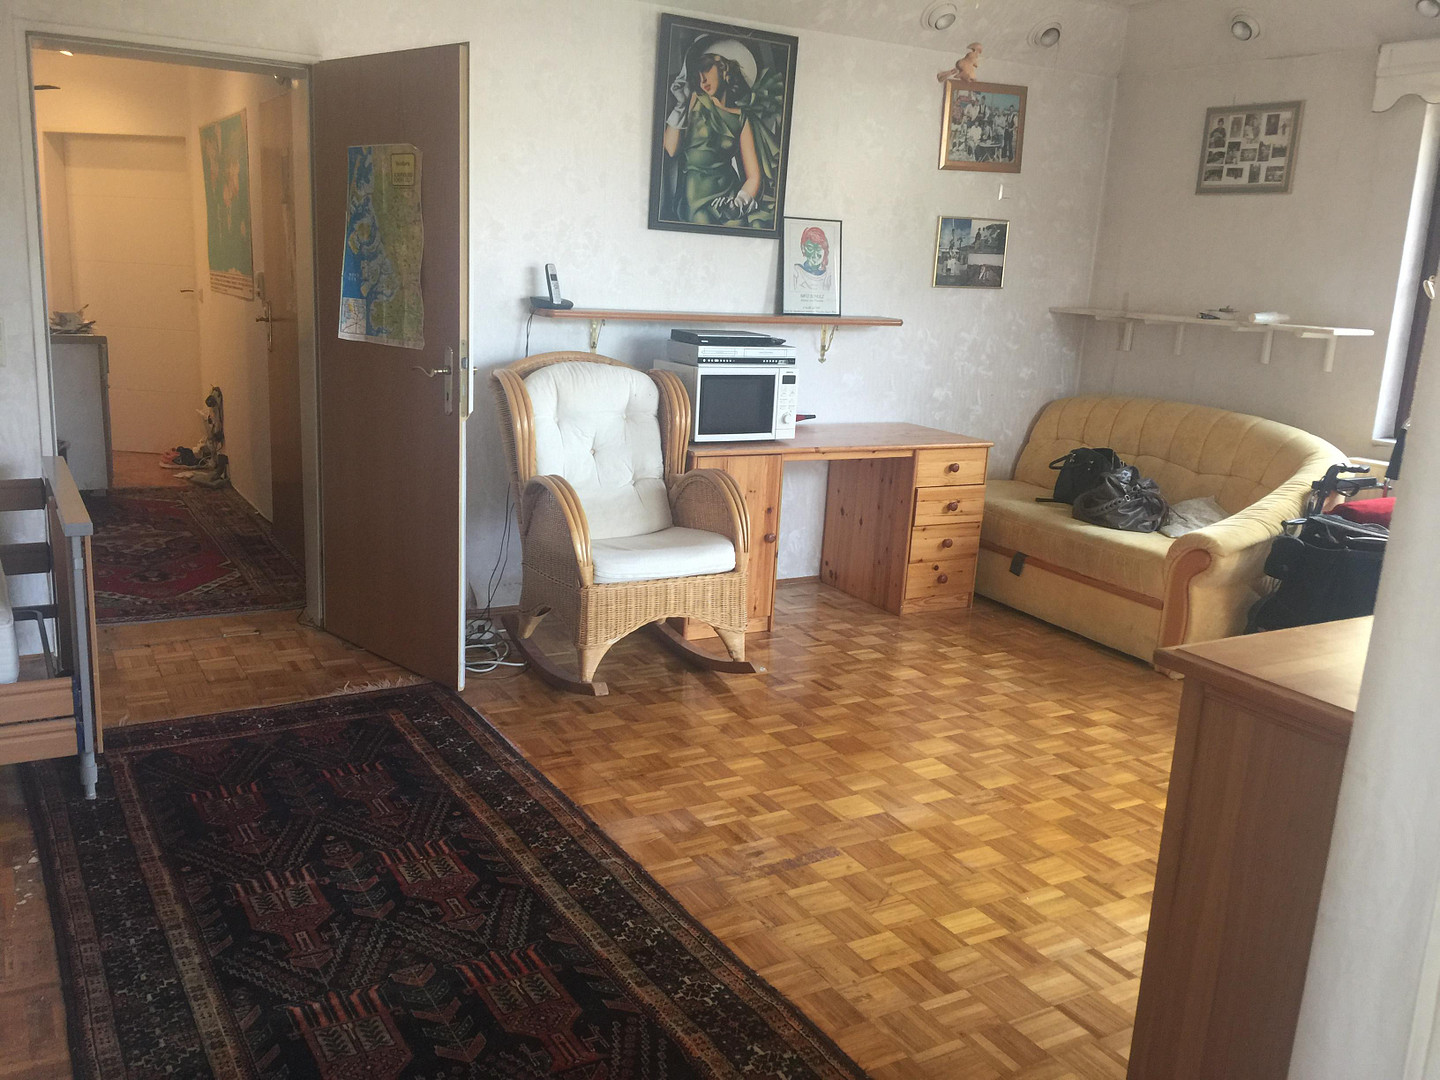
✓ Oak parquet flooring and tiles
✓ Garden room with floor-to-ceiling windows, completed in 2019, where plants thrive.
✓ Accessible design
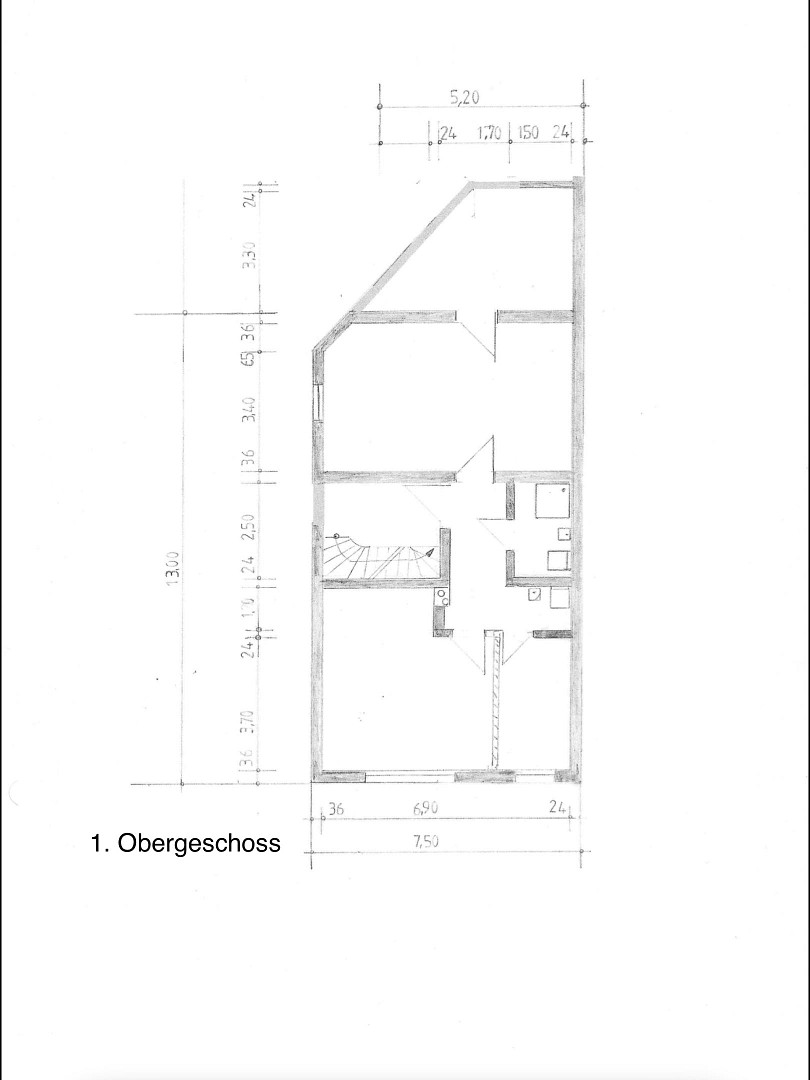
1st floor – approximately 99 m²
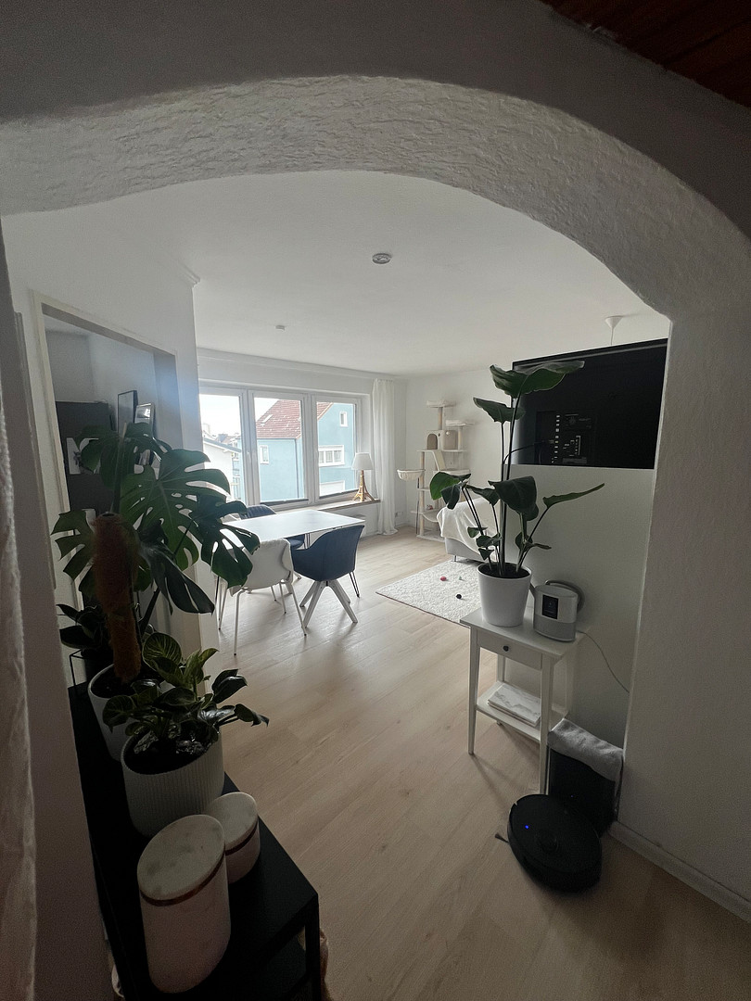
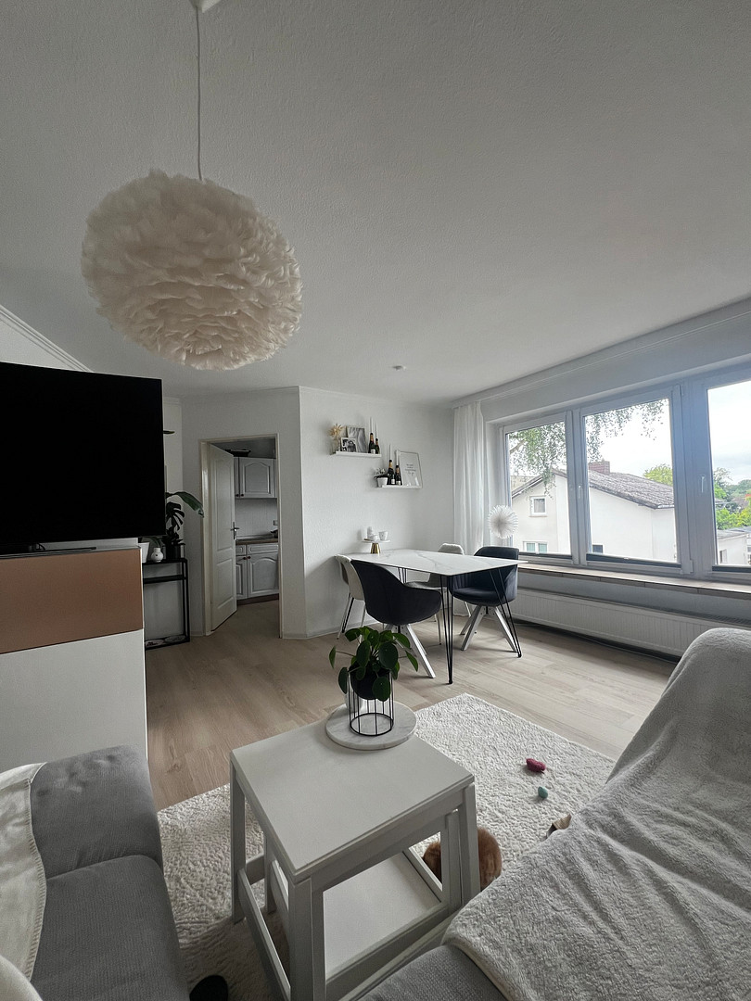
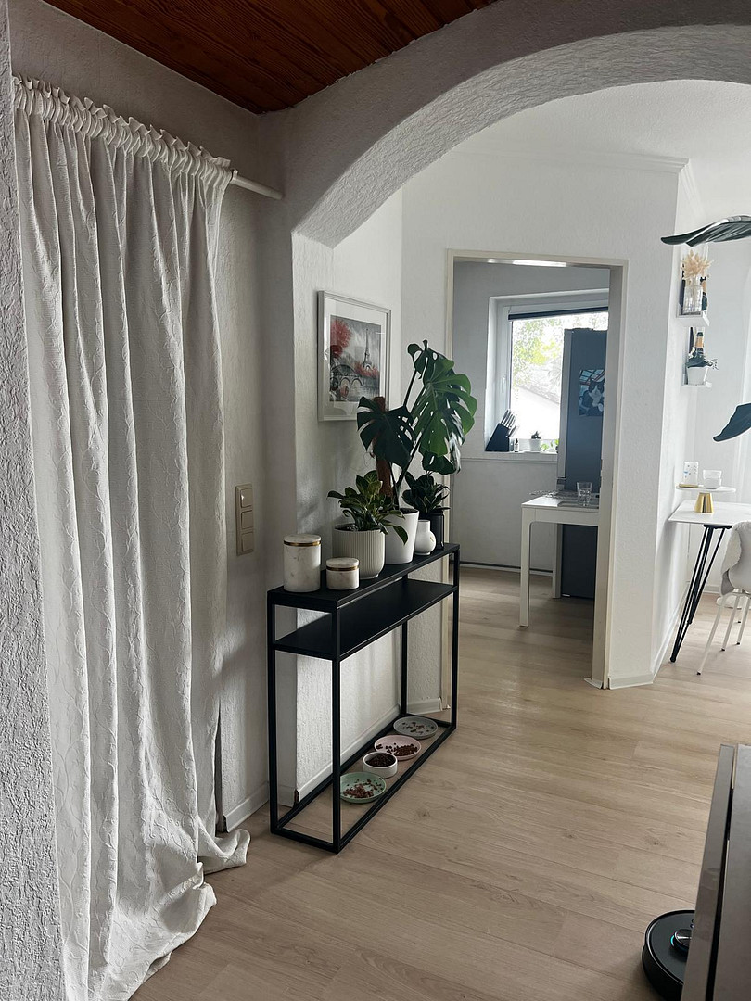
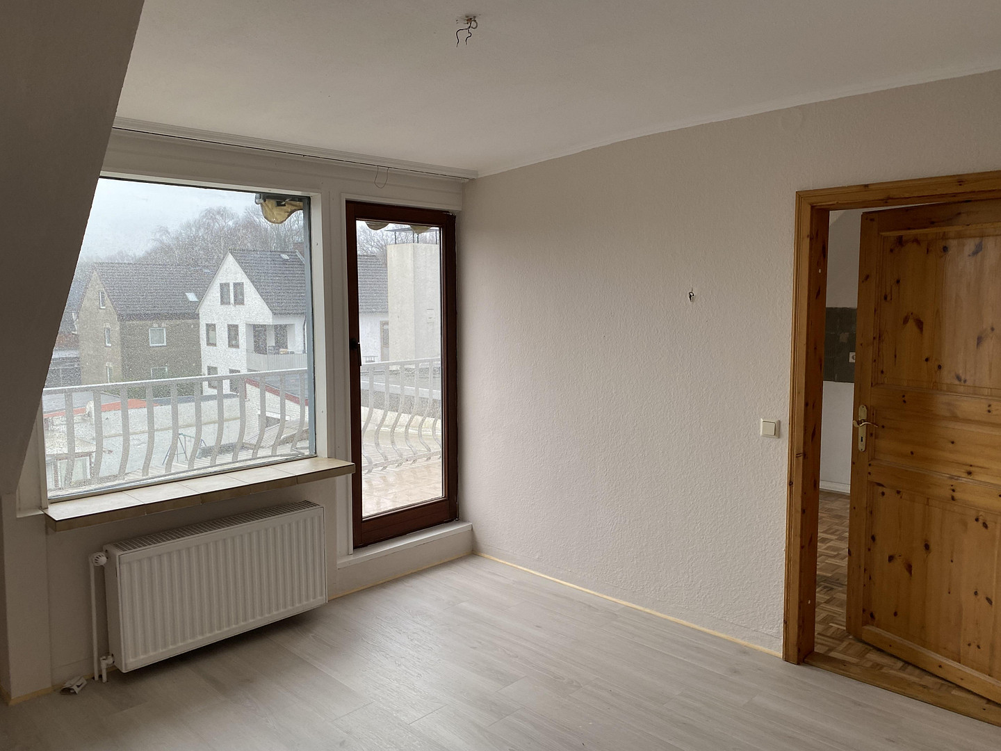
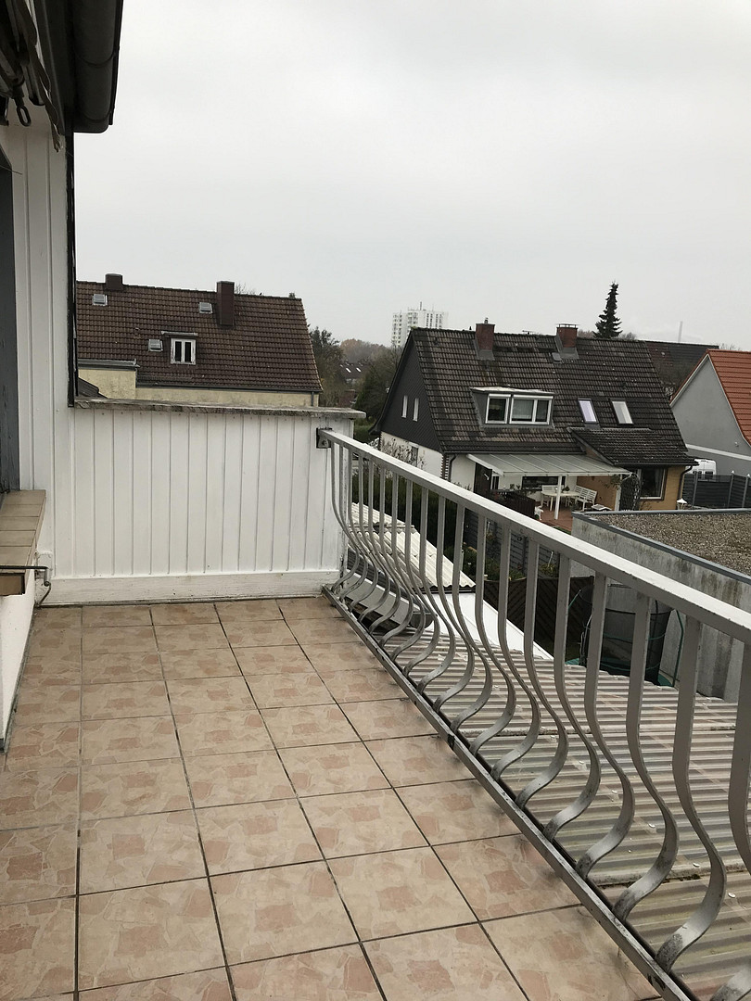
The apartment, currently owner-occupied, impresses with its clever layout, plenty of natural light, and attractive outdoor areas. The large, covered roof terrace and an additional balcony offer plenty of space for breakfast in the sun or relaxing evenings. ✓ 4 rooms
✓ Roof terrace and balcony
✓ New laminate flooring installed in 2024
✓ Sunlight all day long
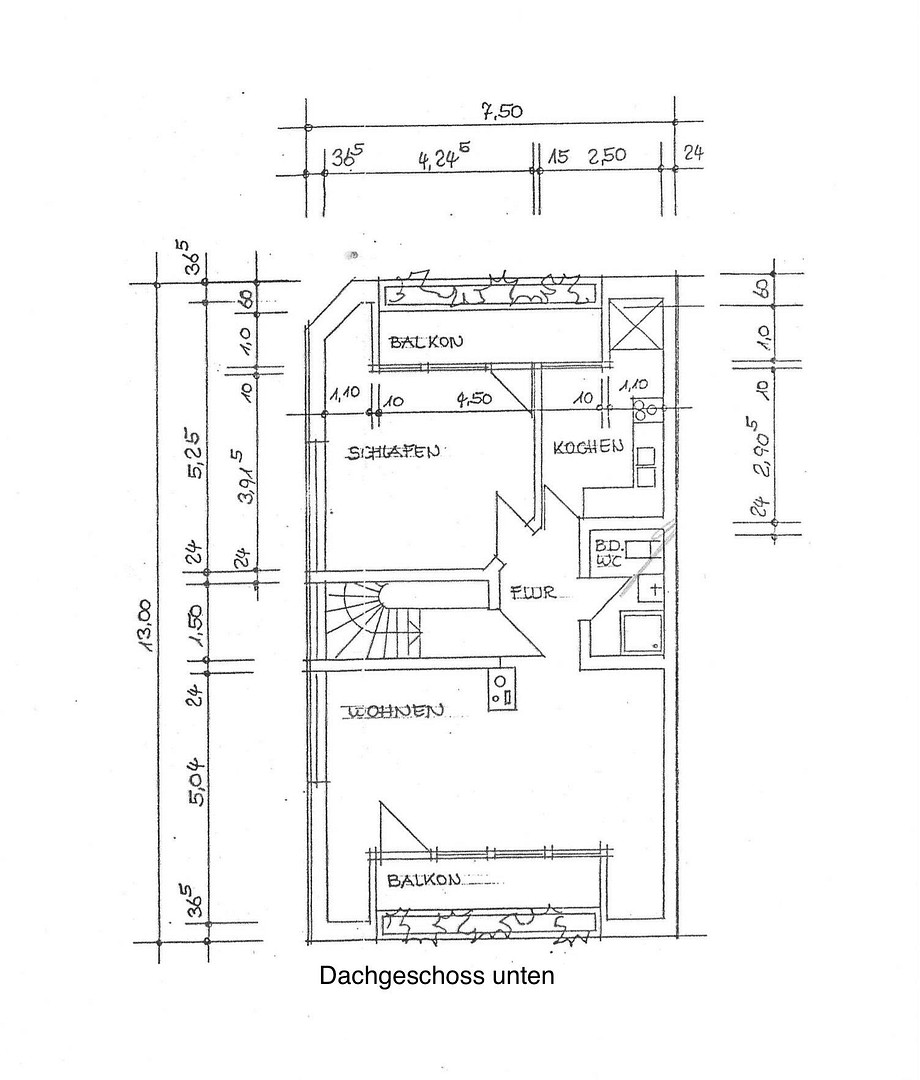
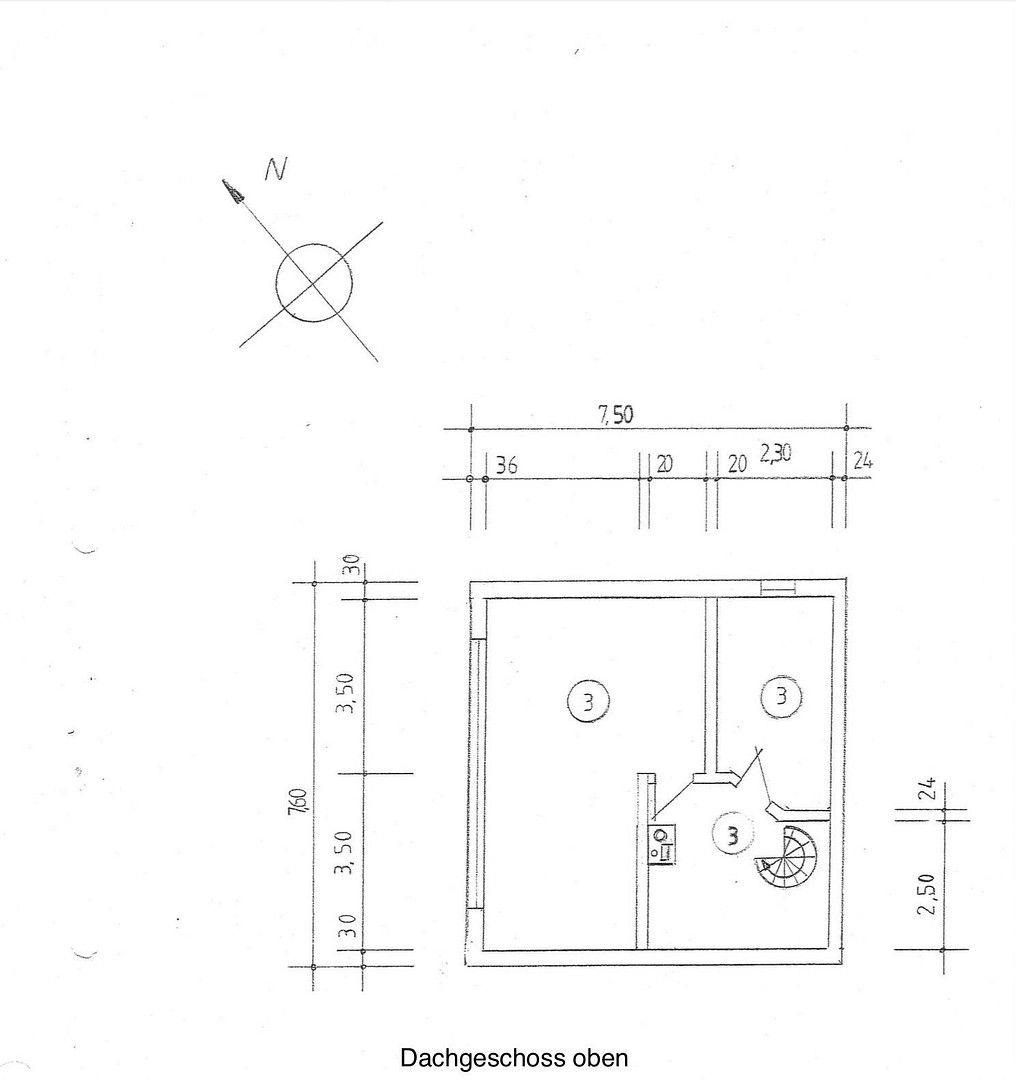
Attic/Duplex apartment – approximately 102 m²
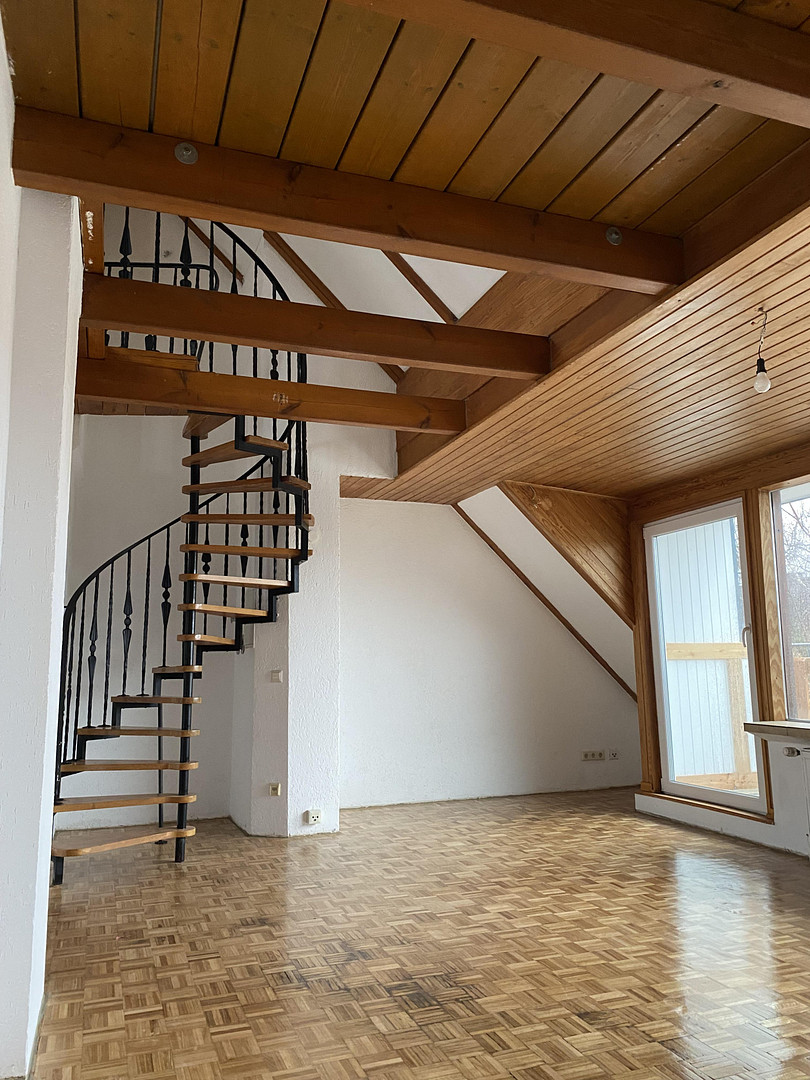
This exceptional maisonette, spread over two levels, combines spaciousness, individuality, and a maritime atmosphere. A gallery, panoramic windows with a view of the Kiel Fjord, and two balconies create a unique living experience.
✓ Maisonette over two levels
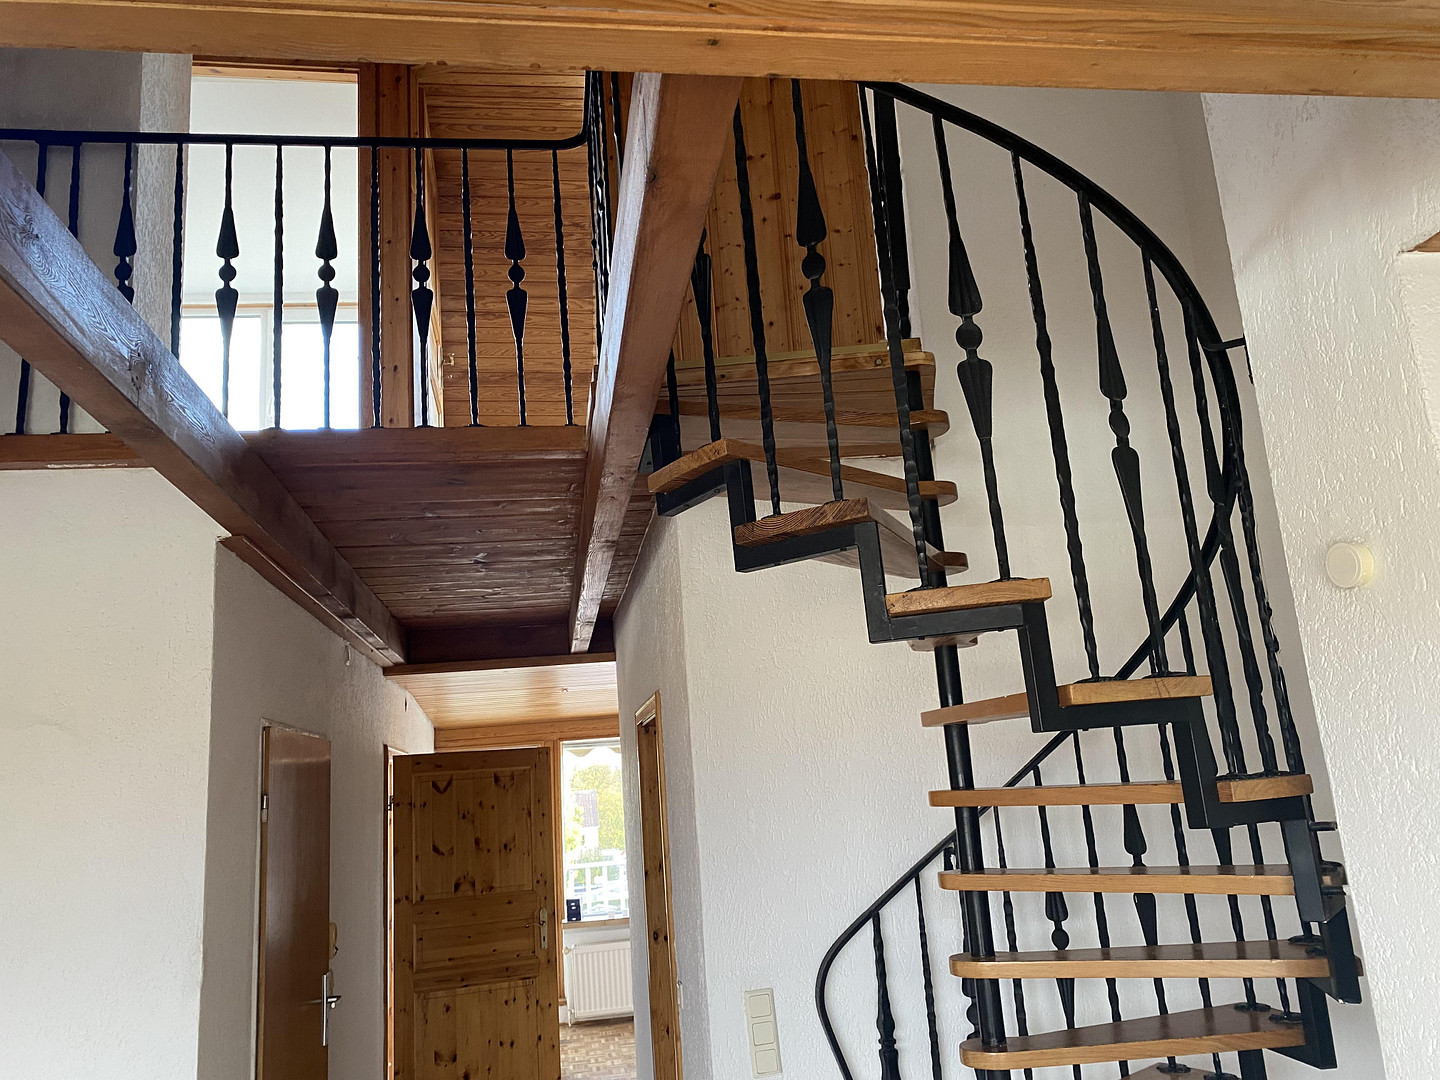
✓ Gallery, optionally partitionable
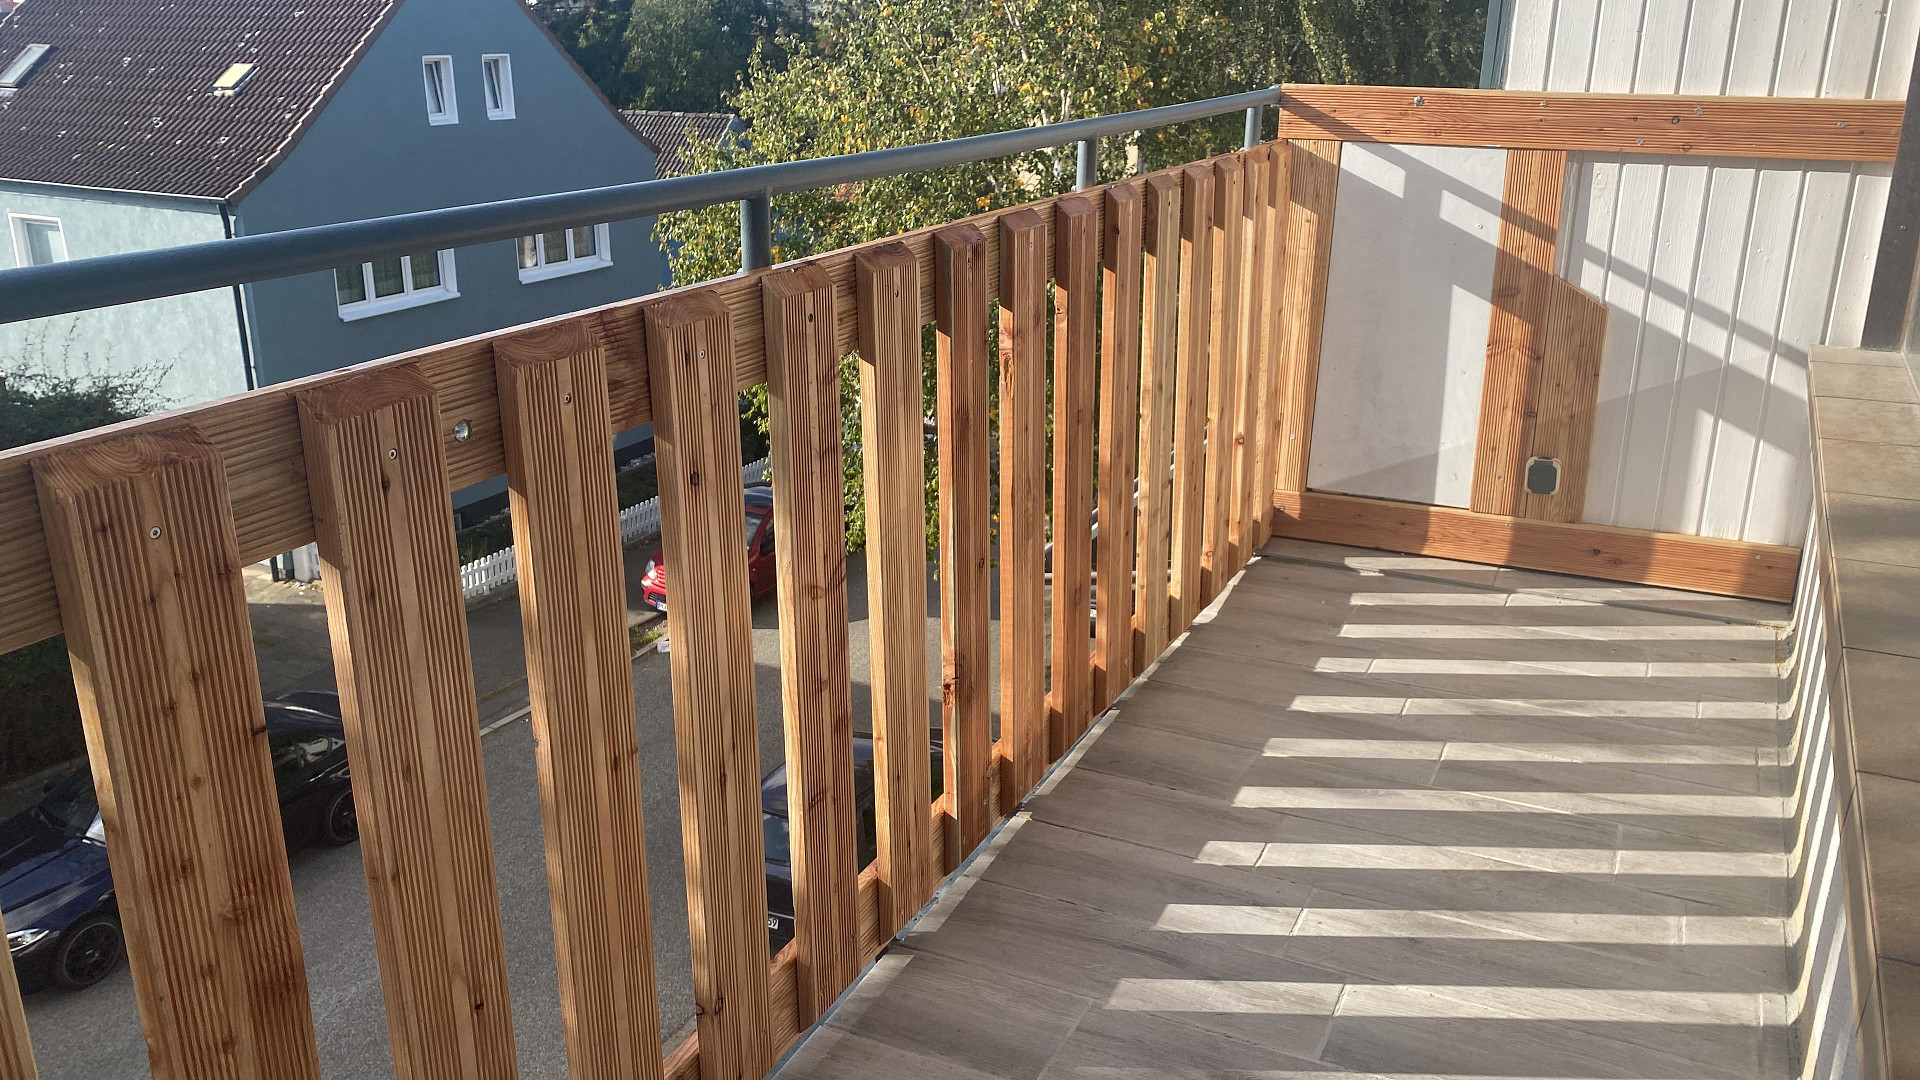
✓ Balcony on each side
✓ New fitted kitchen
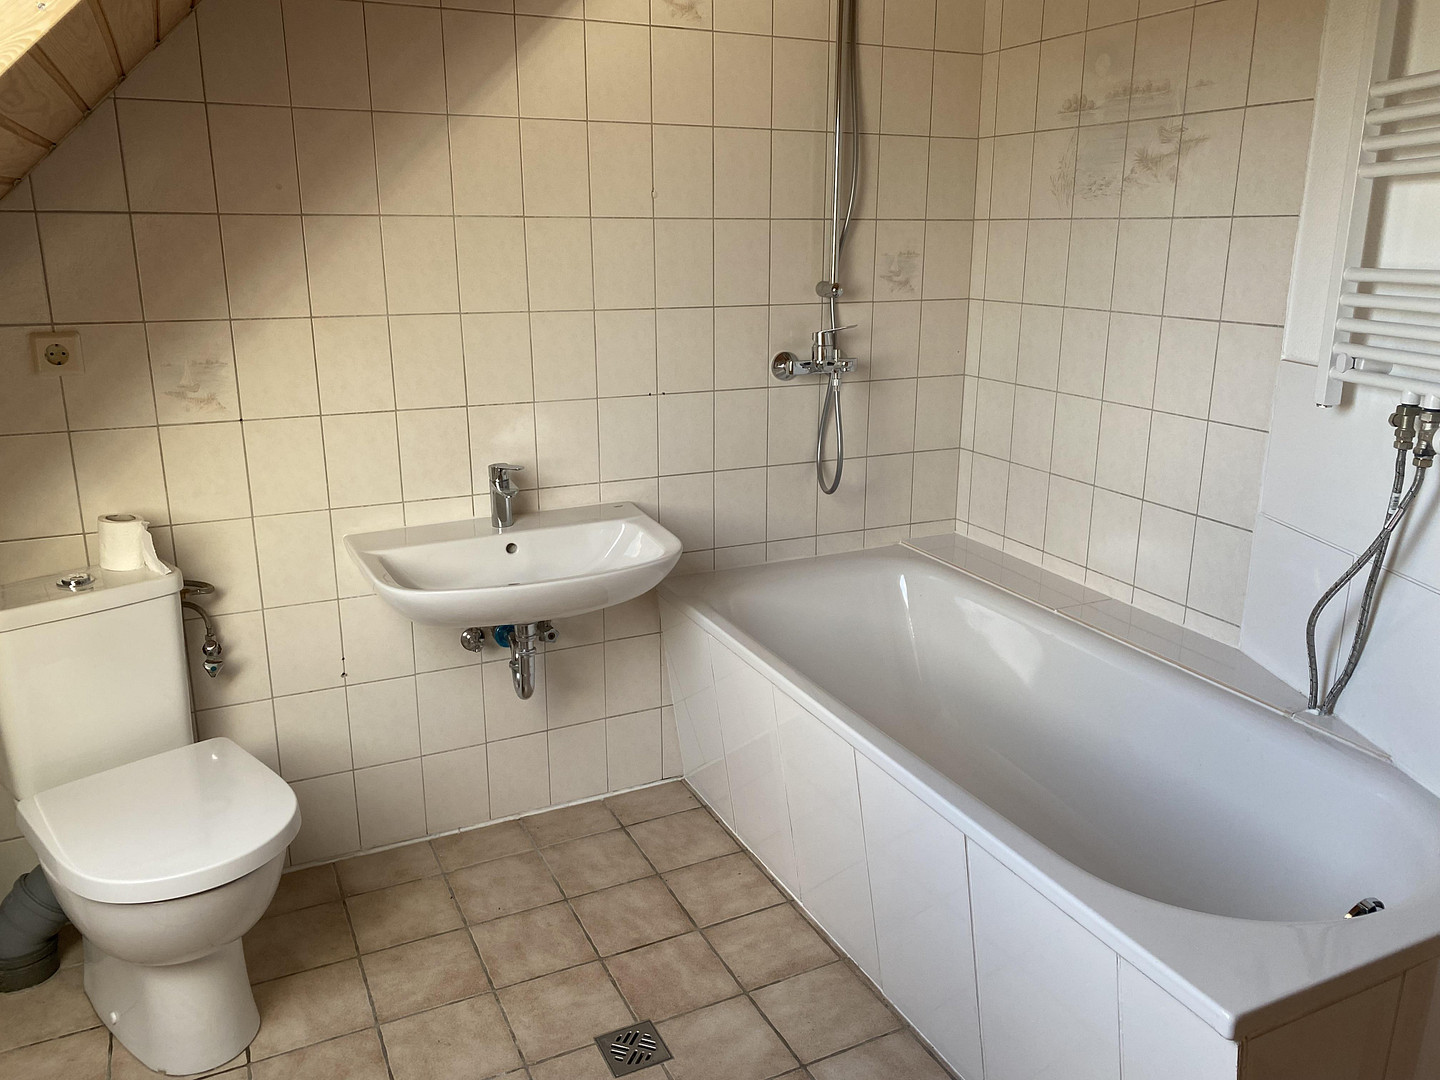
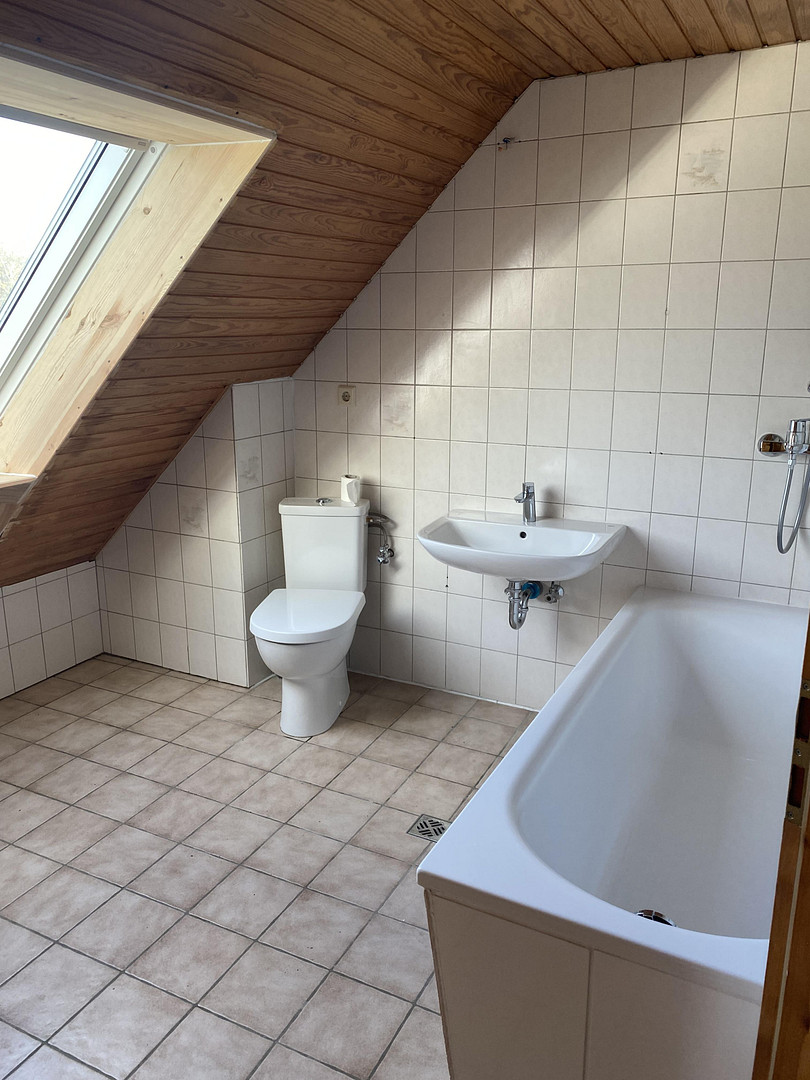
✓ 2 bathrooms: shower room + bathroom with bathtub
✓ Primarily high-quality oak parquet flooring
✓ Small attic space
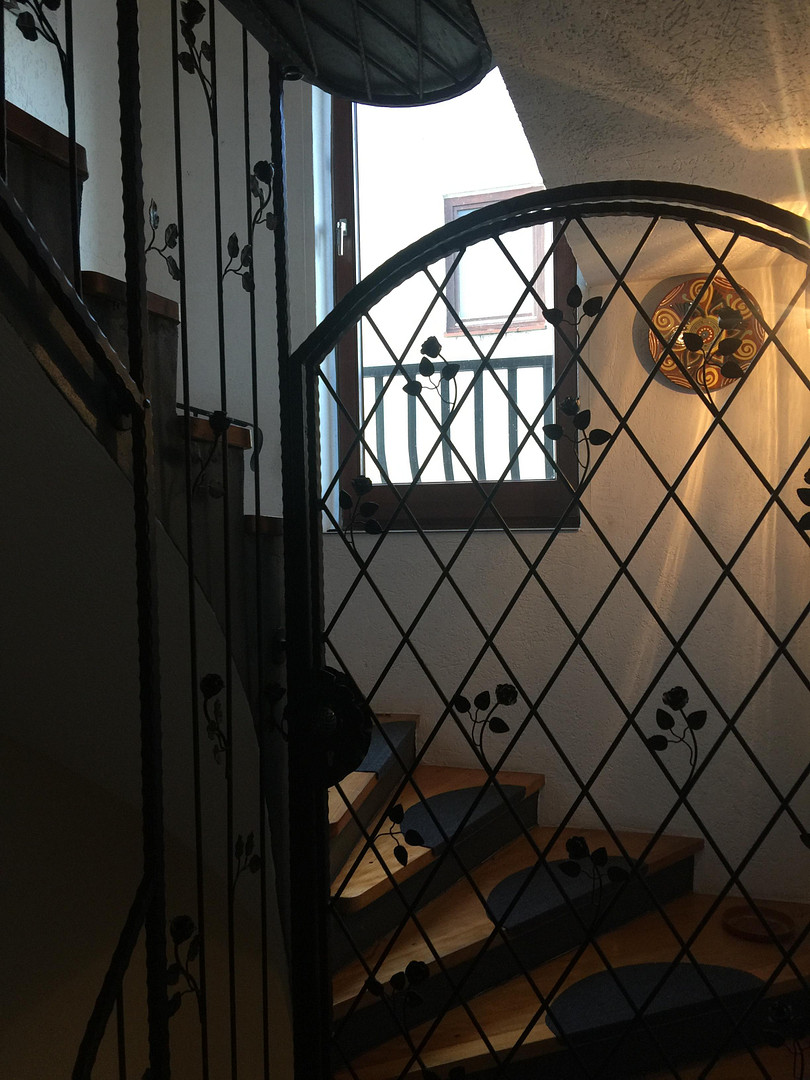
The handcrafted wrought iron design begins in the staircase and extends through a rose-shaped gate to the maisonette, as well as on the gallery railing and spiral staircase. Handcrafted handrails and railing elements emphasize the individual character.
!An investment property with exceptional living value! Whether a classic multi-family building, an investment property, owner-occupation with rental income, or a multi-generational living concept, the three separate living units offer a variety of possibilities. With an expected annual net cold rent of €37,500, generous outdoor spaces, and a view of the Kiel Fjord, this property combines ongoing rental income with exceptional living value.
Your advantages:
✓ COMMISSION-FREE
✓ Expected annual net cold rent of €37,500
✓ Approximately 300 m² of living space | approximately 313 m² of land
✓ 3 separate living units
✓ View of the Kiel Fjord
✓ Generous outdoor areas
✓ Gas heating system renewed in 2016
✓ Roof and panoramic windows renewed in 2023
✓ Video intercom system installed in 2025
✓ Separate basement, utility, workshop, and storage rooms
✓ Generally, the possibility of separate sale.
Are you interested in this house?
|
Object Number
|
OM-491715
|
|
Object Class
|
House
|
|
Object Type
|
Multi-family house
|
|
Is occupied
|
Occupied
|
|
Handover from
|
By arrangement
|
Purchase price & additional costs
|
purchase price
|
699.000 €
|
|
Purchase additional costs
|
approx. 54,196 €
|
|
Total costs
|
approx. 753,195 €
|
Breakdown of Costs
* Costs for notary and land register were calculated based on the fee schedule for notaries. Assumed was the notarization of the purchase at the stated purchase price and a land charge in the amount of 80% of the purchase price. Further costs may be incurred due to activities such as land charge cancellation, notary escrow account, etc. Details of notary and land registry costs
Does this property fit my budget?
Estimated monthly rate: 2,815€
More accuracy in a few seconds:
By providing some basic information, the estimated monthly rate is calculated individually for you. For this and for all other real estate offers on ohne-makler.net
Details
|
Condition
|
Well-kept
|
|
Number of floors
|
3
|
|
Bathrooms (number)
|
5
|
|
Bedrooms (number)
|
6
|
|
Number of parking lots
|
2
|
|
Flooring
|
Parquet, Laminate, Tiles
|
|
Heating
|
Central heating
|
|
Year of construction
|
1990
|
|
Equipment
|
Balcony, Terrace, Winter garden, Garden, Basement, Roof terrace, Full bath, Shower bath, Fitted kitchen, Guest toilet, Barrier-free
|
|
Infrastructure
|
Pharmacy, Grocery discount, General practitioner, Kindergarten, Primary school, Secondary school, Middle school, High school, Comprehensive school, Public transport
|
Information on equipment
Well-maintained, modernized, and with meticulous attention to detail!
The building, completed in 1990, has been continuously maintained, modernized, and expanded over the years.
The plastic windows and patio doors have been continuously replaced with highly insulating, triple-glazed elements up to 2023.
The tastefully designed and renovated staircase combines functional quality with individual character: solid wooden steps and handcrafted wrought ironwork give the building a unique touch.
The gas heating system, which was renewed in 2016, as well as the necessary technical facilities for water supply and hygiene are in place.
Location
Location: Peaceful residential area in Kiel-Ellerbek
Hollmannstraße is located in a well-maintained residential area in Kiel-Ellerbek, characterized primarily by single-family homes and duplexes.
Despite the peaceful residential setting, essential amenities are easily accessible.
In the immediate vicinity, you will find:
✓ Kindergartens and schools
✓ Doctors and pharmacies
✓ Shops for daily necessities
✓ Public transportation within approximately 5 minutes' walk
✓ Good connections to Kiel city center
✓ Cycling routes and other bike paths
✓ Volkspark (public park), Schwanenseepark, and Stadtrat-Hahn-Park
✓ Kiel Fjord and various maritime leisure activities
✓ A wide range of opportunities for sports, recreation, and relaxation
✓ Beaches on the eastern shore of Kiel are easily accessible.
The combination of tranquility, green spaces, excellent infrastructure, and proximity to the Kiel Fjord makes this location particularly attractive.
Location Check
Energy
|
Final energy consumption
|
70.00 kWh/(m²a)
|
|
Energy efficiency class
|
B
|
|
Energy certificate type
|
Consumption certificate
|
|
Main energy source
|
Gas
|
Miscellaneous
A property with many possibilities.
Whether as:
🏡 A spacious home with additional rental income
💰 A long-term investment
👨👩👧👦 A multi-generational living project
🏠 A combination of personal use and rental income
– this property offers an unusually wide range of options.
Purchase price: €699,000
The sale is private and without real estate agent fees.
This eliminates the usual buyer's commission; in a comparable sale with agent fees, this could amount to approximately €25,000.
Viewings are possible by prior appointment.
Further information, floor plans, energy certificate, and documents can be provided to seriously interested parties.
Broker inquiries not welcome! According to § 7 UWG, unsolicited contact by brokers without the express consent of the recipient is prohibited!
Send a message directly to the seller
Questions about this house? Show interest or arrange a viewing appointment?
Click here to send a message to the provider:
Offer from: Falo Schroeder

Diese Seite wurde ausgedruckt von:
https://www.ohne-makler.net/en/property/491715/