
This page was printed from:
https://www.ohne-makler.net/en/property/491689/
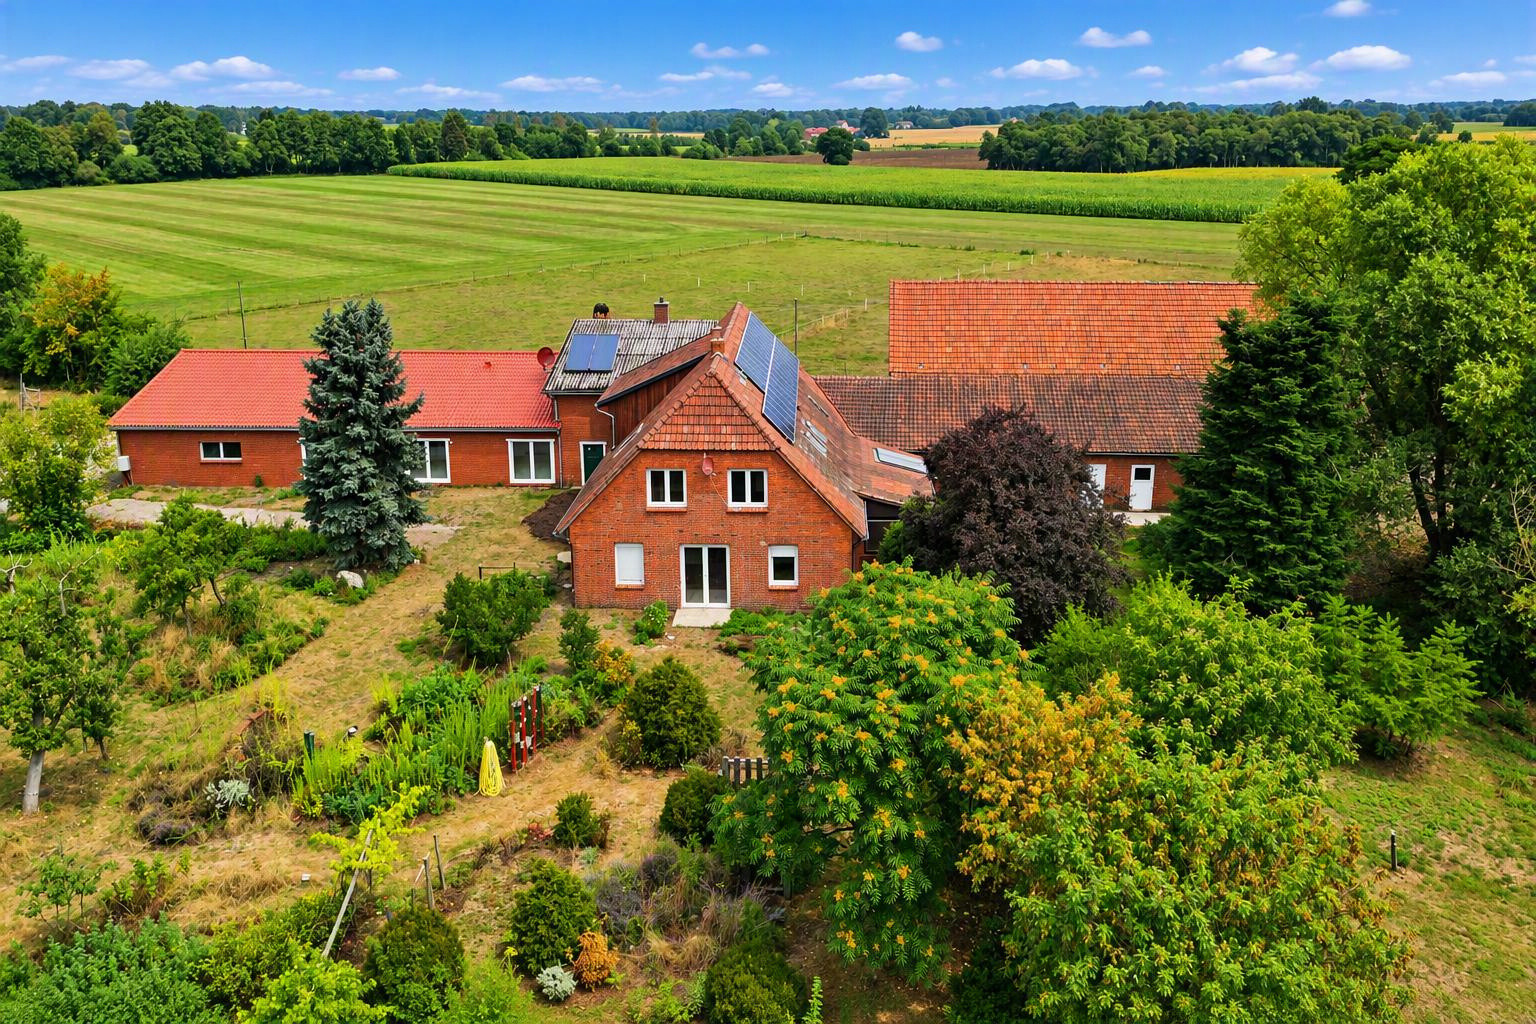
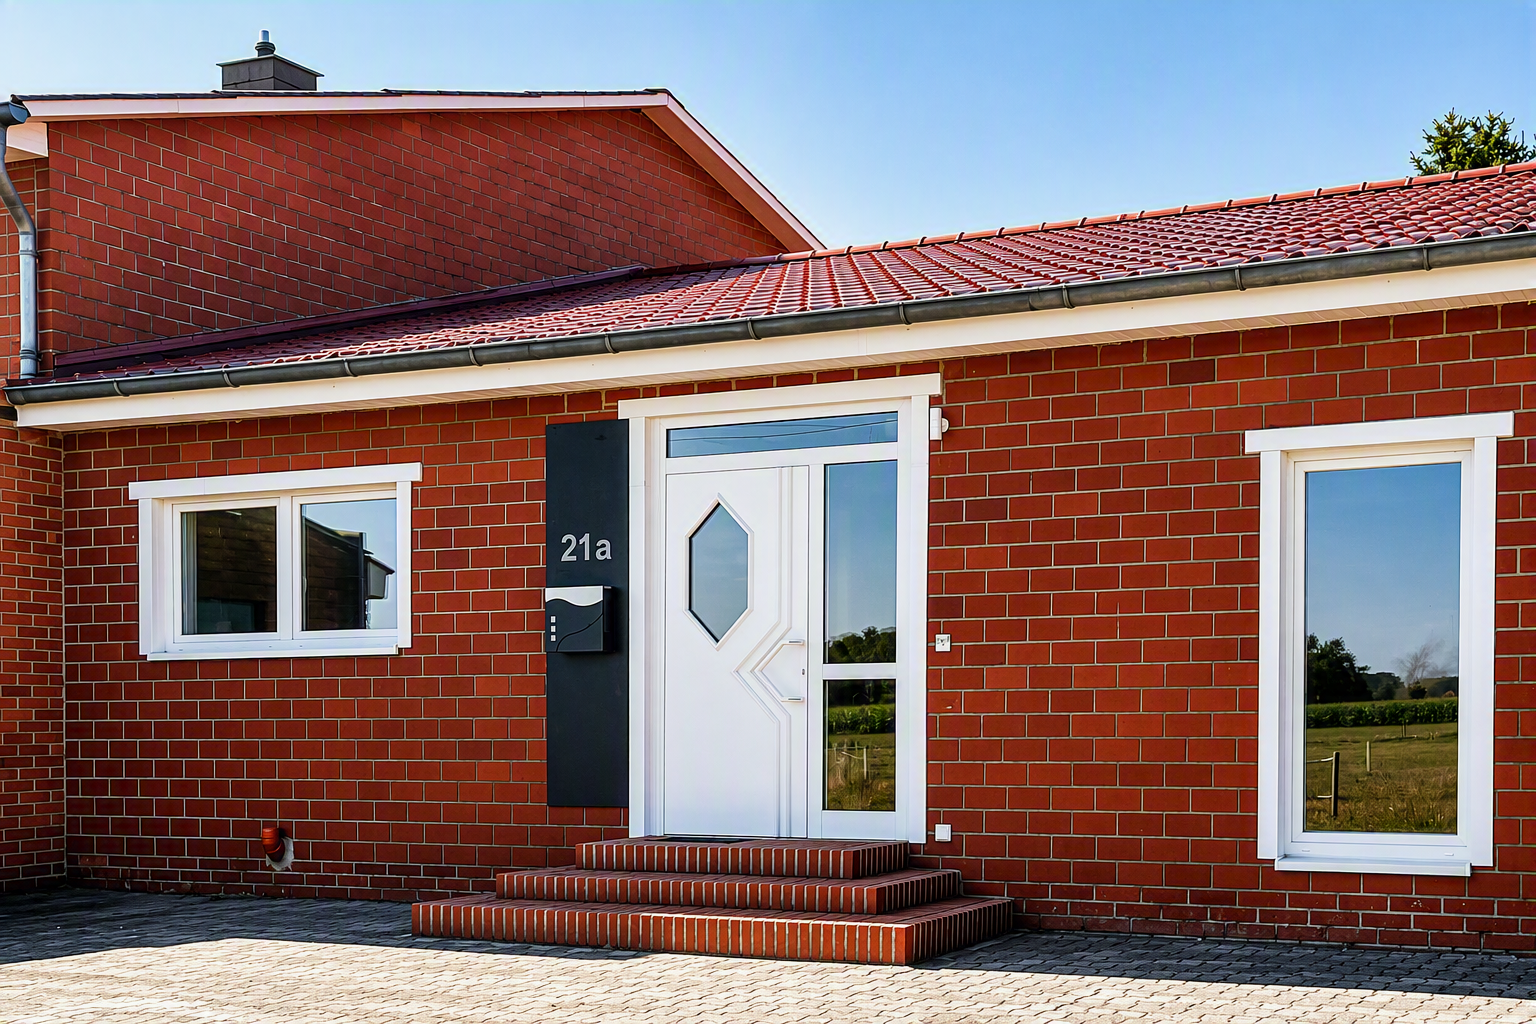
Smallholding with 378 square meters of living space, 670 square meters of usable space, and 2 residential units.
49419 Wagenfeld – NiedersachsenAttention, tradespeople, horse enthusiasts, and multi-generational families:
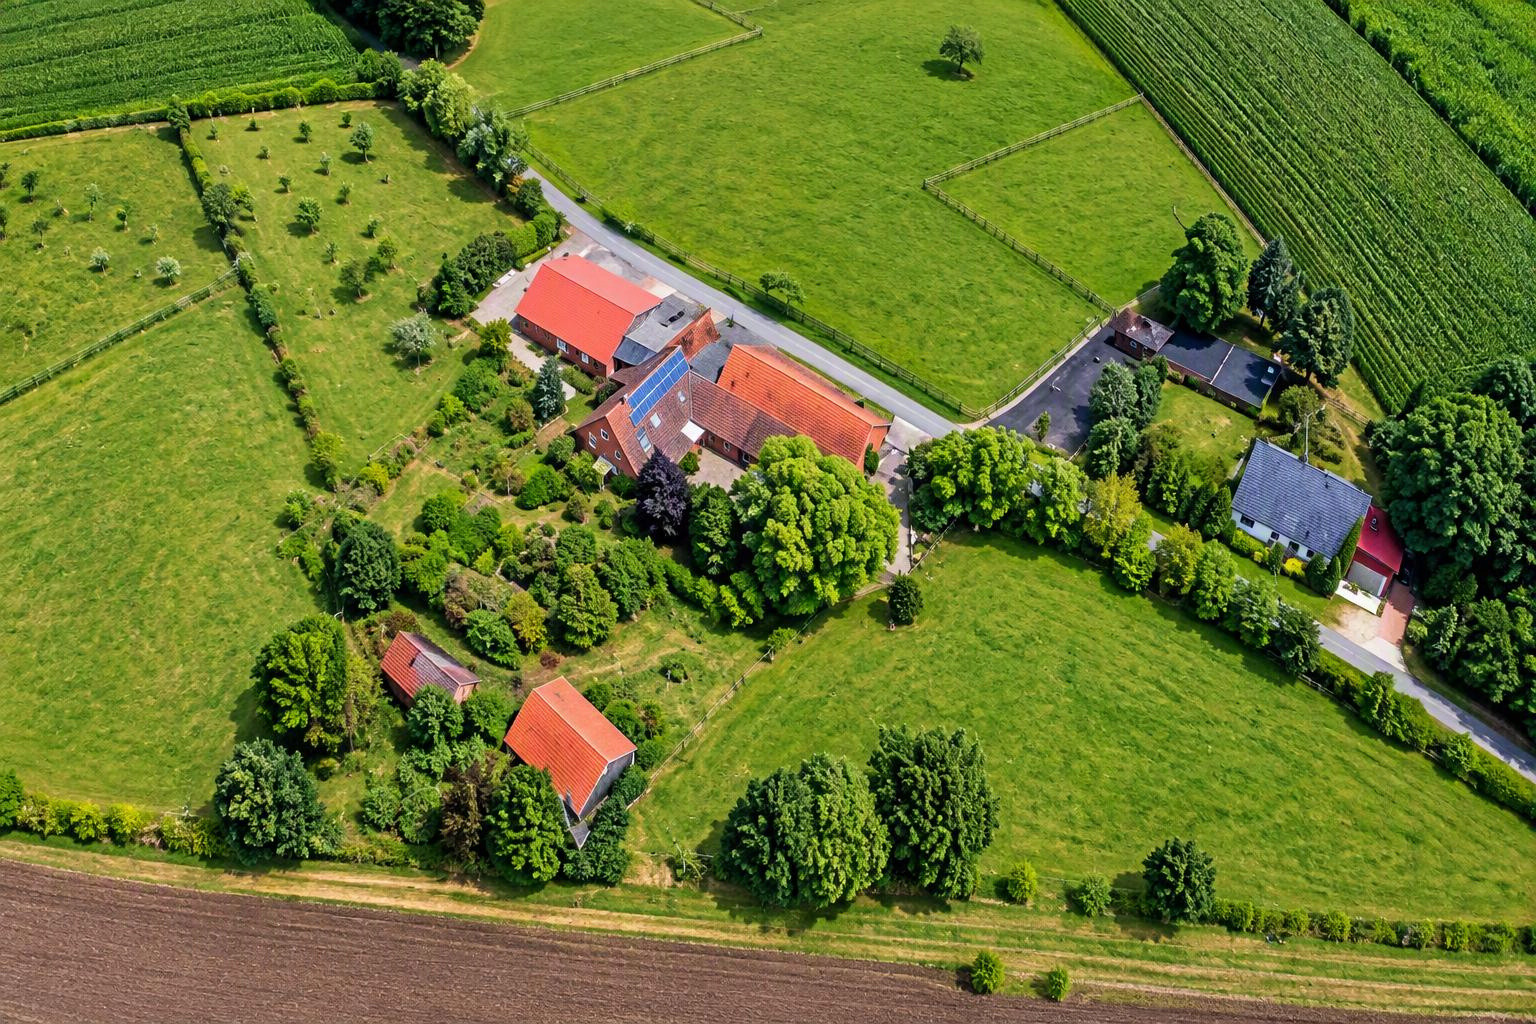
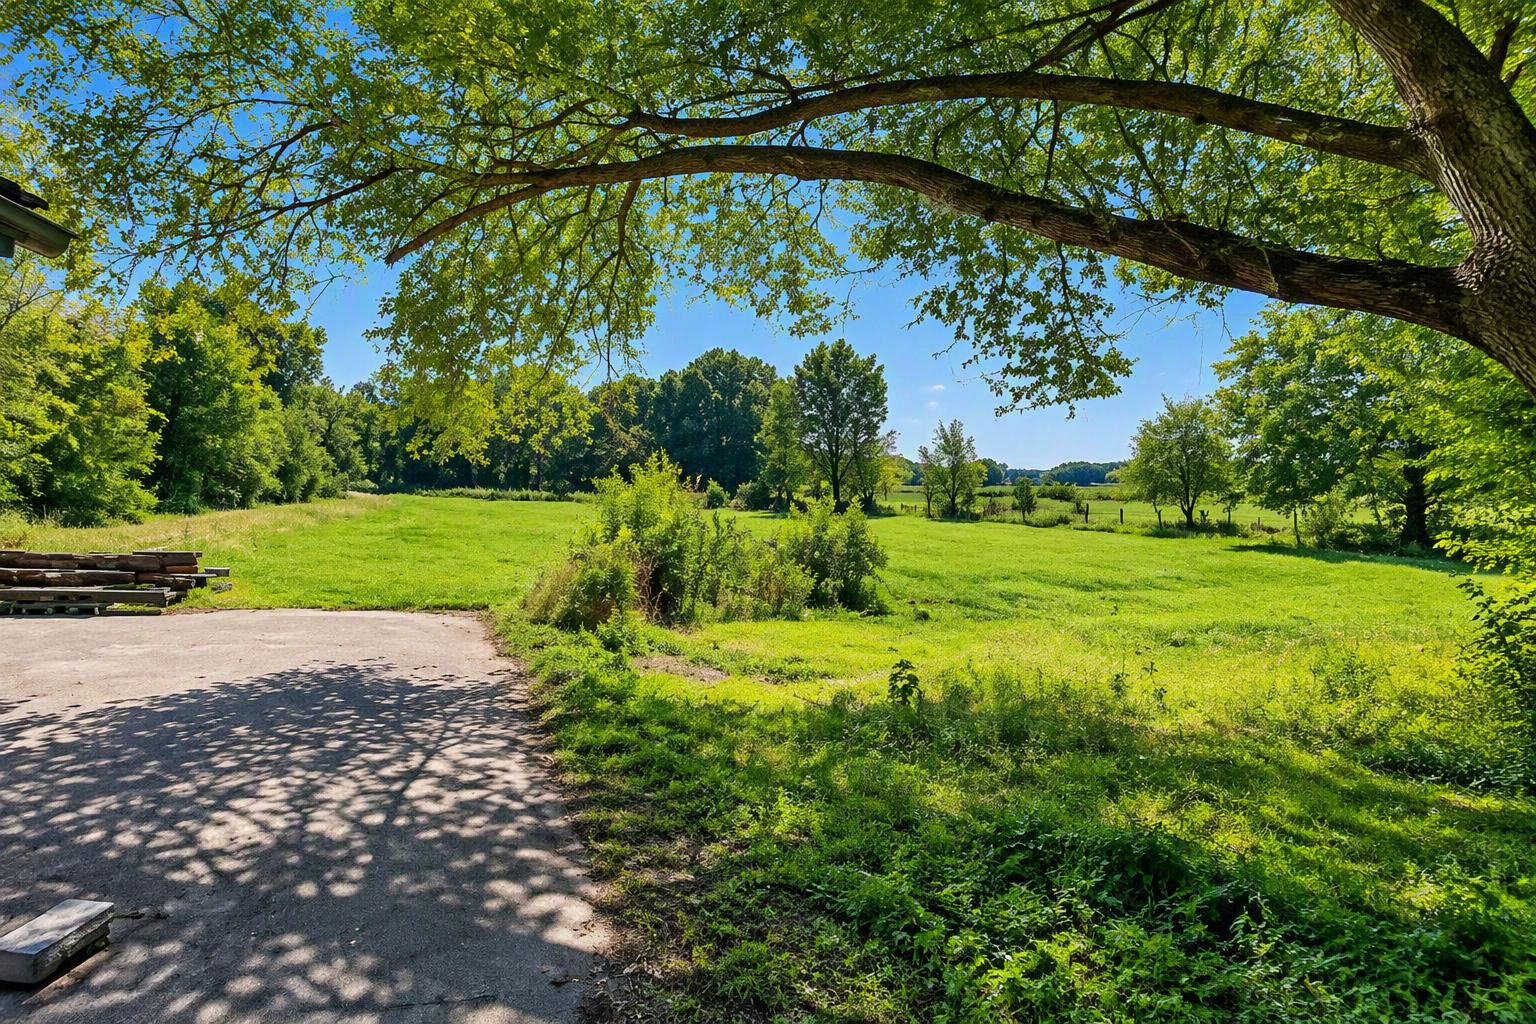
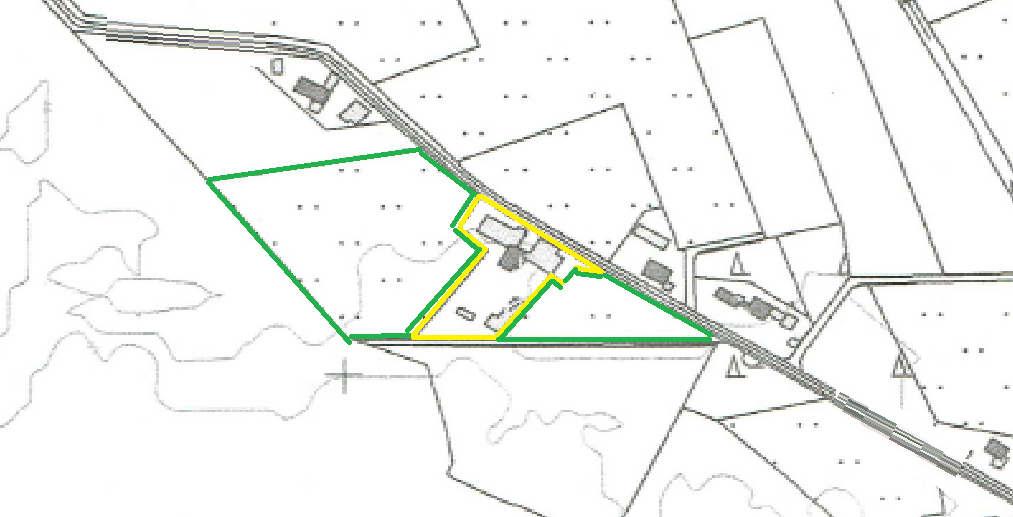
This property offers two separate living units, 670 m² of barns and a workshop, and 6,400 m² of private land. The property is located on the outskirts of Wagenfeld-Ströhen, surrounded by meadows, fields, and individual farms. Directly adjacent to the property are 20,500 m² of enclosed pastureland. This land remains the property of the seller and can be leased long-term. The terms are fixed, and I will discuss them with you during our initial conversation, so you know what to expect before you visit.
TWO SEPARATE LIVING UNITS, INDEPENDENTLY USABLE
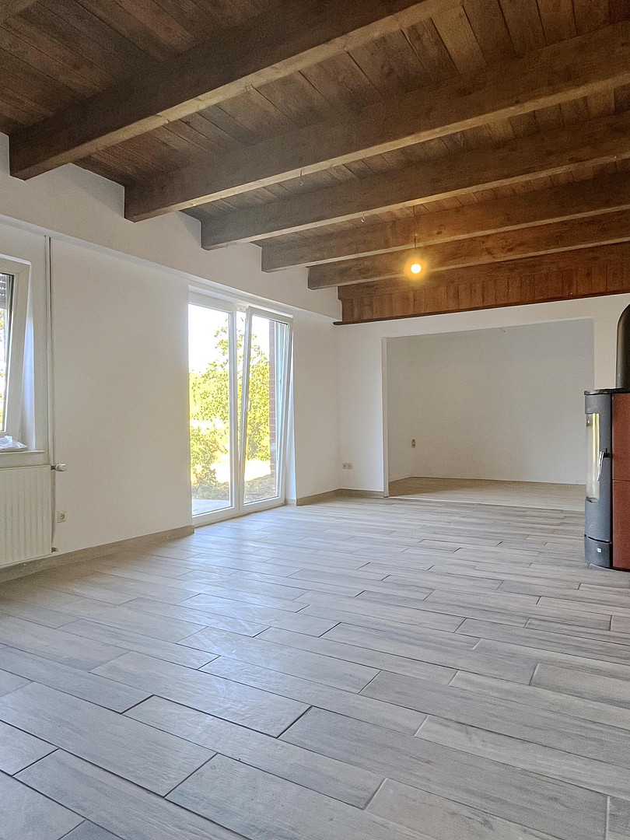
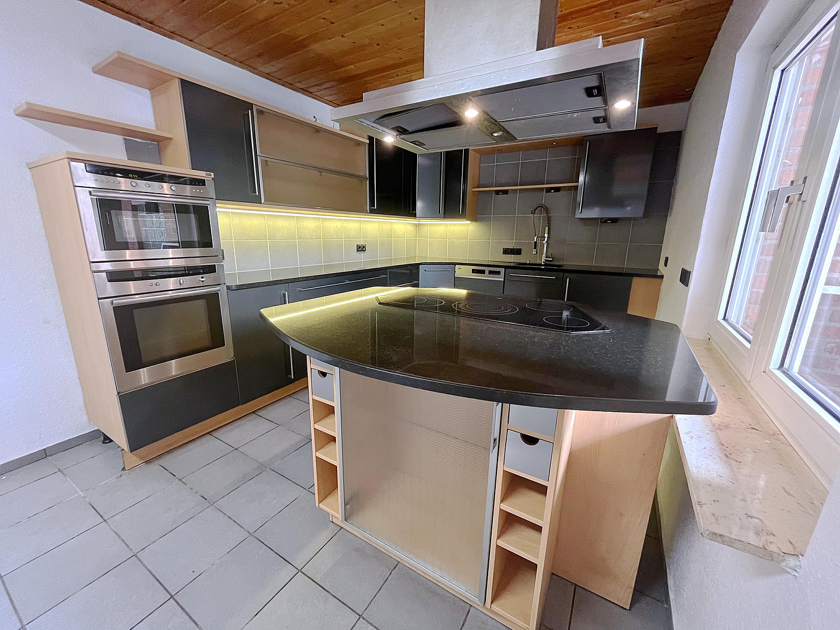
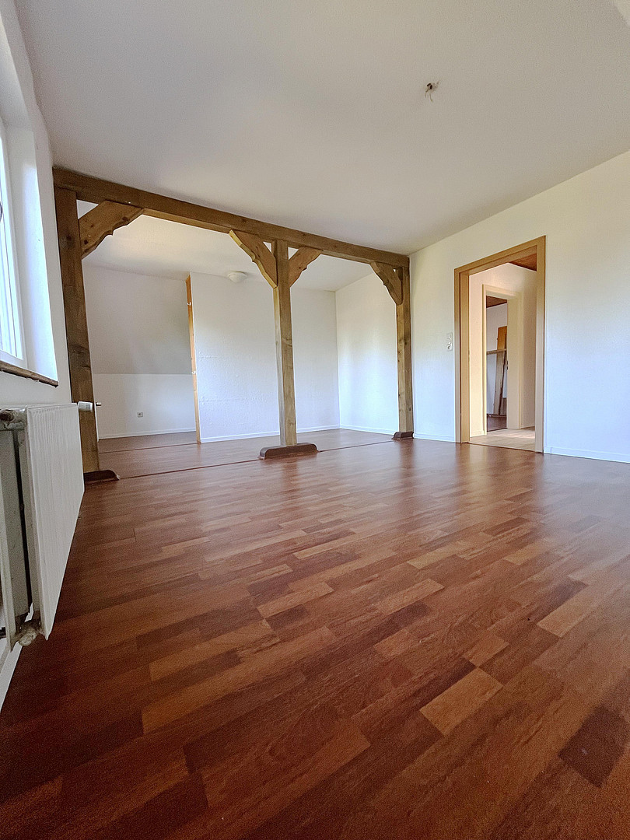
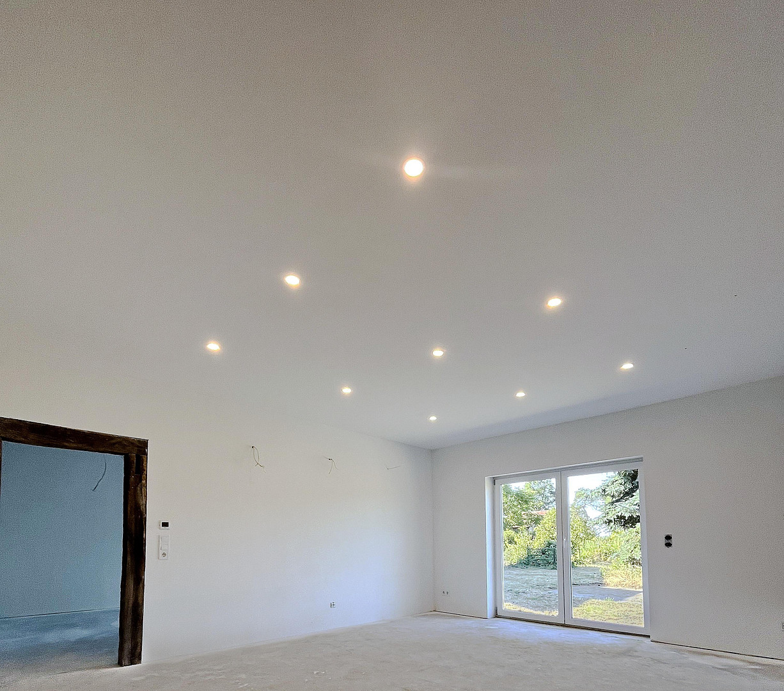
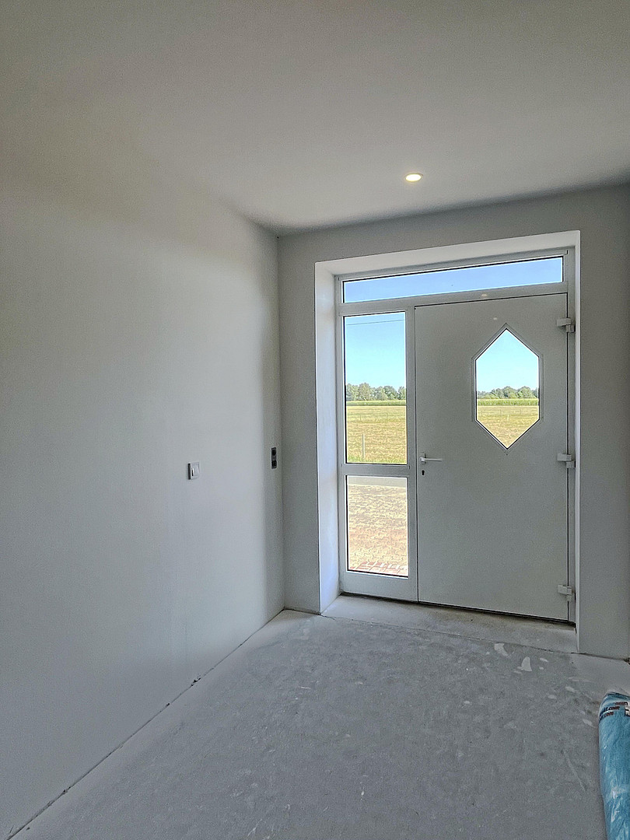
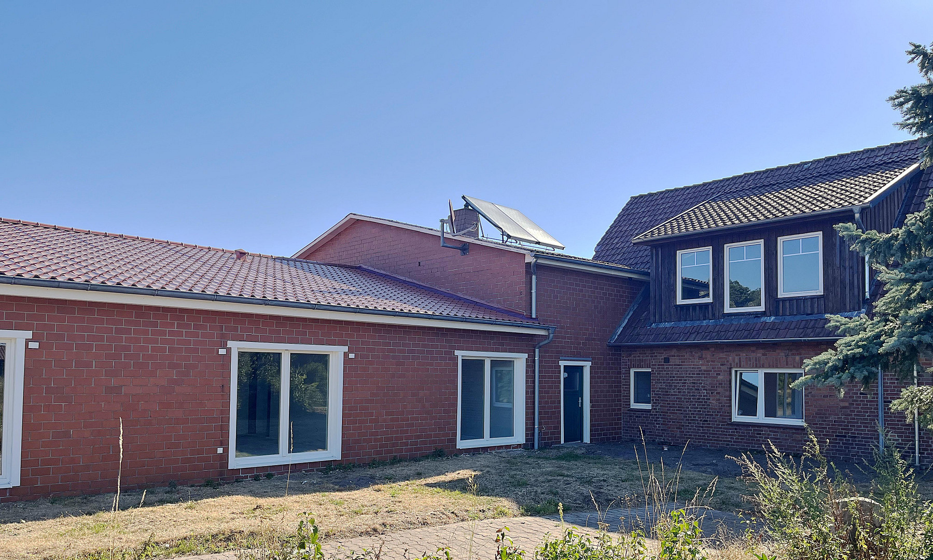
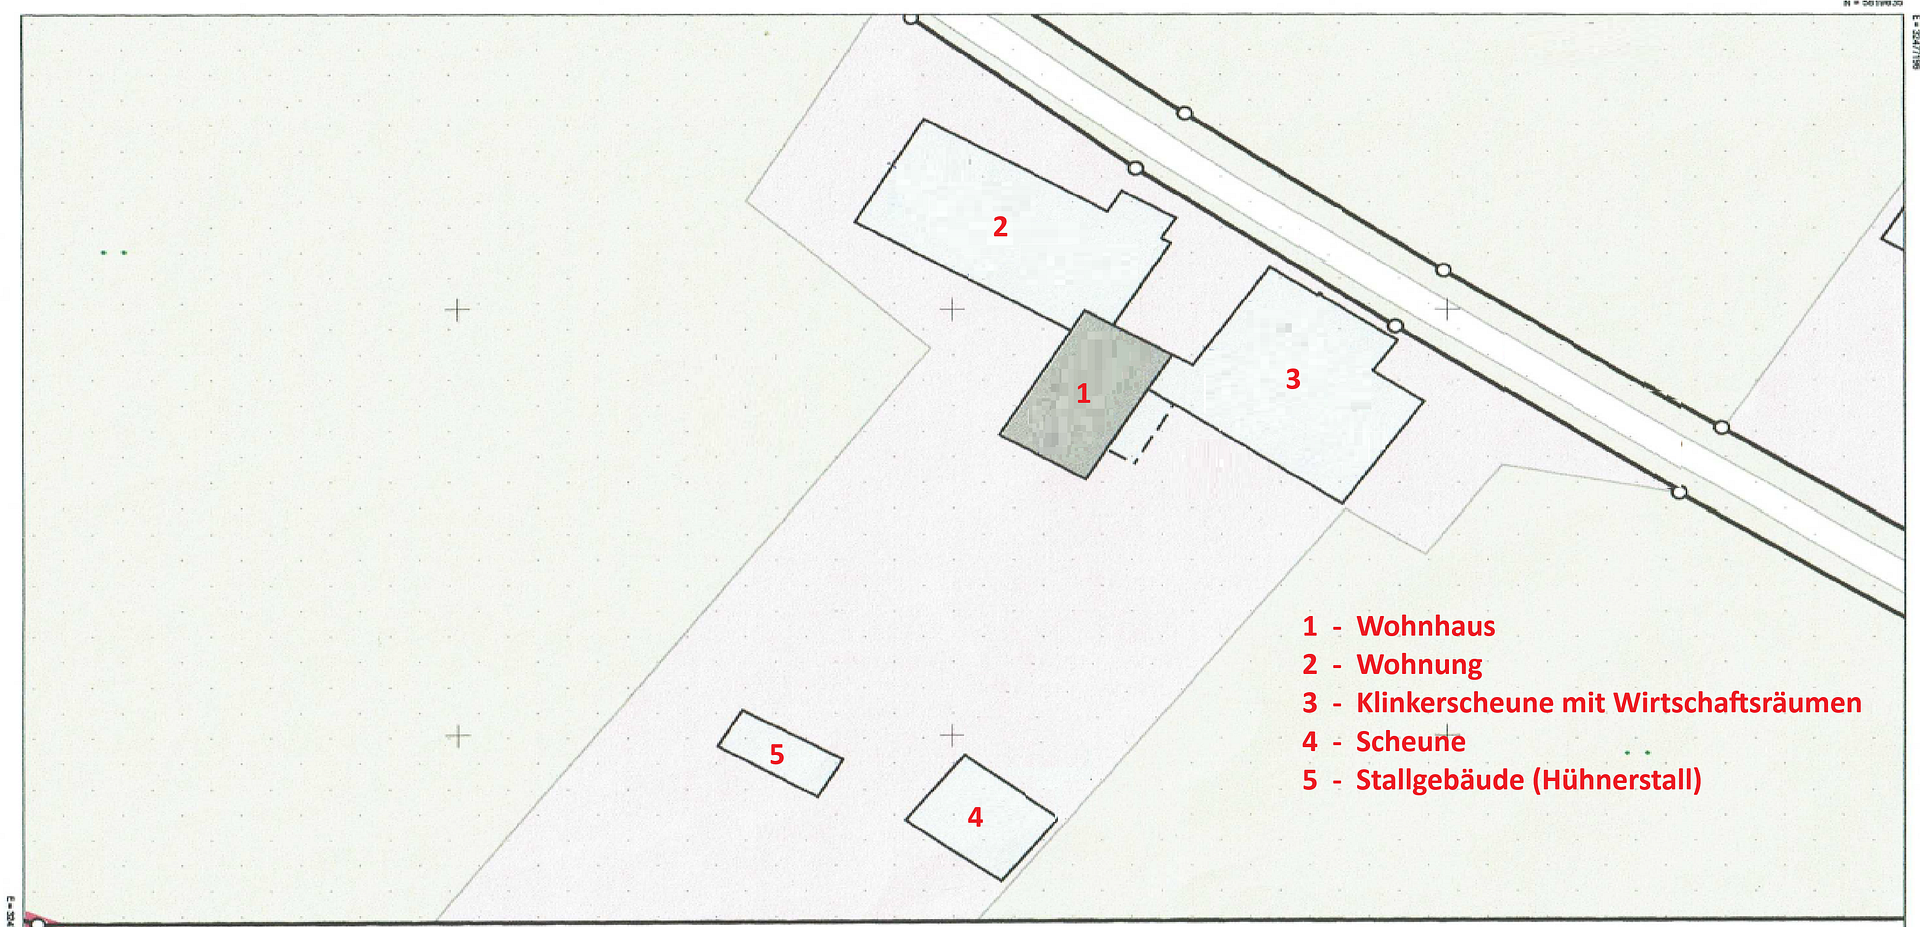
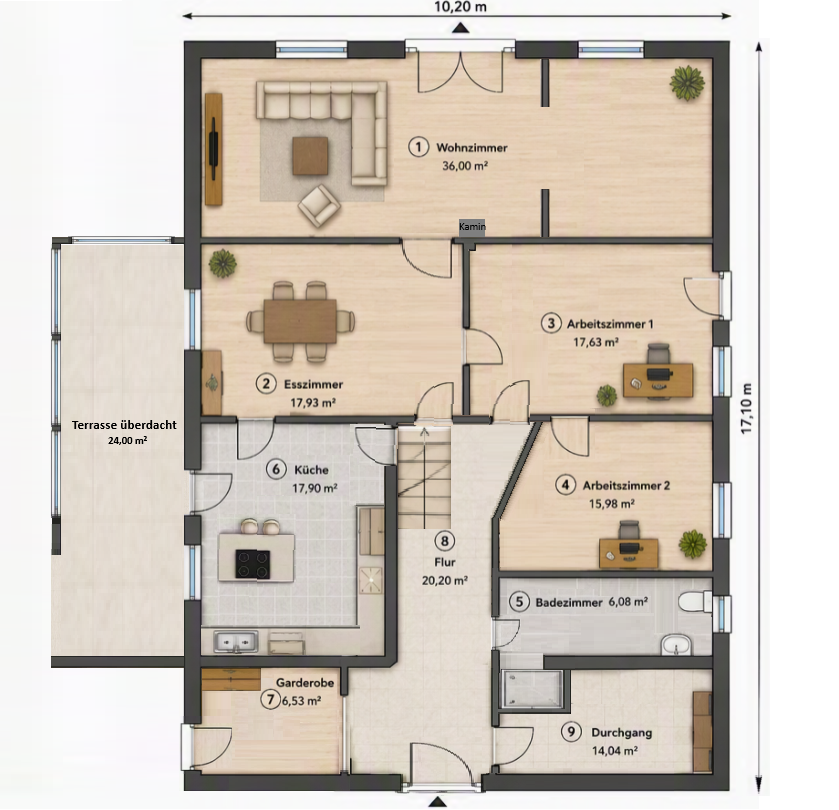
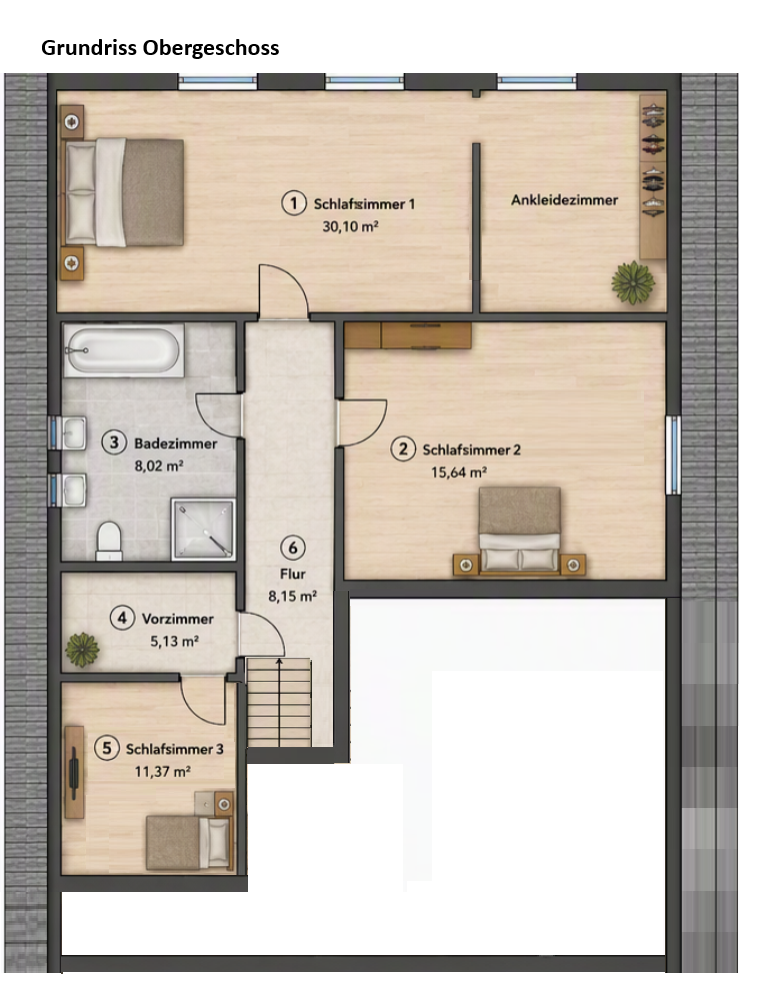
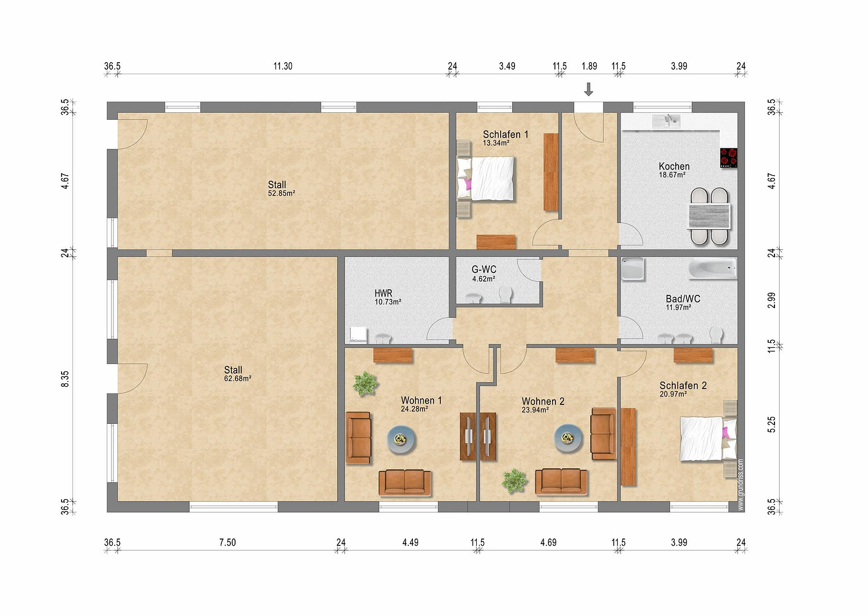
The main house has 228 m² and has been renovated and is ready to move in. It features exposed wooden beams, uncovered timber framing, and a wood-burning stove in the living area. The fitted kitchen has a cooking island, a granite countertop, and appliances. A door from the living room leads to the terrace. The second unit has 150 m² and has been newly created. The interior finishing is well advanced. What is missing are the flooring, wall coverings, and bathroom fixtures. The purchase price is calculated based on the completed 228 m² and the outbuildings. These 150 m² are your reserve, not an added cost: they can be used as a separate apartment, for parents, for adult children, or for rental income. BARN, STABLE, AND WORKSHOP — APPROX. 670 M²
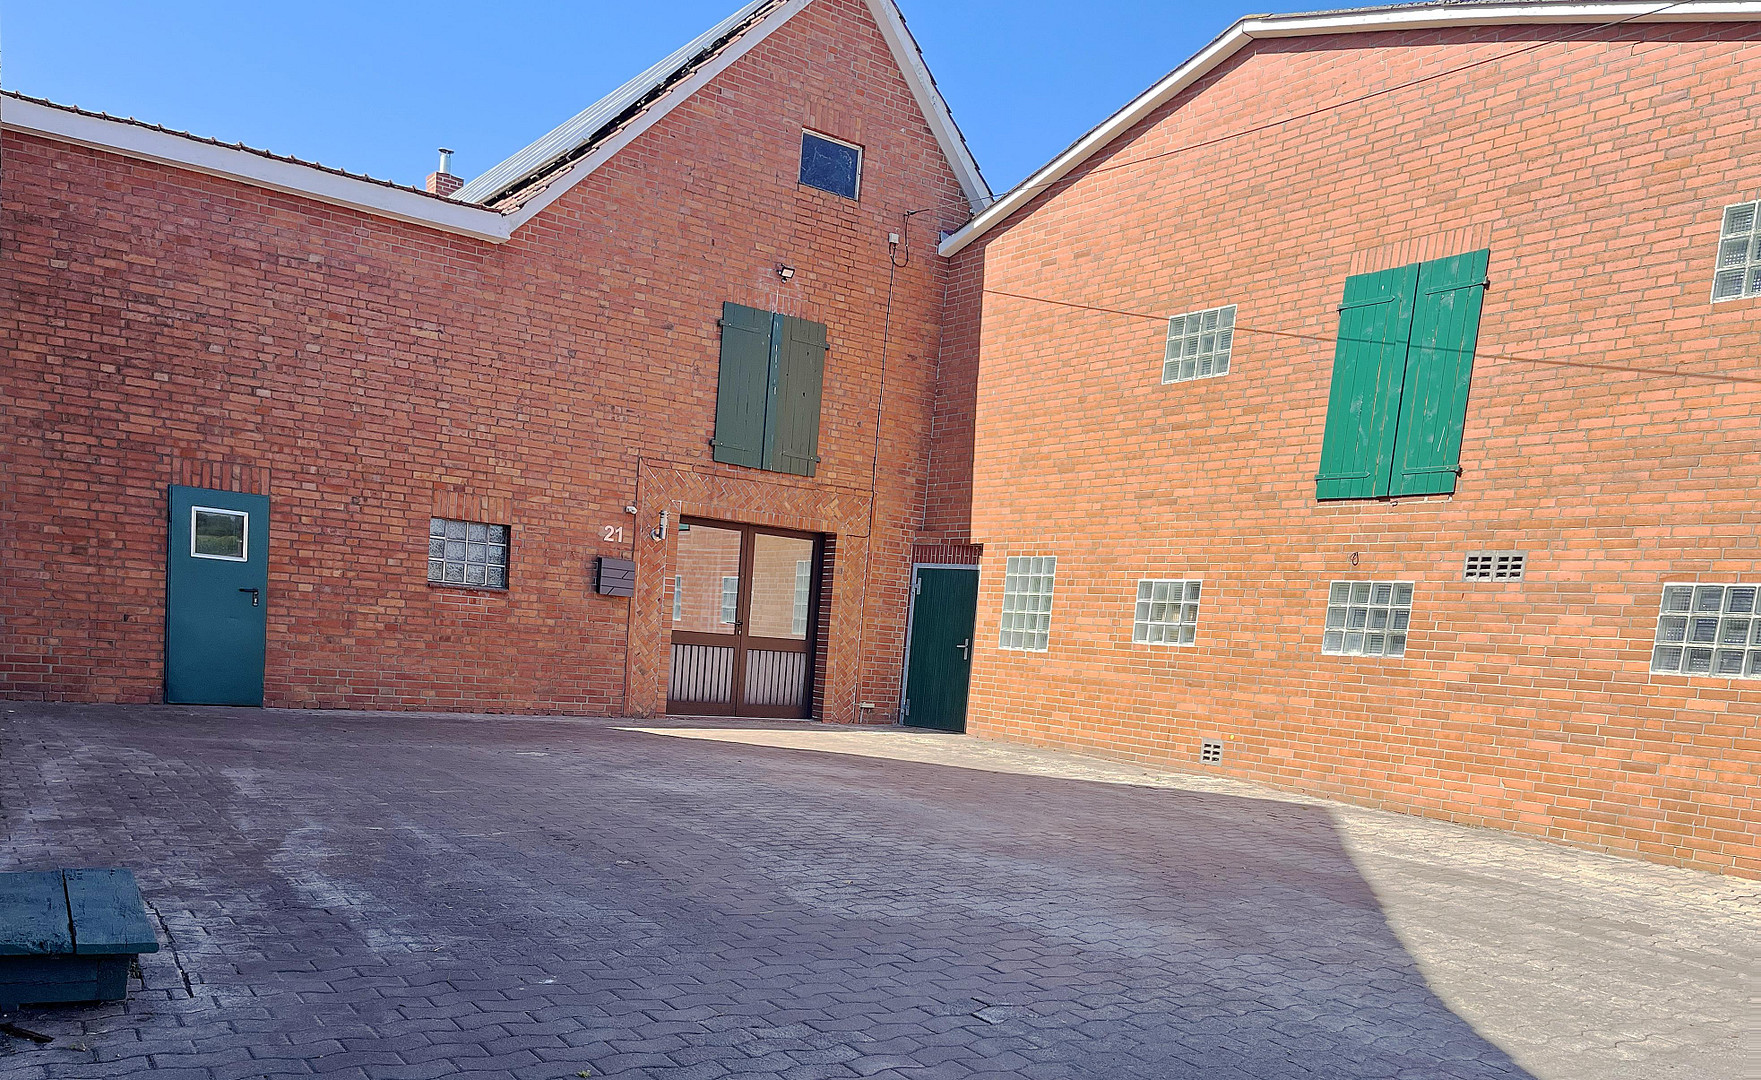
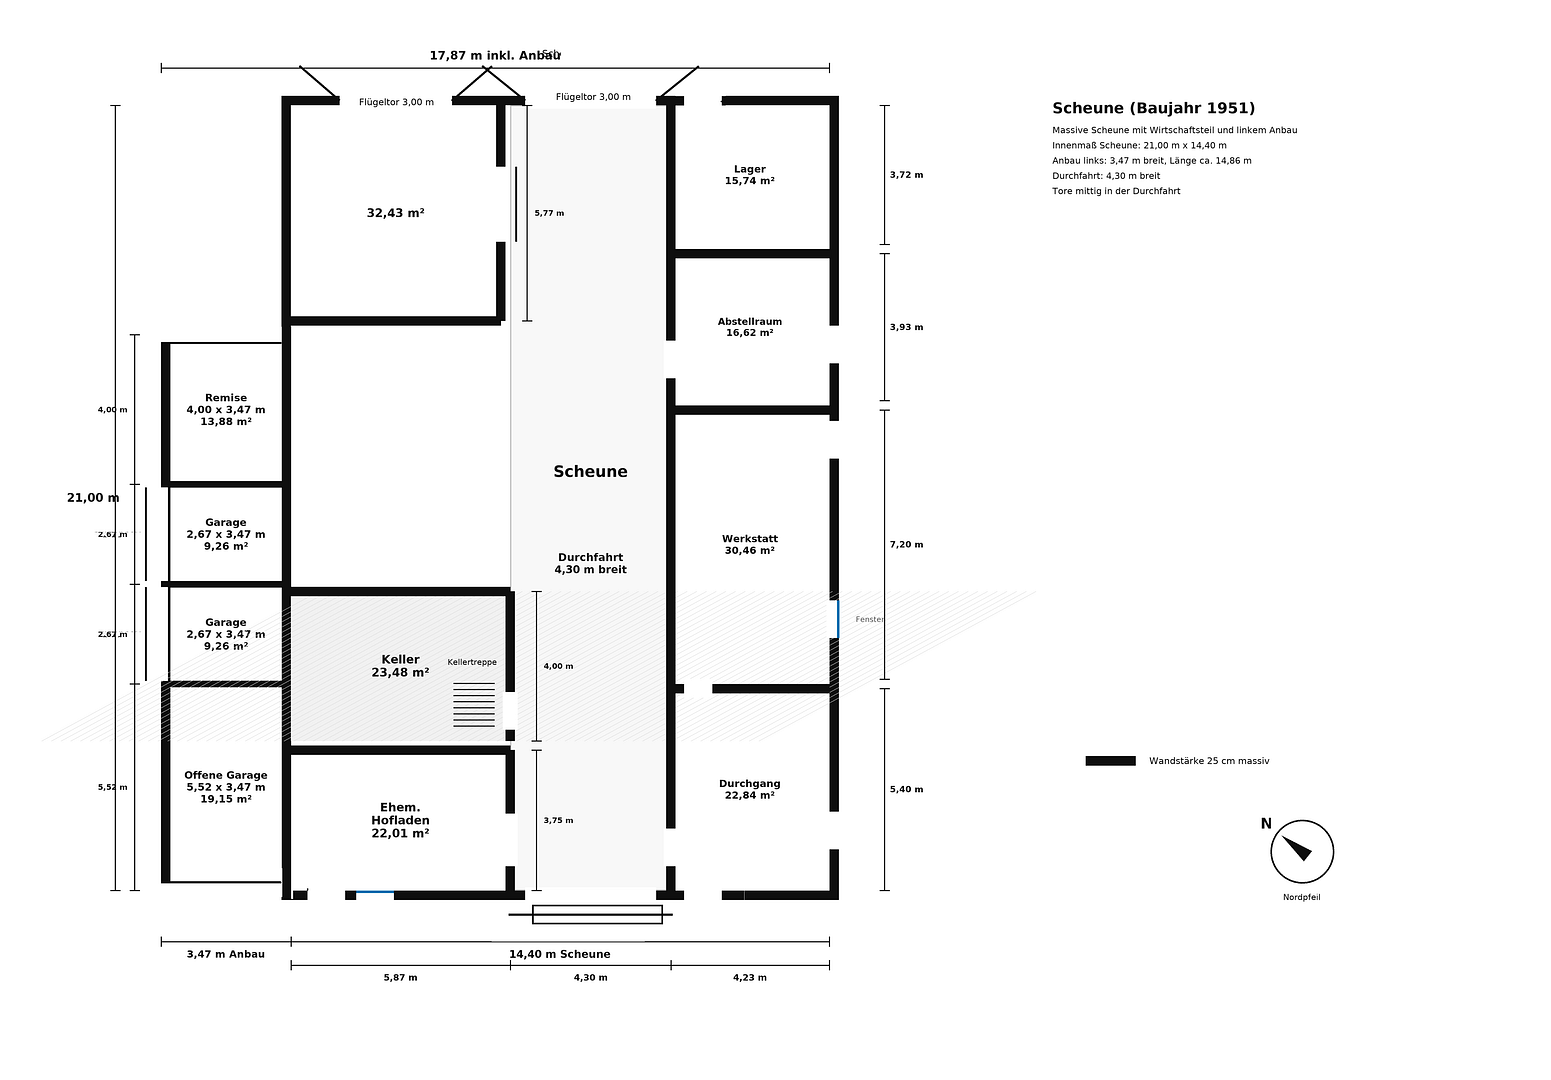
- Brick barn, approximately 300 m², with utility rooms, including a workshop and a former farm shop.
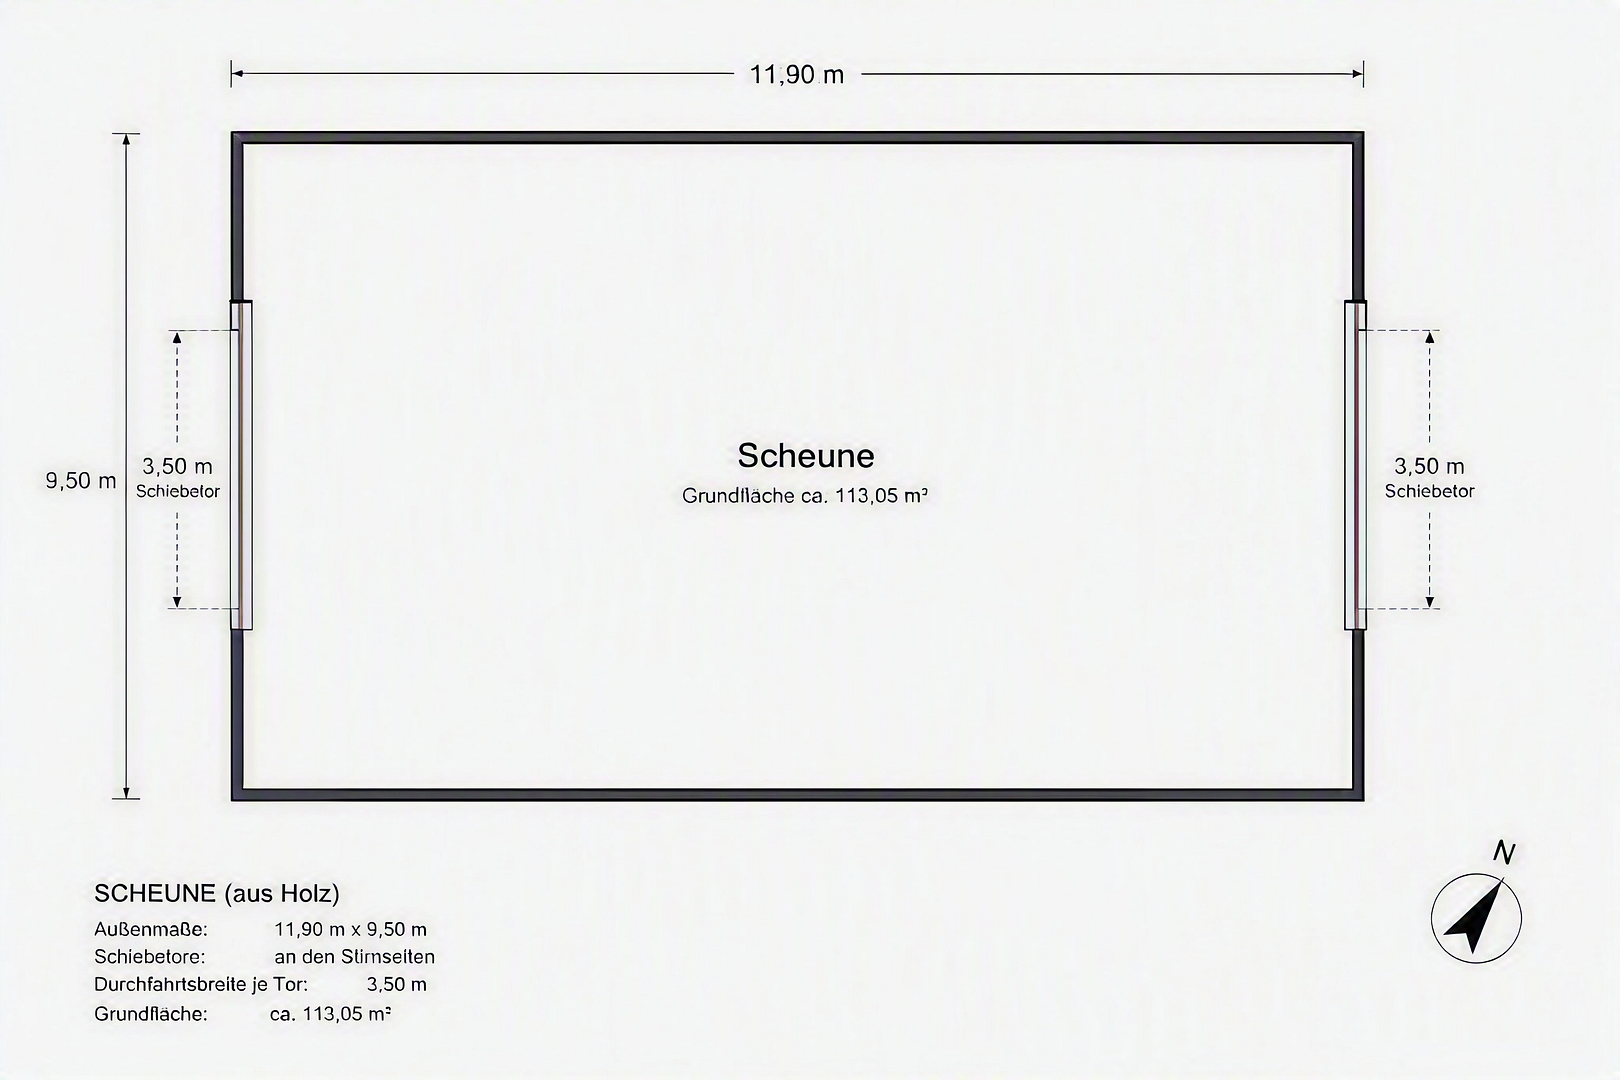
- Detached barn with a historic timber frame.
- Solid stable building (formerly a pigsty). Planning permission for conversion to residential use is in place.
- Garage, 3 garages, 2 carports.
This property is ideal for a craft business. Or for storing classic cars, motorhomes, tractors, and animals. All buildings are accessible by vehicle. I can send you interior photos upon request.
HORSES
The building authority has confirmed that private horse keeping is permitted, along with the adjacent fenced areas. Pastures and riding paths are located on the property. The property can be used immediately as a private equestrian center.
WHO THIS FARM IS FOR
For families looking for a farmhouse to live in and who do not want to run a business. For craftsmen who need a workshop and a house on the same property. For horse enthusiasts with two to four horses. For multi-generational households who want two kitchens and two entrances.
Are you interested in this house?
|
Object Number
|
OM-491689
|
|
Object Class
|
House
|
|
Object Type
|
Rest farm
|
|
Is occupied
|
Vacant
|
|
Handover from
|
By arrangement
|
Purchase price & additional costs
|
purchase price
|
475.000 €
|
|
Purchase additional costs
|
approx. 30,210 €
|
|
Total costs
|
approx. 505,209 €
|
Breakdown of Costs
* Costs for notary and land register were calculated based on the fee schedule for notaries. Assumed was the notarization of the purchase at the stated purchase price and a land charge in the amount of 80% of the purchase price. Further costs may be incurred due to activities such as land charge cancellation, notary escrow account, etc. Details of notary and land registry costs
Does this property fit my budget?
Estimated monthly rate: 1,938€
More accuracy in a few seconds:
By providing some basic information, the estimated monthly rate is calculated individually for you. For this and for all other real estate offers on ohne-makler.net
Details
|
Condition
|
Renovated
|
|
Number of floors
|
2
|
|
Usable area
|
670 m²
|
|
Flooring
|
Tiles, Vinyl / PVC
|
|
Heating
|
Central heating
|
|
Year of construction
|
2015
|
|
Equipment
|
Terrace, Garden, Basement, Full bath, Shower bath, Fitted kitchen, Guest toilet, Fireplace, Barrier-free
|
|
Infrastructure
|
Pharmacy, Grocery discount, General practitioner, Kindergarten, Primary school, Secondary school, Middle school, Public transport
|
Information on equipment
- Approximately 378 m² of living space
- Two separate living areas:
- Renovated main house with approximately 228 m² of living space
- Newly created living area with approximately 150 m² of living space
- High-quality fitted kitchen with a cooking island, granite countertop, and appliances
- Wood-burning stove in the living area
- Exposed wooden beam ceiling and uncovered framework elements
- Gas central heating system with solar thermal support
- Photovoltaic system (7.43 kWp) with a 7.5 kWh battery storage
- Fiber optic connection available
- Large brick barn with approximately 300 m² of usable space
- Equipped workshop with workbenches and electrical installations
- Additional utility, storage, and stable areas
- Detached barn with a wooden frame structure
- Solidly constructed stable building
- Outbuilding and garage areas
- Approximately 6,400 m² of land
- Private water supply
- Numerous fruit trees and established tree cover
- Additional pasture areas, totaling approximately 20,500 m², available for long-term lease
- Permit for the conversion of a stable building into additional living space is in place
- Positive statement from the building authority regarding private horse keeping
- Private sale, no commission fees.
Location
Ströhen is a district of the municipality of Wagenfeld, located in the Diepholz district. The center of Wagenfeld is only about 5 to 6 kilometers away. Shopping facilities, a pharmacy, a general practitioner, a kindergarten, and primary, secondary, and comprehensive schools are all within a radius of approximately 5 kilometers. A bus stop is also easily accessible. Thanks to the good transport links, the towns of Rahden, Diepholz, Lübbecke, and Osnabrück are conveniently reachable.
The property is situated in a quiet location on the edge of the village and offers an exceptionally high level of privacy. Surrounded by nature and vast open spaces, you can enjoy a rare combination of tranquility, freedom, and quality of life.
The combination of an idyllic location, generous space, and good accessibility makes this property a unique opportunity for families, self-employed individuals, animal owners, or anyone seeking a nature-oriented lifestyle with plenty of room to grow.
Location Check
Energy
|
Energy efficiency class
|
C
|
|
Energy certificate type
|
Demand certificate
|
|
Main energy source
|
Gas
|
|
Final energy demand
|
98.30 kWh/(m²a)
|
Miscellaneous
Topic portals
Send a message directly to the seller
Questions about this house? Show interest or arrange a viewing appointment?
Click here to send a message to the provider:

Diese Seite wurde ausgedruckt von:
https://www.ohne-makler.net/en/property/491689/