
This page was printed from:
https://www.ohne-makler.net/en/property/491654/
Renovated single-family house with panoramic views in Wachtberg-Villip (no commission).
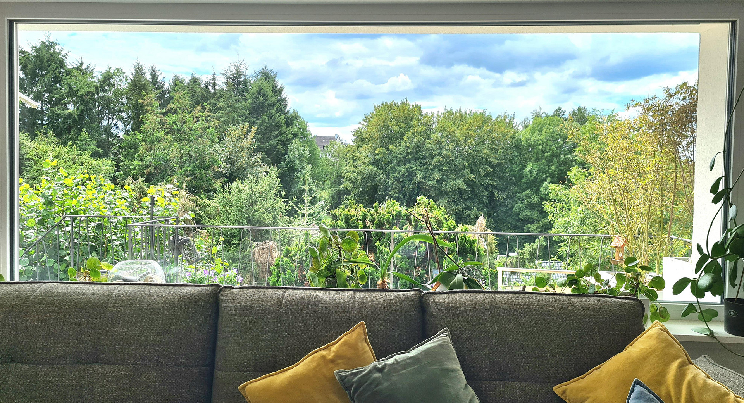
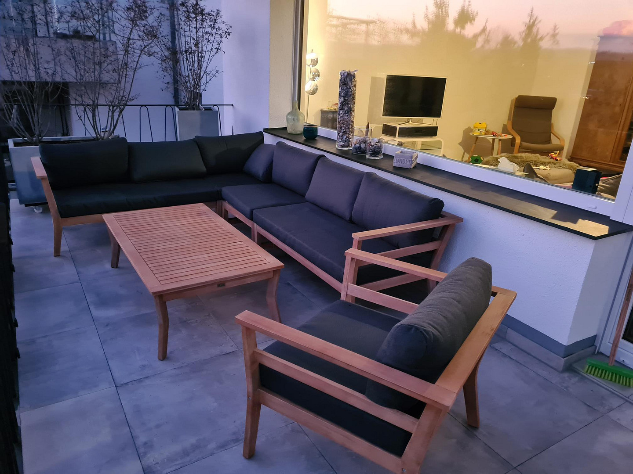
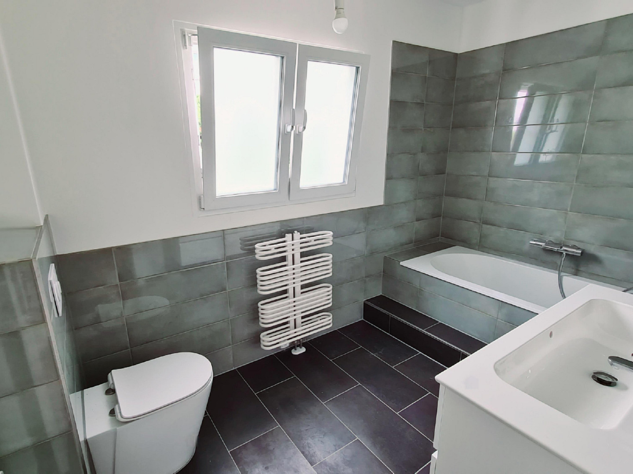
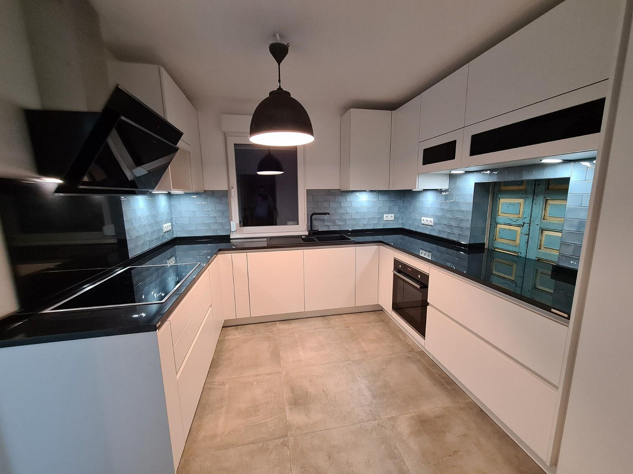
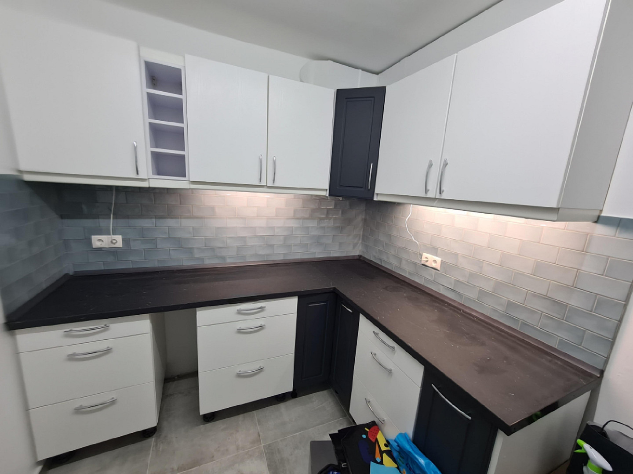
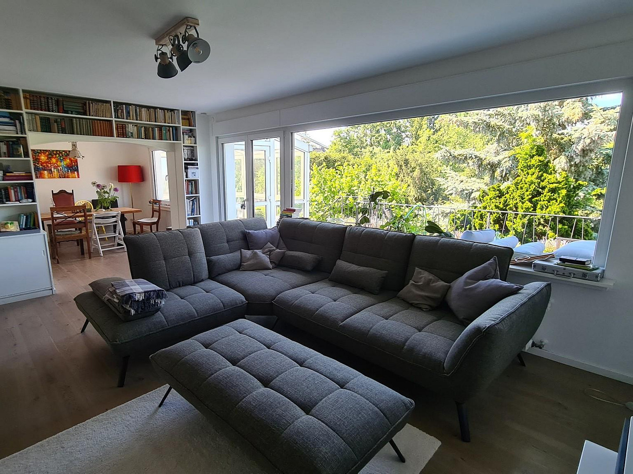
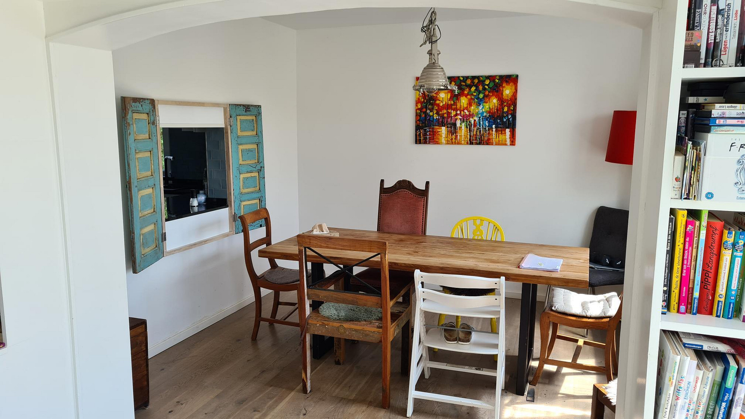
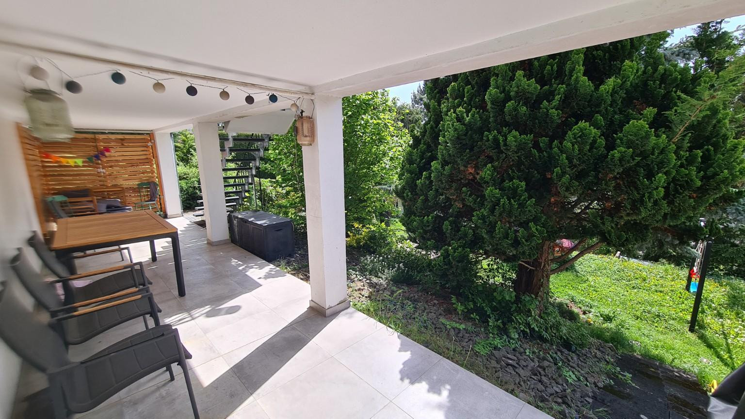
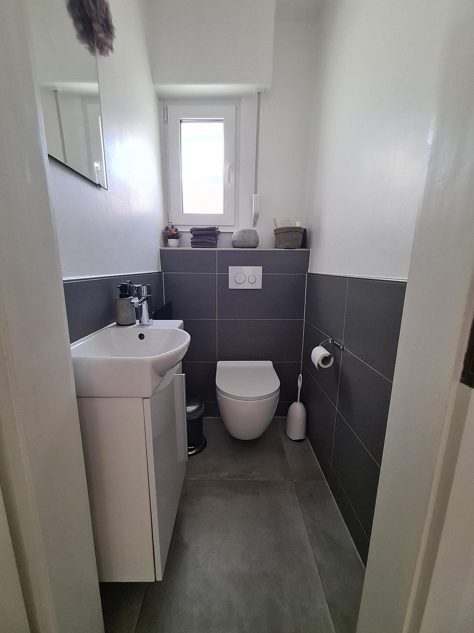
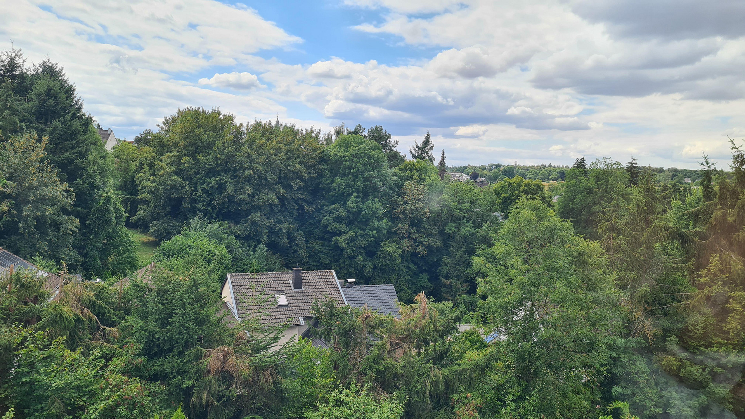
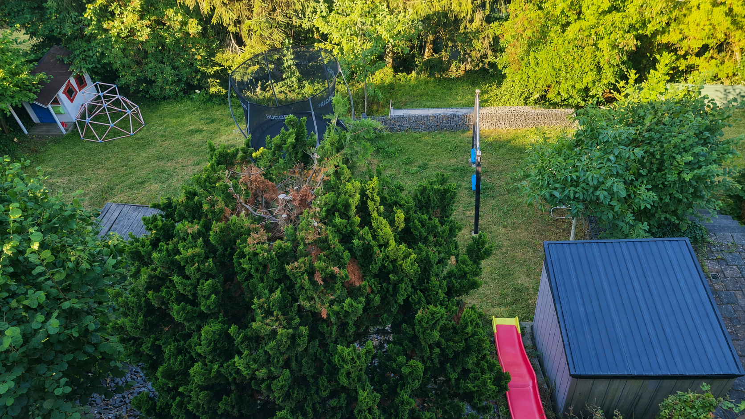
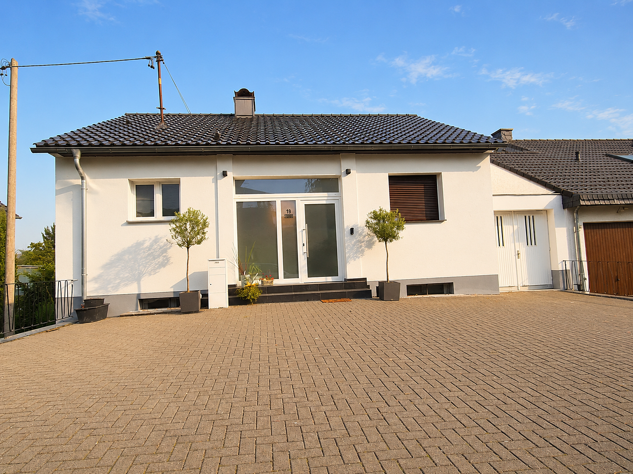
Grevelsberger Weg 19, 53343 Wachtberg (Villip) – Nordrhein-WestfalenThe detached house offers approximately 167 square meters of living space according to German building regulations, a footprint of approximately 300 square meters, and is situated on a plot of approximately 649 square meters on an elevated hillside location in Wachtberg-Villip. The spacious living area, with its large windows, is the heart of the house and opens onto a balcony facing south/southwest. From here, you can enjoy a panoramic view of Villip. The living area is complemented by an adjacent dining area and access to the outdoor spaces, including a balcony, conservatory, covered terrace, and a child-friendly garden. The house offers 5.5 rooms, plus a kitchen, two bathrooms, a guest toilet, and additional utility rooms. The layout is family-friendly and offers flexible usage options. In addition to the living/dining area, there are several bedrooms, children's rooms, guest rooms, or home offices available. Due to the hillside location, the basement is at ground level towards the garden and is currently used, among other things, as a hobby room and office. The residential building, originally built in 1962, has been extensively renovated and modernized since 2015. The renovation measures include, among other things, the replacement of the flooring and interior wall surfaces, the refurbishment of the bathrooms, the expansion and partial renewal of the electrical system (2015-2023), the complete replacement of the roof covering (2016), and the replacement of the insulation for the ceiling between the living space and the attic (2026). All windows have been replaced with high-quality, triple-glazed plastic windows with shutters (2016). The building has also been insulated with a thermal insulation composite system (2017), and the exterior landscaping has been redesigned. The fixtures and fittings are of high quality and contemporary. All rooms feature parquet flooring from Berg&Berg (2015), while the kitchens, hallways, and balcony and terrace areas are tiled (2015). The high-quality Nolte built-in kitchen with a granite countertop was installed in 2022. In addition, there is a pantry or "pantry kitchen" located behind the main kitchen. The two luxurious bathrooms – a shower room (2015) and a bathtub bathroom (2023) – as well as the guest toilet (2015), further highlight the modernized overall condition of the property. In terms of energy efficiency, the house has been significantly upgraded through the measures implemented since 2015, now meeting the KfW-100 standard. The energy performance certificate indicates a final energy consumption of 99.8 kWh/(m²·a) and an energy efficiency class of C. The oil-fired condensing boiler with hot water preparation dates back to 2010, while the heating system peripherals (pump groups, expansion tanks, filter systems, etc.) were renewed in 2023. Additionally, there is a fiber optic connection. The garden is partially landscaped with gabion walls and is characterized by its sloping terrain. It is partly left in its natural state and overgrown, with fruit trees (apple, walnut, hazelnut, elderberry). The garden is primarily designed to be family-friendly for children, and in addition to a swing set and playhouse, there is also a long slide built into the slope. A larger shed on a concrete foundation, built in 2021, complements the outdoor area. In front of the house, there is a large courtyard area with several parking spaces; there is also a garage, which is relatively small for its age. No guarantee is given for the completeness and accuracy of this description. The notarized purchase agreement, land registry, building records, energy performance certificate, provided documents, and independent verification by potential buyers are the definitive sources of information. Please feel free to contact me for the more detailed brochure. The sale is being conducted without the involvement of a real estate agent.
Are you interested in this house?
|
Object Number
|
OM-491654
|
|
Object Class
|
House
|
|
Object Type
|
Single-family house
|
|
Is occupied
|
Vacant
|
|
Handover from
|
By arrangement
|
Purchase price & additional costs
|
purchase price
|
649.000 €
|
|
Purchase additional costs
|
approx. 50,365 €
|
|
Total costs
|
approx. 699,365 €
|
Breakdown of Costs
* Costs for notary and land register were calculated based on the fee schedule for notaries. Assumed was the notarization of the purchase at the stated purchase price and a land charge in the amount of 80% of the purchase price. Further costs may be incurred due to activities such as land charge cancellation, notary escrow account, etc. Details of notary and land registry costs
Does this property fit my budget?
Estimated monthly rate: 2,557€
More accuracy in a few seconds:
By providing some basic information, the estimated monthly rate is calculated individually for you. For this and for all other real estate offers on ohne-makler.net
Details
|
Condition
|
Rehabilitated
|
|
Usable area
|
110 m²
|
|
Number of garages
|
1
|
|
Number of parking lots
|
4
|
|
Flooring
|
Parquet, Tiles
|
|
Heating
|
Central heating
|
|
Year of construction
|
1962
|
|
Equipment
|
Balcony, Terrace, Winter garden, Garden, Basement, Full bath, Shower bath, Fitted kitchen, Guest toilet
|
|
Infrastructure
|
Pharmacy, Grocery discount, General practitioner, Kindergarten, Primary school, Middle school, Public transport
|
Location
The property is located on Grevelsberger Weg in Wachtberg, a quiet residential street in the Villip district. Its elevated position on the hillside offers expansive views of the area, while also providing a private and secluded living environment. Villip enjoys a convenient location on the route between Bonn-Bad Godesberg, Wachtberg-Villip, and Meckenheim. This location combines a village-like residential setting with proximity to the districts of Bonn, particularly Bad Godesberg, as well as the Meckenheim, Grafschaft, and Rheinbach regions. For families, the local amenities are a significant advantage: Villip is home to a primary school, kindergartens, the Drachenfelser Ländchen family center, as well as hotels and restaurants. Further educational, childcare, and local shopping facilities are available within the municipality of Wachtberg, and particularly in Berkum, just a few minutes away by car or bicycle. Villip is also well-connected by public transport, with bus line 855 providing service to Bonn-Bad Godesberg, Wachtberg-Villip, and Meckenheim. This location is therefore ideal for buyers seeking a quiet residential area without sacrificing regional accessibility or proximity to the city.
Location Check
Energy
|
Final energy consumption
|
99.80 kWh/(m²a)
|
|
Energy efficiency class
|
C
|
|
Energy certificate type
|
Consumption certificate
|
|
Main energy source
|
Oil
|
 Grundrisse
 Energieausweis
Miscellaneous
Send a message directly to the seller
Questions about this house? Show interest or arrange a viewing appointment?
Click here to send a message to the provider:
Offer from: Mark Azzam

Diese Seite wurde ausgedruckt von:
https://www.ohne-makler.net/en/property/491654/