
This page was printed from:
https://www.ohne-makler.net/en/property/491653/
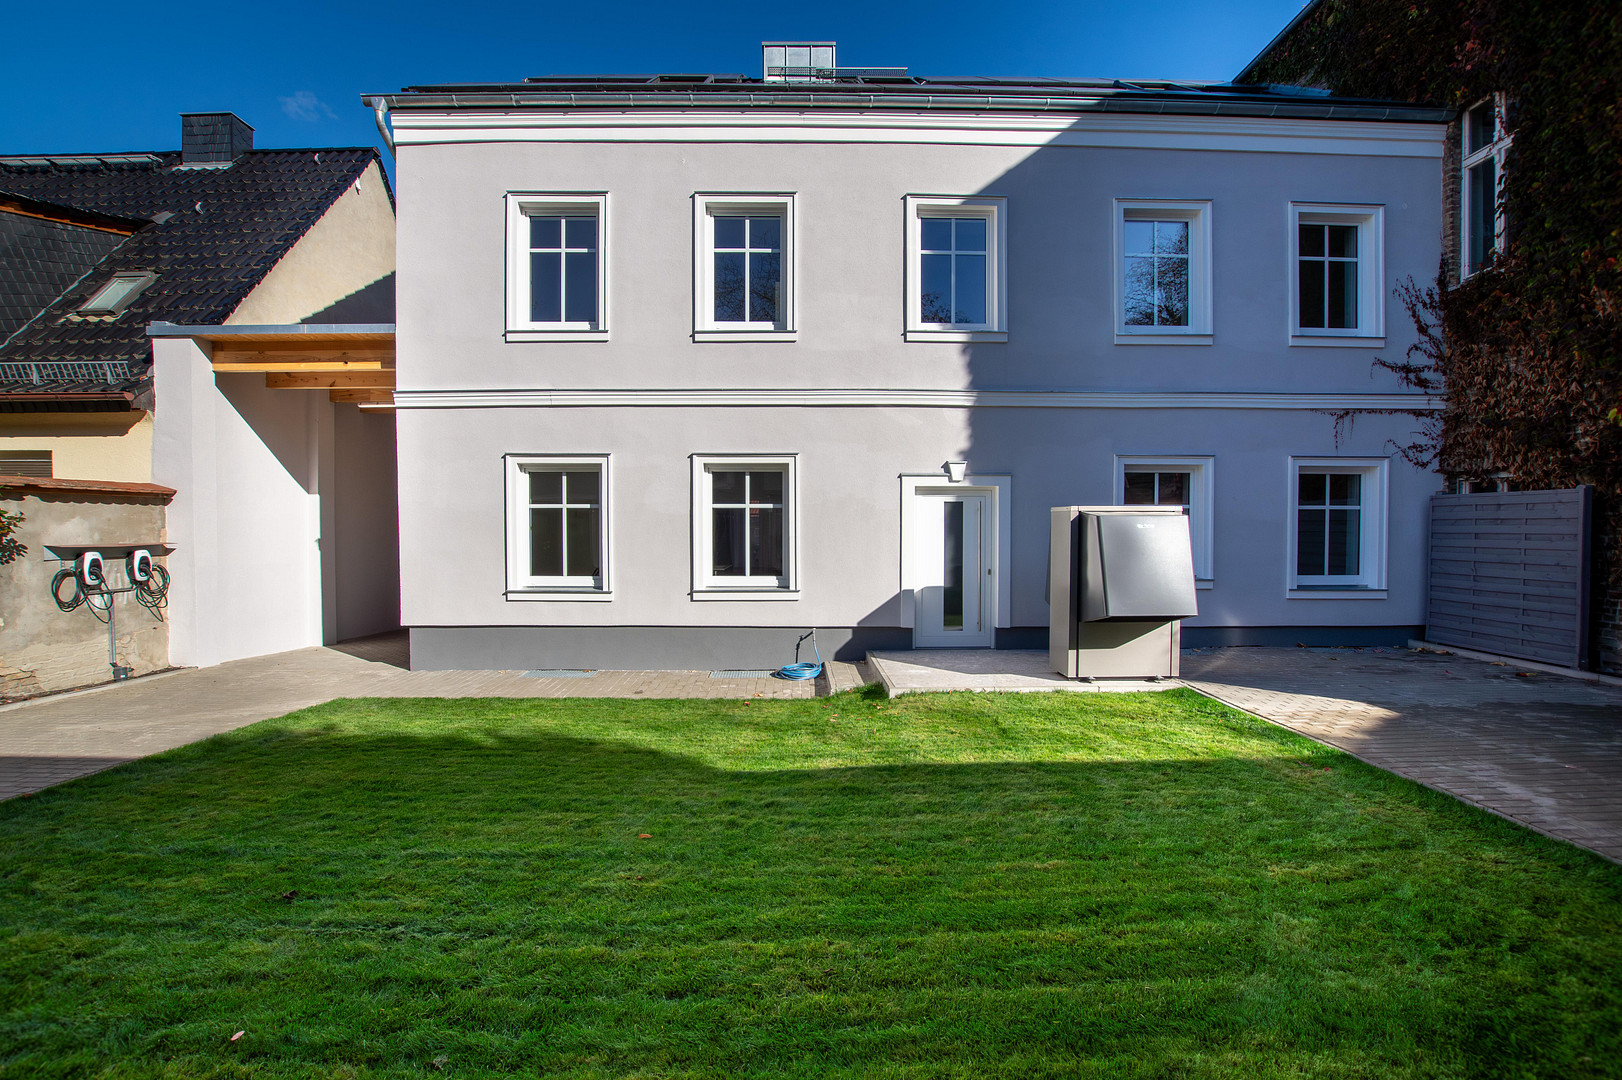
A home for generations – living and working on a single property.
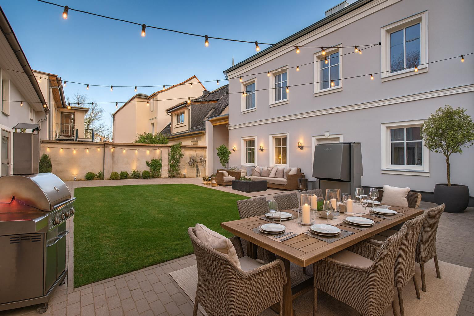
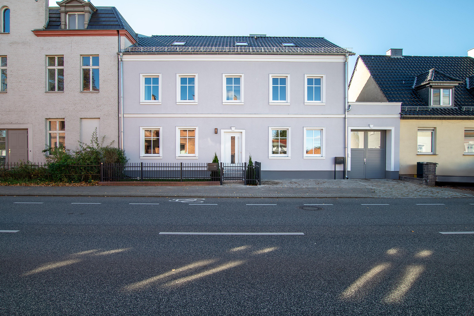
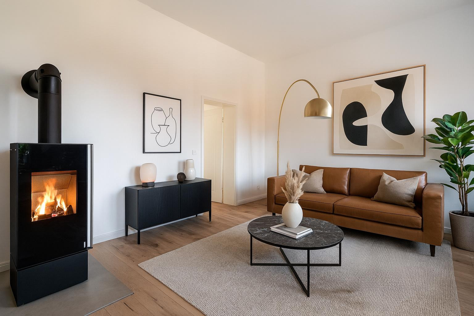
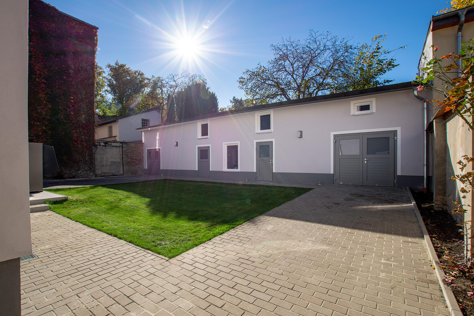
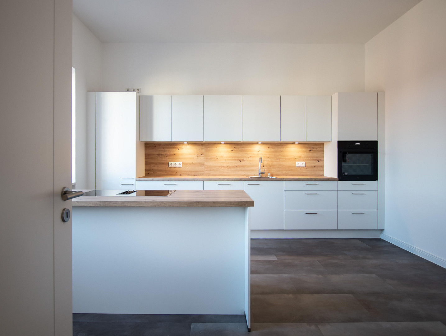
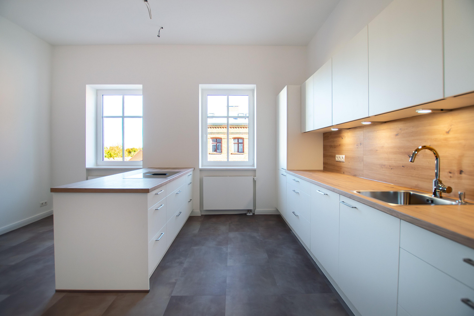
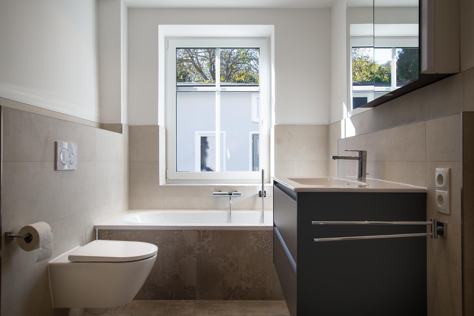
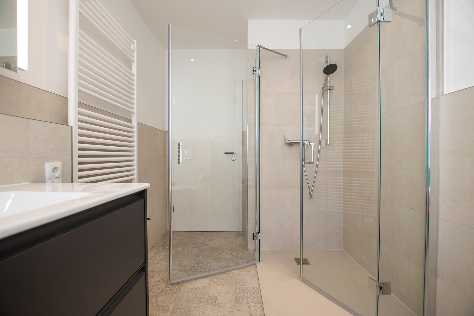
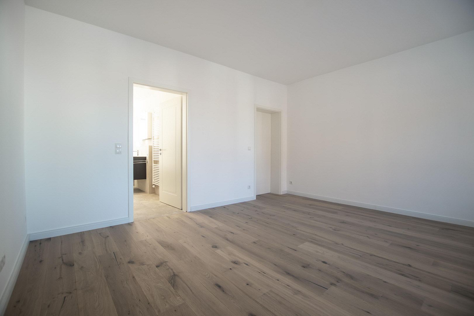
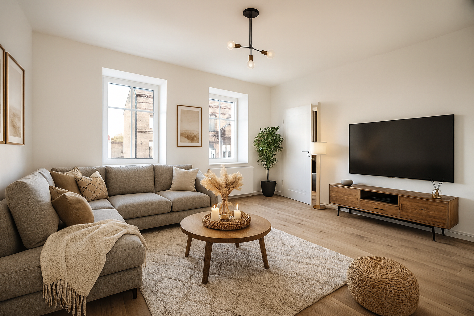
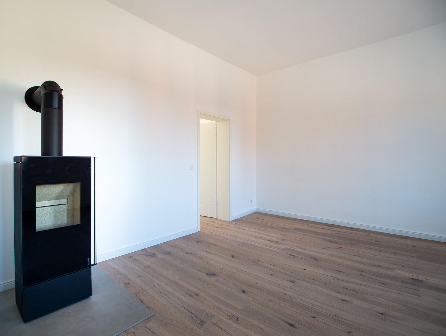
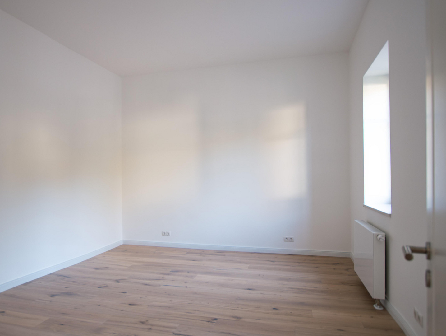
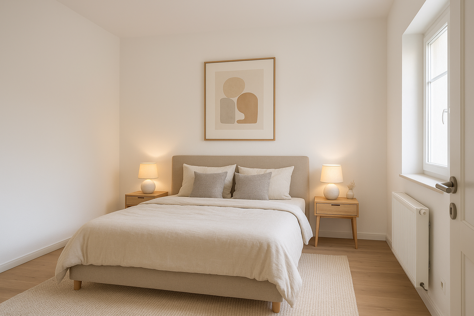
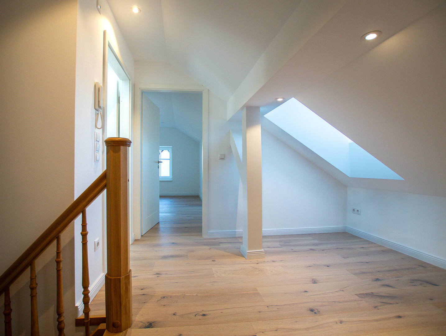
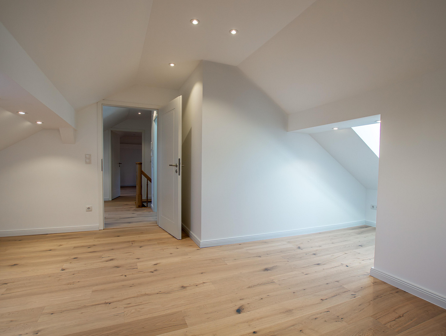
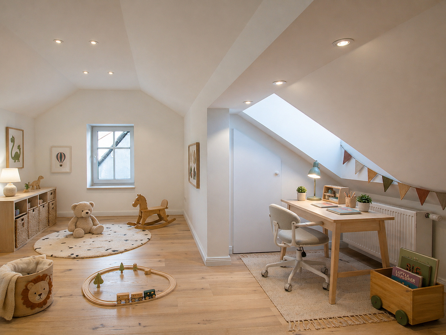
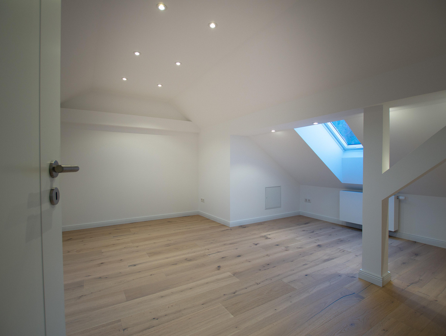
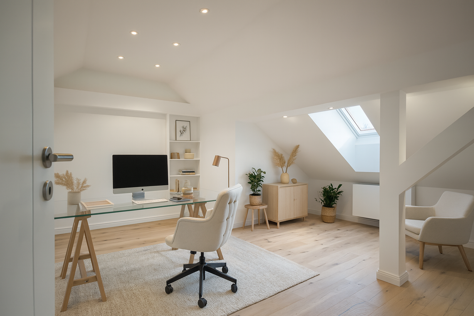
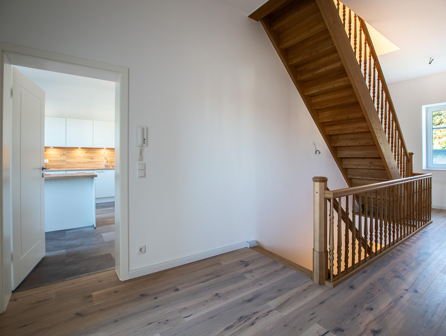
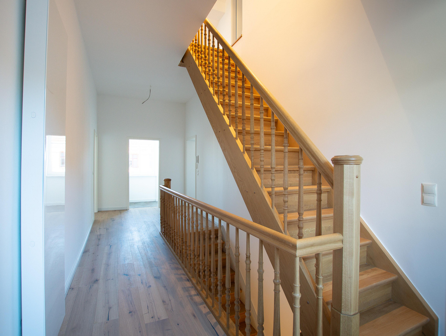
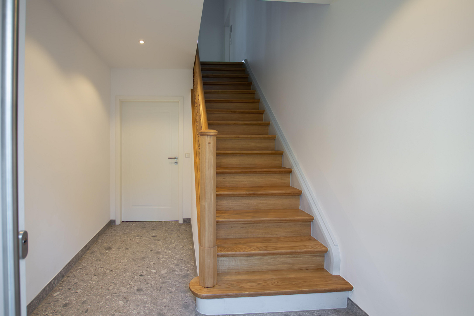
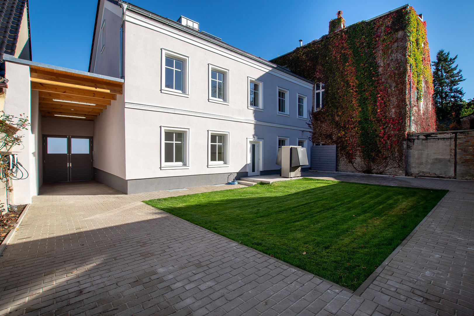
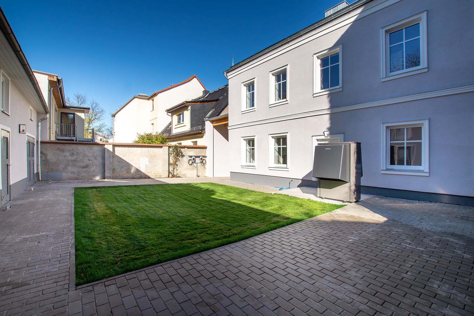
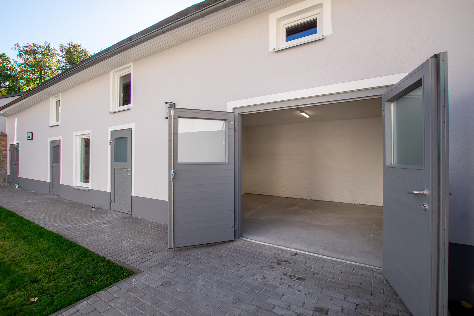
Potsdamer Str. 104, 14469 Potsdam (Bornim) – BrandenburgA home that grows with life. Whether it's a large family, multi-generational living, or the combination of living and working, this exceptional property in Potsdam-Bornim offers space for a variety of lifestyles. This high-quality, completely renovated townhouse with a detached building combines classic architecture with the latest technology and sustainable energy supply (energy efficiency class A+). As part of the comprehensive renovation, the facade, roof, windows, doors, interior, building systems, detached building, and courtyard were completely renewed. All heating, plumbing, and electrical installations were also professionally updated. Two spacious, light-filled living units with their own entrances offer a variety of uses – ideal for families, multiple generations, or a combination of living and working. • Ground floor (front entrance): approximately 83 m² – ideal as a self-contained apartment for family members, guests, or for rental purposes. • Upper and attic floors (rear entrance): approximately 170 m² with a spacious living area and a high-quality Wodtke fireplace. High-quality materials such as oak hardwood flooring, natural stone window sills, and solid interior doors give the house a timeless elegance. Three modern bathrooms with walk-in showers and bathtubs, as well as two spacious built-in kitchens equipped with AEG appliances, complete the exclusive features. Future-proof living is ensured by a Buderus heat pump, an 8 kWp photovoltaic system with battery storage, two wallboxes, and high-quality roof and facade insulation. The approximately 40 m² basement is accessible from both living units and offers ample storage space. A special highlight is the approximately 120 m² outbuilding. Whether it's used as an office, studio, workshop, guest house, or a spacious home office, numerous possibilities exist. The electrical installation has been completely renewed, and internet connectivity is already in place. A well-maintained courtyard with a terrace, lawn, and four parking spaces – one of which is covered – completes this exceptional property. This is a home for people who want to combine spacious living, professional flexibility, and sustainable quality in one place.
Are you interested in this house?
|
Object Number
|
OM-491653
|
|
Object Class
|
House
|
|
Object Type
|
Two-family house
|
|
Is occupied
|
Vacant
|
|
Handover from
|
Immediately
|
Purchase price & additional costs
|
purchase price
|
1.350.000 €
|
|
Purchase additional costs
|
approx. 103,941 €
|
|
Total costs
|
approx. 1,453,941 €
|
Breakdown of Costs
* Costs for notary and land register were calculated based on the fee schedule for notaries. Assumed was the notarization of the purchase at the stated purchase price and a land charge in the amount of 80% of the purchase price. Further costs may be incurred due to activities such as land charge cancellation, notary escrow account, etc. Details of notary and land registry costs
Does this property fit my budget?
Estimated monthly rate: 5,526€
More accuracy in a few seconds:
By providing some basic information, the estimated monthly rate is calculated individually for you. For this and for all other real estate offers on ohne-makler.net
Details
|
Condition
|
First occupancy after renovation
|
|
Number of floors
|
3
|
|
Usable area
|
410 m²
|
|
Bathrooms (number)
|
3
|
|
Bedrooms (number)
|
4
|
|
Flooring
|
Parquet, Tiles, Vinyl / PVC
|
|
Heating
|
Central heating
|
|
Year of construction
|
1890
|
|
Equipment
|
Terrace, Garden, Basement, Full bath, Shower bath, Fitted kitchen, Guest toilet, Fireplace
|
|
Infrastructure
|
Pharmacy, Grocery discount, General practitioner, Kindergarten, Primary school, Secondary school, Middle school, High school, Comprehensive school, Public transport
|
Information on equipment
+ Completely renovated two-family house
+ Two living units, separately accessible: Ground floor approx. 83 m² + 1st floor and attic approx. 170 m²
+ Approx. 40 m² basement, accessible from both living units
+ New heating, plumbing, and electrical systems throughout the house
+ New roof
+ New heating system with a Buderus heat pump
+ 8 kWp photovoltaic system with battery storage
+ 2 wallboxes in the courtyard
+ Completely new facade including insulation (16 cm)
+ New attic insulation (30 cm)
+ New windows and doors – both inside and outside
+ Natural stone window sills
+ Roof windows on the south side have blinds
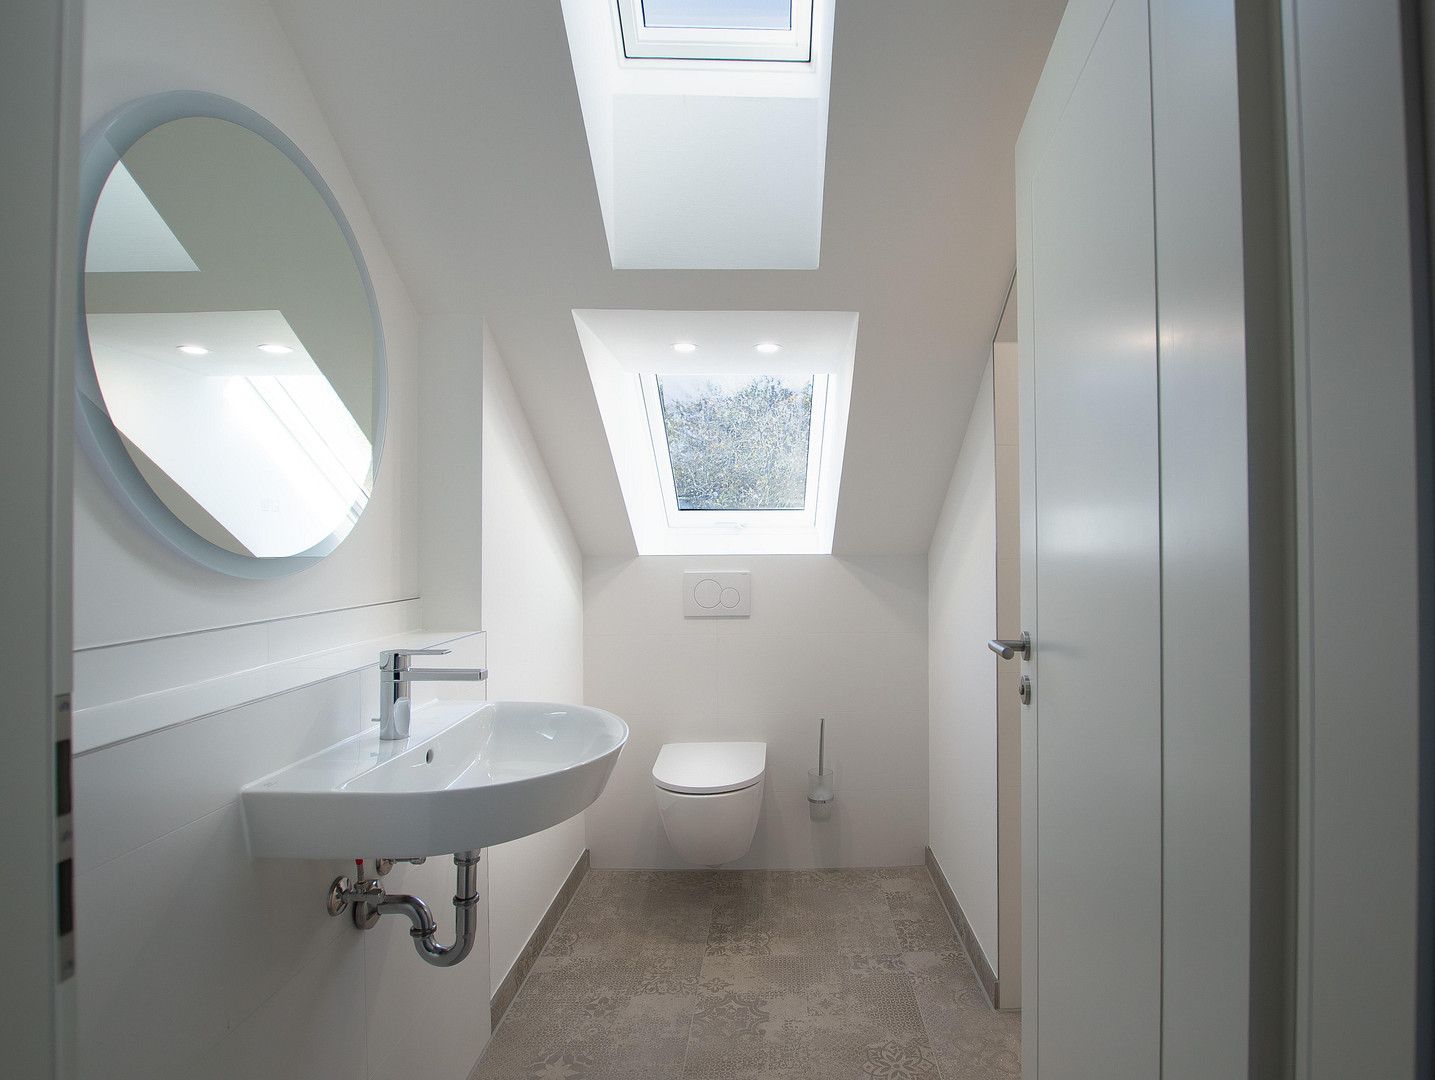
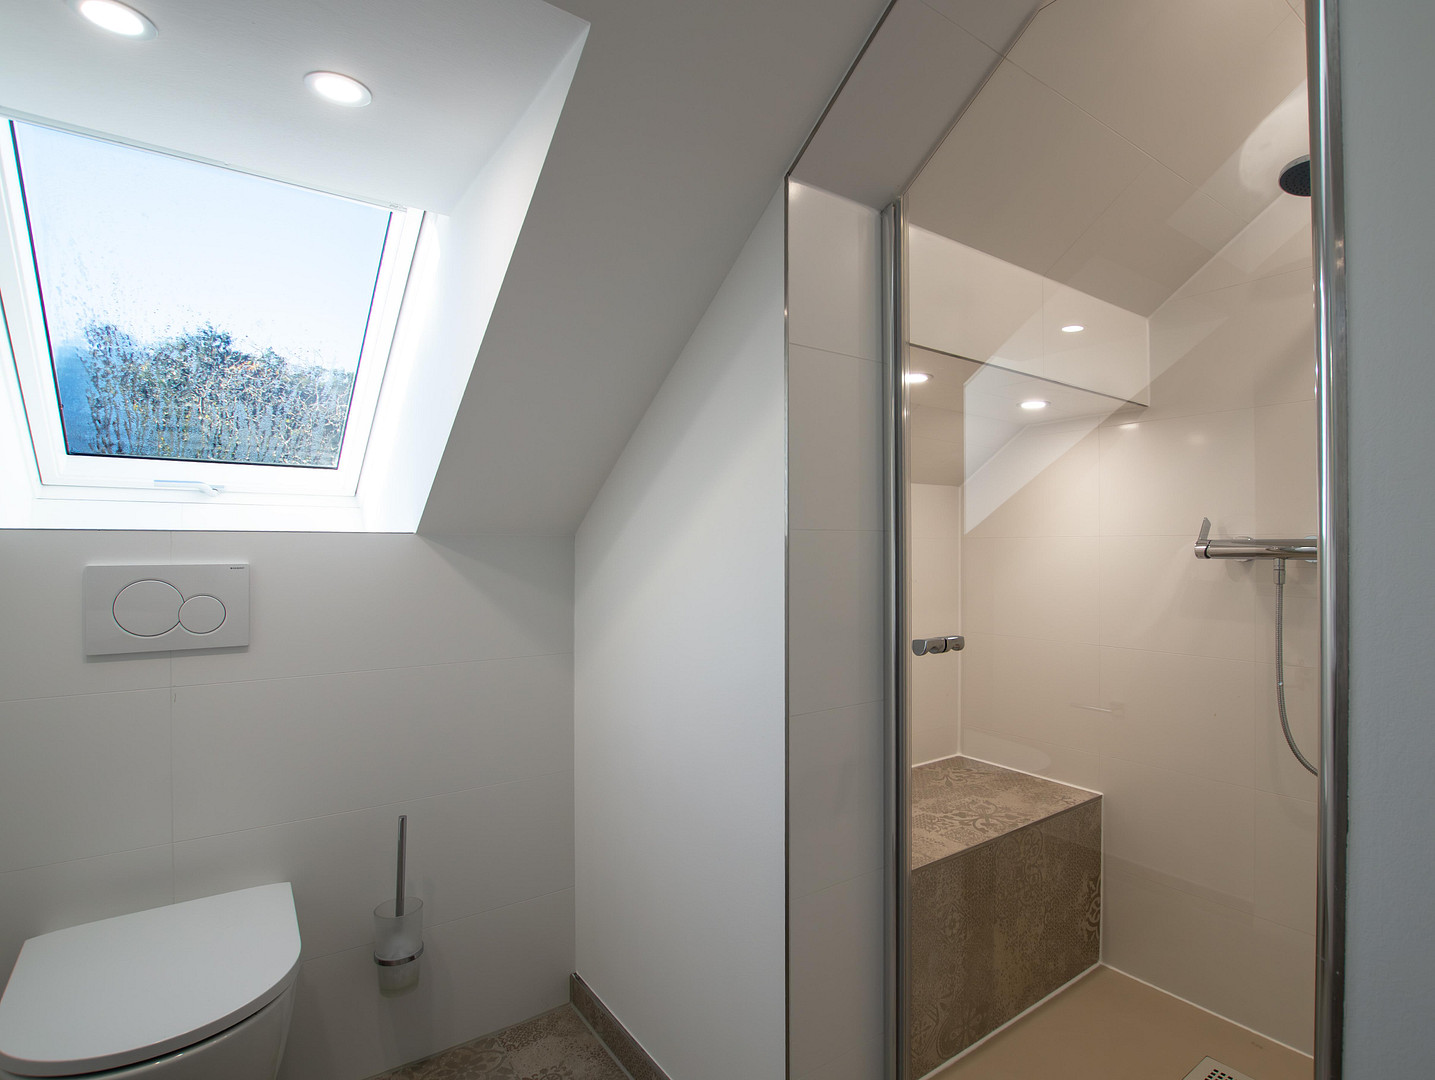
+ 3 attractive and new bathrooms with modern fixtures, 2 bathrooms with bathtubs and walk-in showers with flexible shower screens, 1 bathroom with a walk-in shower with a seat (1st floor)
+ Two spacious, new kitchens with AEG appliances, the kitchen on the 1st floor has a kitchen island, vinyl flooring with a stone-like appearance
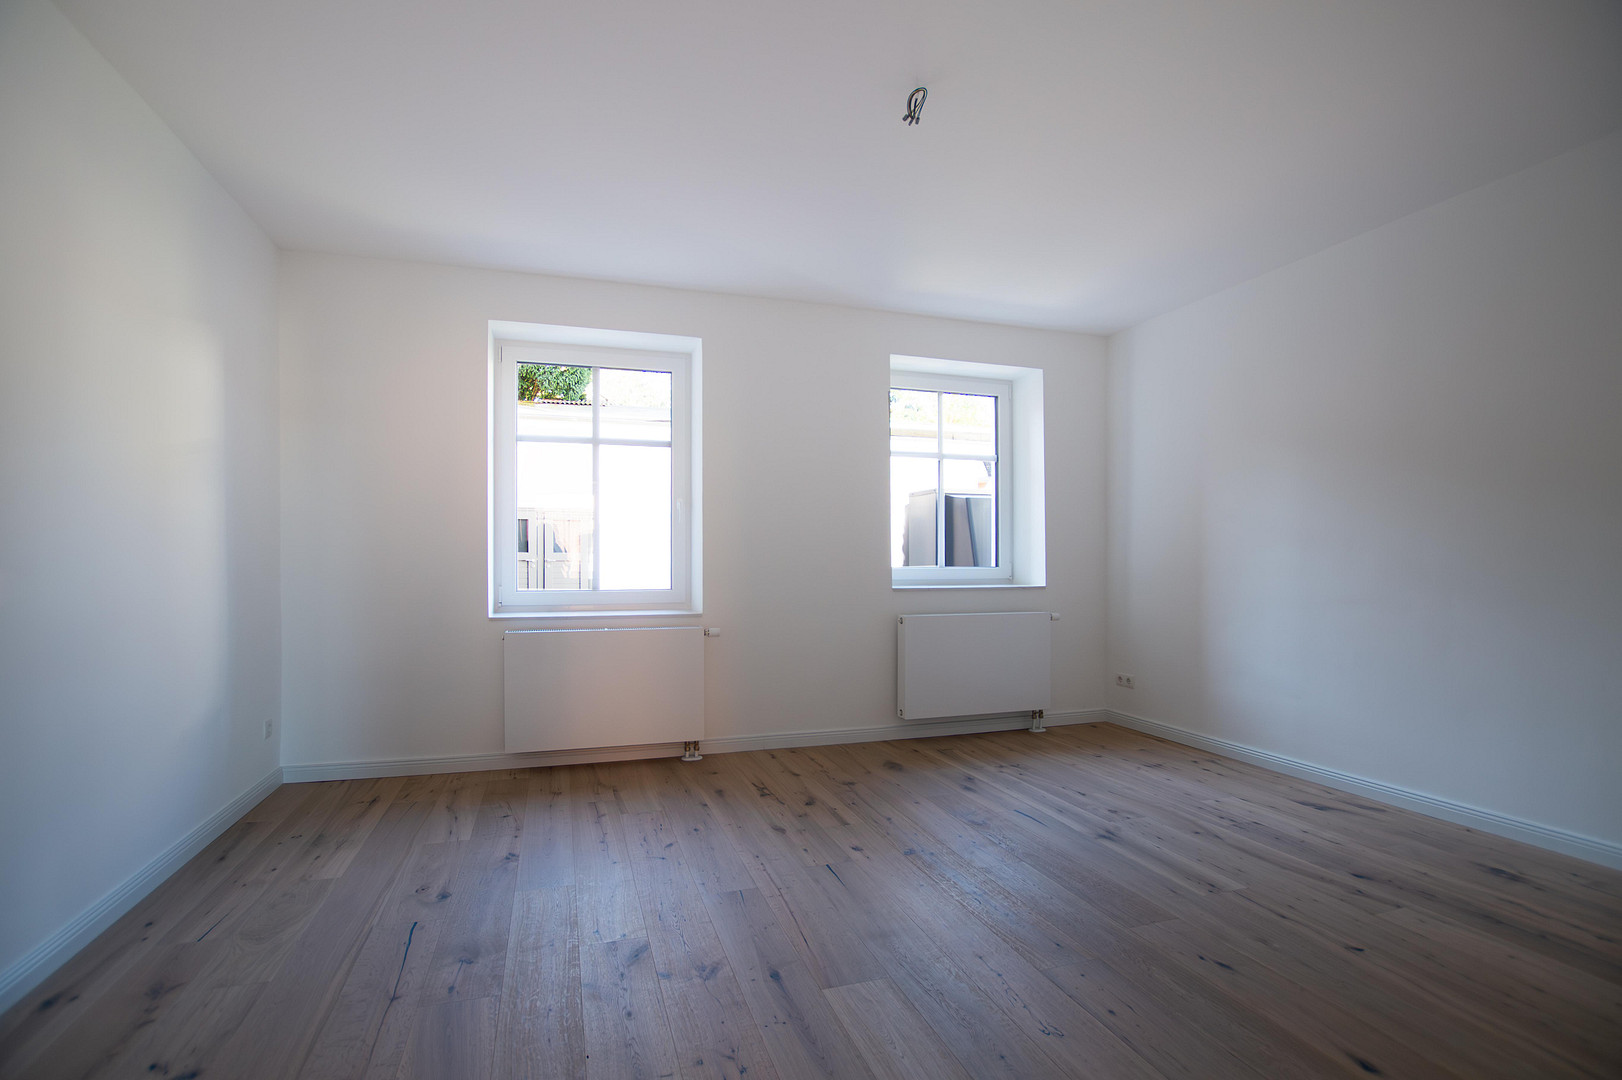
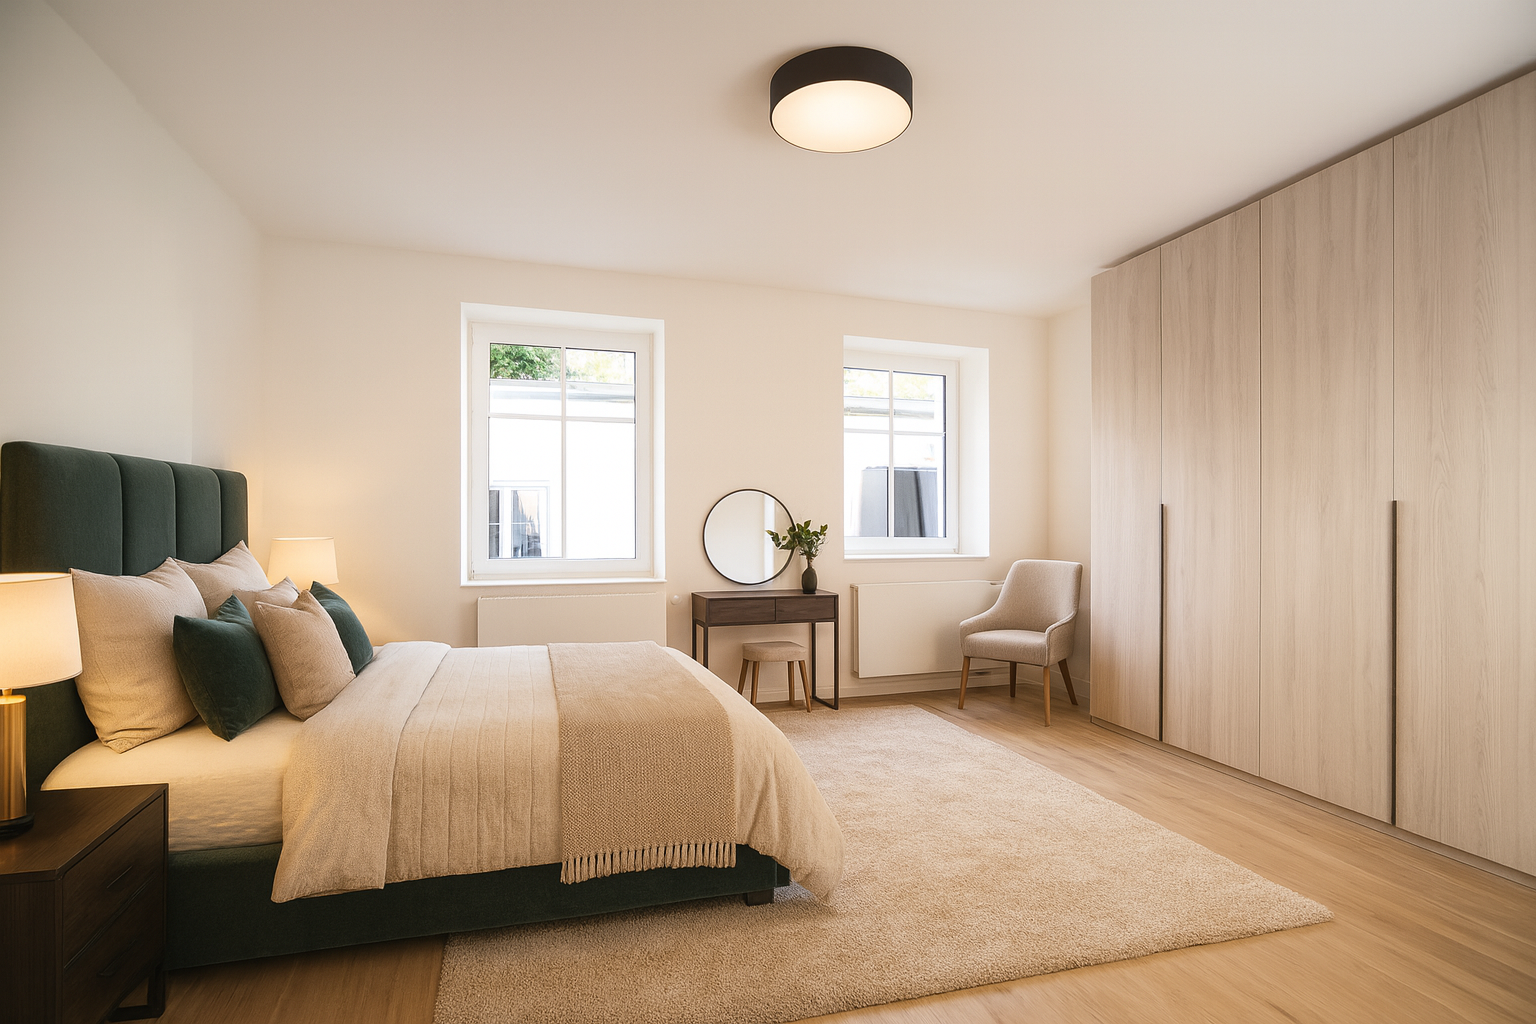
+ Oak hardwood parquet flooring
+ Wodtke fireplace in the living room on the 1st floor
+ New interior staircase made of solid oak
+ Outbuilding with ground floor (approx. 60 m²) and 1st floor (approx. 60 m²) as a versatile space, the electrical system has been completely renewed, internet access is available via the main house
+ Courtyard with green space and a large, paved terrace
+ Possibility for 4 parking spaces
+ Covered entrance that can be used as a carport
Location
Location with a high quality of life – Potsdam-Bornim
Potsdamer Straße 104 is located in the popular Bornim district of Potsdam, which has retained its village-like and established character to this day. At the same time, the city center, research institutions, and important facilities are easily accessible. The immediate surroundings combine peaceful, nature-oriented living with urban proximity. The Volkspark Potsdam, the Bornim fields, and the extensive parklands around Sanssouci offer a variety of opportunities for walks, sports, and recreation. The nearby Krongut Bornstedt and the Biosphere Potsdam also enrich the environment. Shopping facilities, bakeries, doctors, pharmacies, daycare centers, and schools are located within easy reach. The University of Potsdam, as well as other research and business locations, are also easily accessible. The transportation links are also excellent: several bus lines connect Bornim with the city center of Potsdam and the main train station. The surrounding regions and Berlin are also easily accessible via the B273 and the A10. Bornim thus combines the best of both worlds: plenty of green space, tranquility, and established structures, combined with short distances to the city, work, education, and culture. It is a place where people enjoy arriving and staying.
Location Check
Energy
|
Energy efficiency class
|
A+
|
|
Energy certificate type
|
Demand certificate
|
|
Main energy source
|
Electricity
|
|
Final energy demand
|
29.80 kWh/(m²a)
|
 EG
EG
Miscellaneous
If you have any questions, please feel free to contact me by email or phone. The asking price is negotiable. Viewings can be arranged with short notice. My mobile number is: (+49) 0160 588 58 10. Best regards, Achim Laabs.
Broker inquiries not welcome! According to § 7 UWG, unsolicited contact by brokers without the express consent of the recipient is prohibited!
Send a message directly to the seller
Questions about this house? Show interest or arrange a viewing appointment?
Click here to send a message to the provider:
Offer from: Achim Laabs

Diese Seite wurde ausgedruckt von:
https://www.ohne-makler.net/en/property/491653/