
This page was printed from:
https://www.ohne-makler.net/en/property/491584/
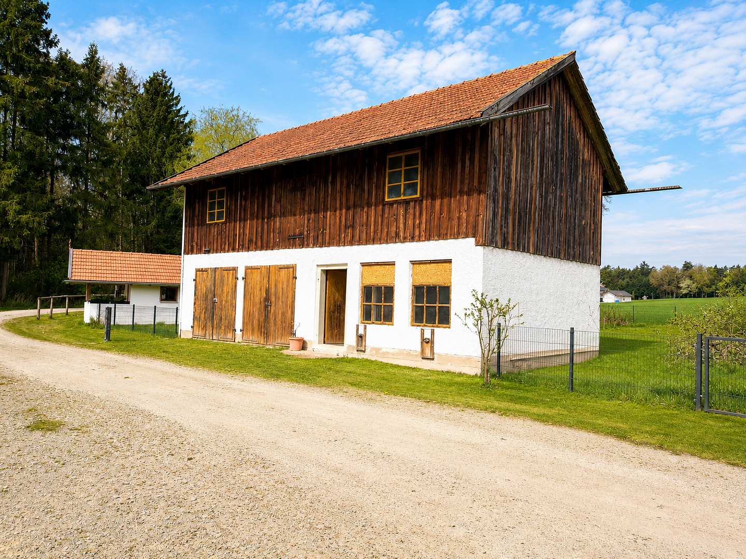
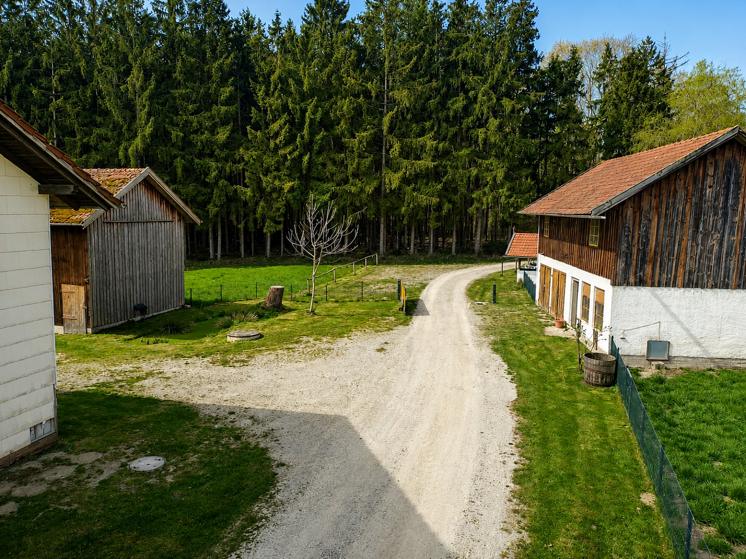
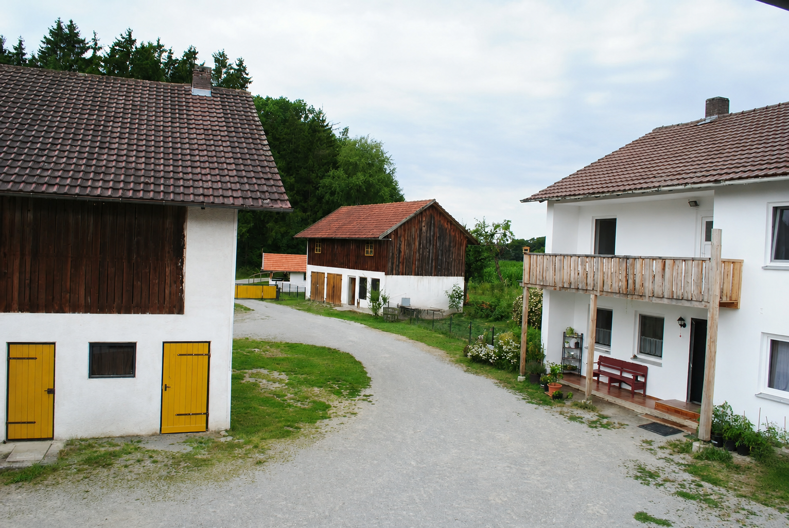
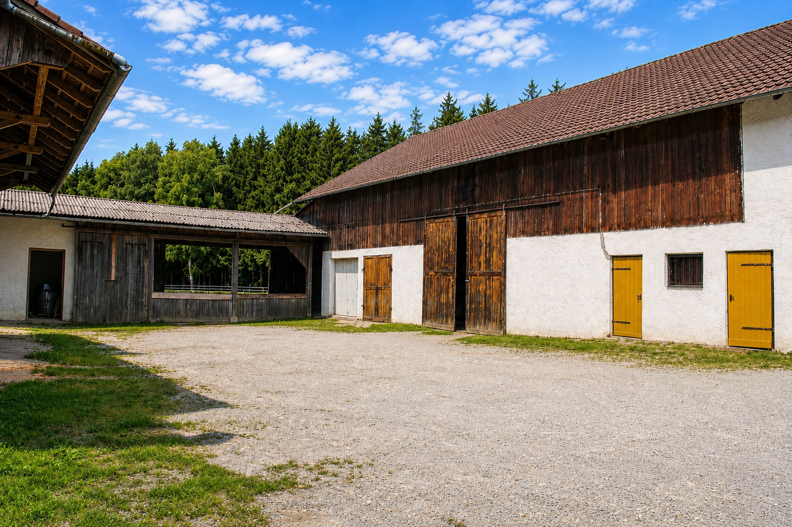
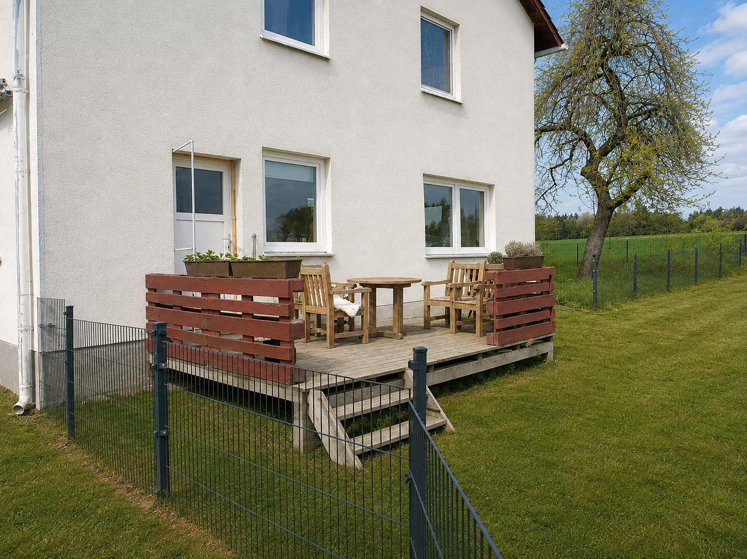
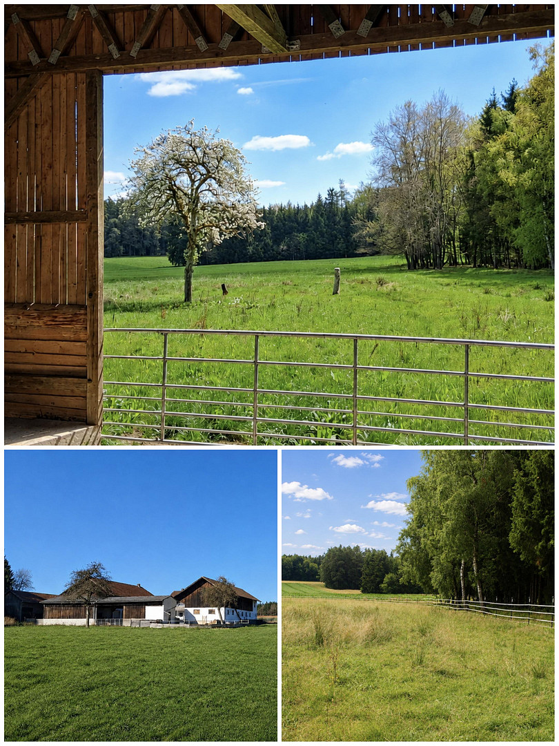
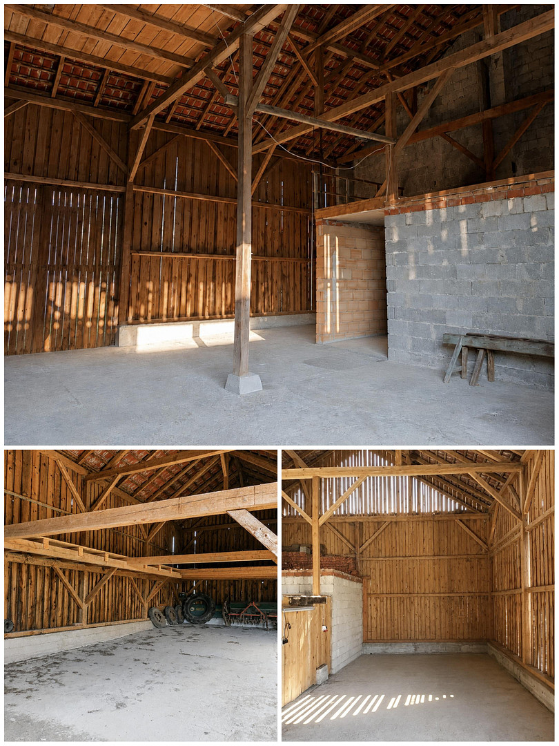
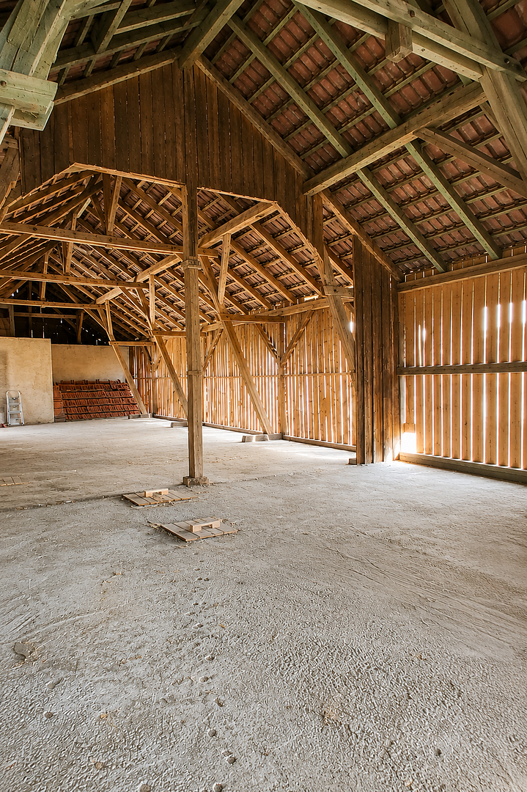
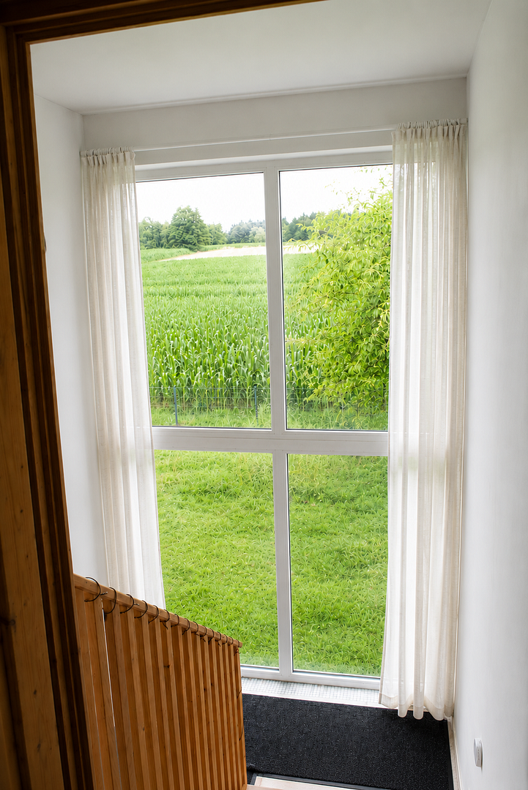
Charming cottage/farmhouse in a completely secluded location, right on the edge of the forest.
84385 Egglham – BayernCharming farmhouse/smallholding in a secluded location on the edge of the forest.
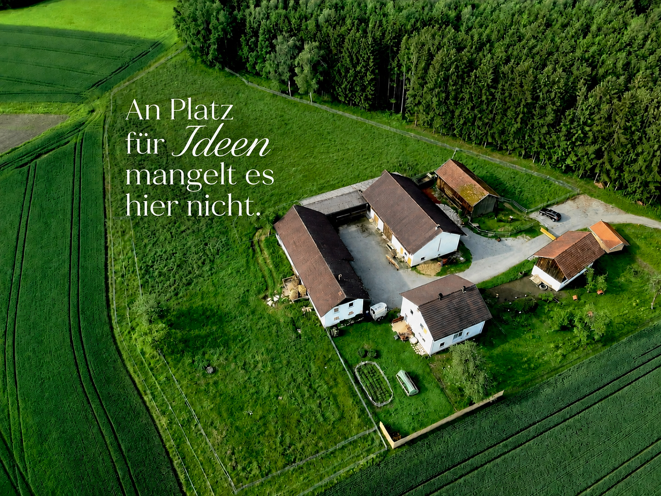
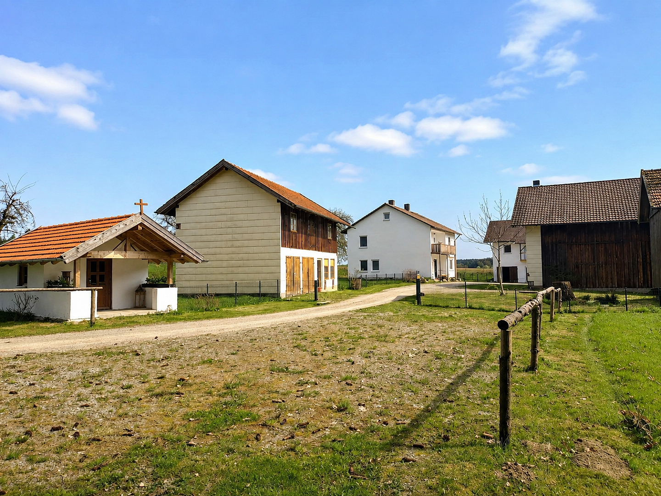
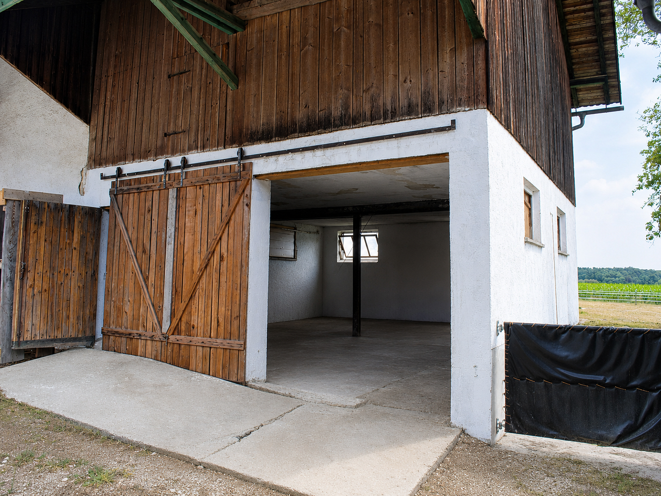
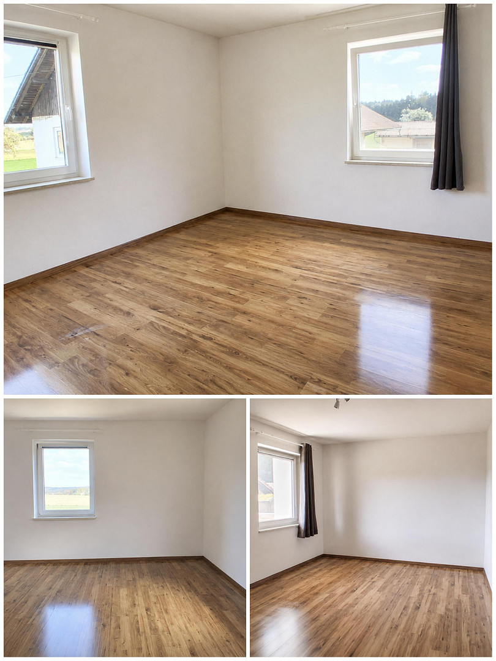
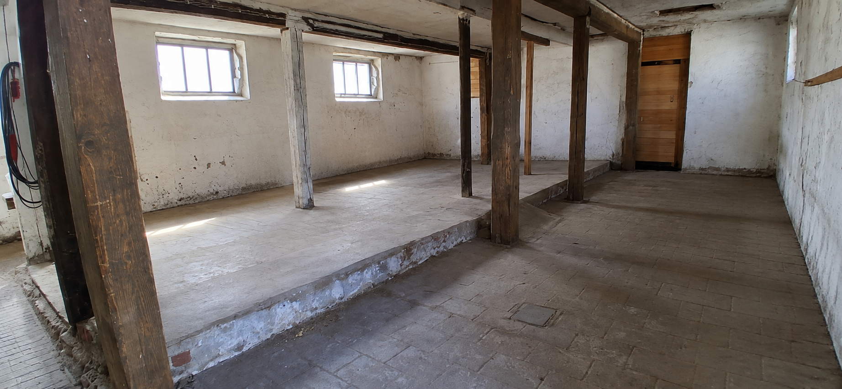
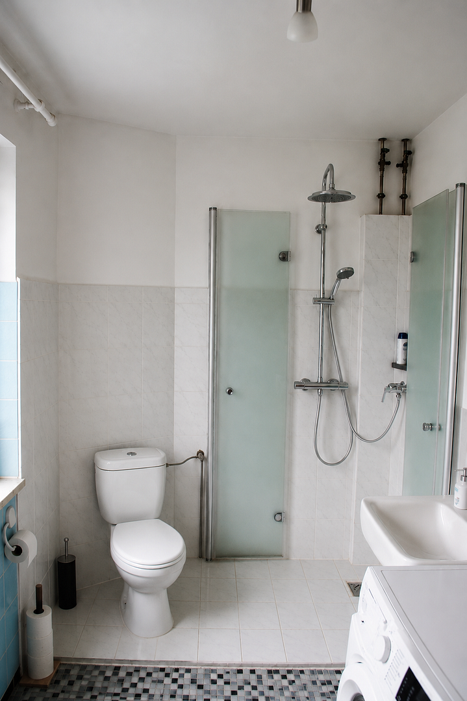
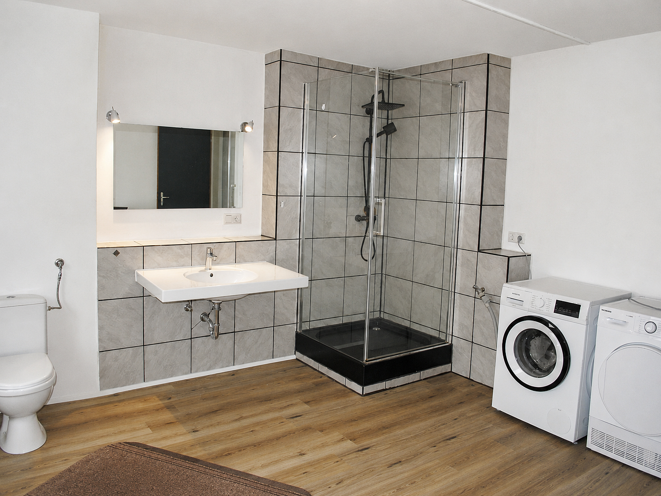
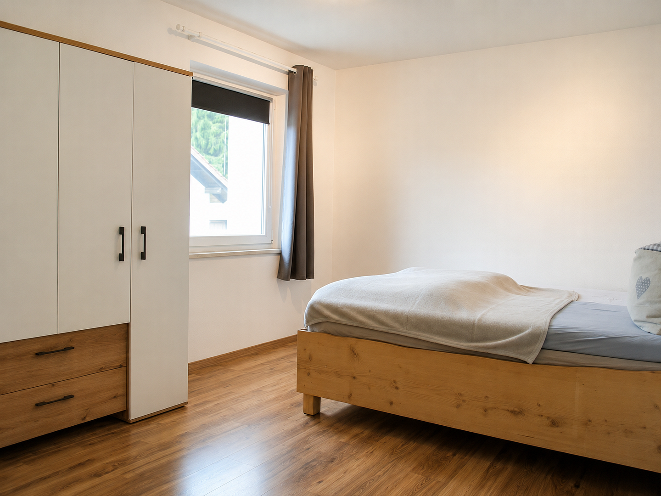
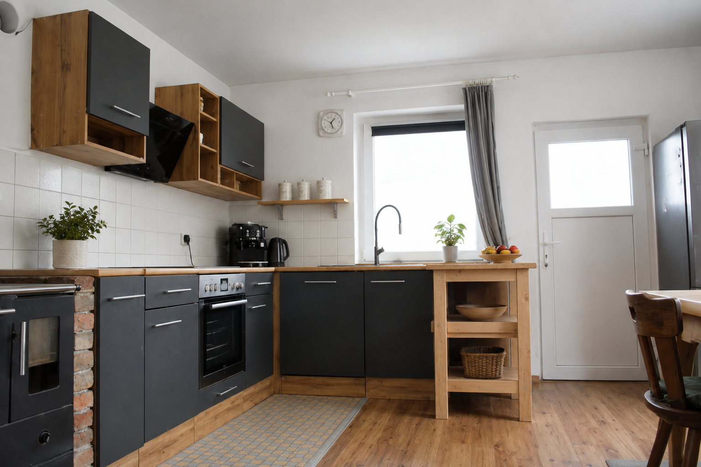
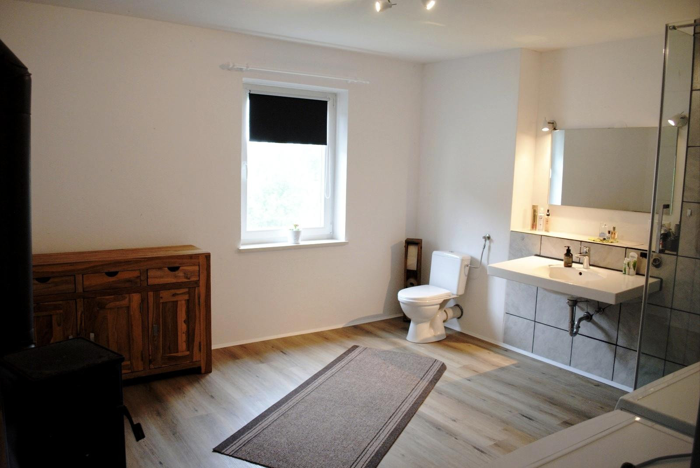
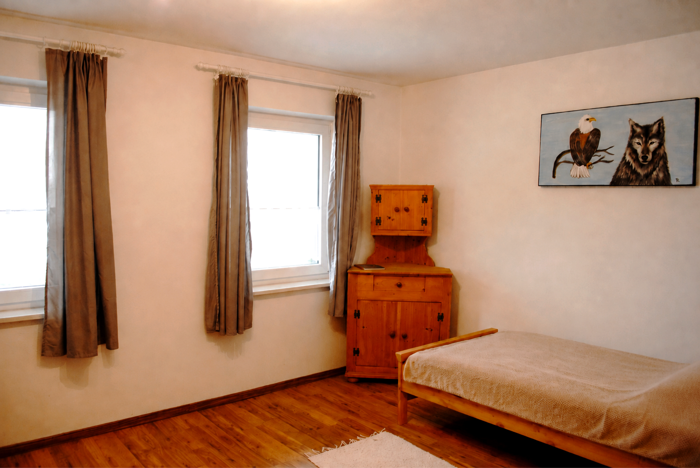
Sometimes, you're not looking for a house, but a place where you want to stay. A place where, in the morning, it's not the neighbor's house that's the first thing you see. Where the forest begins directly behind the property, surrounded by meadows and fields, and there's still room for things that simply don't fit anywhere else. This is exactly the kind of place that is for sale here. Located in Tölzenöd, near Egglham, this charming farmhouse property is in an exceptionally quiet and secluded location, with no direct neighbors. The property includes approximately 1.3 hectares of land, a ready-to-move-in house with 147 square meters of living space, as well as a comprehensive range of outbuildings, including stables, barns, storage areas, and agricultural and utility spaces. The house was built in 1968 and underwent extensive renovation and modernization between 2021 and 2024. The layout includes 1 living room, 3 bedrooms, 1 office, 1 kitchen, 2 bathrooms, and a storage room/pantry. In addition, there is a basement and a balcony. The electrical wiring, water and sewage pipes, windows and doors, bathrooms, floors, chimneys, and parts of the facade have been renewed or refurbished. In 2024, the uppermost floor ceiling was additionally insulated. The house is heated by four individual wood-burning stoves. The chimneys and fireplaces have been inspected and approved by a certified chimney sweep. Hot water is provided electrically via an instantaneous water heater. The property is connected to the public water supply and also has its own well. Wastewater is treated by a biological wastewater treatment system installed in 2021. Connections are available for an emergency generator, but the generator itself is not included in the sale. The property includes the following buildings:
• Stable building, approximately 220 m²
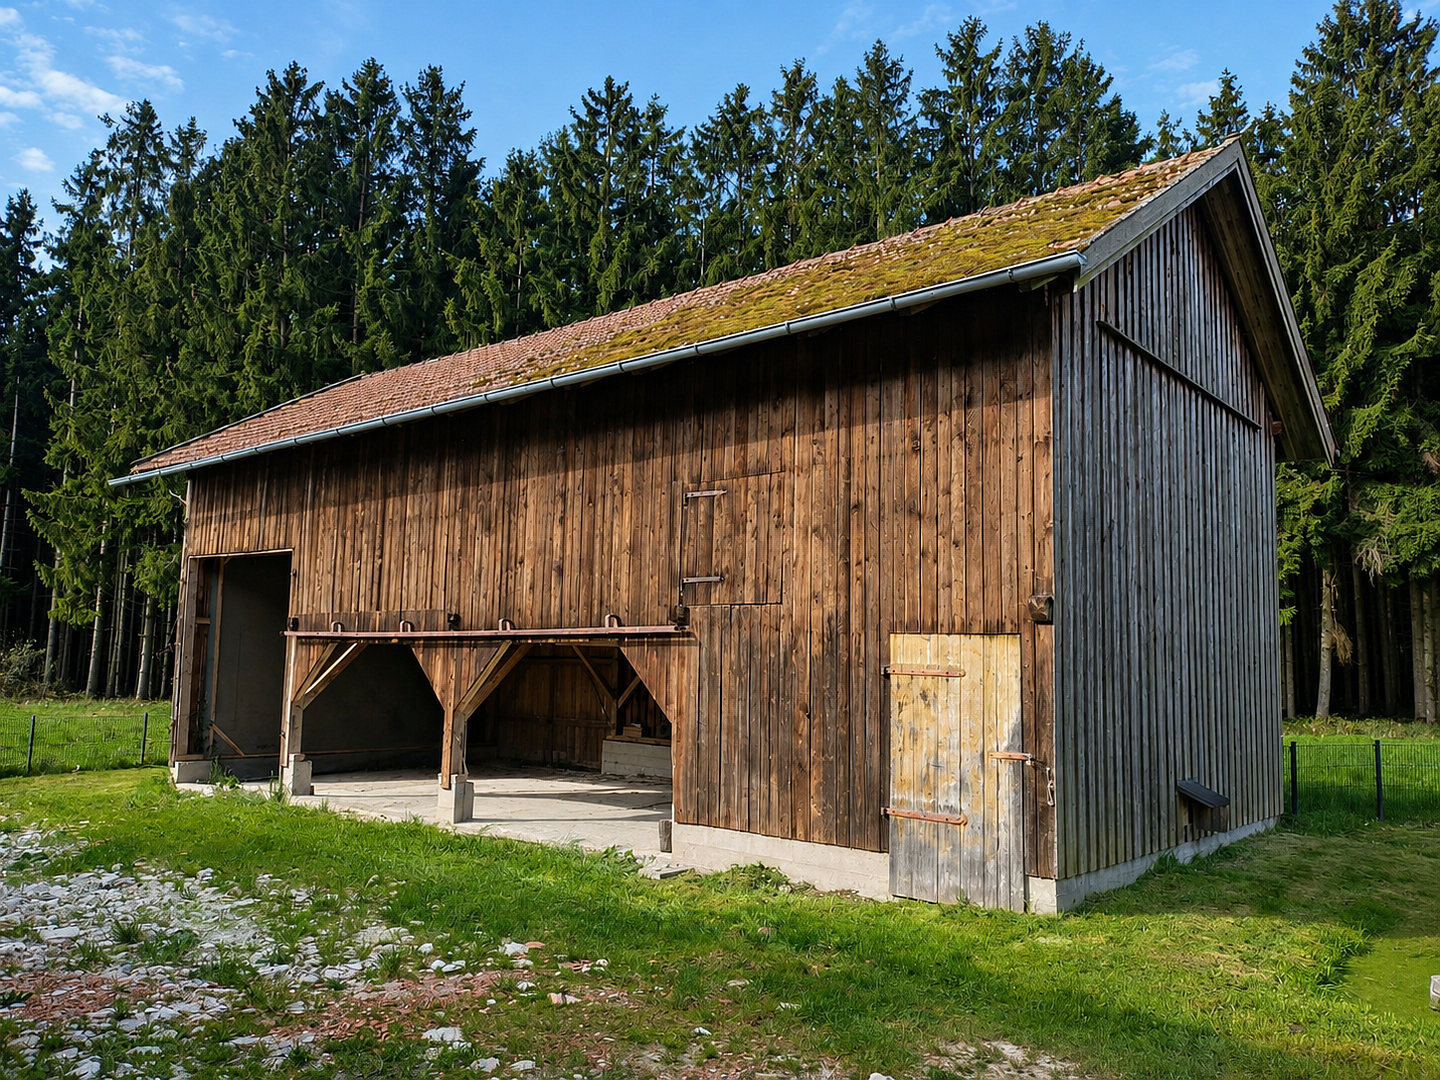
• Hayloft, approximately 180 m²
• Barn/shed, approximately 230 m²
• Machine hall, approximately 110 m²
• Covered former grain silo, approximately 100 m²
• Additional usable space, approximately 40 m²
• Utility room, approximately 25 m²
• Chicken coop, approximately 18 m²
• Storage room, approximately 60 m²
• 2 garages, each approximately 12 m²
• Additional area of approximately 35 m², designated as living space according to the building plans, with construction started
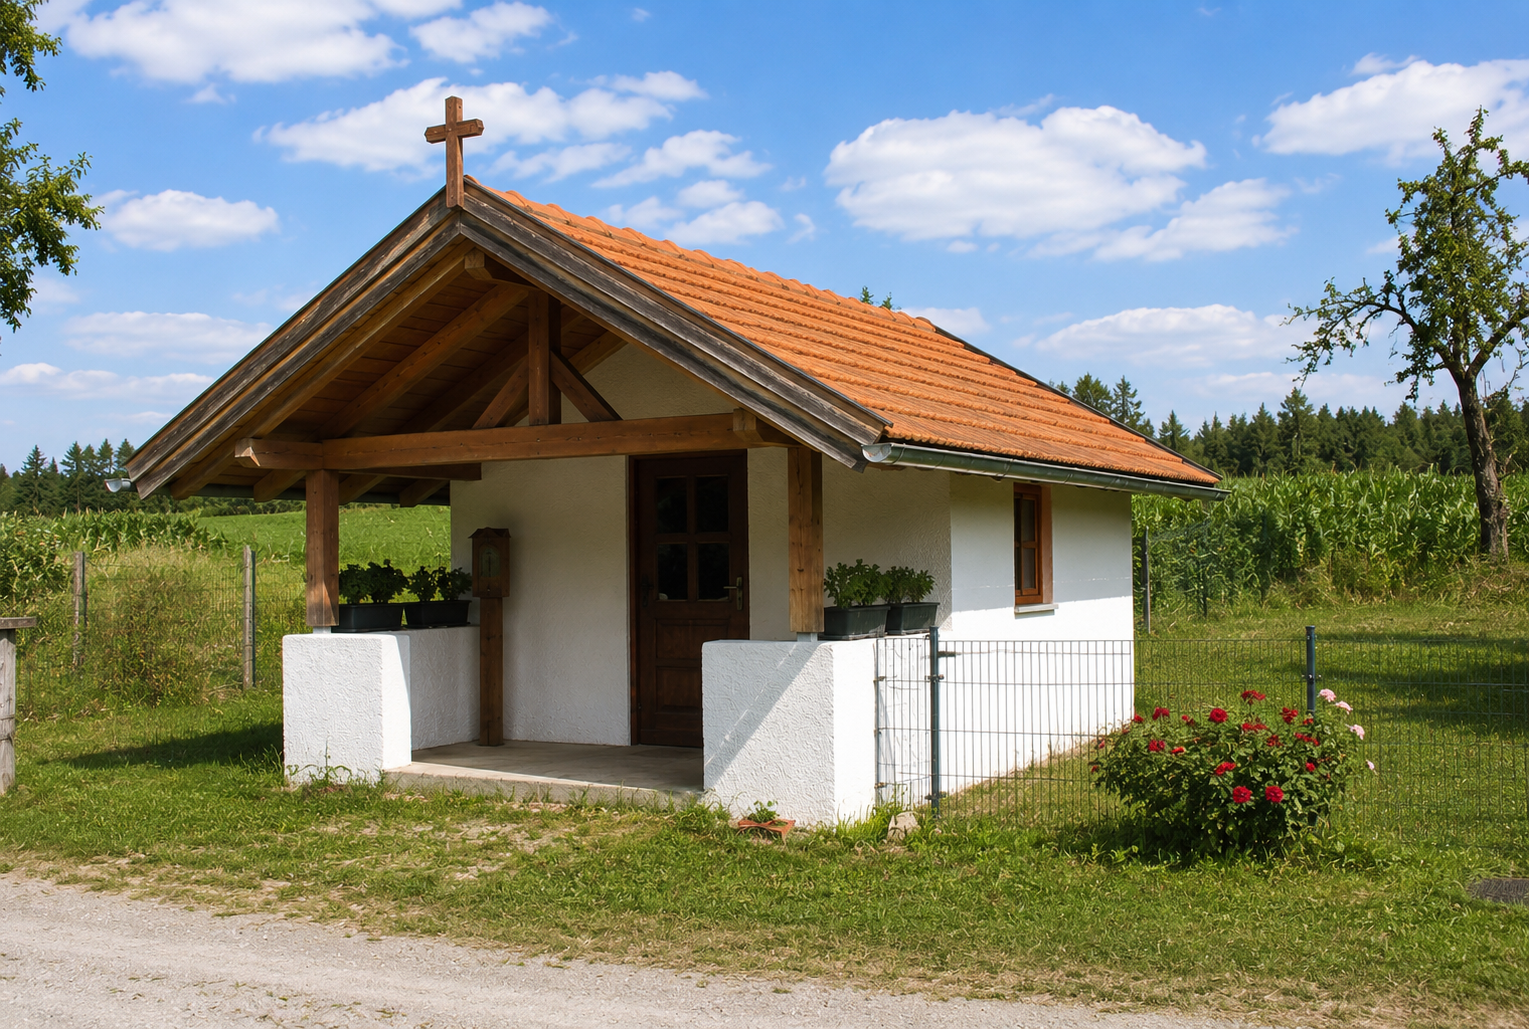
• Private chapel on the property
Based on the details provided, the total usable and ancillary space is approximately 1,000 m². In the past, the property had an agricultural operating license. The property was previously used for agricultural purposes and livestock farming, but today it also offers space for other ideas. Perhaps animals will once again play a role. Perhaps someone needs space for crafts, machinery, vehicles, or a workshop. Perhaps a family simply seeks peace, seclusion, and plenty of space. There is no shortage of space for ideas here. If there is a need for more land, it is generally possible to purchase additional farmland, totaling approximately 6 hectares, separately. These areas are not part of the main property being offered for sale. Further information is available upon serious inquiry. Parts of the property are enclosed by a fence. Access is possible by car and truck. The property is available on short notice or by arrangement. Private sale without any additional buyer's commission. Real estate agents and brokerage offers are expressly not desired. We will gladly provide further building plans, documents, and existing evidence of the renovation work to those seriously interested. Because some properties can be understood through their square footage and features, while others simply need to be visited to see if they feel right.
Are you interested in this house?
|
Object Number
|
OM-491584
|
|
Object Class
|
House
|
|
Object Type
|
Rest farm
|
|
Is occupied
|
Vacant
|
|
Handover from
|
By arrangement
|
Purchase price & additional costs
|
purchase price
|
830.000 €
|
|
Purchase additional costs
|
approx. 39,378 €
|
|
Total costs
|
approx. 869,378 €
|
Breakdown of Costs
* Costs for notary and land register were calculated based on the fee schedule for notaries. Assumed was the notarization of the purchase at the stated purchase price and a land charge in the amount of 80% of the purchase price. Further costs may be incurred due to activities such as land charge cancellation, notary escrow account, etc. Details of notary and land registry costs
Does this property fit my budget?
Estimated monthly rate: 3,342€
More accuracy in a few seconds:
By providing some basic information, the estimated monthly rate is calculated individually for you. For this and for all other real estate offers on ohne-makler.net
Details
|
Condition
|
Rehabilitated
|
|
Number of floors
|
2
|
|
Usable area
|
1000 m²
|
|
Bathrooms (number)
|
2
|
|
Bedrooms (number)
|
3
|
|
Number of parking lots
|
6
|
|
Flooring
|
Laminate, Tiles
|
|
Heating
|
Oven heating
|
|
Year of construction
|
1968
|
|
Equipment
|
Balcony, Terrace, Garden, Basement, Fireplace
|
|
Infrastructure
|
Pharmacy, Grocery discount, General practitioner, Kindergarten, Primary school, Public transport
|
Information on equipment
The residential building underwent extensive renovation and modernization between 2021 and 2024. The following were renewed or updated:
• Complete electrical system
• Water and sewage pipes
• Windows and doors
• Bathrooms
• Floors
• Chimneys
• Sections of the facade
• Insulation of the uppermost floor ceiling (2024)
The roof is in good condition. Documentation and evidence are available for most of the work carried out. The building is heated by four individual wood-burning stoves. The existing fireplaces and heating appliances have been inspected and approved by a chimney sweep. A fire safety inspection report is available. Hot water is provided electrically via a flow heater. Other technical features include:
• Public water supply
• Additional private well
• Biological wastewater treatment system (2021)
• Connections for a generator are available
• The generator itself is not included in the sale
The property is largely enclosed. The estate includes a garden, former animal enclosures, and extensive storage and utility areas. An energy performance certificate is available:
• Final energy requirement: 319.7 kWh/(m²·a)
• Energy efficiency class: H
• Main energy source: wood
• Hot water: electricity
• Year of construction (according to the energy certificate): 1968
• Valid until: 10.07.2035
We will gladly provide further building plans and available documentation to interested parties.
Location
The property is located in Tölzenöd, within the municipality of Egglham, in the Rottal-Inn district, in an exceptionally quiet and secluded location, directly on the edge of the forest and with no immediate neighbors.
The surrounding area is characterized by meadows, fields, and forests. This location offers a high degree of peace, privacy, and connection to nature, without being completely isolated from everyday amenities.
Shopping facilities, medical care, a kindergarten, and a primary school are located nearby.
The Bavarian spa triangle, including Bad Birnbach, Bad Griesbach, and Bad Füssing, is also easily accessible.
For your reference:
• Bad Birnbach: approximately 10 to 15 minutes
• Bad Griesbach: approximately 20 minutes
• Pfarrkirchen: approximately 20 minutes
• Vilshofen: approximately 25 to 30 minutes
• Passau: approximately 40 minutes
• Simbach am Inn: approximately 40 to 45 minutes
• Munich: approximately 1 hour 45 minutes to 2 hours
Access to the property is regularly possible by car and truck.
The combination of a truly secluded location, proximity to the forest, a large plot of land, and yet accessible infrastructure makes this location particularly attractive.
Location Check
Energy
|
Energy efficiency class
|
H
|
|
Energy certificate type
|
Demand certificate
|
|
Main energy source
|
Wood
|
|
Final energy demand
|
319.70 kWh/(m²a)
|
Miscellaneous
Send a message directly to the seller
Questions about this house? Show interest or arrange a viewing appointment?
Click here to send a message to the provider:
Offer from: Martina R.

Diese Seite wurde ausgedruckt von:
https://www.ohne-makler.net/en/property/491584/