
This page was printed from:
https://www.ohne-makler.net/en/property/491503/
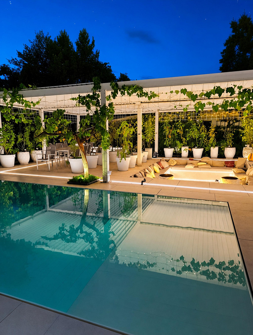
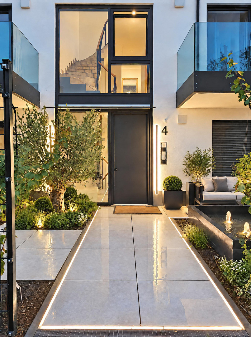
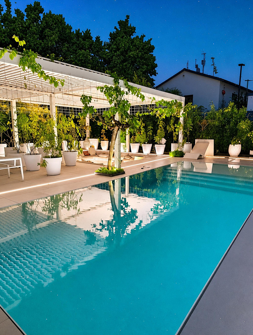
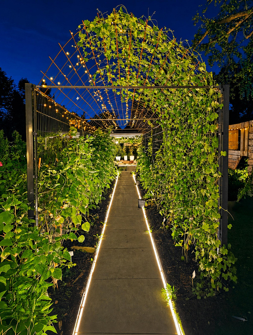
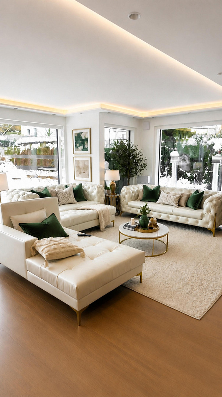
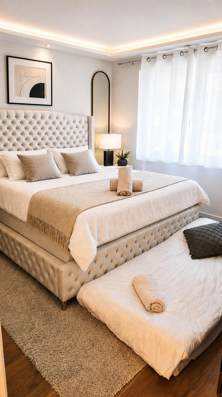
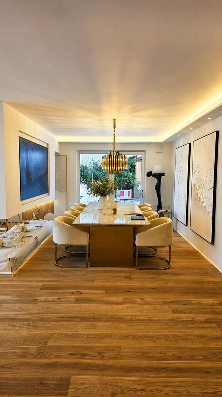
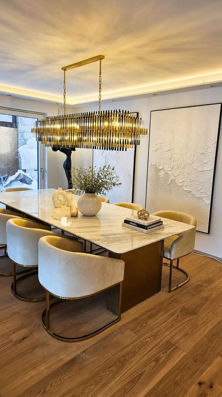
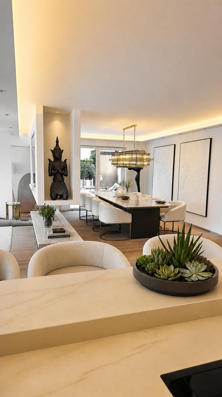
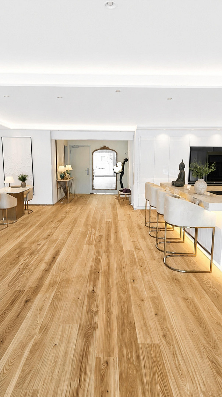
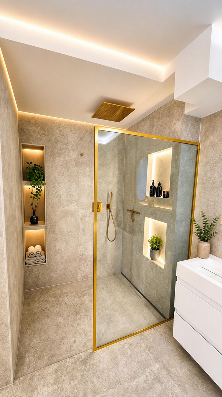
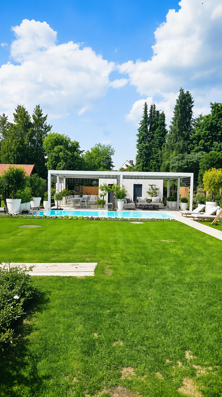
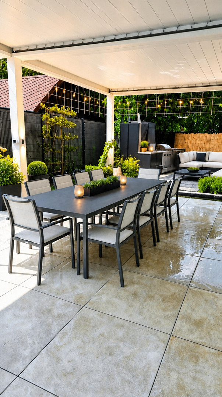
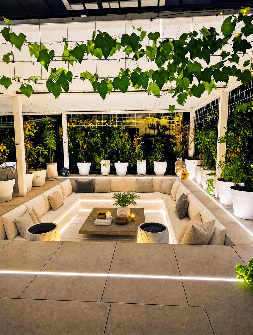
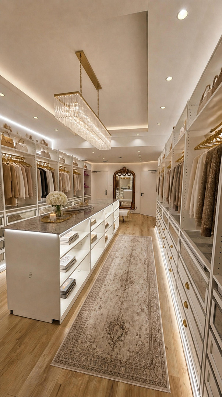
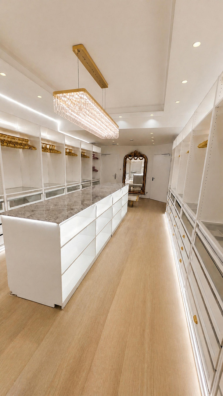
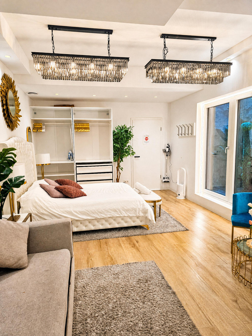
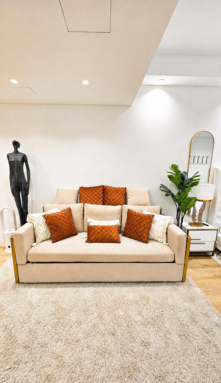
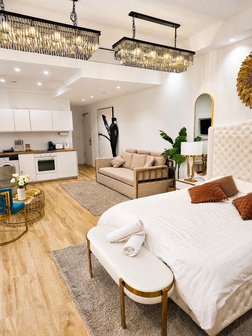
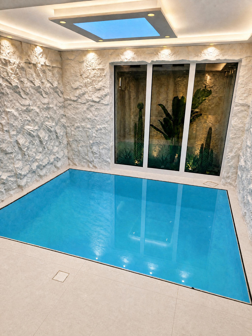
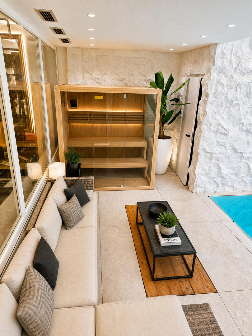
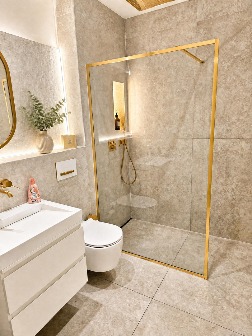
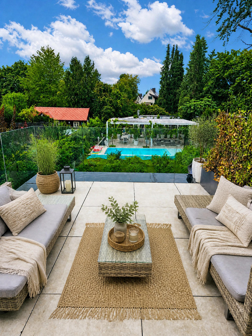
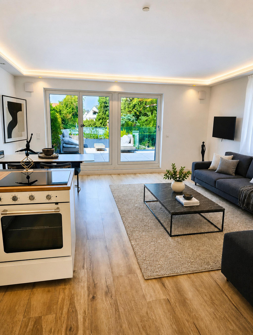
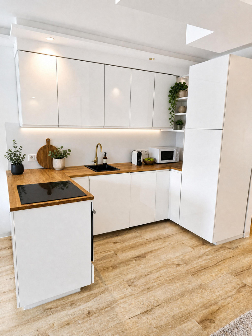
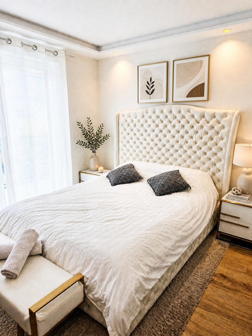
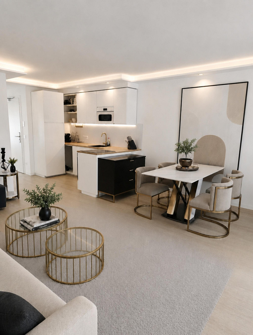
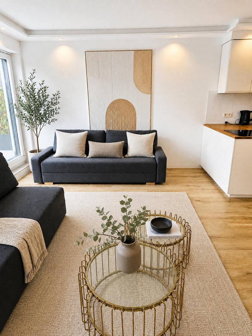
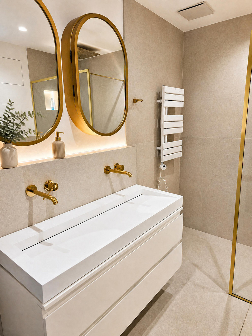
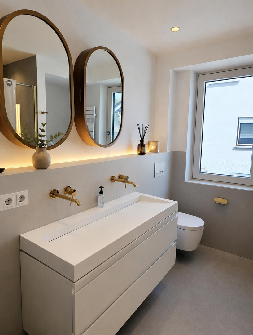
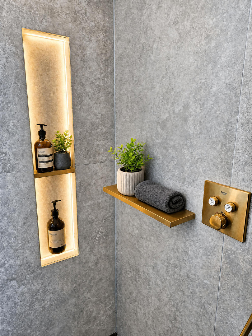
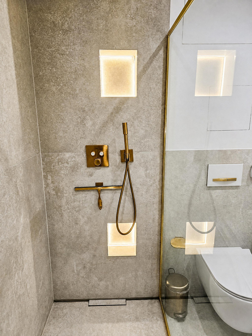
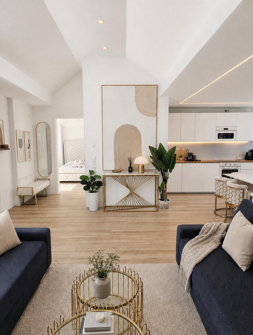
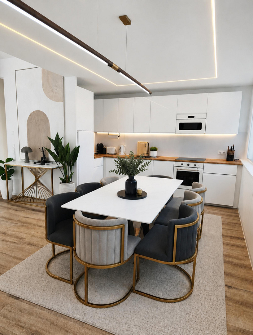
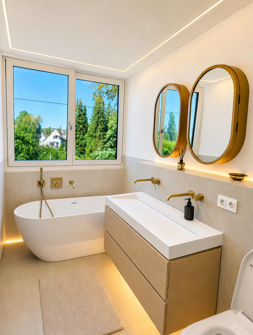
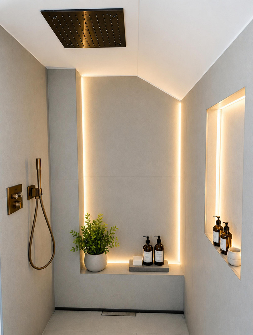
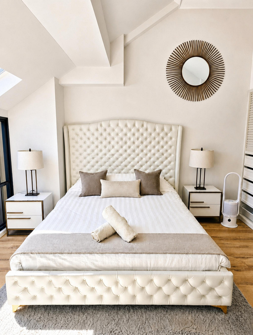
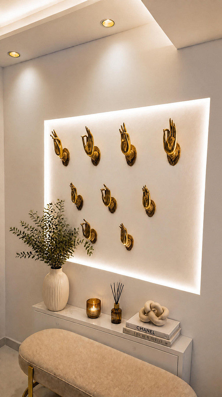
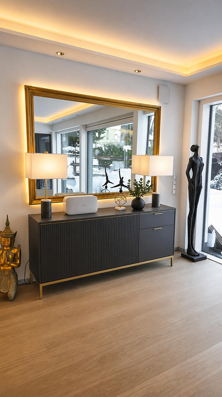
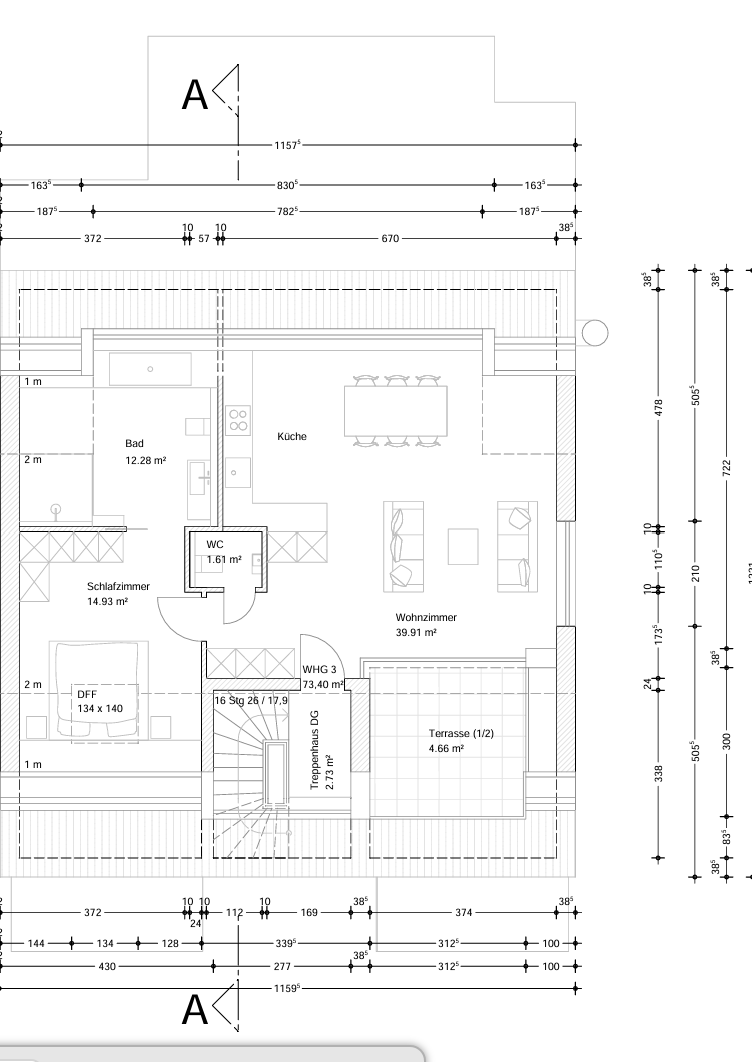
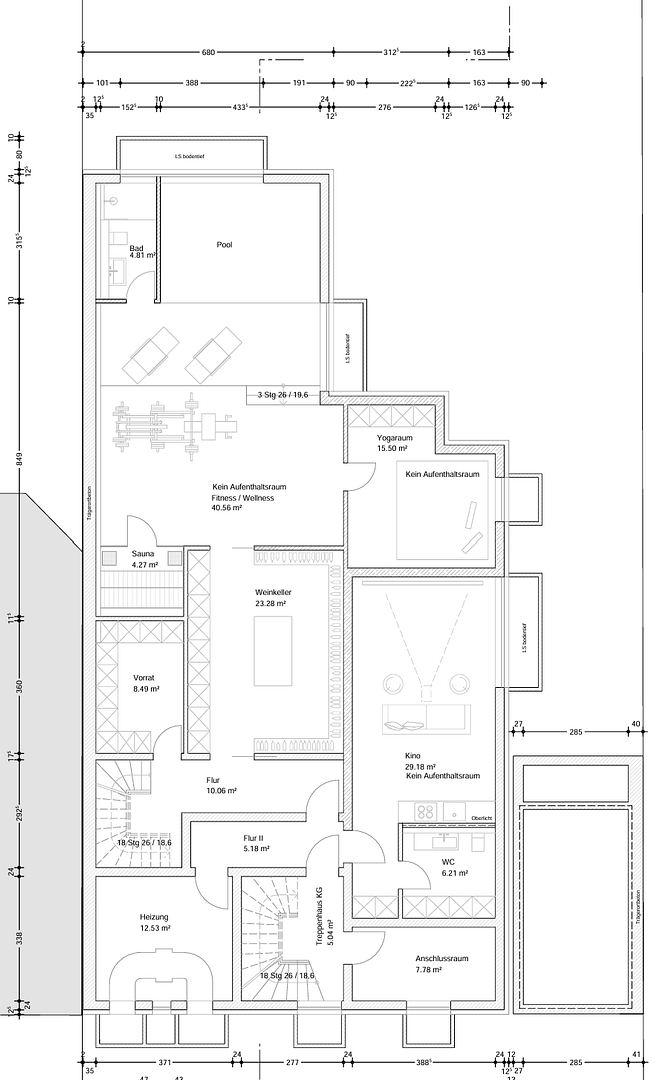
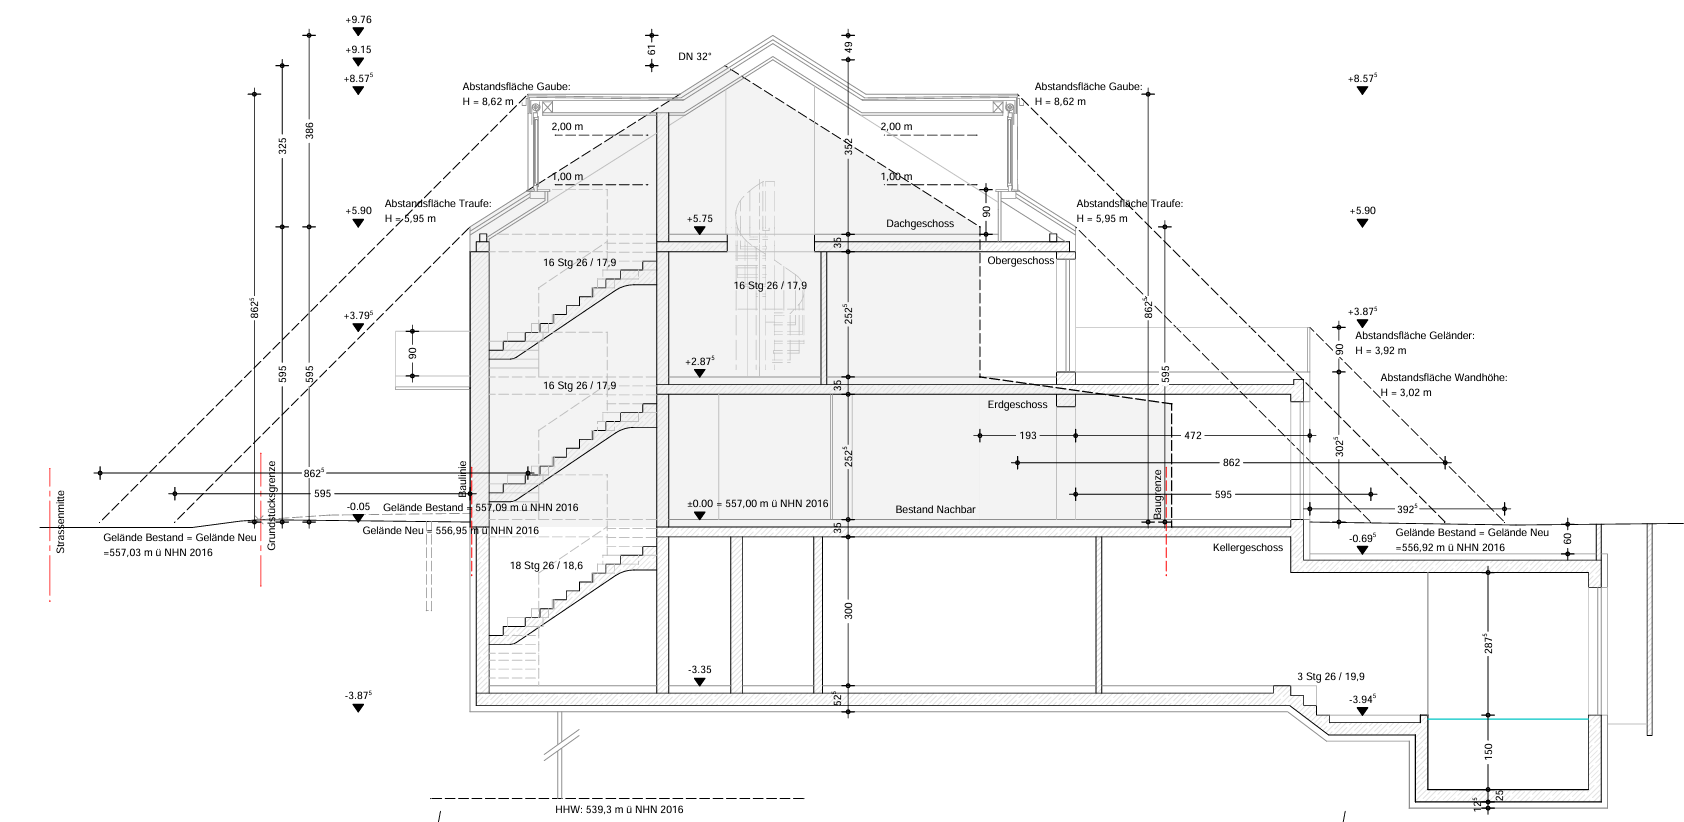
Exclusive, #No Commission#, new construction multi-family building (KFW 55 standard) in Solln, fully furnished, with 2 pools, a gym, a sauna, and a koi pond.
Reismühlenstr. 4, 81477 München (Solln) – BayernA new multi-family building with top-of-the-line features, available without commission, in Solln! The building consists of 3 apartments and 3 parking spaces, each with its own charging station:
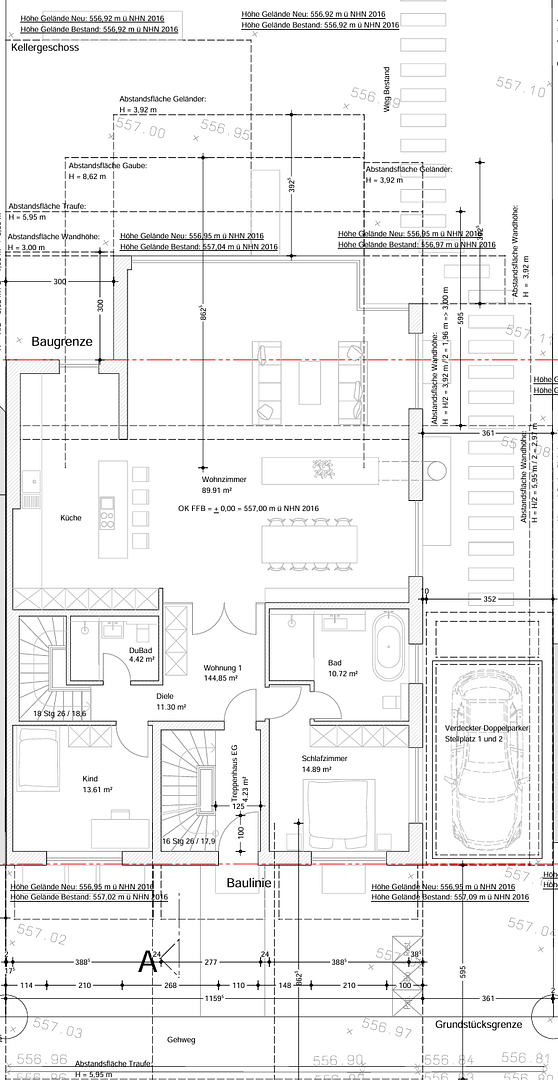
1. Ground Floor + Basement (Owner's residence)
Approximately 215 square meters of living space (145 square meters on the ground floor and 140 square meters in the basement, with half of the basement, i.e., 70 square meters, designated as living space).
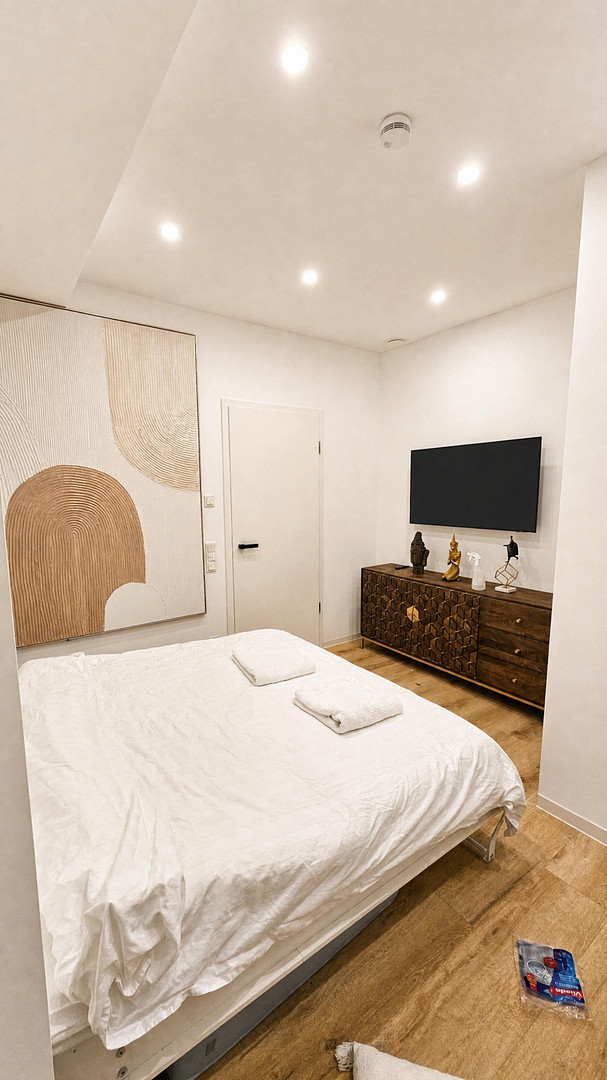
3-4 bedrooms
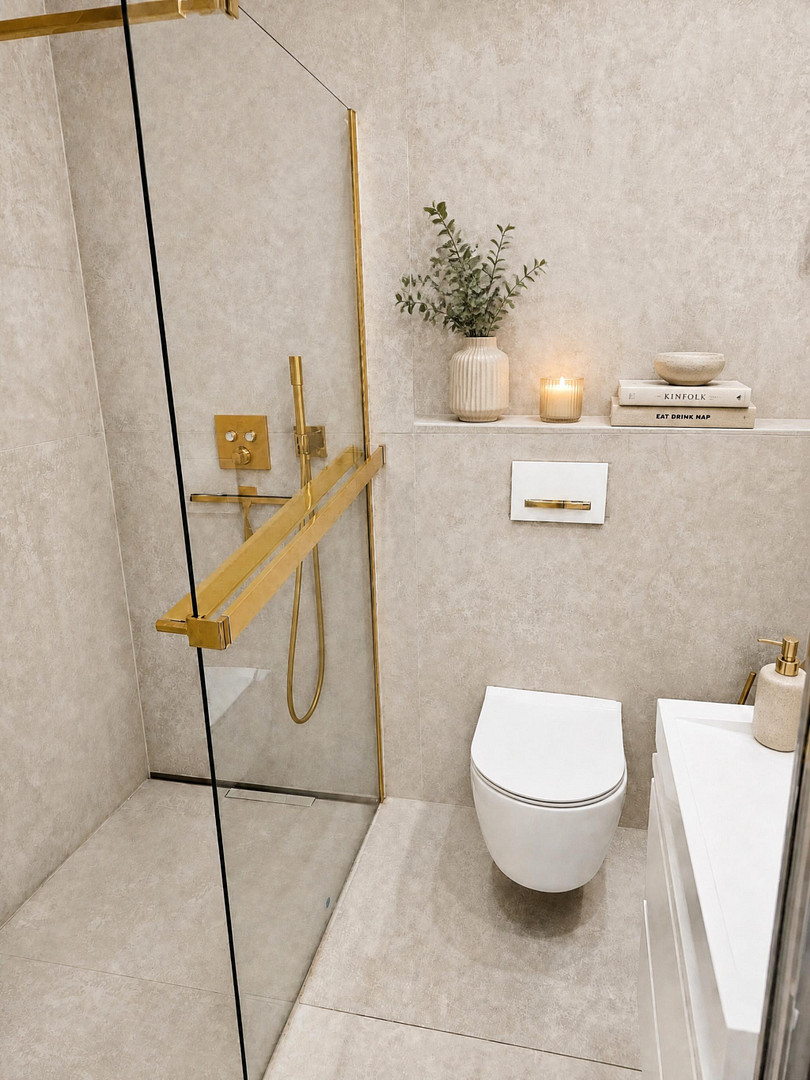
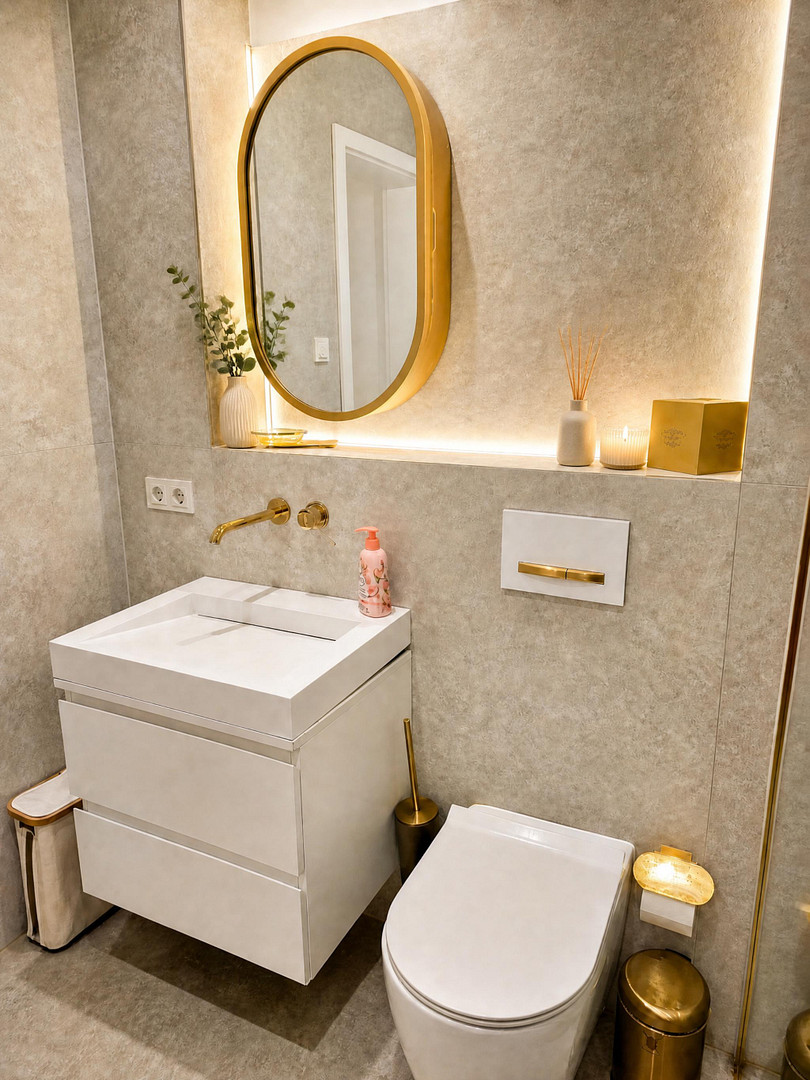
5 full bathrooms
Smart home system: switches and outlets controllable via smartphone.
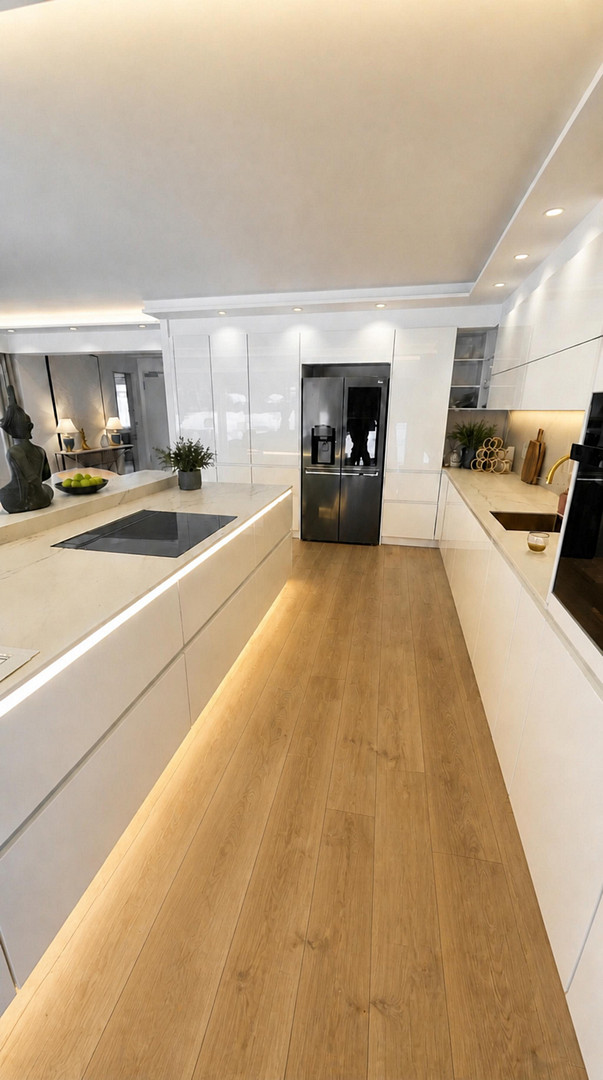
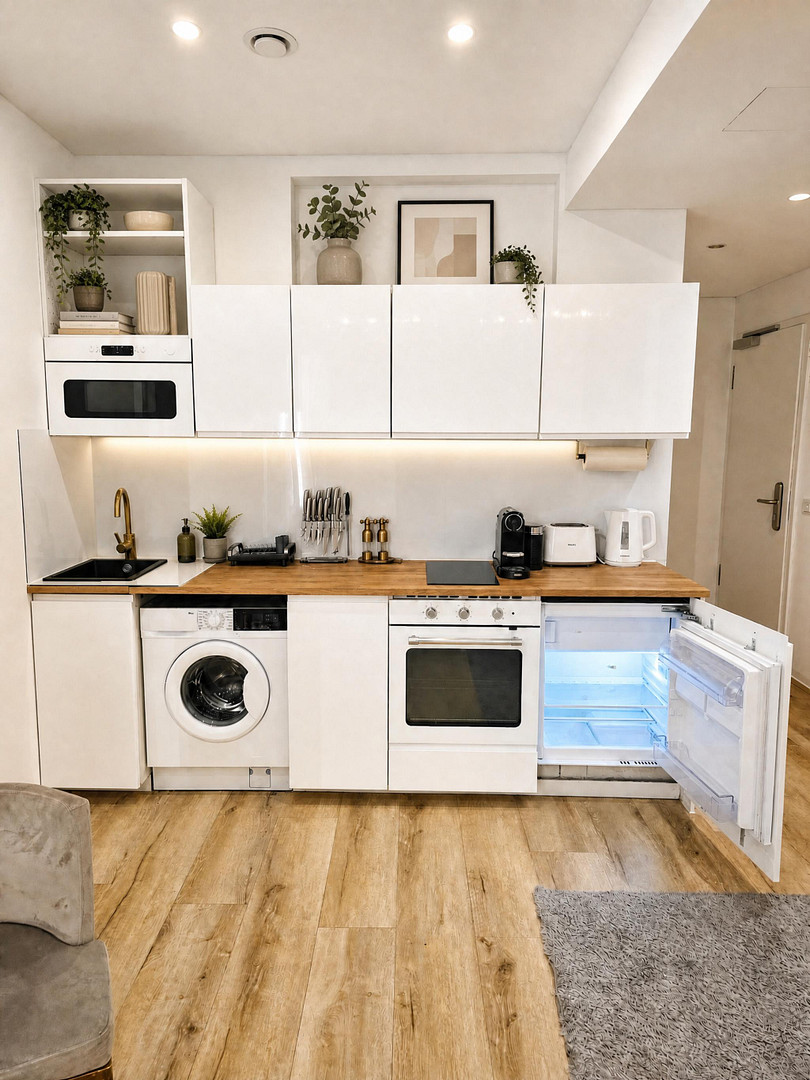
Exclusive, high-gloss white kitchen with top-of-the-line appliances, including: 2 ovens with built-in microwaves, a fully automatic coffee machine, a warming drawer for coffee cups, an induction cooktop with integrated extractor hood, a side-by-side refrigerator, etc. Storage room.
Approximately 35 square meters of walk-in closet in the basement.
Garden shed.
2 saltwater, infinity-edge pools (one in the garden and one in the basement).
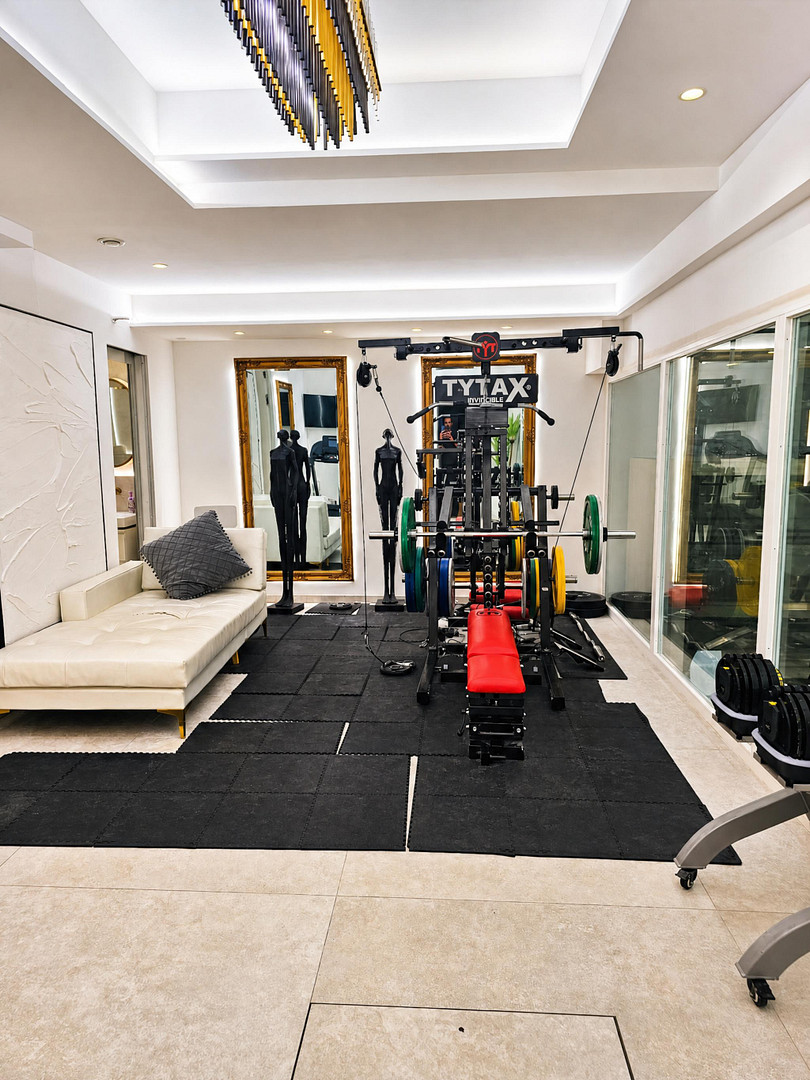
Gym.
Sauna.
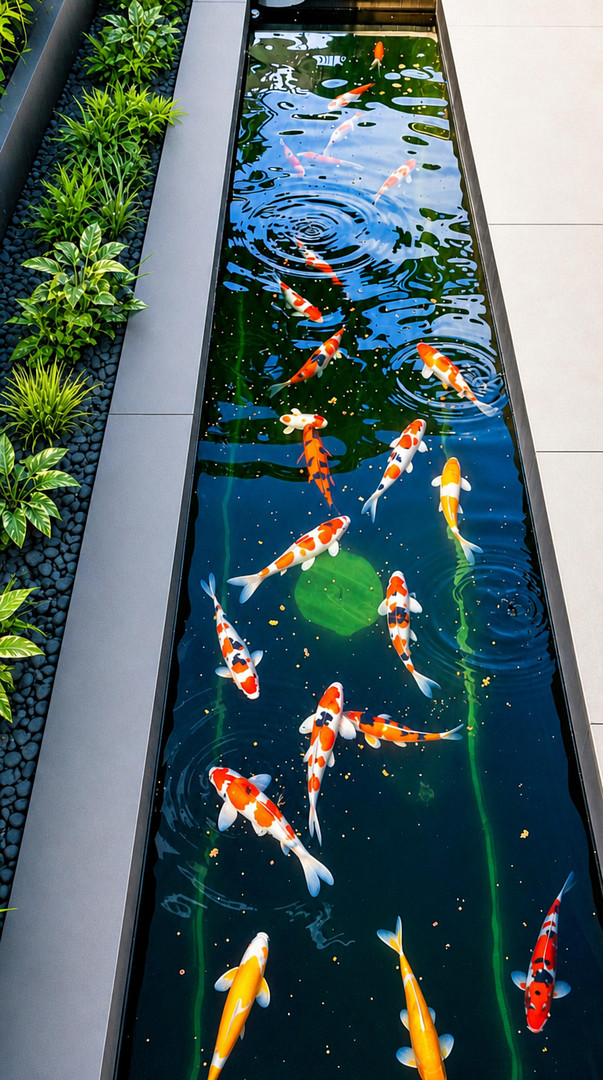
Koi pond.
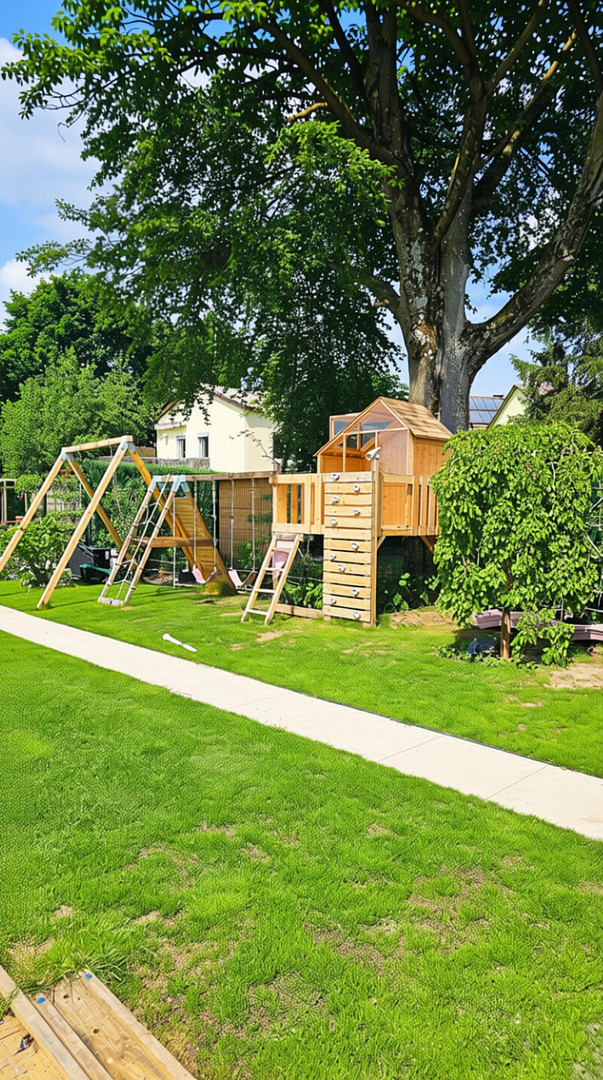
Children's playground.
Trampoline.
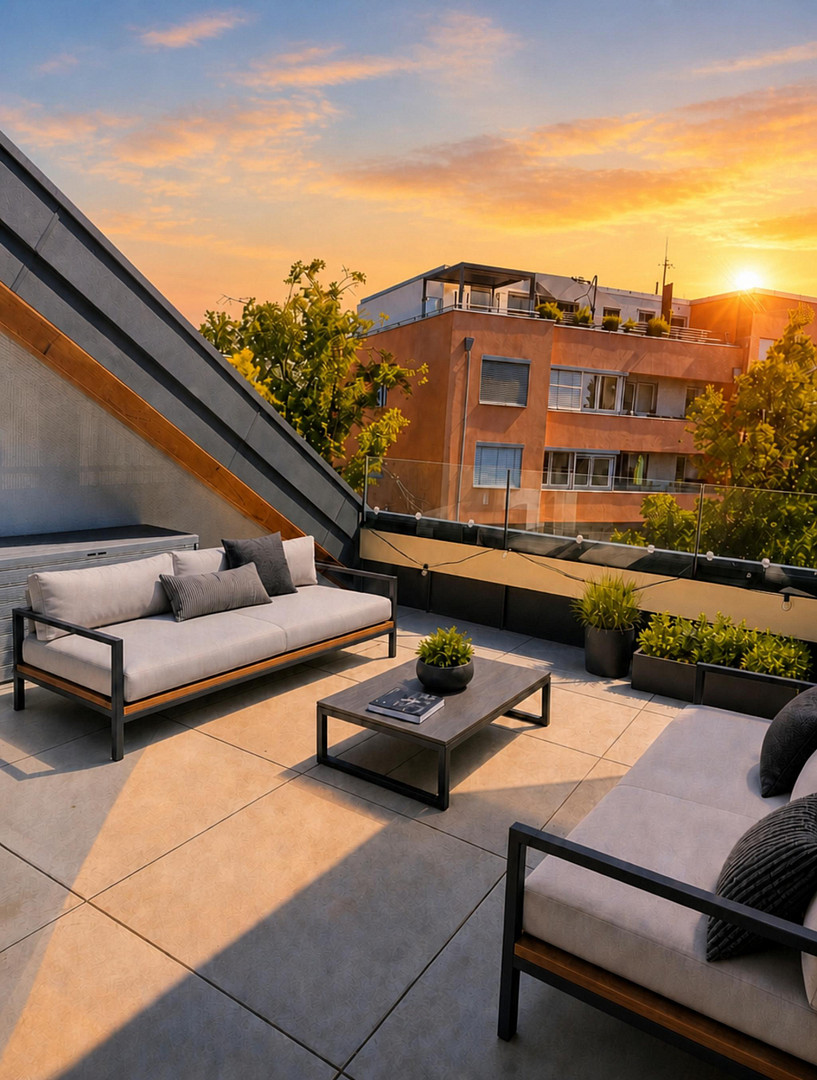
XXL terrace and seating areas.
Covered outdoor kitchen.
XXL vegetable garden with approximately 55 fruit trees, an olive tree, and plants: 20 raspberry bushes, 9 blueberry bushes, 10 blackberry bushes, 40 strawberry plants, 30 cold-hardy passion fruit plants, 4 gooseberry bushes, 11 grape vines, 20 mint plants, and numerous beds for tomatoes, cucumbers, peppers, chili peppers, watermelons, eggplants, physalis, etc. Washing machine/dryer in the basement.
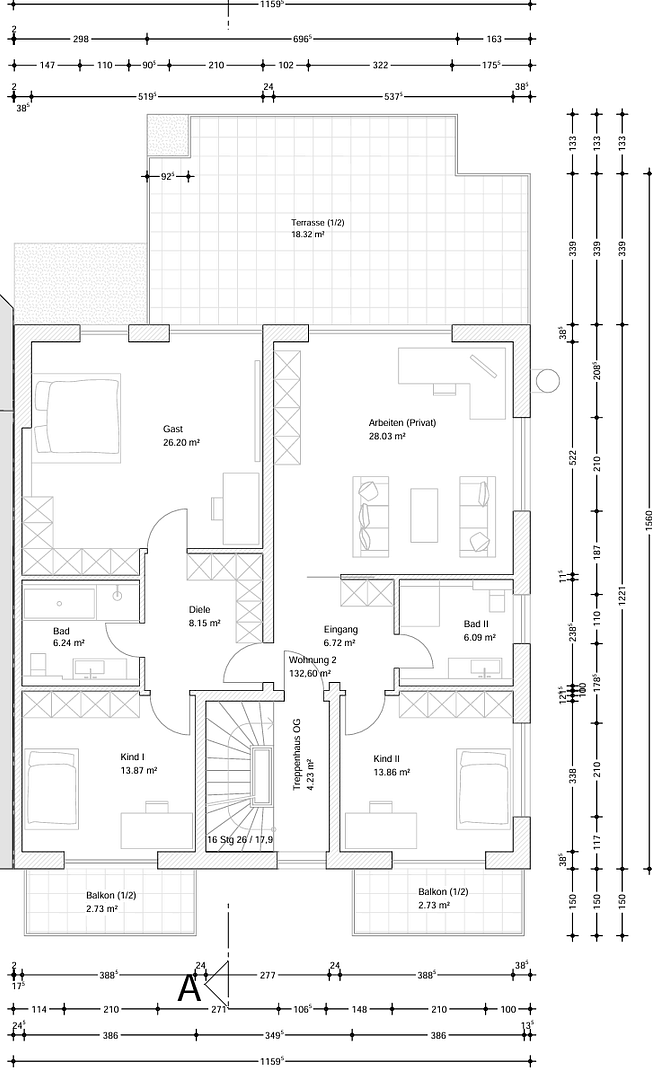
2. Upper Floor (previously rented for €4300 per month, including utilities)
Approximately 130 square meters of living space.
2-3 bedrooms.
2 kitchens.
2 full bathrooms.
XXL terrace.
2 balconies.
3. Attic (previously rented for €2380 per month, including utilities)
Approximately 74 square meters of living space.
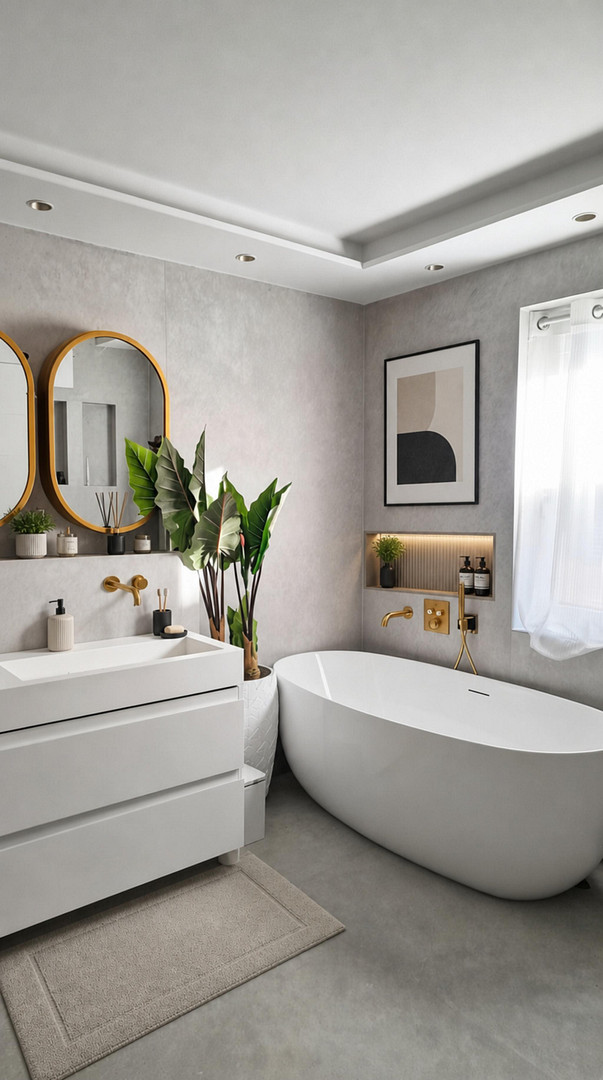
Bathroom with shower and a freestanding bathtub.
Separate guest toilet.
Rooftop terrace.
Kitchen.
Are you interested in this house?
|
Object Number
|
OM-491503
|
|
Object Class
|
House
|
|
Object Type
|
Multi-family house
|
|
Is occupied
|
Vacant
|
|
Handover from
|
By arrangement
|
Purchase price & additional costs
|
purchase price
|
5.600.000 €
|
|
Purchase additional costs
|
approx. 258,843 €
|
|
Total costs
|
approx. 5,858,842 €
|
Breakdown of Costs
* Costs for notary and land register were calculated based on the fee schedule for notaries. Assumed was the notarization of the purchase at the stated purchase price and a land charge in the amount of 80% of the purchase price. Further costs may be incurred due to activities such as land charge cancellation, notary escrow account, etc. Details of notary and land registry costs
Does this property fit my budget?
Estimated monthly rate: 22,512€
More accuracy in a few seconds:
By providing some basic information, the estimated monthly rate is calculated individually for you. For this and for all other real estate offers on ohne-makler.net
Details
|
Condition
|
As good as new
|
|
Number of floors
|
2
|
|
Usable area
|
20 m²
|
|
Bathrooms (number)
|
8
|
|
Bedrooms (number)
|
8
|
|
Number of parking lots
|
3
|
|
Flooring
|
Parquet, Tiles, Vinyl / PVC
|
|
Heating
|
Underfloor heating
|
|
Year of construction
|
2023
|
|
Equipment
|
Balcony, Terrace, Garden, Basement, Roof terrace, Full bath, Sauna, Pool / swimming pool, Fitted kitchen, Guest toilet, Fireplace
|
|
Infrastructure
|
Pharmacy, Grocery discount, General practitioner, Kindergarten, Primary school, Secondary school, Middle school, High school, Comprehensive school, Public transport
|
Information on equipment
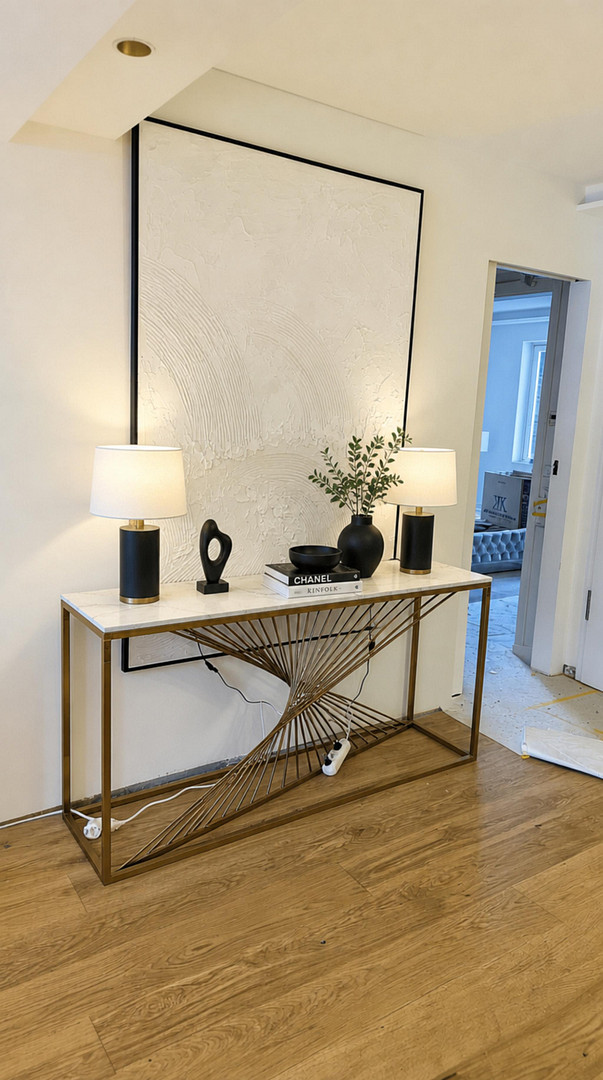
- All apartments are fully furnished with high-gloss white kitchens.
- KfW Efficiency House 55 standard.
- Solid construction.
- High-quality Grohe fixtures.
- Central ventilation system with heat recovery.
- Air-water heat pump + gas heating + solar panels (energy consumption according to KfW 55: 90% from heat pump/solar and 10% from gas).
- Underfloor heating.
- Copper pipes for water lines.
- Water softener: removes hardness-causing ions ("limescale") from the water, protecting pipes and appliances from harmful deposits and softening the water.
- Soundproof apartment doors with retractable floor seals.
- Wood-aluminum (spruce) design windows with triple-glazed thermal and sound insulation.
- Electric roller shutters.
- Flush-mounted baseboards.
- Bathrooms with walk-in showers, washing machine connections, high-quality Grohe fixtures, and Italian tiles.
- Gira 106 IP intercom system.
- CAT6a network sockets in all rooms.
- All electrical cables are 5-core, making them optimally prepared for future planning with multiple circuits via a single cable run.
- The entire electrical system, or individual switches, can be easily converted to smart home technology at any time using plug and play.
- Glass railings on balconies and terraces.
Location
Its location, with numerous green spaces in the Solln district and the surrounding area, makes it a popular residential area.
Numerous restaurants, cafes, a wide range of shops, and the nearby recreational area "Südpark" with its many cycling and walking paths enhance the local environment and offer a high quality of life.
Public transportation is easily accessible, with bus stops and a subway station just a 2- and 8-minute walk away, respectively.
Furthermore, the location benefits from its proximity to the A95 highway; you can reach Lake Starnberg or the foothills of the Alps in just a few minutes by car.
Location Check
Energy
|
Energy efficiency class
|
A+
|
|
Energy certificate type
|
Demand certificate
|
|
Main energy source
|
Air/water heat
|
|
Final energy demand
|
18.70 kWh/(m²a)
|
Miscellaneous
plus 3 parking spaces, for a total of €120,000.
Broker inquiries not welcome! According to § 7 UWG, unsolicited contact by brokers without the express consent of the recipient is prohibited!
Topic portals
Send a message directly to the seller
Questions about this house? Show interest or arrange a viewing appointment?
Click here to send a message to the provider:
Offer from: Dr. Mohan

Diese Seite wurde ausgedruckt von:
https://www.ohne-makler.net/en/property/491503/