
This page was printed from:
https://www.ohne-makler.net/en/property/491484/
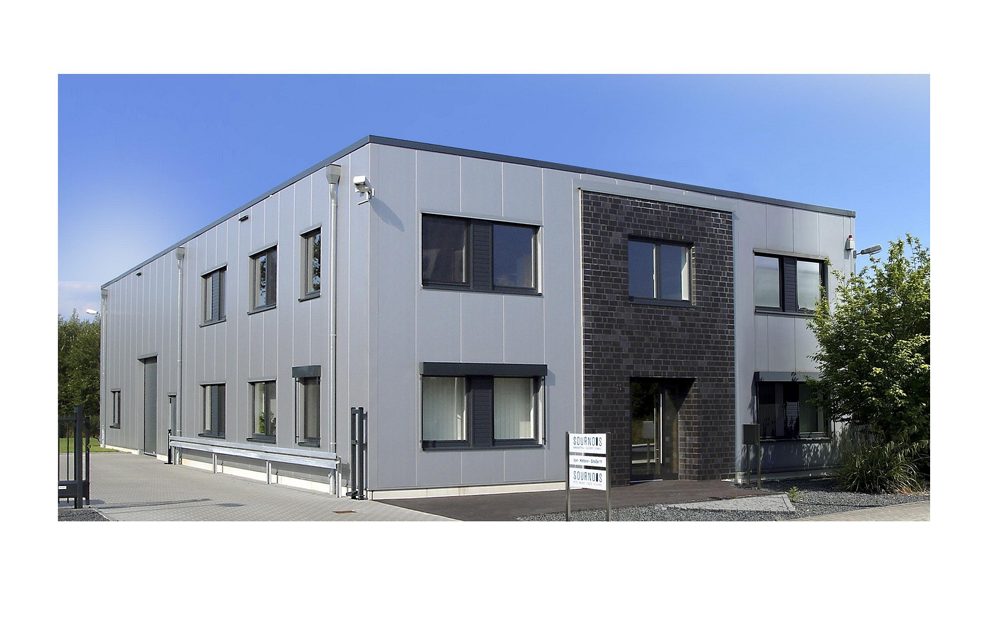
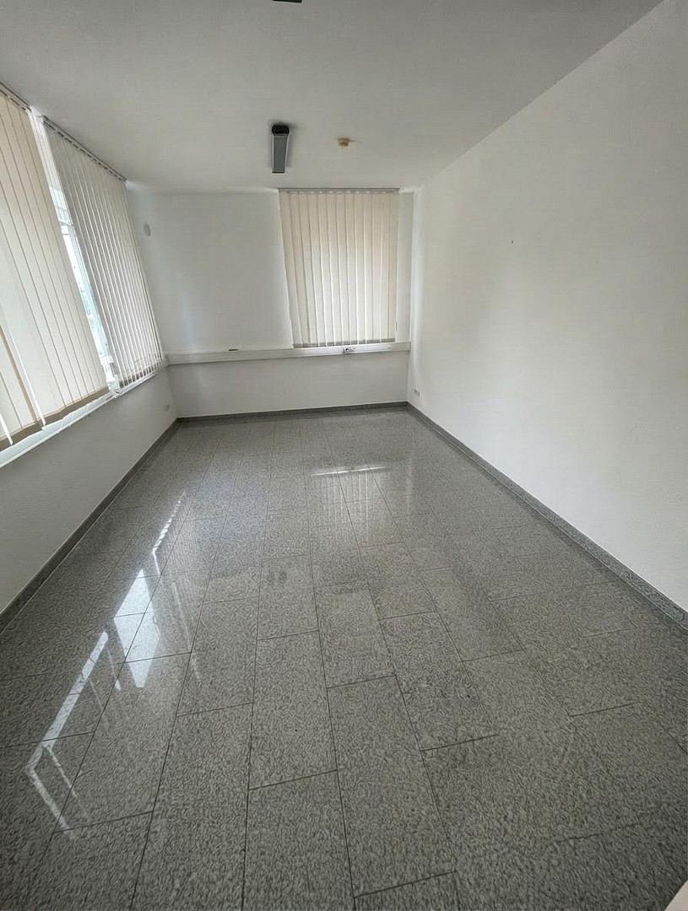
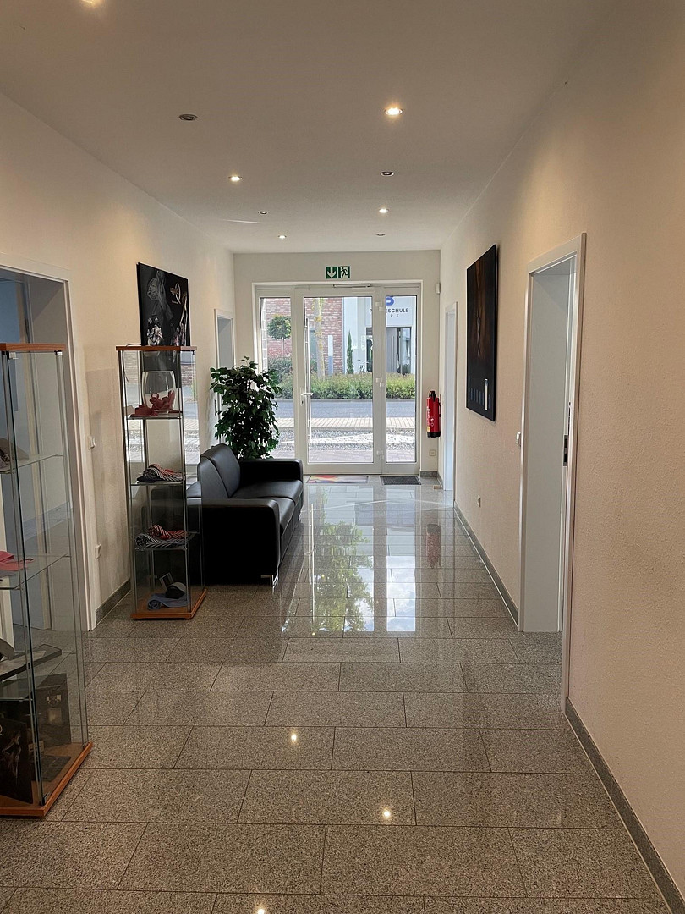
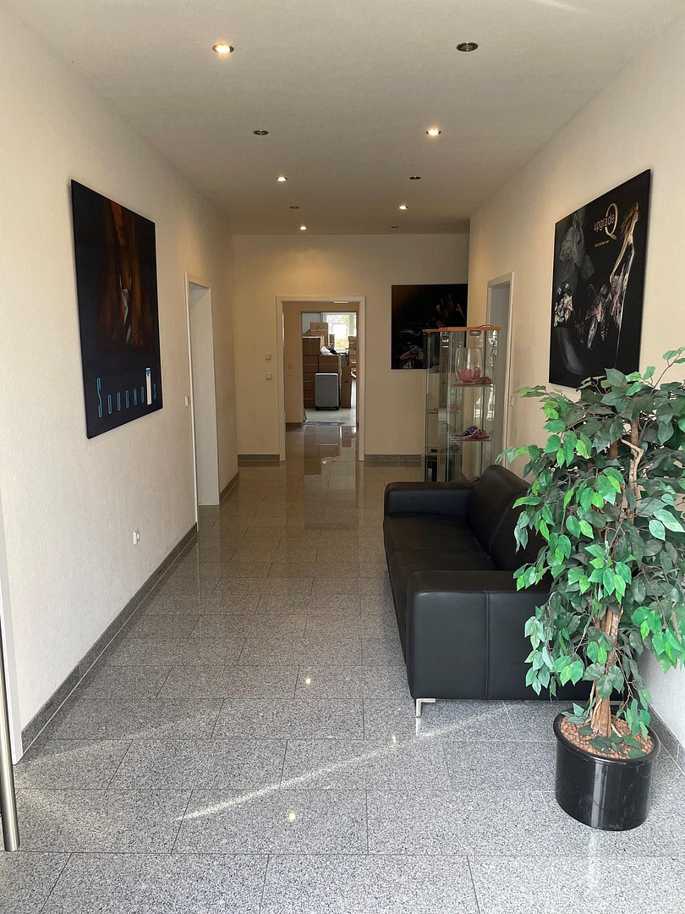
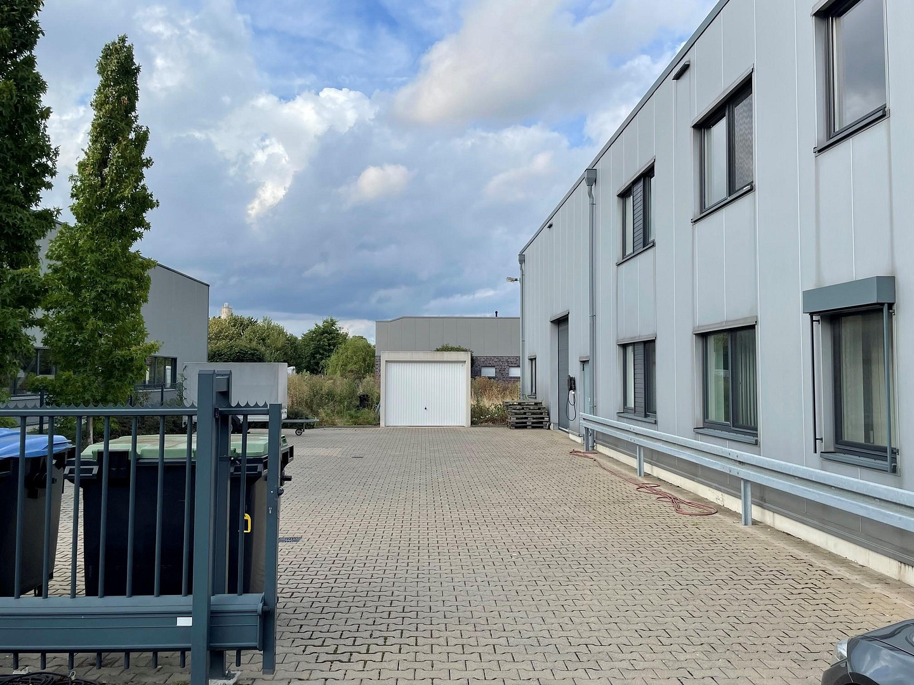
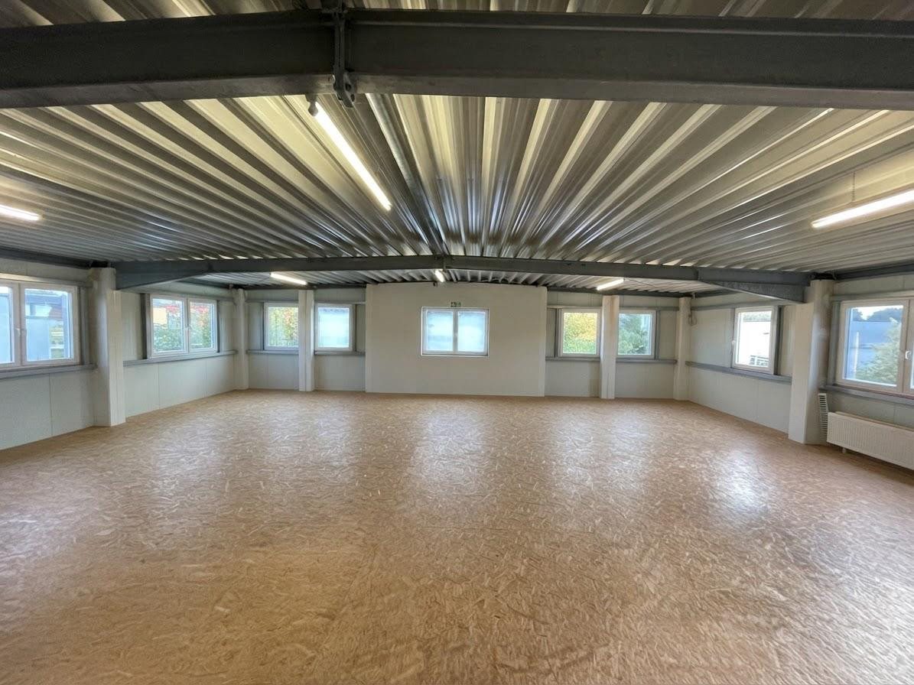
Combination of office space (160 square meters), production area (250 square meters), and expandable storage space (160 square meters).
Von-Ketteler-Strasse, 47906 Kempen – Nordrhein-WestfalenHigh-quality commercial property with modern office space, a climate-controlled hall, and a photovoltaic system in Kempen.
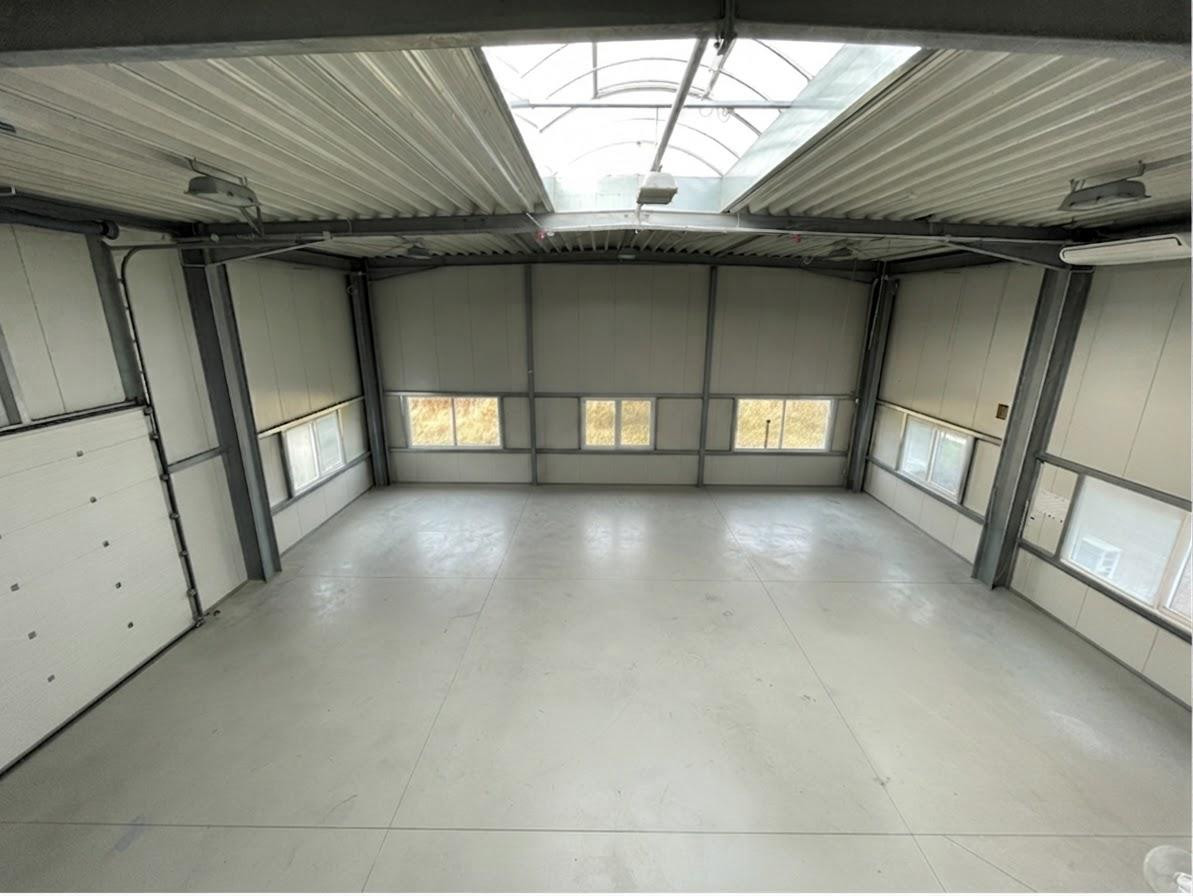
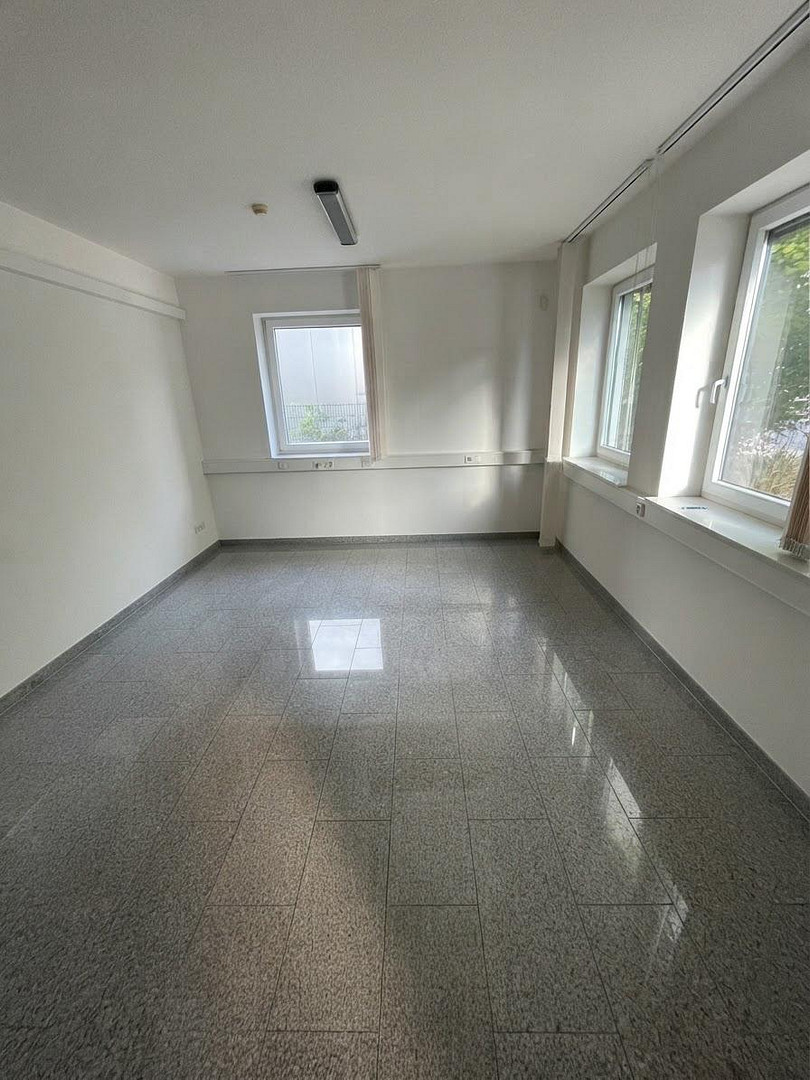
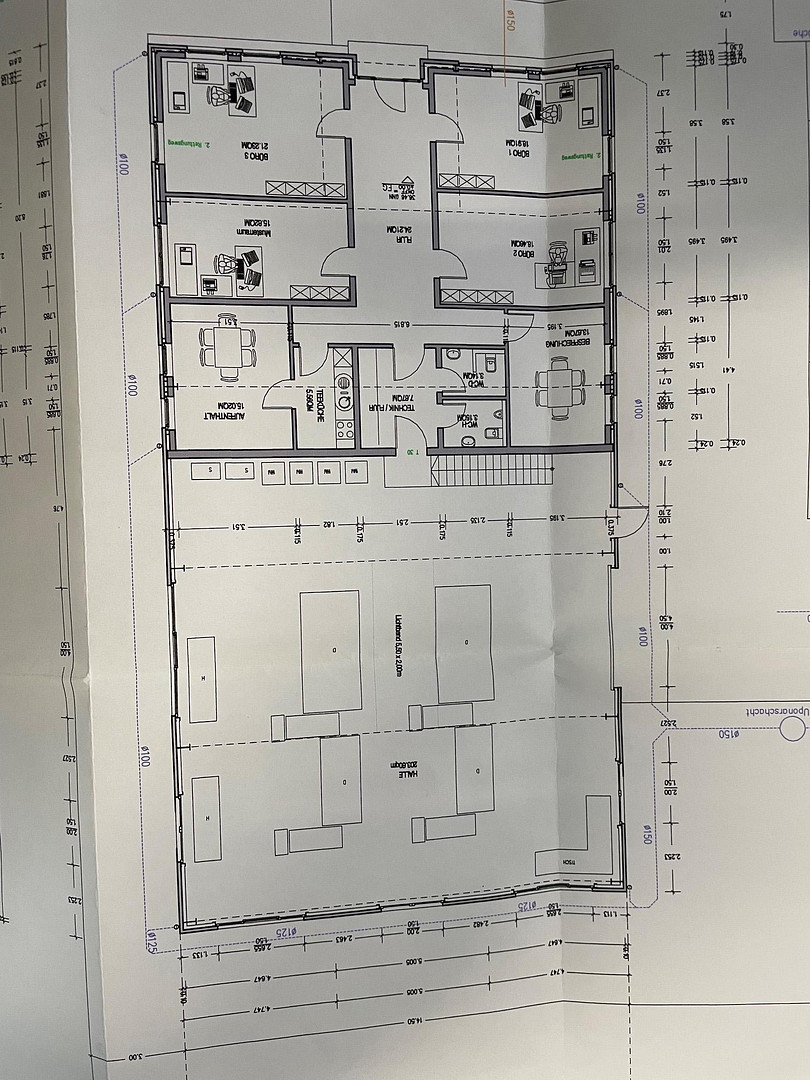
For rent is an exceptionally high-quality commercial property located on a plot of approximately 1,350 m² in Kempen. Built in 2008, the property offers an attractive combination of modern office, production, storage, and outdoor areas, making it suitable for a wide range of commercial uses. The property features approximately 160 m² of office space, approximately 200 m² of production or storage space on the ground floor, and an additional approximately 160 m² of storage space on the upper floor. A particular feature is the high-quality technical equipment. The office and hall areas have underfloor heating. The approximately 200 m² hall area is also climate-controlled, providing comfortable and controllable working and storage conditions throughout the year. With a hall height of approximately 6.20 m, the production and storage area also offers generous space. Access is via an insulated sectional door with a width of approximately 3.00 m and a height of approximately 3.50 m. The additional storage space on the upper floor comprises approximately... The property spans 160 m² and is accessible via a galvanized steel staircase approximately 110 cm wide. Another economic advantage is the photovoltaic system installed on the building, with a capacity of approximately 34 kWp. Utilizing the self-generated solar power can contribute to a noticeable reduction in energy costs and represents an additional location advantage, especially for companies with higher energy consumption. The property includes six parking spaces and a garage. In addition, there is an outdoor area of approximately 500 m² available, which can be used, depending on the intended use, as additional storage space or an open area. The flexible layout and above-average technical equipment make this property particularly interesting for companies in the fields of retail, e-commerce, production, warehousing and logistics, precision mechanics, services, and for businesses with special requirements for their work and storage areas. Key data at a glance:
Land area: approximately 1,350 m²
Year of construction: 2008
Office space: approximately 160 m²
Production/storage space on the ground floor: approximately 200 m²
Storage space on the first floor: approximately 160 m²
Ceiling height: approximately. 6.20 m
Underfloor heating in office and warehouse areas.
Climate-controlled warehouse space.
Insulated sectional door (approximately 3.00 m wide / 3.50 m high).
Warehouse space on the upper floor accessible via a steel staircase approximately 110 cm wide.
Photovoltaic system with approximately 34 kWp.
6 parking spaces for cars.
Garage.
Approximately 500 m² of outdoor space.
This property offers significantly more than a typical combination of office and warehouse. The modern technical features, the spacious plot, and the versatile usage options create excellent conditions for companies seeking a long-term, attractive commercial location in Kempen.
Are you interested in this offer?
|
Object Number
|
OM-491484
|
|
Object Class
|
Office and practice rooms
|
|
Object Type
|
Office space
|
|
Handover from
|
Jan. 1, 2027
|
Rent & additional costs
|
Cold rent
|
5.490 € (plus additional costs)
|
|
Heating costs
|
102 €
|
|
Additional costs without heating costs
|
480 €
|
|
Sum of additional costs/heating costs
|
582 €
|
|
Deposit
|
9,700 €
|
Details
|
Condition
|
Well-kept
|
|
Number of floors
|
2
|
|
Level
|
1st floor
|
|
Office / practice area
|
160 m²
|
|
Total area
|
520 m²
|
|
Number of garages
|
1
|
|
Number of parking lots
|
6
|
|
Flooring
|
Tiles, Other (see text)
|
|
Heating
|
Underfloor heating
|
|
Year of construction
|
2008
|
|
Equipment
|
Air conditioning
|
|
Infrastructure
|
Pharmacy, Grocery discount, General practitioner, Kindergarten, Primary school, Secondary school, High school, Comprehensive school, Public transport
|
Information on equipment
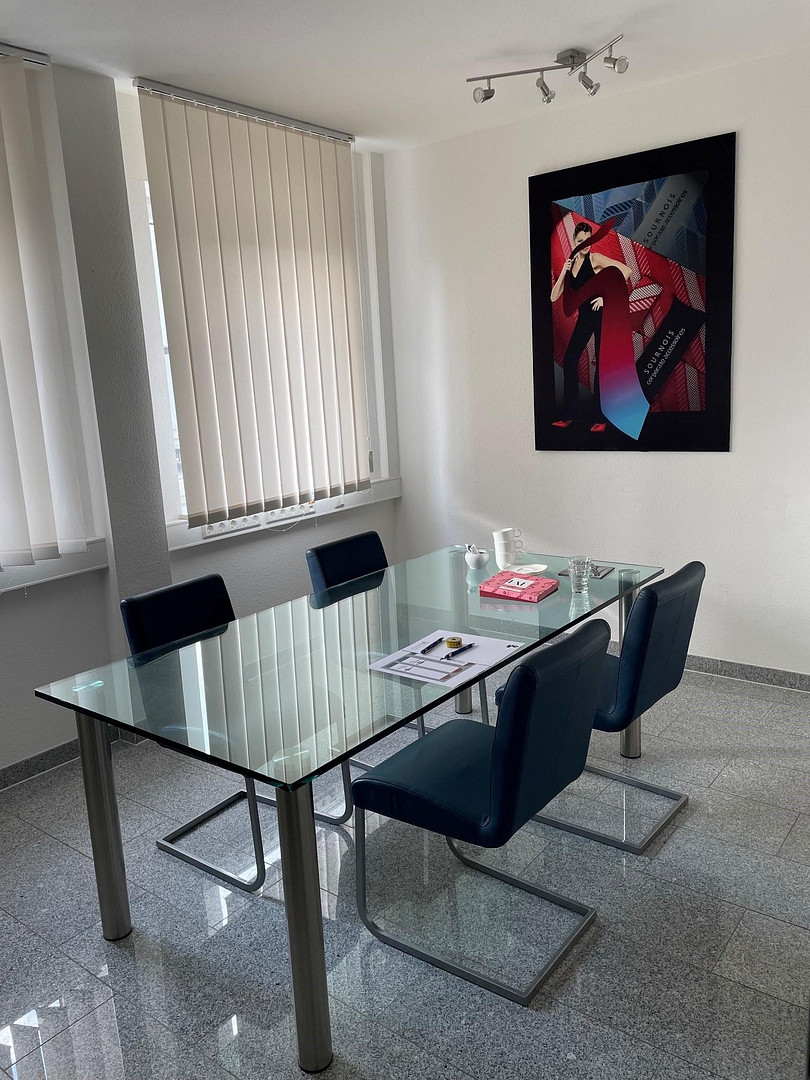
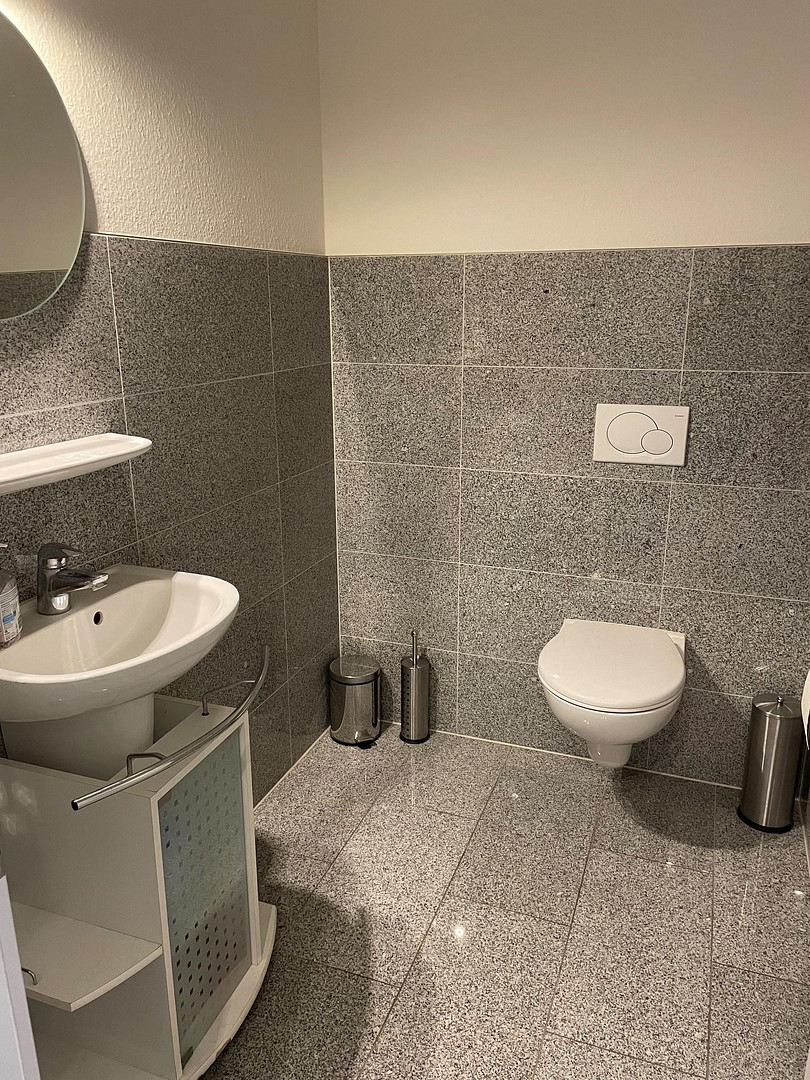
The property stands out due to its exceptionally high-quality and comprehensive technical equipment, which is above average for commercial properties. It offers excellent conditions for companies that value modern workplaces, comfortable production and storage areas, and a forward-looking technical infrastructure. A particular feature is the underfloor heating, which is available in both the office spaces and the production and storage area. This ensures a pleasant and consistent room temperature, especially during the colder months. In addition, the production and storage area is air-conditioned, allowing for a controlled room temperature throughout the year. One of the office spaces – ideally suited as a management or meeting room – is also air-conditioned. The photovoltaic system installed on the building provides additional opportunities to utilize self-generated energy. This modern energy infrastructure is complemented by a charging station for electric vehicles. A fiber optic connection ensures a powerful digital infrastructure. This location offers excellent conditions for modern office communication, data-intensive applications, and digitally-focused business processes. The issue of security has also been comprehensively addressed: the property features both an alarm system and a fire detection system. The office spaces are functional and generously proportioned. In total, there are six separate offices available, which can be flexibly used as individual offices, offices for multiple people, meeting rooms, or work areas. The office spaces are complemented by a kitchen and two restroom facilities. A total of six parking spaces for cars and a garage are available for employees, visitors, and the company vehicle fleet. Key features at a glance:
* Underfloor heating in the office spaces
* Underfloor heating in the production and storage area
* Air-conditioned production and storage area
* Additional air-conditioned office, ideal as a management or meeting room
* Photovoltaic system
* Charging station for electric vehicles
* Fiber optic connection
* Alarm system
* Fire detection system
* 6 separate offices
* Kitchen
* 2 restroom facilities
* 6 car parking spaces
* Garage The combination of modern energy supply, a powerful digital infrastructure, extensive security features, and heated and partially air-conditioned workspaces makes this property a particularly attractive location for businesses. In particular, companies seeking a high-quality combination of office, production, and storage space will find excellent conditions here for long-term and versatile use.
Location
The commercial property for sale is located on Von-Ketteler-Straße in Kempen, a well-established and well-connected industrial area in an attractive location on the Lower Rhine. The location is particularly appealing due to its excellent transport links. Von-Ketteler-Straße is connected to the regional and national road network via Krefelder Weg and the Kempen bypass. The A40 motorway, a major east-west link between the Ruhr area and the Netherlands, is easily accessible. The A52 and A61 motorways also provide good connections to Düsseldorf, Mönchengladbach, Cologne, and other economic regions of North Rhine-Westphalia. Kempen benefits from its central location between the urban areas of Düsseldorf and the Ruhr area. At the same time, the cities of Krefeld and Mönchengladbach, as well as the Dutch border, are easily accessible. This makes the location attractive to both companies with regional customers and employees, as well as to companies operating on a national and international scale. In addition to its convenient location, Kempen offers an exceptionally high quality of life. The historic city center, with its attractive retail shops, numerous cafes, restaurants, and dining options, invites visitors to shop, dine, and relax. This popular city center, centered around the historic Buttermarkt (Butter Market), gives Kempen a unique charm and significantly contributes to the city's appeal as a place to live and work. Kempen combines the advantages of a business location with excellent infrastructure with the quality of life offered by an attractive, established city in the Lower Rhine region. This location is a particular advantage for companies looking to attract and retain qualified employees. The location is also easily accessible by public transport. Kempen station is located on the regional express line between Kleve and Düsseldorf. Good connections to public transport also make it easy for employees to reach the business location. The area surrounding Von-Ketteler-Straße is primarily commercial and offers excellent infrastructure for a variety of business types. The combination of an established commercial location, easy access to regional transport links, and the high attractiveness of the city of Kempen makes this location an interesting option for companies in the retail, manufacturing, service, e-commerce, and other commercial sectors.
Location Check
Energy
|
Energy certificate type
|
Consumption certificate
|
|
Main energy source
|
Gas
|
|
Final energy consumption electricity
|
6.40 kWh/(m²a)
|
|
Final energy consumption heat
|
28.40 kWh/(m²a)
|
Miscellaneous
Send a message directly to the landlord
Questions about the object? Show interest or arrange a viewing appointment?
Click here to send a message to the provider:

Diese Seite wurde ausgedruckt von:
https://www.ohne-makler.net/en/property/491484/