
This page was printed from:
https://www.ohne-makler.net/en/property/491451/
Living with a panoramic view – 230 m² in a unique location on the edge of town | A separately usable area on the ground floor.
86316 Friedberg (Bachern) – BayernSpacious living on the outskirts of Friedberg-Bachern
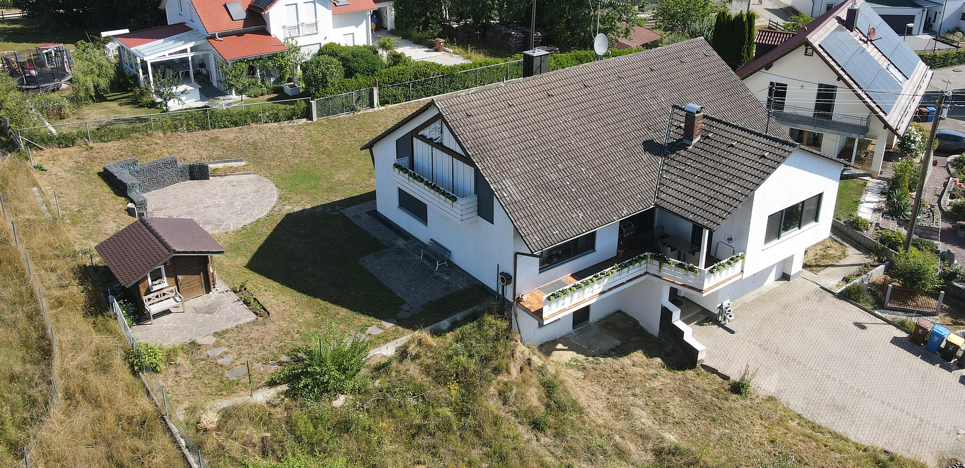
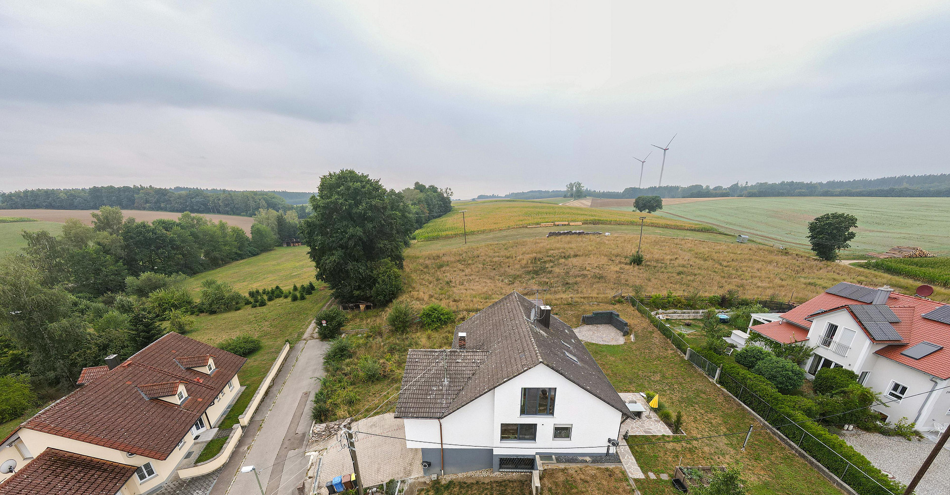
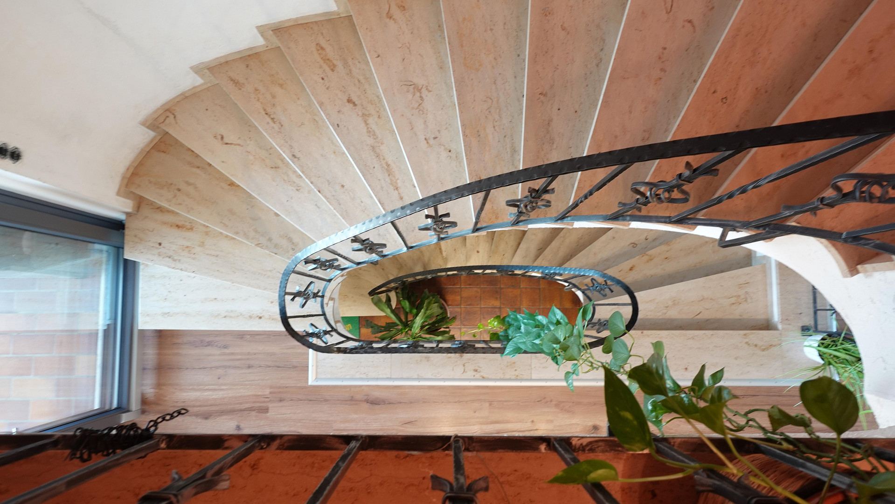
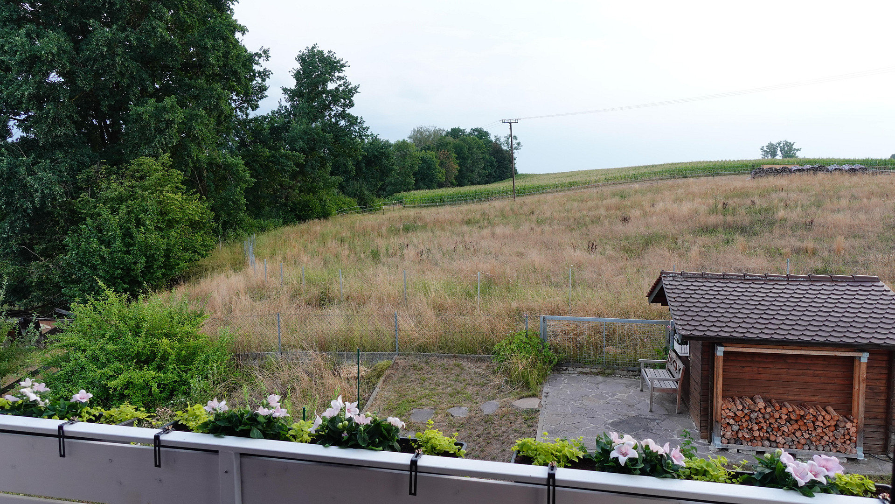
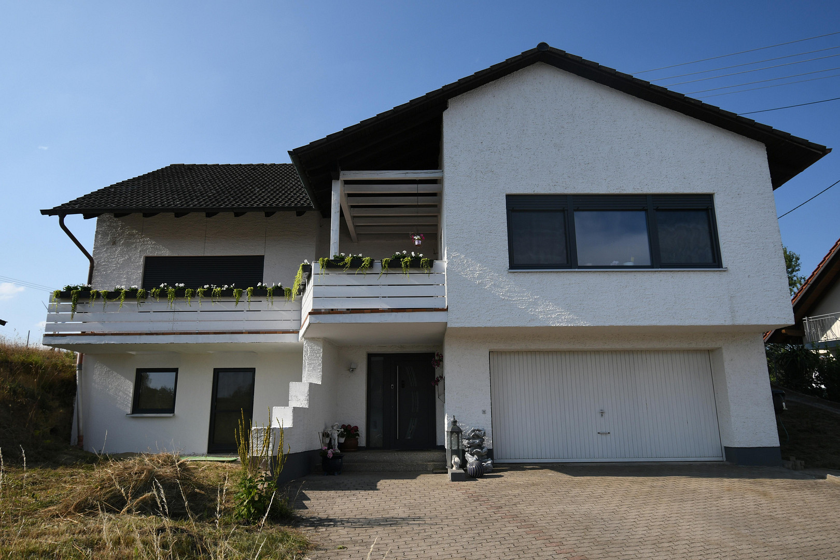
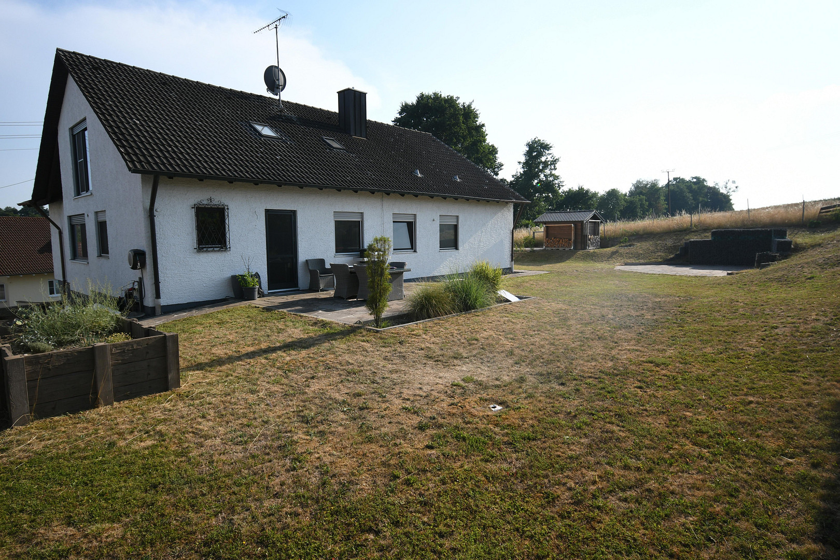
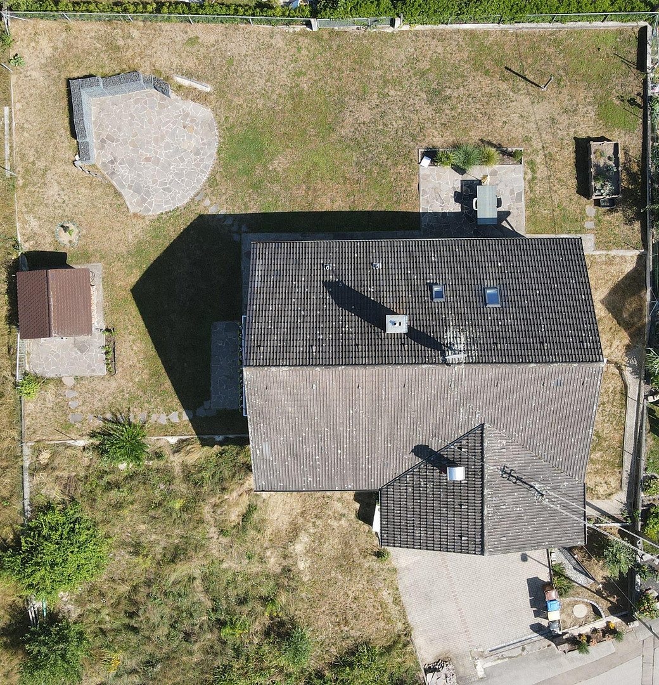
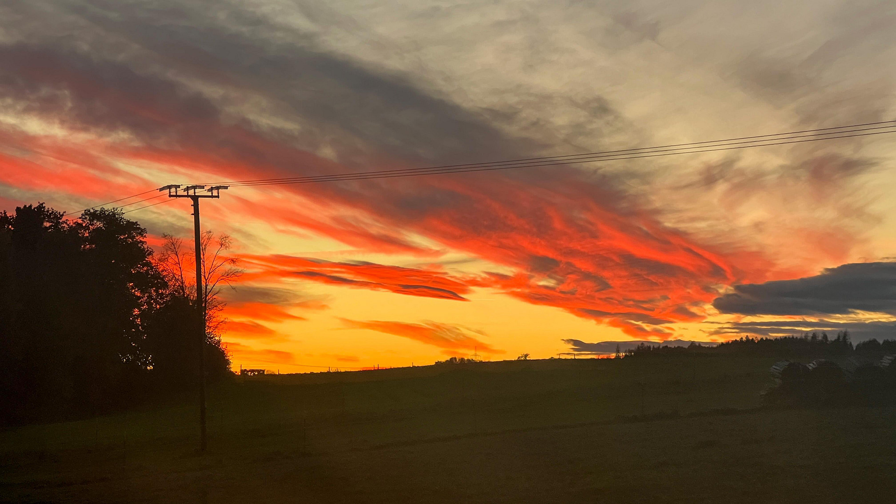
Located on the quiet outskirts of the Friedberg district of Bachern, this detached family home offers spacious living, tranquility, and a variety of uses. The property, situated on a 1,260 m² plot, offers particularly expansive views to the west over adjacent meadows and fields. The house offers approximately 230 m² of living space (measured on-site, calculated according to WoFlV) and, in addition, approximately 103 m² of utility, ancillary, technical, and circulation areas in the basement. Furthermore, there is a double garage of approximately 47 m² and additional storage space in the attic.
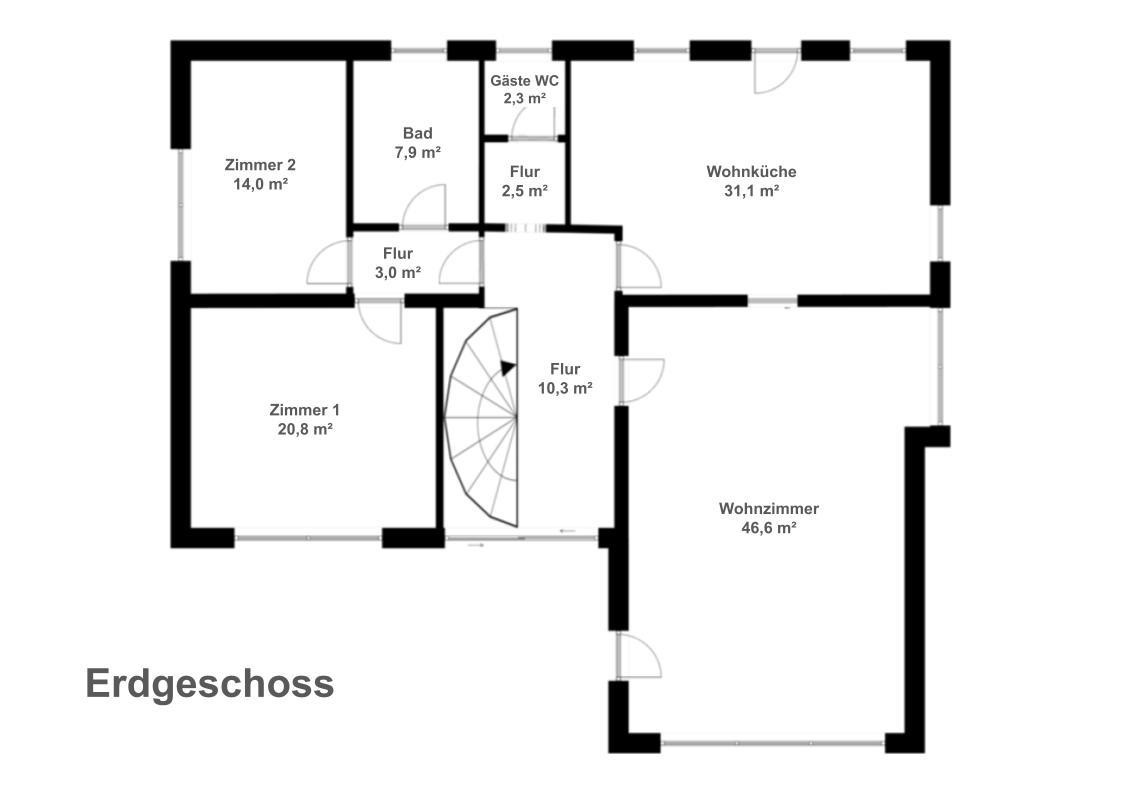
Spacious ground floor with a separate area
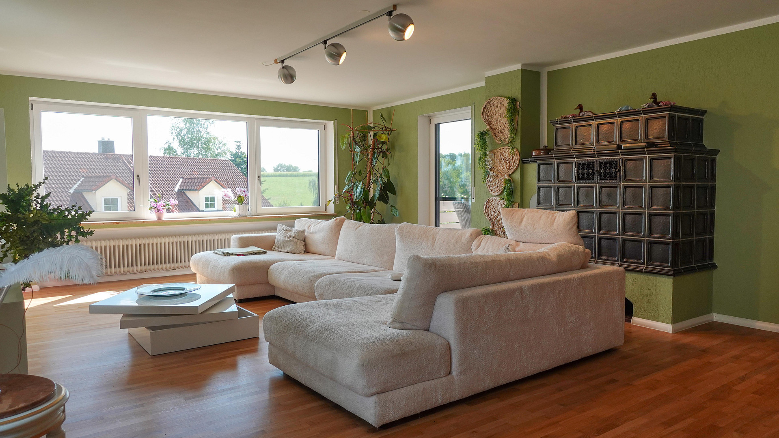
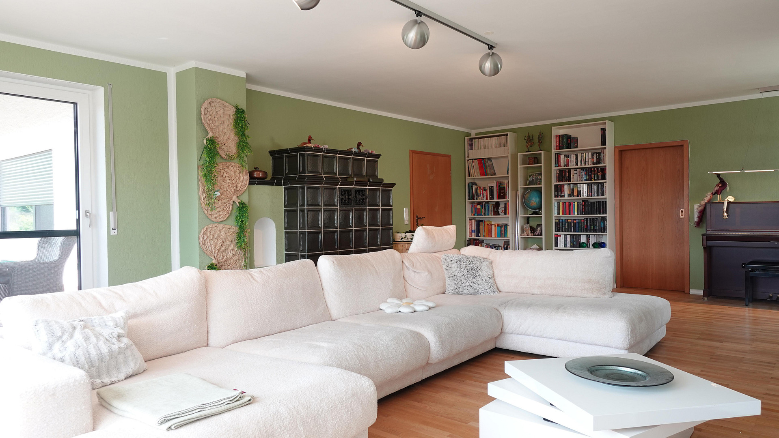
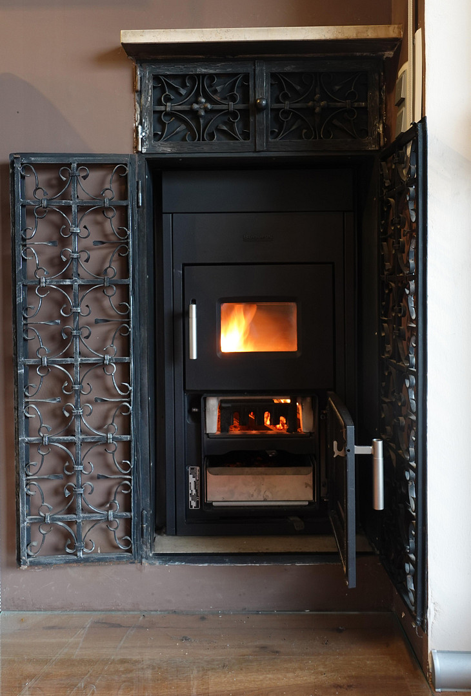
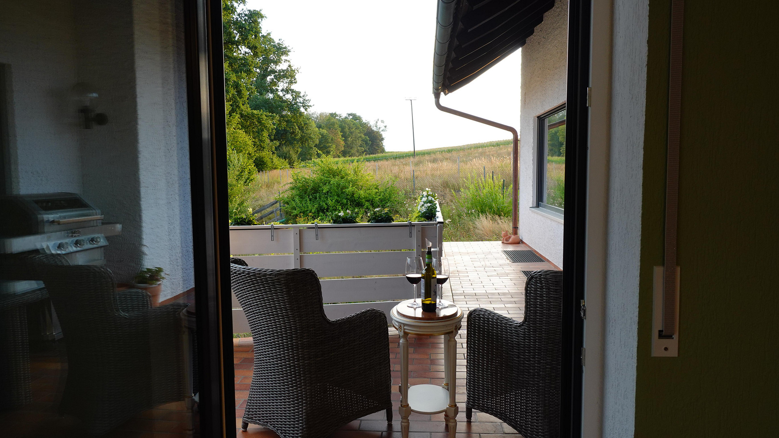
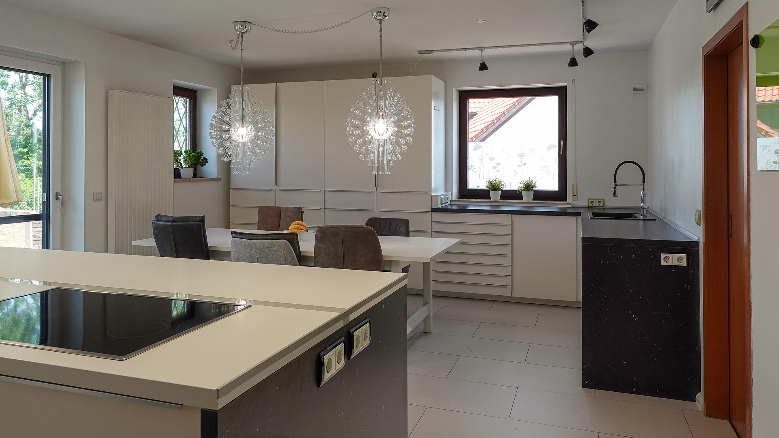
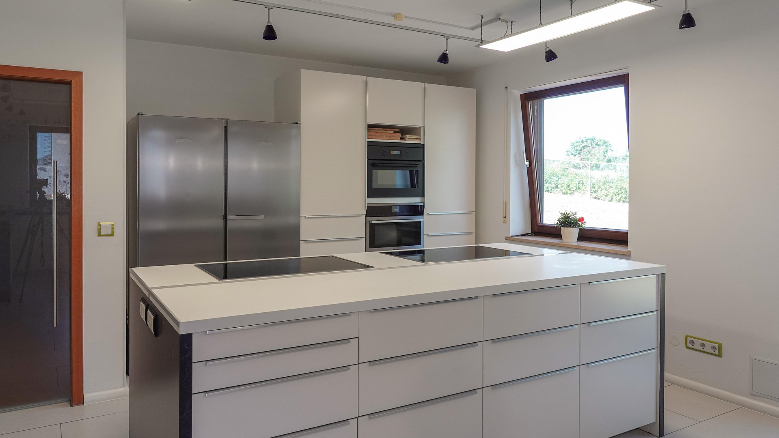
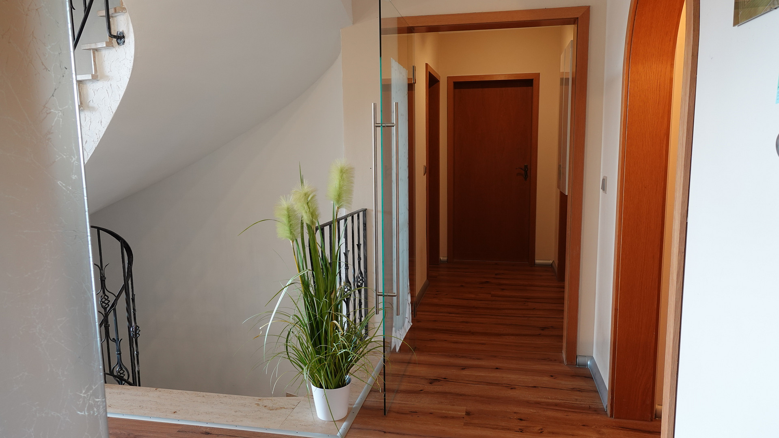
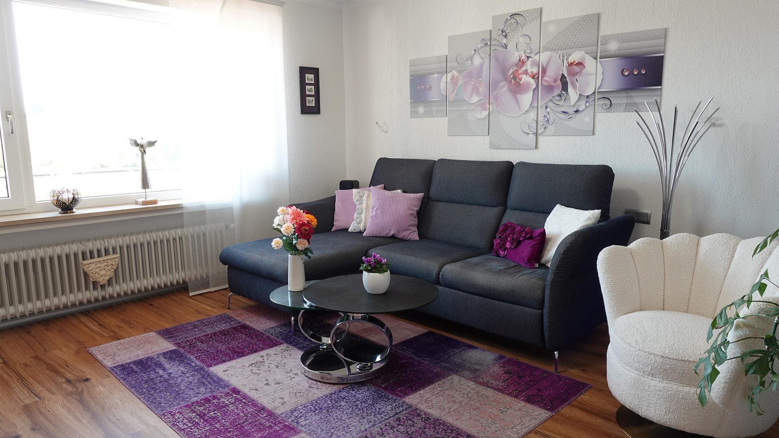
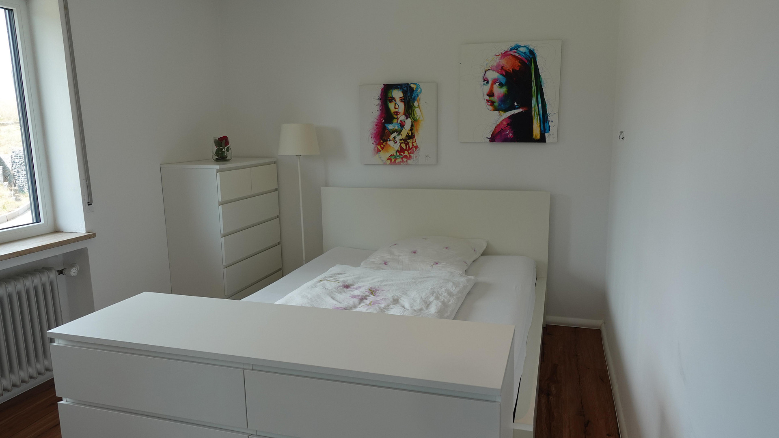
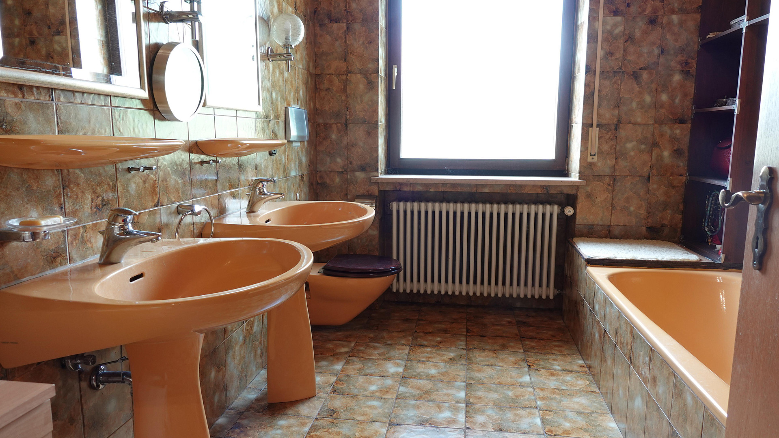
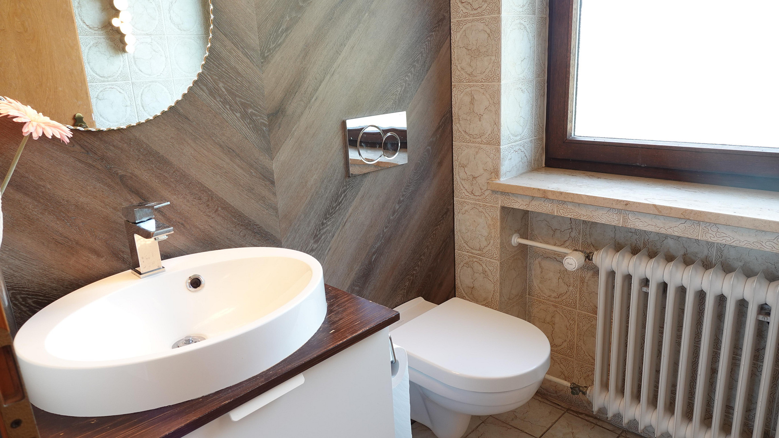
The heart of the ground floor is the spacious living room with a tiled stove and large windows. It opens onto the south-facing terrace with views of the greenery. The adjacent kitchen-living area with a large kitchen island offers direct access to the north-facing terrace. A special feature is the largely separate area on the same floor. Behind its own door, you will find a hallway, a room of approximately 21 m², a bedroom of approximately 14 m², and a private bathroom with underfloor heating, a bathtub, a shower, a double vanity, and a toilet. This part of the house is ideal for multi-generational living, adult children, guests, or for combining living and working. A guest toilet is located on the ground floor. Plenty of space on the upper floor.
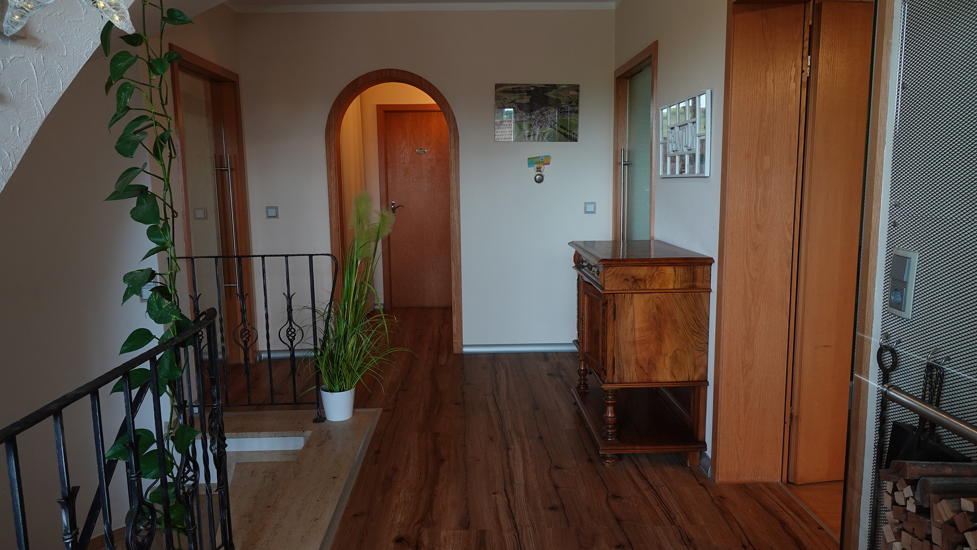
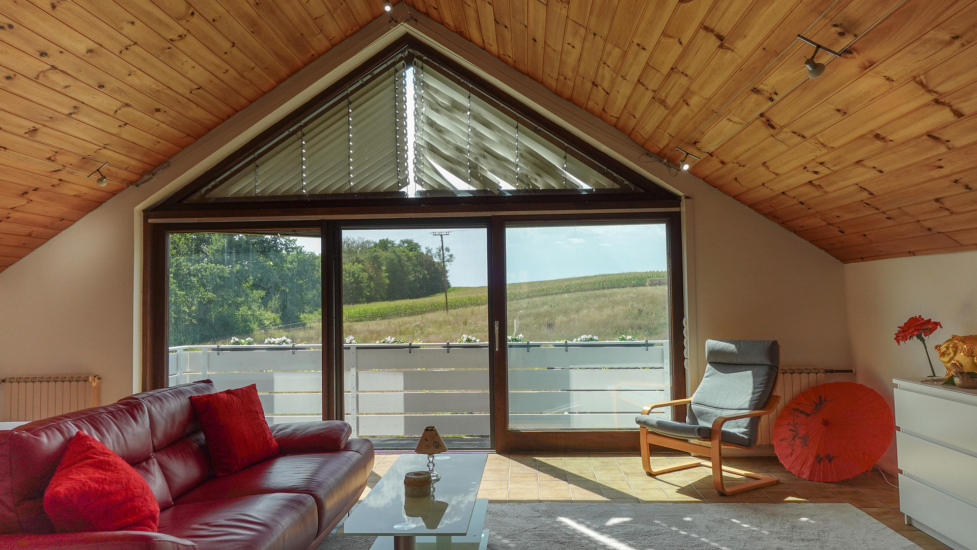
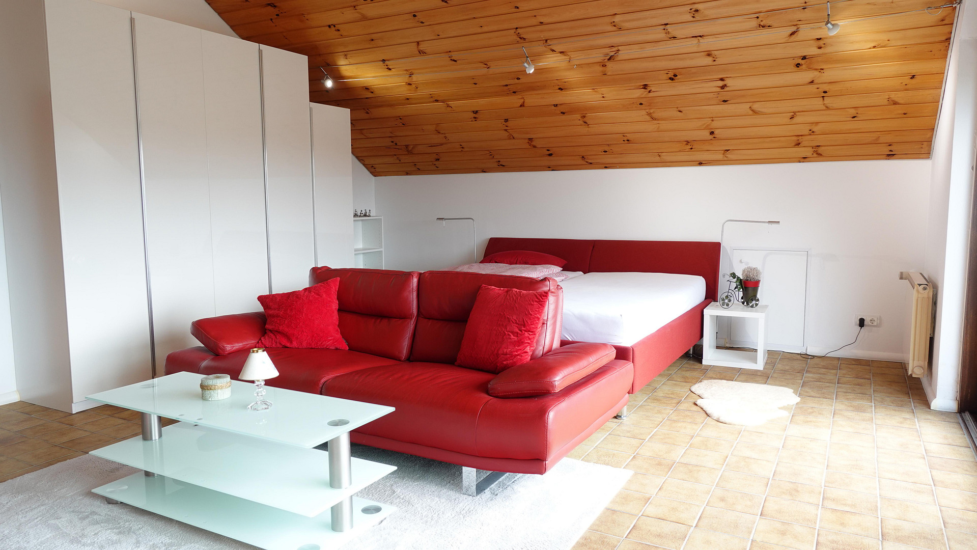
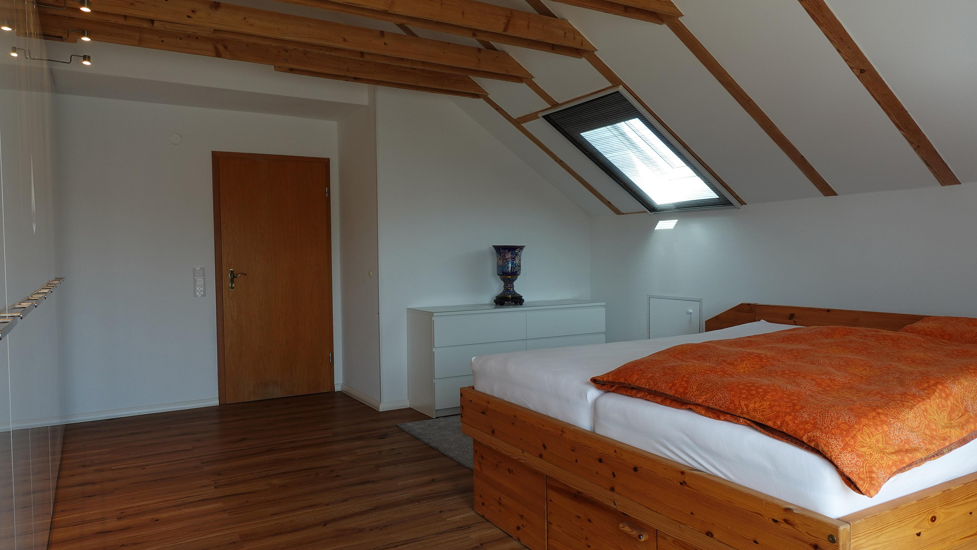
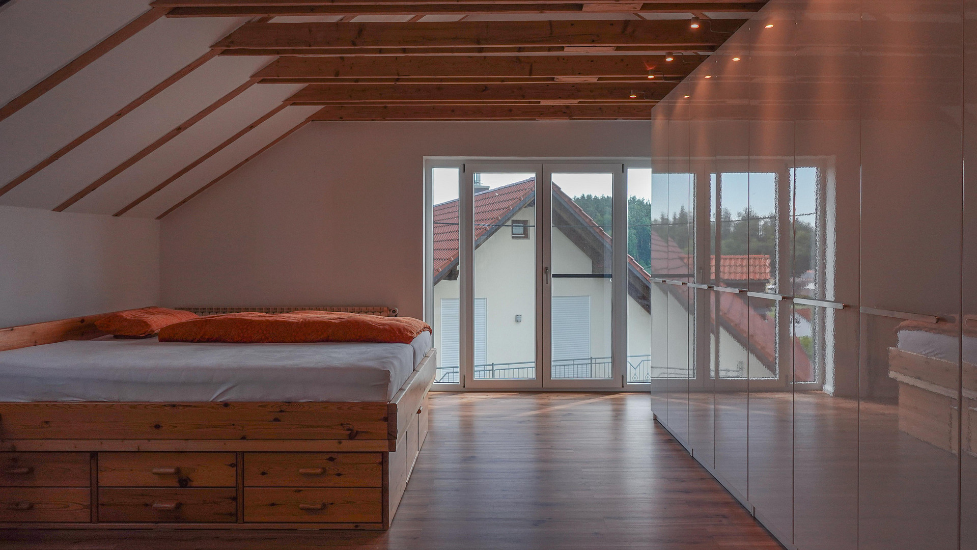
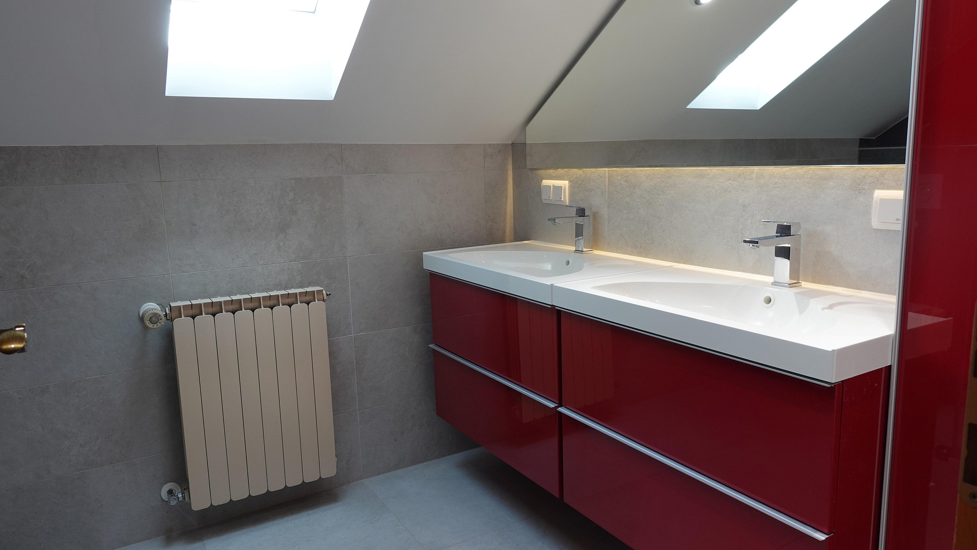
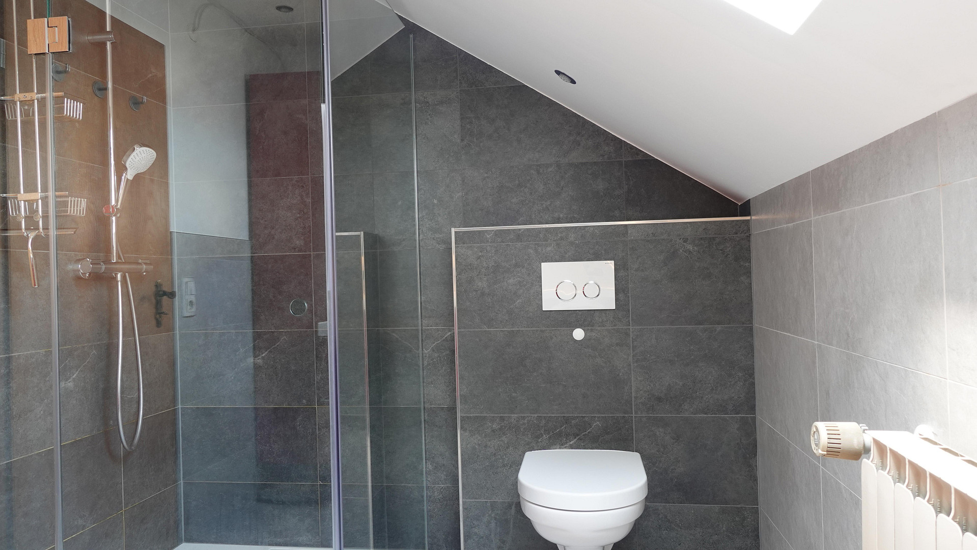
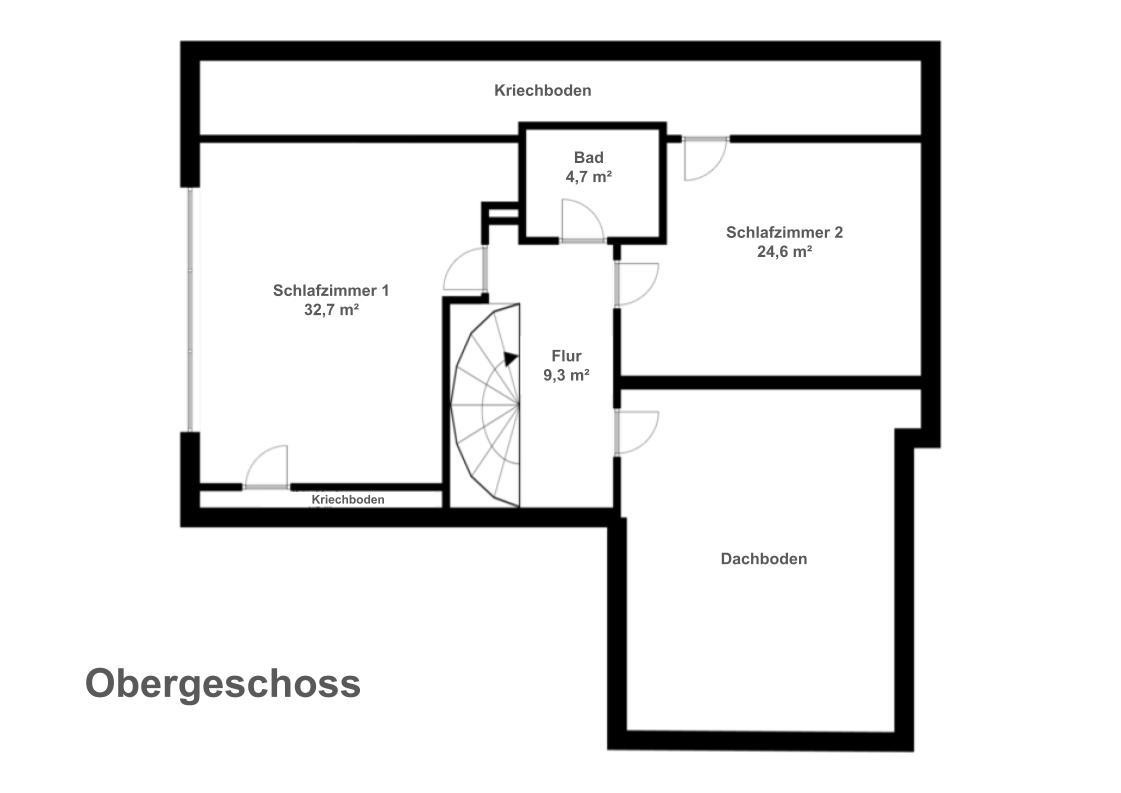
Here, you're greeted by two spacious rooms, approximately 33 m² and 25 m² in size. Exposed roof beams characterize the 25 m² room, while the larger room boasts a large window front and a wide view to the west. The bathroom, modernized in 2023, features underfloor heating, a shower, a double vanity, and a toilet. Additional space in the basement.
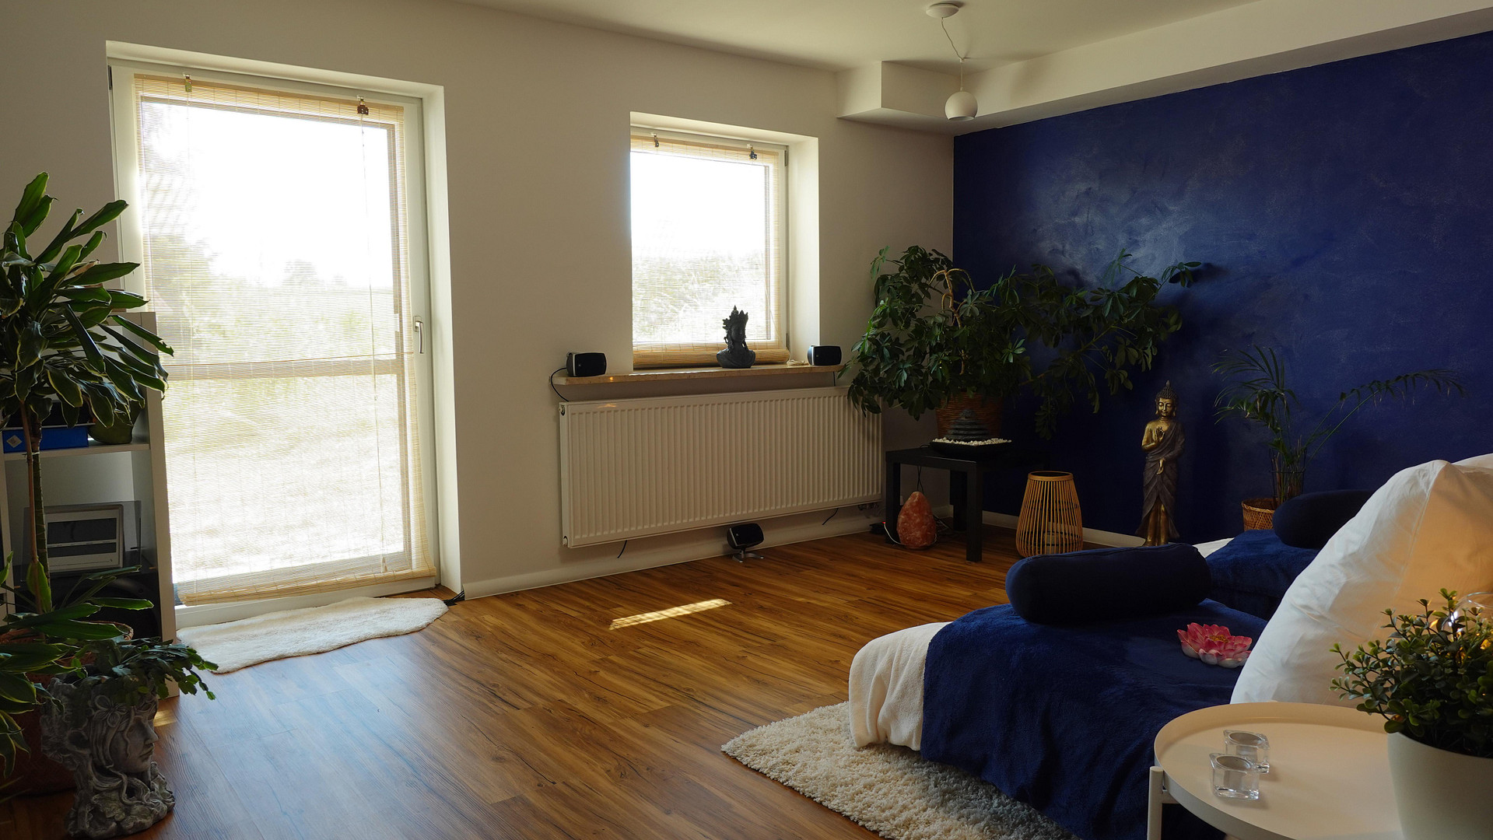
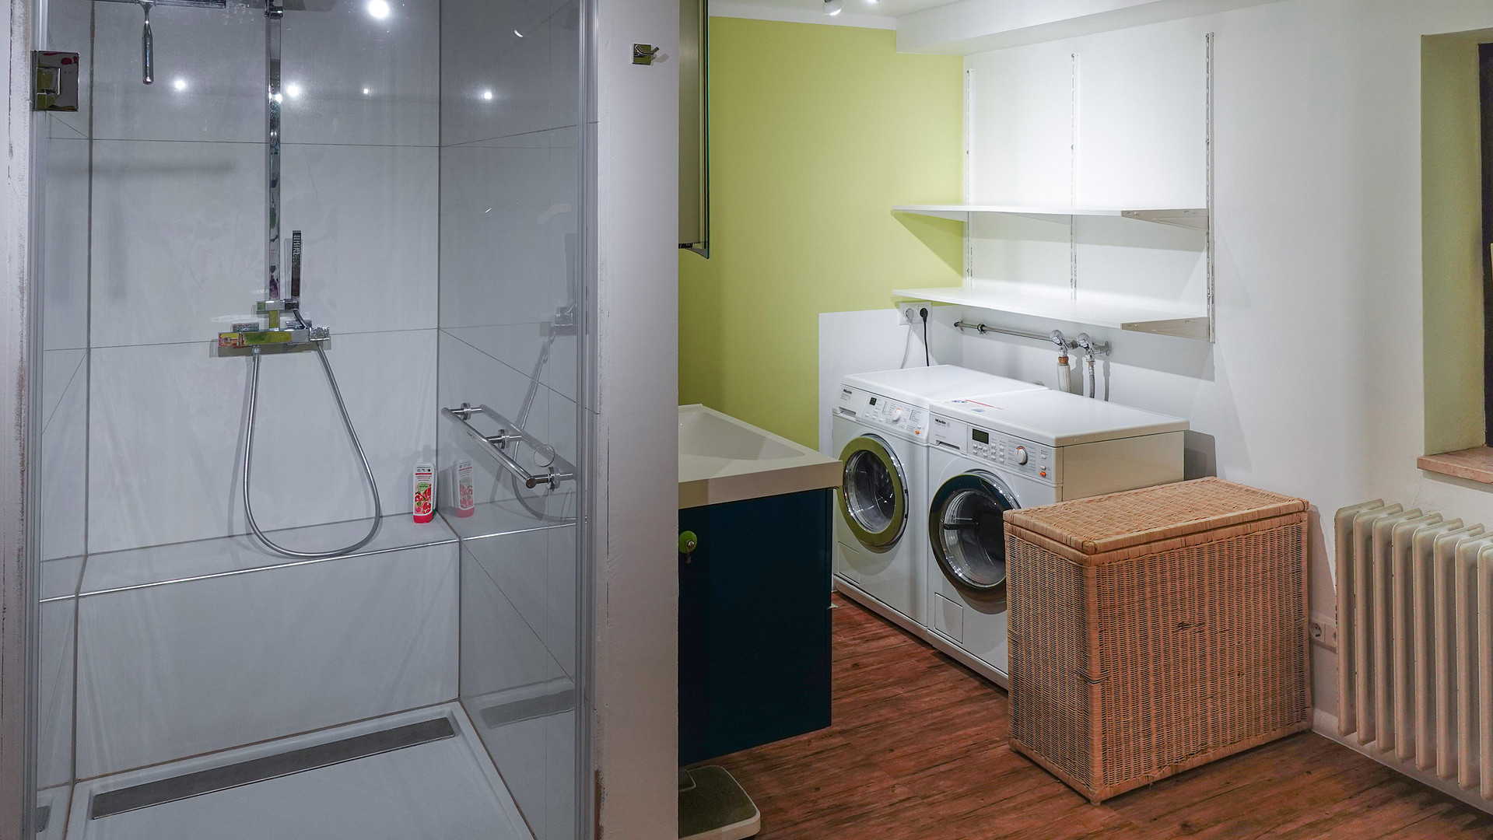
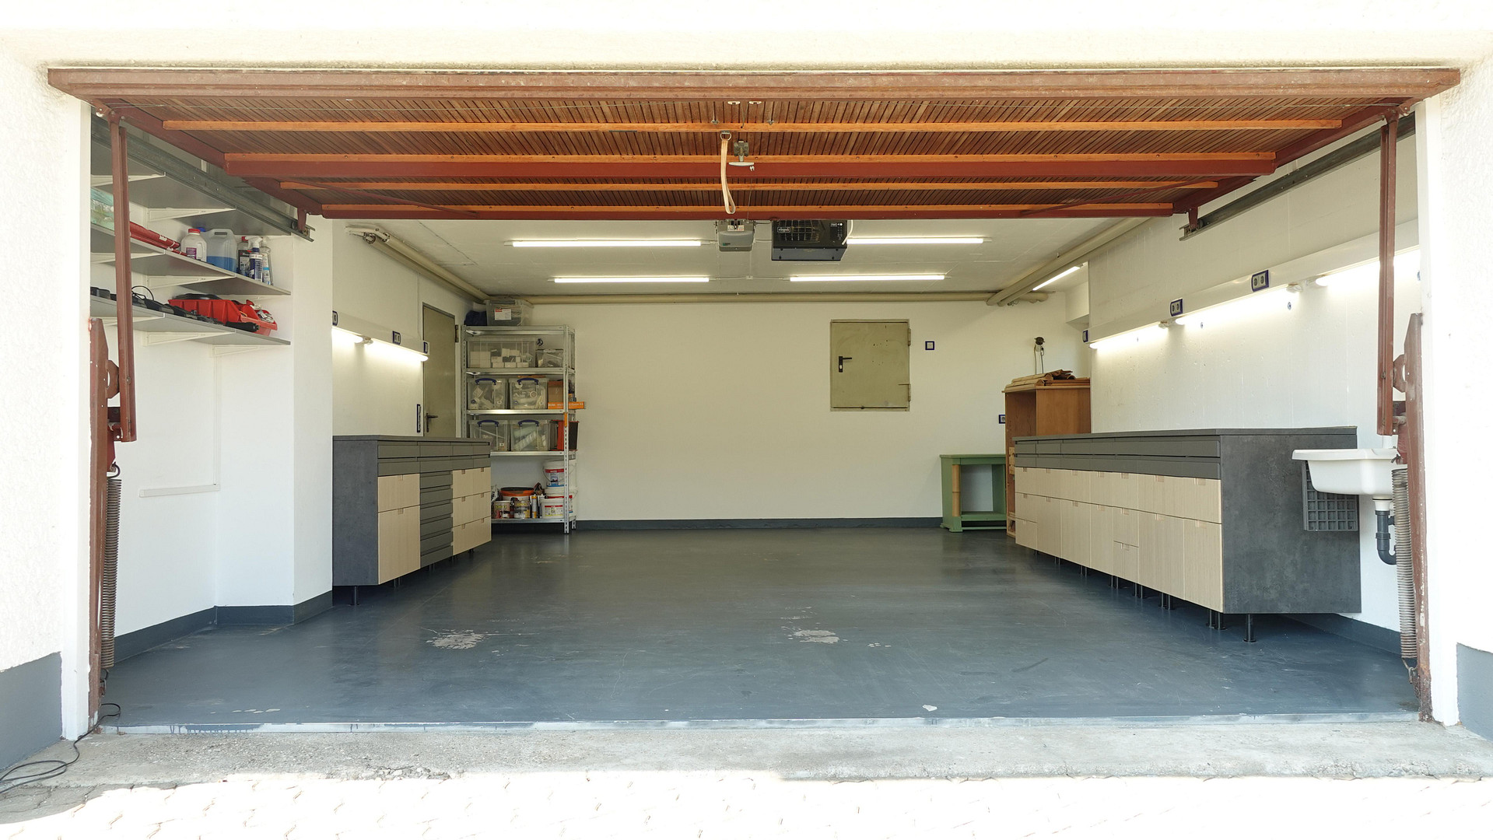
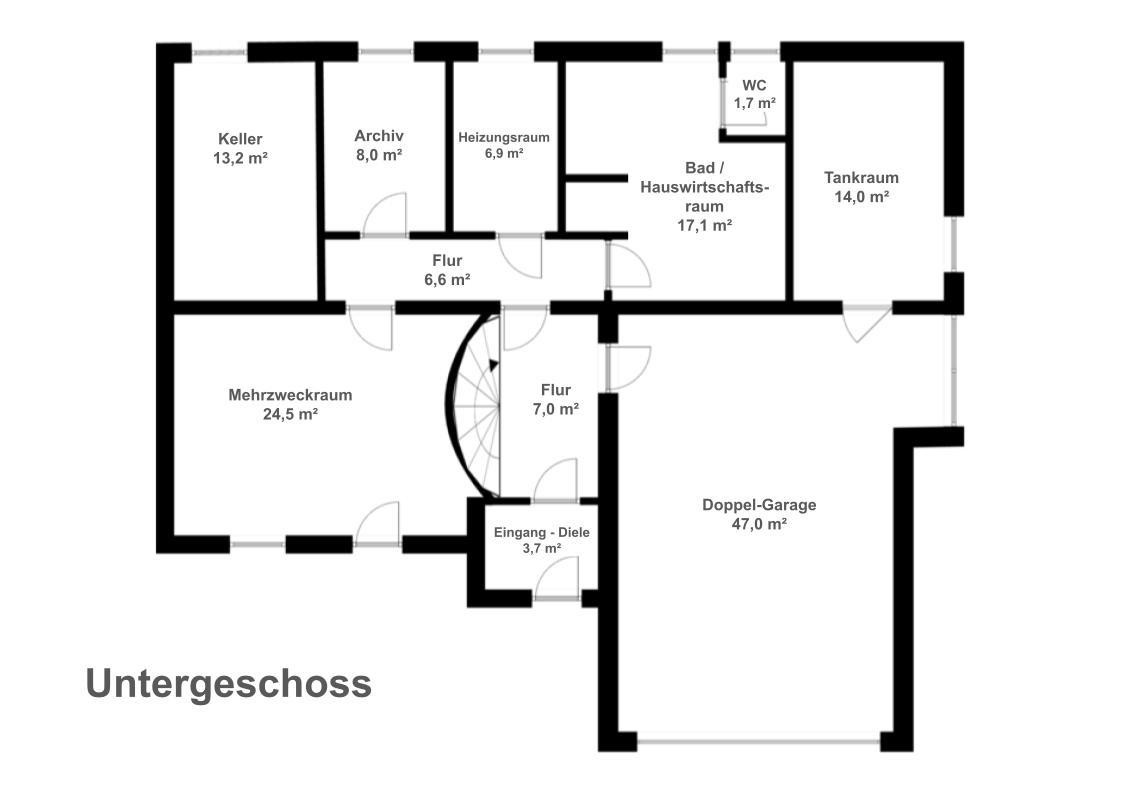
The basement offers approximately 103 m² of additional usable, ancillary, technical, and circulation space. This includes a multipurpose room of approximately 24.5 m² with natural light and direct access to the garden – suitable for a home office, gym, studio, or hobby space. In addition, there is a spacious bathroom with connections for two washing machines, as well as storage, cellar, technical, and other ancillary spaces. The attached double garage, approximately 47 m² in size, provides space for two vehicles and additional storage. Outdoor areas for different times of the day:
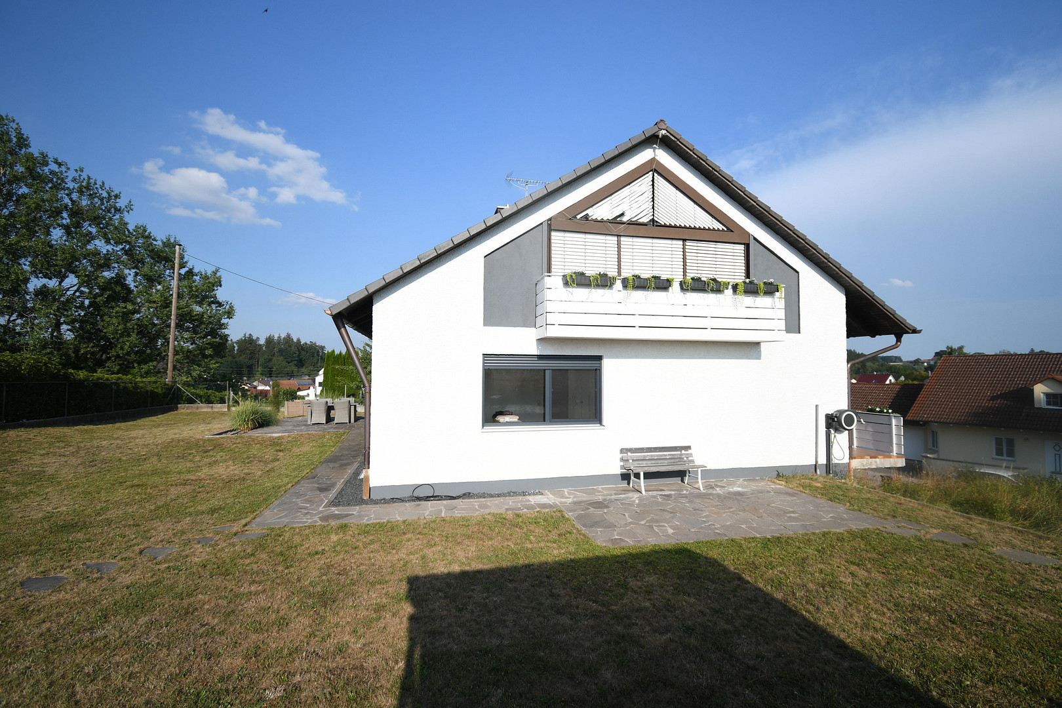
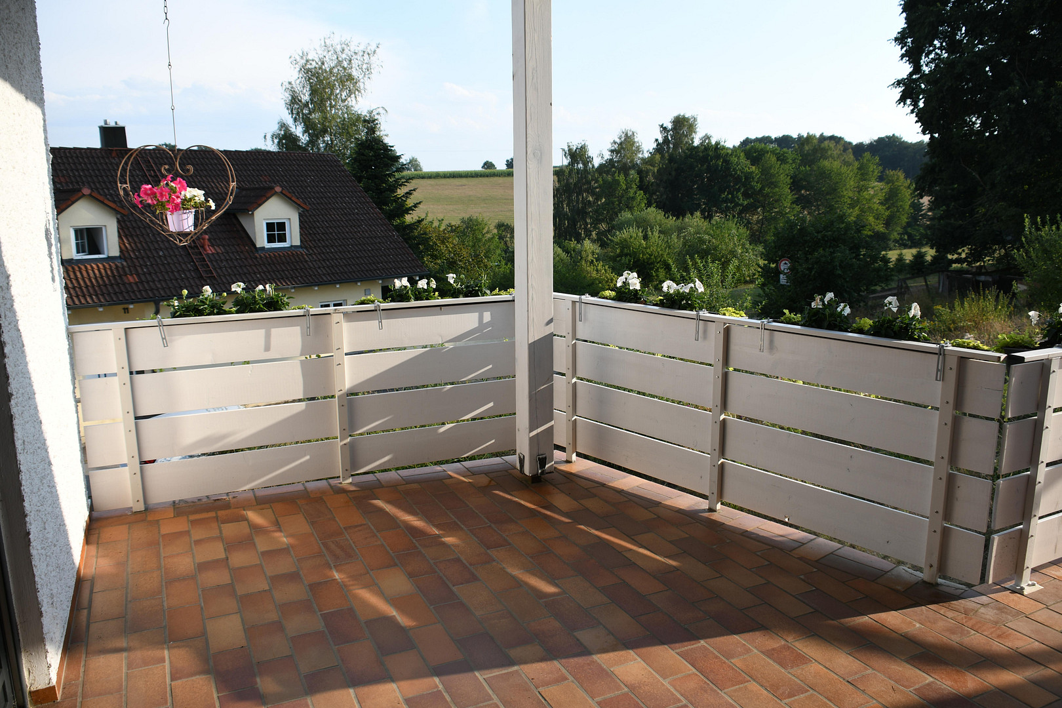
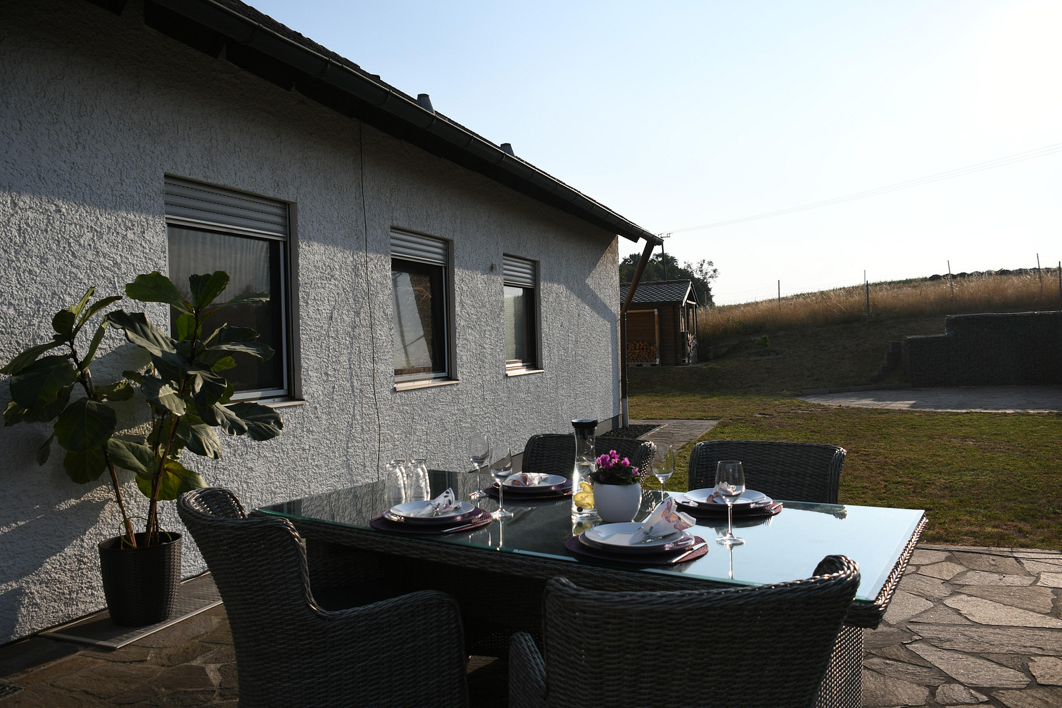
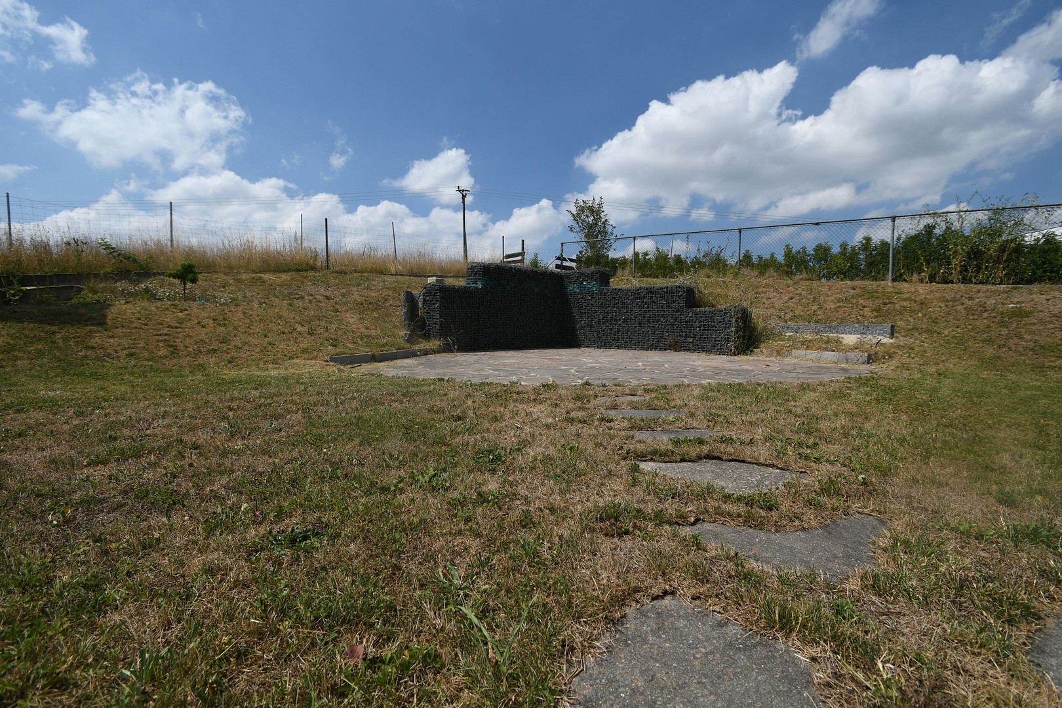
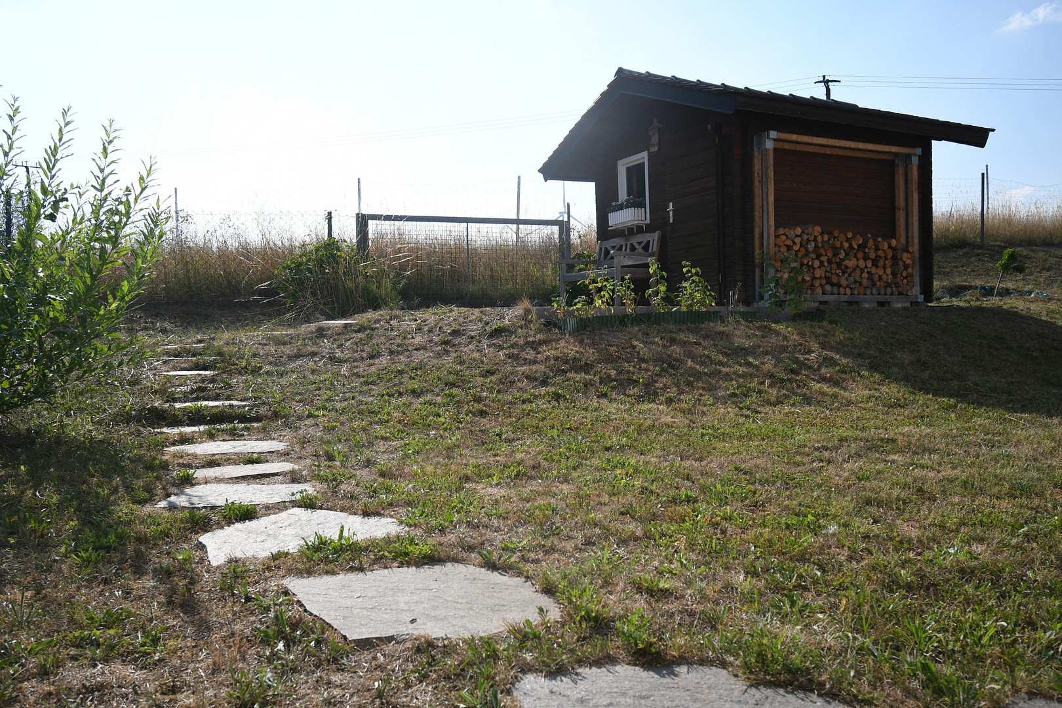
The north terrace, south terrace, west terrace, and west balcony create various spaces around the house, offering sun, shade, and views of the greenery. In addition, there's an area with a fire pit and another seating area near the garden house. A virtual 360° tour allows you to get a comprehensive impression of the layout and the property before a visit.
Are you interested in this house?
|
Object Number
|
OM-491451
|
|
Object Class
|
House
|
|
Object Type
|
Single-family house
|
|
Is occupied
|
Vacant
|
|
Handover from
|
By arrangement
|
Purchase price & additional costs
|
purchase price
|
1.249.000 €
|
|
Purchase additional costs
|
approx. 58,339 €
|
|
Total costs
|
approx. 1,307,339 €
|
Breakdown of Costs
* Costs for notary and land register were calculated based on the fee schedule for notaries. Assumed was the notarization of the purchase at the stated purchase price and a land charge in the amount of 80% of the purchase price. Further costs may be incurred due to activities such as land charge cancellation, notary escrow account, etc. Details of notary and land registry costs
Does this property fit my budget?
Estimated monthly rate: 5,029€
More accuracy in a few seconds:
By providing some basic information, the estimated monthly rate is calculated individually for you. For this and for all other real estate offers on ohne-makler.net
Details
|
Condition
|
Modernized
|
|
Number of floors
|
3
|
|
Usable area
|
103 m²
|
|
Bathrooms (number)
|
3
|
|
Bedrooms (number)
|
4
|
|
Number of garages
|
1
|
|
Number of parking lots
|
2
|
|
Flooring
|
Parquet, Laminate, Tiles
|
|
Heating
|
Central heating
|
|
Year of construction
|
1978
|
|
Equipment
|
Balcony, Terrace, Garden, Basement, Full bath, Shower bath, Fitted kitchen, Guest toilet, Fireplace
|
|
Infrastructure
|
Grocery discount, General practitioner, Kindergarten, Primary school, Public transport
|
Information on equipment
The house has been continuously maintained and modernized over the years. Key improvements include:
• Replacement of the electrical panel (2016)
• Replacement of all electrical outlets and light switches (2016)
• Installation of a structured Cat-6 network cabling system throughout all three floors of the house, with network outlets in almost all living and recreational rooms, as well as an 8-port patch panel on each floor (basement, ground floor, and upper floor) (2016)
• Modernization of the bathrooms (2016 and 2023)
• Replacement of most of the windows and some exterior doors with triple-glazed plastic elements (2023)
• New plastic skylights (2024)
• New heating pump (2023)
• New heating element for the tiled stove (2024)
Additional features include a fingerprint access system, a built-in safe, and satellite connections in almost all living and recreational rooms. Mosquito nets on almost all windows in the living areas complete the features.
Location
Bachern is a peaceful district of the town of Friedberg, located approximately 7 km southeast of Friedberg's city center. The house is situated on the edge of the village; the surrounding meadows and fields, particularly to the west, and the expansive views of the landscape contribute to its unique location. Here, you can enjoy living in a natural environment while still being close to Friedberg, Augsburg, and the greater Munich area. Bachern has retained its village character and offers a tranquil living environment away from the hustle and bustle of the city. Walking, cycling, and running trails begin practically at your doorstep. A kindergarten is located directly in the village and is reachable in approximately 9 minutes on foot. A wide range of schools are available in Friedberg and the surrounding area, and are also accessible by school bus. Shopping facilities, doctors, pharmacies, and other essential services can be found in Friedberg and the surrounding communities. The location is also attractive for commuters traveling to Munich. The Mering-St. Afra train station, with park-and-ride facilities, is approximately 12 minutes away by car. From there, direct express connections are available to Munich Central Station. Currently, fast connections take approximately 28 minutes and only stop in Mering and Munich-Pasing. This means that the quiet, rural location also offers surprisingly fast rail access towards Munich. Bachern itself is connected to the regional bus network, providing access to Friedberg and the Friedberg train station. Friedberg and Augsburg are easily accessible by car, and the regional road network also provides connections to the B300 and the A8 motorway. What makes this location particularly special is the combination: you can live on the edge of town, enjoy peace and quiet, and appreciate the expansive views of the landscape, while still having easy access to Friedberg, Augsburg, and connections towards Munich.
Location Check
Energy
|
Final energy consumption
|
168.10 kWh/(m²a)
|
|
Energy efficiency class
|
F
|
|
Energy certificate type
|
Consumption certificate
|
|
Main energy source
|
Oil
|
 Grundrisse (UG, EG, OG)
Miscellaneous
Private sale. The sellers do not intend to engage a real estate agent.
Real estate agents who already have a specific, suitable buyer interested in the property are welcome to contact us.
Topic portals
Send a message directly to the seller
Questions about this house? Show interest or arrange a viewing appointment?
Click here to send a message to the provider:
Offer from: Kerstin Röder

Diese Seite wurde ausgedruckt von:
https://www.ohne-makler.net/en/property/491451/