
This page was printed from:
https://www.ohne-makler.net/en/property/491395/
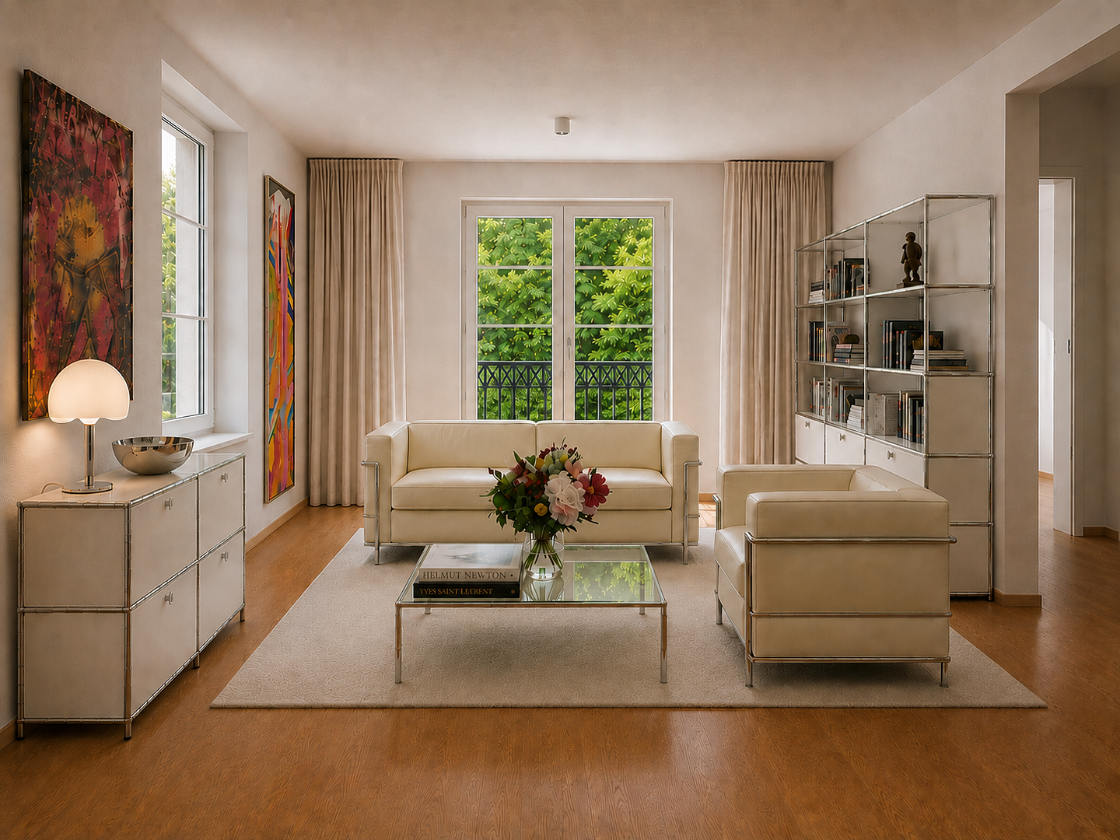
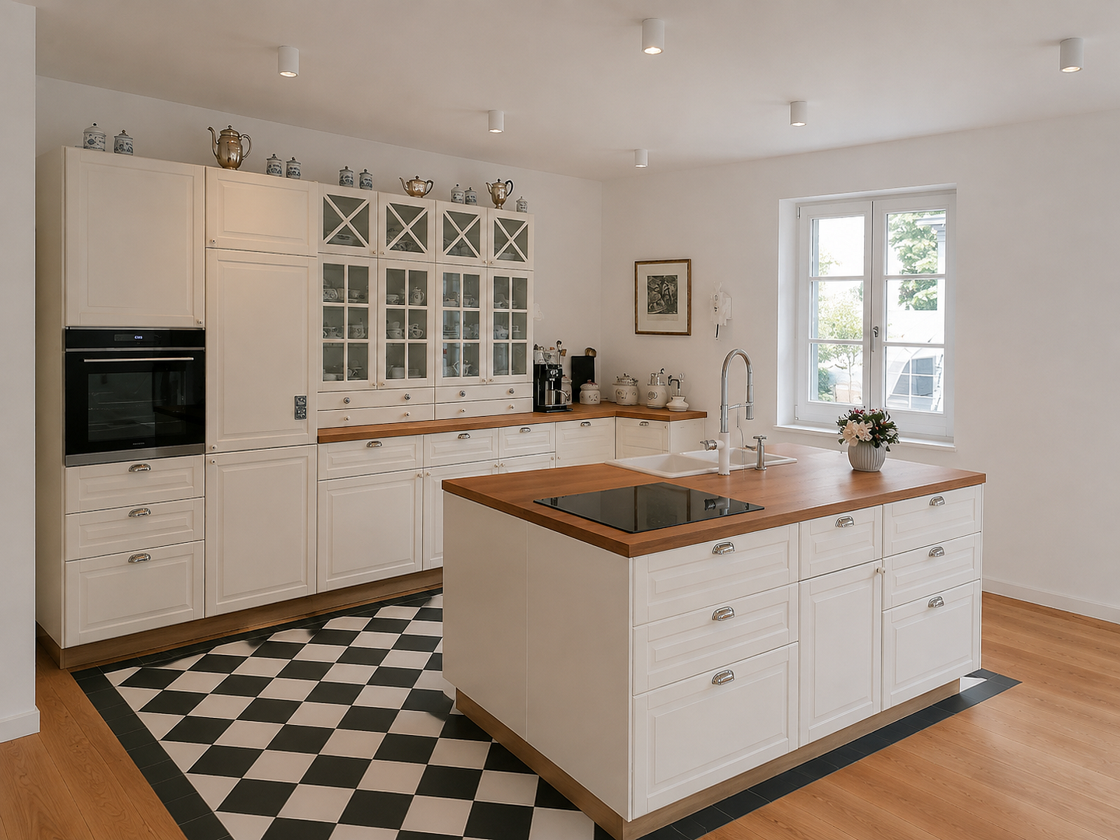
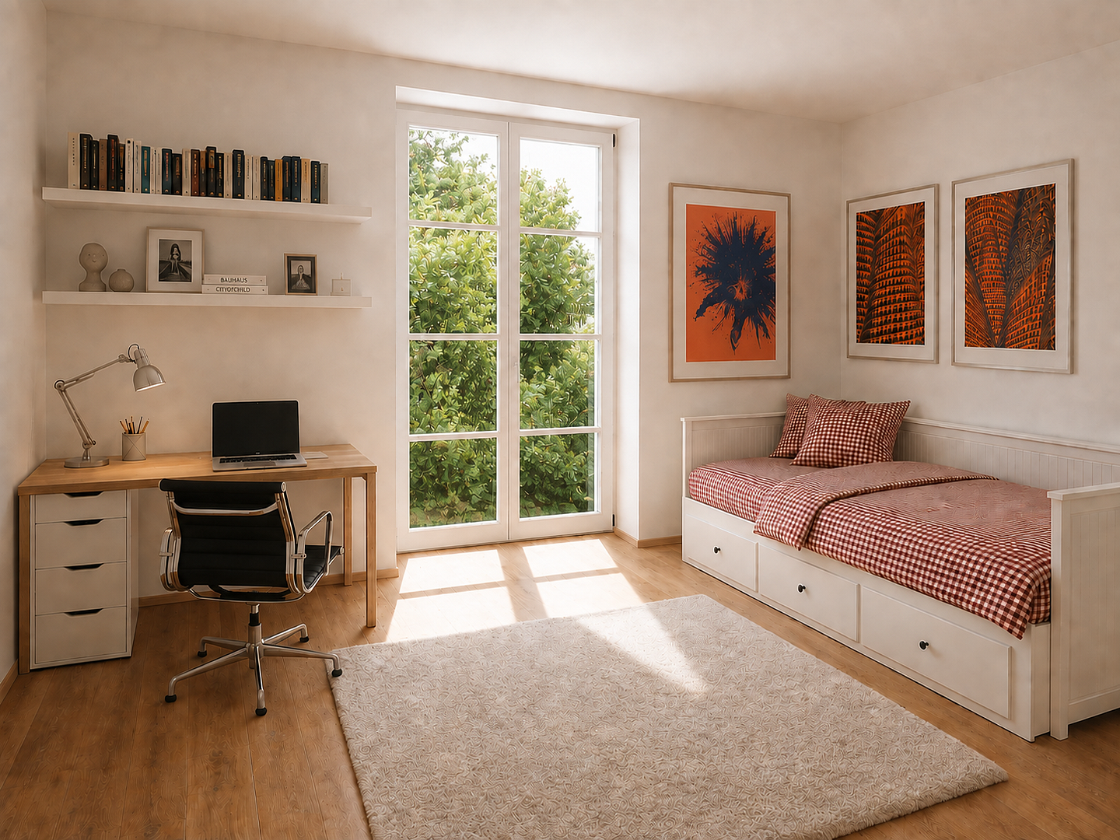
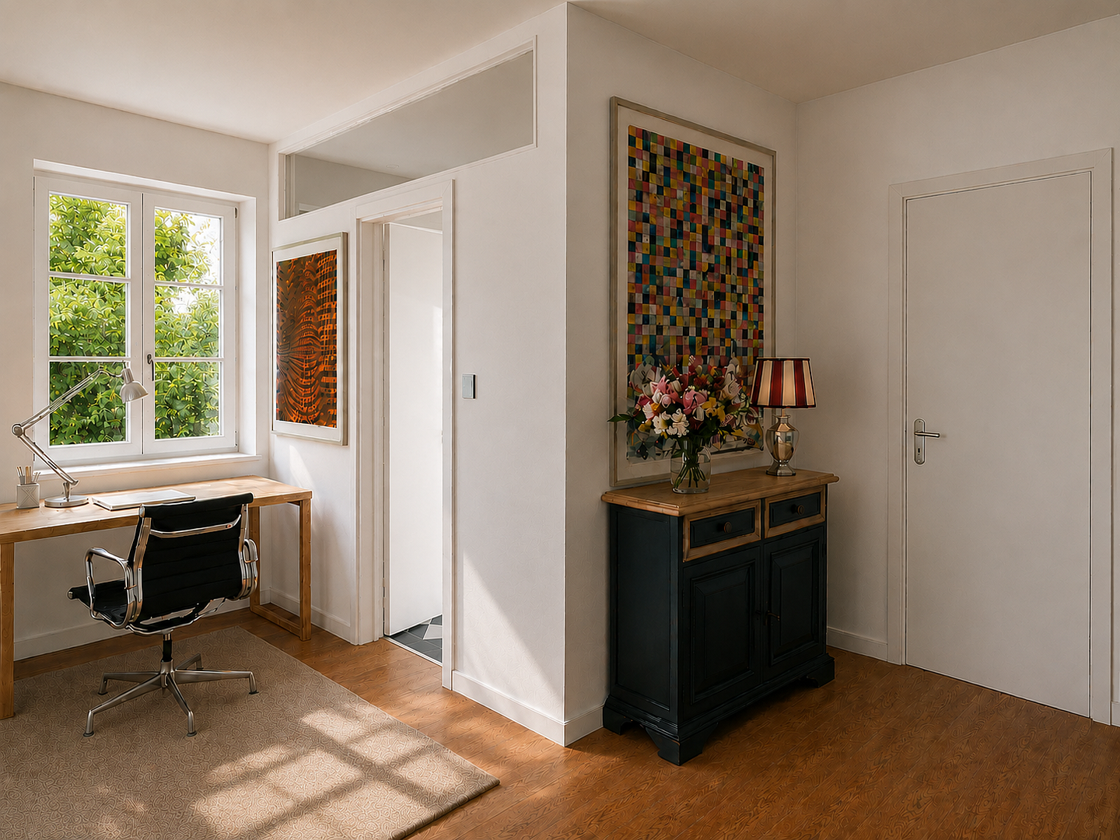
No commission, south-facing balcony/garden, energy-efficiently renovated city villa, located in the Pasing I villa district.
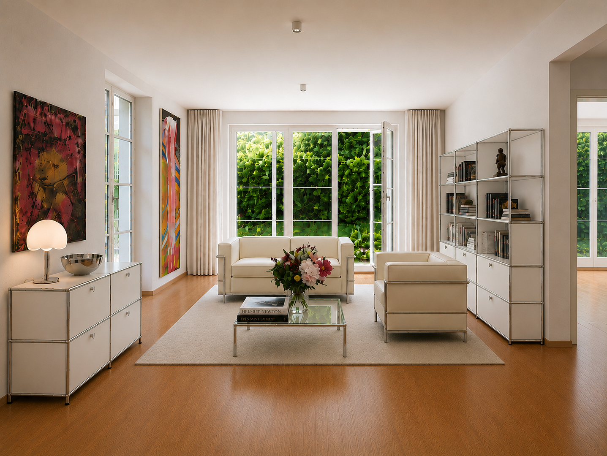
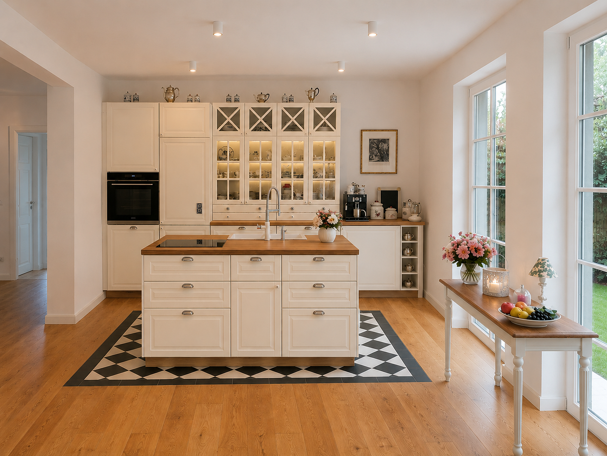
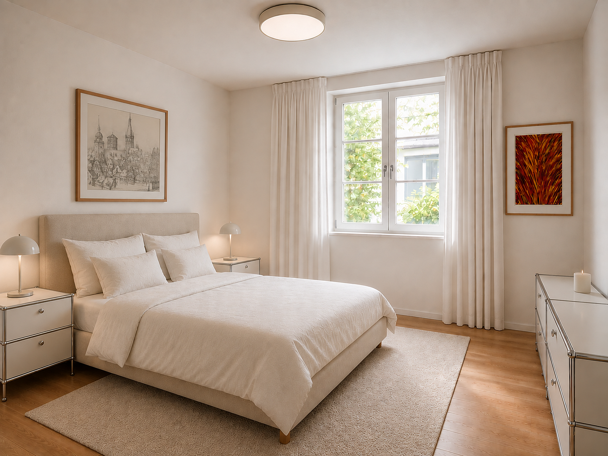
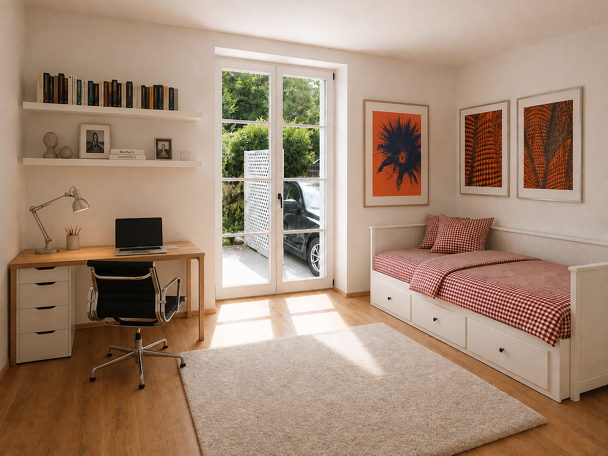
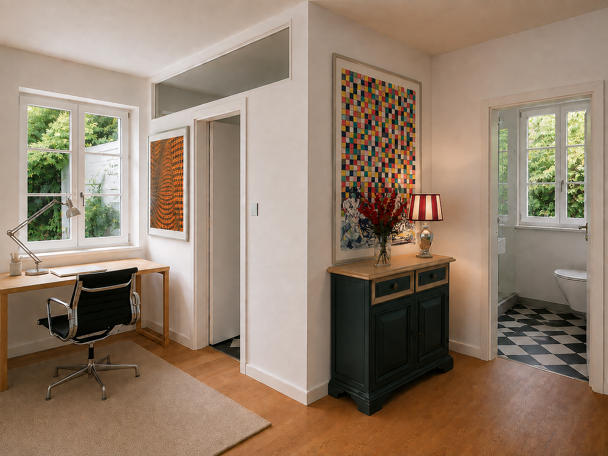
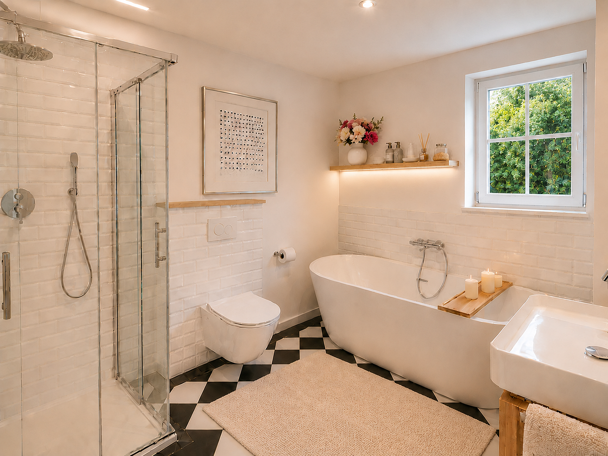
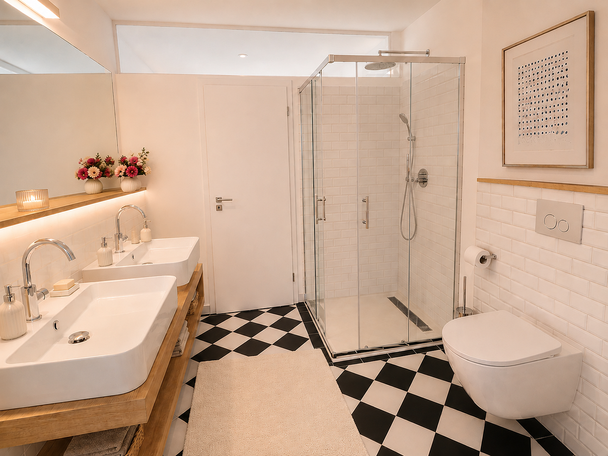
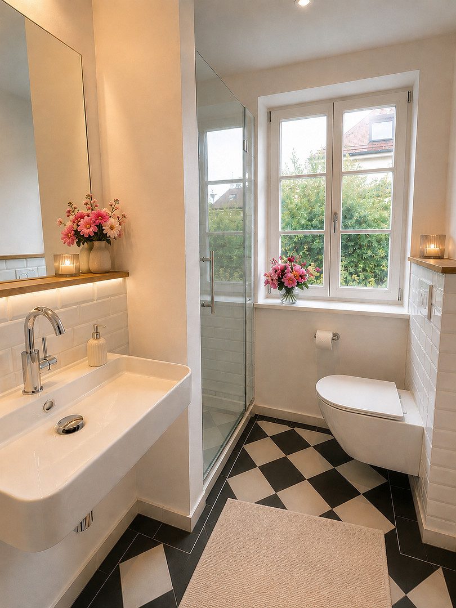
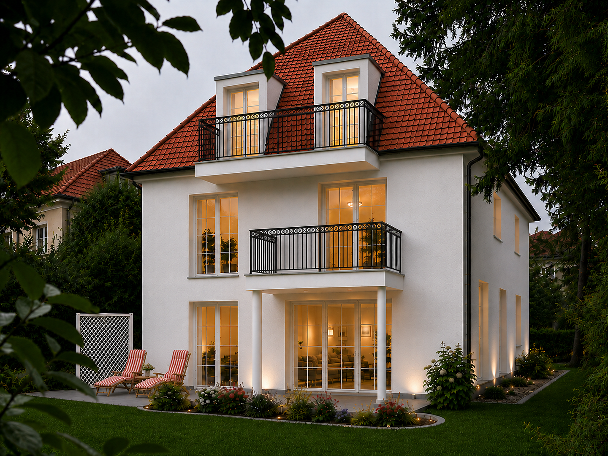
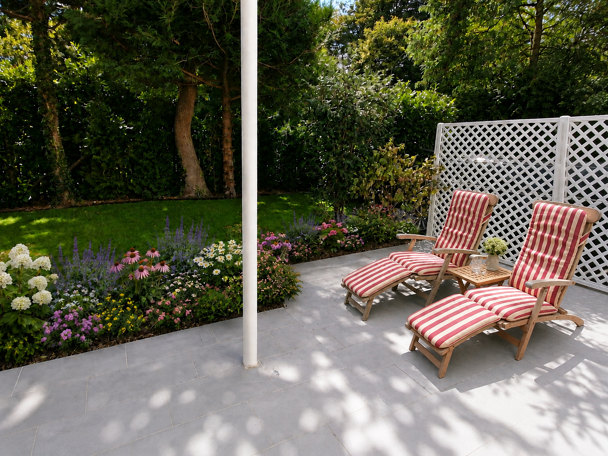
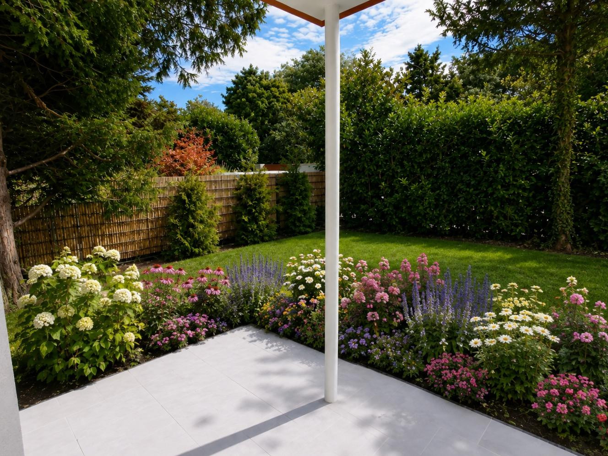
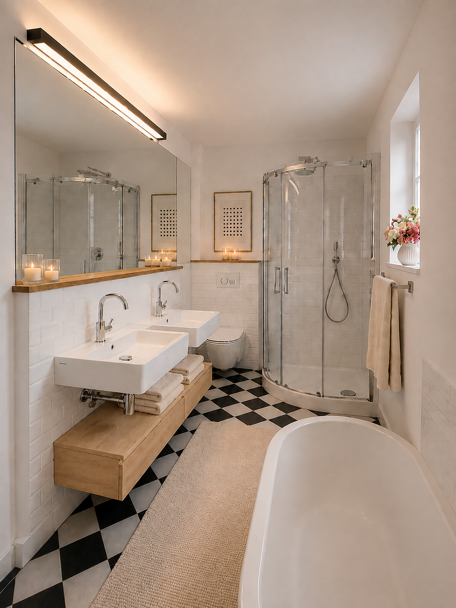
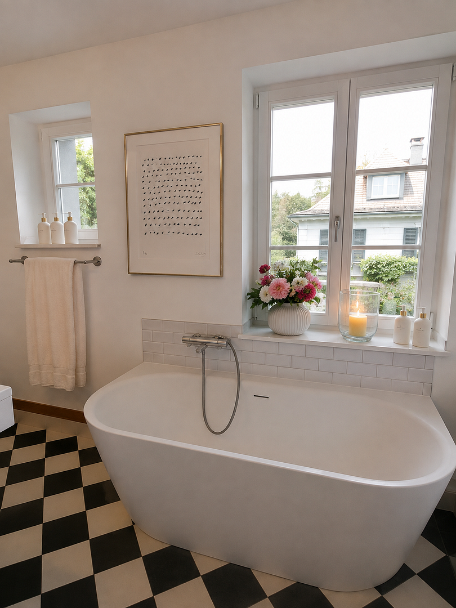
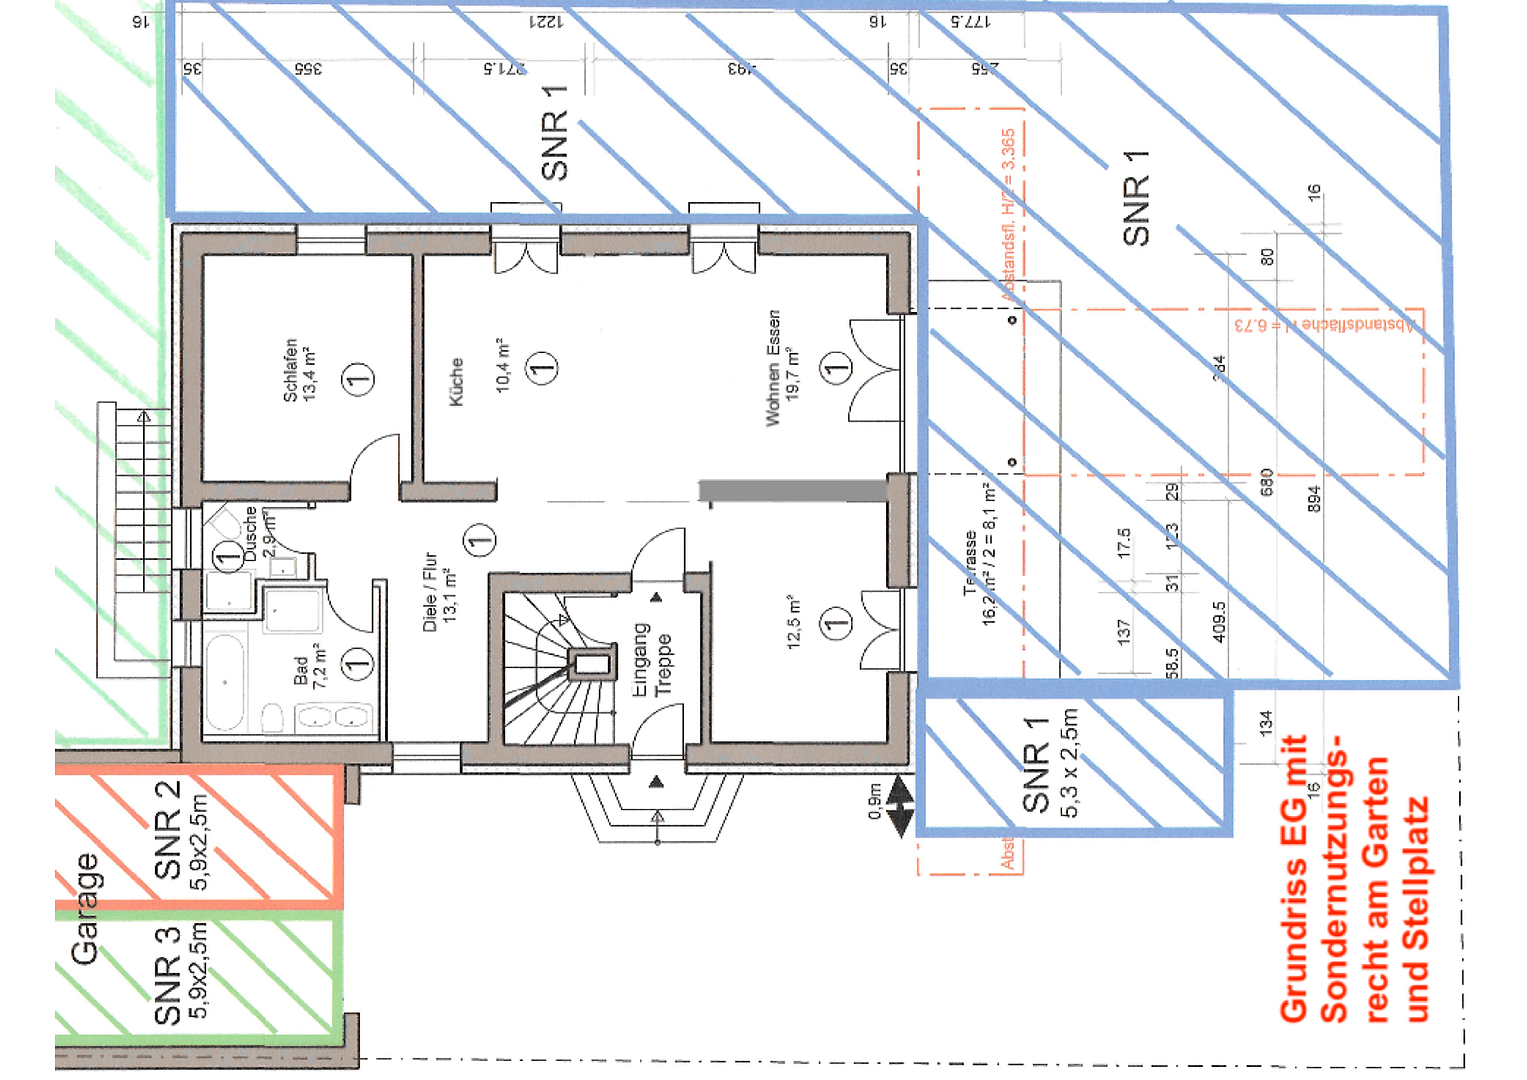
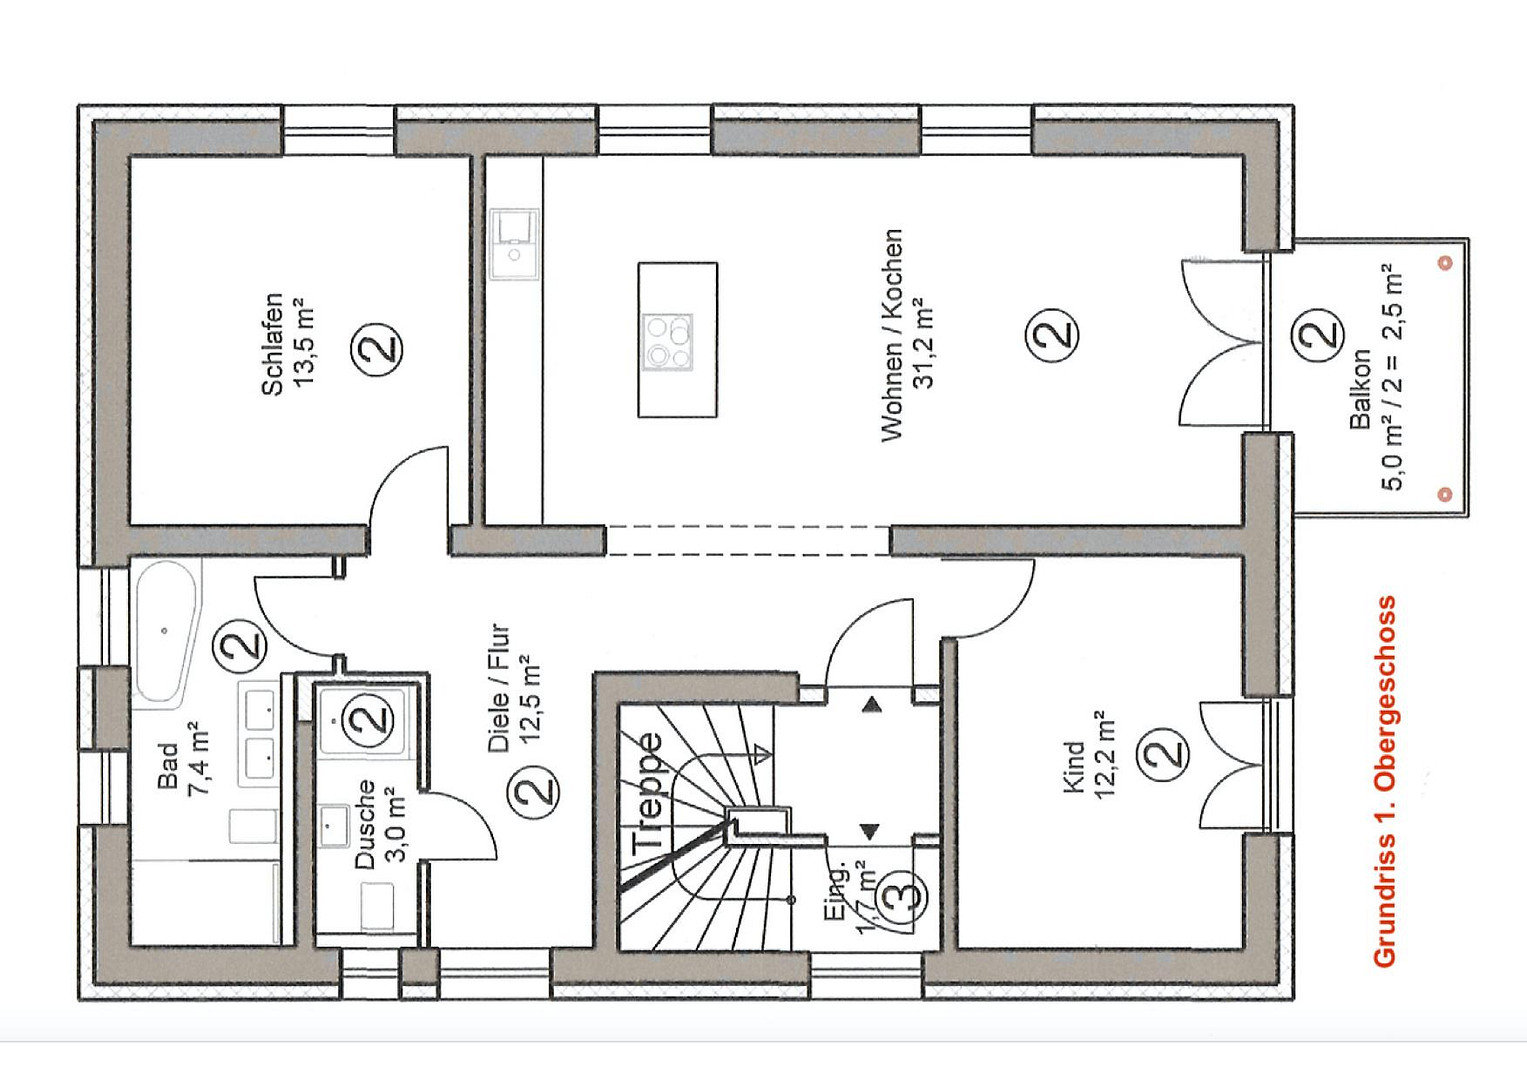
81245 München (Obermenzing) – BayernWe are offering two apartments (which can also be purchased individually) directly from the owner, without any commission, in an impressive, detached three-unit house built in 1960. The house has recently undergone a comprehensive energy-efficient renovation (energy efficiency class "A") and has been transformed into an exclusive residence. There is a ground-floor apartment with a terrace/garden, and an upper-floor apartment with a south-facing balcony. The property, with its mature trees, covers a generous 454 square meters. The ground-floor apartment has a garden for exclusive use, with ample space between it and the neighboring properties. The exclusive garden, including the approximately 18 square meter terrace, has an area of approximately 160 square meters. This is rarely found in Munich. The walls and roof of the house, as well as the cellar ceiling, have been thoroughly insulated to prevent cold rising from below. A Buderus heat pump and photovoltaic system with battery storage have been installed, a state-of-the-art underfloor heating system has been installed to optimize the energy efficiency of the heat pump, and some windows are floor-to-ceiling, with a total of triple glazing and wooden frames (for thermal and sound insulation). The heating system can be controlled or programmed in each room via a smart home system using a mobile phone. All water pipes, the heating system, the entire electrical system, and the bathrooms have been completely renovated. The ground floor apartment offers approximately 85.2 square meters of living space (half of the terrace area was included), while the apartment on the upper floor offers 82.5 square meters (half of the balcony area was included). The small, compartmentalized layout of the 1960s has been eliminated. Instead, each apartment features a living/dining/kitchen area, a separate workspace with an impressive size of almost 44 square meters, and two additional rooms. In the living area, the large window front spans almost the entire width of the room, offering a view of the terrace and the large, private garden, or the balcony. The apartments offer a sense of spaciousness typically found only in much larger properties. Both the master bathroom and the spacious second bathroom are equipped with large rainforest showers and windows; the master bathroom also features a freestanding bathtub.
Are you interested in this apartment?
|
Object Number
|
OM-491395
|
|
Object Class
|
Apartment
|
|
Object Type
|
Apartment
|
|
Is occupied
|
Vacant
|
|
Handover from
|
Immediately
|
Purchase price & additional costs
|
purchase price
|
1.071.000 €
|
|
Purchase additional costs
|
approx. 50,542 €
|
|
Total costs
|
approx. 1,121,541 €
|
|
Purchase price garage/parking space
|
10,000 €
|
Breakdown of Costs
* Costs for notary and land register were calculated based on the fee schedule for notaries. Assumed was the notarization of the purchase at the stated purchase price and a land charge in the amount of 80% of the purchase price. Further costs may be incurred due to activities such as land charge cancellation, notary escrow account, etc. Details of notary and land registry costs
Does this property fit my budget?
Estimated monthly rate: 4,220€
More accuracy in a few seconds:
By providing some basic information, the estimated monthly rate is calculated individually for you. For this and for all other real estate offers on ohne-makler.net
Details
|
Condition
|
Modernized
|
|
Number of floors
|
3
|
|
Level
|
Ground floor
|
|
Usable area
|
19 m²
|
|
Bathrooms (number)
|
2
|
|
Bedrooms (number)
|
2
|
|
Number of parking lots
|
1
|
|
Flooring
|
Parquet, Tiles
|
|
Heating
|
Other
|
|
Year of construction
|
1960
|
|
Equipment
|
Terrace, Garden, Basement, Full bath, Shower bath, Guest toilet
|
|
Infrastructure
|
Pharmacy, Grocery discount, General practitioner, Kindergarten, Primary school, Secondary school, Middle school, High school, Comprehensive school, Public transport
|
Information on equipment
EQUIPMENT:
• Energy-efficient renovation to the latest standards (energy efficiency class "A"):
- 18 cm external insulation (walls and roof)
- Triple-glazed windows with partial floor-to-ceiling wood frames
- Buderus heat pump for heating and hot water
- Underfloor heating (with additional wall heating in the bathrooms)
- 10 kW photovoltaic system with battery storage and grid connection
• Wallbox (electric vehicle charging station)
• Water softening system
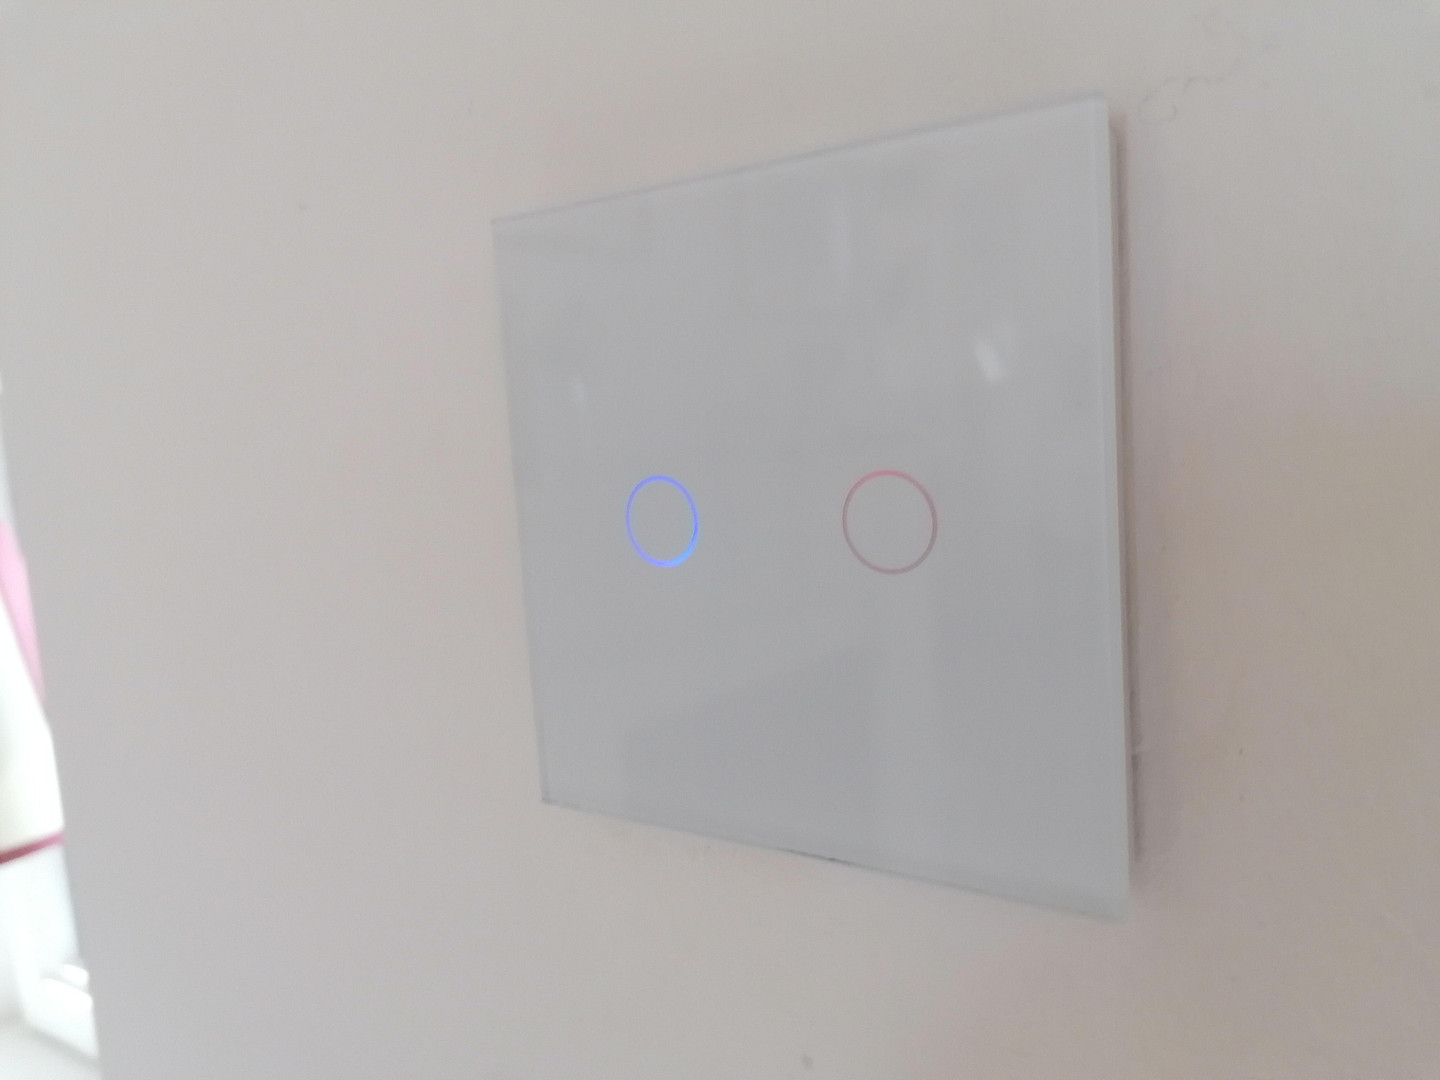
• Partially electric (external) roller blinds with smart home control
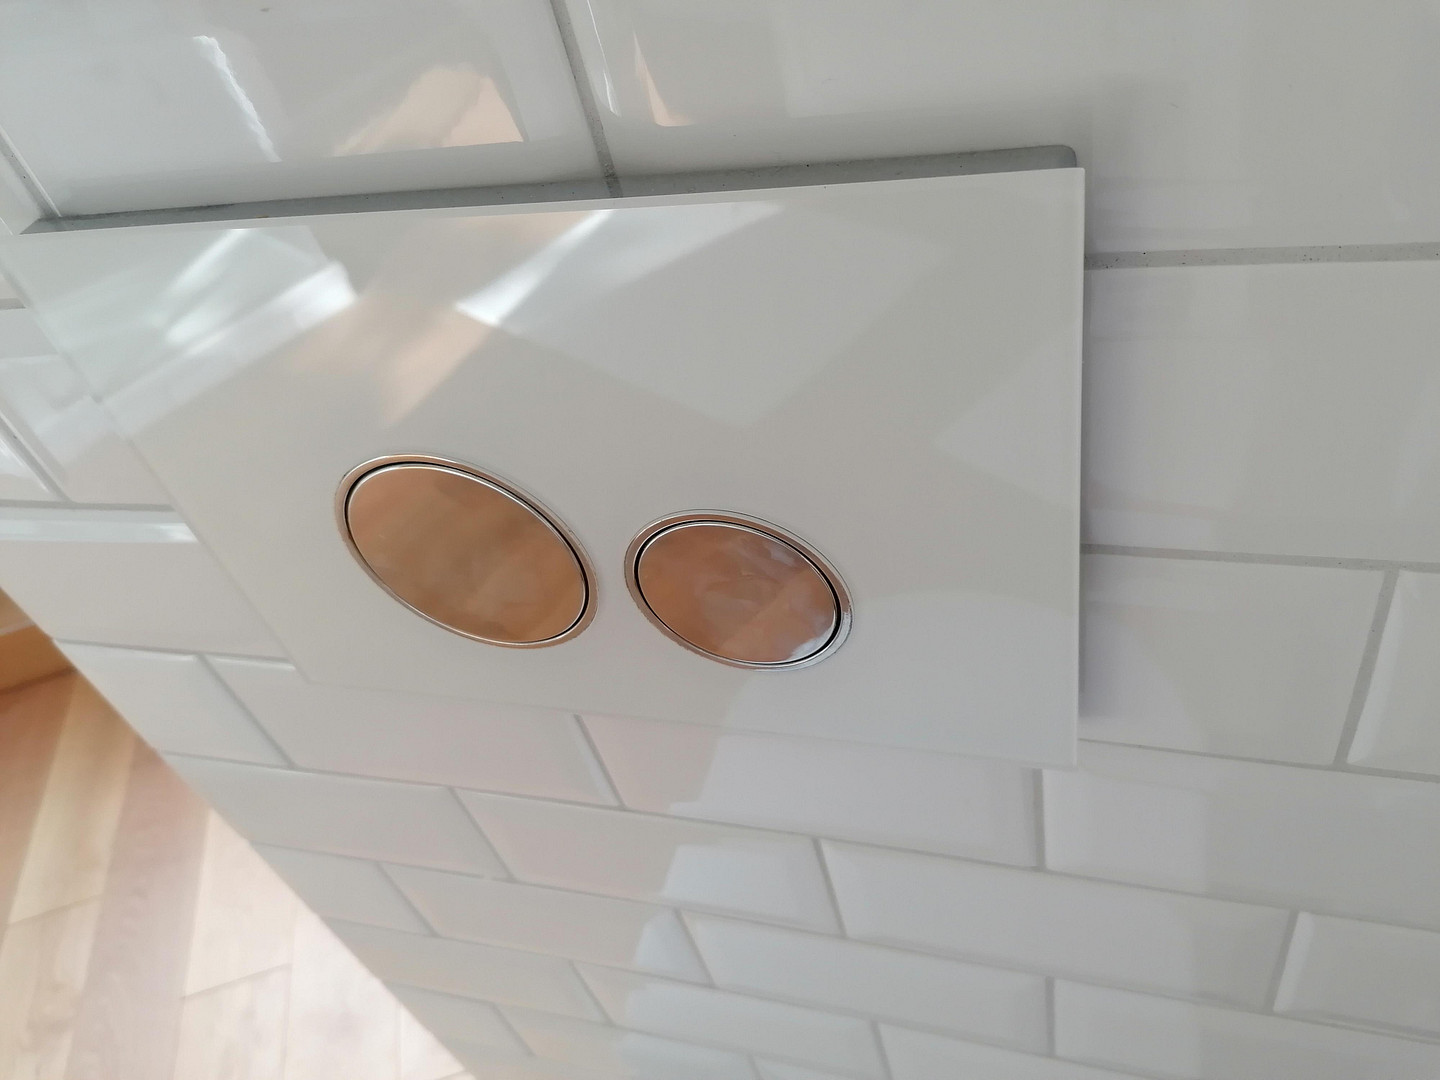
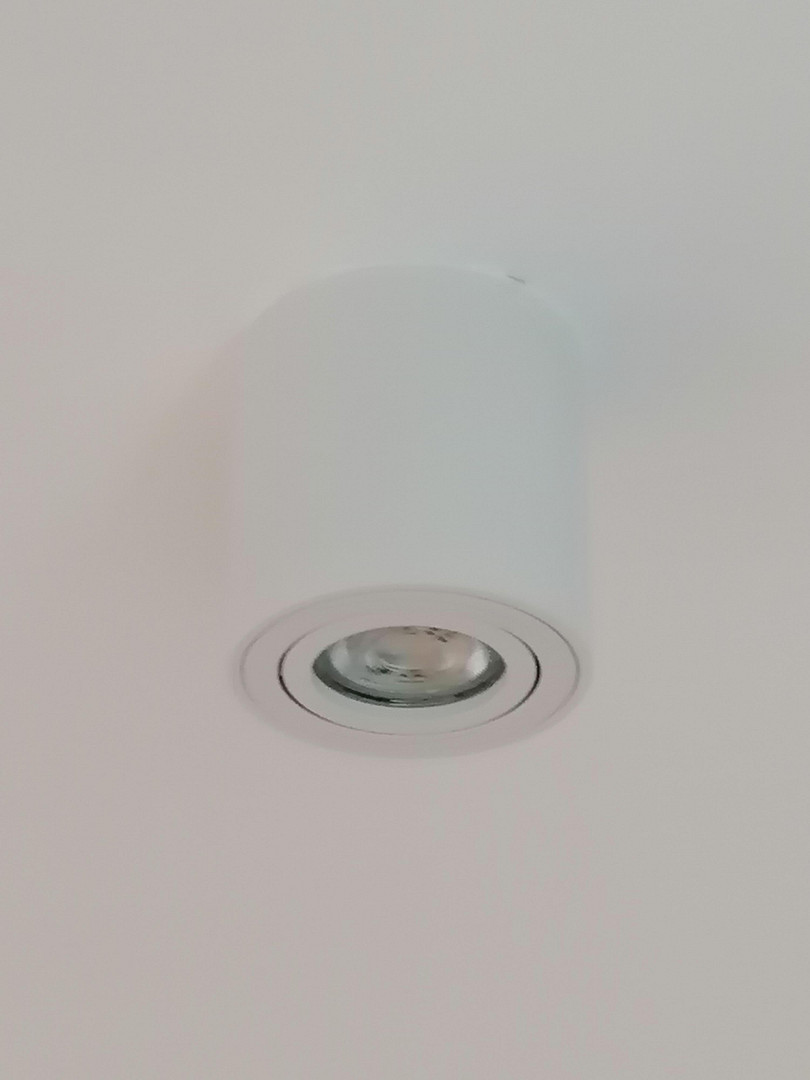
• LED downlights, high-quality mirror lighting
• New, high-quality solid wood doors
• Large 44 sqm living/dining/kitchen area with a separate workspace
• Master bathroom with a freestanding bathtub, large rainforest shower, two sinks, toilet, and of course, a window
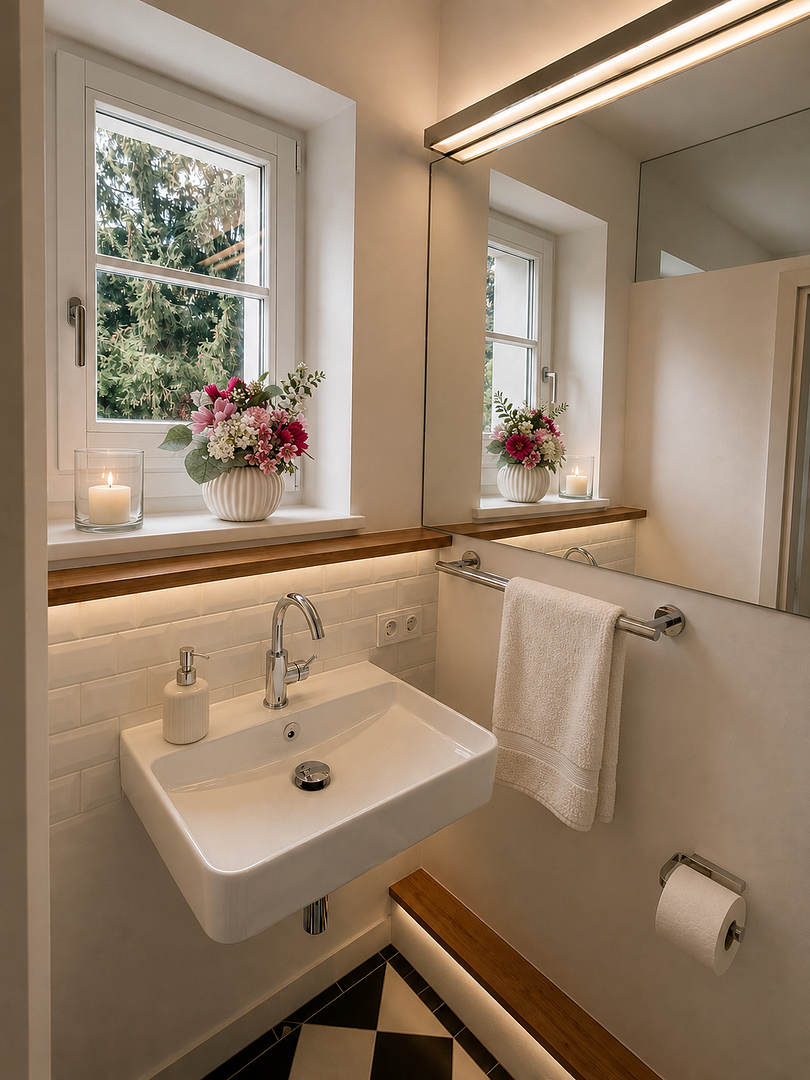
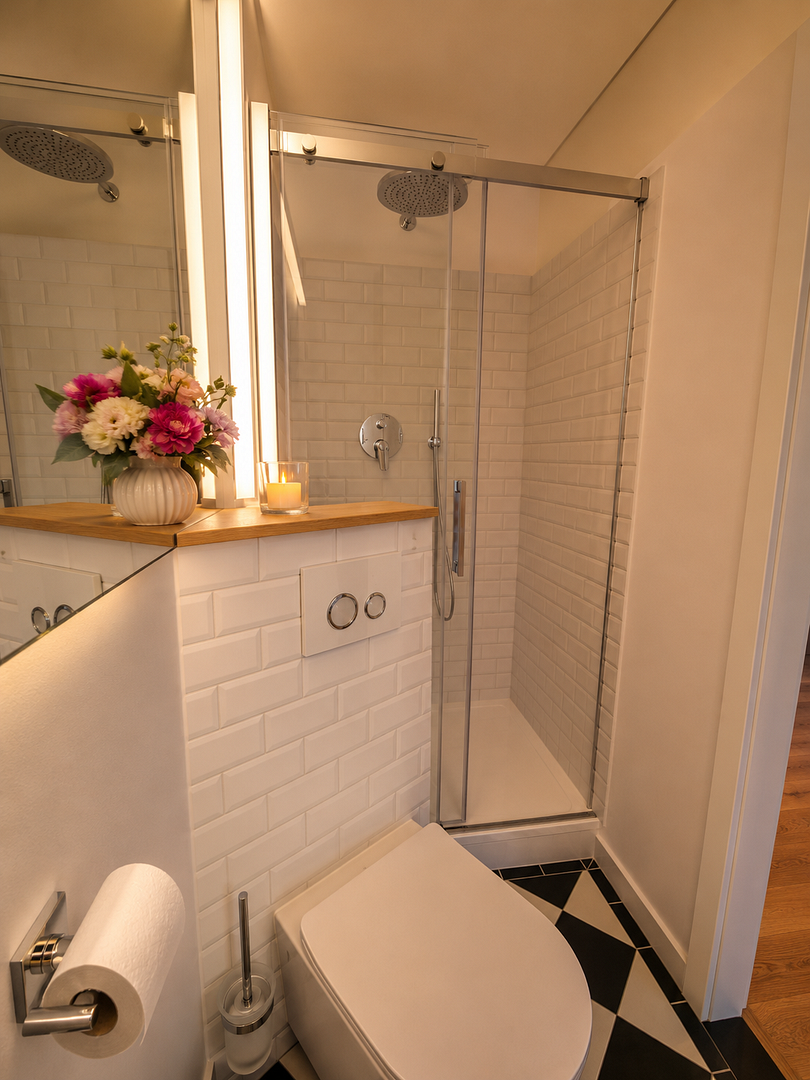
• Guest/children's bathroom with a large rainforest shower, large sinks, toilet, and also a window
• Large south- and east-facing garden
• Large south-facing terrace or south-facing balcony
• Parking space for the ground floor apartment
• Double garage space for the upper floor apartment
• Complete renewal of the electrical system, water pipes (fresh and wastewater), and heating system; the roof has been newly covered with traditional clay tiles. • Fiber optic connection available, VDSL implemented.
• High-quality solid wood parquet flooring (oak planks) has been installed throughout the apartment.
• Walls and ceilings have been completely smoothed and painted.
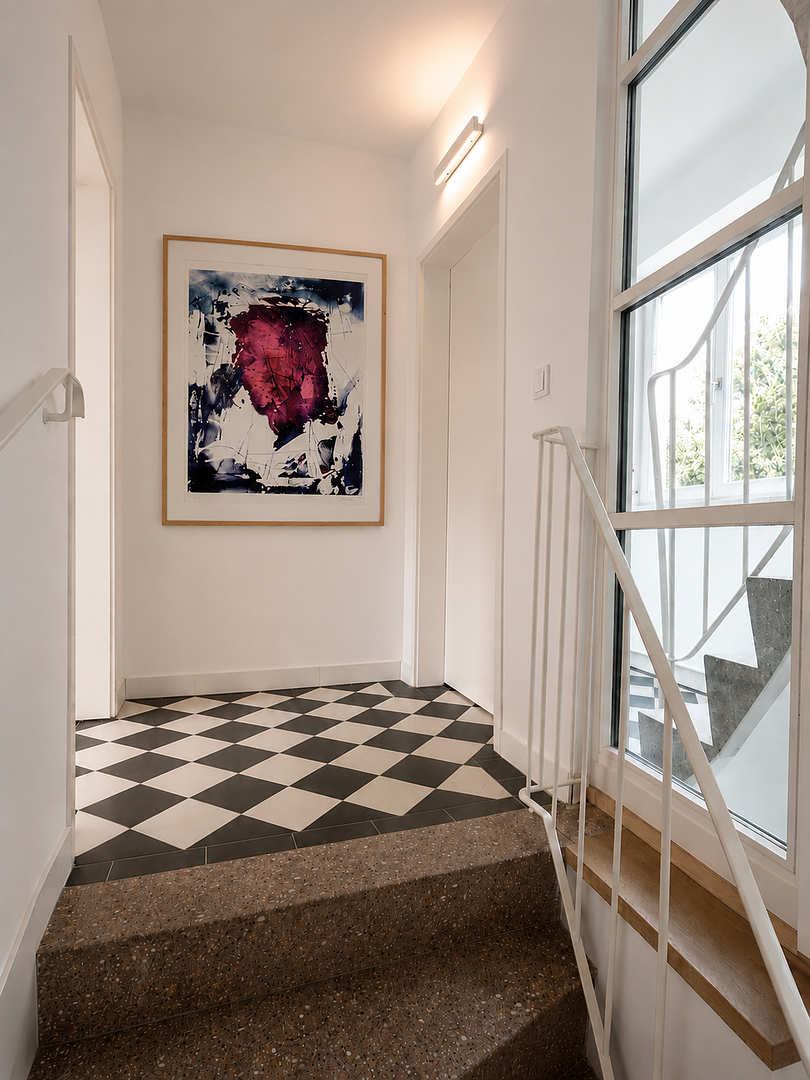
• The bathrooms feature timeless metro wall tiles and checkerboard floor tiles.
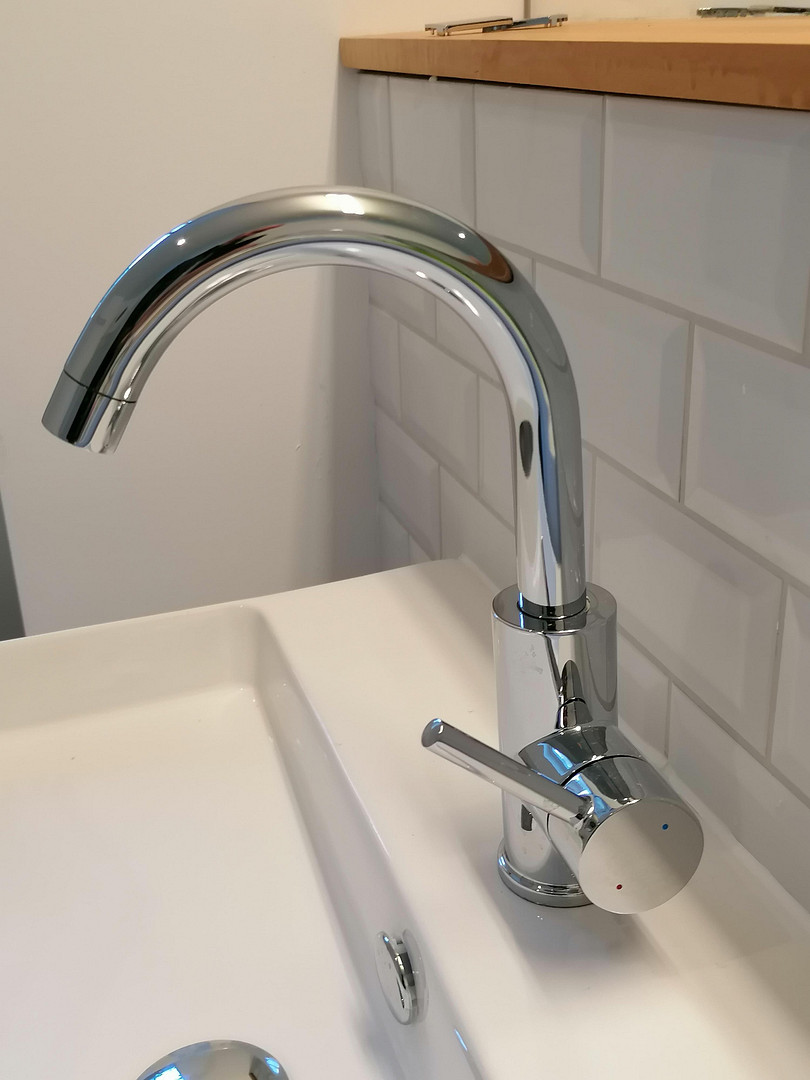
• All sanitary fixtures have been replaced with high-quality replacements.
• Underfloor heating, and additional wall heating in the bathrooms, provide comfortable warmth at low heating costs, as the house is optimally insulated and heated by a high-performance Buderus heat pump, which is partially powered by its own, free electricity generated from the photovoltaic system.
• The finished basement offers a utility room with connections for washing machines and dryers, as well as large basement rooms for exclusive use, and further communal areas.
• Elaborately designed garden with mature trees.
• A high hedge and large trees provide privacy from the street (30 km/h speed limit).
Location
FOR A COMFORTABLE LIFESTYLE:
Living and experiencing life in the exclusive, historically protected Exter villa district of Pasing I.
Just a few steps away from the Pasing-Nymphenburg canal and the Würm river, with its idyllic meadows, which invite you to take a stroll, just like the historic villas and their park-like grounds.
WELL-CONNECTED:
The urban infrastructure of the Pasing Arcades and the Pasing town center offers numerous kindergartens, various schools, countless shops, doctors, pharmacies, hospitals, and much more, all within walking distance.
EXCELLENT TRANSPORT LINKS:
The Pasing train station, with its tram and bus lines, the S-Bahn (suburban railway) main line, and long-distance trains, including ICE high-speed trains, is less than 500 meters away on foot. The S-Bahn (main line) takes you to Marienplatz in the city center in just 13 minutes, with trains running every 5 minutes.
By car, it's only 2 km to the A8 motorway and 4 km to the A96 motorway.
You can reach the airport either by the airport S-Bahn via the Pasing train station or by taking the motorways.
By bike, you can reach the city center at Marienplatz in about half an hour, or reach Starnberger See, through beautiful scenery, often along the Würm river, in about 1.5 hours.
Location Check
Energy
|
Energy efficiency class
|
A
|
|
Energy certificate type
|
Demand certificate
|
|
Main energy source
|
Air/water heat
|
|
Final energy demand
|
50.00 kWh/(m²a)
|
Miscellaneous
CONTACT:
We would be happy to discuss our offer with you in a personal conversation and welcome you to a viewing.
PLEASE NOTE:
Only the furniture, decorations, and pictures have been digitally staged.
Otherwise, the photos show the current, move-in ready condition of the apartment. The installation of the balcony in the attic, as well as the railings for the balconies and the French windows on the upper floor, will be completed soon.
We kindly request that you refrain from contacting us if you are a real estate agent.
Broker inquiries not welcome! According to § 7 UWG, unsolicited contact by brokers without the express consent of the recipient is prohibited!
Topic portals
Send a message directly to the seller
Questions about this apartment? Show interest or arrange a viewing appointment?
Click here to send a message to the provider:
Offer from: Hermann Piepenbrock

Diese Seite wurde ausgedruckt von:
https://www.ohne-makler.net/en/property/491395/