
This page was printed from:
https://www.ohne-makler.net/en/property/491393/
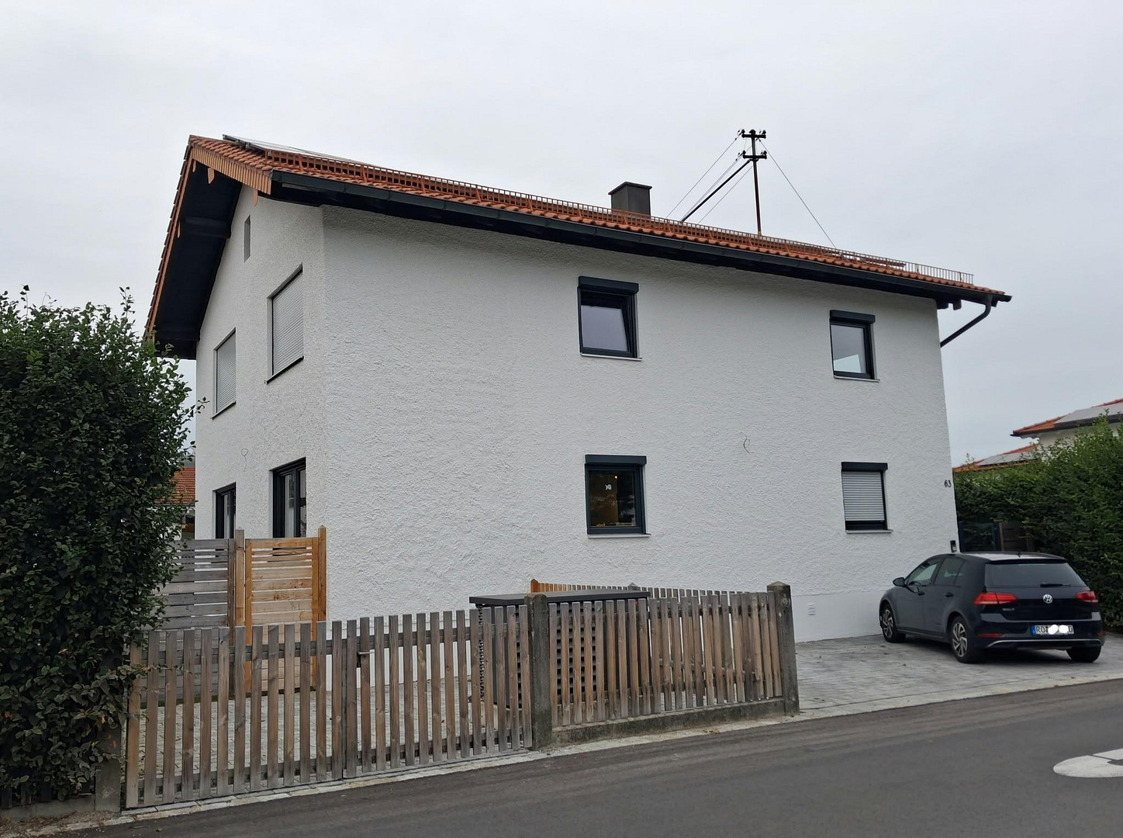
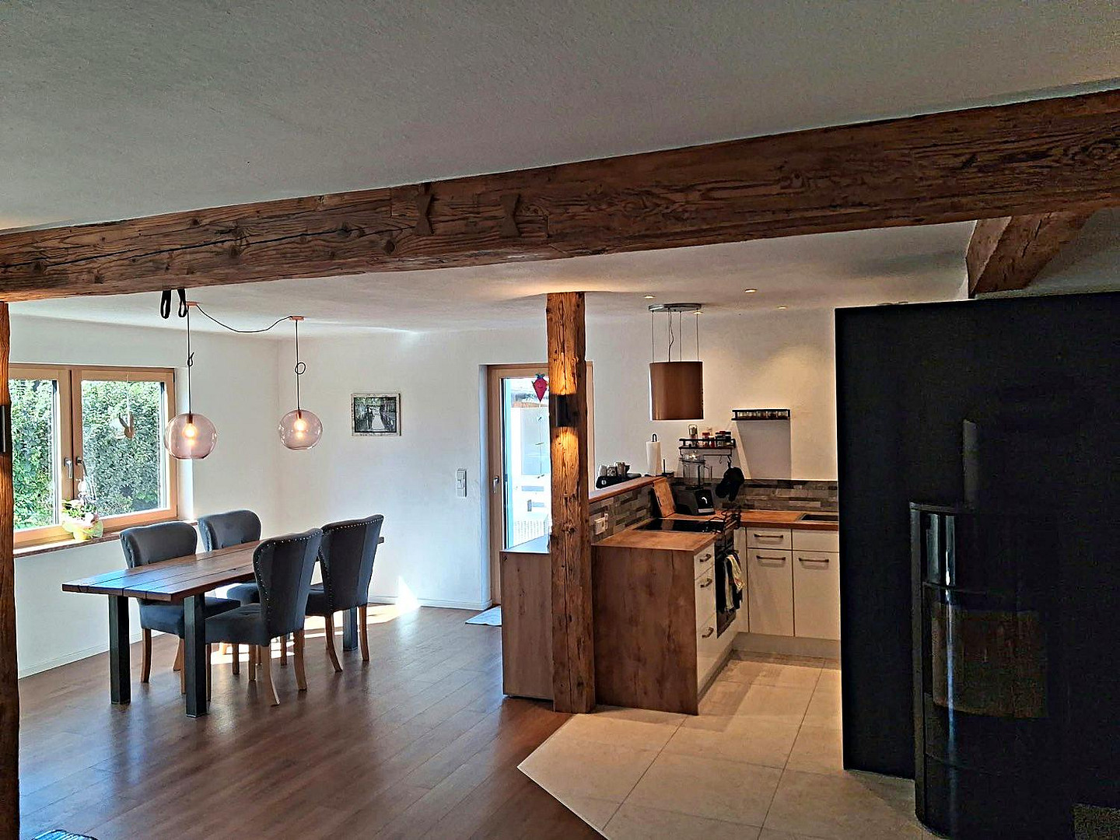
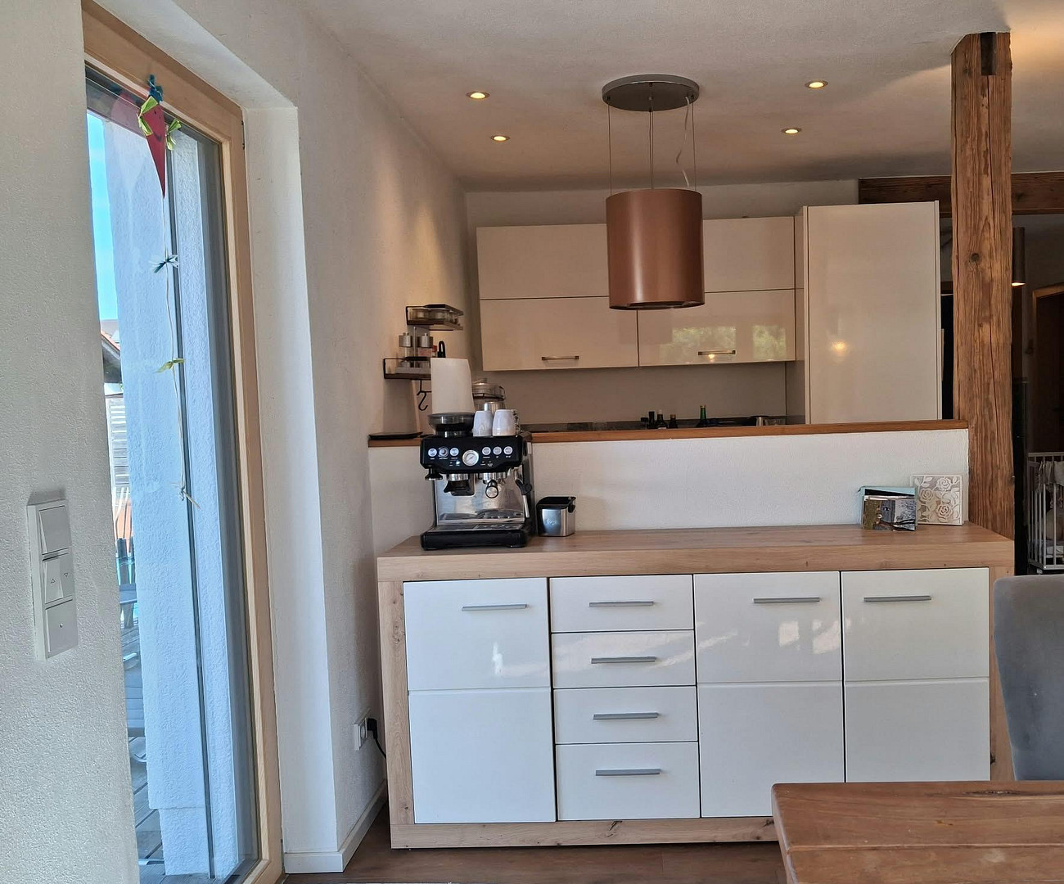
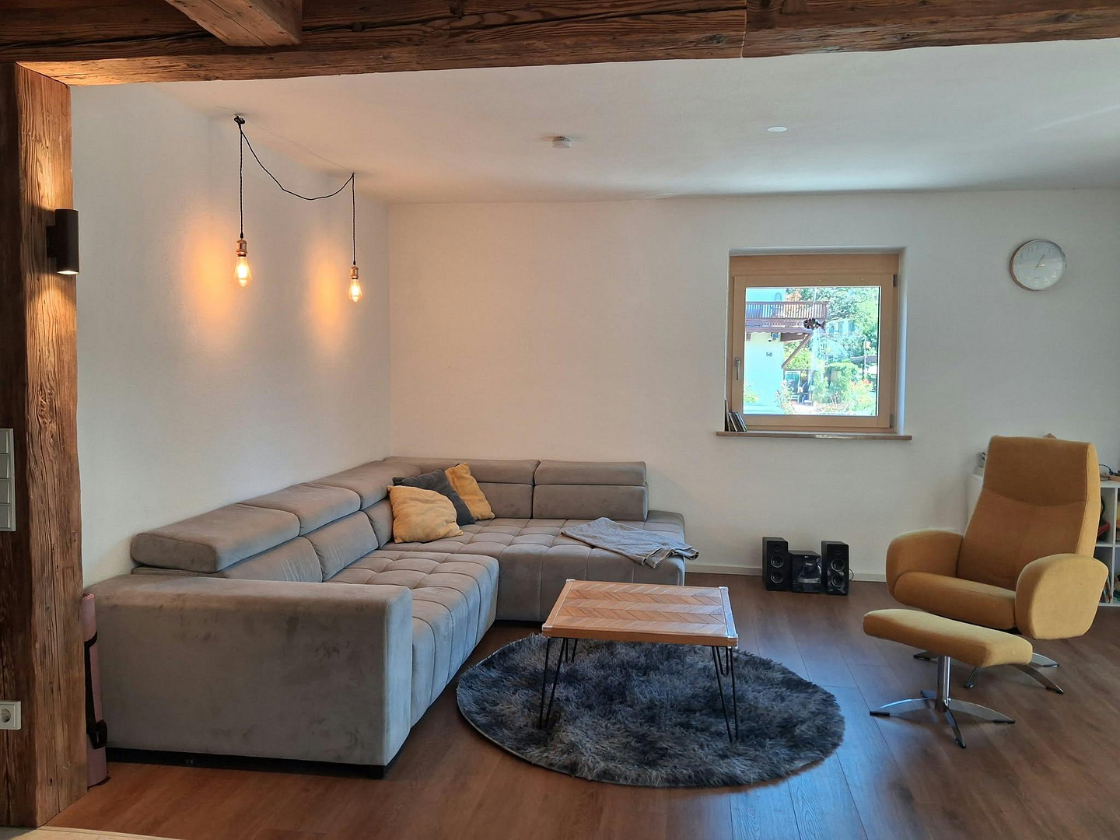
House in Rosenheim.
83024 Rosenheim – BayernSingle-family or two-family house – centrally located in a quiet residential area, comprehensively renovated since 2021.
Purchase price: €920,000, no real estate agent fees.
• Year built: 1954, extended in 1967.
• Living space: approximately 150 m².
• Plot: approximately 491 m².
• Rooms: 5.
• Floors: 2, each approximately 75 m², with a basement.
• Usage: Suitable for use as a single-family or two-family home.
• Heating: Underfloor heating, air source heat pump, cozy wood-burning stove (connected to the heating system).
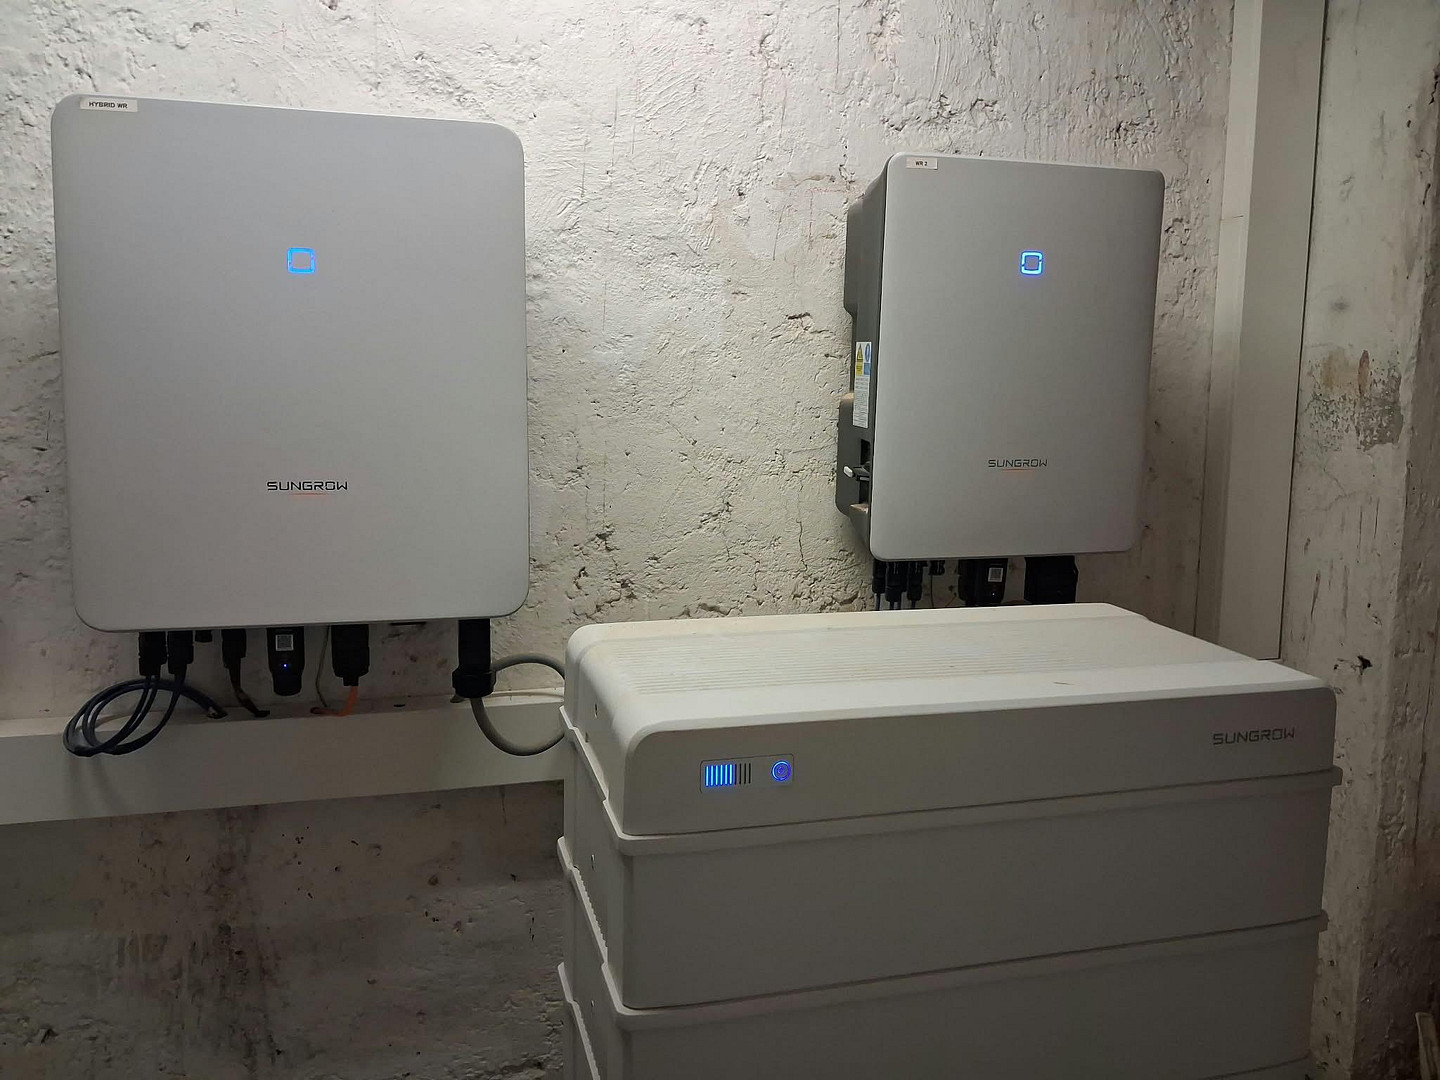
• Energy: Photovoltaic system (19.6 kWp) with battery storage (16 kWh), final energy demand 110.7 kWh/m² per year.
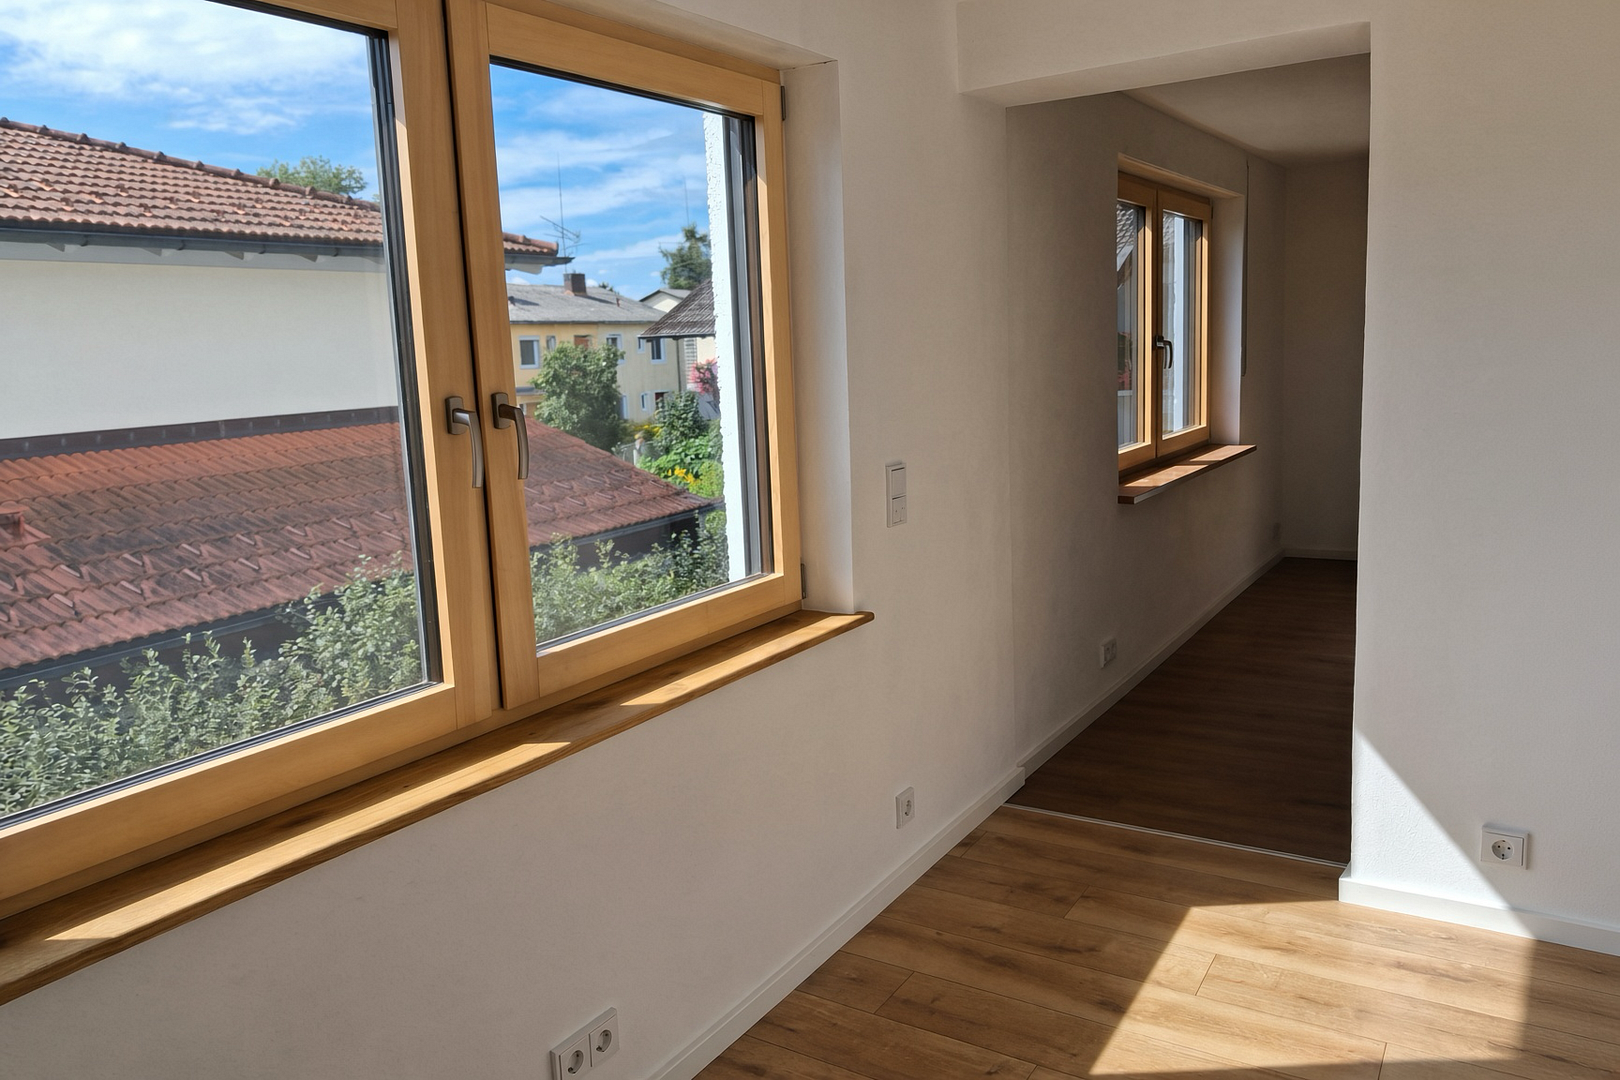
• New windows and doors.
• Shutters.
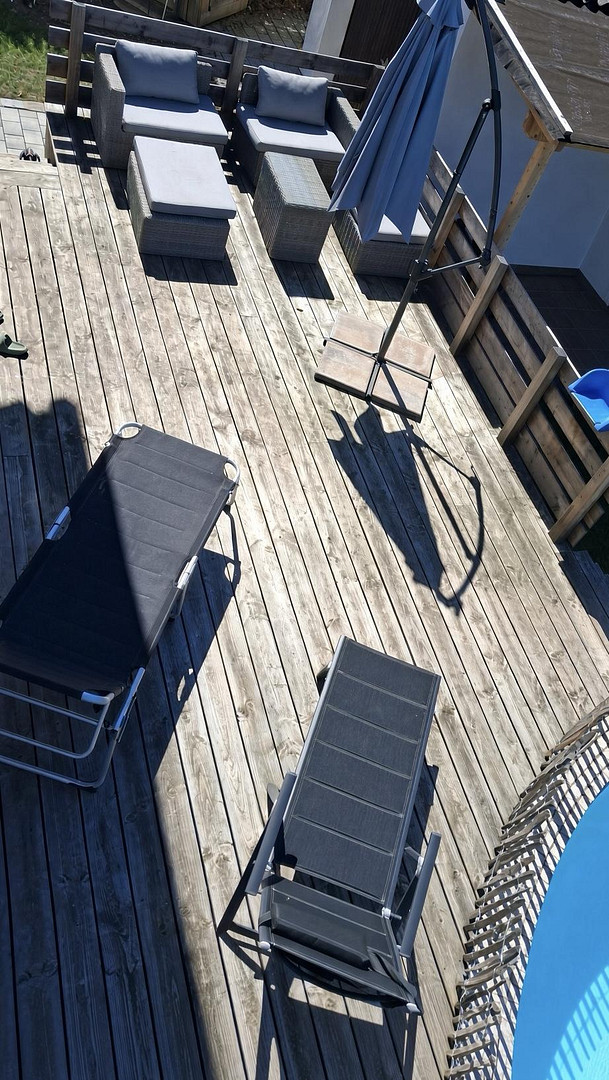
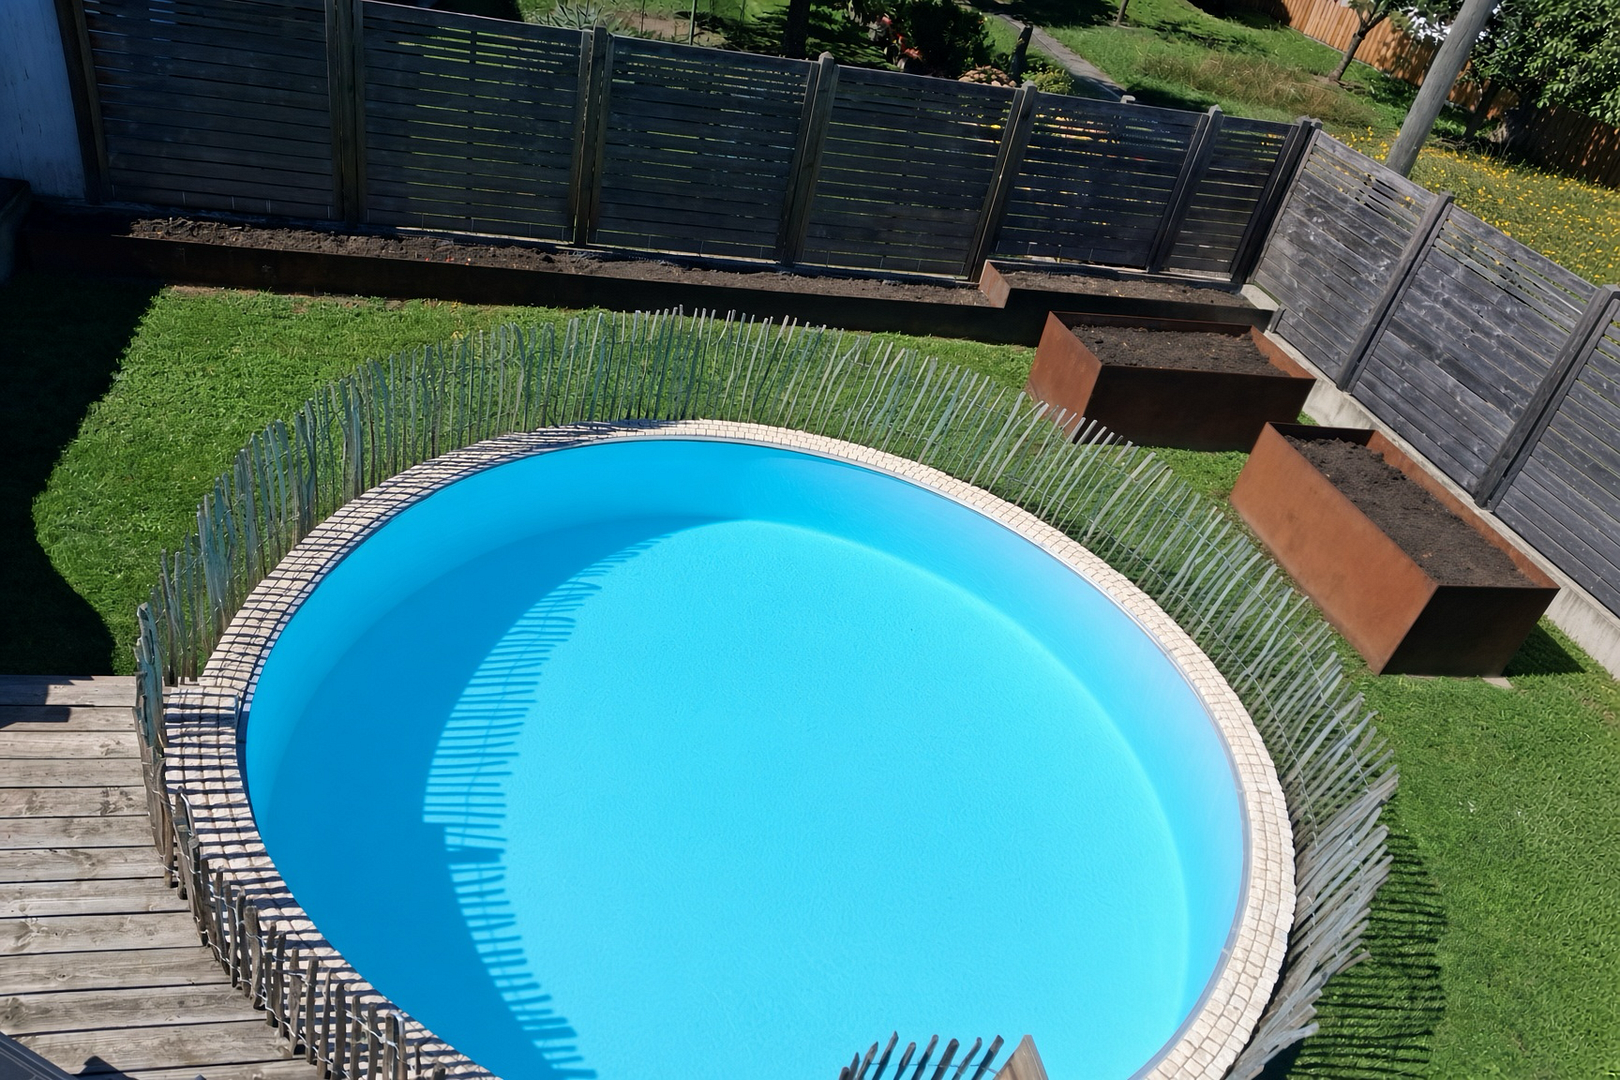
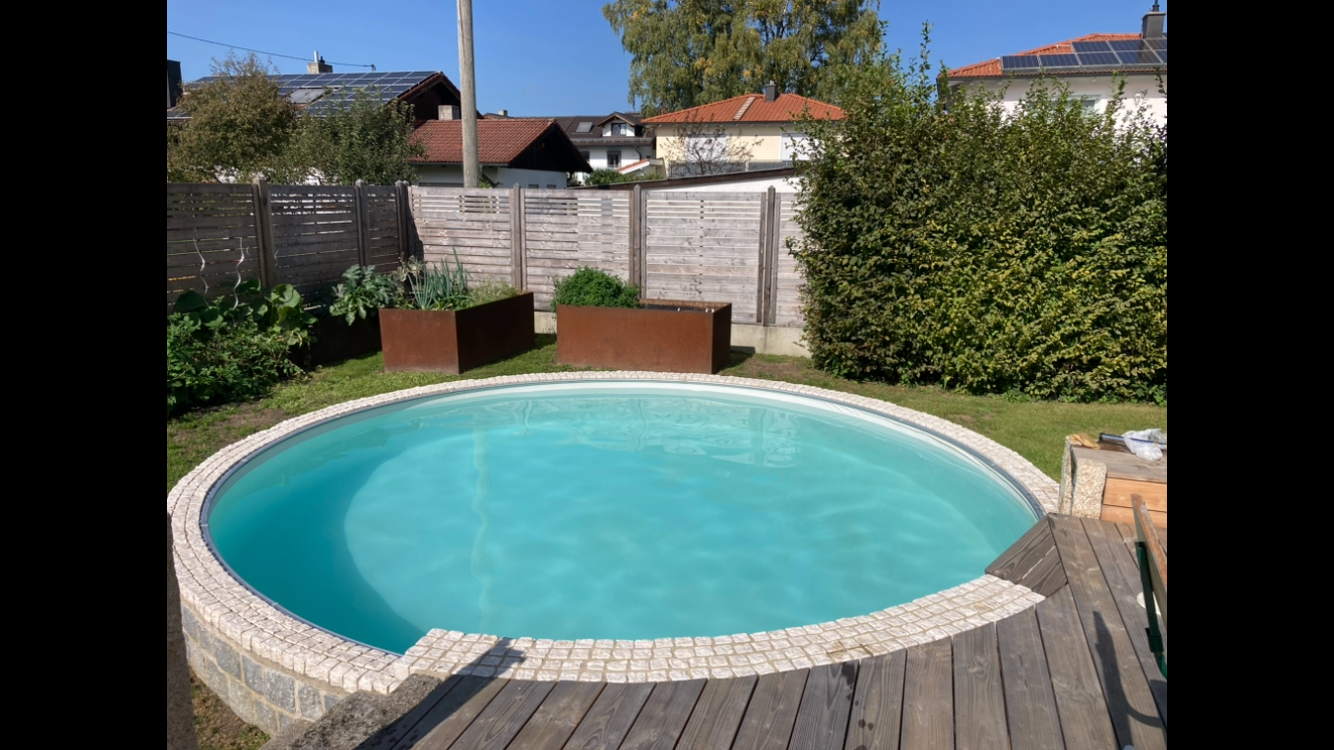
• Exterior: Wooden terrace, pool, three raised garden beds, greenhouse.
• Outbuildings: Garage and garden storage room.
Located in Rosenheim-Nord, centrally located, supermarket on the street, schools and kindergartens within walking distance;
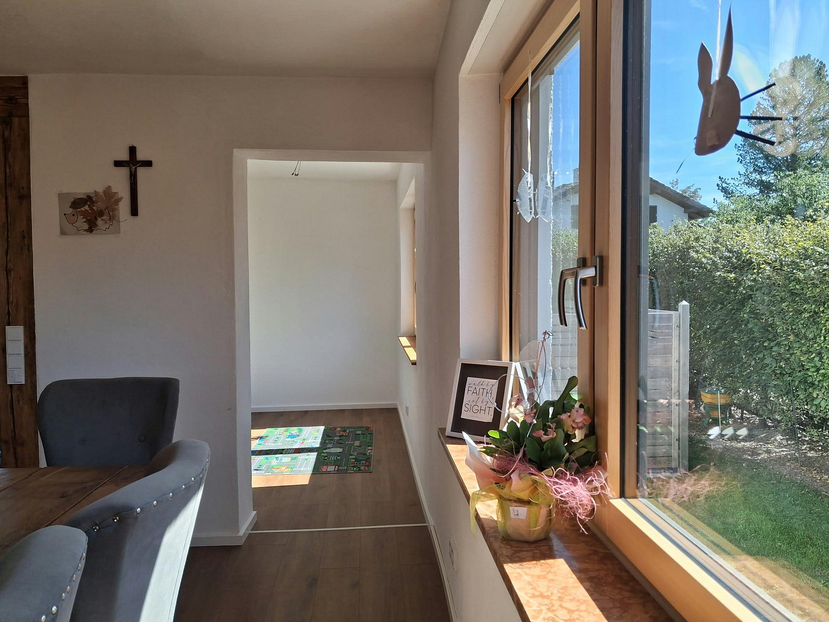
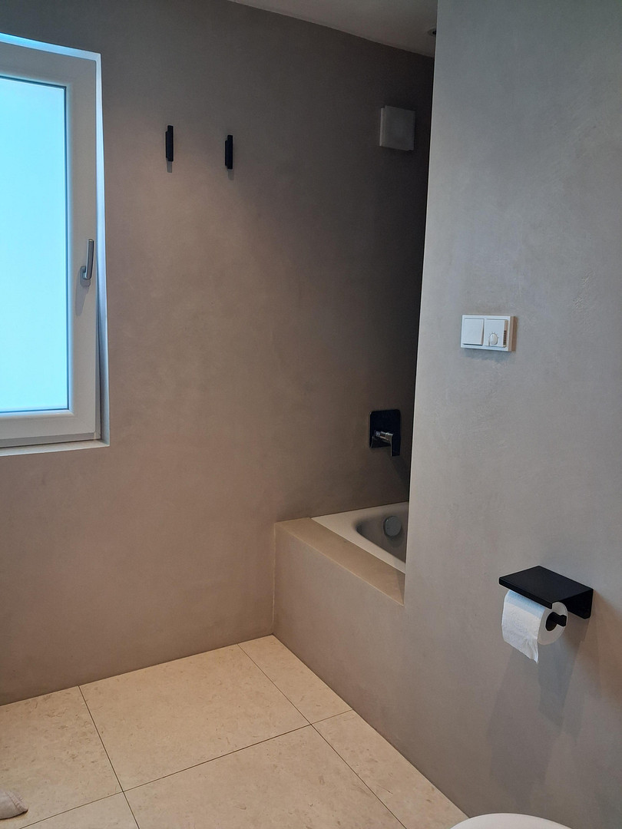
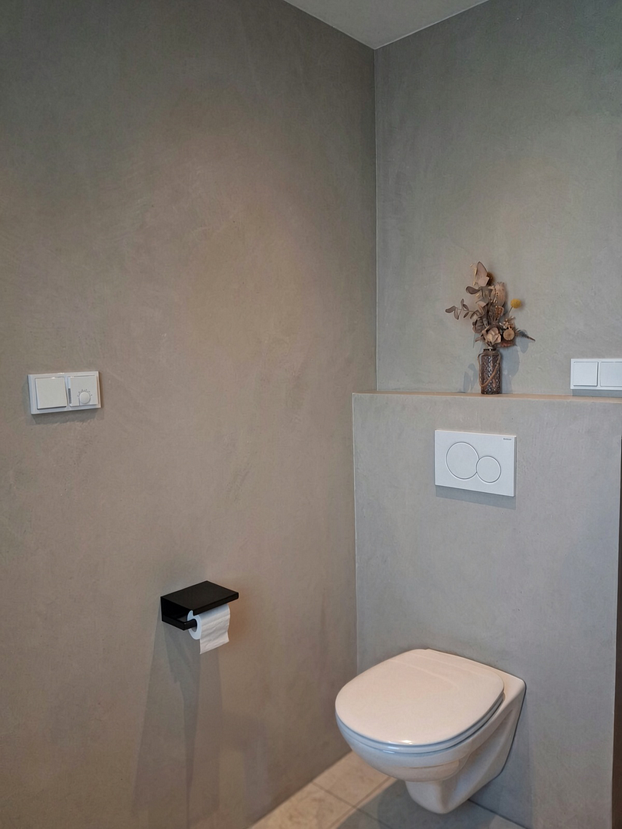
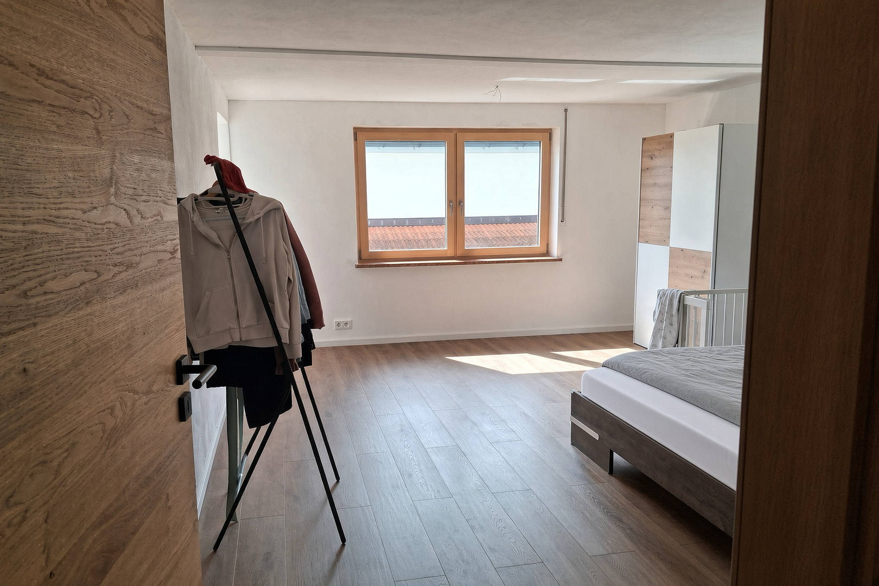
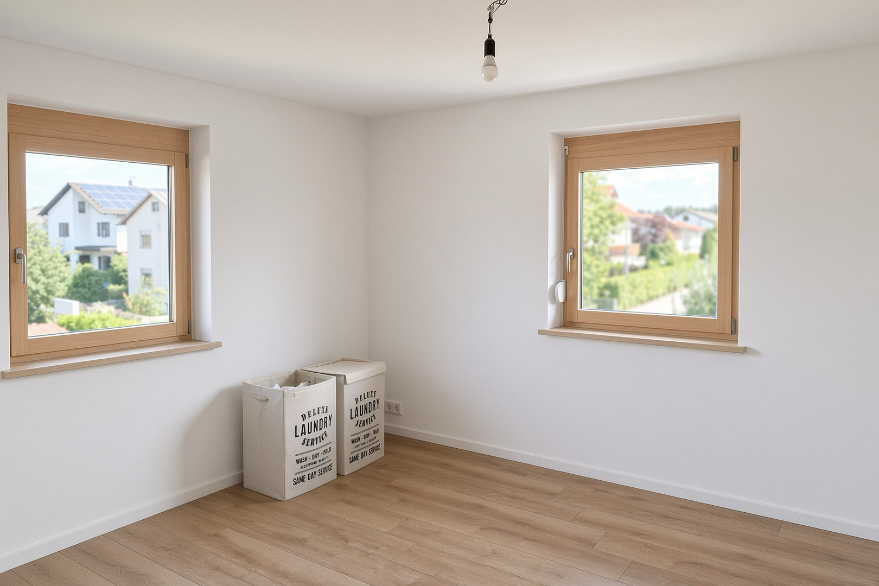
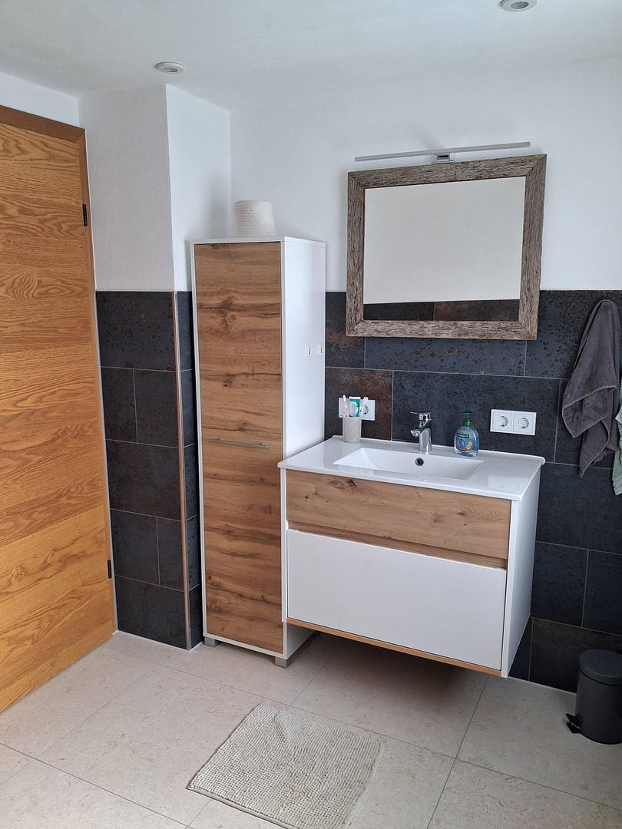
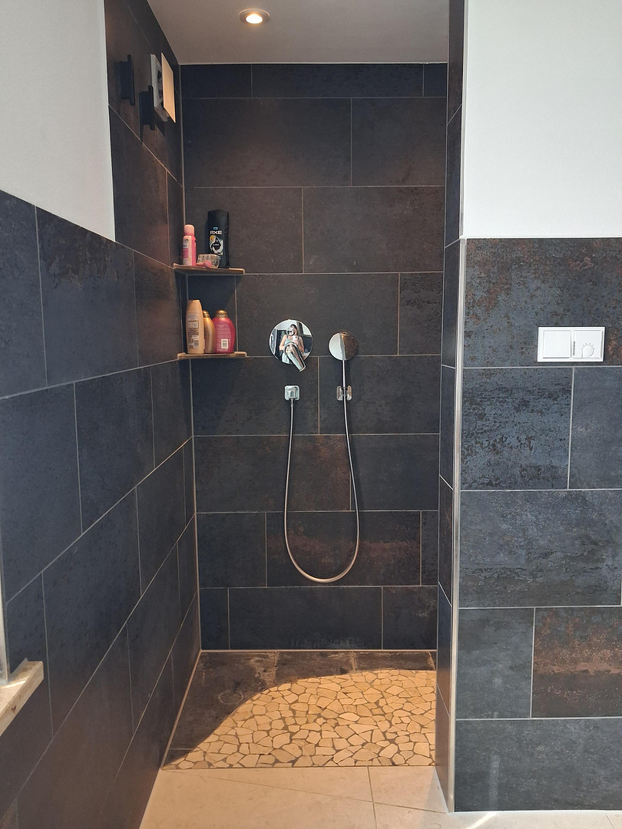
The Erlenau-Wehrfleck residential area combines peaceful living with short distances. Green spaces and the Inn river invite you to relax. A garden gate leads to the staircase and the entrance door of the two apartments – or the property used as a single-family home. Upon entering the apartment entrance door, you immediately see the spacious living area. There is plenty of space for a sofa, a bright area for a dining table, and a small alcove that could be used as a workspace or a nearly separate playroom for the children. The apartment includes a built-in kitchen. To the right is the bathroom, which features a bathtub and a shower, with walls finished in a concrete-effect plaster technique. In the center of the living room is a stove that, when connected to the heating system, feeds excess heat into the buffer storage tanks. Directly to the left of the apartment entrance is a separate room. Next to the kitchenette, a terrace door leads to the elevated wooden terrace with the pool located directly adjacent. On the first floor, you enter the apartment through the main door into a small hallway. To the right is the bathroom, which has a walk-in shower. To the left of the entrance door is a room that could be used as a kitchen – all the necessary connections are in place. A large room with a small adjoining room, as well as another room, complete the apartment. The adjoining room is suitable as a home office, a walk-in closet, or a small kitchen. The hot water, cold water, and wastewater connections have already been run from the basement into the room and only need to be connected. The house benefits from excellent insulation – with twenty centimeters of wood fiber in the attic – which keeps it comfortably cool in the summer. For residents sensitive to heat, it would be possible to retrofit air conditioning systems, utilizing a central, unused chimney to provide cooling to almost all rooms. The attic, accessible via the staircase, provides additional storage space. The basement consists of four separate rooms: one with connections for a washing machine and pool equipment, one housing the house's technical systems, and two further utility rooms. The garden offers space for keeping small animals or installing play equipment. The sturdy raised beds made of steel provide ample space for self-sufficiency, and a small chicken coop is already in place. Combined with the greenhouse, this creates a fully usable garden that invites gardening, animal keeping, and play. Viewings are by appointment – we look forward to hearing from you.
Are you interested in this house?
|
Object Number
|
OM-491393
|
|
Object Class
|
House
|
|
Object Type
|
Two-family house
|
|
Is occupied
|
Vacant
|
|
Handover from
|
By arrangement
|
Purchase price & additional costs
|
purchase price
|
920.000 €
|
|
Purchase additional costs
|
approx. 43,515 €
|
|
Total costs
|
approx. 963,514 €
|
Breakdown of Costs
* Costs for notary and land register were calculated based on the fee schedule for notaries. Assumed was the notarization of the purchase at the stated purchase price and a land charge in the amount of 80% of the purchase price. Further costs may be incurred due to activities such as land charge cancellation, notary escrow account, etc. Details of notary and land registry costs
Does this property fit my budget?
Estimated monthly rate: 3,698€
More accuracy in a few seconds:
By providing some basic information, the estimated monthly rate is calculated individually for you. For this and for all other real estate offers on ohne-makler.net
Details
|
Condition
|
Rehabilitated
|
|
Number of floors
|
2
|
|
Bathrooms (number)
|
2
|
|
Bedrooms (number)
|
4
|
|
Flooring
|
Laminate, Tiles
|
|
Heating
|
Underfloor heating
|
|
Year of construction
|
1954
|
|
Equipment
|
Terrace, Garden, Basement, Full bath, Shower bath, Pool / swimming pool, Fitted kitchen, Fireplace
|
|
Infrastructure
|
Pharmacy, Grocery discount, General practitioner, Kindergarten, Primary school, Middle school, High school, Public transport
|
Location
Location Check
Energy
|
Energy efficiency class
|
D
|
|
Energy certificate type
|
Demand certificate
|
|
Main energy source
|
Air/water heat
|
|
Final energy demand
|
110.70 kWh/(m²a)
|
 Grundriss
Miscellaneous
- Energy performance certificate available for review during the viewing.
- No real estate agent fees.
Topic portals
Send a message directly to the seller
Questions about this house? Show interest or arrange a viewing appointment?
Click here to send a message to the provider:

Diese Seite wurde ausgedruckt von:
https://www.ohne-makler.net/en/property/491393/