
This page was printed from:
https://www.ohne-makler.net/en/property/491374/
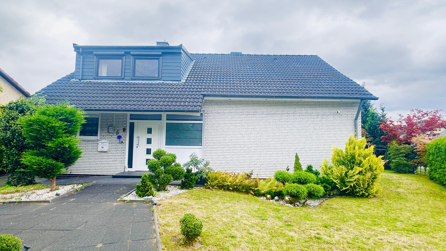
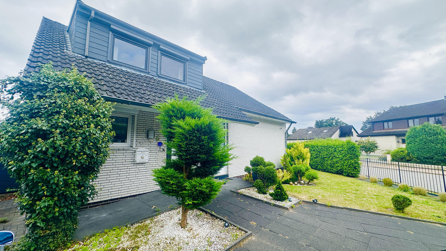
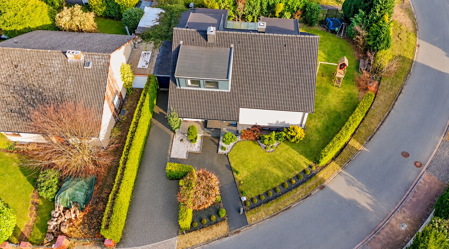
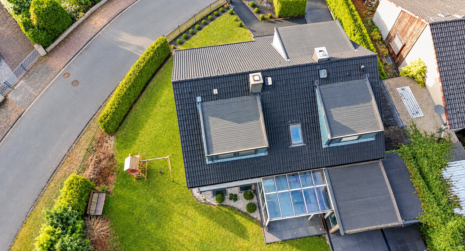
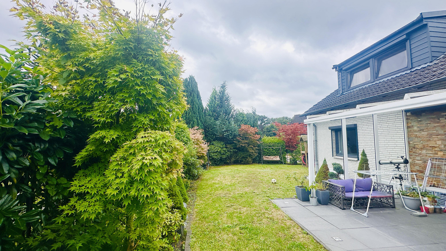
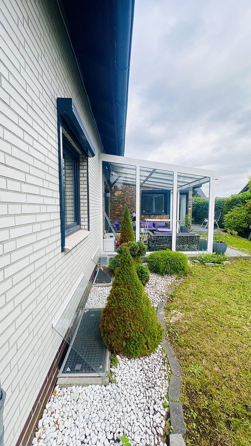
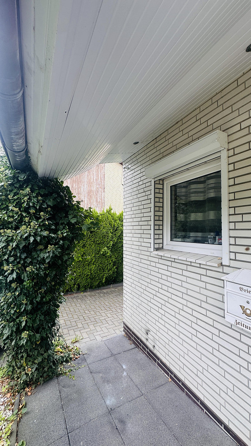
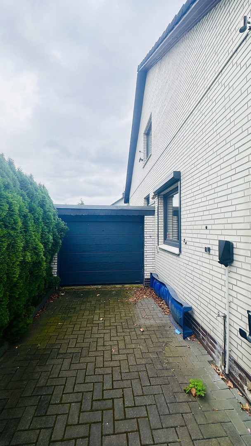
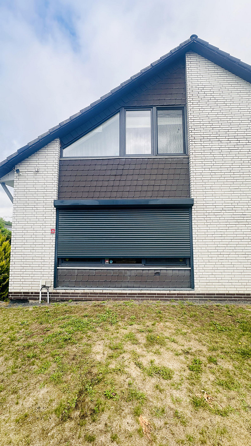
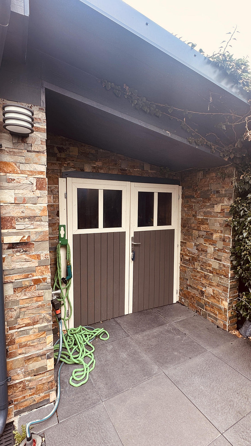
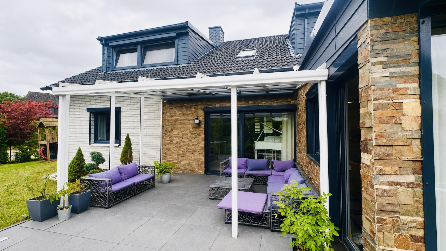
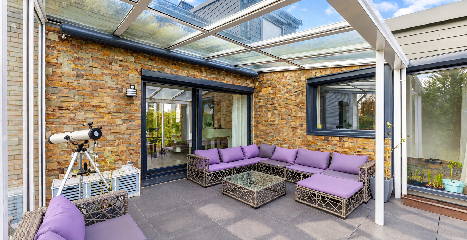
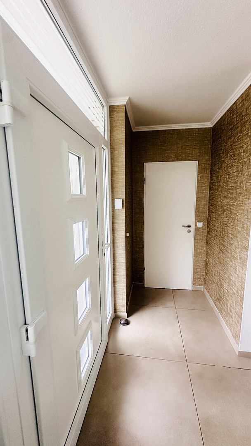
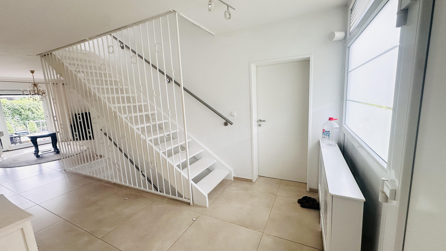
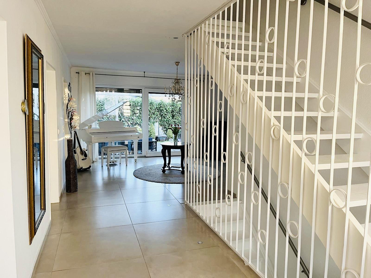
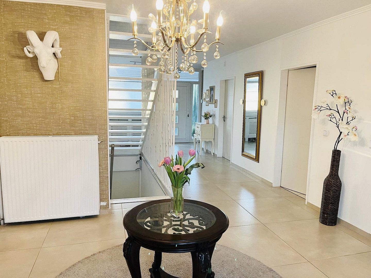
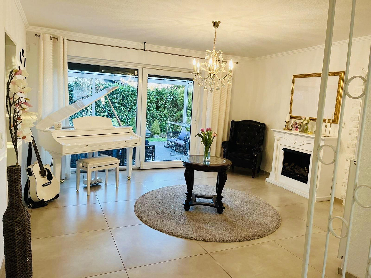
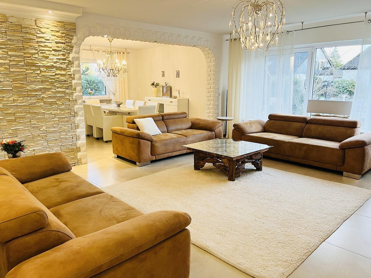
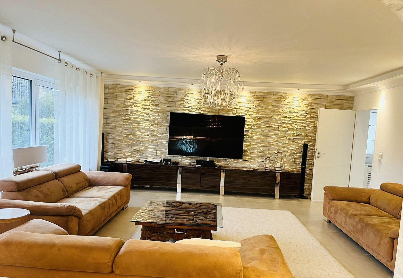
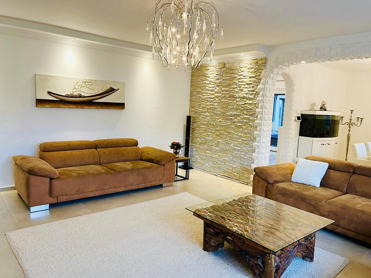
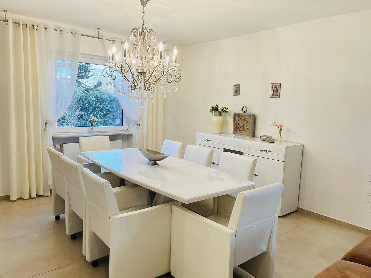
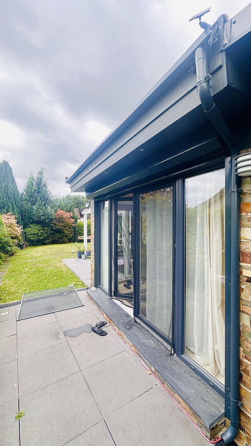
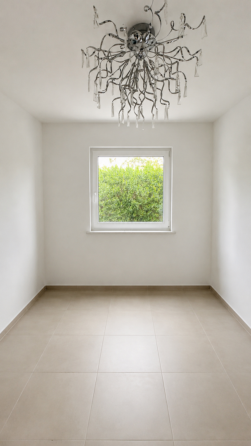
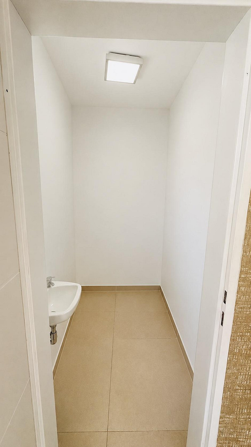
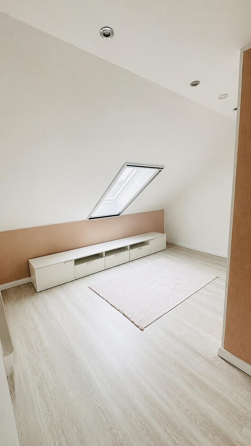
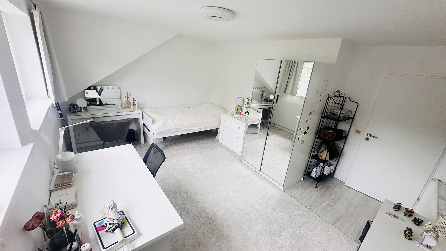
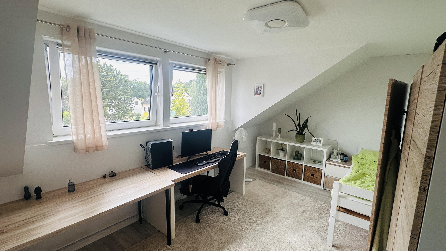
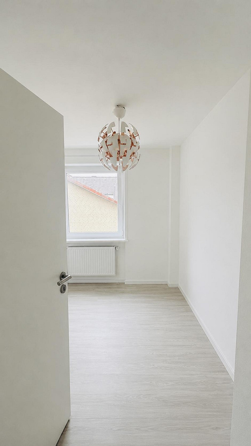
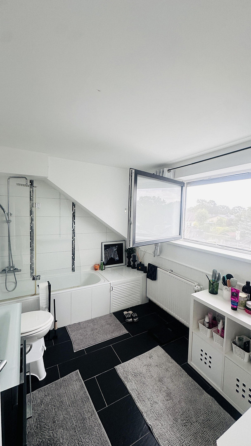
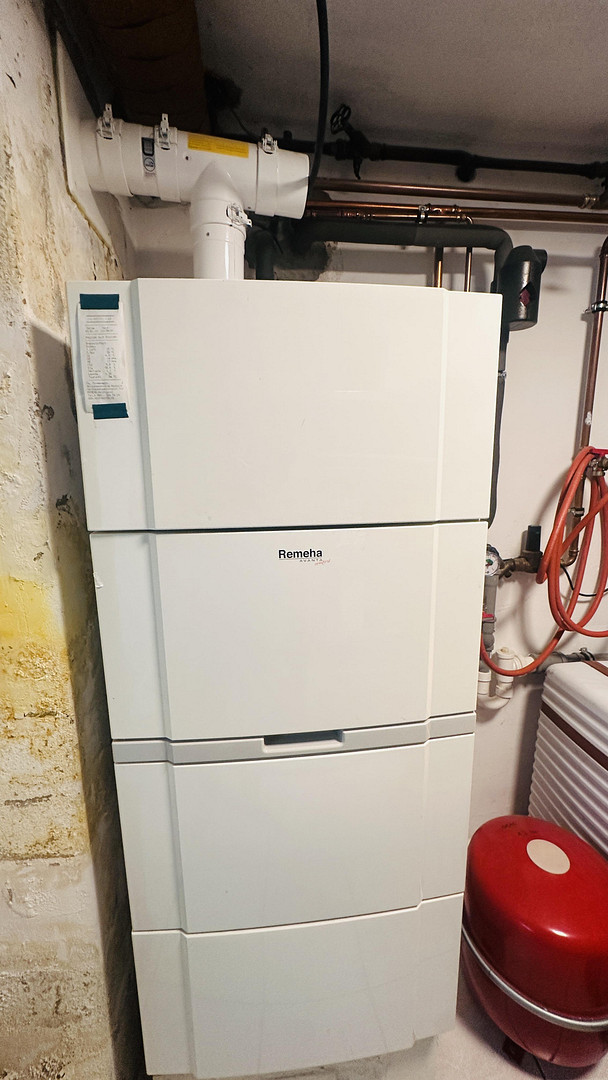
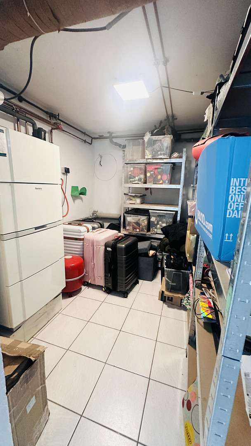
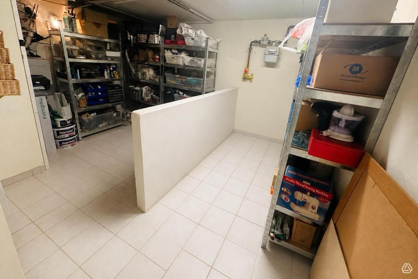
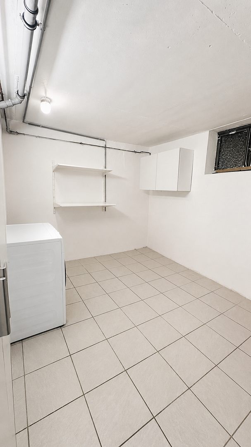
Modernized single-family house with 187 square meters of living space, 6 rooms, a garage, and a garden.
22889 Tangstedt – Schleswig-Holstein€465,000 | 187 m² living space | approx. 602 m² plot | 6 rooms | 3 bathrooms | Garage + 3 parking spaces | Leasehold
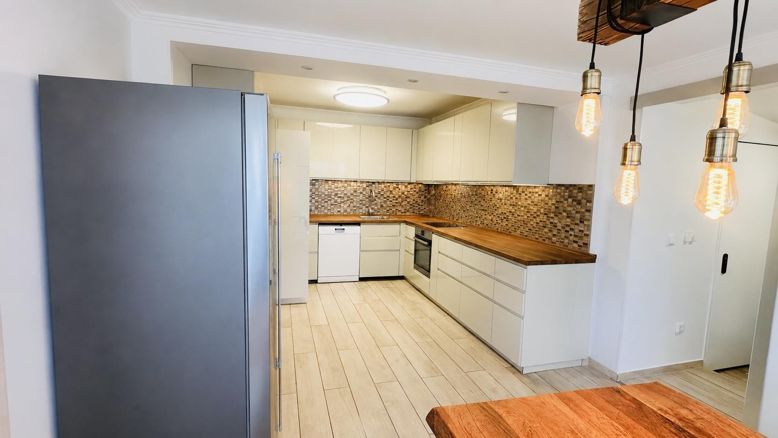
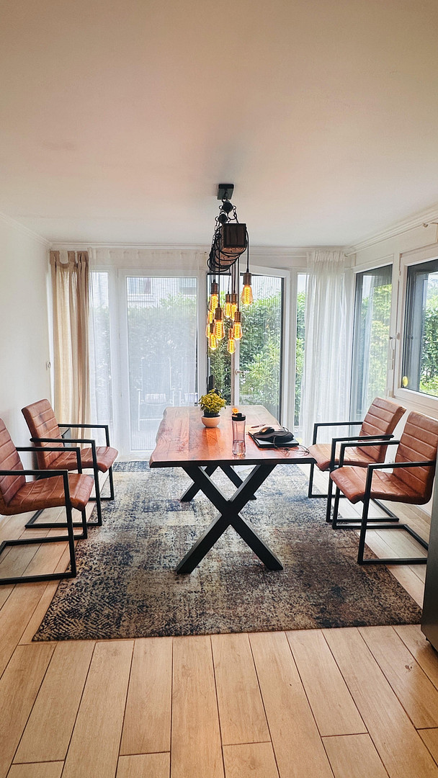
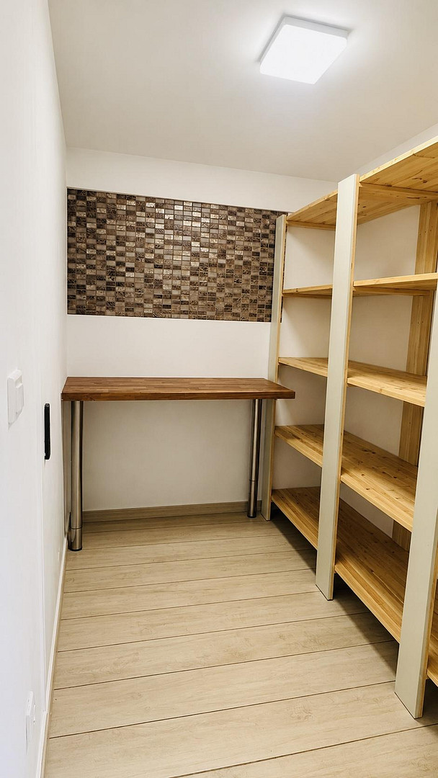
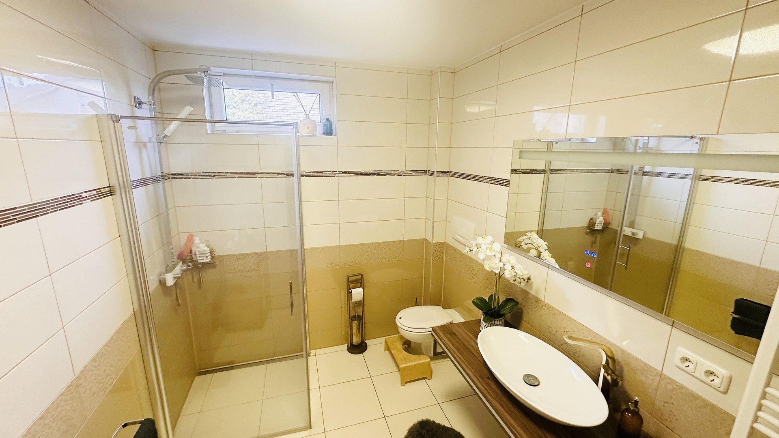
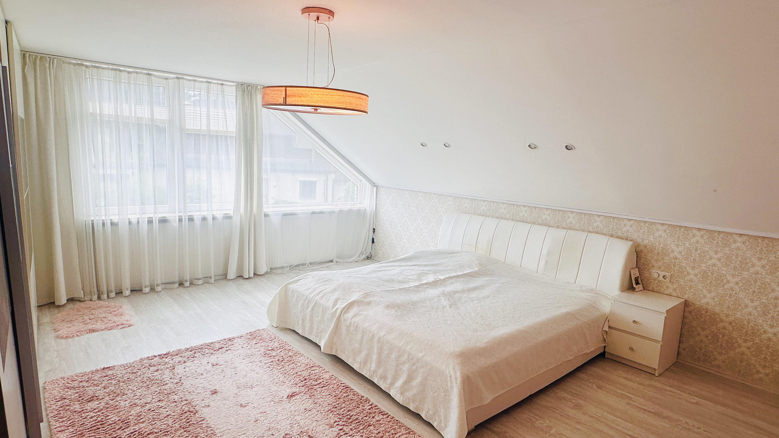
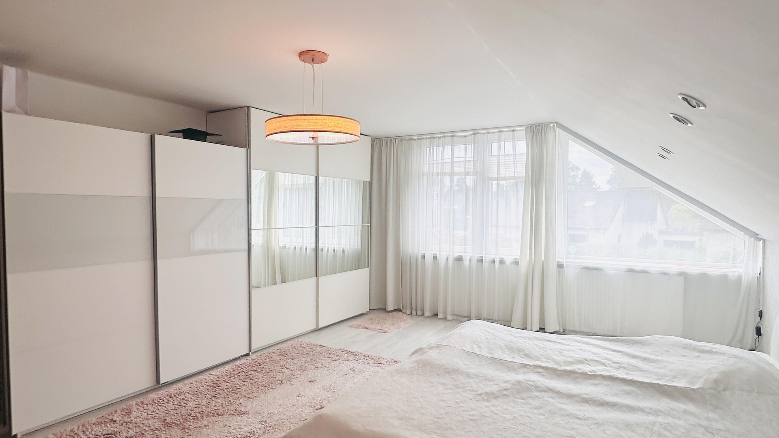
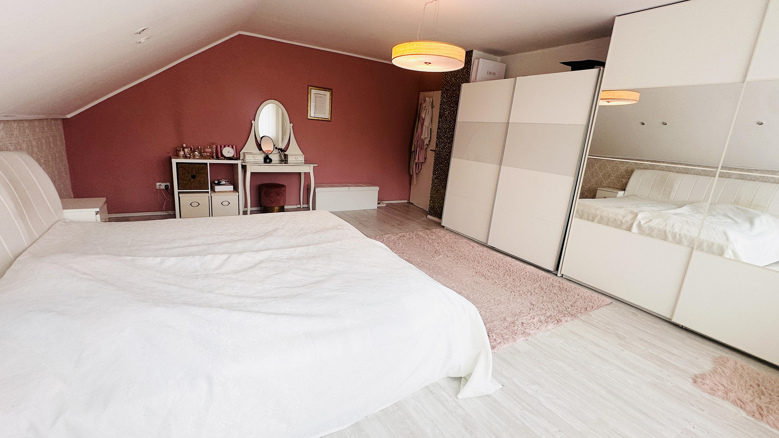
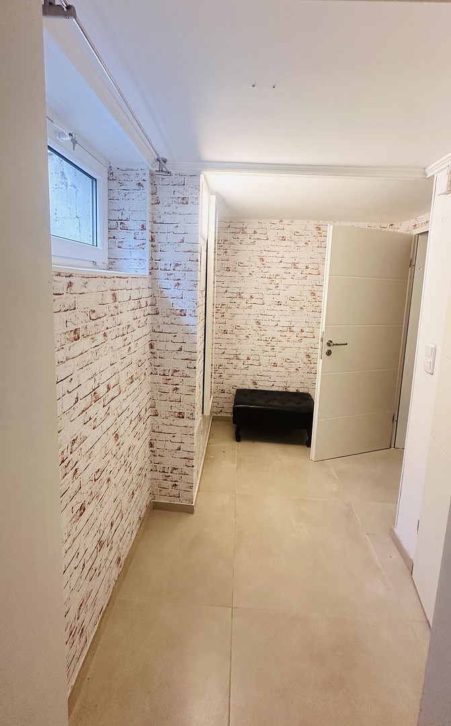
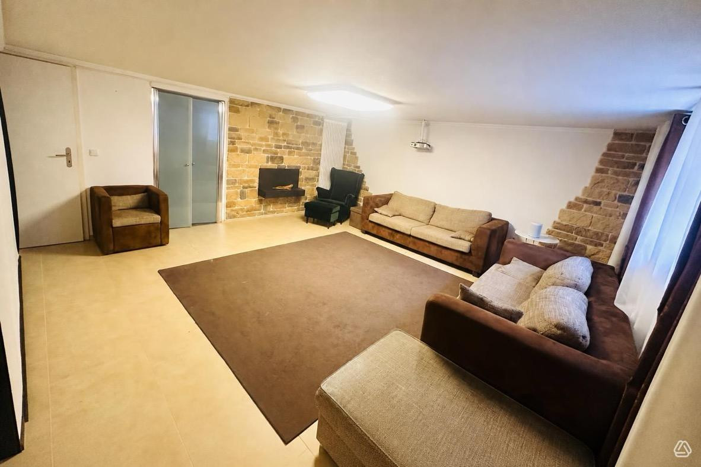
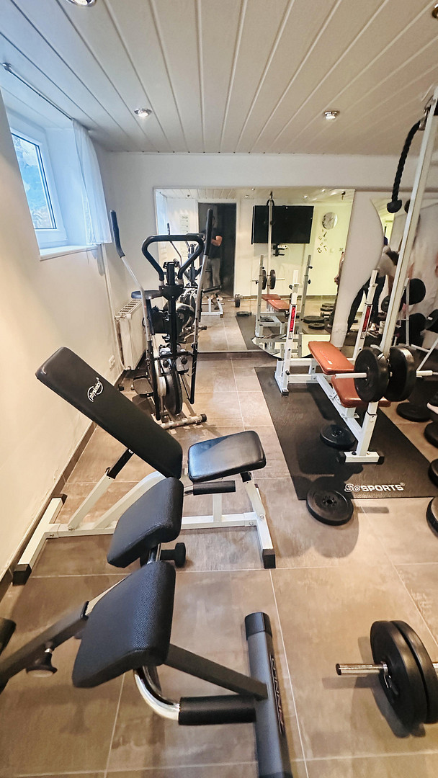
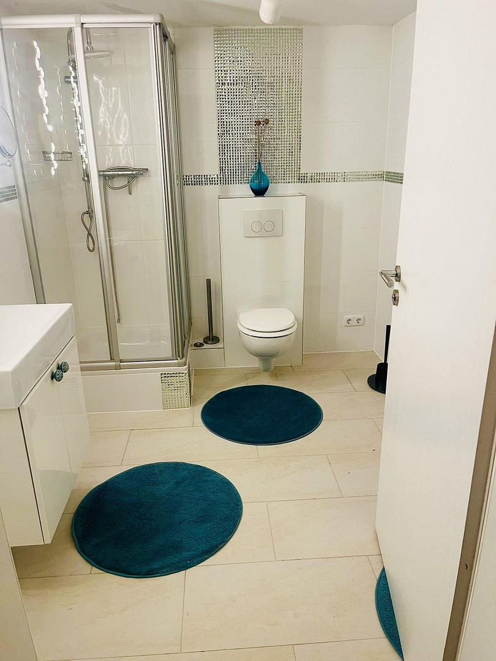
This well-maintained detached house, built in 1975 and modernized in many areas, offers generous space for families, couples needing extra room, or those seeking sophisticated living over two floors. With a total of six rooms, including five flexible bedrooms, studies, or guest rooms, and a spacious living area, the house offers a variety of possibilities for individual living concepts. The property is situated on a leasehold plot of approximately 602 m² and combines solid construction with numerous modernizations and comfortable technical features. The house is currently occupied by the owners. A particular highlight is the redesigned kitchen area, completed in 2021. The high-quality fitted kitchen was installed in 2023 and features modern appliances, an adjacent pantry, and underfloor heating. The kitchen has direct access to the approximately 20 m² glazed terrace with an electric awning. The enclosed outdoor area offers a lovely view of the well-maintained garden and can be used for a large part of the year. With three bathrooms, the house offers a high level of comfort even for larger families. Depending on the bathroom, you will find either a shower or a bathtub, a window, a towel warmer, and in some cases, a rain shower. The basement adds attractive recreational and utility areas to the living space. It includes, among other things, a modern bathroom with a pump system installed in 2019, a fitness room, and a home theater. Additional rooms provide extra storage, utility, and space. A separate laundry area is also available. The outdoor area has also been comfortably equipped. In addition to the well-maintained garden, there is a garage with an electric roller door, as well as three additional parking spaces. An existing wallbox with its own electricity meter allows for convenient charging of an electric vehicle. Technical comfort features such as smart home control, electric blinds with touch and smart control, and various security and monitoring systems complement the amenities.
Leasehold.
The house is located on a leasehold property. The quarterly ground lease fee is currently €304.00 and is index-linked. This equates to €1,216.00 per year, or approximately €101.33 per month. The ground lease runs until June 30, 2068. According to the available information, there is a binding commitment from the ground lease provider, stating that the buyer can purchase the land in 2029. The current land value is €163,000. The details of the ground lease agreement, the index adjustment, and the purchase commitment should be reviewed using the original documents before making a purchase.
Are you interested in this house?
|
Object Number
|
OM-491374
|
|
Object Class
|
House
|
|
Object Type
|
Single-family house
|
|
Is occupied
|
Vacant
|
|
Handover from
|
By arrangement
|
Purchase price & additional costs
|
purchase price
|
465.000 €
|
|
Purchase additional costs
|
approx. 36,322 €
|
|
Total costs
|
approx. 501,321 €
|
Breakdown of Costs
* Costs for notary and land register were calculated based on the fee schedule for notaries. Assumed was the notarization of the purchase at the stated purchase price and a land charge in the amount of 80% of the purchase price. Further costs may be incurred due to activities such as land charge cancellation, notary escrow account, etc. Details of notary and land registry costs
Does this property fit my budget?
Estimated monthly rate: 1,854€
More accuracy in a few seconds:
By providing some basic information, the estimated monthly rate is calculated individually for you. For this and for all other real estate offers on ohne-makler.net
Details
|
Condition
|
Modernized
|
|
Number of floors
|
2
|
|
Bathrooms (number)
|
3
|
|
Bedrooms (number)
|
4
|
|
Number of garages
|
1
|
|
Number of parking lots
|
3
|
|
Flooring
|
Laminate, Tiles
|
|
Heating
|
Central heating
|
|
Year of construction
|
1975
|
|
Equipment
|
Terrace, Winter garden, Garden, Basement, Full bath, Shower bath, Fitted kitchen, Guest toilet, Barrier-free
|
|
Infrastructure
|
Pharmacy, Grocery discount, General practitioner, Kindergarten, Primary school, Public transport
|
Information on equipment
Features:
Approximately 187 m² of living space
Approximately 602 m² of plot area
6 rooms
5 flexible rooms that can be used as bedrooms, offices, or guest rooms
3 bathrooms
Shower and bathtub
Partial rain showers
Windows in the bathrooms
Towel warmers
High-quality built-in kitchen from 2023
Kitchen extension from 2021
Pantry
Underfloor heating in the kitchen area
Approximately 20 m² of glazed terrace
Electric awning
Well-maintained garden
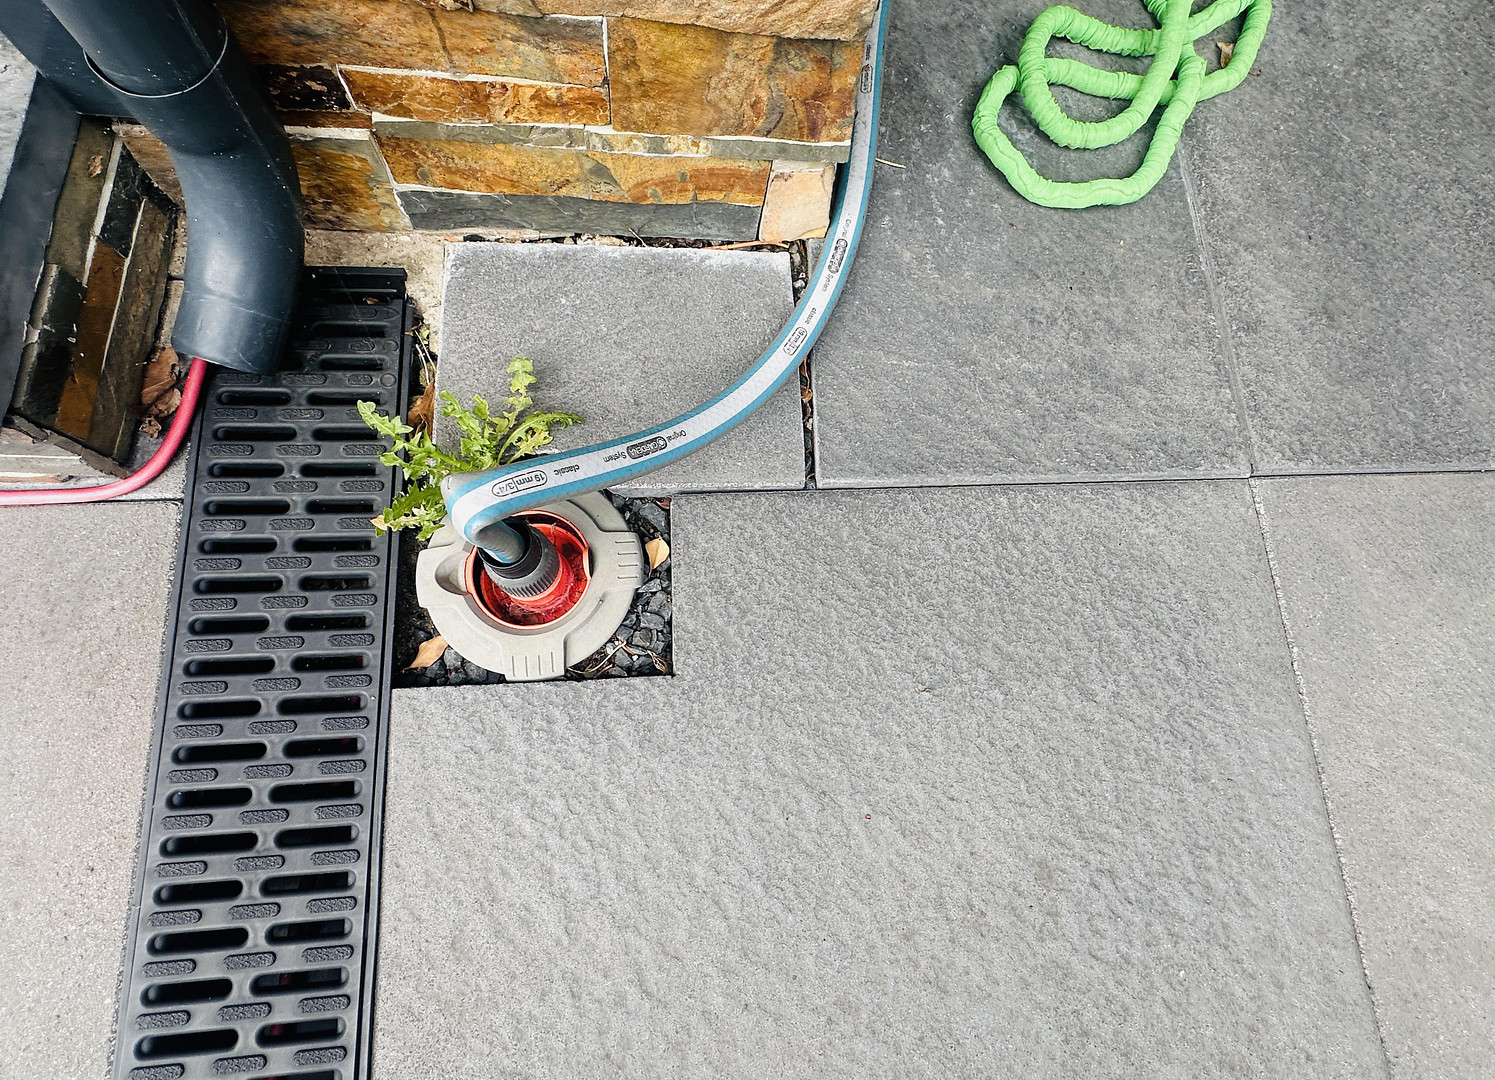
Automatic garden irrigation system with its own meter
Outdoor and pathway lighting
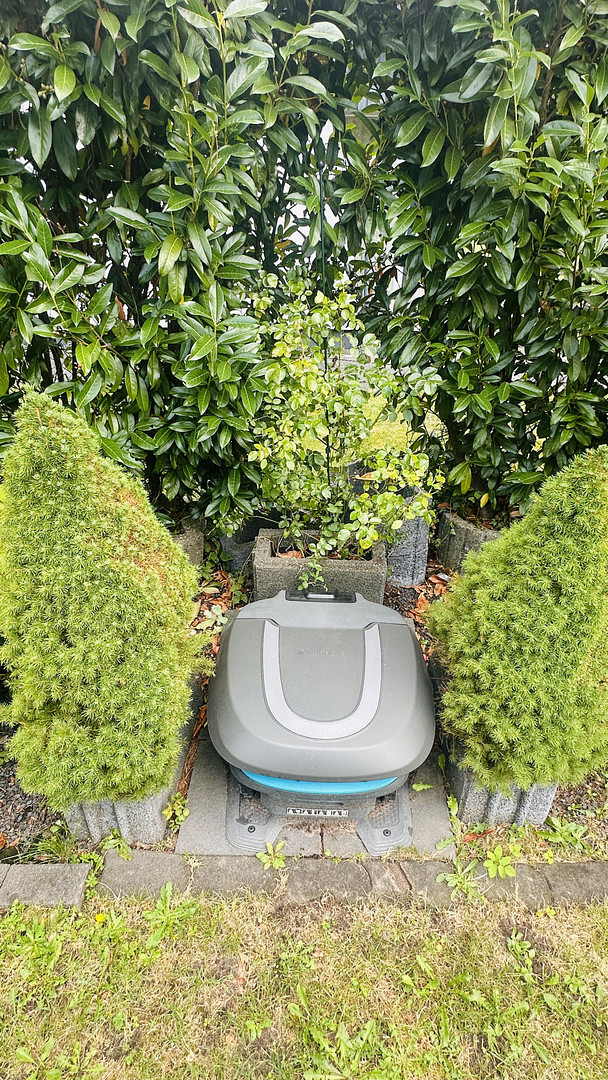
Automatic lawnmower robot
Garage with electric roller door
3 additional parking spaces
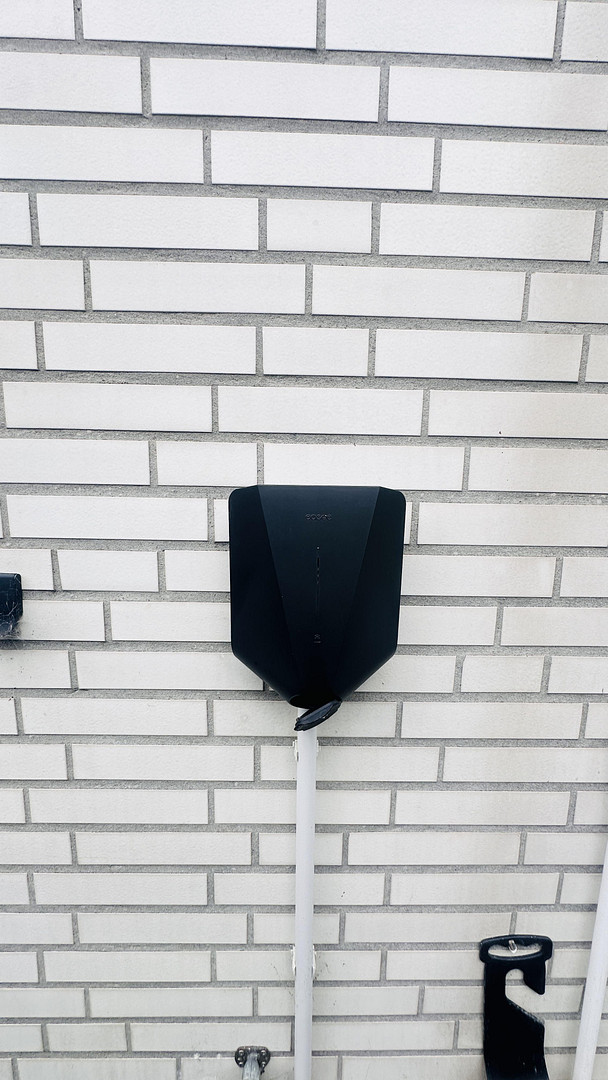
Wallbox with its own electricity meter
Smart home control system
Electric blinds with touch and smart control
Verisure alarm system for windows and front door
Smoke detectors integrated into the security system
Solar-powered Arlo camera system in the outdoor area
Plastic windows with double glazing
Mostly low-maintenance tiled floors
Basement with several storage and utility rooms
Laundry area
Fitness room
Home theater
Modernizations:
The residential building has been modernized and technically upgraded in numerous areas since 2016: 2016: Extensive renovation work.
2016: Installation of double-glazed plastic windows.
2017/2018: Insulation of the basement interior walls.
2018: Roof replacement, including interior insulation.
2019: Modern bathroom with a lifting system.
2019: Installation of a fence along the street-facing side of the property.
2021: Kitchen extension.
2021: Replacement of the heating pump.
2023: Installation of the high-quality fitted kitchen.
2025: Replacement of the heating boiler.
In recent years, the roof, windows, sanitary areas, kitchen, and parts of the building's technical systems have been modernized.
Location
The property is located in Tangstedt, in the Stormarn district, in the northern outskirts of Hamburg. The community offers a peaceful, nature-oriented living environment with good access to the Hamburg city center.
Shops for daily necessities, kindergartens, schools, and various leisure activities are located in the surrounding area. Forests, fields, and nearby recreational areas offer numerous opportunities for walks, sports, and outdoor recreation. The Alstertal area, with its popular cycling and hiking trails, is also easily accessible.
According to available information, the Quickborner Straße train station is approximately six kilometers away.
Location Check
Energy
|
Energy efficiency class
|
F
|
|
Energy certificate type
|
Demand certificate
|
|
Final energy demand
|
180.00 kWh/(m²a)
|
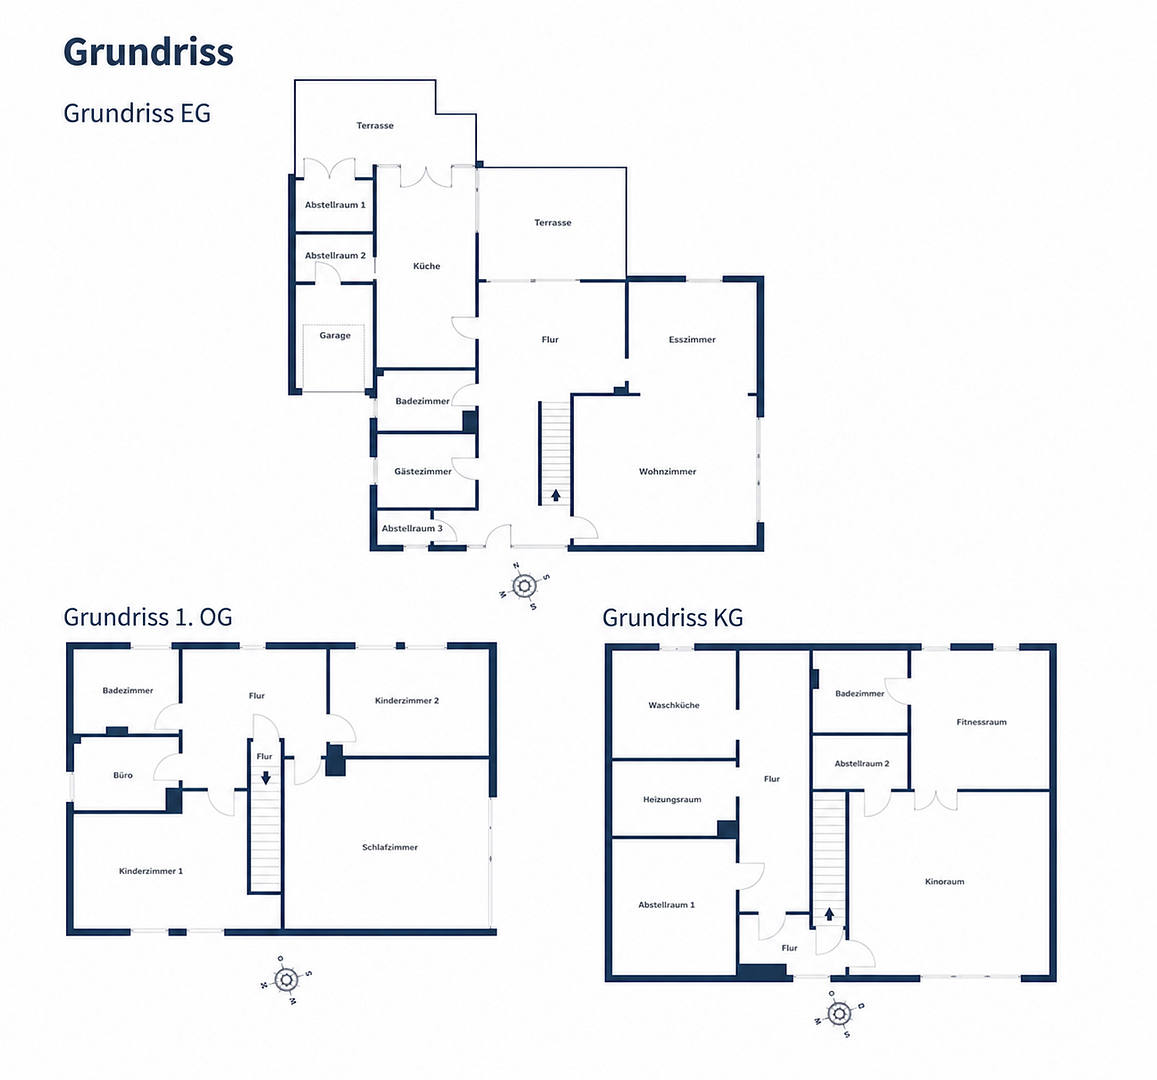
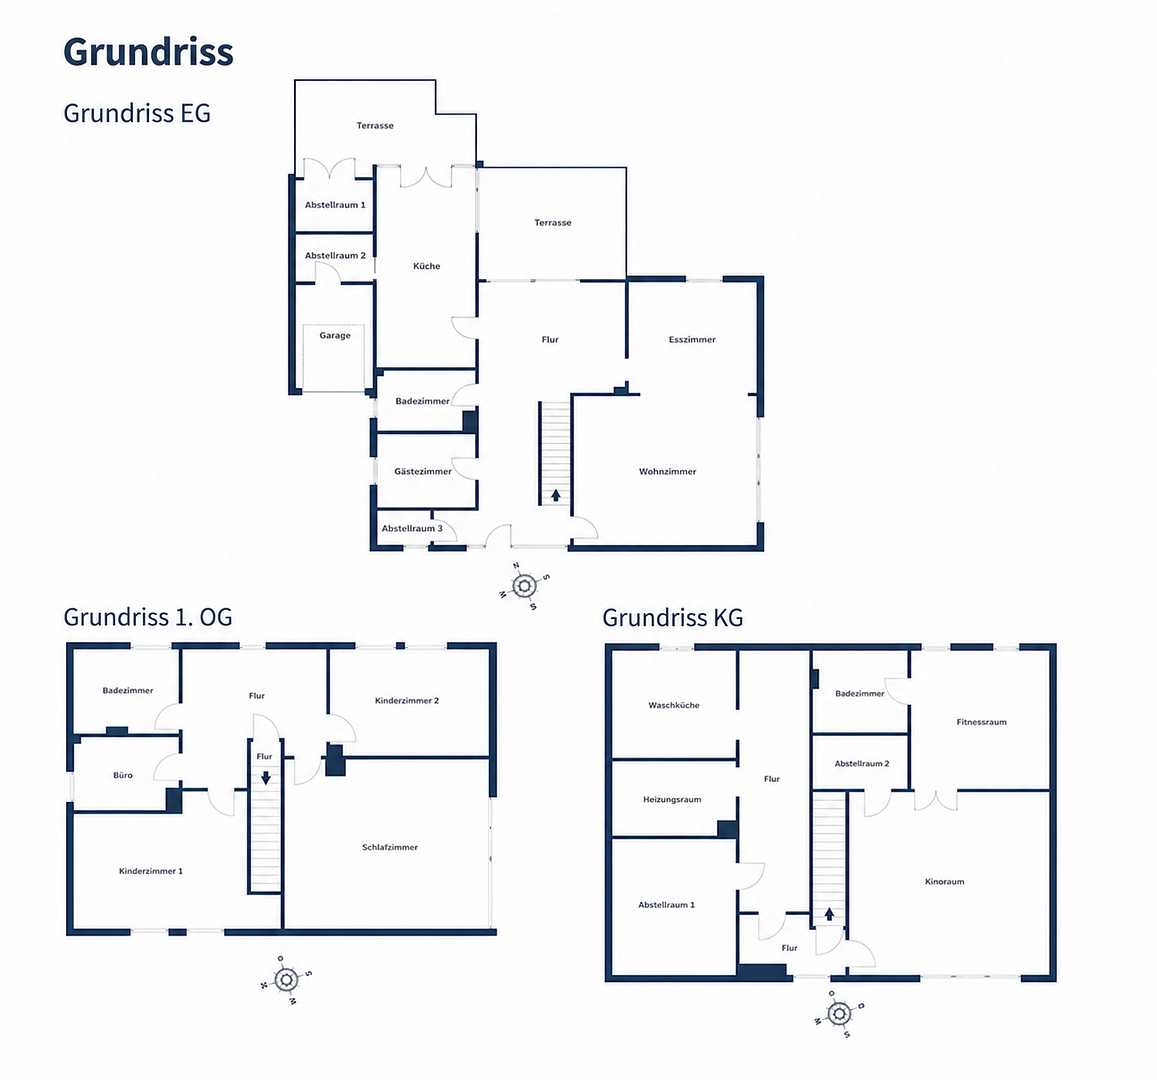
 Grundriss
 Energieausweis
Miscellaneous
Energy Information:
Features & Details:
Year of Construction: 1975
Energy Performance Certificate: Consumption-based certificate
Final Energy Consumption: 179.8 kWh / (m²·year)
Energy Efficiency Class: F
Main Energy Source: Gas
Heating System: Central heating
Validity of Energy Certificate: Until 17.03.2036
Other Details:
Purchase Price: 465,000 EUR
Property Type: Detached house
Availability: By agreement
Real Estate Agent Commission: None
Rental Status: Occupied by the owner
Leasehold: Yes, duration until 30.06.2068
Ground Lease Fee: Currently 304.00 EUR per quarter.
Broker inquiries not welcome! According to § 7 UWG, unsolicited contact by brokers without the express consent of the recipient is prohibited!
Topic portals
Send a message directly to the seller
Questions about this house? Show interest or arrange a viewing appointment?
Click here to send a message to the provider:
Offer from: Baktasch Rastkar

Diese Seite wurde ausgedruckt von:
https://www.ohne-makler.net/en/property/491374/