
This page was printed from:
https://www.ohne-makler.net/en/property/491360/
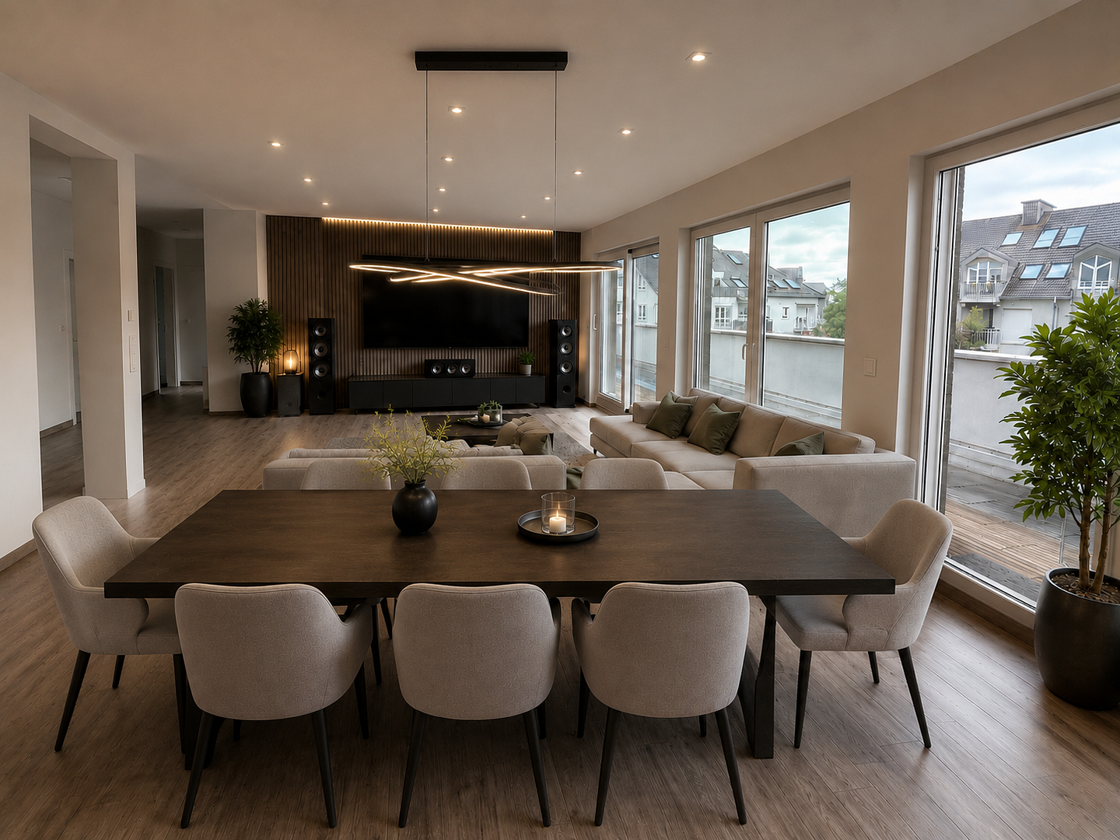
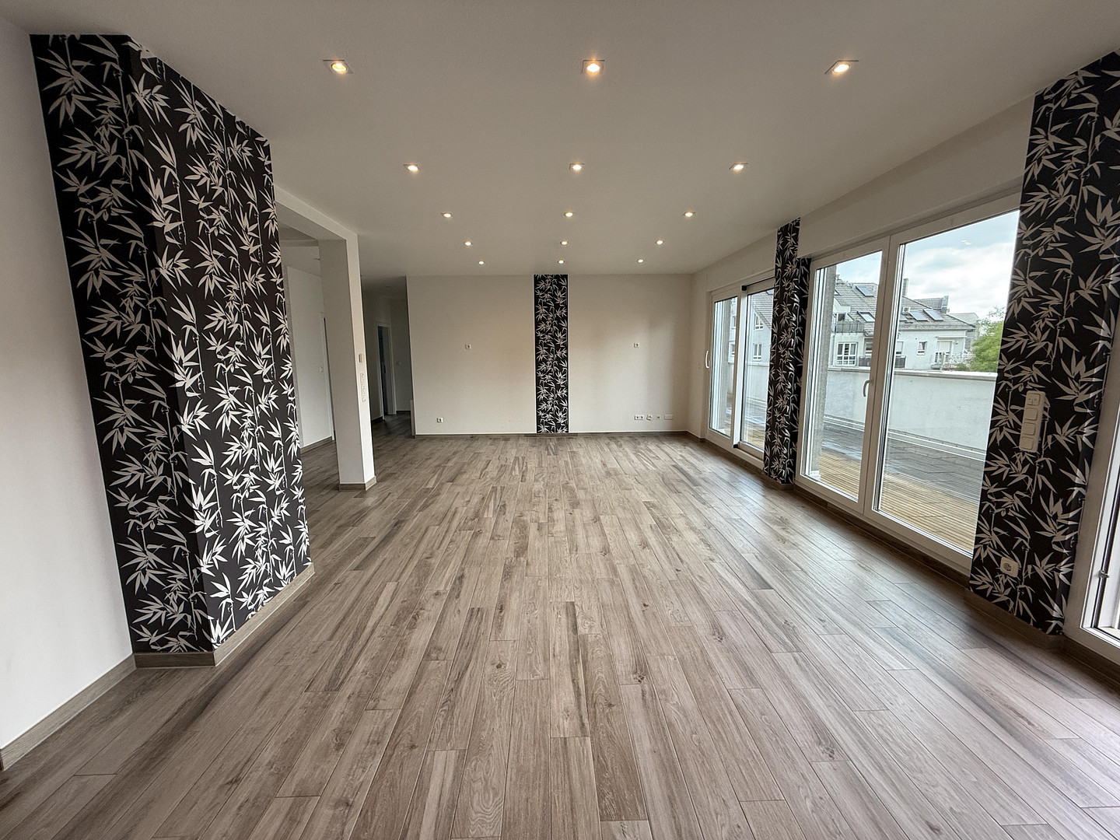
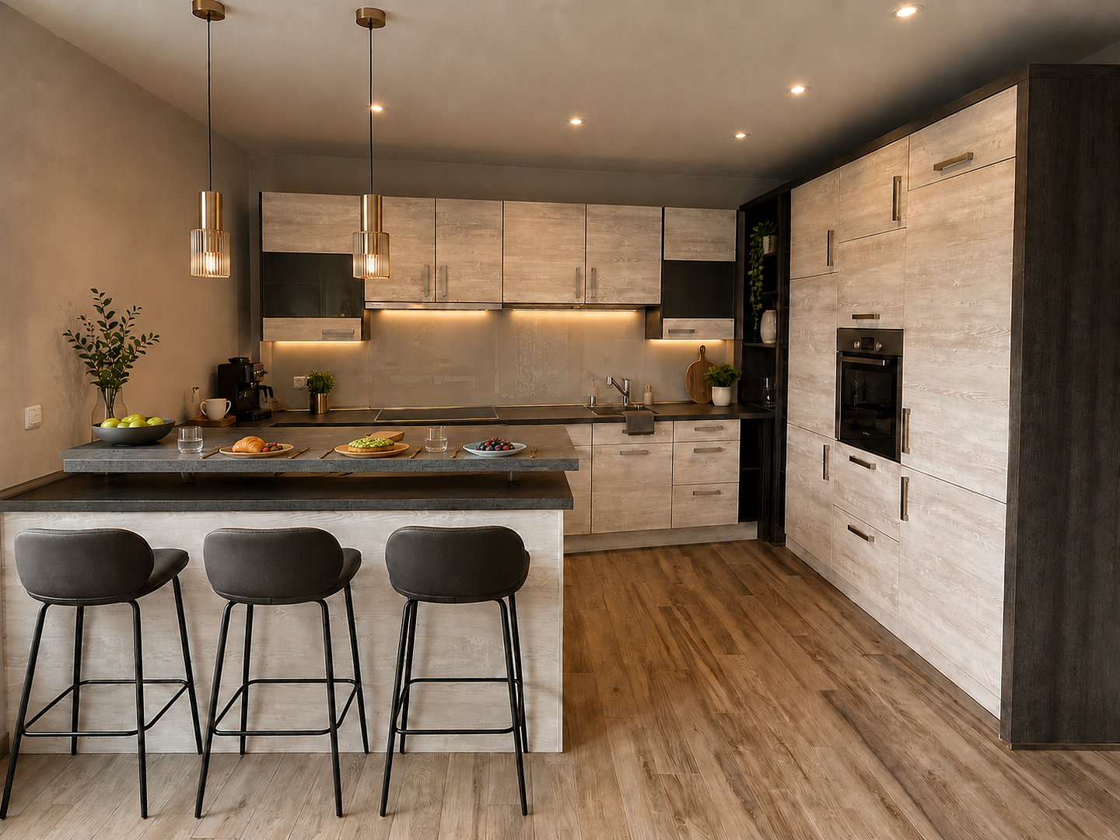
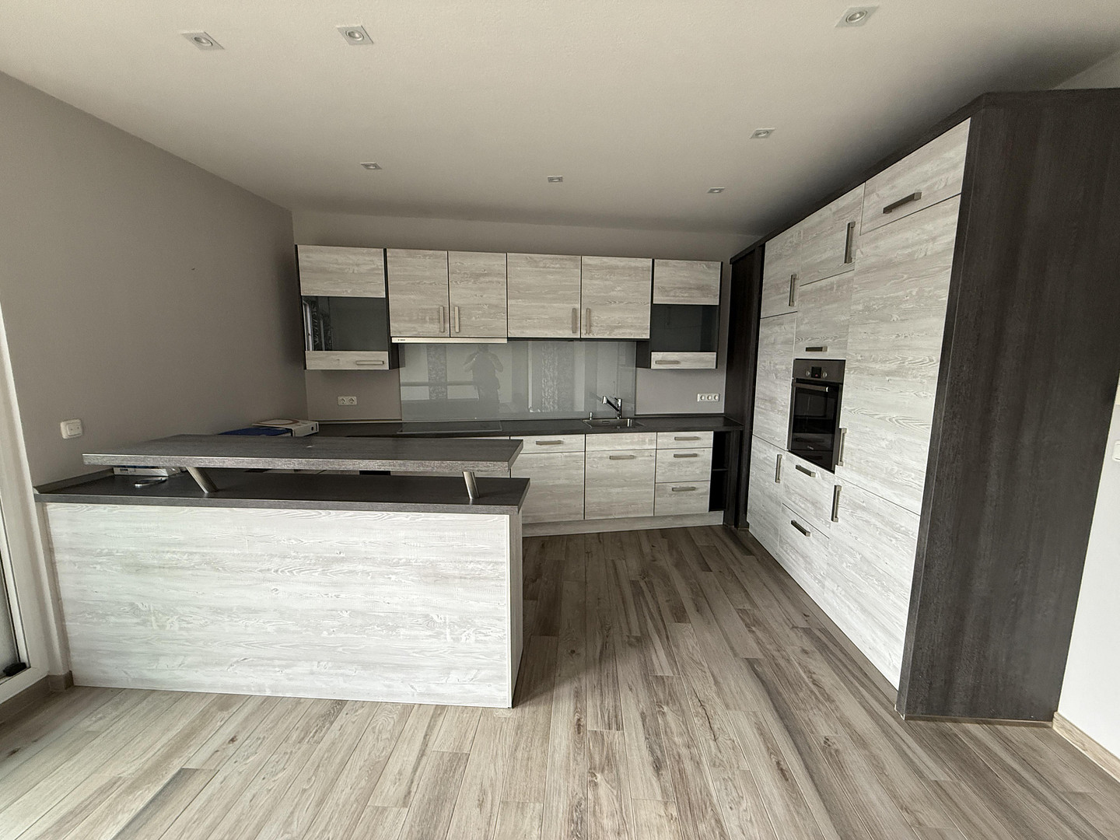
Dreamlike penthouse apartment with a private rooftop terrace and direct elevator access.
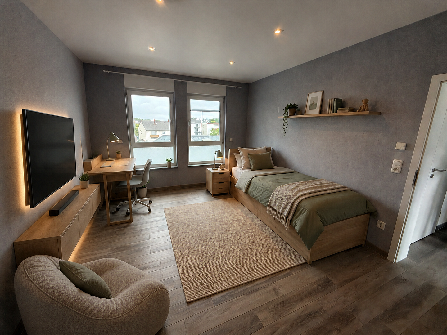
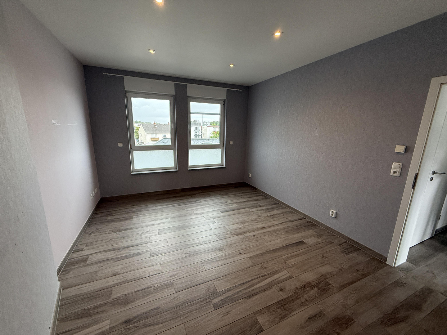
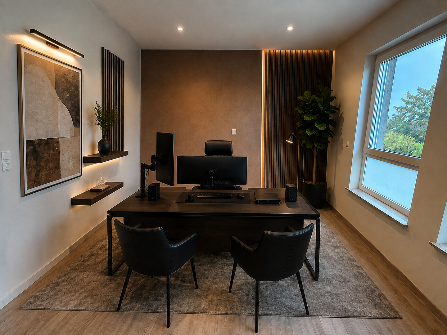
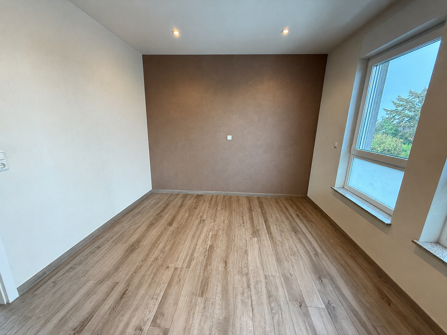
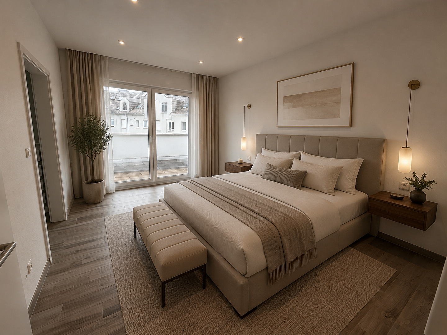
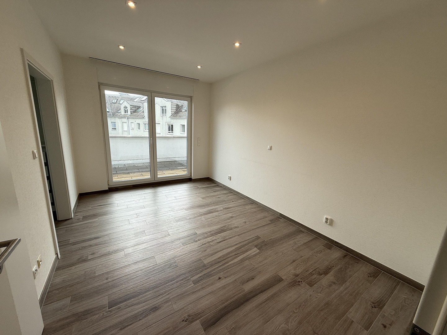
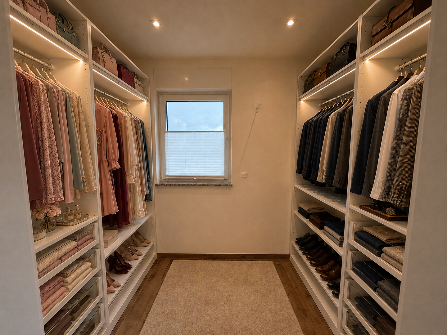
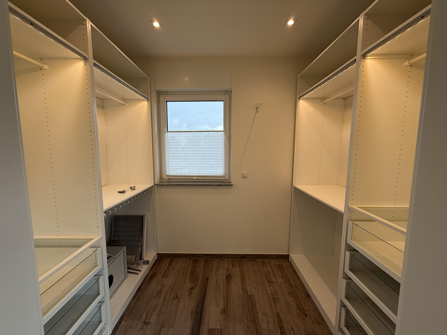
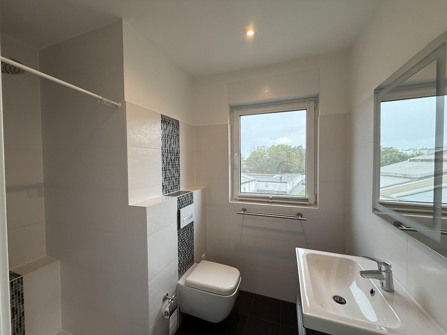
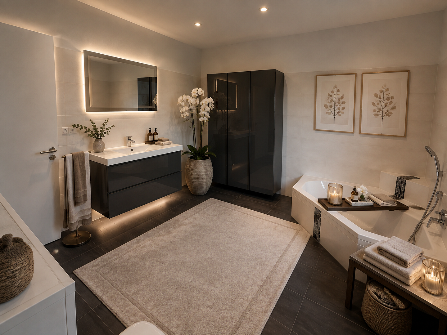
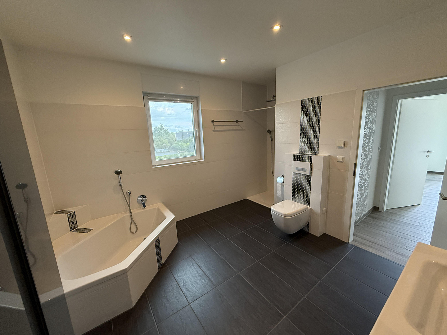
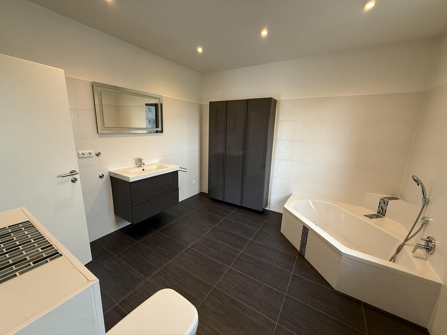
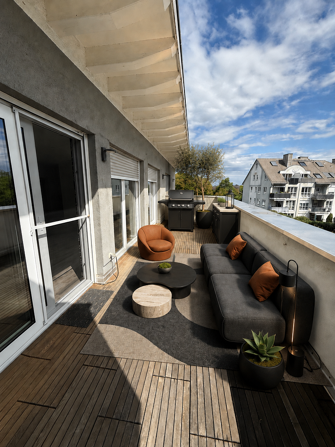
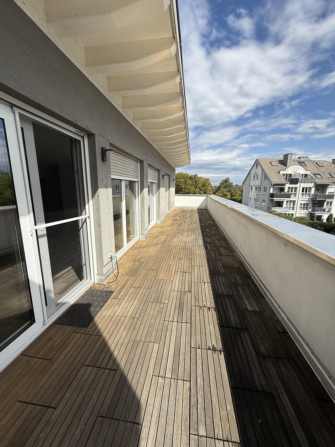
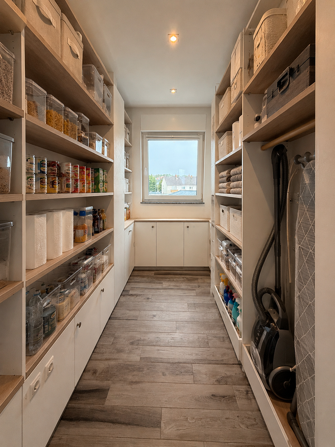
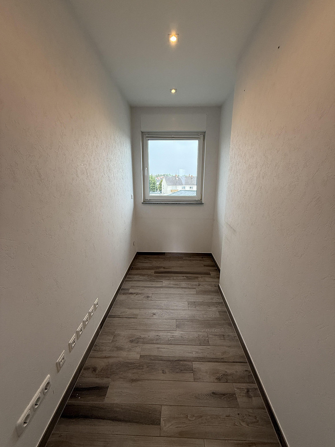
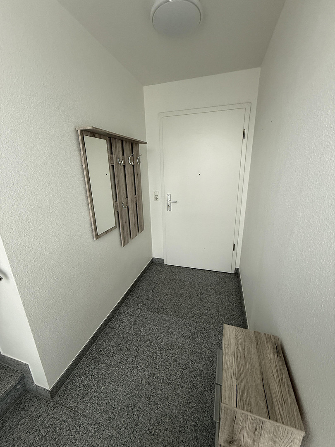
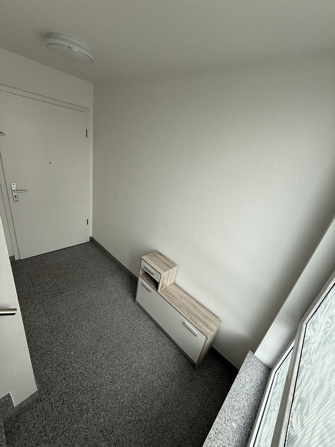
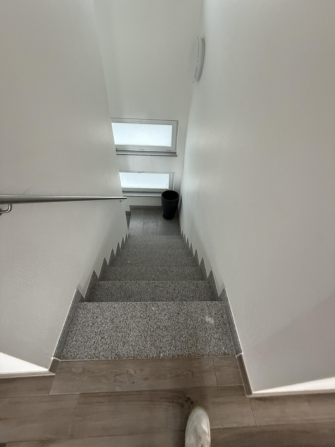
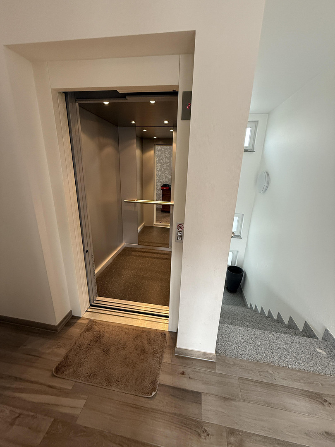
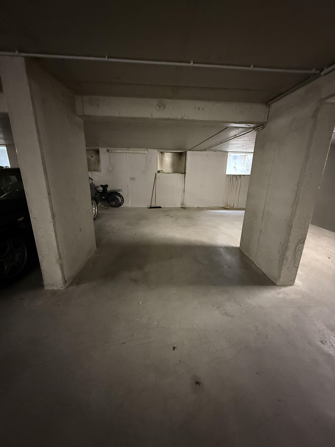
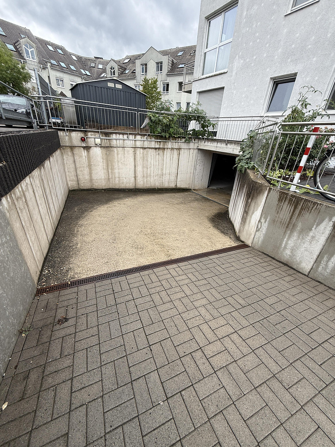
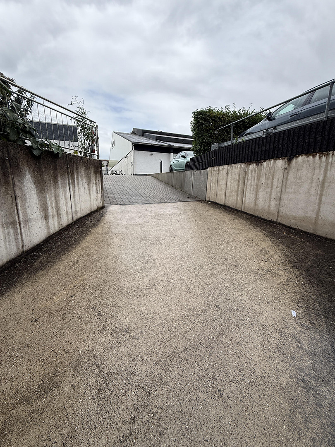
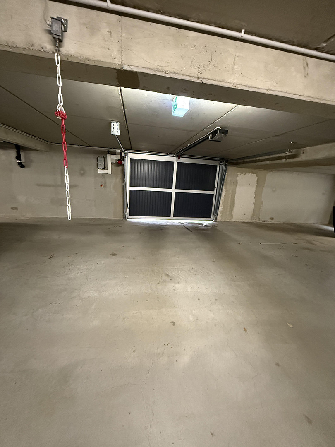
65462 Ginsheim – HessenAbove the city, yet in the heart of it: This spacious penthouse in Ginsheim-Gustavsburg was built in 2012 and has been in family ownership since then, meticulously maintained from the very beginning. The elevator takes you directly to your apartment – conveniently accessible even from your own underground parking space, without having to go through a stairwell. Those who prefer to walk can use the stairwell: A small entrance hall with space for a wardrobe welcomes you before the final few steps lead you into the apartment. Beyond this, you'll find a bright living/dining area with a modern, high-quality built-in kitchen covering approximately 34 square meters. Large sliding and folding doors seamlessly connect this space to the expansive rooftop terrace. Here, you can enjoy your morning coffee or watch the sunset in the evening. The generous master bedroom features a walk-in closet and a private daylight bathroom with a walk-in shower, as well as direct access to the rooftop terrace – a private sanctuary within a sanctuary. From the central hallway, you can access two more bright and welcoming rooms. Whether used as children's bedrooms with space for a bed, desk, and play area, or as a home office for focused work in the comfort of your own home, both rooms are versatile and, thanks to their quiet location on the top floor, offer a pleasant and undisturbed environment. A spacious second bathroom, complete with a bathtub, walk-in shower, and built-in closet, complements the well-designed layout. Additionally, a large storage room provides ample extra space, which is never excessive in everyday life. The apartment also includes a parking space in an underground garage, which is already included in the purchase price.
Are you interested in this apartment?
|
Object Number
|
OM-491360
|
|
Object Class
|
Apartment
|
|
Object Type
|
Penthouse
|
|
Is occupied
|
Vacant
|
|
Handover from
|
Immediately
|
Purchase price & additional costs
|
purchase price
|
580.000 €
|
|
Purchase additional costs
|
approx. 42,290 €
|
|
Total costs
|
approx. 622,289 €
|
|
HOA fee
|
605 €
|
Breakdown of Costs
* Costs for notary and land register were calculated based on the fee schedule for notaries. Assumed was the notarization of the purchase at the stated purchase price and a land charge in the amount of 80% of the purchase price. Further costs may be incurred due to activities such as land charge cancellation, notary escrow account, etc. Details of notary and land registry costs
Does this property fit my budget?
Estimated monthly rate: 2,320€
More accuracy in a few seconds:
By providing some basic information, the estimated monthly rate is calculated individually for you. For this and for all other real estate offers on ohne-makler.net
Details
|
Number of floors
|
1
|
|
Level
|
2nd floor
|
|
Bathrooms (number)
|
2
|
|
Bedrooms (number)
|
3
|
|
Number of underground garages
|
1
|
|
Flooring
|
Tiles
|
|
Heating
|
Underfloor heating
|
|
Year of construction
|
2012
|
|
Equipment
|
Balcony
|
Information on equipment
Elevator with direct access to the apartment – conveniently accessible from your own parking space in the underground garage.
• Additionally, access via the staircase with a small entrance area (cloakroom).
• Spacious rooftop terrace with access from the living area and master bedroom.
• Underfloor heating throughout the apartment.
• Triple-glazed windows for optimal insulation.
• Electric shutters.
• High-quality recessed spotlights throughout the apartment.
• CAT network cabling in all rooms.
• High-quality built-in kitchen.
• Two bathrooms (one of which is ensuite in the master bedroom).
• Separate walk-in closet in the master bedroom.
• Large storage room.
• Solar system for supporting hot water production.
• Includes a parking space in the underground garage.
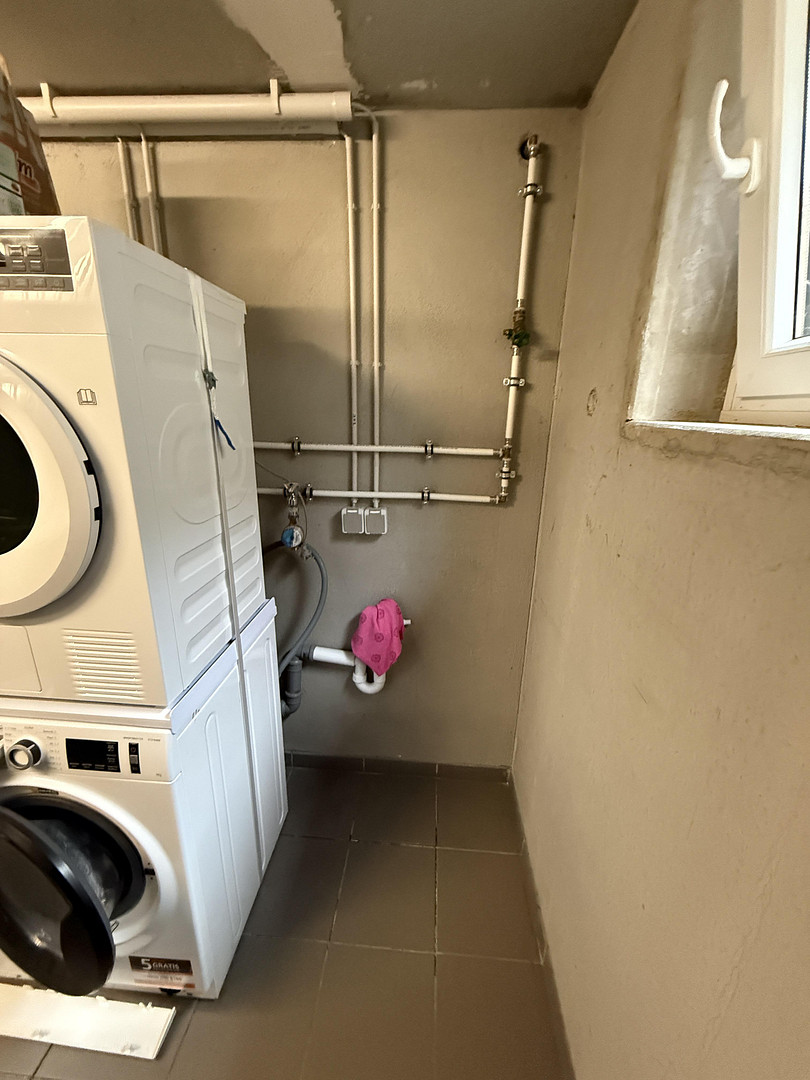
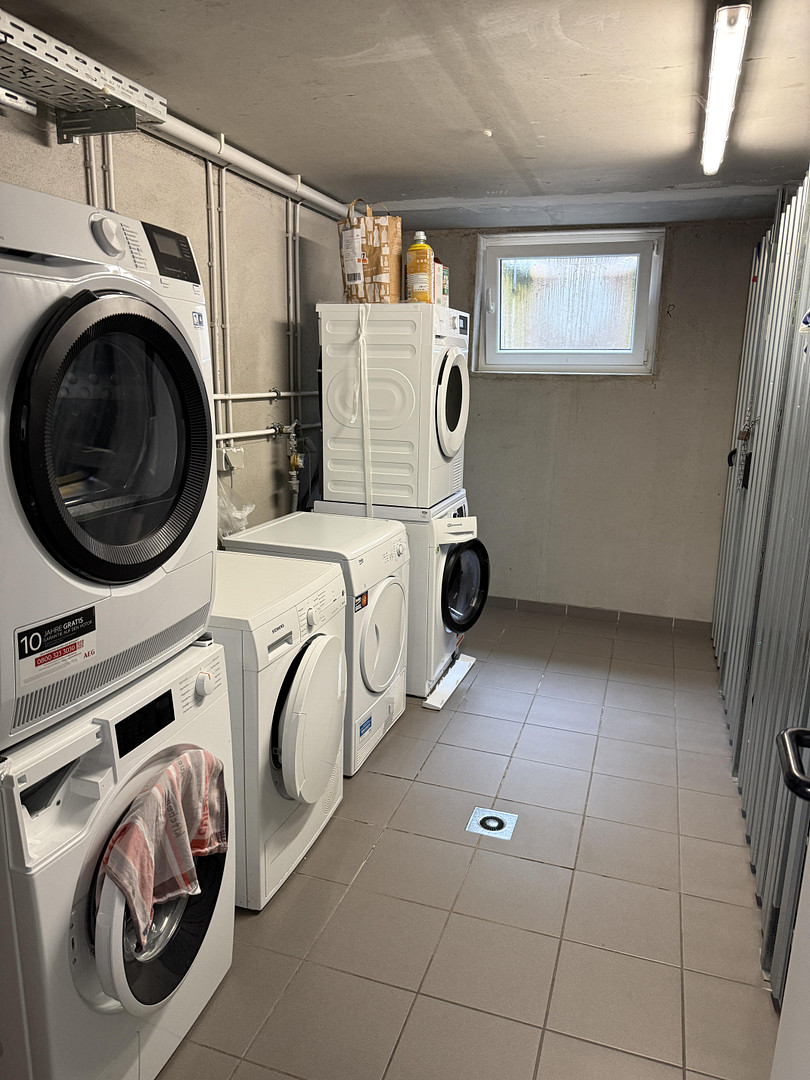
• Shared laundry room in the building.
Location
Ginsheim-Gustavsburg is picturesquely situated on the Old Rhine and, with its Rhine meadows and adjacent islands, is considered a popular residential area and recreational destination in the Rhine-Main region. Right outside your door, you'll find walking and cycling paths along the Rhine, as well as the unspoiled Nonnenaue nature reserve – ideal for those who appreciate nature and yet want convenient access.
Shops for daily needs, doctors, pharmacies, schools, and kindergartens are all within walking distance. Excellent connections to the highway, bus, and train make the entire Rhine-Main region – including Mainz, Wiesbaden, and Frankfurt – easily accessible. For those who want to be active, there is a diverse range of clubs and fitness facilities available locally, and the old and new town centers of Ginsheim also offer a wide range of culinary options.
Location Check
Energy
|
Energy efficiency class
|
C
|
|
Energy certificate type
|
Demand certificate
|
|
Main energy source
|
Gas
|
|
Final energy demand
|
96.20 kWh/(m²a)
|
 Expose
Miscellaneous
Useful Information:
• Share of ownership: 99,030/1,000,000
• Heating system: Underfloor heating, heat generation via natural gas (supplemented by solar thermal energy)
• Monthly service charges: approximately €605, which includes the monthly contribution to the maintenance reserve fund, as well as
a prepayment for heating costs. While an annual heating cost statement will still be issued, the
majority of the costs are already covered by the prepayment.
• Also included in the service charges: weekly house cleaning and caretaker services, including snow removal.
• Energy performance certificate: Consumption certificate, final energy consumption 96.2 kWh/(m²·a), energy efficiency class C,
year of construction according to the energy performance certificate: 2012, main energy source: natural gas.
• The property is being sold privately by the owner family – no buyer's commission.
Broker inquiries not welcome! According to § 7 UWG, unsolicited contact by brokers without the express consent of the recipient is prohibited!
Send a message directly to the seller
Questions about this apartment? Show interest or arrange a viewing appointment?
Click here to send a message to the provider:
Offer from: Maik Süßmuth

Diese Seite wurde ausgedruckt von:
https://www.ohne-makler.net/en/property/491360/