
This page was printed from:
https://www.ohne-makler.net/en/property/491342/
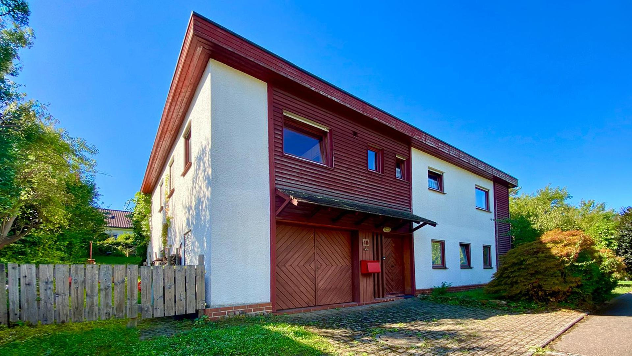
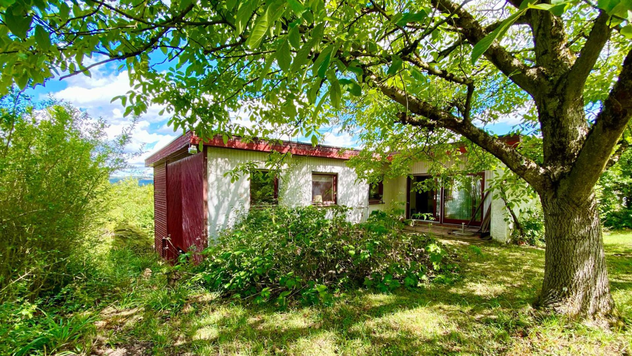
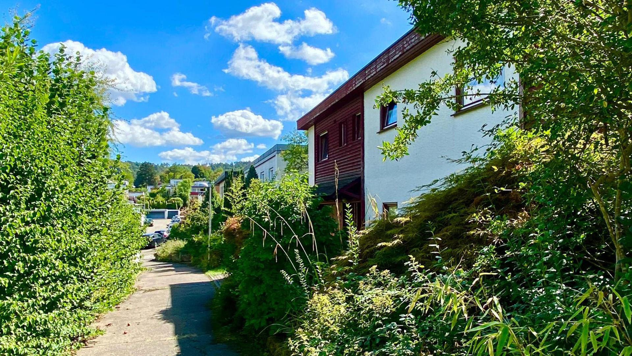
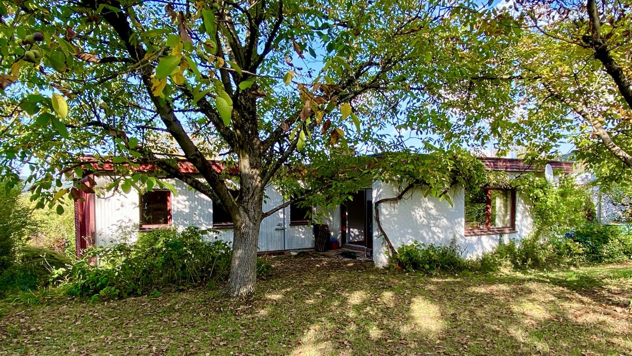
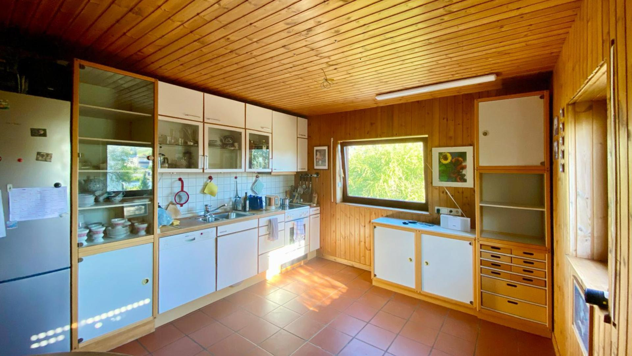
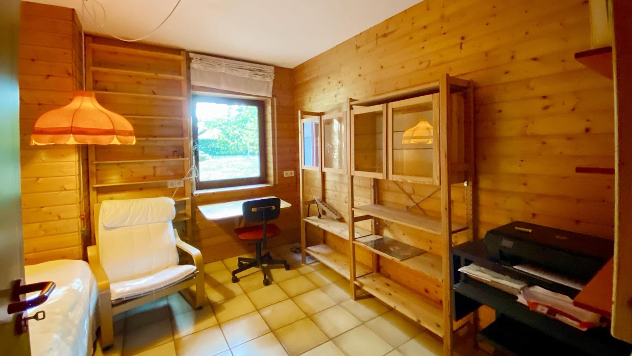
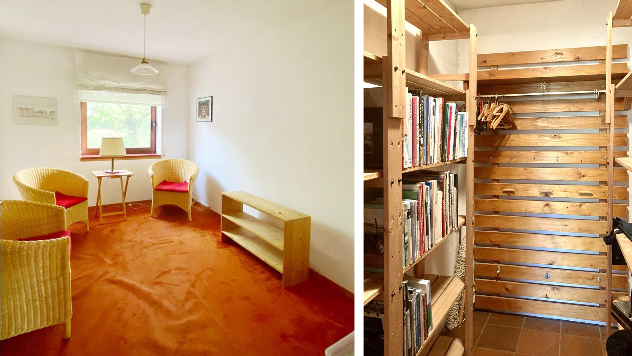
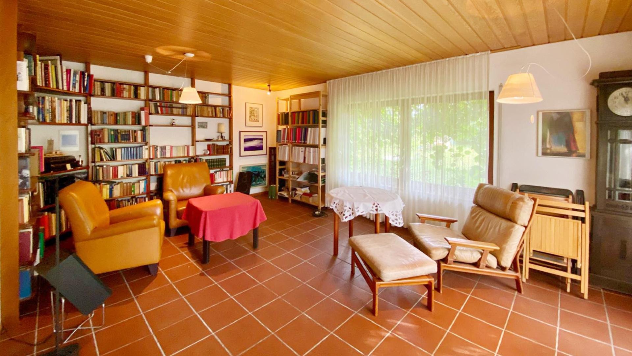
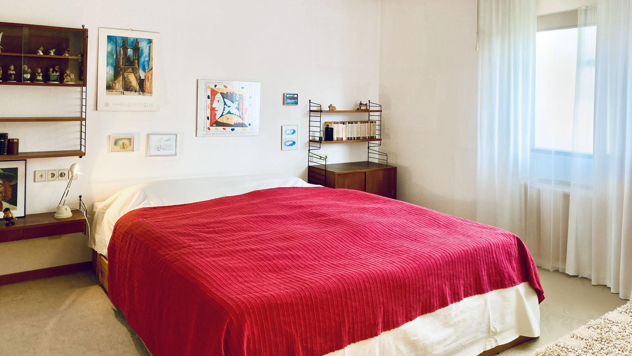
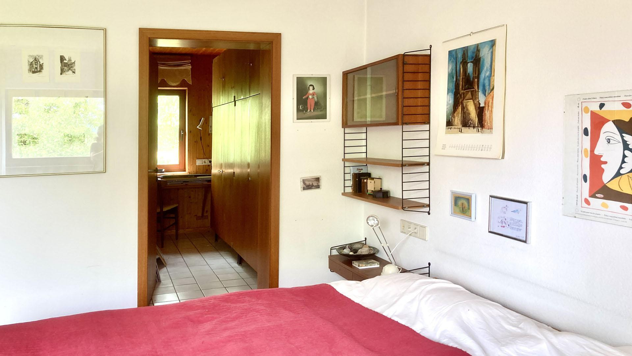
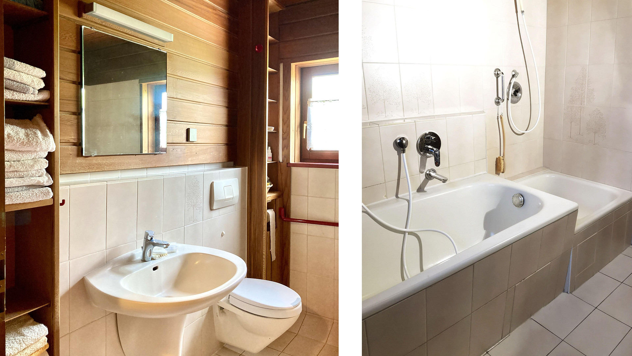
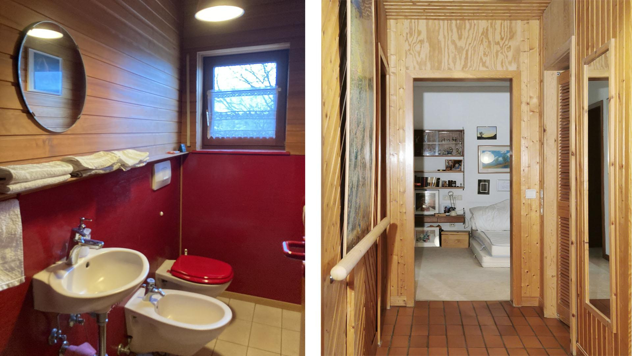
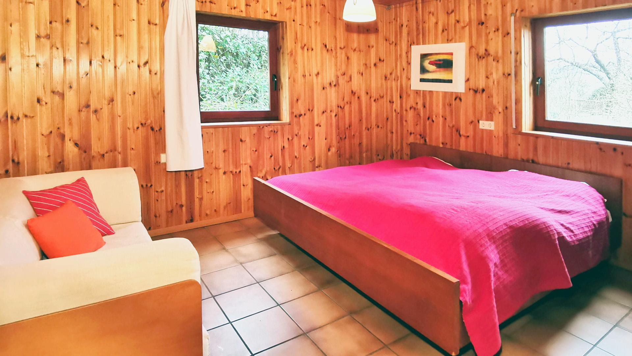
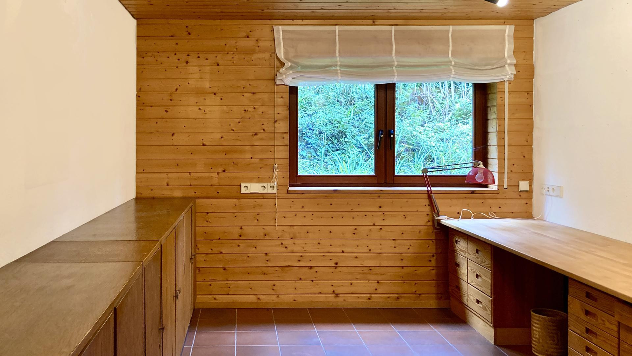
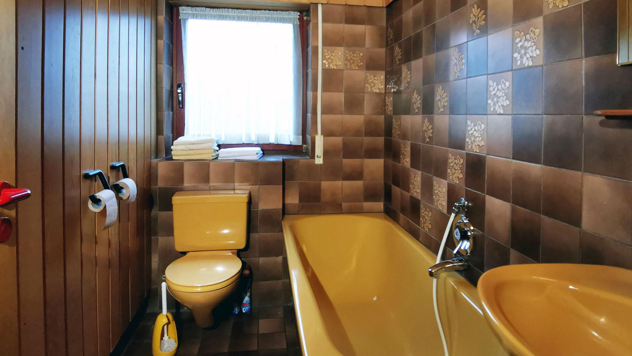
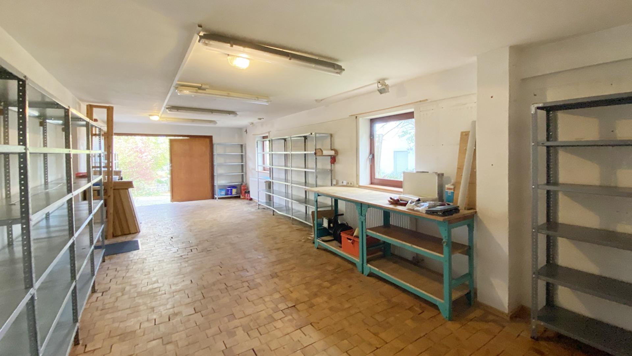
Detached house with a spacious plot of land - available directly from the owner, no commission fees.
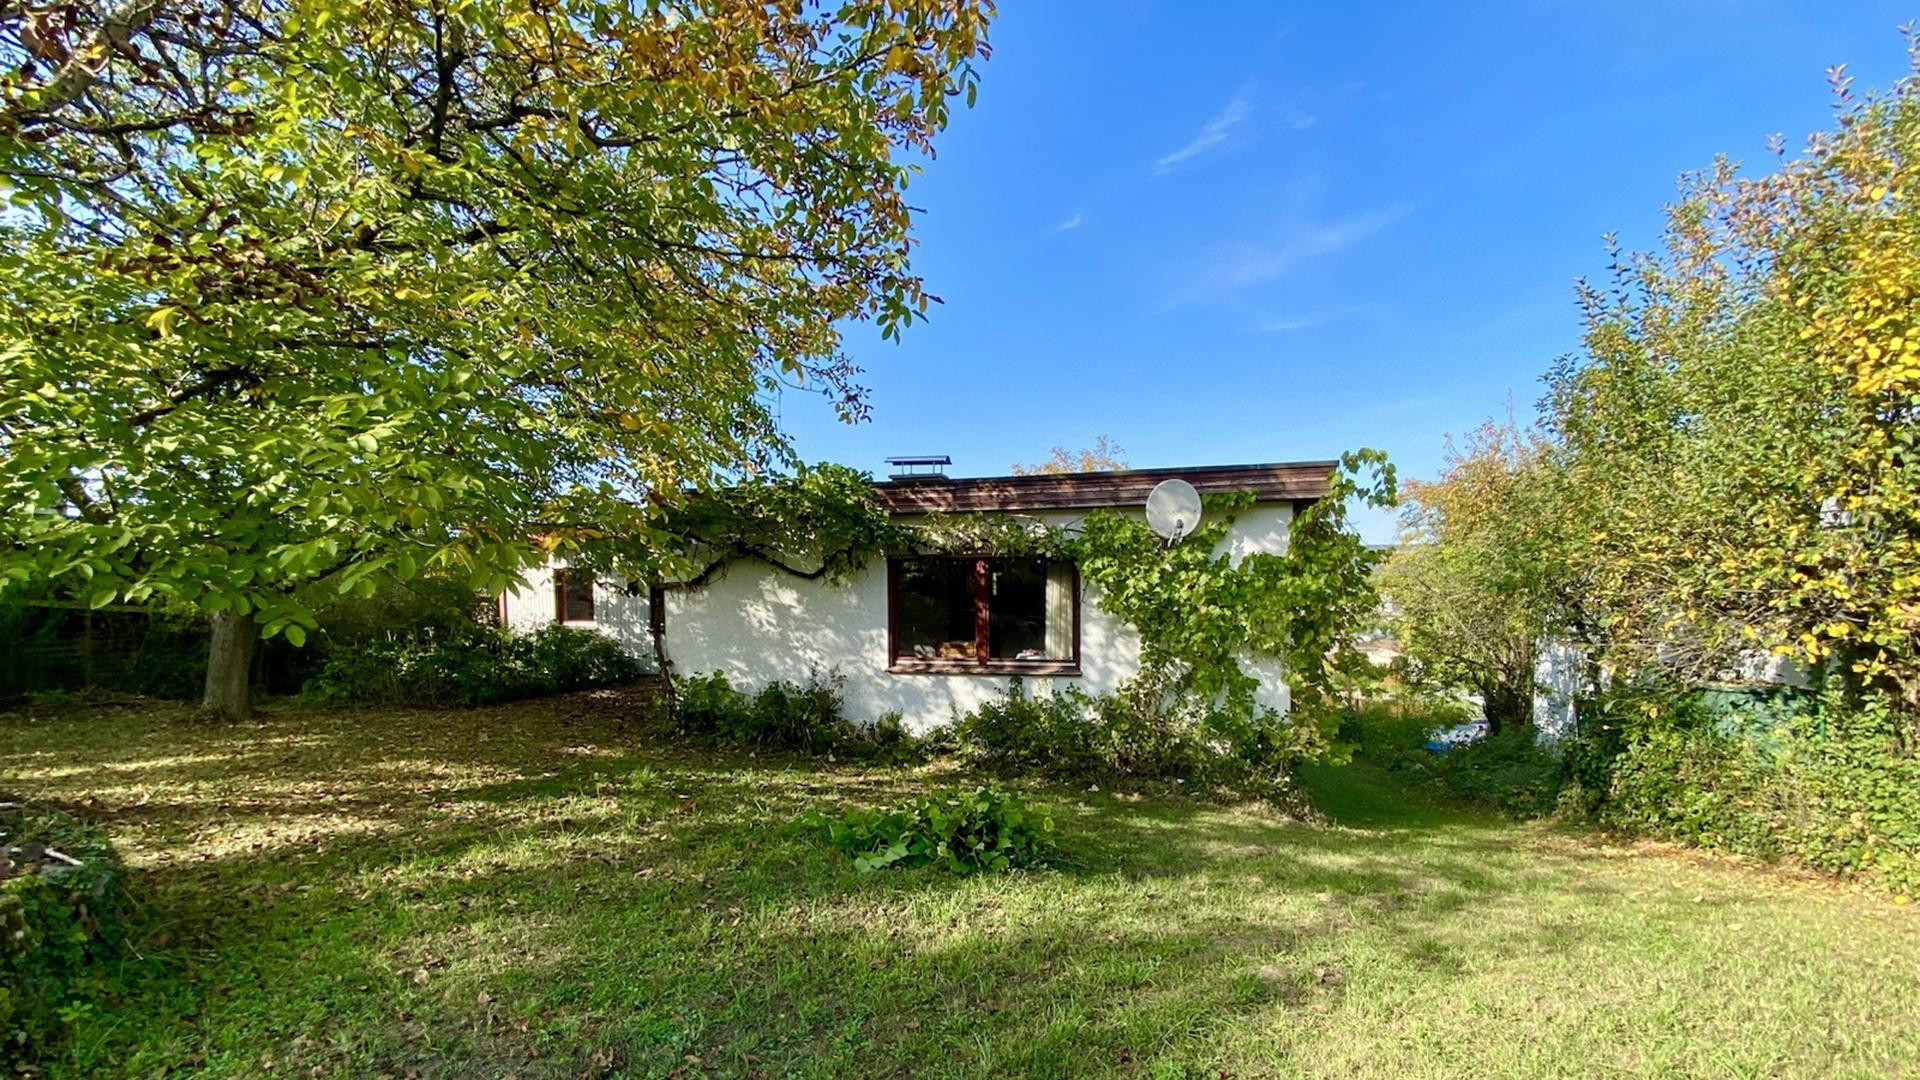
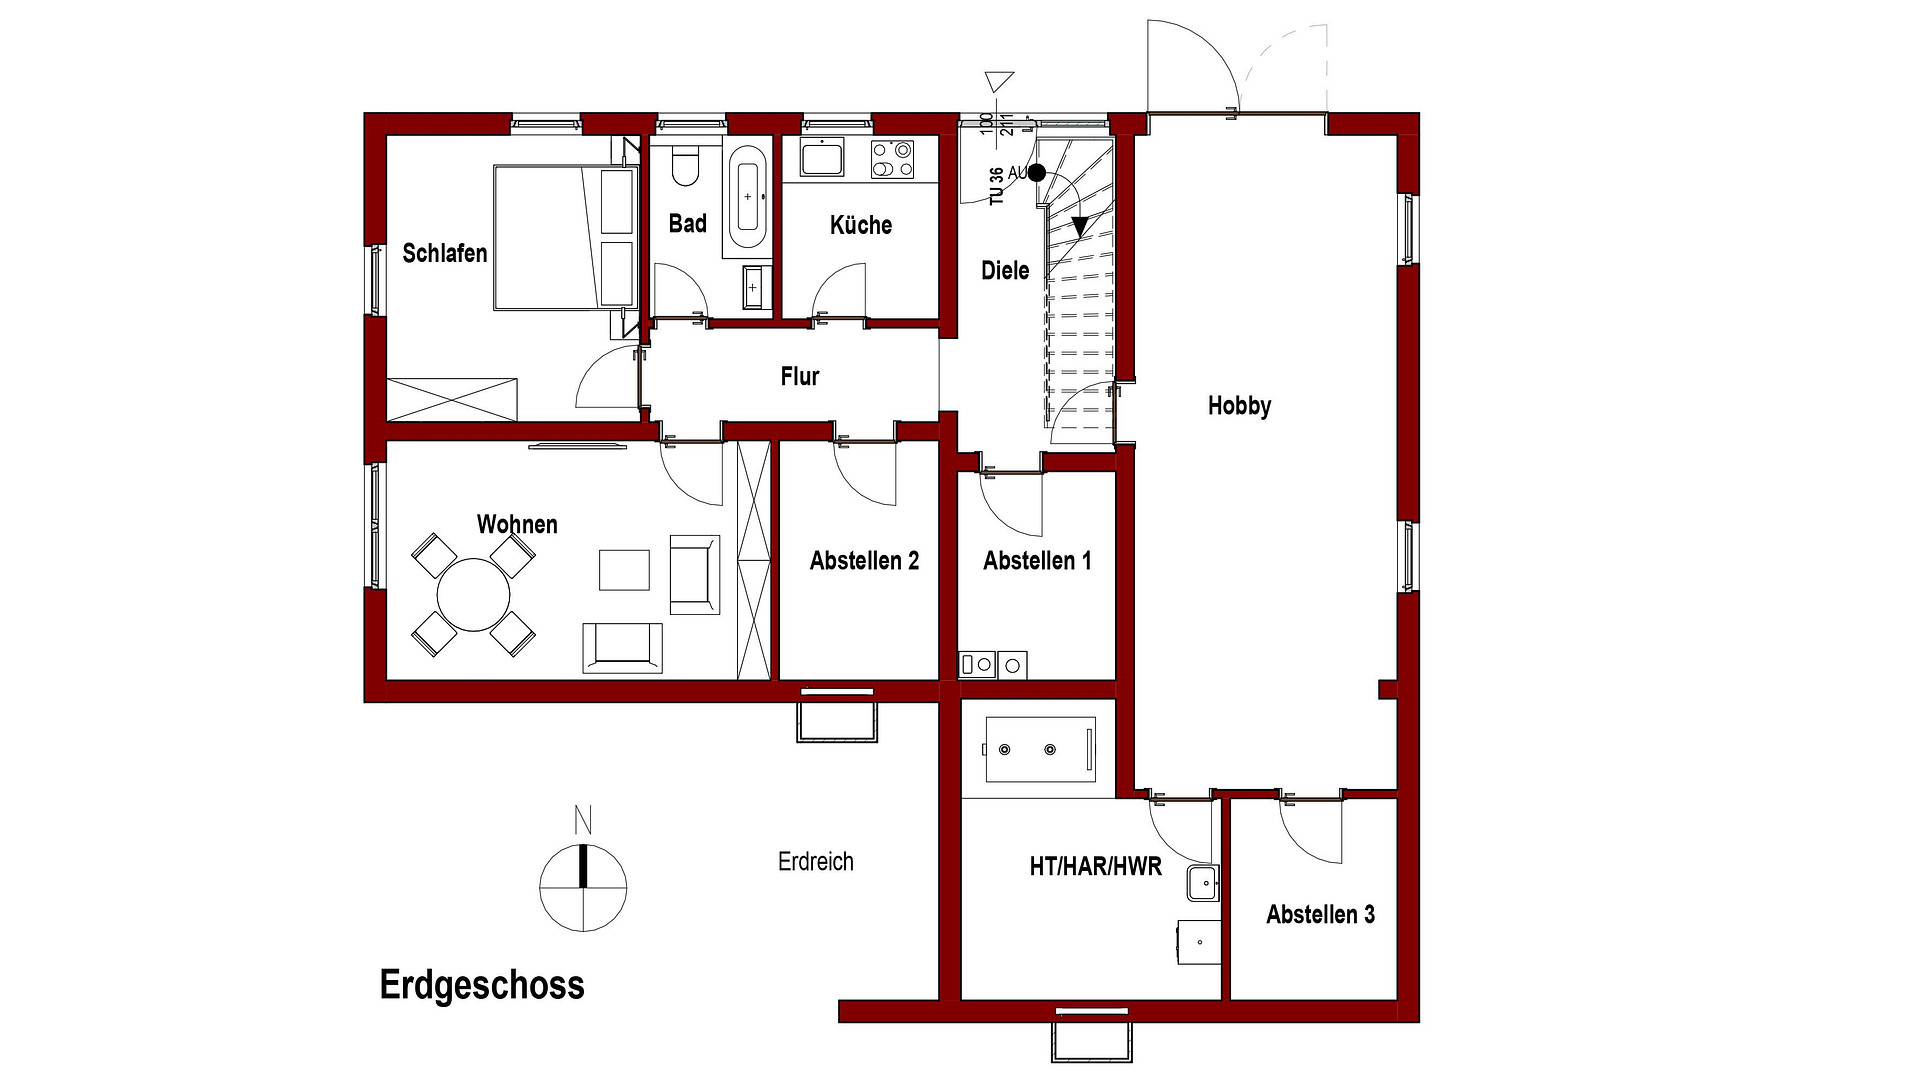
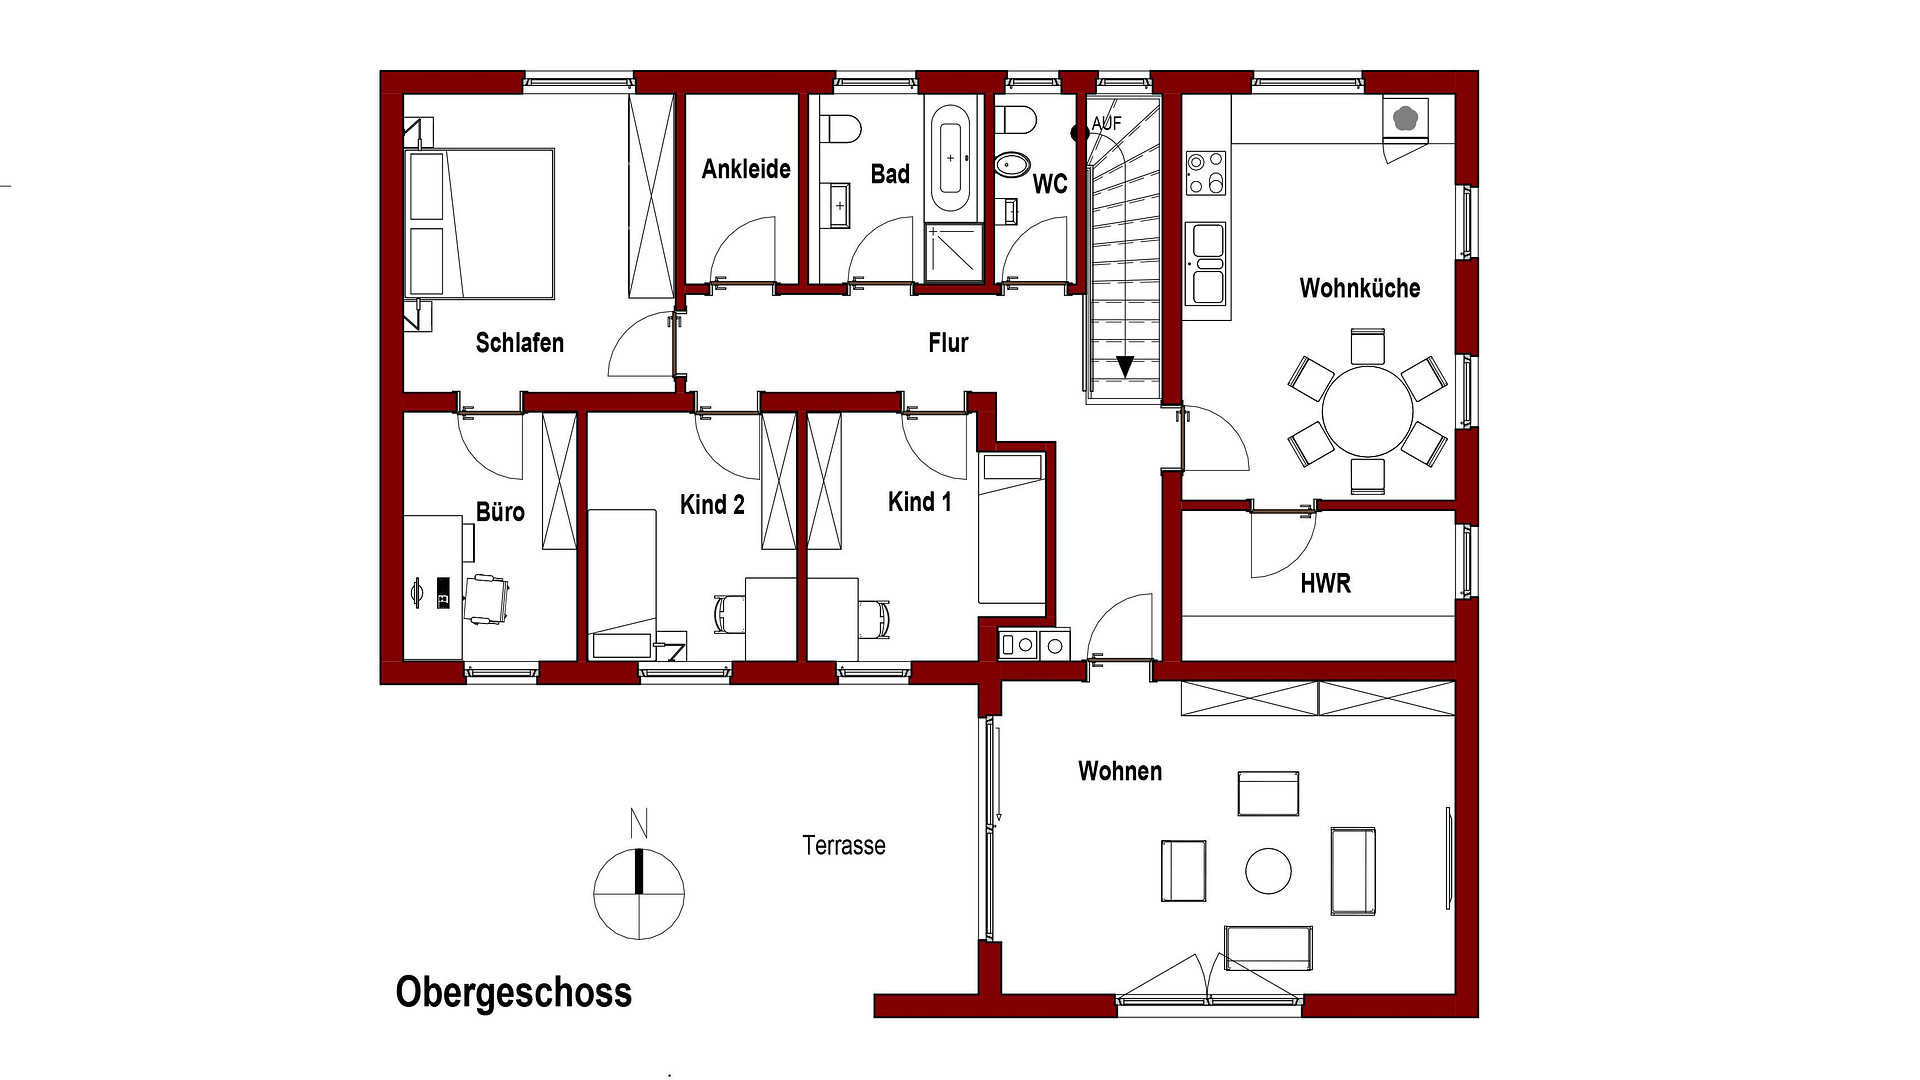
Pommernweg 10, 71720 Oberstenfeld – Baden-WürttembergThe residential building, situated on a slope, offers a total usable area of approximately 227 m². The upper living level comprises around 113 m² of living space. From there, the large, flat garden area is directly accessible.
On the lower level, facing the street, there is an approximately 52 m² self-contained apartment. This level also includes a fully heated hobby room measuring around 32 m², with a large entrance door and ample windows. This room offers many possibilities: it is suitable for leisure activities, but also for professional use, for example, for freelancers with their own external access. Alternatively, the area can be divided into additional living spaces, increasing the total living area to approximately 196 m².
Additional storage rooms and utility spaces, as well as a laundry room, complete the spacious layout.
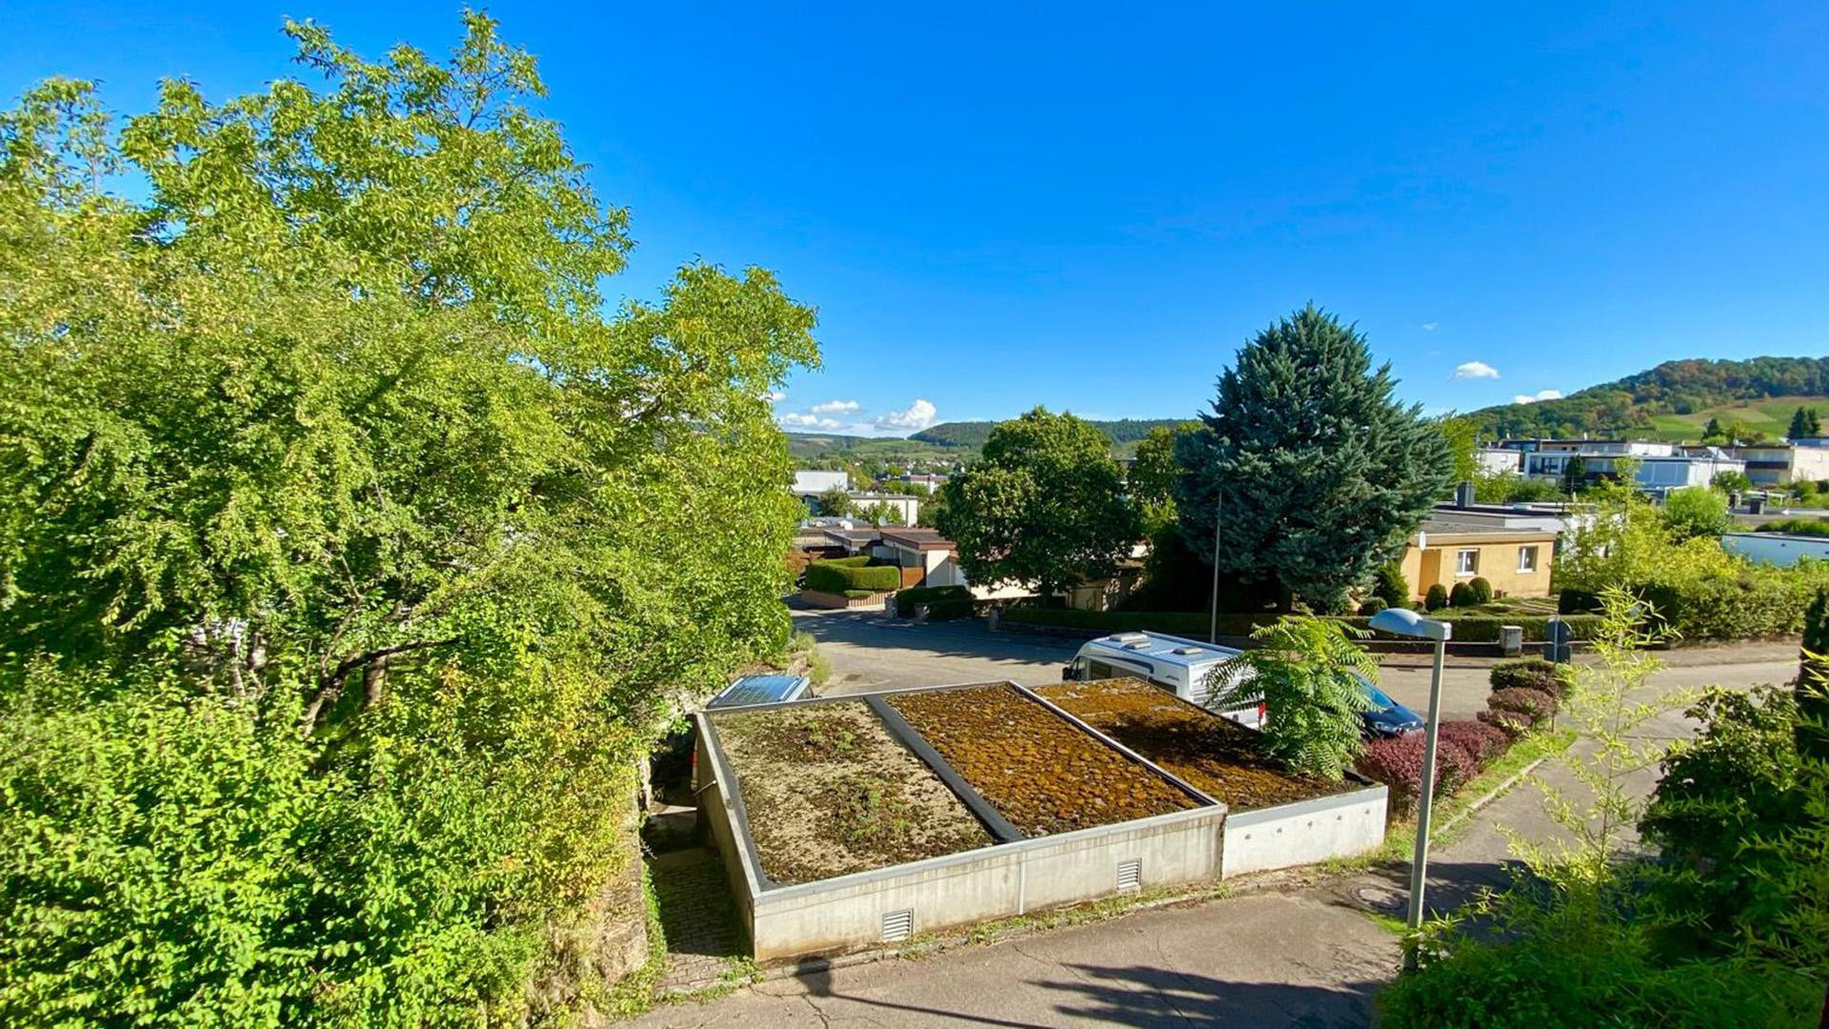
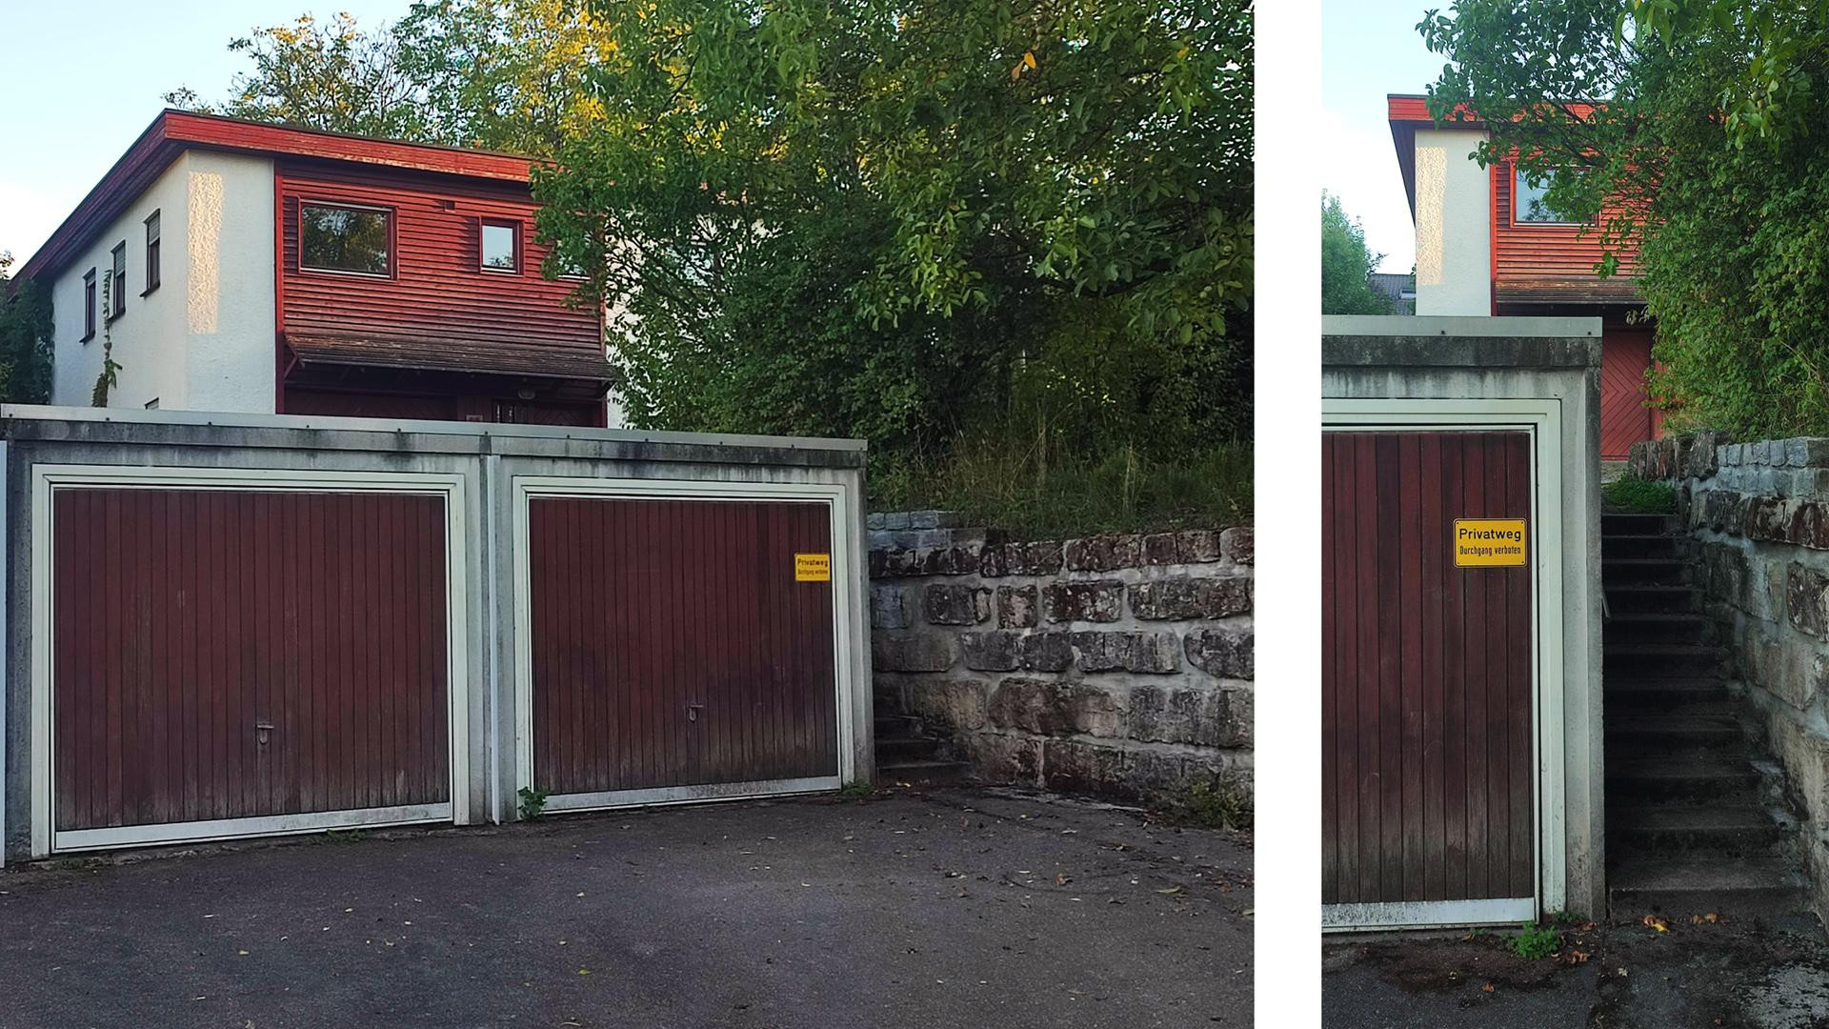
In addition, the property includes a double garage and two open parking spaces.
Are you interested in this house?
|
Object Number
|
OM-491342
|
|
Object Class
|
House
|
|
Object Type
|
Single-family house
|
|
Is occupied
|
Vacant
|
|
Handover from
|
Immediately
|
Purchase price & additional costs
|
purchase price
|
720.000 €
|
|
Purchase additional costs
|
approx. 45,167 €
|
|
Total costs
|
approx. 765,166 €
|
Breakdown of Costs
* Costs for notary and land register were calculated based on the fee schedule for notaries. Assumed was the notarization of the purchase at the stated purchase price and a land charge in the amount of 80% of the purchase price. Further costs may be incurred due to activities such as land charge cancellation, notary escrow account, etc. Details of notary and land registry costs
Does this property fit my budget?
Estimated monthly rate: 2,899€
More accuracy in a few seconds:
By providing some basic information, the estimated monthly rate is calculated individually for you. For this and for all other real estate offers on ohne-makler.net
Details
|
Condition
|
Well-kept
|
|
Number of floors
|
2
|
|
Usable area
|
31 m²
|
|
Bathrooms (number)
|
2
|
|
Bedrooms (number)
|
5
|
|
Number of garages
|
2
|
|
Number of parking lots
|
2
|
|
Flooring
|
Tiles
|
|
Heating
|
Underfloor heating
|
|
Year of construction
|
1983
|
|
Equipment
|
Terrace, Basement, Guest toilet
|
|
Infrastructure
|
Pharmacy, Grocery discount, General practitioner, Kindergarten, Primary school, Secondary school, Middle school, High school, Public transport
|
Information on equipment
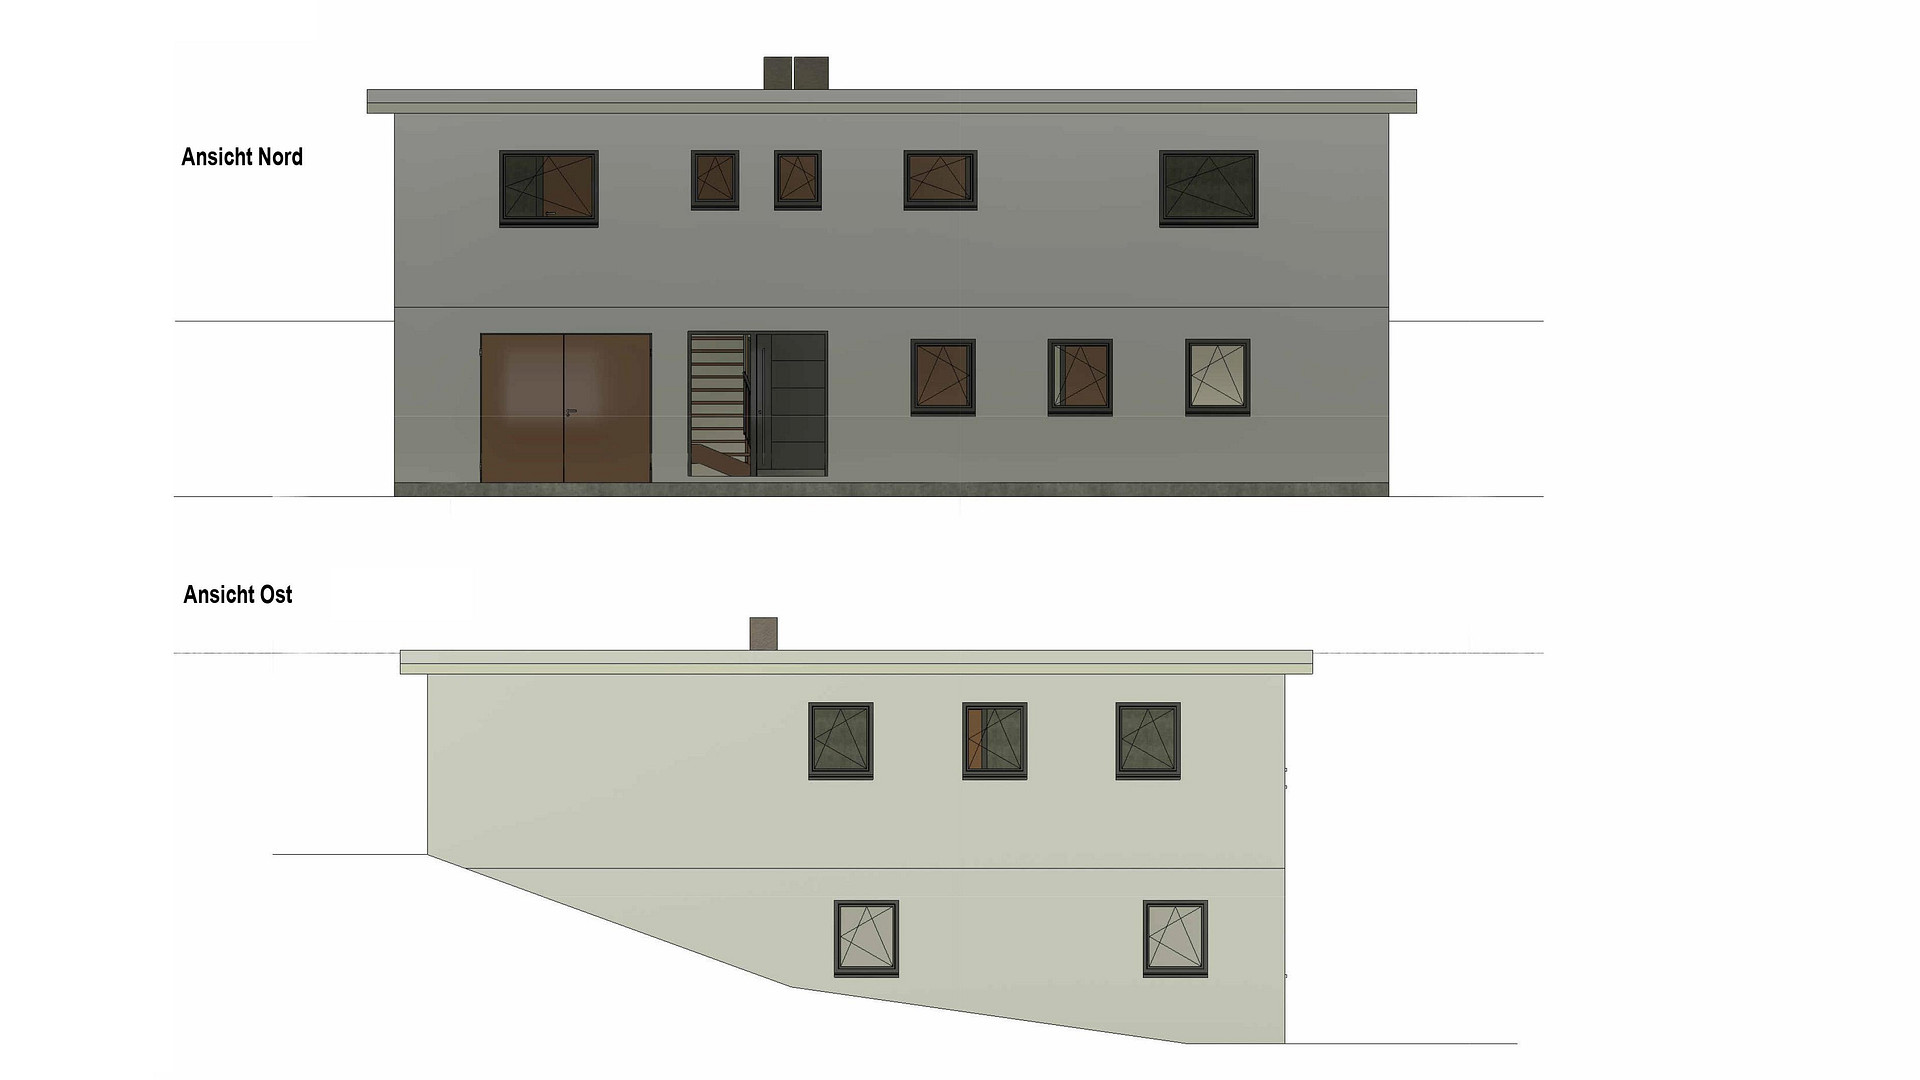
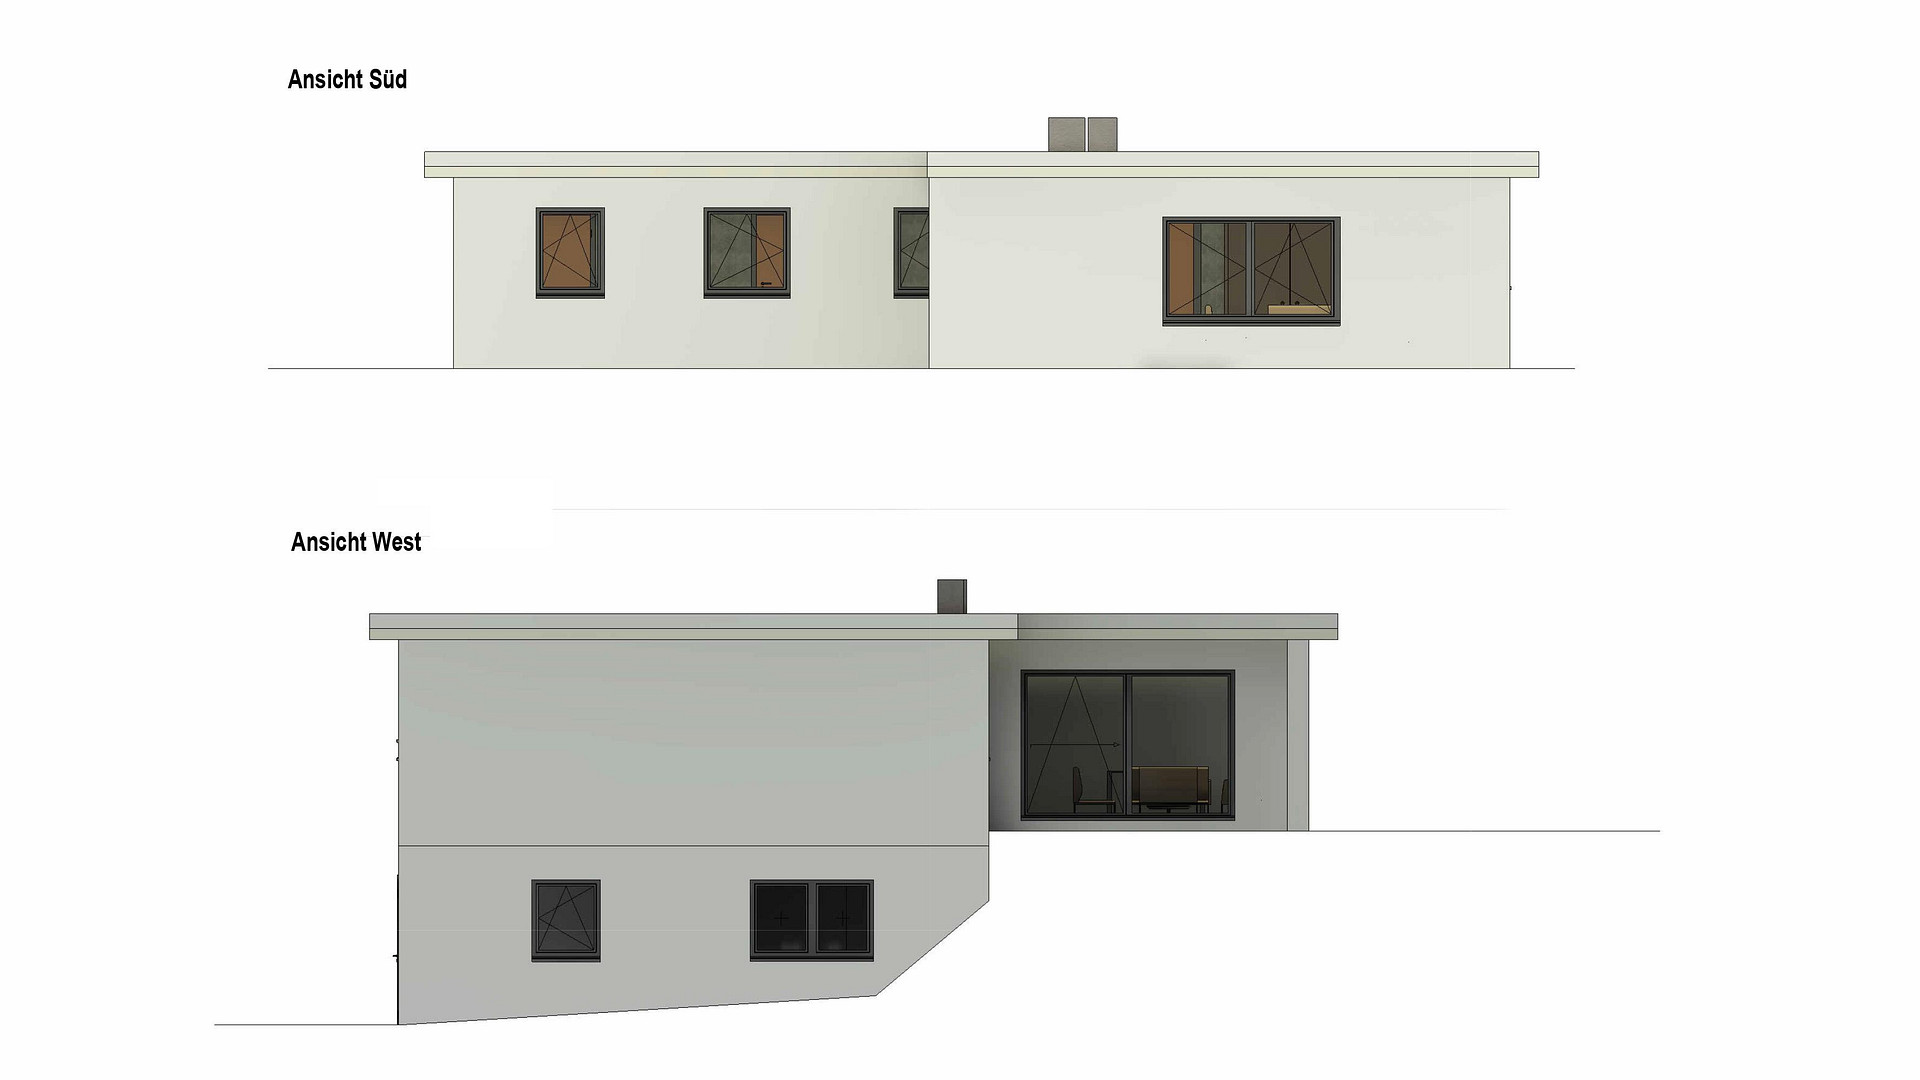
The solidly constructed house was largely built in the early 1980s, with the upper floor entirely built using 30 cm thick porous concrete blocks. The ground floor, situated on a slope, is constructed with lightweight concrete blocks, which incorporate insulation material in the walls that are exposed to the outside air. The flat roof, as required by local building regulations, was built with an insulated timber frame.
The exterior facade features an alternating design of plaster and wooden cladding. Inside, natural wood paneling is combined with plastered surfaces.
All living rooms, kitchens, and bathrooms are heated by underfloor heating systems. The oil-fired boiler is supplied with fuel via a double-walled, spherical underground tank, which has recently been internally re-coated. Its location ensures that it doesn't take up space within the building and doesn't cause any odors. Hot water is also produced using this system.
Location
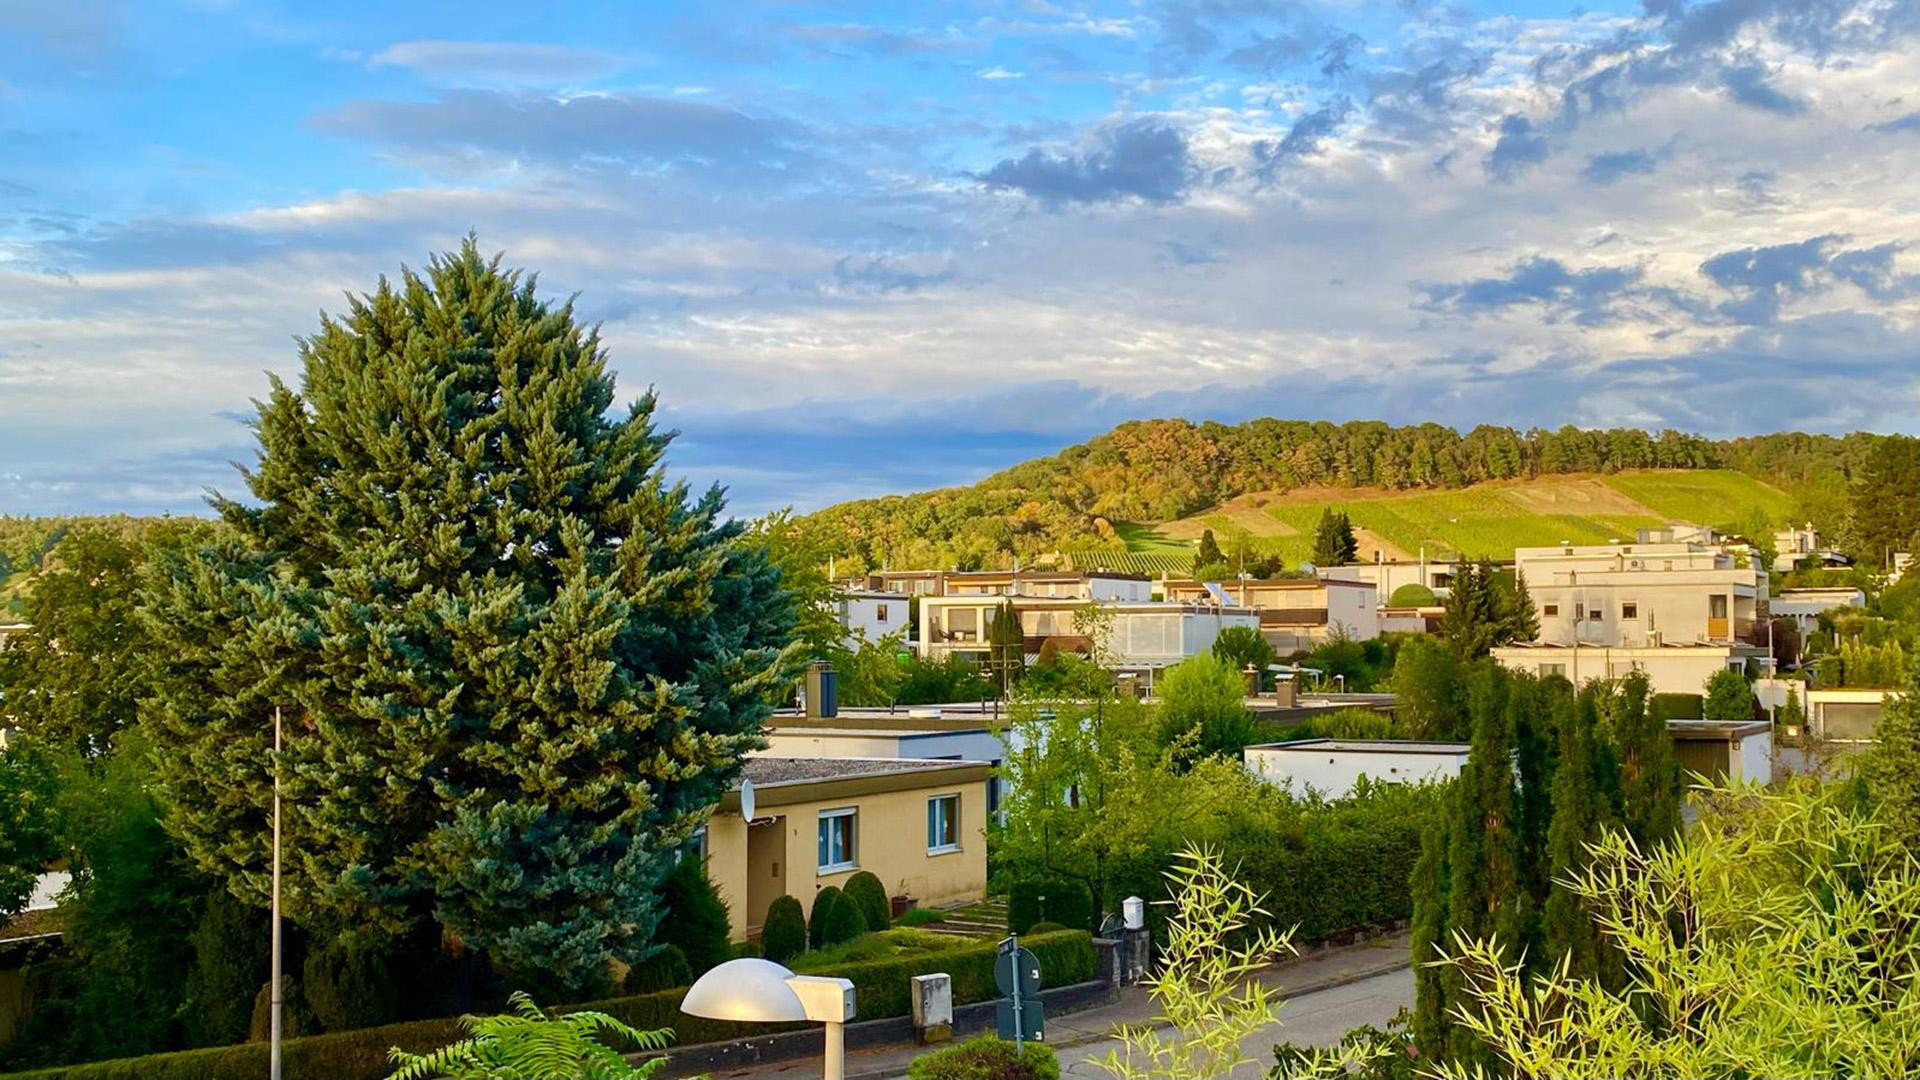
The house is located in a very quiet area within a residential development from the 1970s, characterized by detached houses built in an open style on larger plots. There is no disturbance from the main road, which is at least 200 meters away. The intervening buildings and dense vegetation absorb the traffic noise from the lightly trafficked road, which leads to a small village. Furthermore, there are no disruptive commercial areas or industrial facilities in the immediate vicinity.
Location Check
Energy
|
Energy efficiency class
|
G
|
|
Energy certificate type
|
Demand certificate
|
|
Main energy source
|
Oil
|
|
Final energy demand
|
221.70 kWh/(m²a)
|
Miscellaneous
Ideal for families needing space.
The building offers many customization options for families. The heart of the main living area, located on the garden level, is the very spacious kitchen-living room, where daily life can unfold. From there, you can enjoy views over the wooded vineyards towards Burg Beilstein. The path from the kitchen to the terrace area is short, allowing you to make the most of the summer months outdoors, under the shade of two mature trees.
If needed, the rooms located on the south side can also be combined by removing non-load-bearing partition walls.
The lower entrance level offers the possibility of renting out the separate apartment or, for example, making it available to the older generation. Alternatively, it can also provide a space for teenagers to have their own area with a bathroom.
The separate apartment could also be used for professional purposes as an office. According to the zoning plan, this is a purely residential area, where spaces for the practice of independent professions are permitted within residential buildings.
Broker inquiries not welcome! According to § 7 UWG, unsolicited contact by brokers without the express consent of the recipient is prohibited!
Topic portals
Send a message directly to the seller
Questions about this house? Show interest or arrange a viewing appointment?
Click here to send a message to the provider:
Offer from: Gerrit Horn

Diese Seite wurde ausgedruckt von:
https://www.ohne-makler.net/en/property/491342/