
This page was printed from:
https://www.ohne-makler.net/en/property/491245/
Two versatile properties available as a package / Individual sale is also possible!
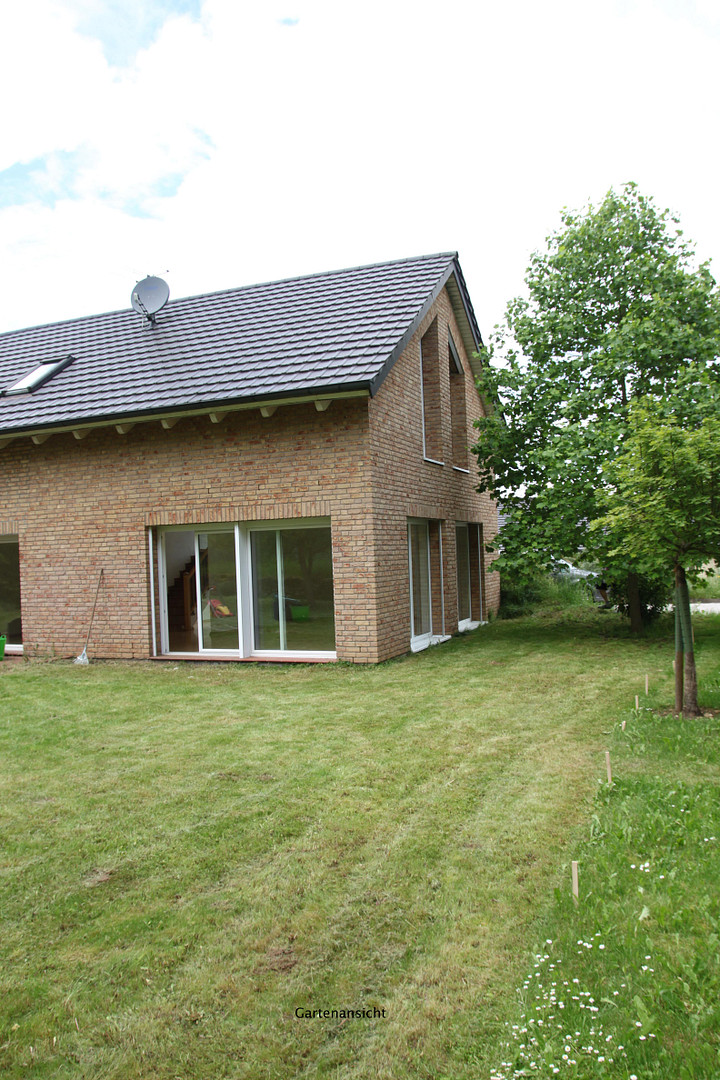
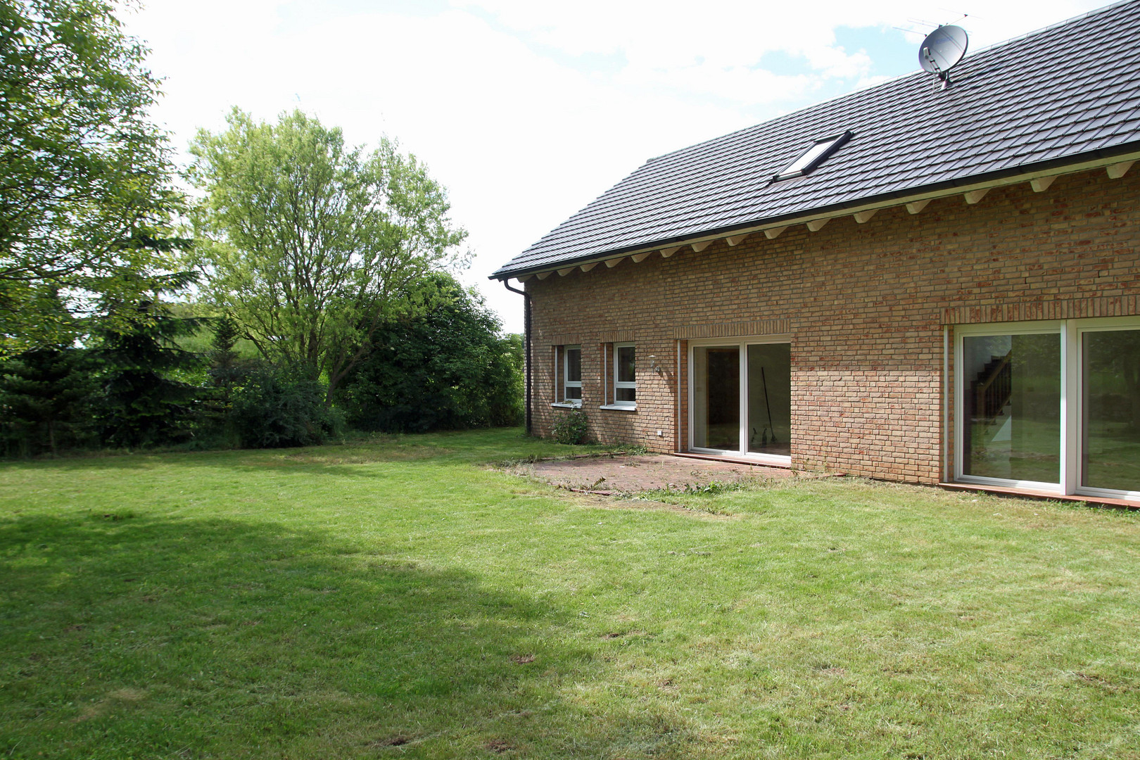
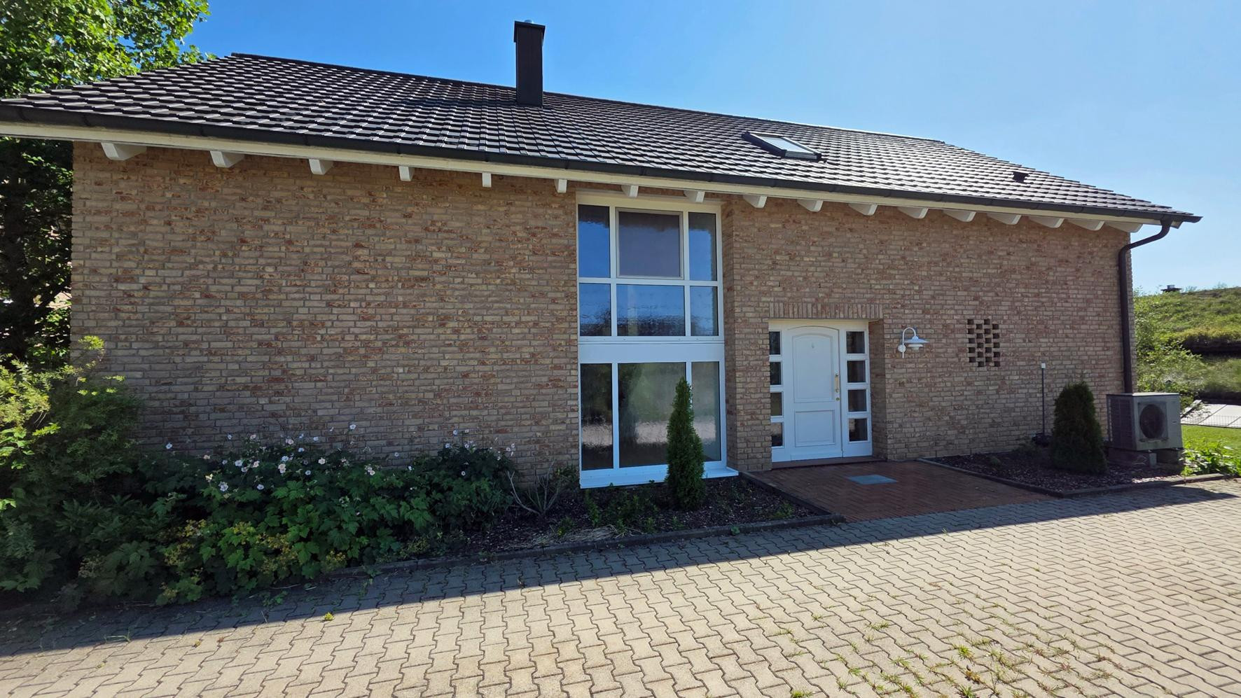
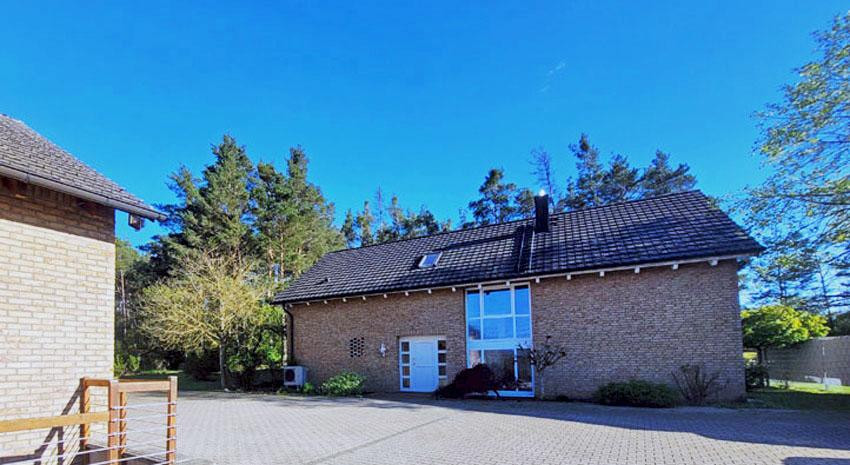
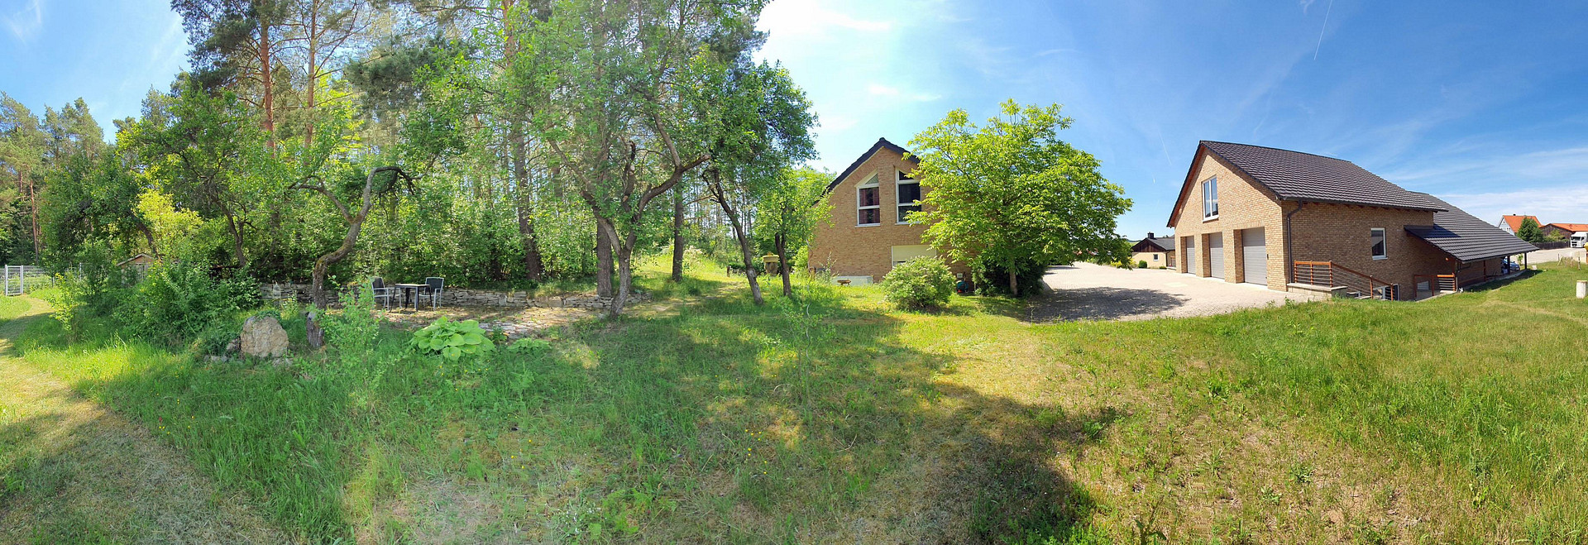
92277 Hohenburg – BayernThis unique property offering combines two solid residential buildings with generous land areas, as well as a versatile hall/garage unit with an integrated commercial space. Both residential buildings were constructed in 2001/2002 and impress with their solid construction and well-maintained quality. Brick facades with thermal insulation, pitched roofs, reinforced concrete floors, and double-glazed plastic windows with electric shutters highlight the high-quality and robust construction. This property complex is particularly interesting for investors and business-minded buyers who want to combine residential and commercial use in one location.
House A:
Residential building with 177 m² of living space
Land area: 984 m²
The houses are of identical construction (including the description of the living space).
Asking price: €535,000 (negotiable)
******
House B:
Building with hall, land area: 2,100 m²
Residential building with 177 m² of living space
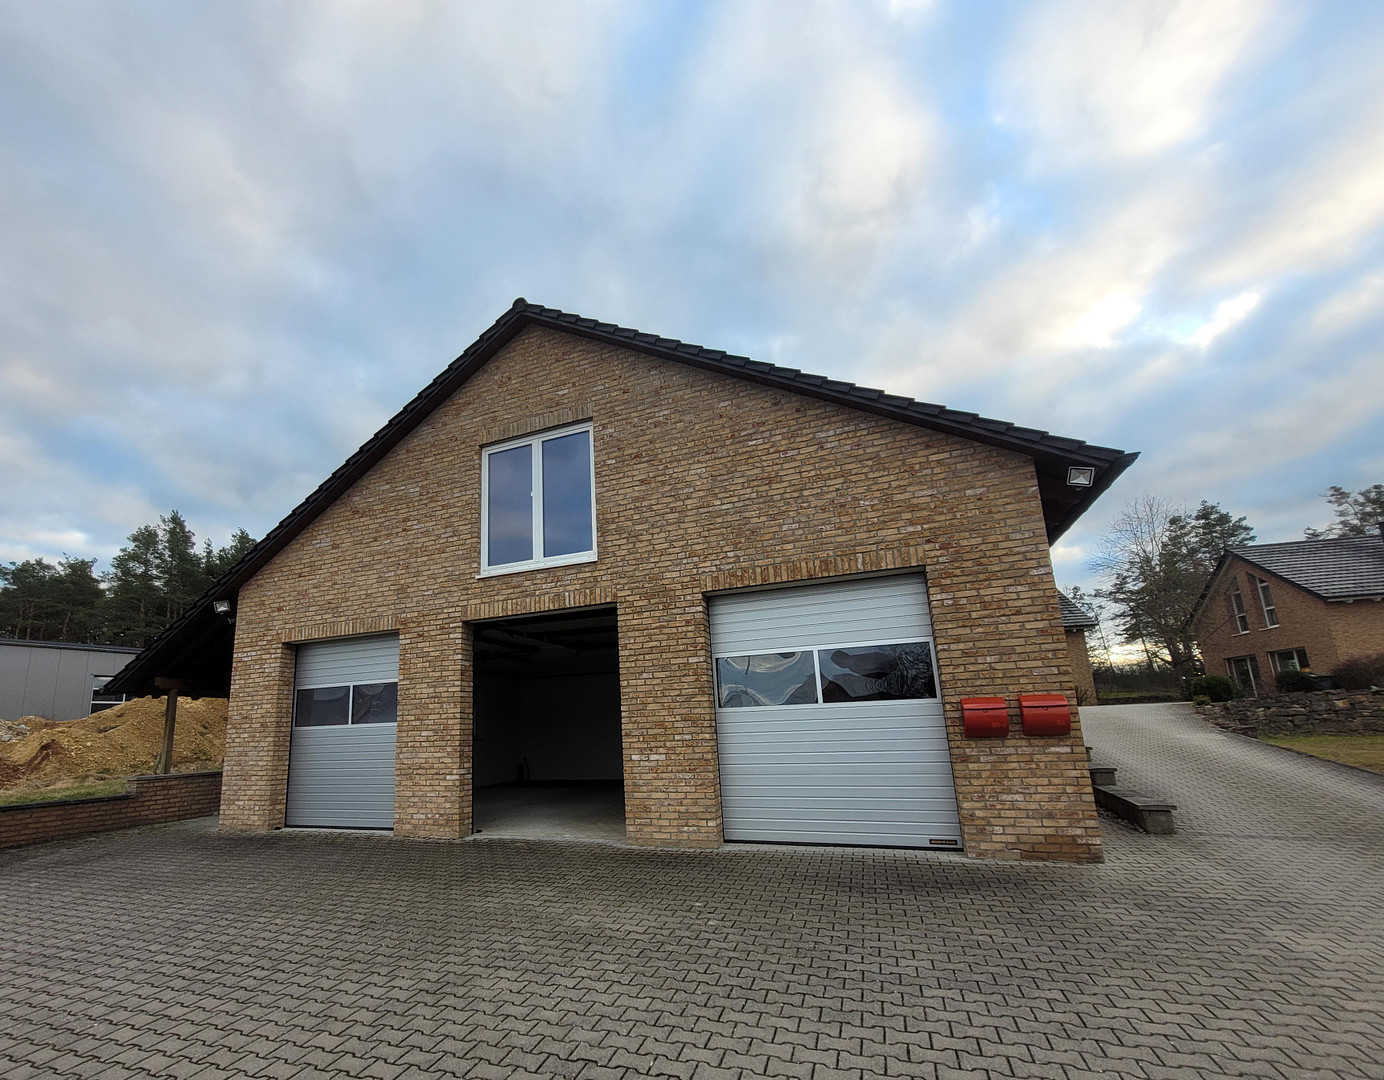
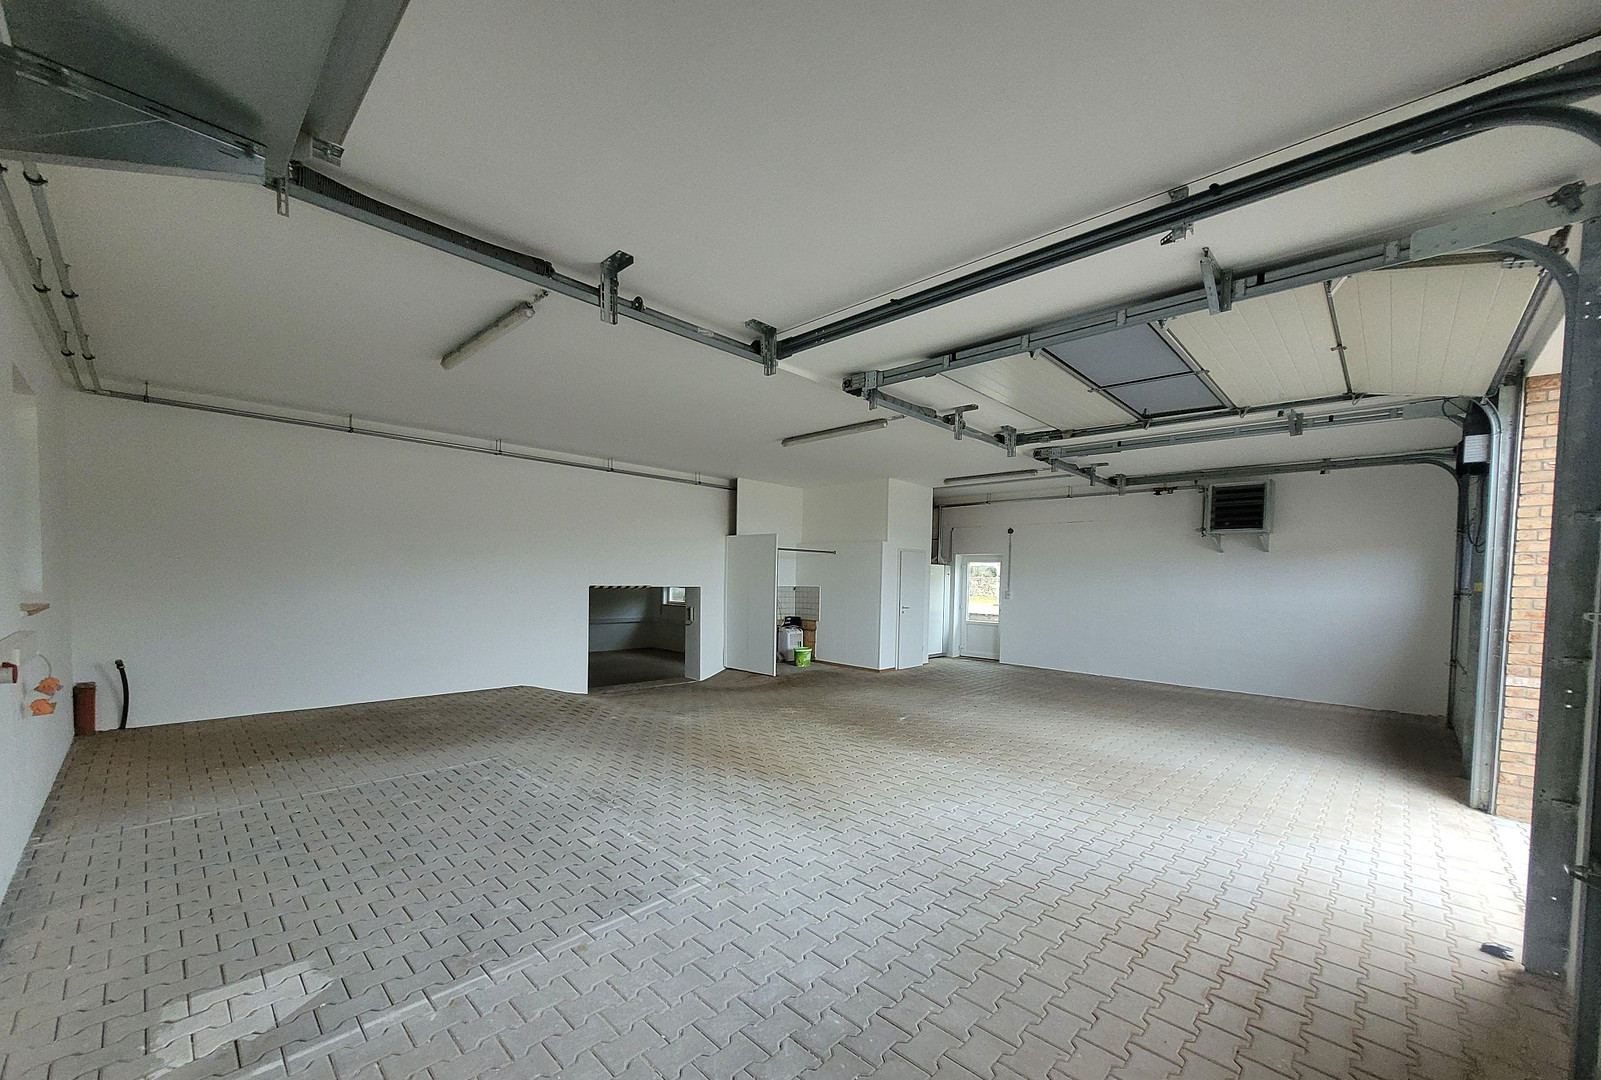
Hall/garage: approximately 576 m² of usable space with potential for further development.
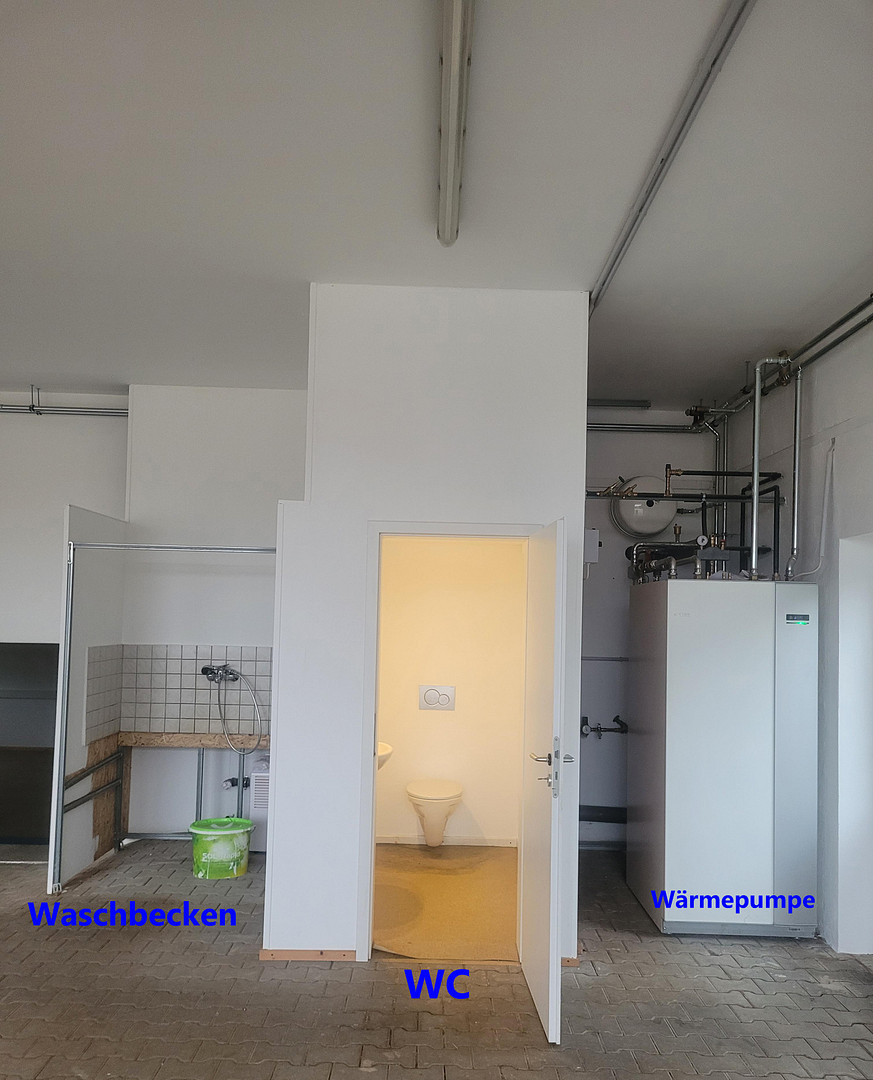
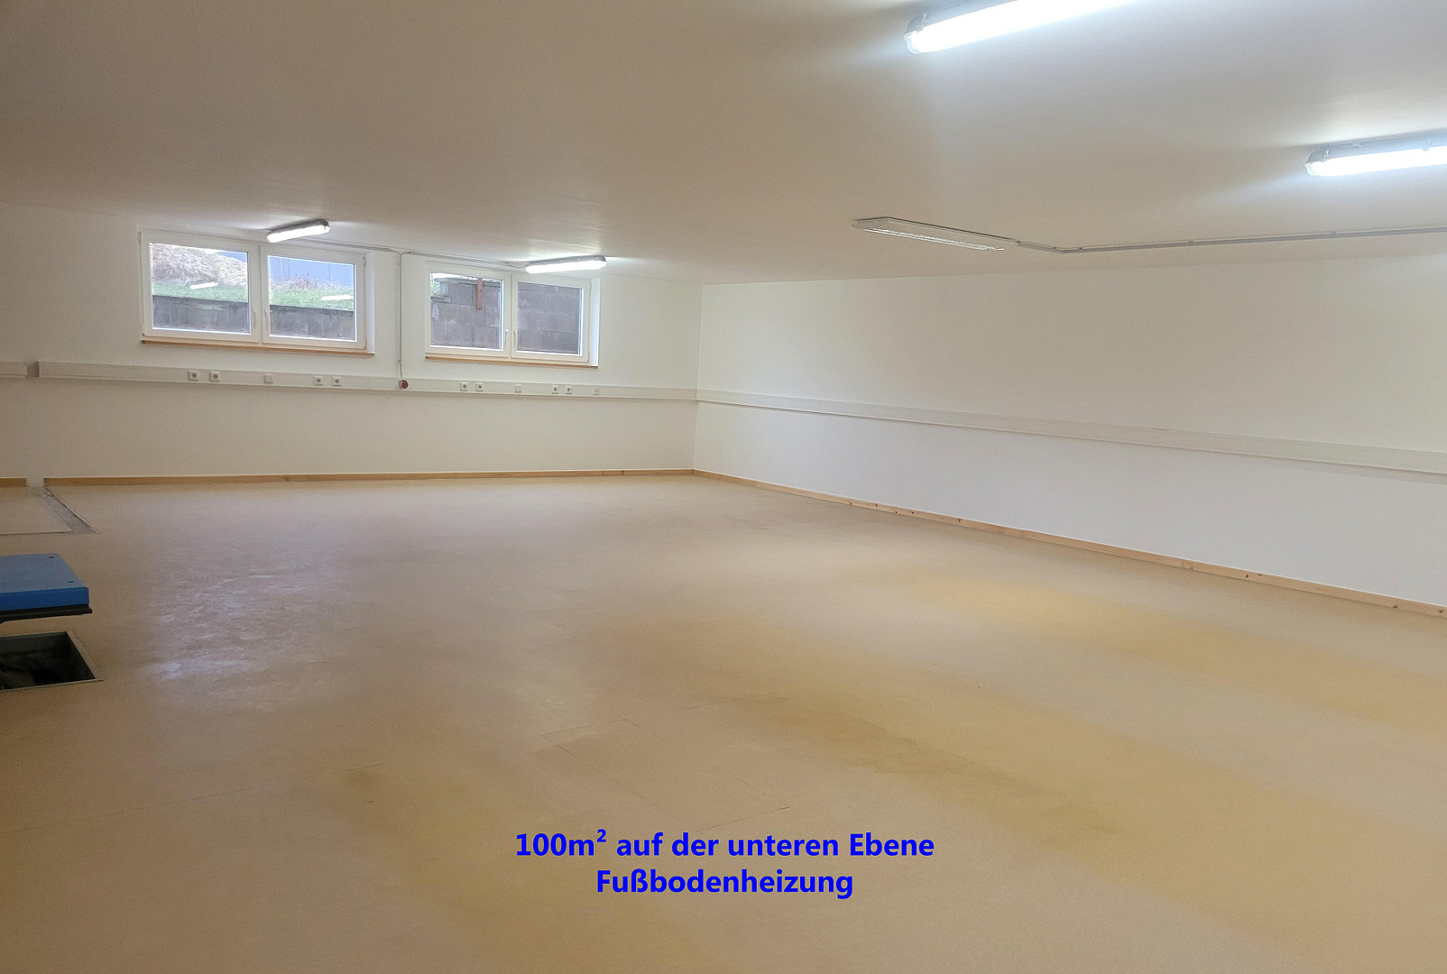
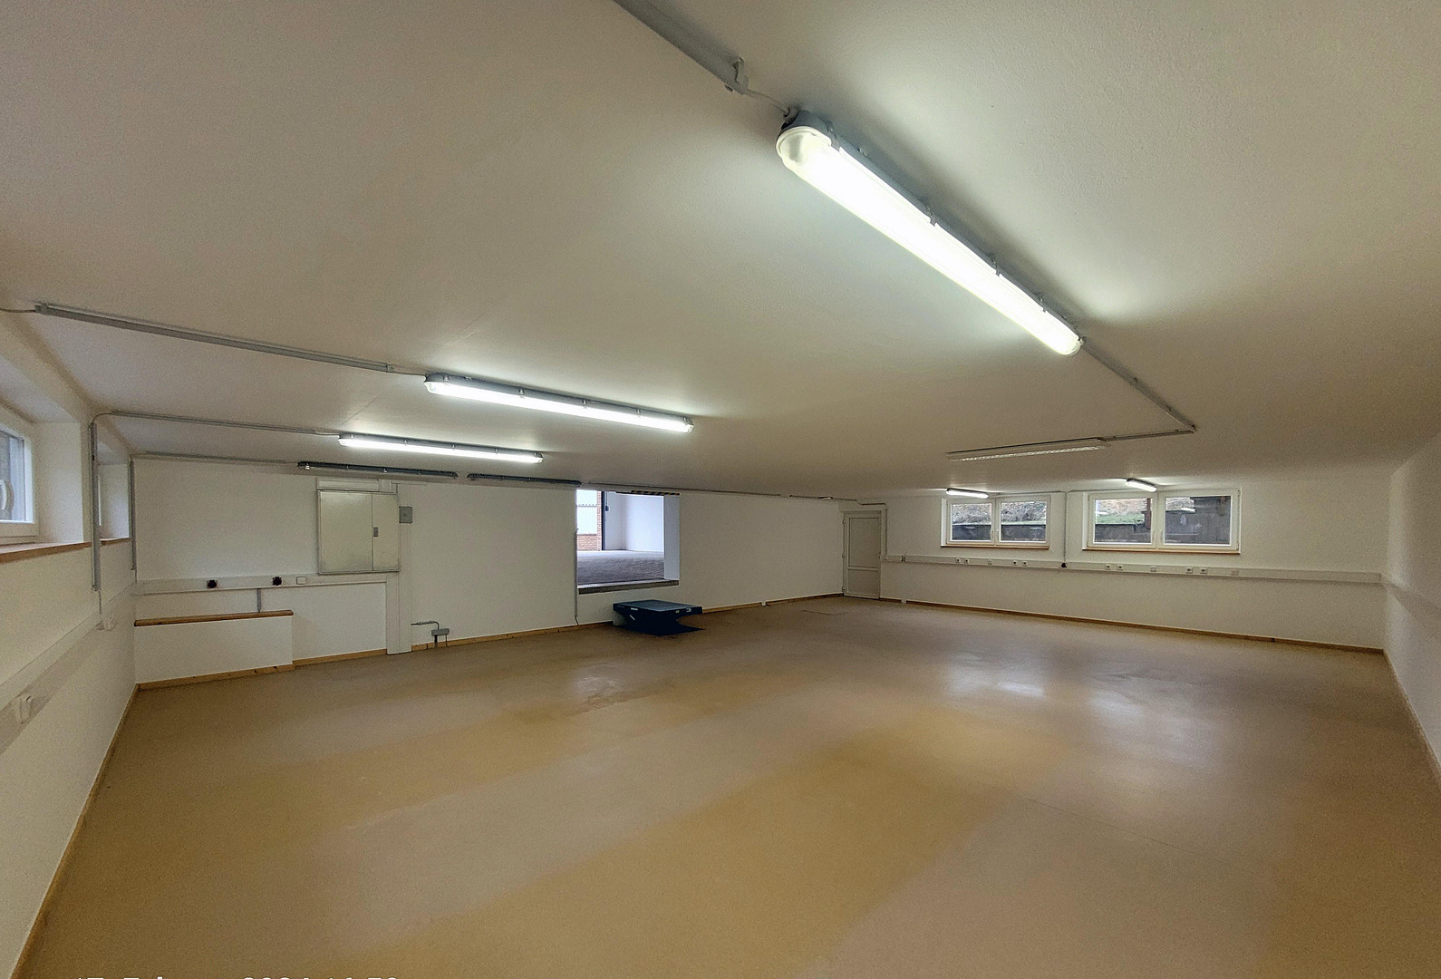
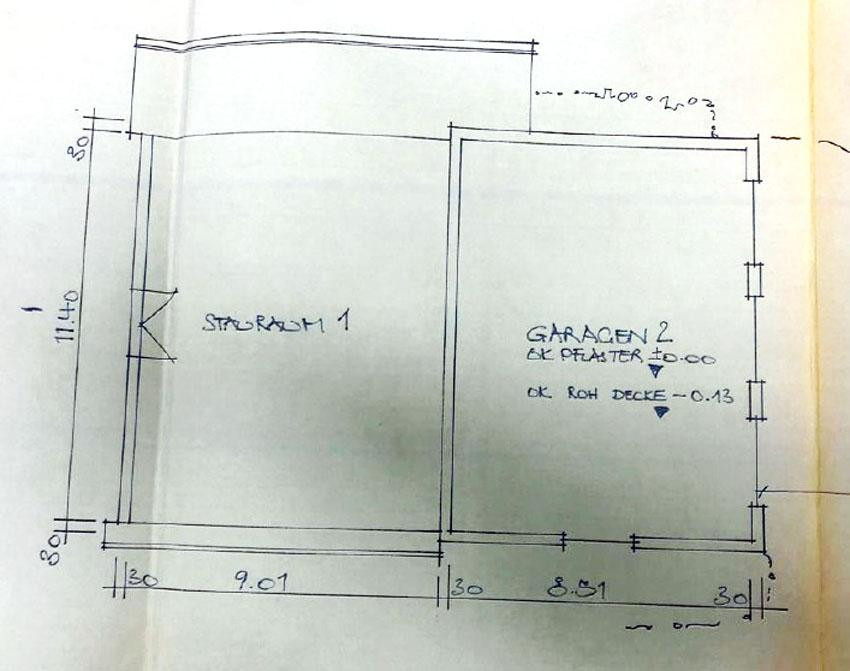
The hall/garage unit has a total usable area of approximately 576 m², spread over three levels. This includes a commercial space of approximately 200 m². In addition, there are three spacious parking spaces available on the upper level. The existing space offers a variety of potential uses. The commercial unit is already leased, so the buyer will immediately benefit from ongoing rental income upon acquisition. This makes the property particularly attractive to investors.
**Key Features:**
Building B:
- House with hall, plot of land 2,100 m²
- Residential building with 177 m² of living space
- Hall/garages with approximately 576 m² of usable space, with potential for further development
- Asking price: €859,000 (negotiable)
We would be happy to discuss other purchase options in person.
Are you interested in this house?
|
Object Number
|
OM-491245
|
|
Object Class
|
House
|
|
Object Type
|
Single-family house
|
|
Is occupied
|
Vacant
|
|
Handover from
|
By arrangement
|
Purchase price & additional costs
|
purchase price
|
535.000 €
|
|
Purchase additional costs
|
approx. 25,700 €
|
|
Total costs
|
approx. 560,699 €
|
Breakdown of Costs
* Costs for notary and land register were calculated based on the fee schedule for notaries. Assumed was the notarization of the purchase at the stated purchase price and a land charge in the amount of 80% of the purchase price. Further costs may be incurred due to activities such as land charge cancellation, notary escrow account, etc. Details of notary and land registry costs
Does this property fit my budget?
Estimated monthly rate: 2,147€
More accuracy in a few seconds:
By providing some basic information, the estimated monthly rate is calculated individually for you. For this and for all other real estate offers on ohne-makler.net
Details
|
Condition
|
Renovated
|
|
Number of floors
|
1
|
|
Bathrooms (number)
|
2
|
|
Bedrooms (number)
|
3
|
|
Number of garages
|
1
|
|
Number of parking lots
|
3
|
|
Flooring
|
Laminate, Tiles
|
|
Heating
|
Underfloor heating
|
|
Year of construction
|
2001
|
|
Equipment
|
Terrace, Garden, Full bath, Shower bath, Fitted kitchen, Guest toilet
|
|
Infrastructure
|
General practitioner, Kindergarten, Primary school, Public transport
|
Information on equipment
Construction and Features:
High-quality and robust construction:
* Solid construction with double-walled masonry.
* Insulated brick facade.
* Reinforced concrete floors.
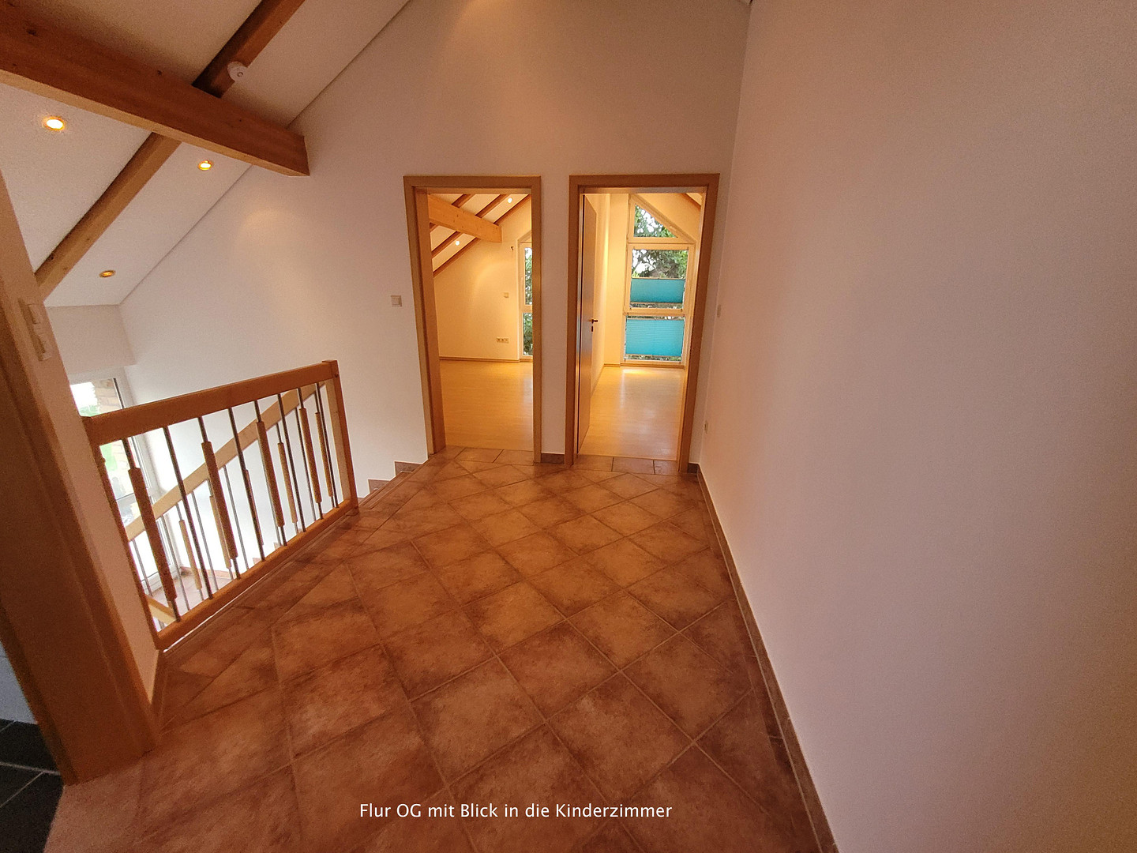
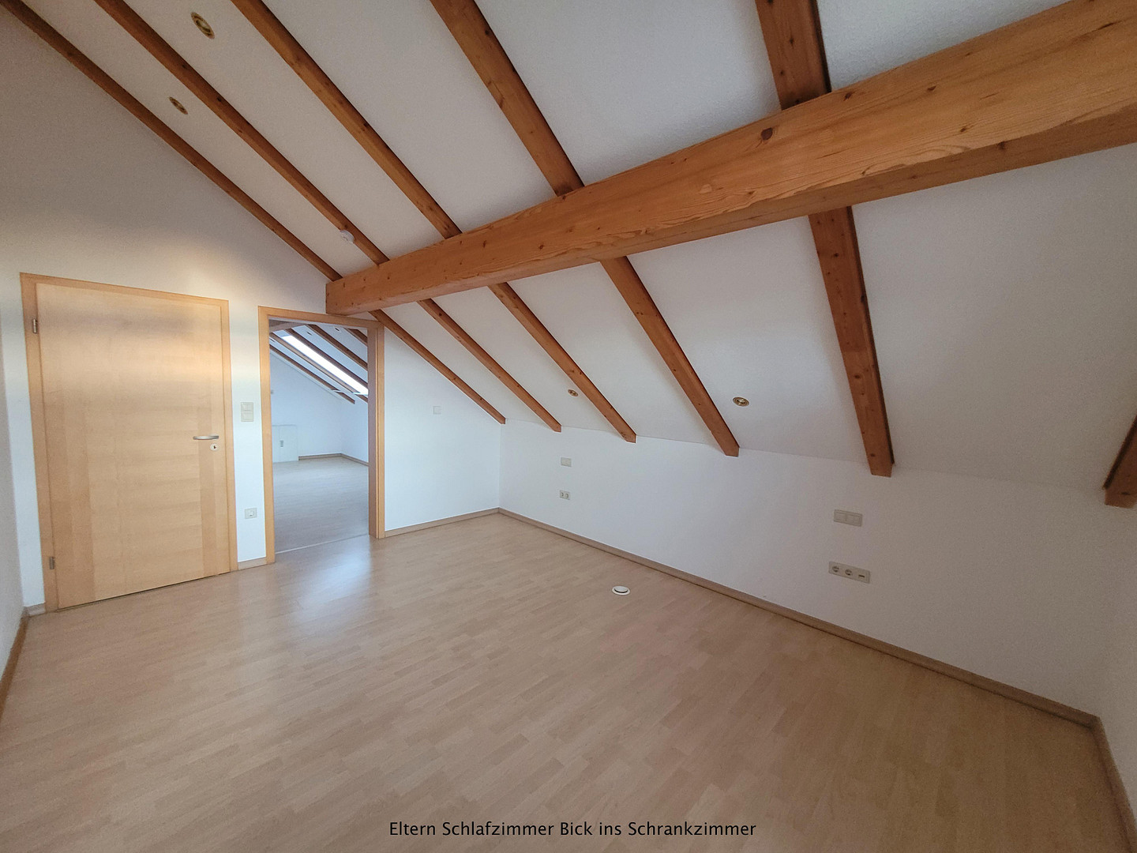
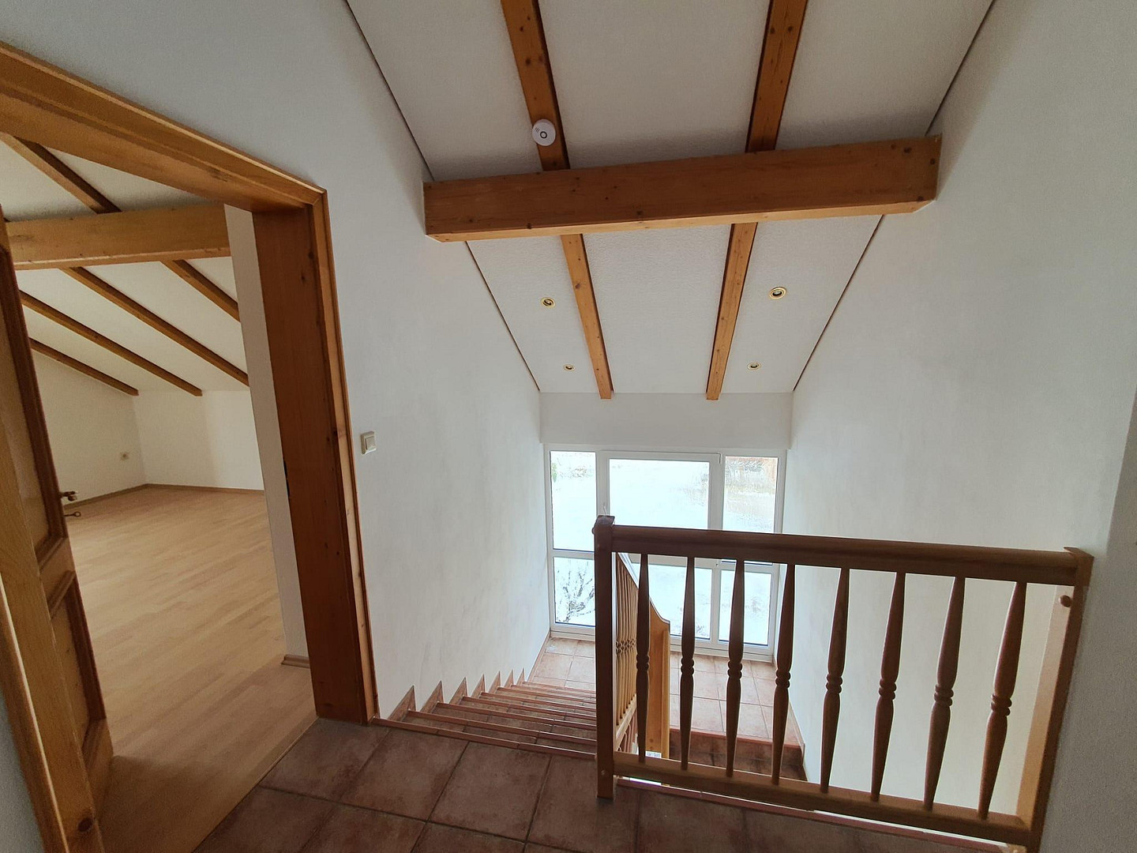
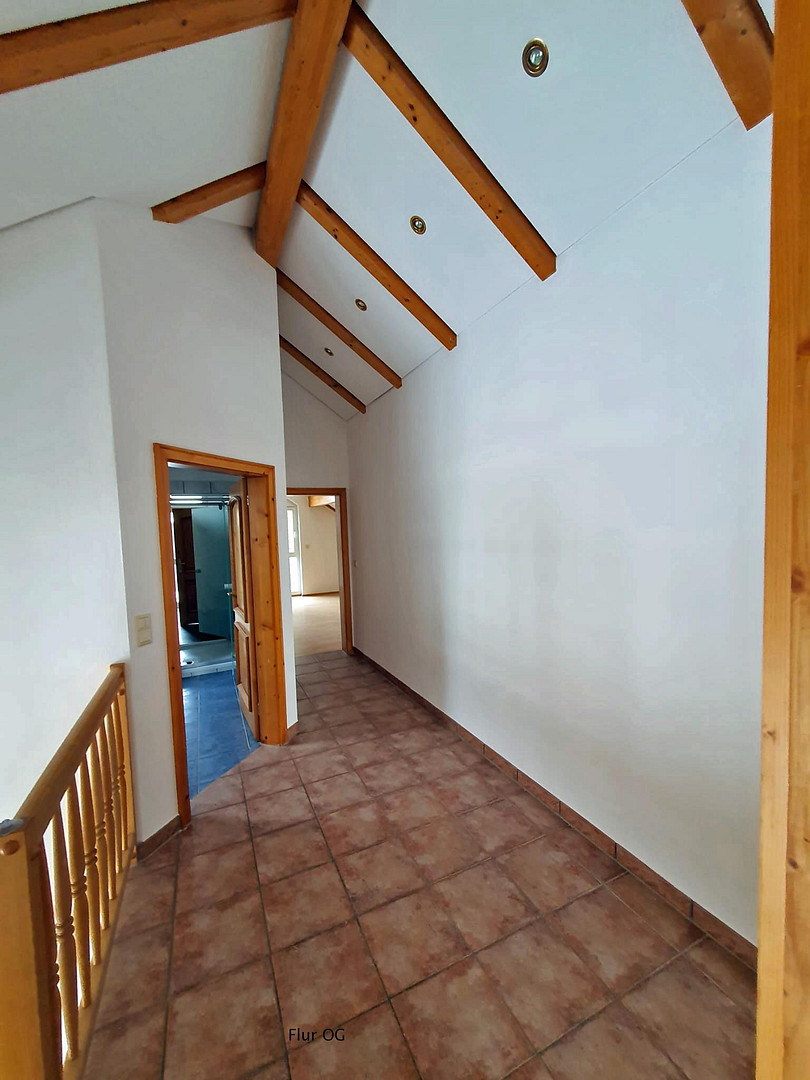
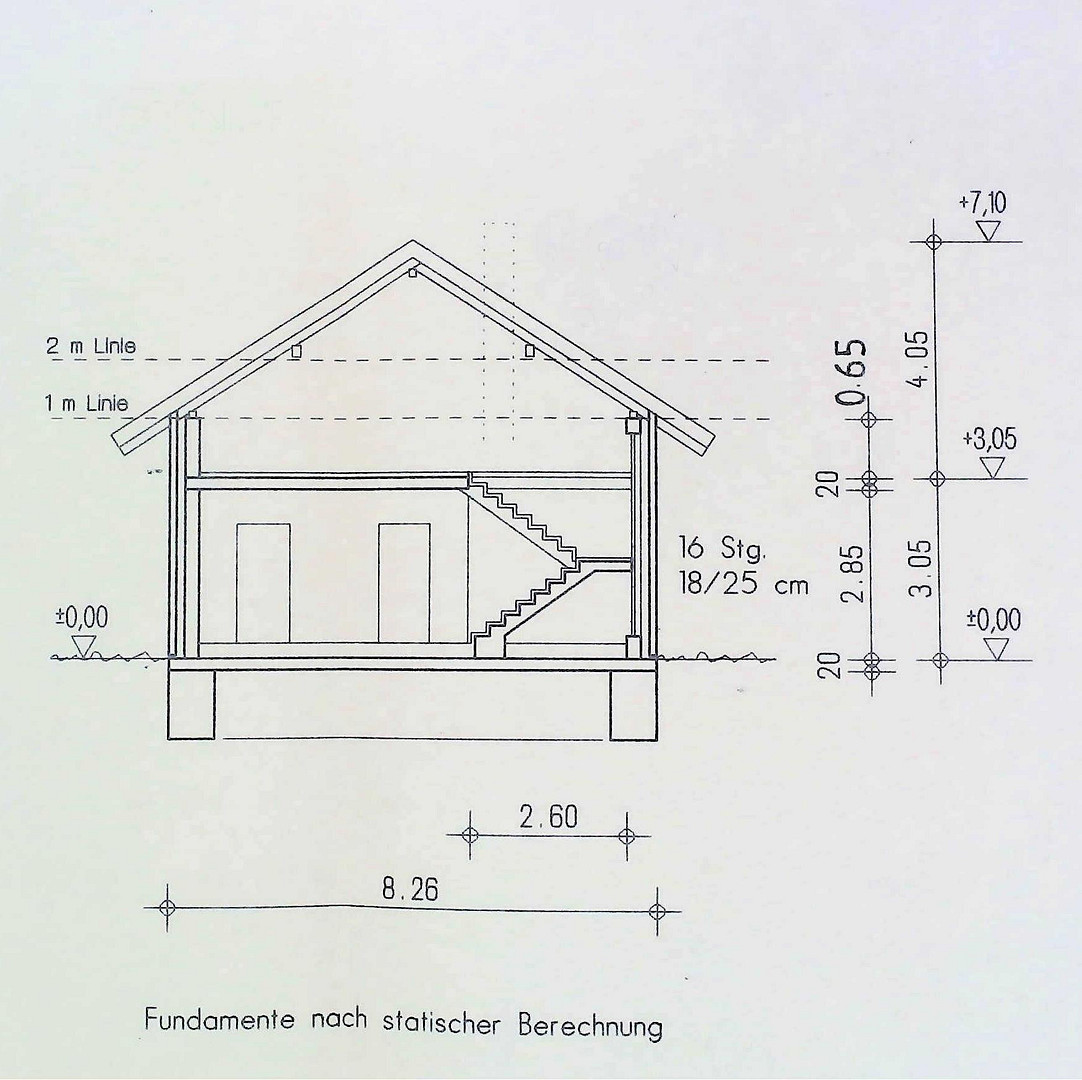
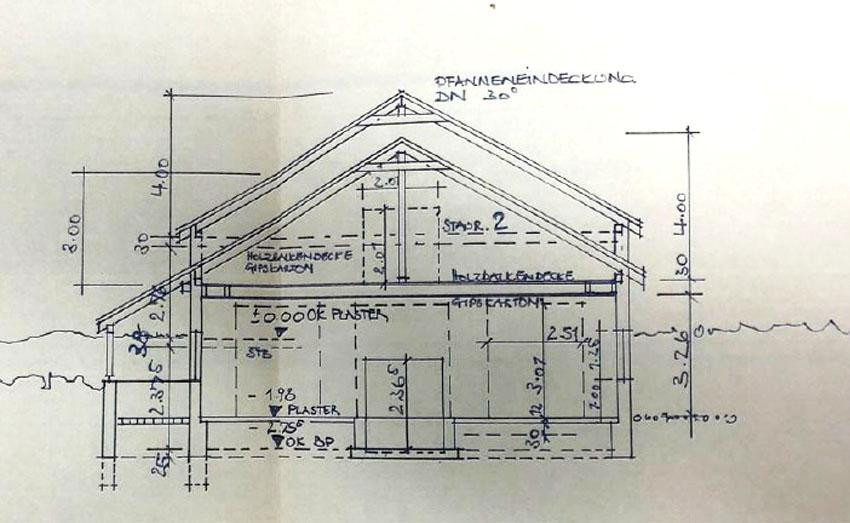
* Exposed wooden roof structure with additional insulation.
Living Comfort and Technical Features:
* Underfloor heating throughout the house.
* Air-to-water heat pump for efficient and modern heating.
* Central ventilation system with heat recovery: A heat exchanger recovers a large portion of the heat from the exhaust air and returns it to the fresh air supply.
* Controlled ventilation of living spaces for a comfortable indoor climate.
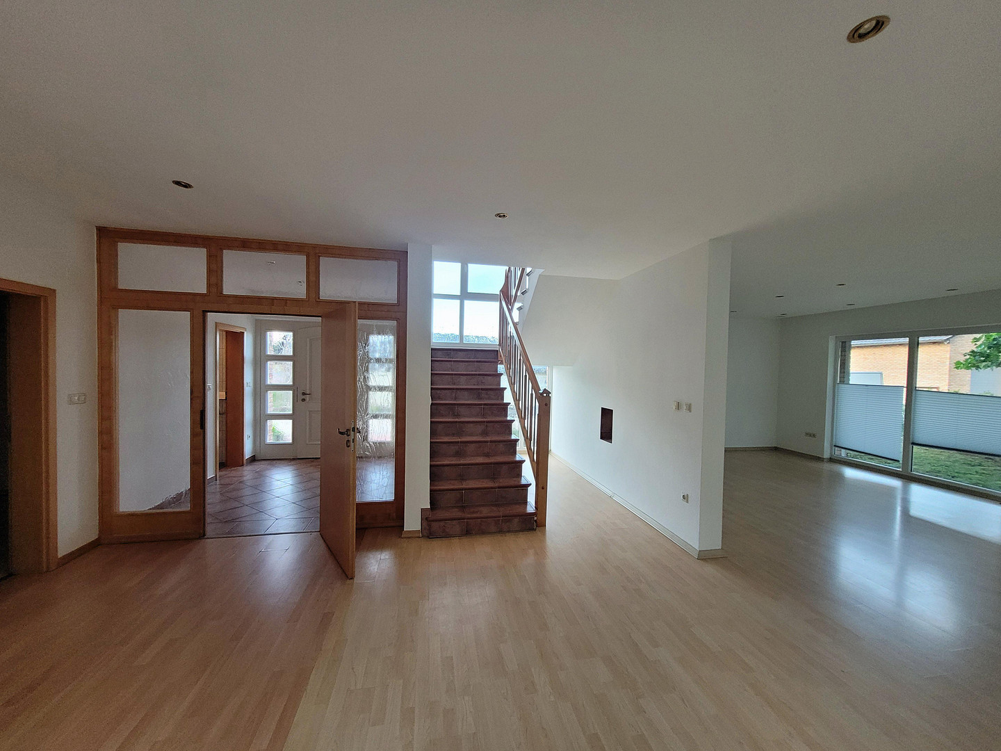
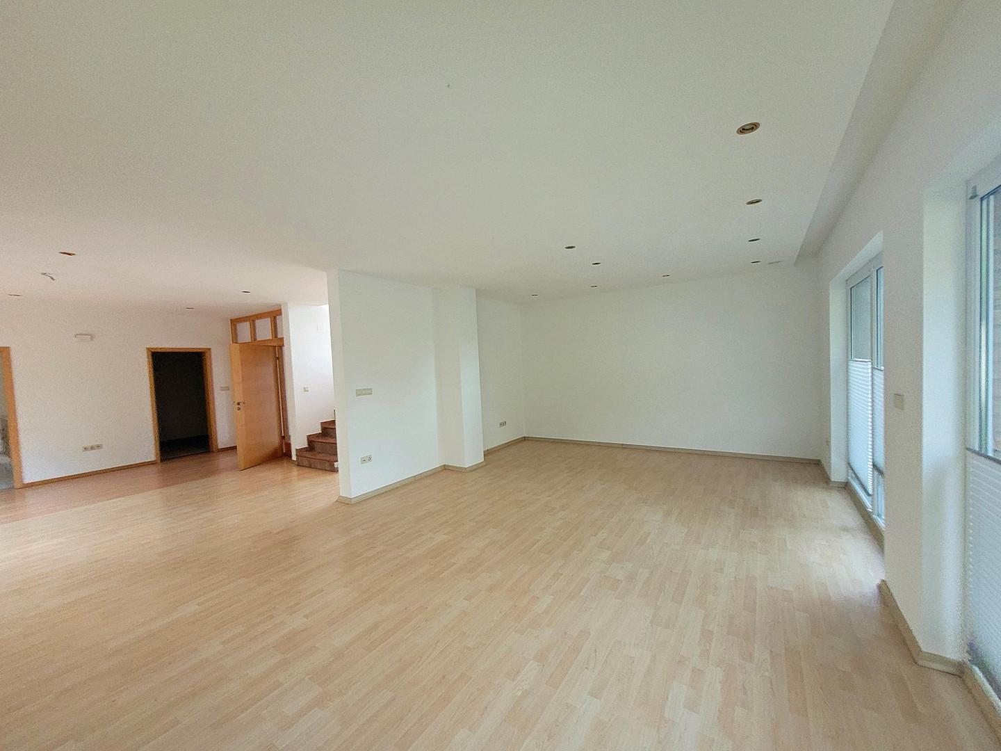
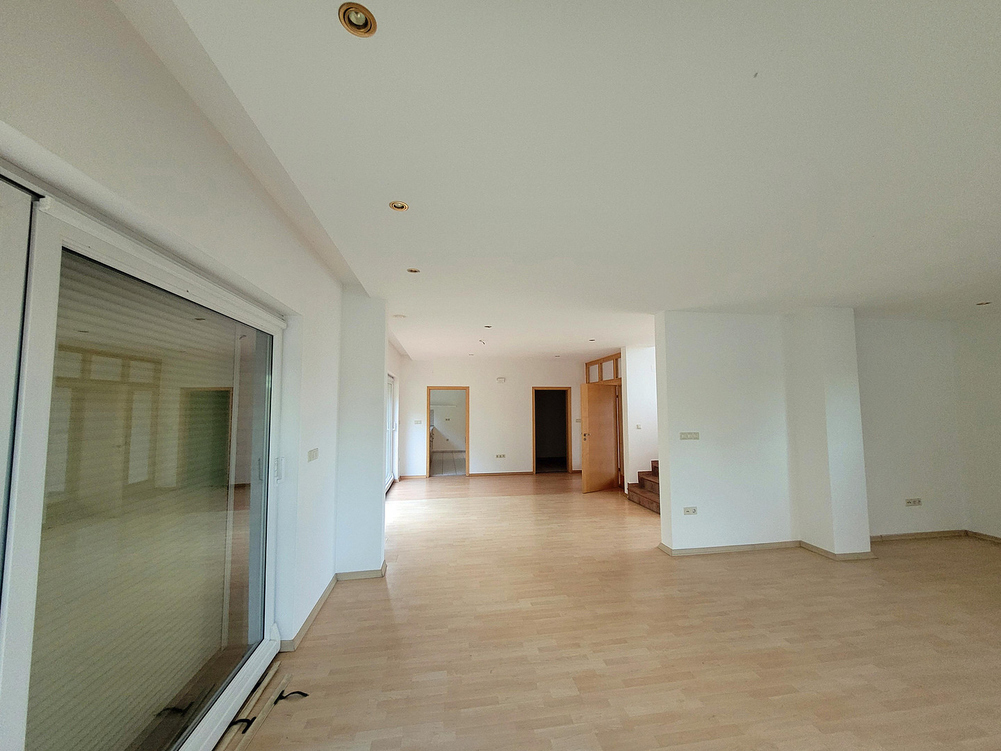
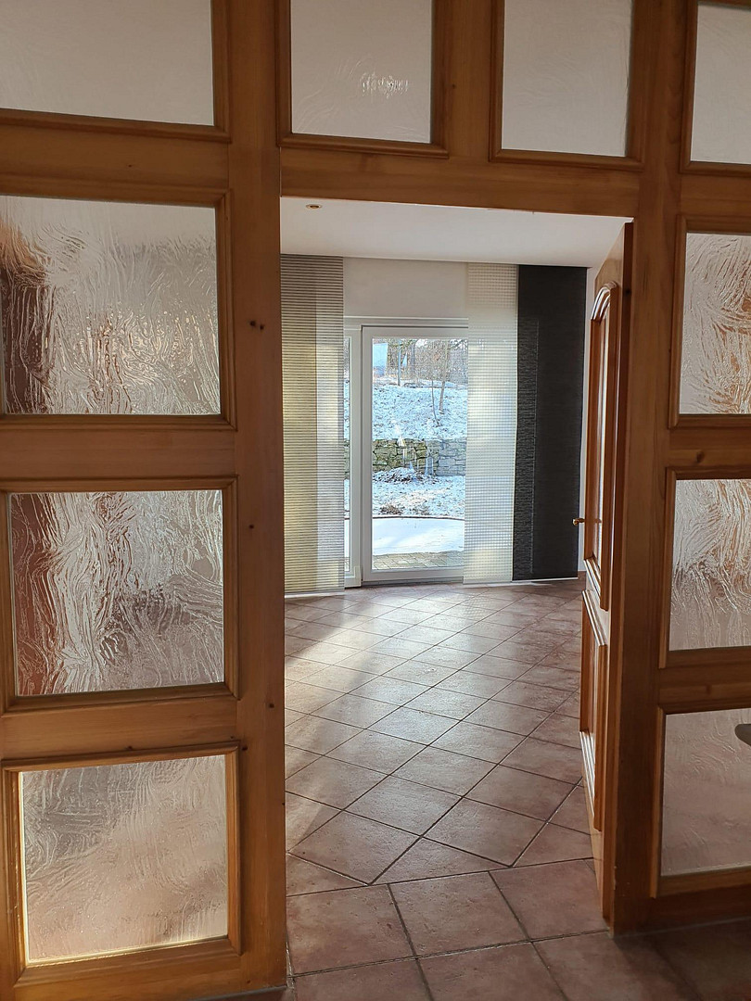
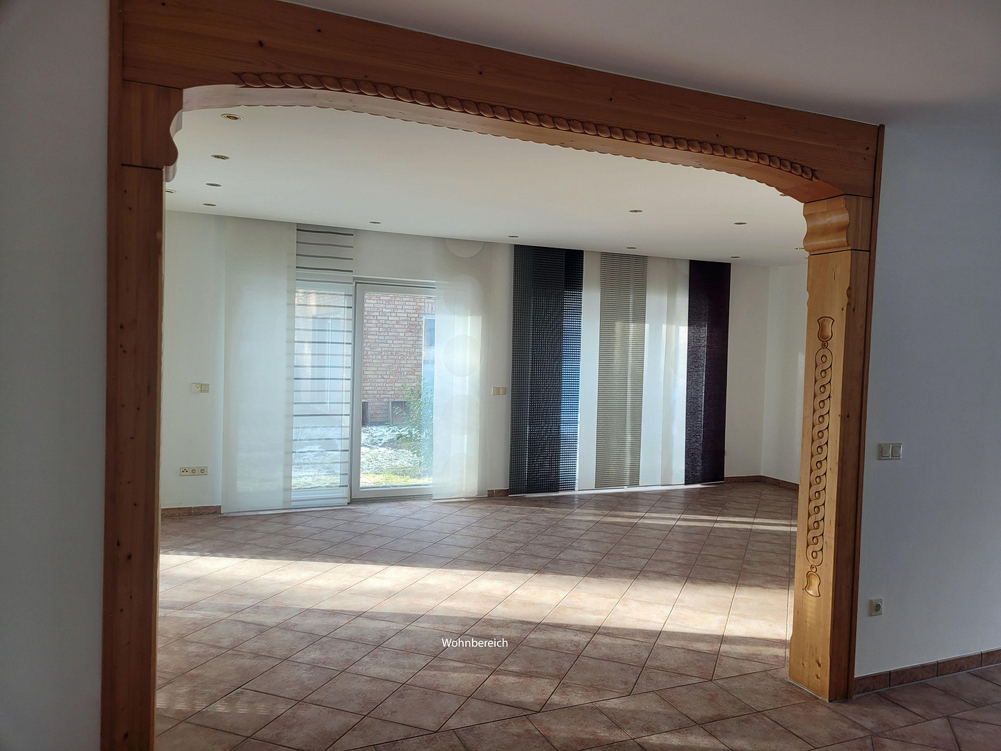
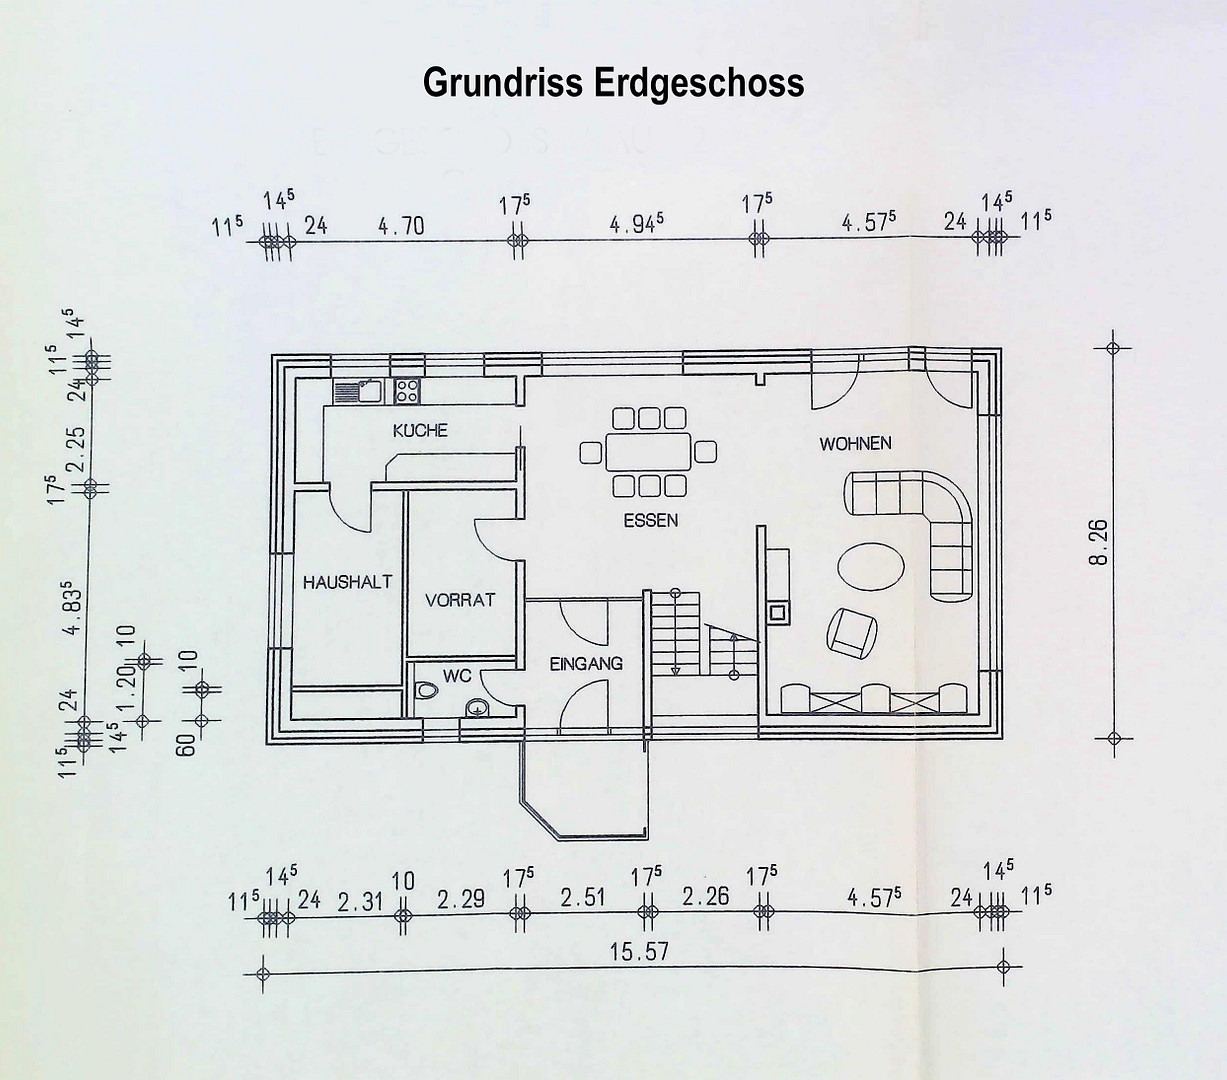
* Spacious, open-plan living and dining area.
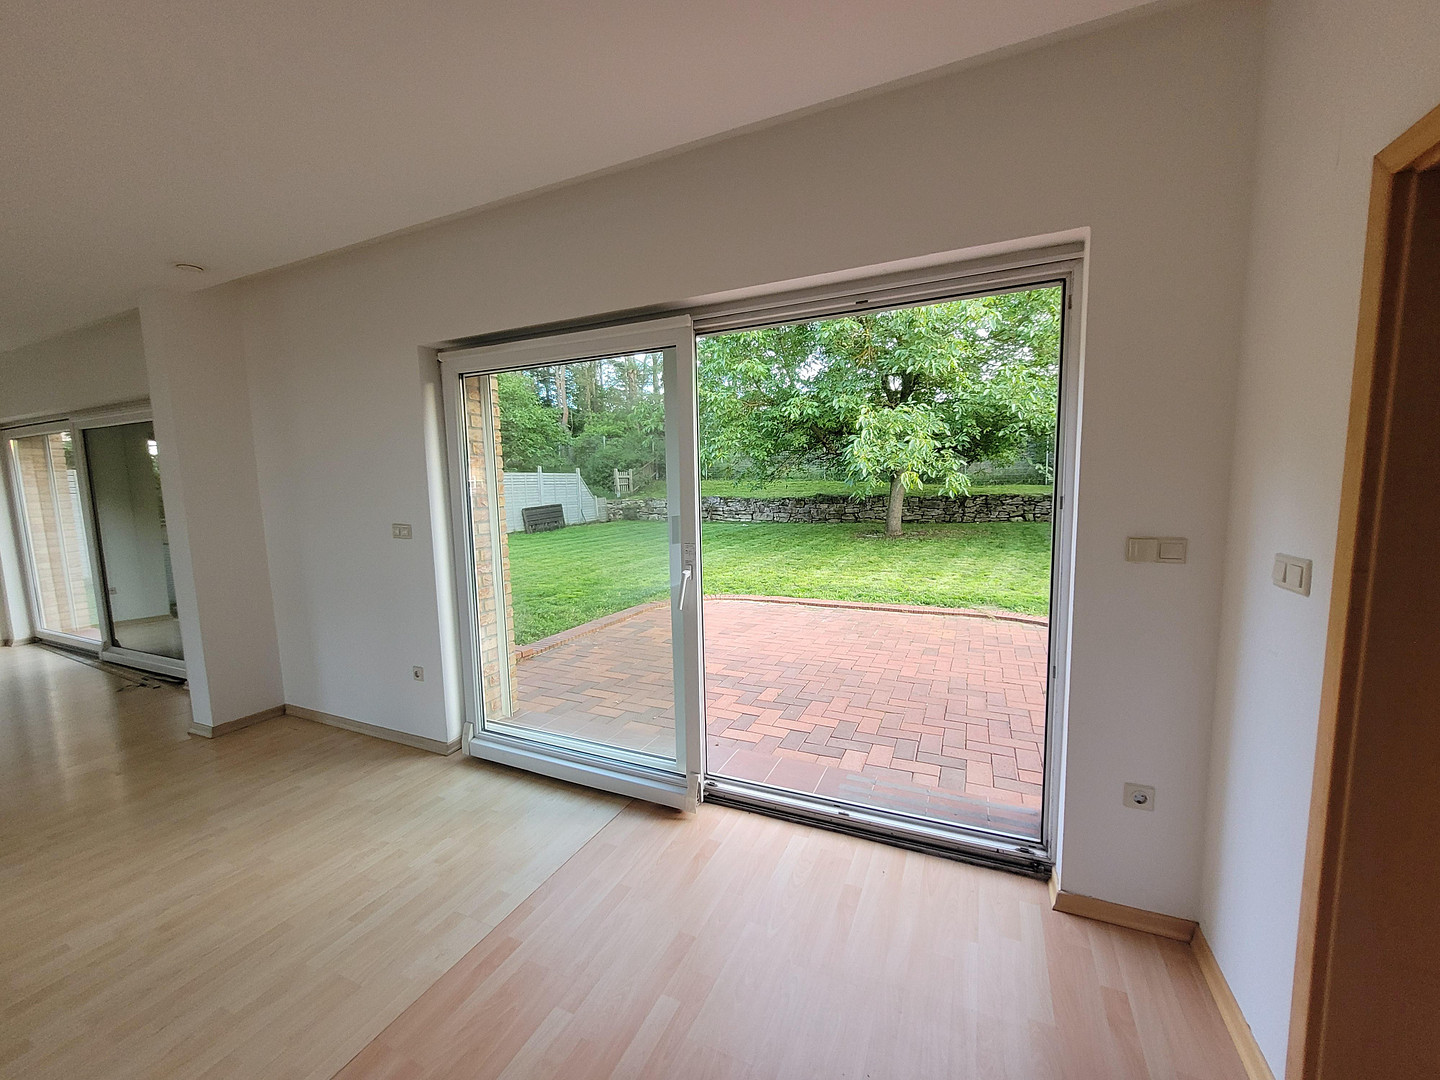
* Bright, light-filled living area with floor-to-ceiling windows.
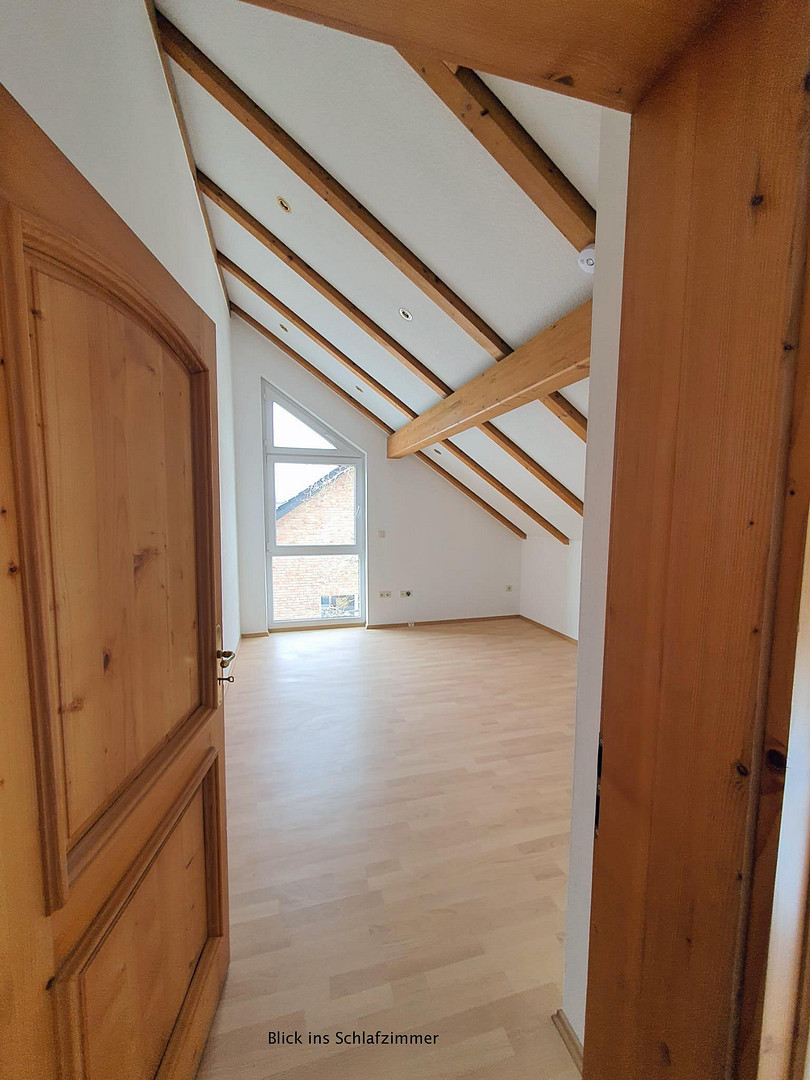
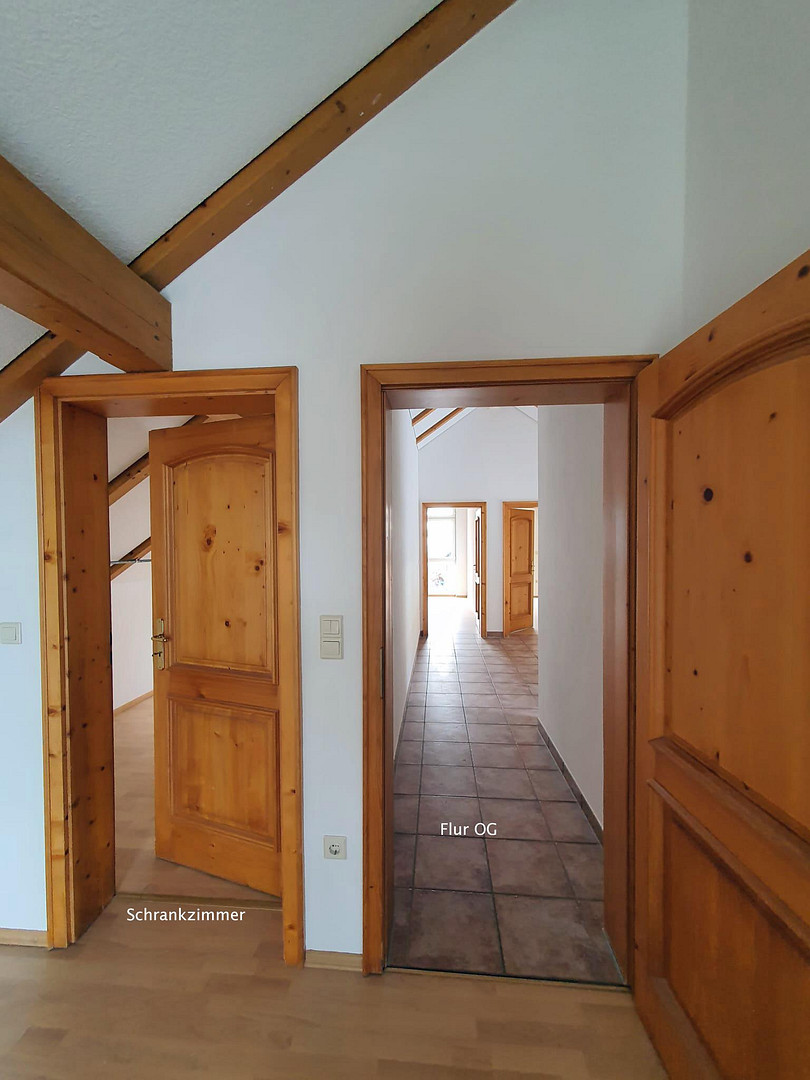
* Master bedroom with a separate dressing room/storage room.
* Two spacious, nearly identical children's bedrooms.
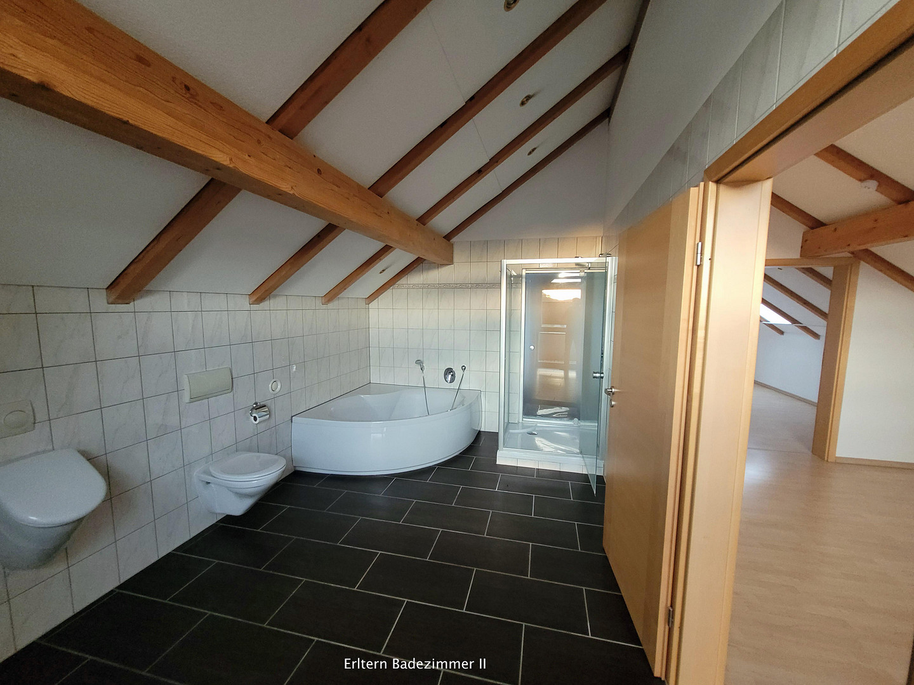
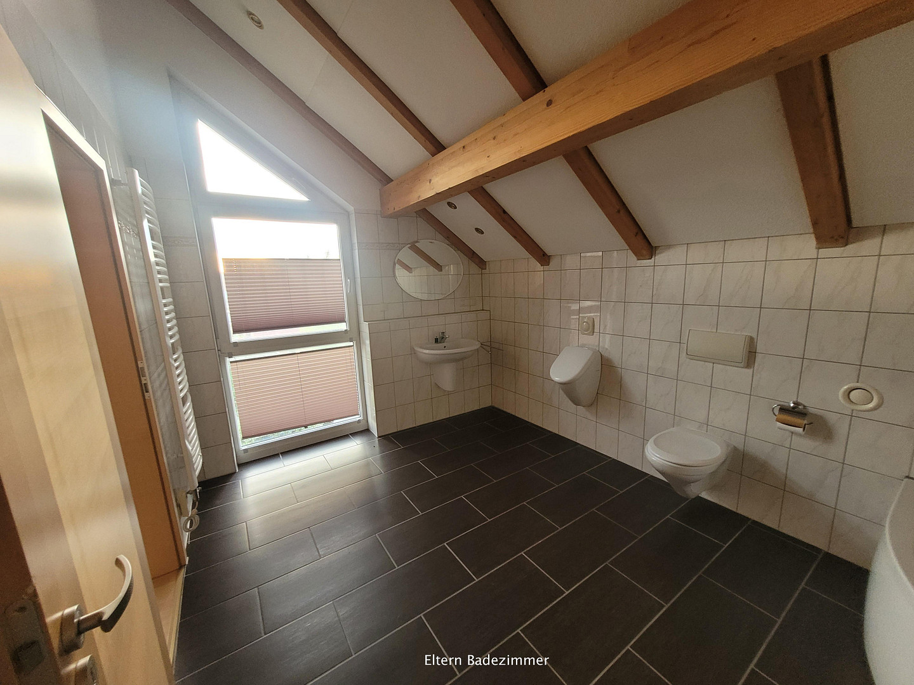
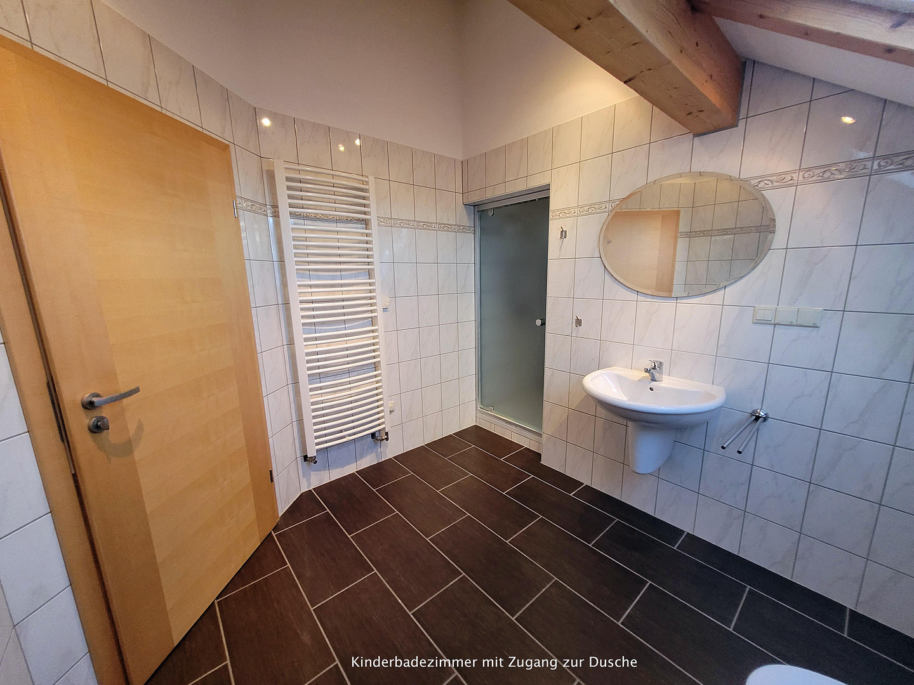
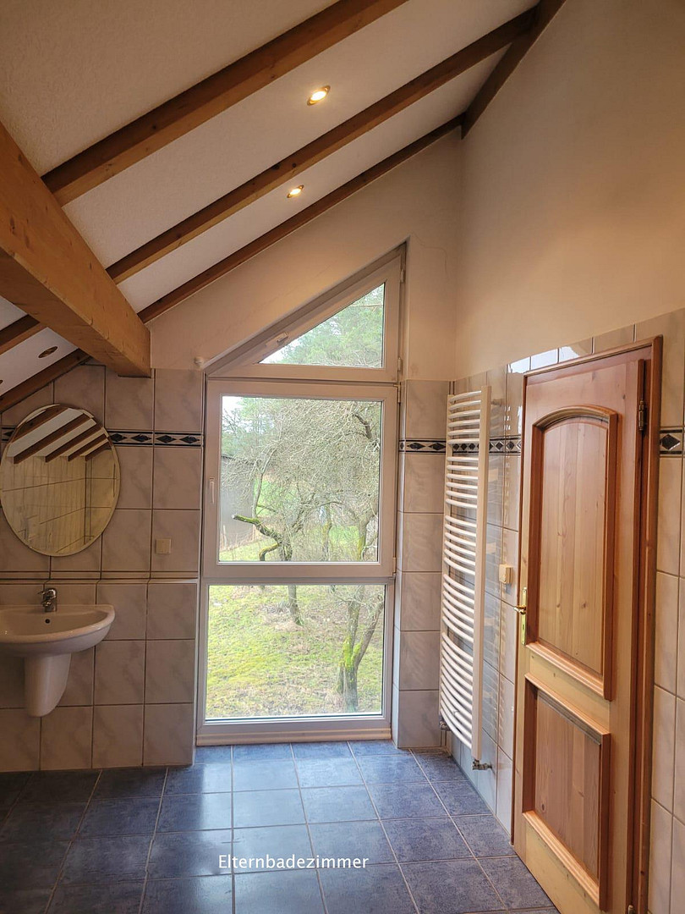
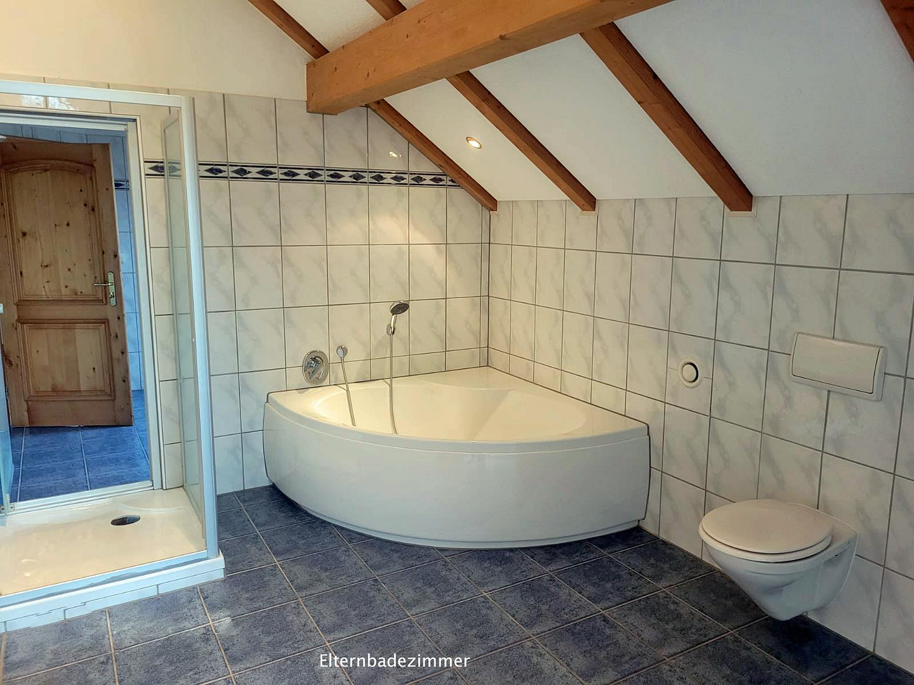
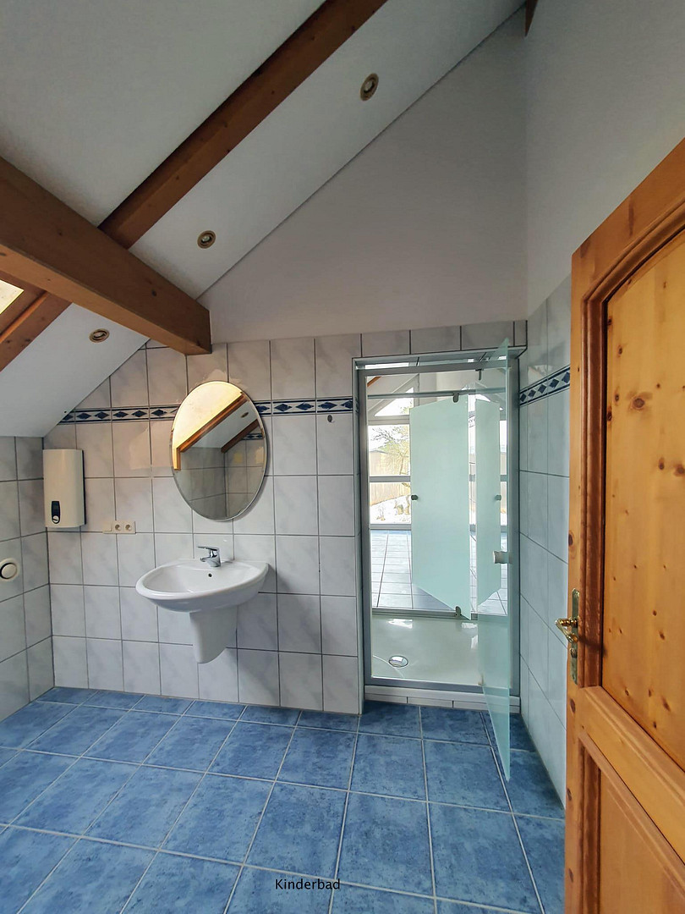
* Master bathroom with a corner bathtub, as well as a separate children's bathroom.
* Shower accessible from both the master bathroom and the children's bathroom.
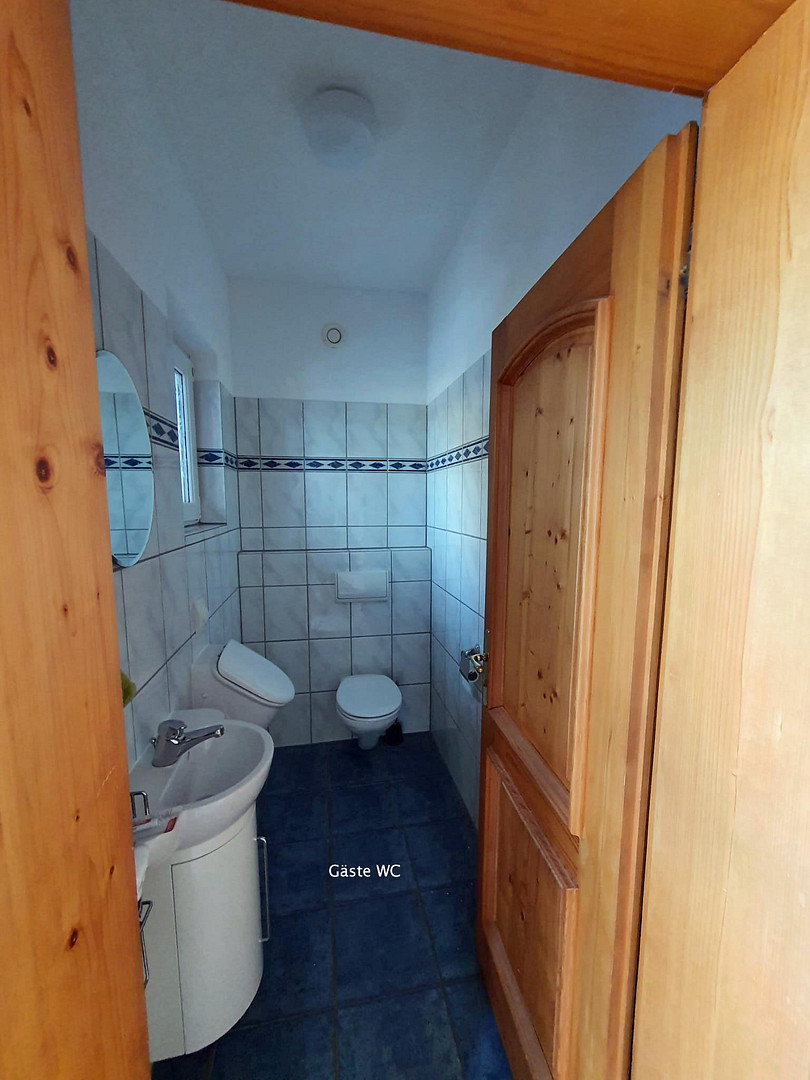
* Spacious entrance area with a vestibule and a separate guest toilet.
* Electric blinds throughout the ground floor, with central control in the entrance area.
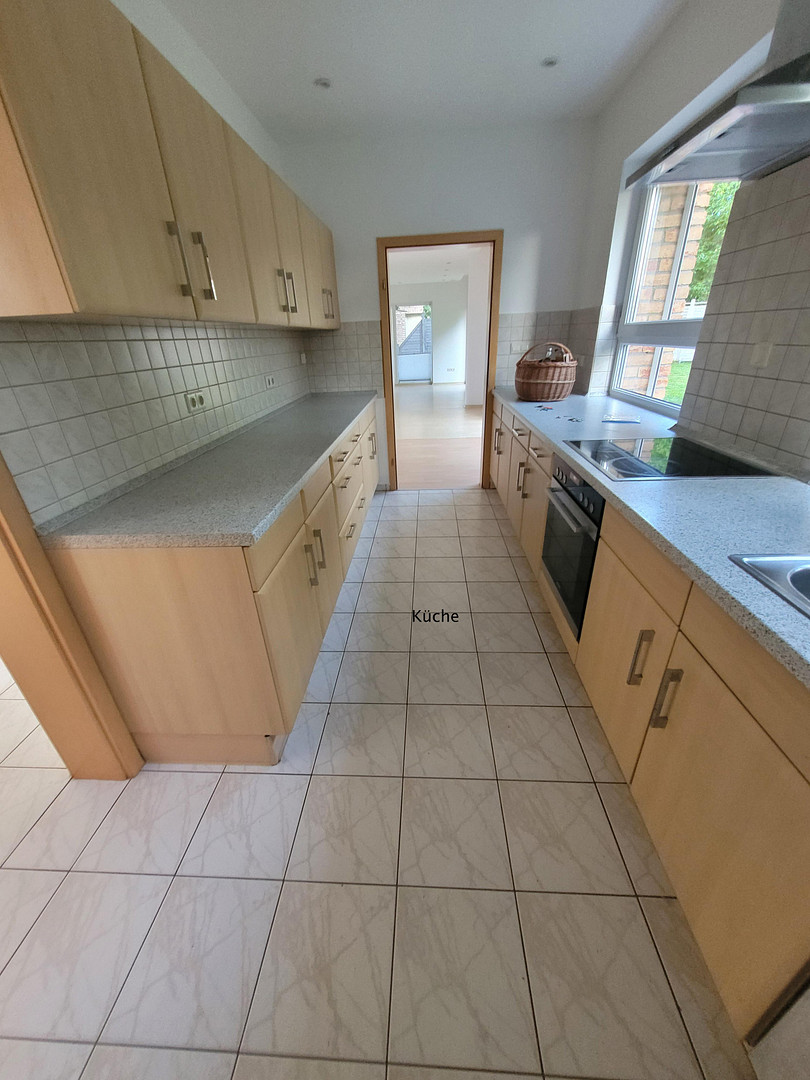
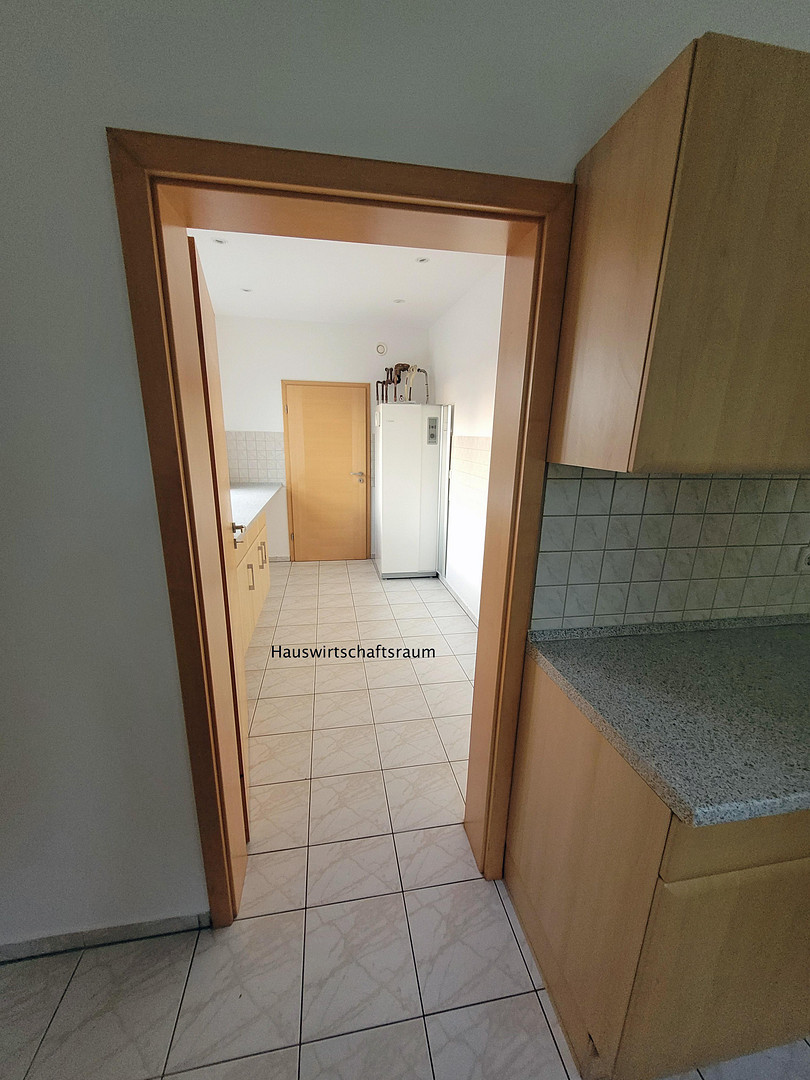
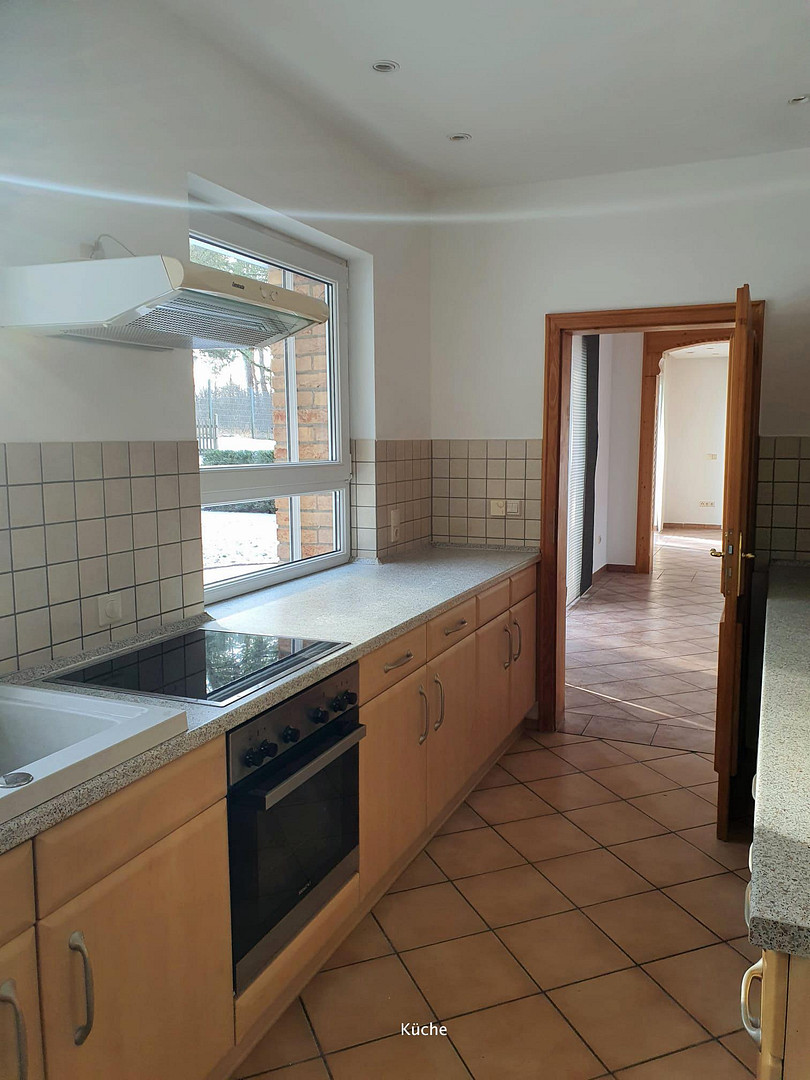
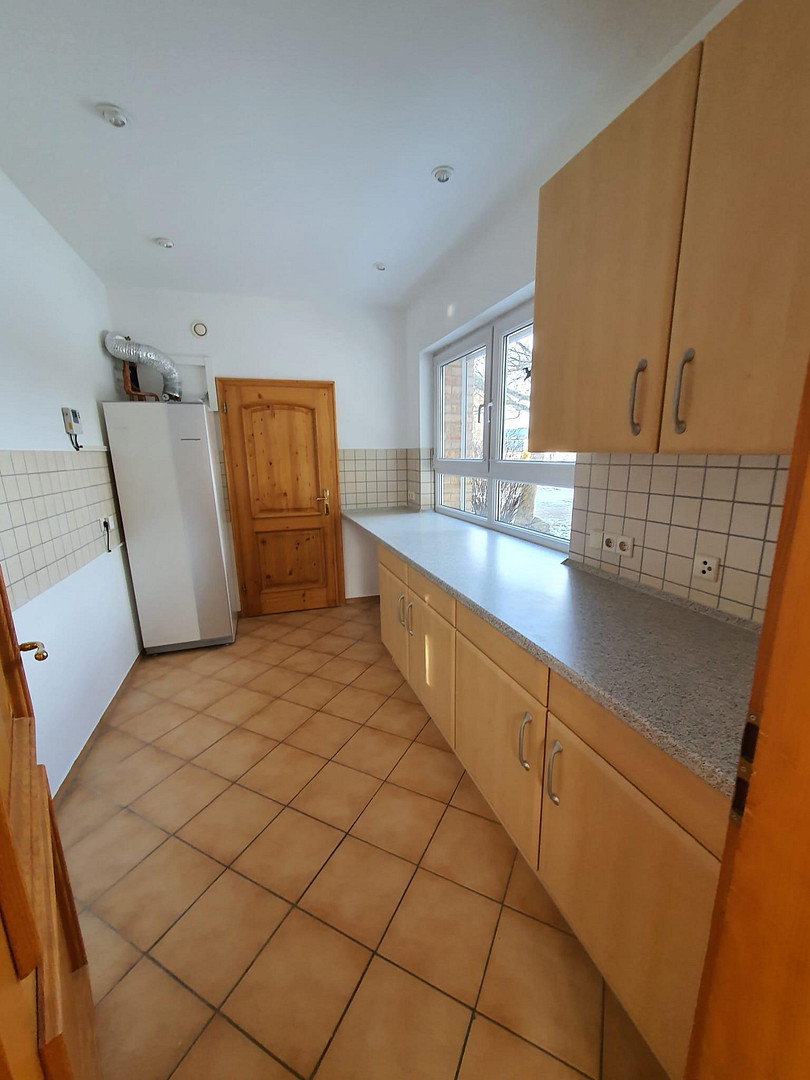
* Fitted kitchen.
Location
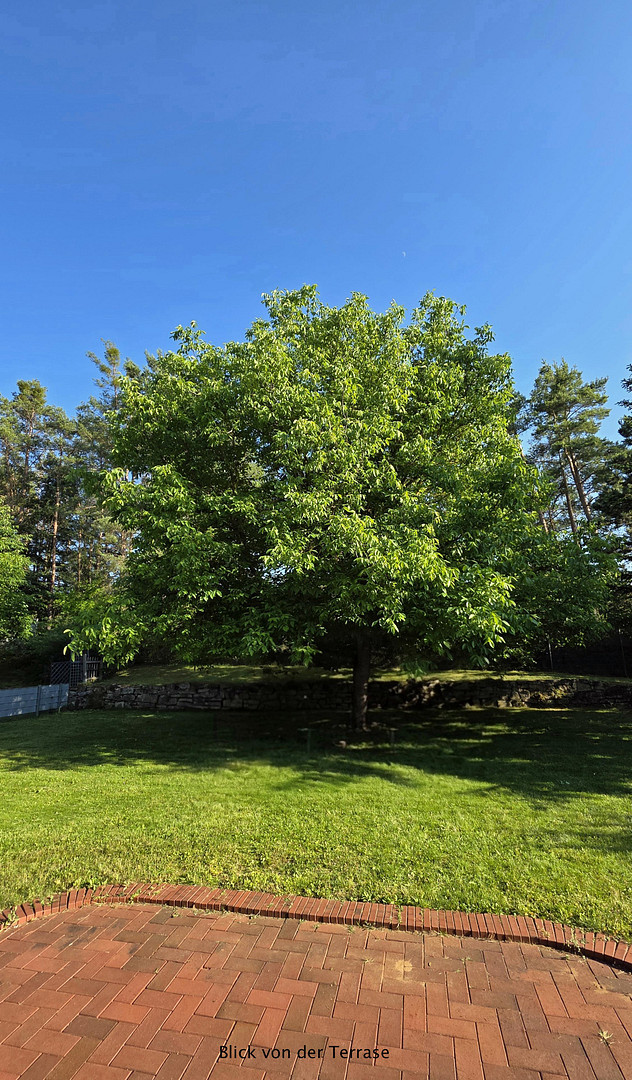
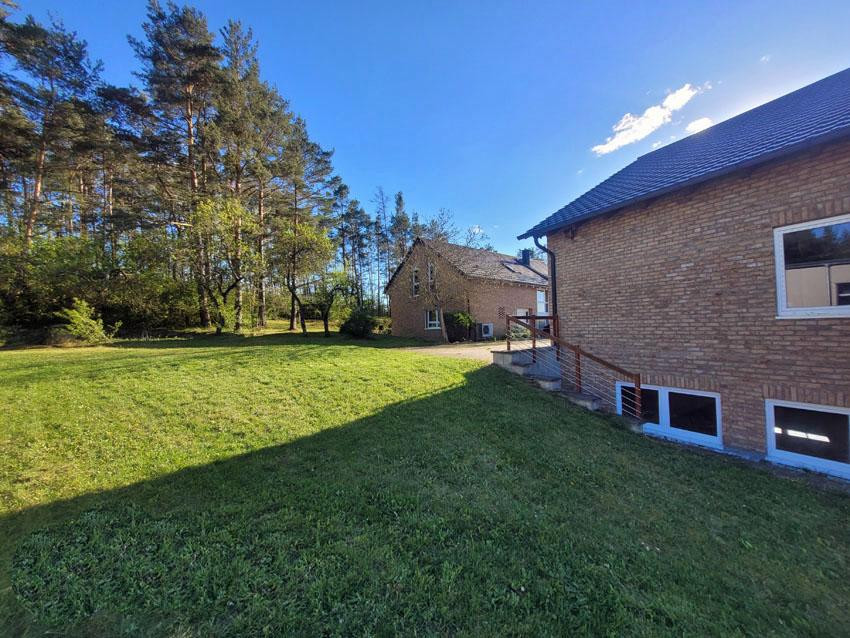
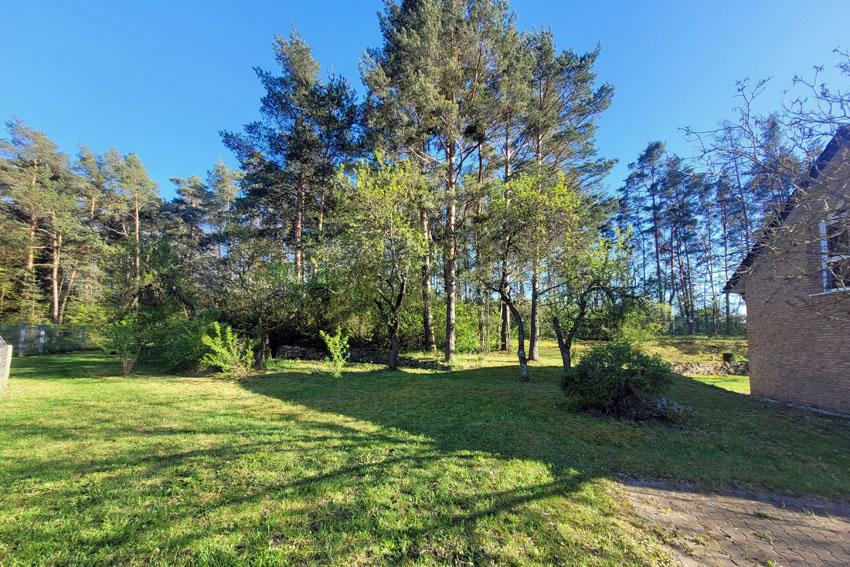
The properties are impressive due to their peaceful, natural setting, located right on the edge of the forest. The spacious plots offer a high degree of privacy and create ideal conditions for relaxed living in a pleasantly secluded environment.
Particularly noteworthy is the successful combination of tranquility, nature, and generous outdoor and usable spaces. The extensive range of plots offers a variety of possibilities and provides ample space for gardens, leisure activities, hobbies, or individual design ideas.
Location Check
Energy
|
Energy efficiency class
|
B
|
|
Energy certificate type
|
Demand certificate
|
|
Main energy source
|
Air/water heat
|
|
Final energy demand
|
65.00 kWh/(m²a)
|
Miscellaneous
Outdoor Areas – Building B:
Building B includes attractive garden and terrace areas, as well as an additional barbecue area with natural stone paving. A spacious driveway is available to both houses, providing comfortable access and usage options.
**Purchase Options:**
The property offers flexible purchase options. It is possible to purchase the **entire property, with a total land area of approximately 3,000 m²**. Alternatively, **Building A** or **Building B, including the hall**, can be purchased separately.
The hall is currently leased to a commercial enterprise.
I am available for a personal consultation to answer any further questions and provide additional information.
Broker inquiries not welcome! According to § 7 UWG, unsolicited contact by brokers without the express consent of the recipient is prohibited!
Topic portals
Send a message directly to the seller
Questions about this house? Show interest or arrange a viewing appointment?
Click here to send a message to the provider:
Offer from: Armin Nüßel

Diese Seite wurde ausgedruckt von:
https://www.ohne-makler.net/en/property/491245/