
This page was printed from:
https://www.ohne-makler.net/en/property/491234/
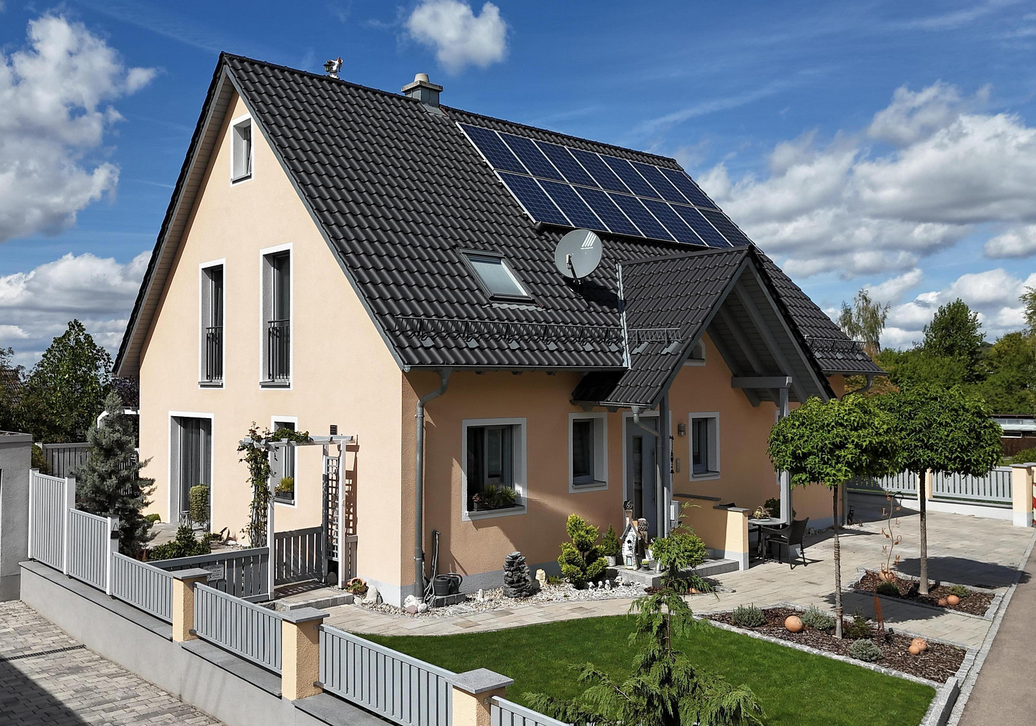
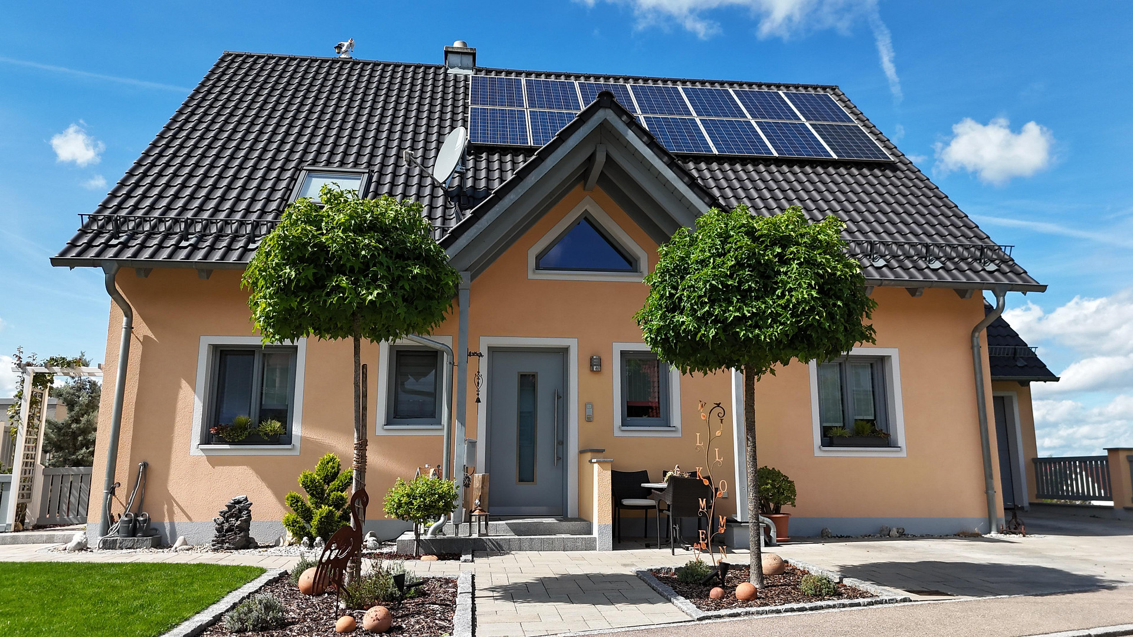
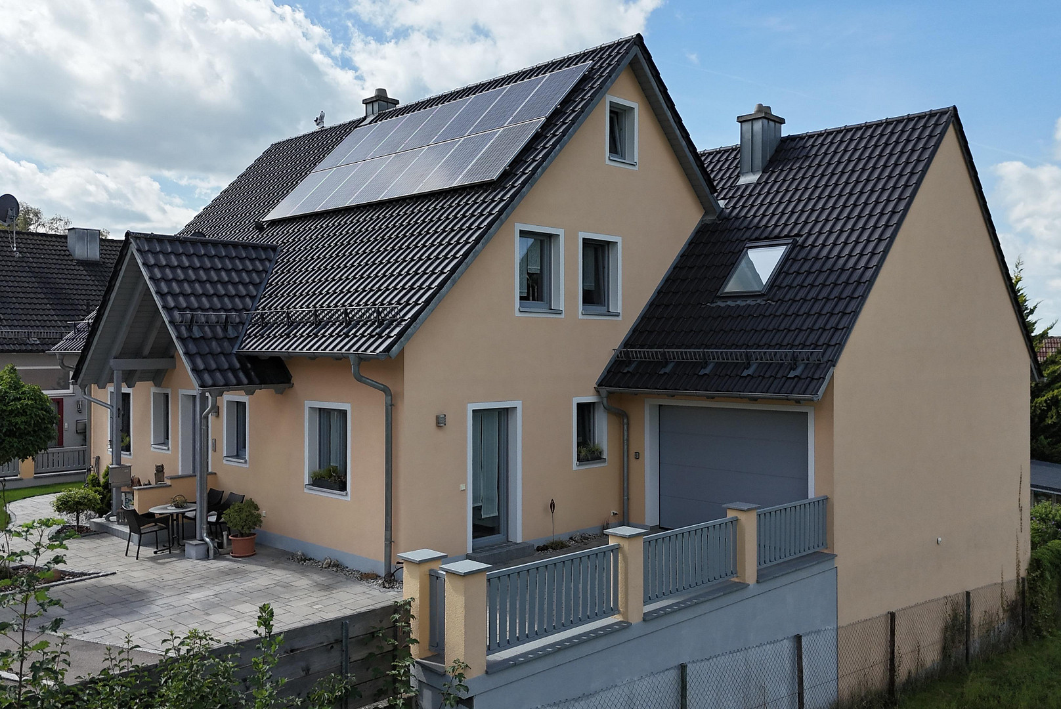
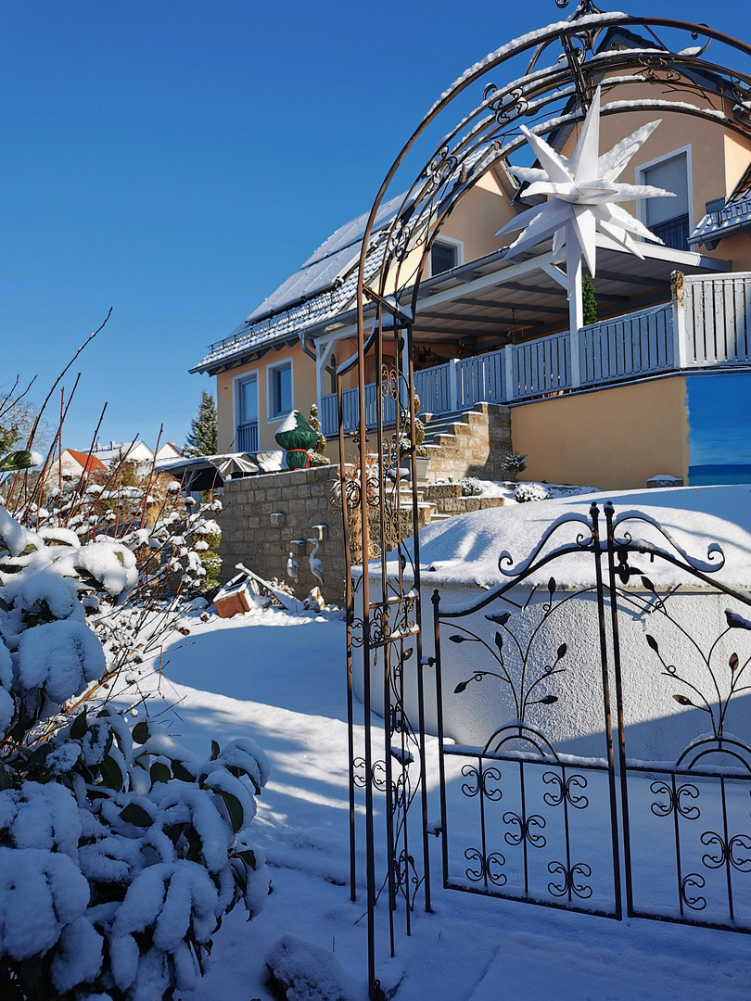
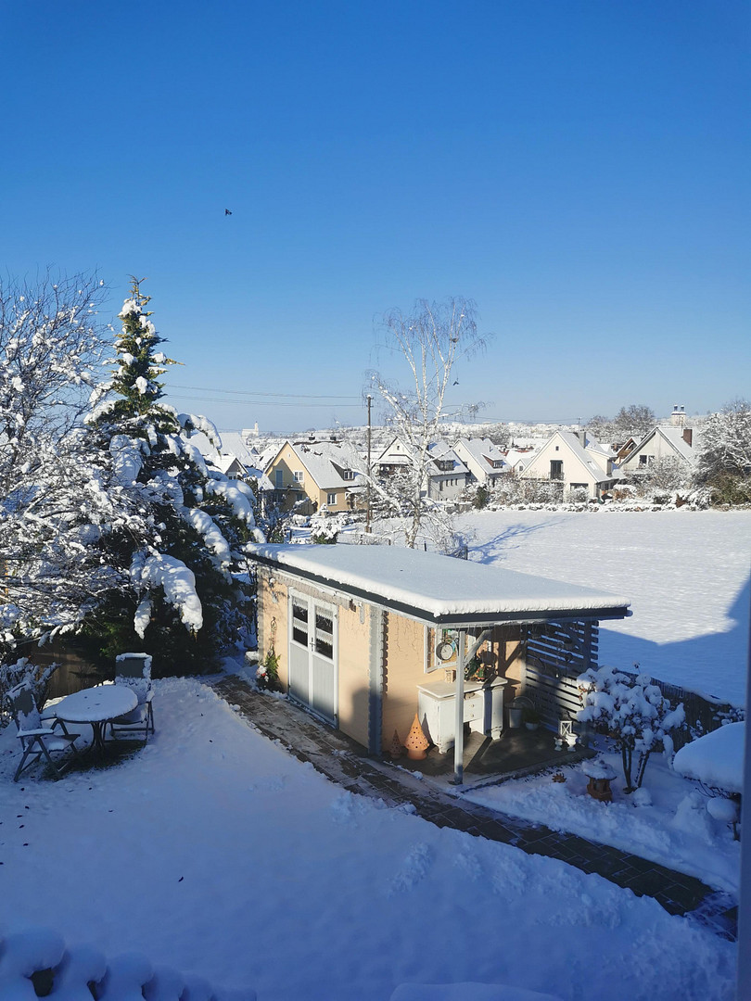
Exceptional house in a quiet location on the edge of the forest. A unique property featuring a pool, hot tub, and panoramic views.
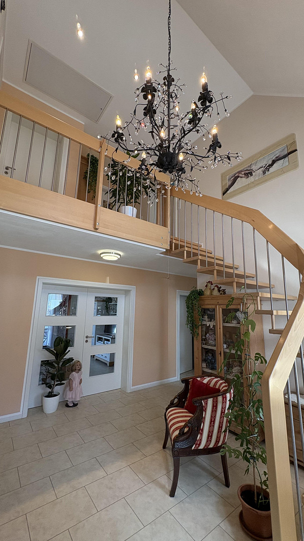
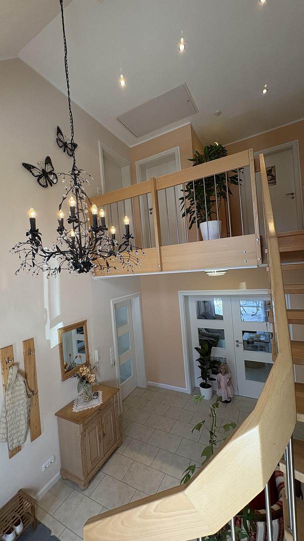
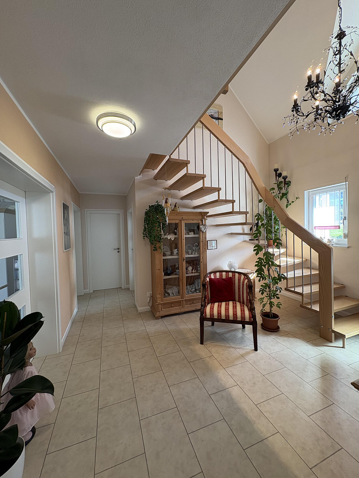
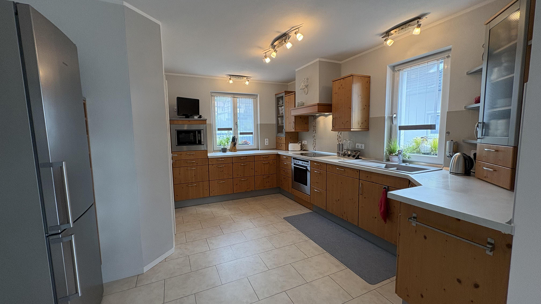
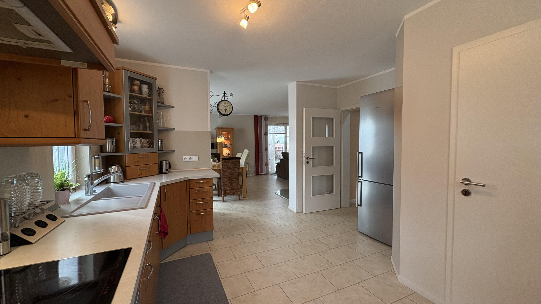
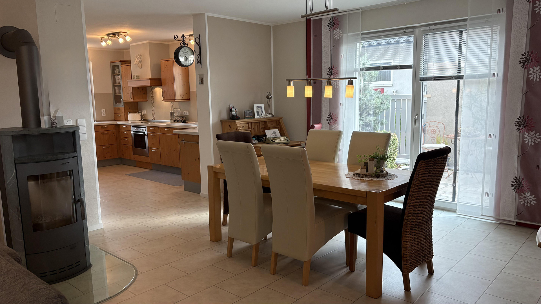
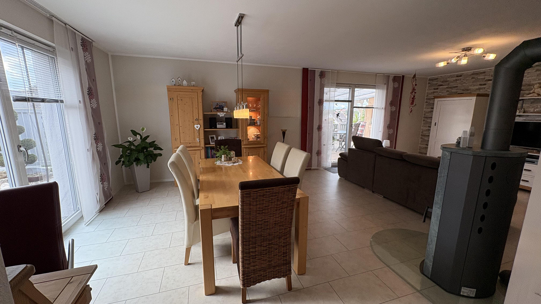
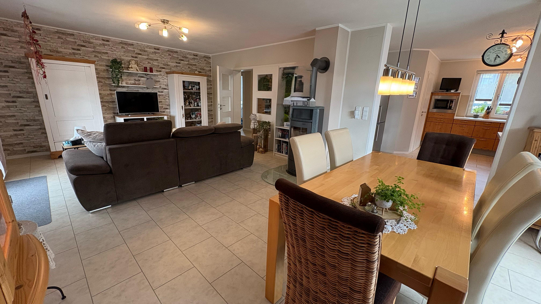
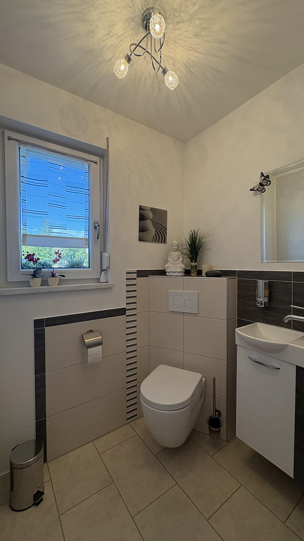
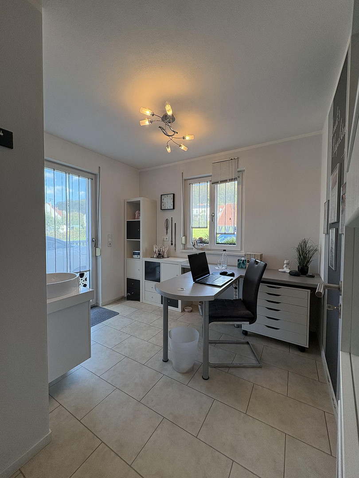
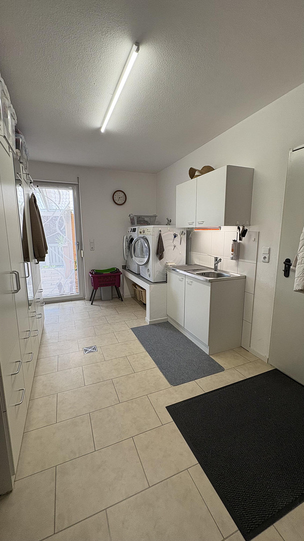
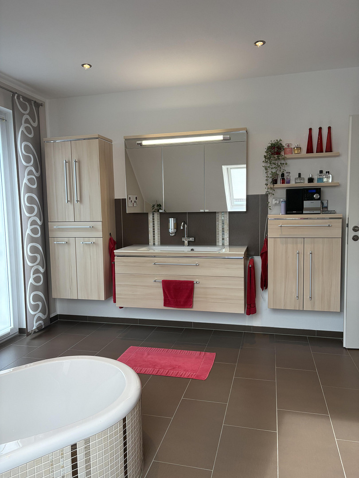
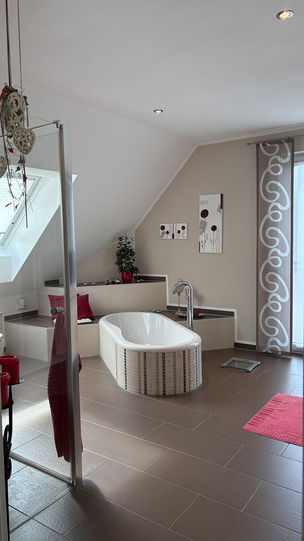
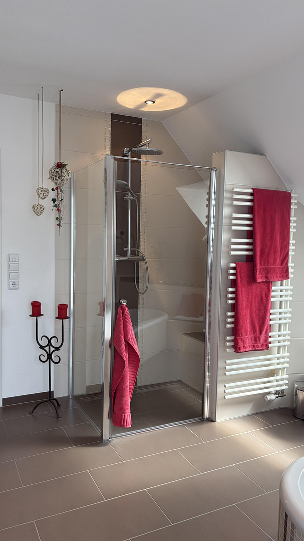
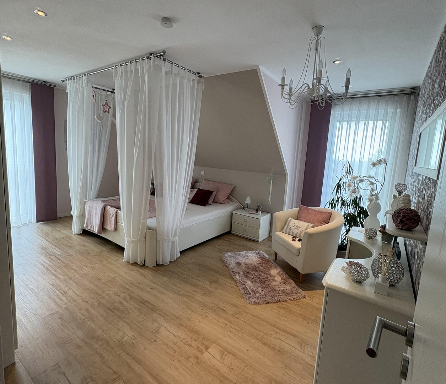
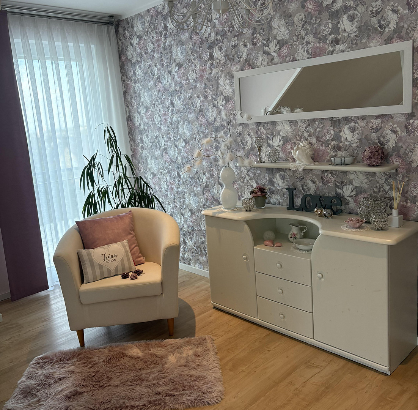
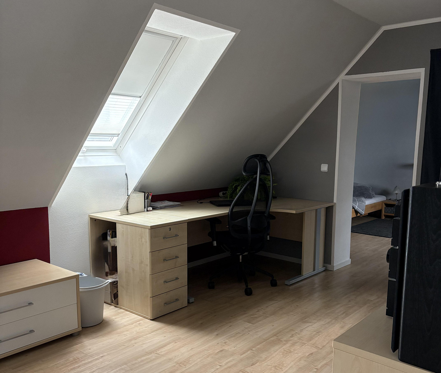
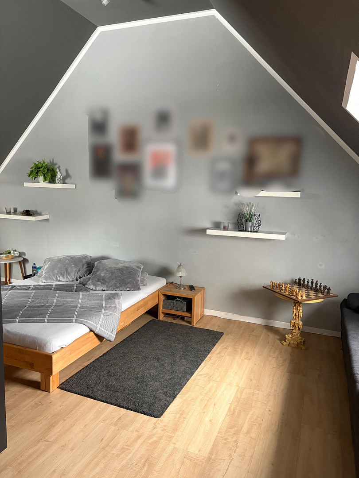
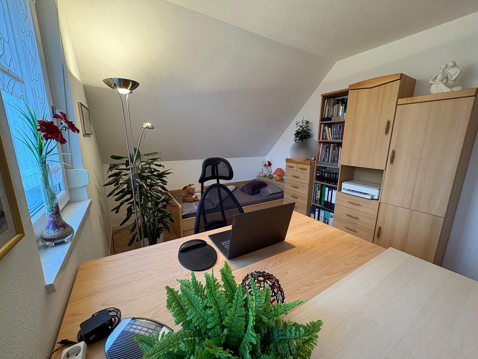
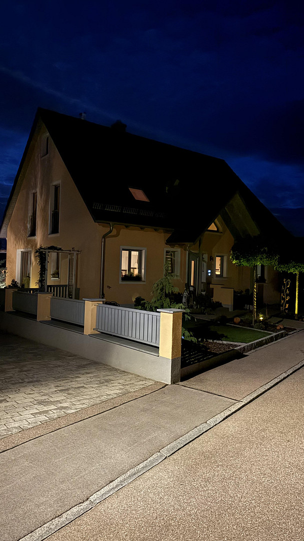
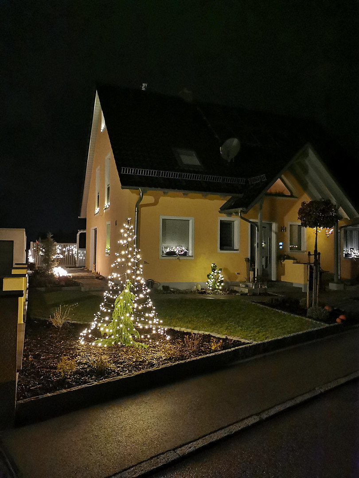
86650 Wemding – BayernFirst, let me state this: If you're looking for something "ordinary," you've come to the wrong place. This property is designed for people and lovers of real estate who appreciate the unique and special. Individuality, style, and a love for decorative design, as well as a unique sense of space, are the first words that come to mind when you look at it. Charm, a sense of the times, and a highly creative touch are its defining characteristics. This is a house full of beautiful impressions, lovingly and meticulously transformed into a wonderful family home. This well-maintained (non-smoking) detached house, built in 2011/12, impresses with its well-thought-out layout and low energy consumption (energy performance certificate available). The floor plan is generously distributed over two floors, offering 200 square meters of comfortable living in a quiet environment. The heart of the home is the open, light-filled living area. A living room with a wood-burning stove/fireplace and direct access to the terrace, combined with an open dining area and the adjacent kitchen, creates a warm and inviting atmosphere. The natural wood kitchen is included in the offering and perfectly complements the overall concept. A guest bathroom, a small study, and the utility room with direct access to the garage and terrace are also located on the ground floor. A special highlight is reached via an open gallery leading to the upper floor. The stylish bathroom, complemented by an adjoining, comfortable bedroom with impressive views over the entire area, invites relaxation and tranquility. In times of remote work, a spacious room offers ideal conditions for focused work in a pleasant atmosphere. A fiber optic connection is, of course, available. An additional children's room or another room on the upper floor completes the living space. The outdoor area is in no way inferior to the interior and impresses with its equally loving and well-thought-out design.
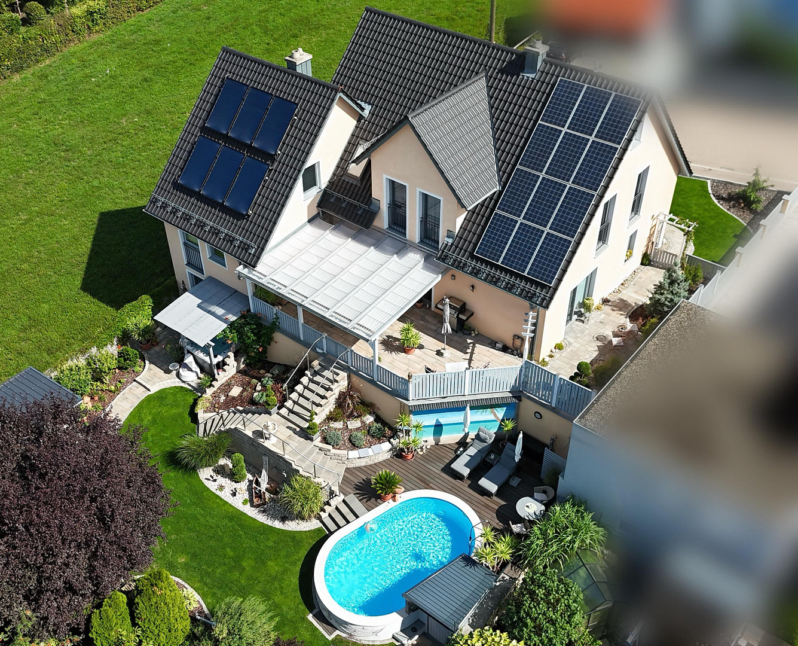
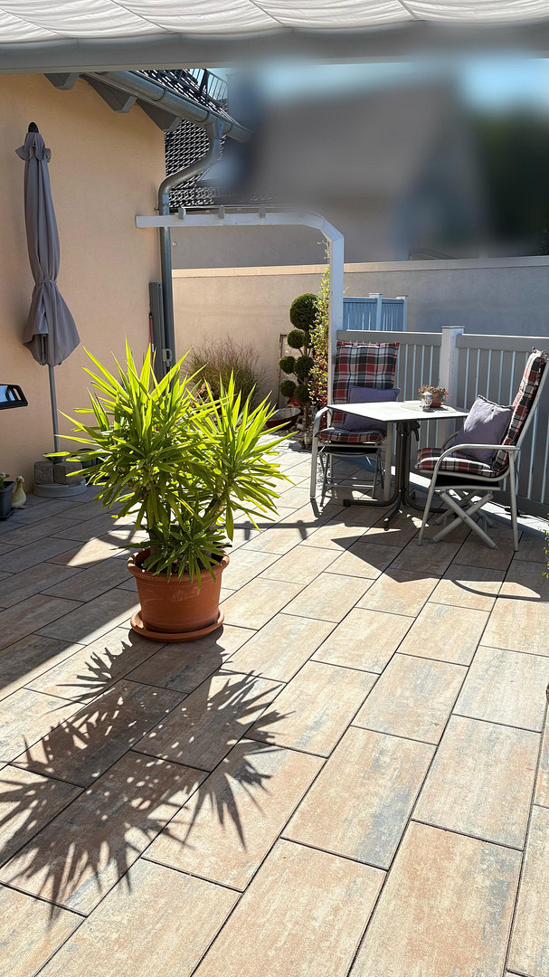
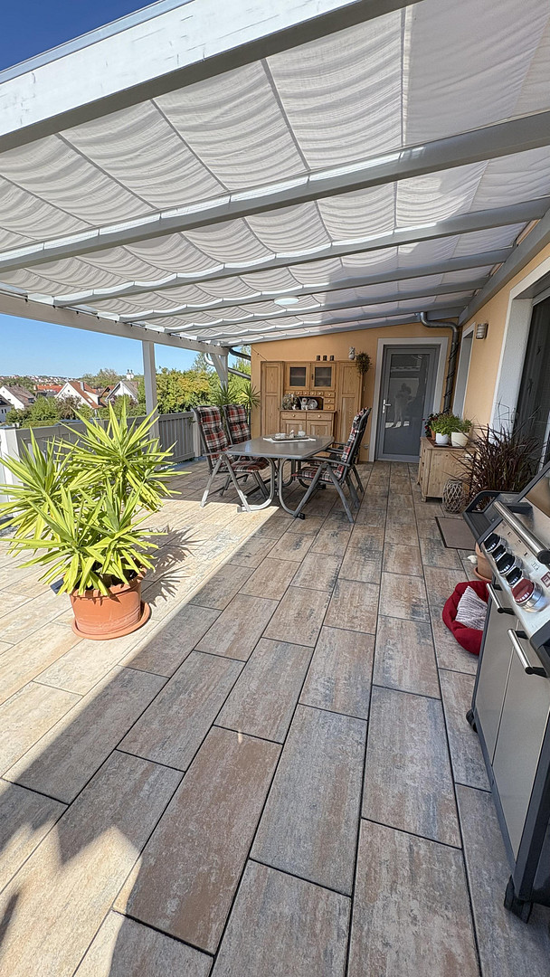
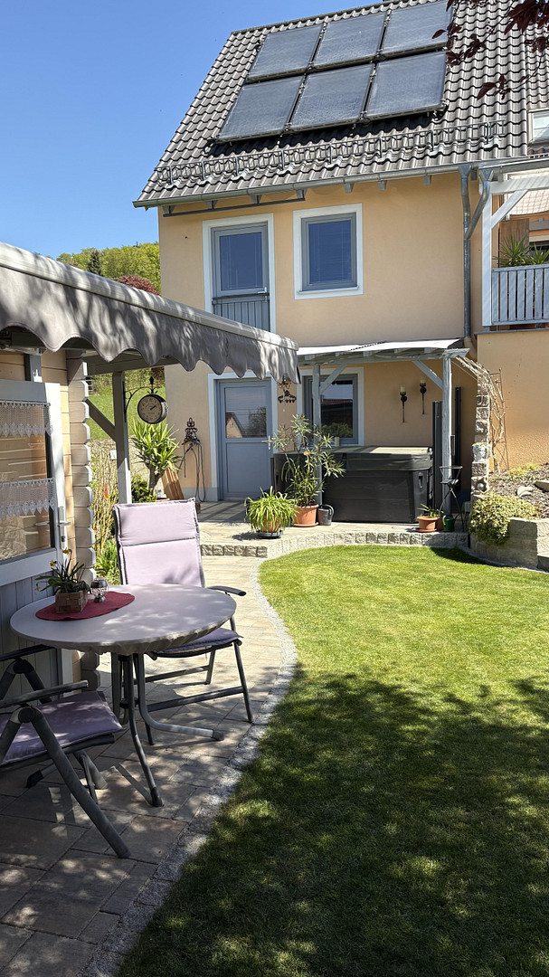
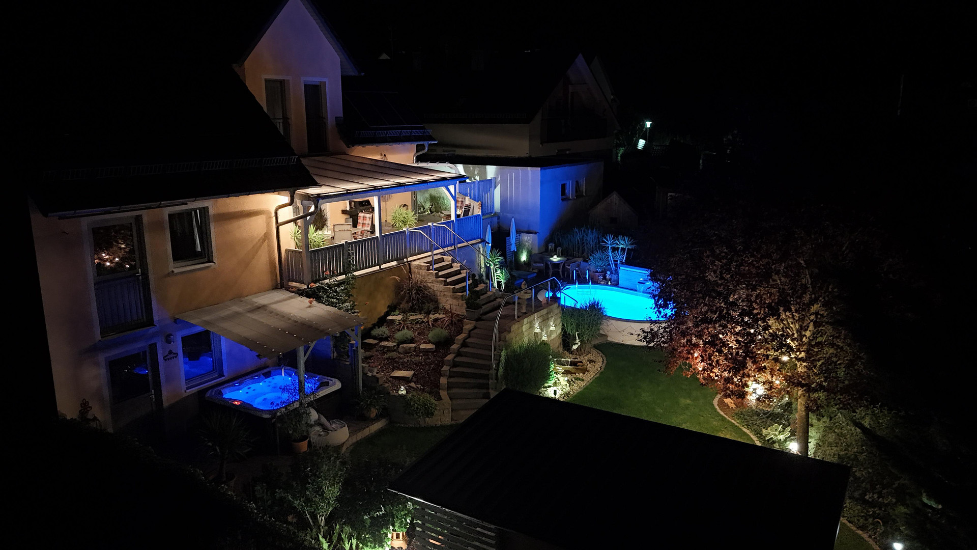
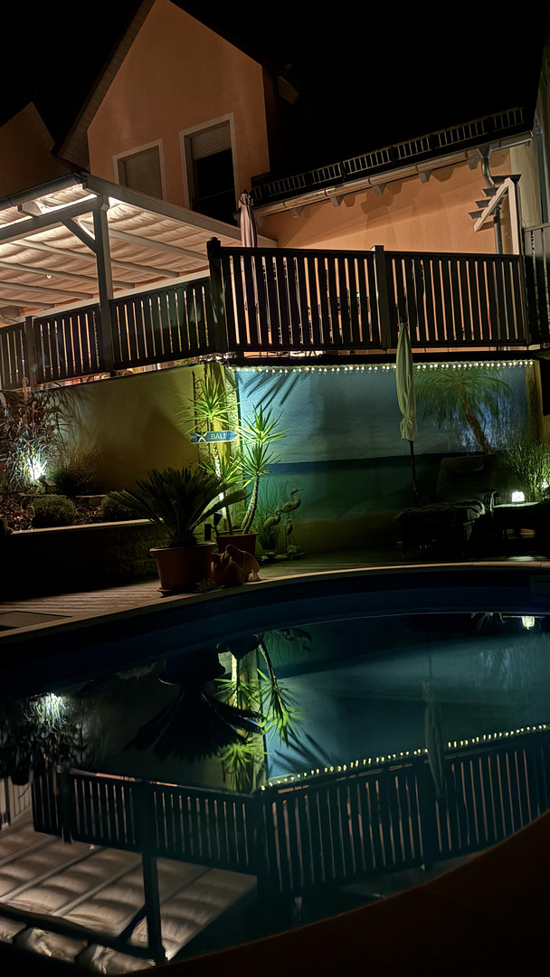
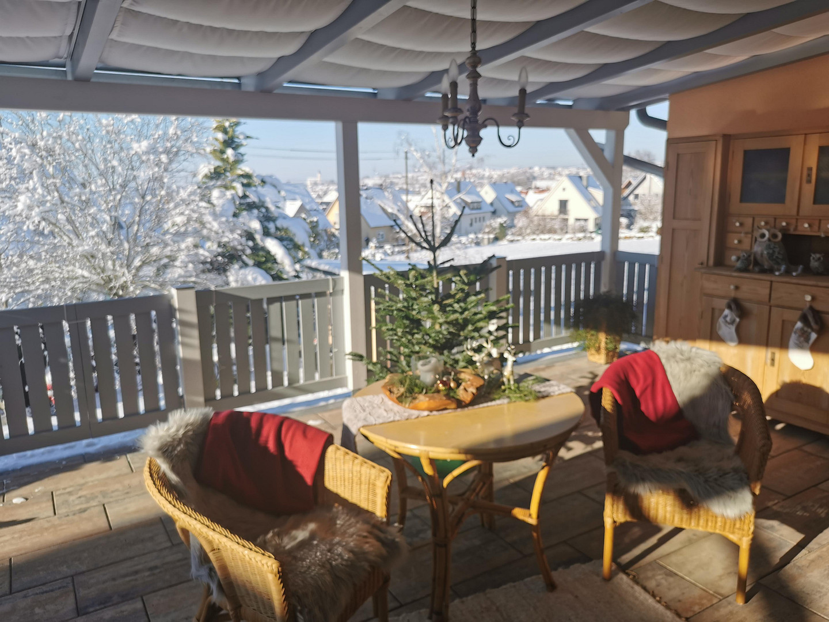
* Spacious, covered south-facing terrace with sun protection
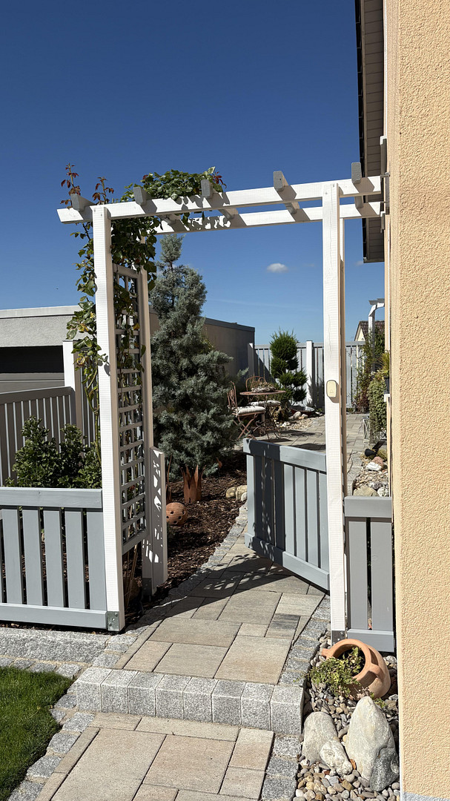
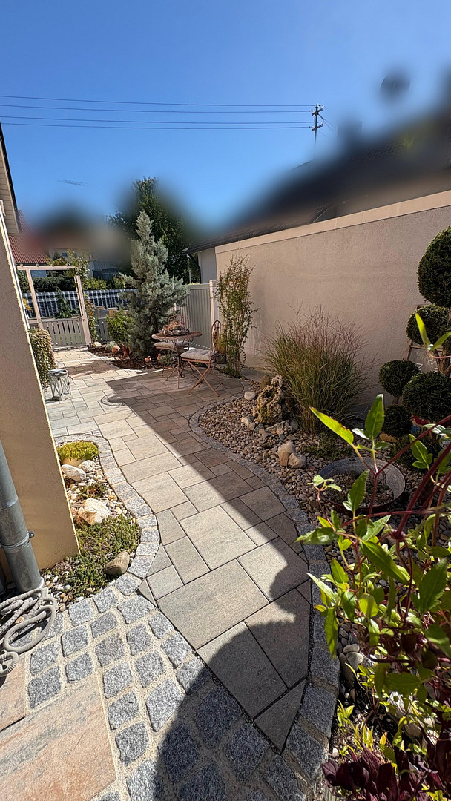
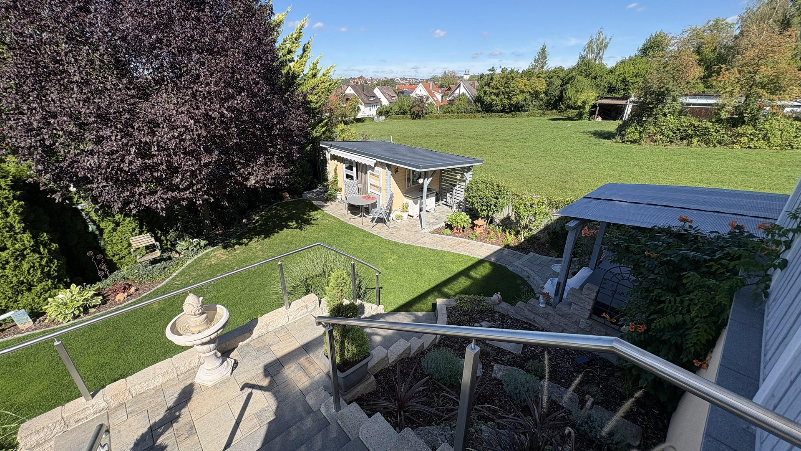
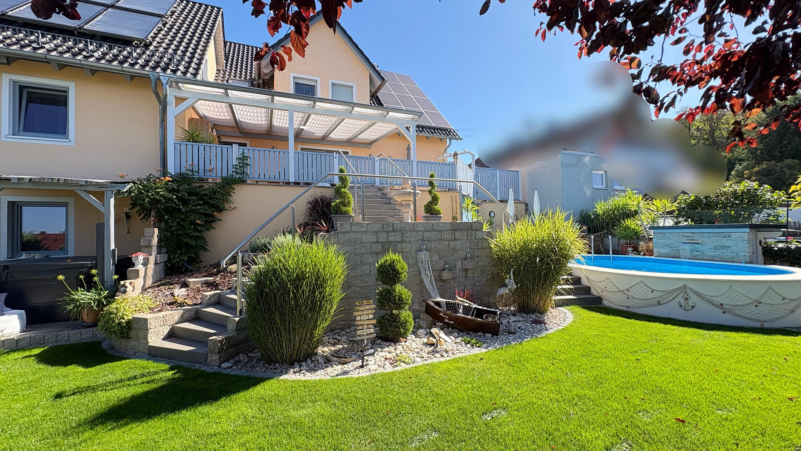
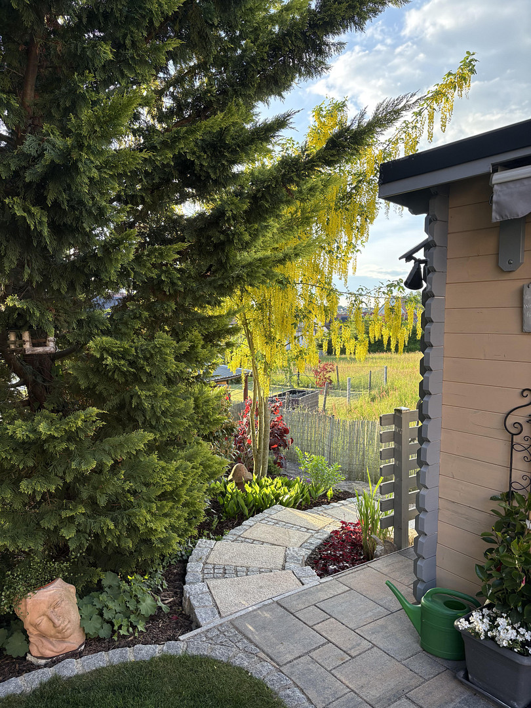
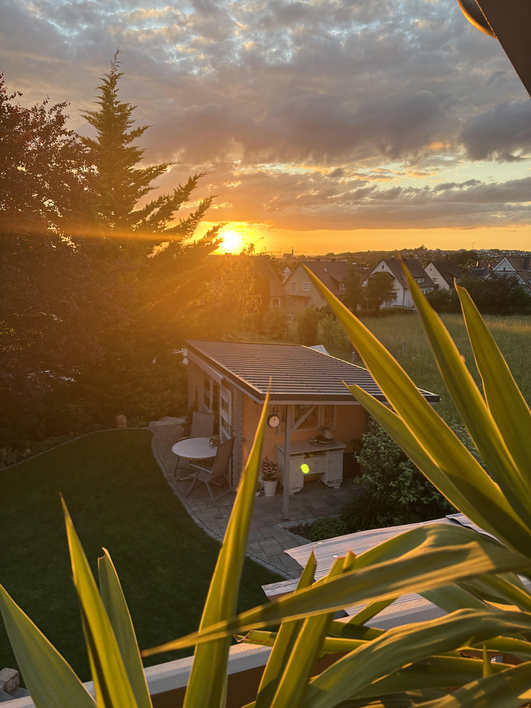
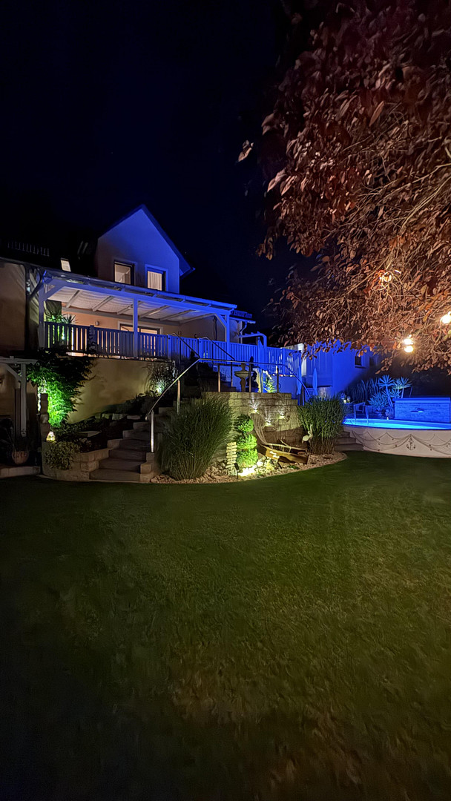
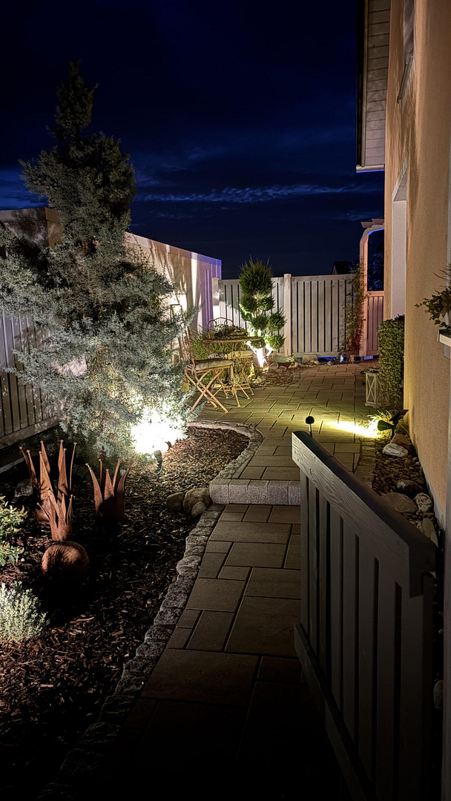
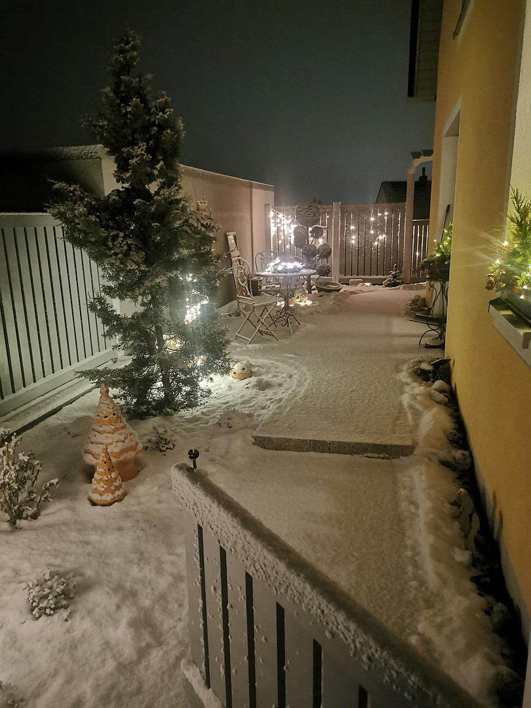
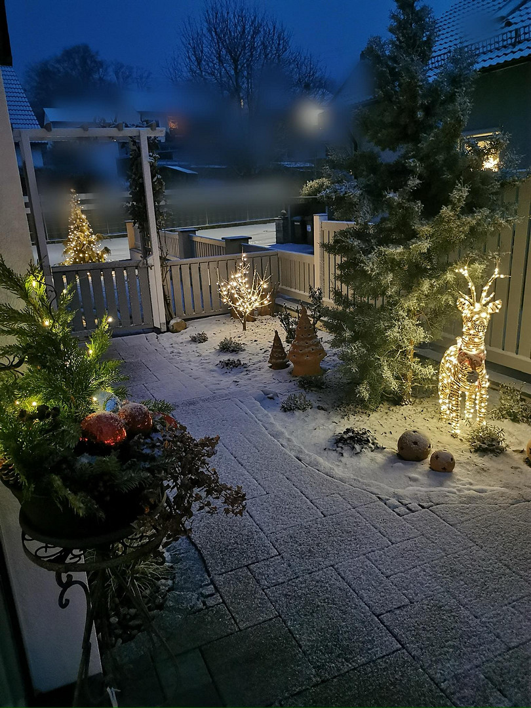
* Well-maintained, stylishly designed garden
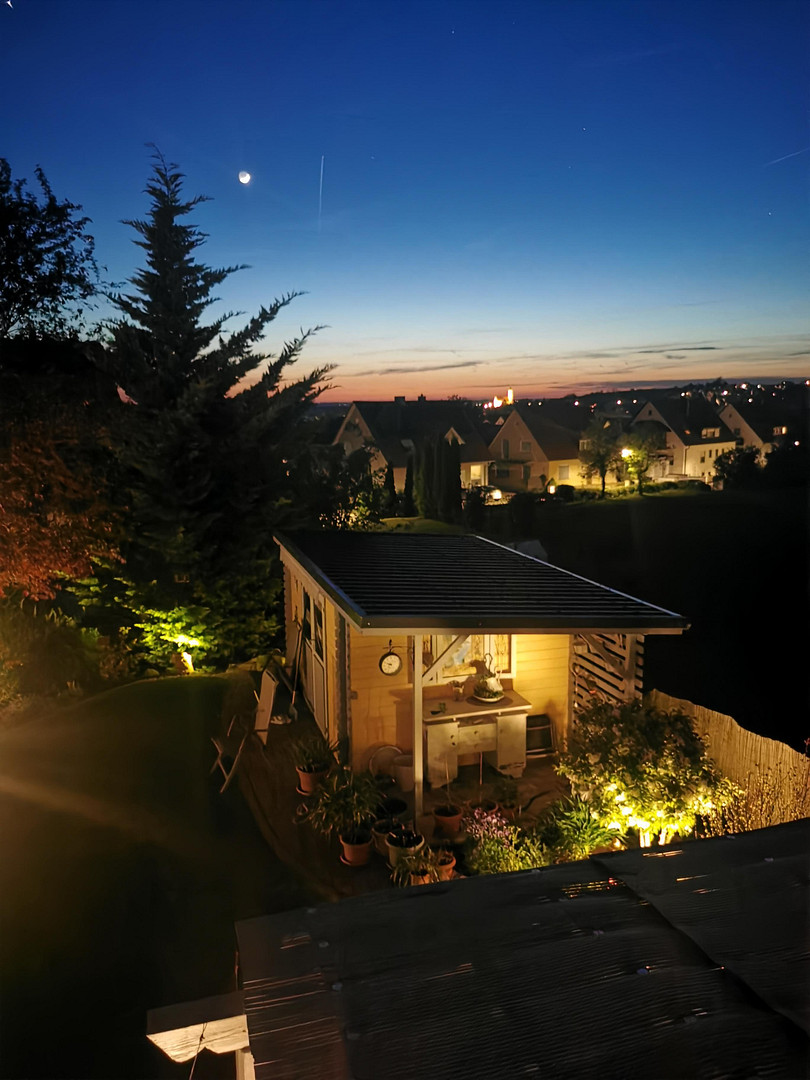
* Spacious garden shed with electricity and lighting
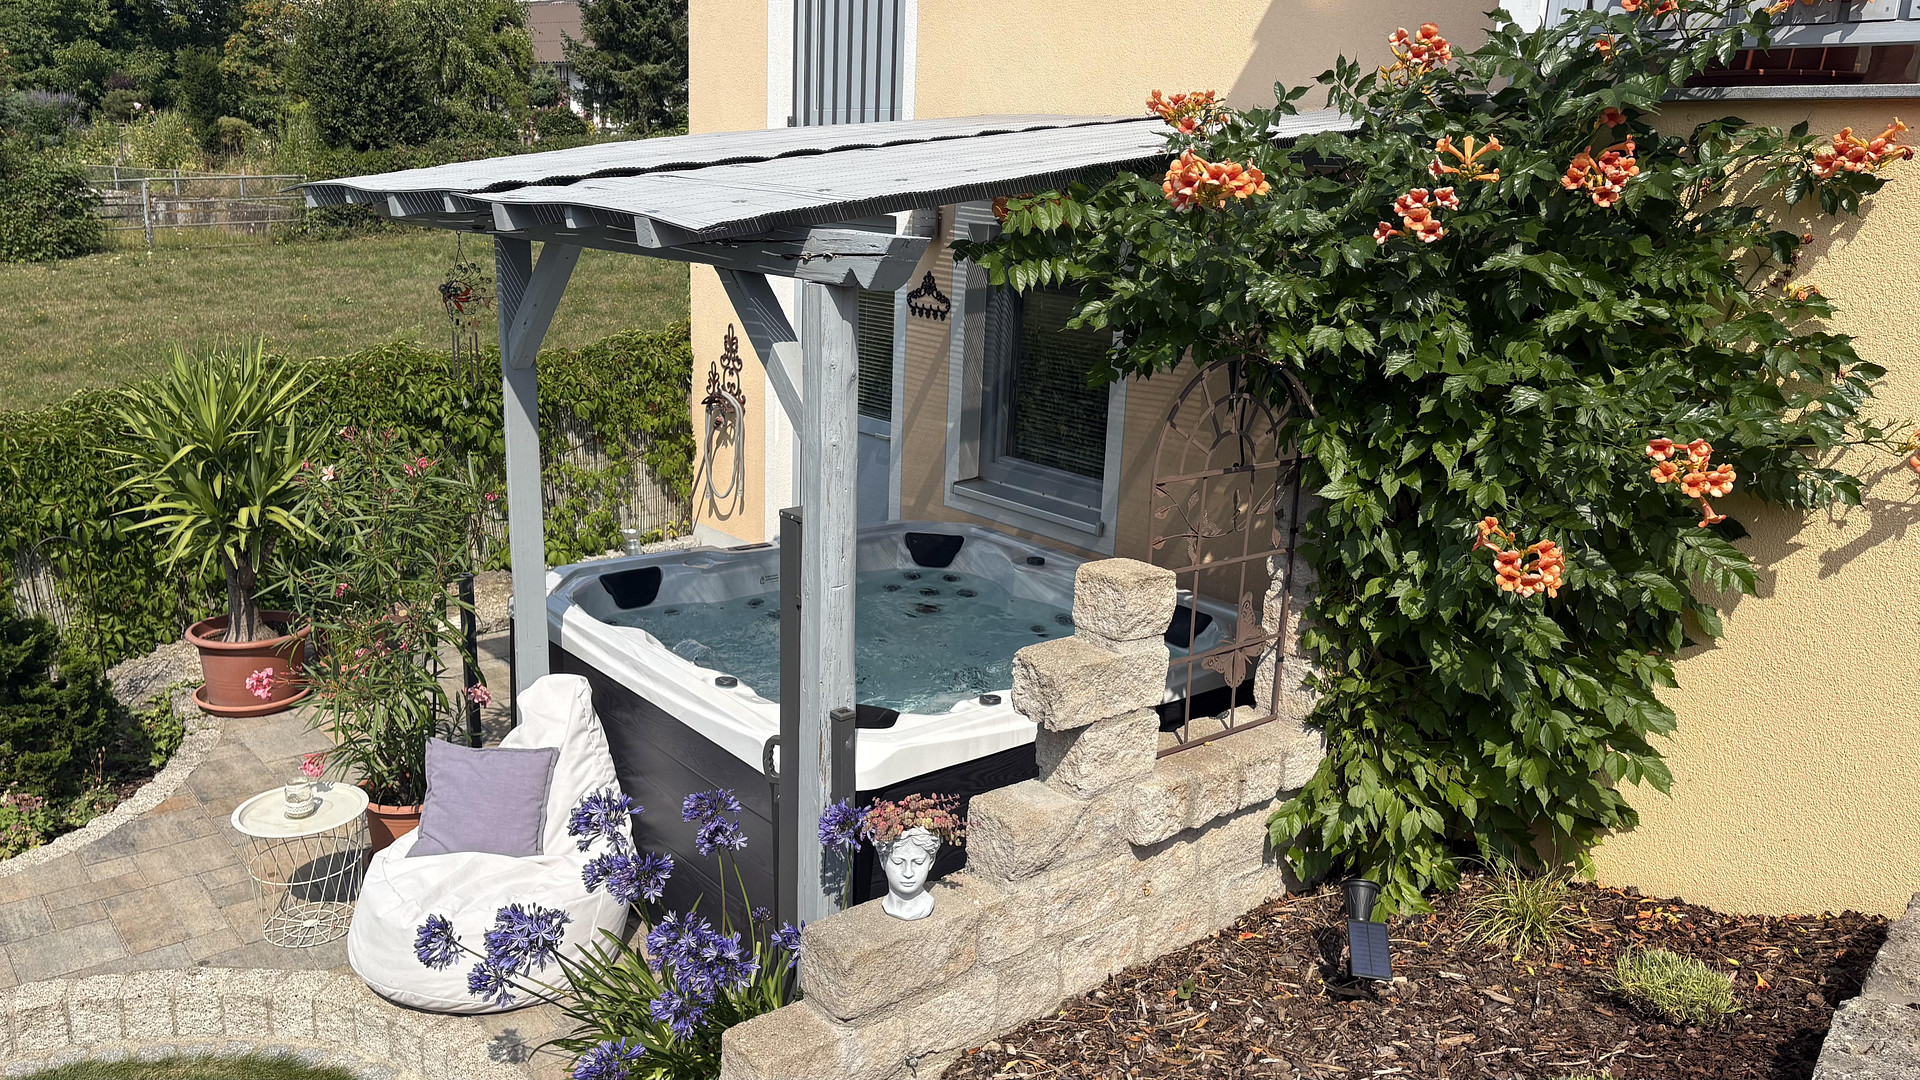
* Hot tub for relaxing hours
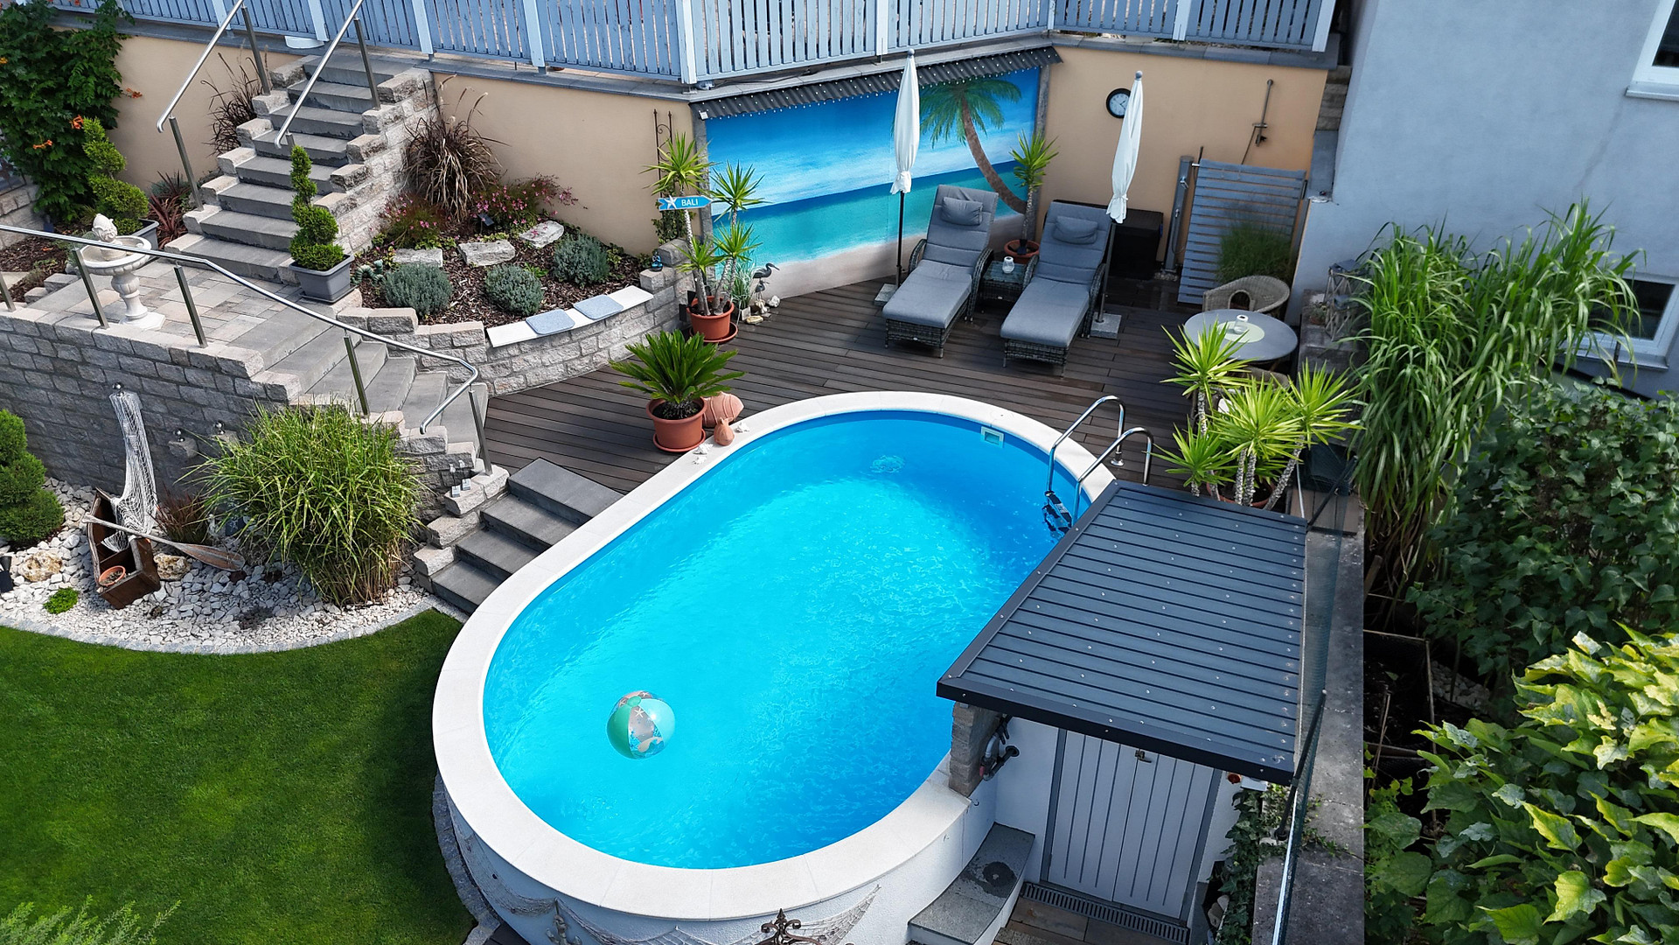
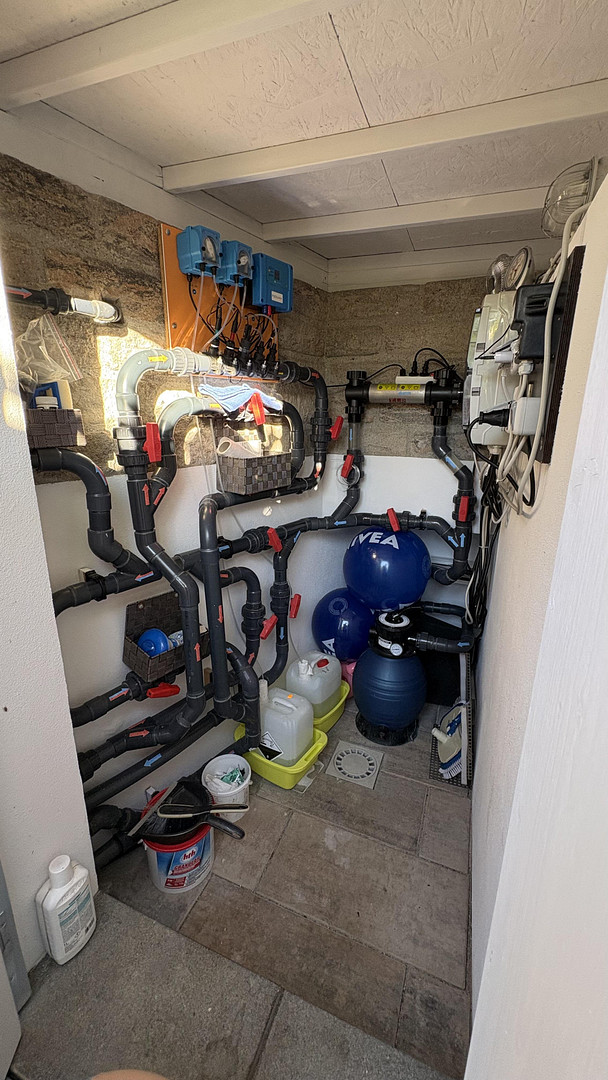
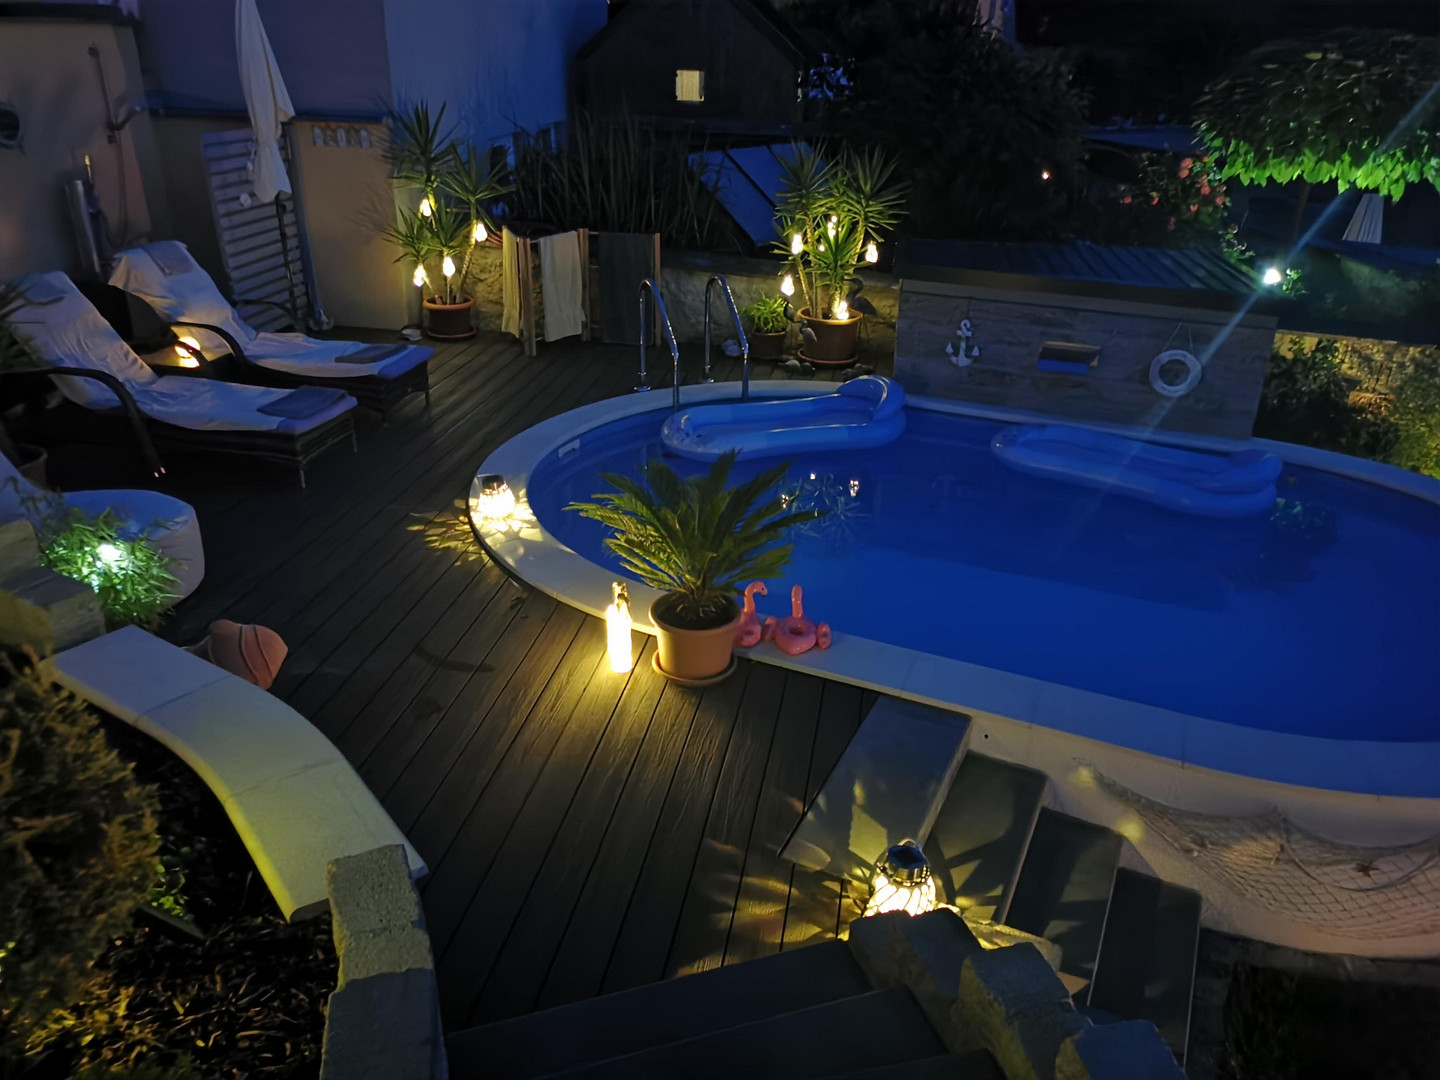
* Heated pool with fully automated technology
* Outdoor shower with cold and hot water
* Frost-proof outdoor faucets around the house
The entire outdoor area has been designed with great attention to detail and offers the perfect combination of relaxation, design, and quality of life. Here, you feel at home – like on vacation.
Are you interested in this house?
|
Object Number
|
OM-491234
|
|
Object Class
|
House
|
|
Object Type
|
Single-family house
|
|
Is occupied
|
Vacant
|
|
Handover from
|
By arrangement
|
Purchase price & additional costs
|
purchase price
|
750.000 €
|
|
Purchase additional costs
|
approx. 35,997 €
|
|
Total costs
|
approx. 785,997 €
|
Breakdown of Costs
* Costs for notary and land register were calculated based on the fee schedule for notaries. Assumed was the notarization of the purchase at the stated purchase price and a land charge in the amount of 80% of the purchase price. Further costs may be incurred due to activities such as land charge cancellation, notary escrow account, etc. Details of notary and land registry costs
Does this property fit my budget?
Estimated monthly rate: 3,070€
More accuracy in a few seconds:
By providing some basic information, the estimated monthly rate is calculated individually for you. For this and for all other real estate offers on ohne-makler.net
Details
|
Condition
|
Well-kept
|
|
Number of floors
|
2
|
|
Usable area
|
304 m²
|
|
Bathrooms (number)
|
1
|
|
Bedrooms (number)
|
1
|
|
Number of garages
|
1
|
|
Number of parking lots
|
2
|
|
Flooring
|
Tiles, Vinyl / PVC
|
|
Heating
|
Underfloor heating
|
|
Year of construction
|
2011
|
|
Equipment
|
Balcony, Garden, Basement, Full bath, Pool / swimming pool, Fitted kitchen, Guest toilet, Fireplace, Barrier-free
|
|
Infrastructure
|
Pharmacy, Grocery discount, General practitioner, Kindergarten, Primary school, Secondary school, Middle school, Comprehensive school, Public transport
|
Information on equipment
Features:
• Plot size: 628 square meters
• Year built: 2011/12, solid construction with insulated bricks
• Windows: Double-glazed
• Living space on 2 levels (not basement)
• Spacious garage (with basement) with electric sectional door and access to the basement
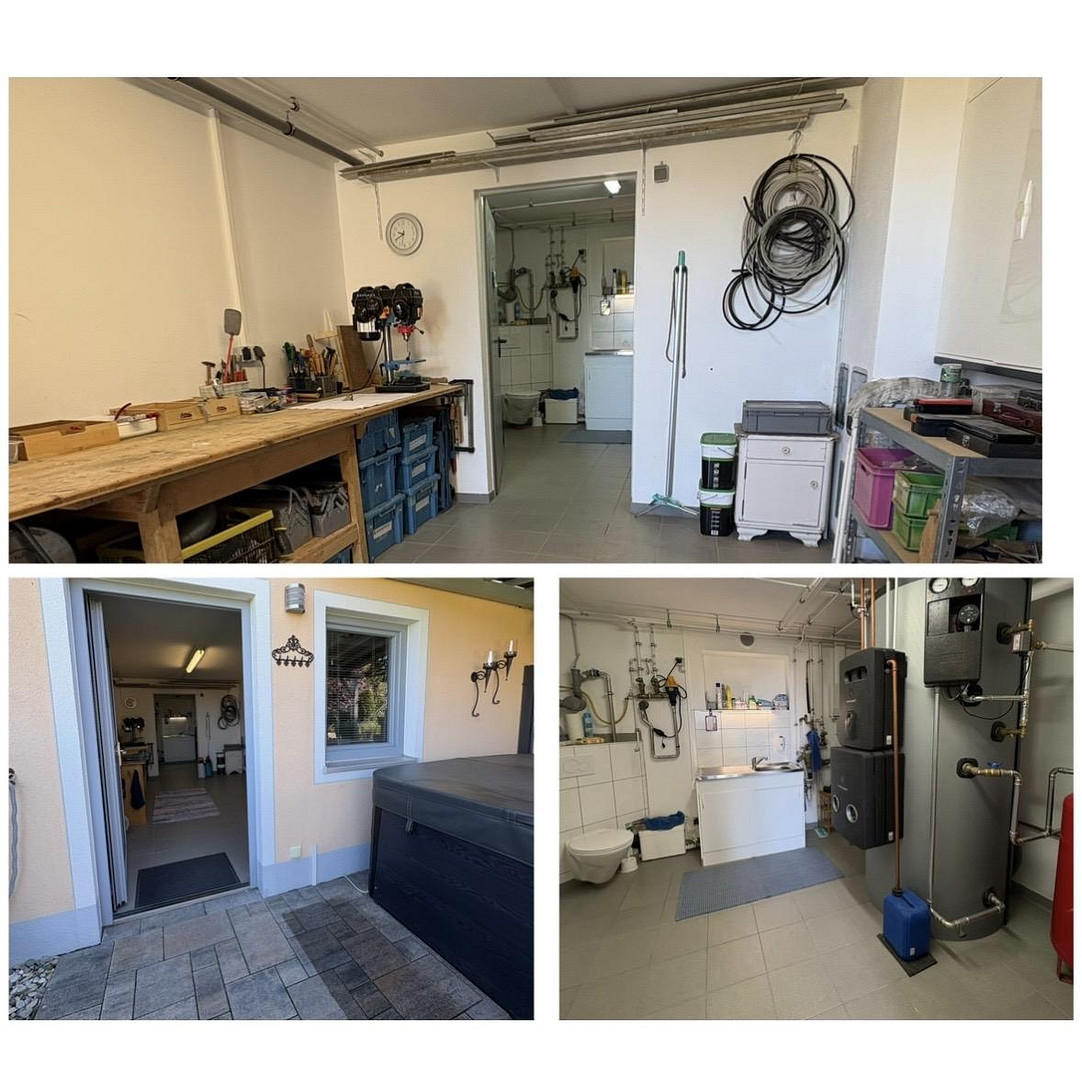
• Basement:
– 1 utility room with toilet and sink
– 1 room for a workshop and access to the garden
• Heavy-duty electrical outlets (1 in the garage and 1 in the basement)
• 2 outdoor parking spaces
Ground Floor:
• Spacious living and dining area with floor-to-ceiling windows and access to the terrace
• Generous kitchen with natural wood finishes
• Storage room
• Open gallery
• Utility room with direct access to the garage and terrace
• Small office/room with access to the front outdoor area
• Guest toilet
Upper Floor:
• 1 large bathroom with walk-in shower, bathtub, and toilet
• 1 large bedroom
• 1 children's room
• 1 children's room with an adjacent room located above the garage
• Access to the attic (via a ladder)
• All skylights with privacy screens and blackout blinds
Attic: • Completely insulated
• Clad with OSB panels
• Flooring with click-fit laminate
• Insulated staircase
• Lighting and power outlets available
• Built-in safe and steel cabinet
• Ample storage space
Technology and Energy
• Gas heating system
• Underfloor heating throughout the living area
• Water tank: 1,000 liters
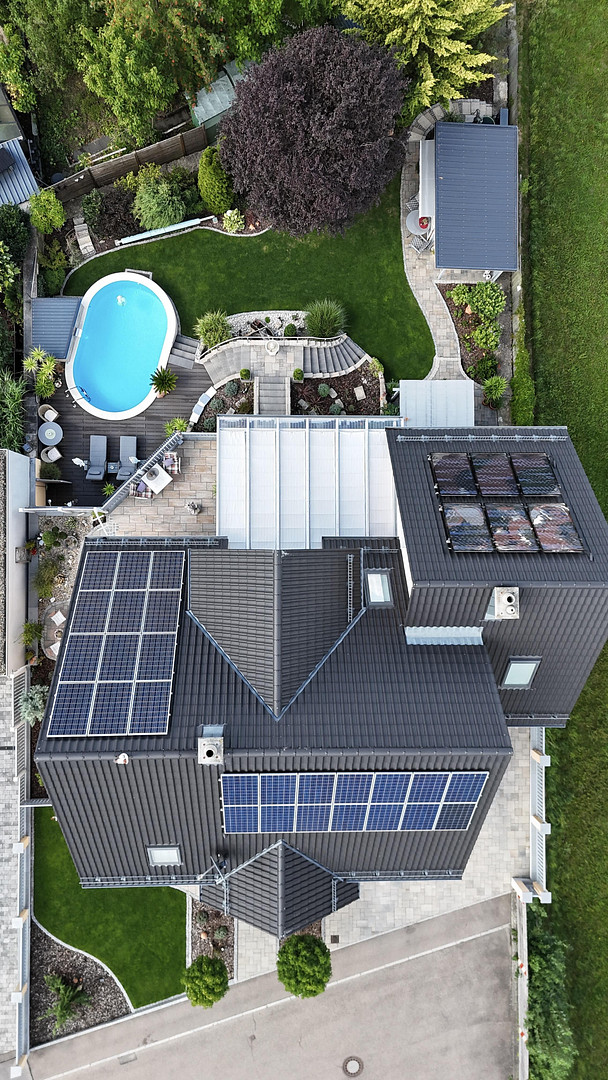
• Solar and photovoltaic system (6.2 kWp, expandable)
• Rainwater tank (6,000 liters) used for toilet flushing
• Fiber optic connection
• Network connections available
• Installation of a heat pump is possible
• Energy efficiency class B, 66.0 kWh/(m²·a)
• Separate, independent chimney flue available for potentially other fuels
• Automatic dosing system with heat pump for the pool
Garden
• Beautiful, spacious outdoor staircase from the terrace to the garden and pool
• Outdoor shower with cold and hot water
• Hot tub, 215 × 215 cm, for 5 people
• Power outlets throughout the outdoor area
• Fully landscaped garden
• The lower garden offers a lot of privacy due to the well-established vegetation.
Location
Wemding is a charming, historically significant small town in the district of Donau-Ries in Swabia, Bavaria, with a population of approximately 6,000. The town combines rural tranquility with a well-developed infrastructure. Wemding is considered an attractive place to live and work, offering a high quality of life. The medieval old town, with its well-preserved city fortifications from the 14th century, the picturesque market square, and the impressive townhouses, shapes the town's character and makes Wemding a popular destination for day trips and vacations. The town has a wide range of retail and service businesses, including certified quality businesses, supermarkets, doctors, pharmacies, and other providers of everyday necessities. There are also kindergartens, schools, and recreational facilities on site, which makes Wemding particularly attractive for families. Wemding is conveniently located in the tri-border area between Bavaria, Baden-Württemberg, and the Altmühltal Nature Park. The nearest regional centers, Donauwörth and Nördlingen, are approximately 17–20 km away. Augsburg and Ingolstadt are within about an hour's drive, and Munich is about 140 km away. The town is surrounded by the federal highways B2, B13, B25, and B466. Motorway connections to the A7 and A9 can be reached in approximately 45 minutes by car.
Location Check
Energy
|
Final energy consumption
|
66.00 kWh/(m²a)
|
|
Energy efficiency class
|
B
|
|
Energy certificate type
|
Consumption certificate
|
|
Main energy source
|
Gas
|
Miscellaneous
There are countless details that are difficult to fully describe here. No brochure can replace the personal experience of seeing the property in person.
For an additional cost, you can purchase a fully furnished home that is ready to move into immediately.
There is no additional effort required for selecting, purchasing, and assembling furniture and decorations. You can move in directly, after scheduling a time, and feel comfortable right away.
If desired, it is also possible to customize certain aspects of the furnishings, either by adding or removing specific items. Please feel free to contact us to discuss your individual preferences.
For more information or to arrange a viewing appointment, please do not hesitate to contact us.
Broker inquiries not welcome! According to § 7 UWG, unsolicited contact by brokers without the express consent of the recipient is prohibited!
Send a message directly to the seller
Questions about this house? Show interest or arrange a viewing appointment?
Click here to send a message to the provider:

Diese Seite wurde ausgedruckt von:
https://www.ohne-makler.net/en/property/491234/