
This page was printed from:
https://www.ohne-makler.net/en/property/491183/
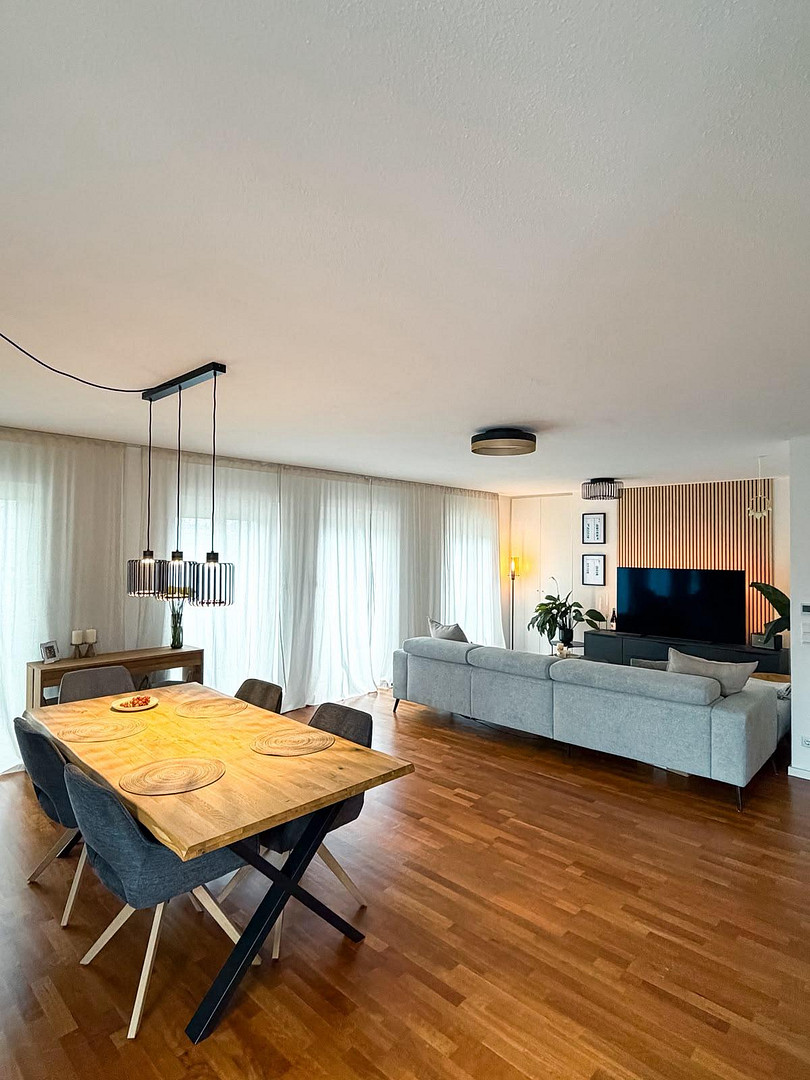
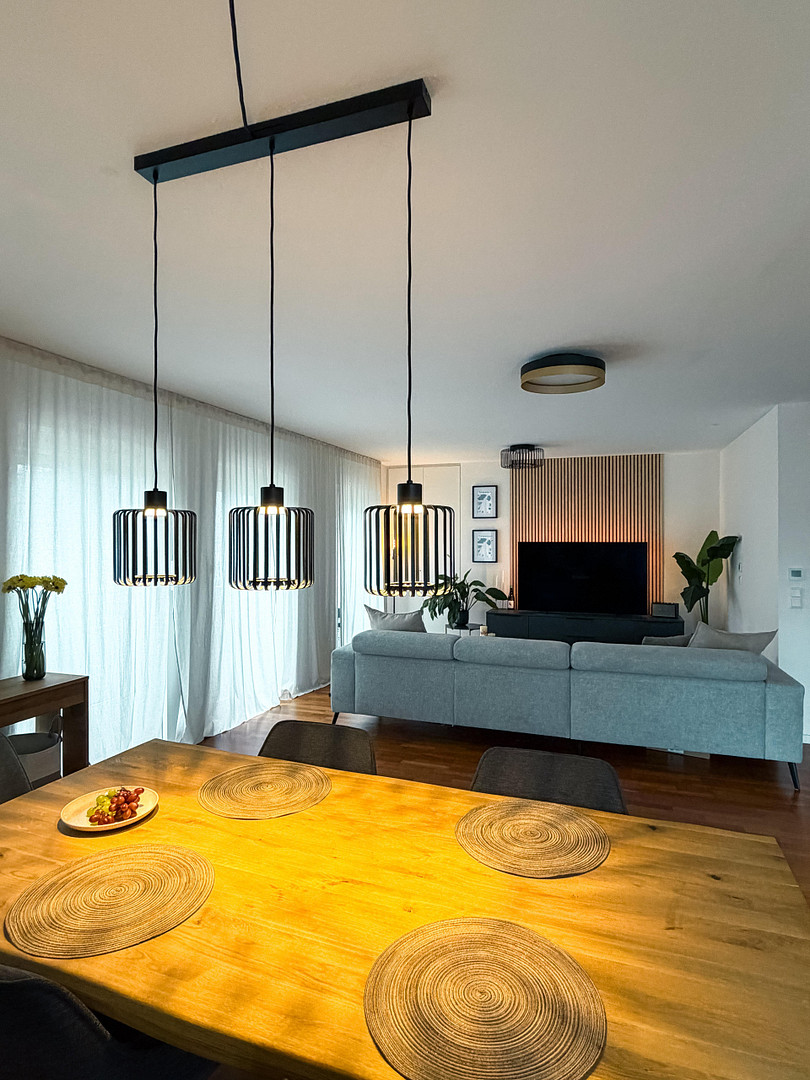
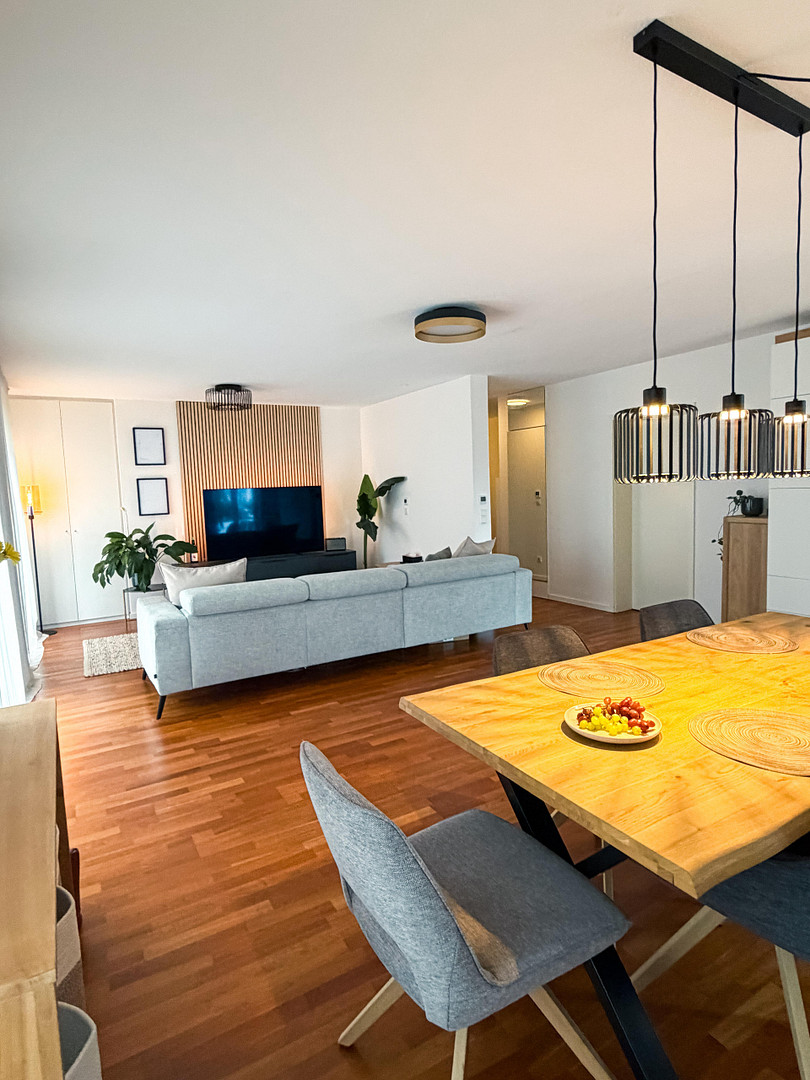
94m² | 3 rooms | Lake view | 31m² south-facing rooftop terrace | Garage + parking space | No agency fees | Walking distance to the main train station.
85053 Ingolstadt (Ringsee) – BayernThe perfect all-in-one package:
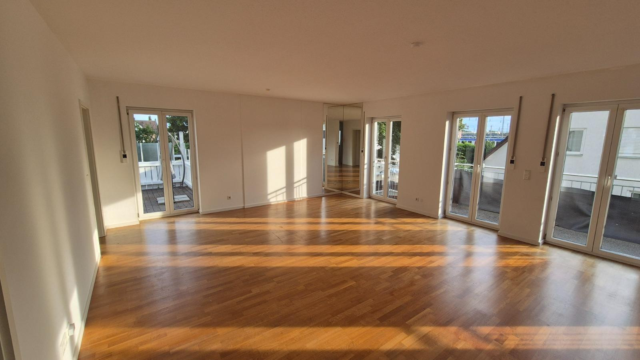
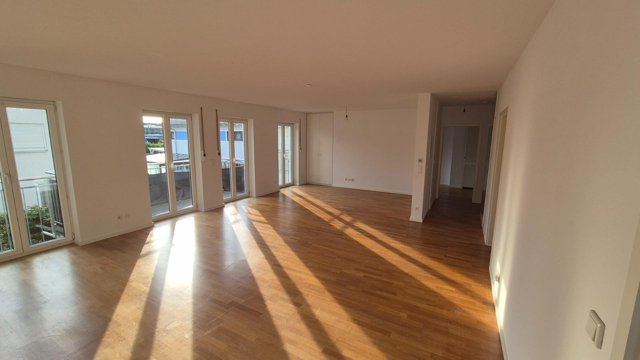
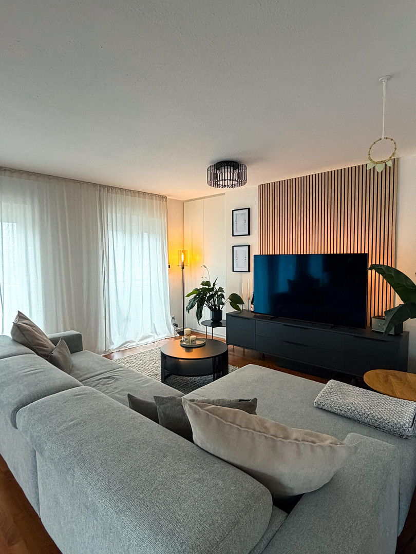
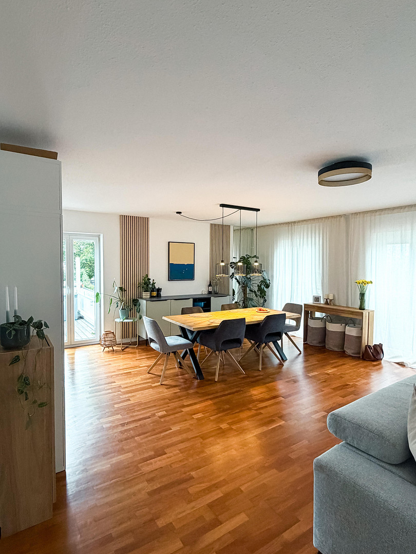
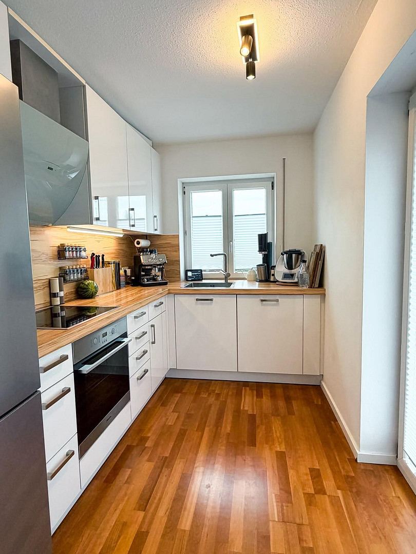
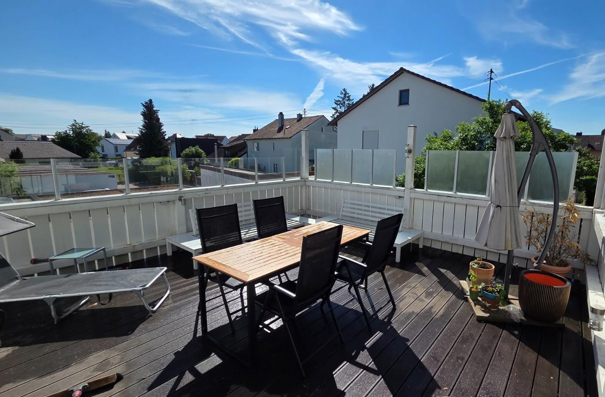
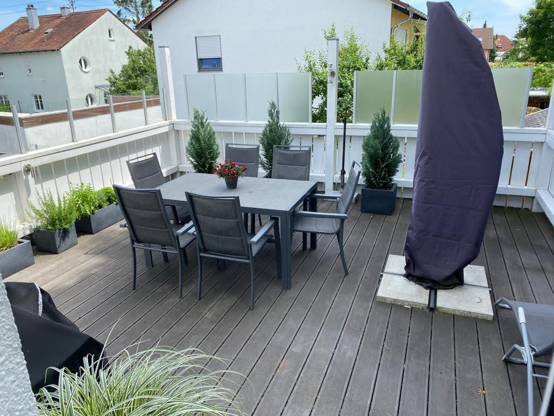
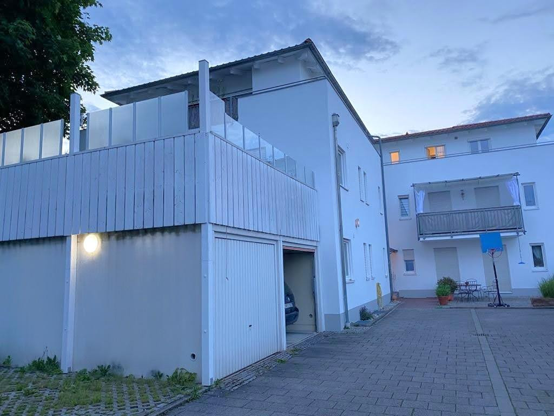
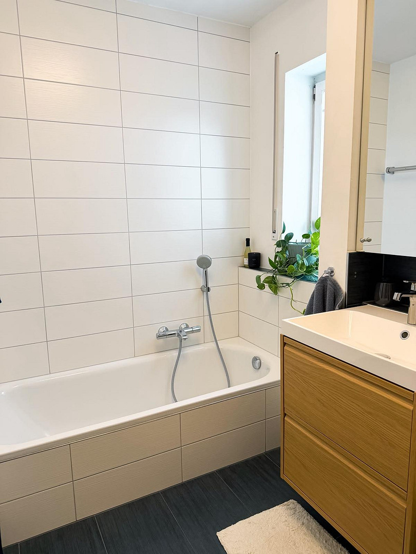
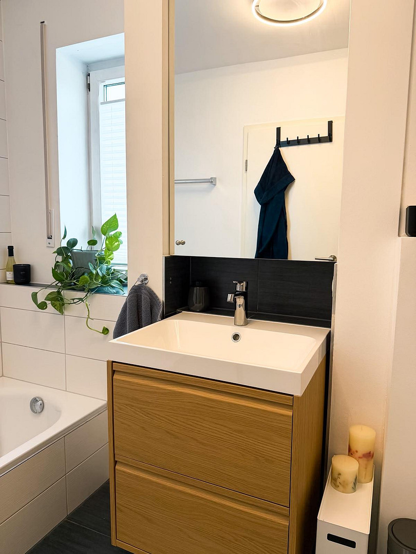
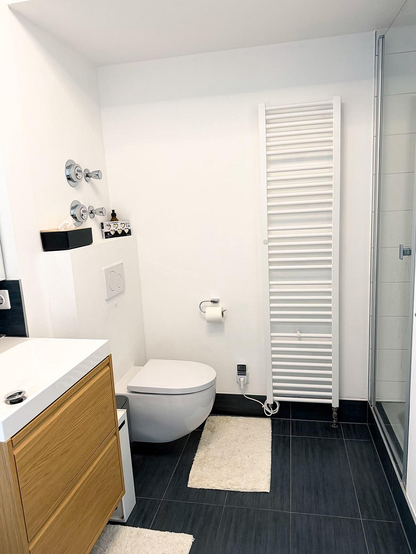
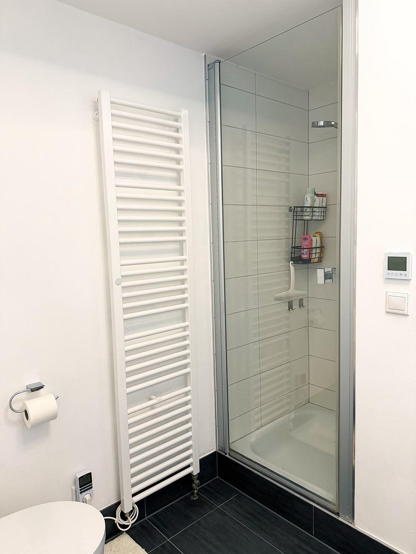
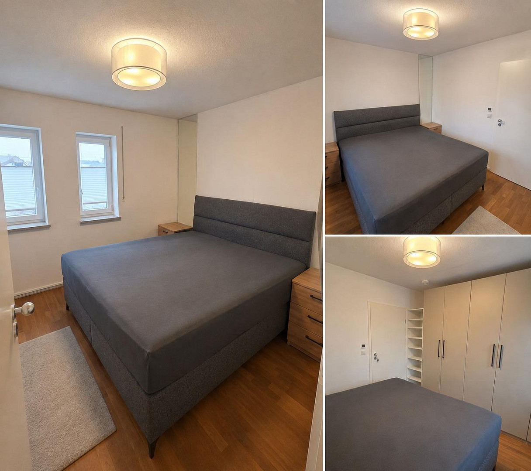
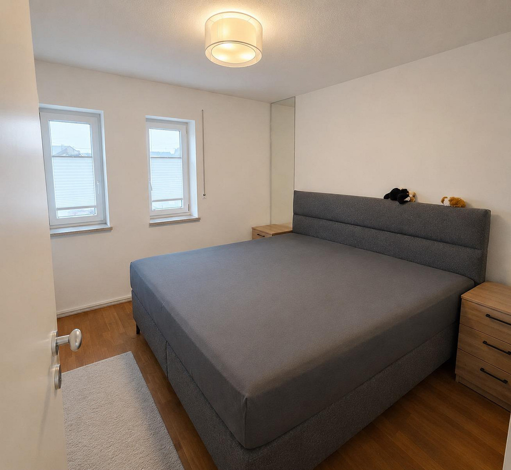
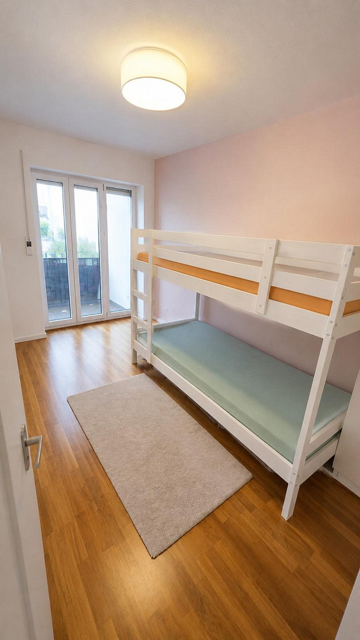
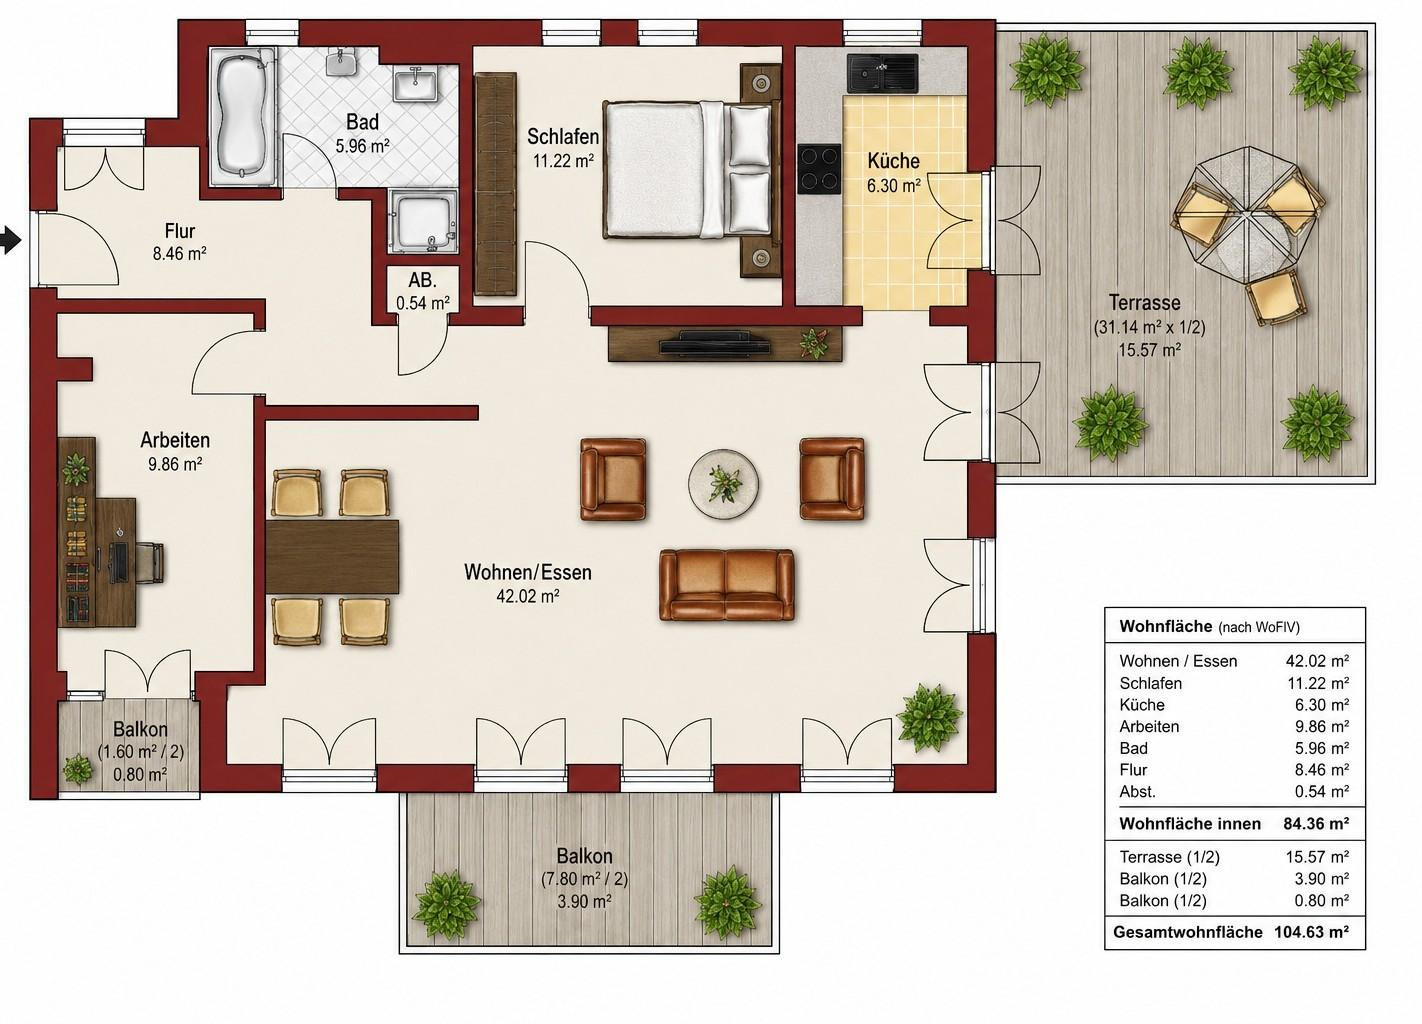
For sale is a penthouse apartment located in close proximity to Ingolstadt's main train station. This well-sized, 95 m² apartment with 3 rooms is situated on the 1st floor of a building with ten units and was completed in 1999. The bright and airy apartment features elegant cherry wood parquet flooring, which was professionally sanded and resealed in August 2025. The entire apartment is heated by underfloor heating, which can be controlled via smart room thermostats. The bright entrance hall offers ample space for a wardrobe and leads directly into the highlight of the apartment: the large, open-plan living/dining area, which is particularly appealing thanks to its four double-glazed windows on the west side. An added benefit is the electric blinds, which are fitted to all floor-to-ceiling windows in the living/dining area and in the children's room. On the south side, there is access to the spacious, sun-drenched rooftop terrace, measuring approximately 31 m², which is equipped with low-maintenance WPC decking and features outdoor lighting, as well as water and electricity connections. The evening sun can be enjoyed on the additional balcony on the west side (approximately 7 m²). The kitchen is directly connected to the living/dining area and offers another access point to the rooftop terrace through a floor-to-ceiling window door. The high-quality fitted kitchen is equipped with an induction hob and a range hood with an exhaust system. The dishwasher was replaced in the spring of 2025. The bedroom has two windows facing the morning sun and offers ample space for a large bed and a wardrobe. Alternatively, the third room, which also has a small balcony, can be used as a dressing room, or as a children's room or study. The modern daylight bathroom features a sink, a shower, a separate bathtub, a towel warmer, and a toilet. The toilet was renewed in early 2023. Three built-in cabinets provide storage space and are thoughtfully integrated into the apartment. A private, lockable cellar room offers additional, generous storage space. There is ample space in the communal laundry room for a washing machine and dryer. In addition to the listed purchase price of the apartment, a garage with an electric door (€25,000 extra) and an additional outdoor parking space in the courtyard are available (extra). In addition to the following:
Purchase price: €429,000.00
Garage: €25,000.00
Parking space: €15,000.00
Total: €469,000.00
Ongoing costs: €356.00 / Monthly fees including maintenance reserve.
In addition to being suitable for personal use, the apartment, particularly due to its excellent infrastructure and the advantages mentioned above, also offers ideal conditions for investment and rental.
Are you interested in this apartment?
|
Object Number
|
OM-491183
|
|
Object Class
|
Apartment
|
|
Object Type
|
Apartment
|
|
Is occupied
|
Vacant
|
|
Handover from
|
By arrangement
|
Purchase price & additional costs
|
purchase price
|
429.000 €
|
|
Purchase additional costs
|
approx. 20,749 €
|
|
Total costs
|
approx. 449,748 €
|
|
Purchase price garage/parking space
|
40,000 €
|
|
HOA fee
|
356 €
|
Breakdown of Costs
* Costs for notary and land register were calculated based on the fee schedule for notaries. Assumed was the notarization of the purchase at the stated purchase price and a land charge in the amount of 80% of the purchase price. Further costs may be incurred due to activities such as land charge cancellation, notary escrow account, etc. Details of notary and land registry costs
Does this property fit my budget?
Estimated monthly rate: 1,802€
More accuracy in a few seconds:
By providing some basic information, the estimated monthly rate is calculated individually for you. For this and for all other real estate offers on ohne-makler.net
Details
|
Condition
|
Well-kept
|
|
Level
|
1st floor
|
|
Bathrooms (number)
|
1
|
|
Bedrooms (number)
|
1
|
|
Flooring
|
Parquet, Tiles
|
|
Heating
|
Underfloor heating
|
|
Year of construction
|
1999
|
|
Equipment
|
Balcony, Basement, Roof terrace, Full bath, Shower bath, Fitted kitchen
|
|
Infrastructure
|
Pharmacy, Grocery discount, General practitioner, Kindergarten, Primary school, Secondary school, Middle school, High school, Comprehensive school, Public transport
|
Information on equipment
Here's a summary of the features:
- Bright, open-plan living/dining area
- Large south-facing terrace
- Two additional balconies on the west side
- Includes a Nolte built-in kitchen with high-quality appliances (Siemens, Miele)
- Bathroom with natural light, featuring a vanity, shower, separate bathtub, towel warmer, and toilet
- Cherry wood parquet flooring
- Smart room thermostats for controlling the underfloor heating
- White PVC windows with double glazing
- Electric blinds on the floor-to-ceiling windows in the living/dining area and study
- Entrance area with ample space for shoes and coats
- Secure, spacious basement storage room
- Plus, a garage with an electric door and an additional parking space
- Ingolstadt main train station: 3 minutes walking distance
Renovations & Improvements:
- 2017 / Replacement of the heating boiler
- 2018 / Renovation of the large west-facing balcony
- 2020 / Extensive facade renovation
- 2023 / Replacement of the toilet and flushing mechanism
- 2024 / Renovation of the small west-facing balcony
- 2025 / Sanding and sealing of the cherry wood parquet flooring (hallway, living/dining area, children's room)
- 2025 / Replacement of the dishwasher
- 2026 / Maintenance of windows and blinds, including blind boxes
- 2026 / Renovation of the roof terrace
Location
Ideally located in the Southeast district:
The Ingolstadt main train station is just a 3-minute walk away. All essential amenities for daily life are located in close proximity to the property: supermarket, pharmacy, school, kindergarten, bakery, butcher, doctors, and public transportation. Furthermore, various sports clubs with diverse offerings are also nearby. Additional leisure, art, and cultural opportunities are easily accessible due to the property's proximity to Ingolstadt's city center, which can be reached in a very short time (by bus: 10 minutes, by bike: just under 15 minutes).
Location Check
Energy
|
Final energy consumption
|
100.60 kWh/(m²a)
|
|
Energy efficiency class
|
D
|
|
Energy certificate type
|
Consumption certificate
|
|
Main energy source
|
Gas
|
Miscellaneous
Send a message directly to the seller
Questions about this apartment? Show interest or arrange a viewing appointment?
Click here to send a message to the provider:

Diese Seite wurde ausgedruckt von:
https://www.ohne-makler.net/en/property/491183/