
This page was printed from:
https://www.ohne-makler.net/en/property/491086/
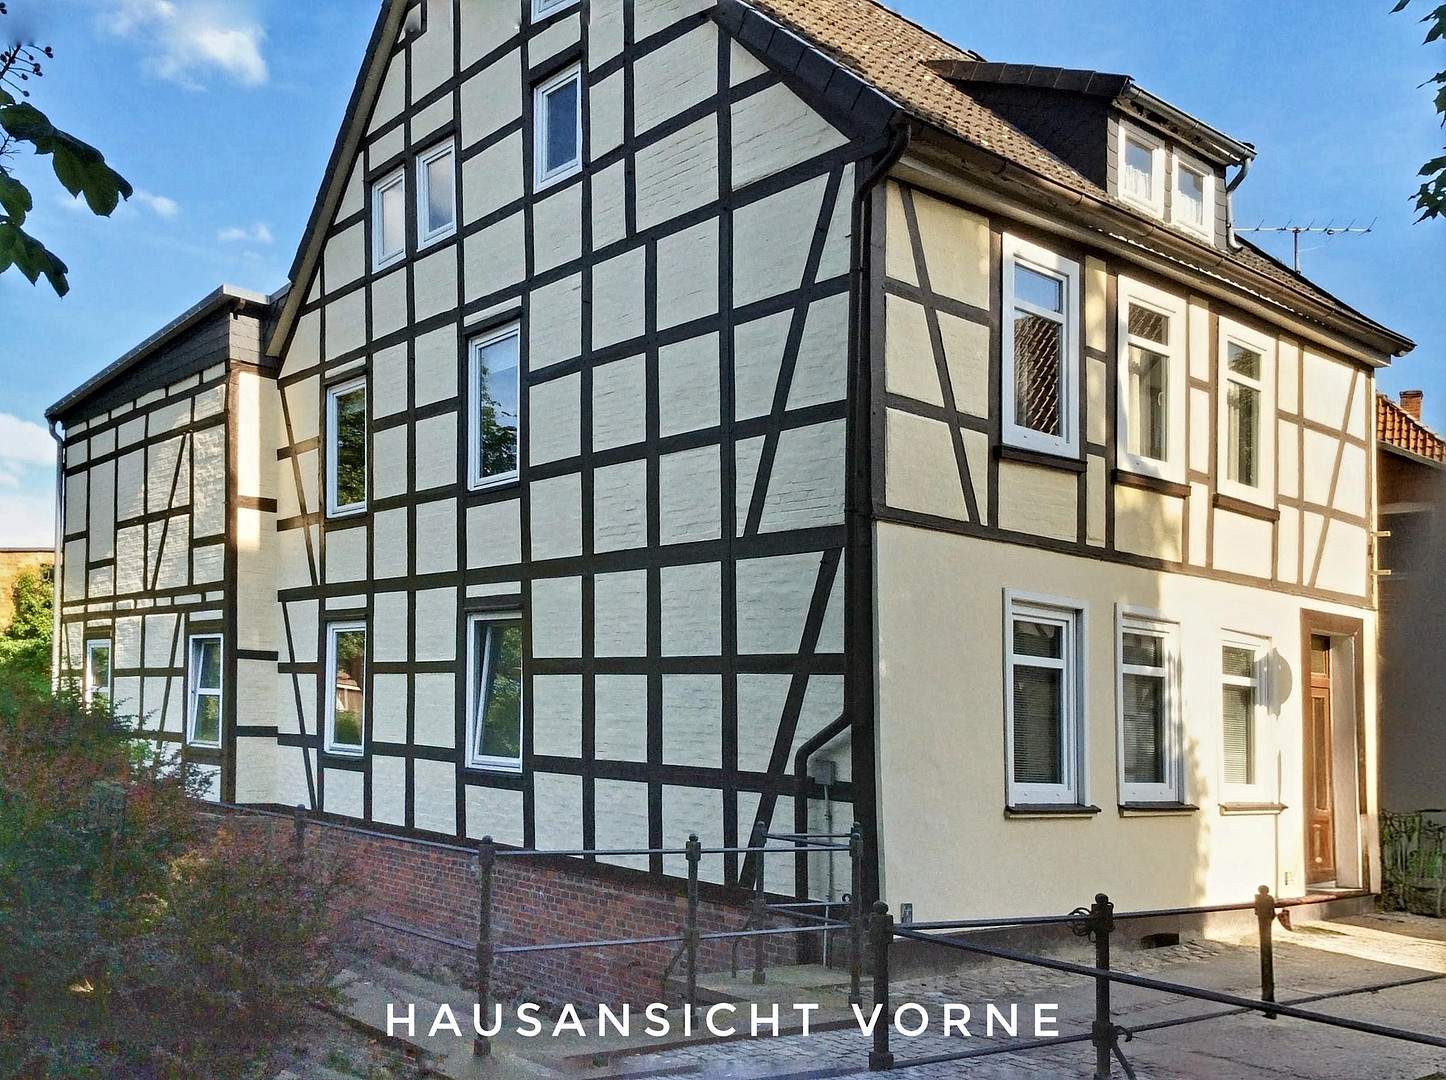
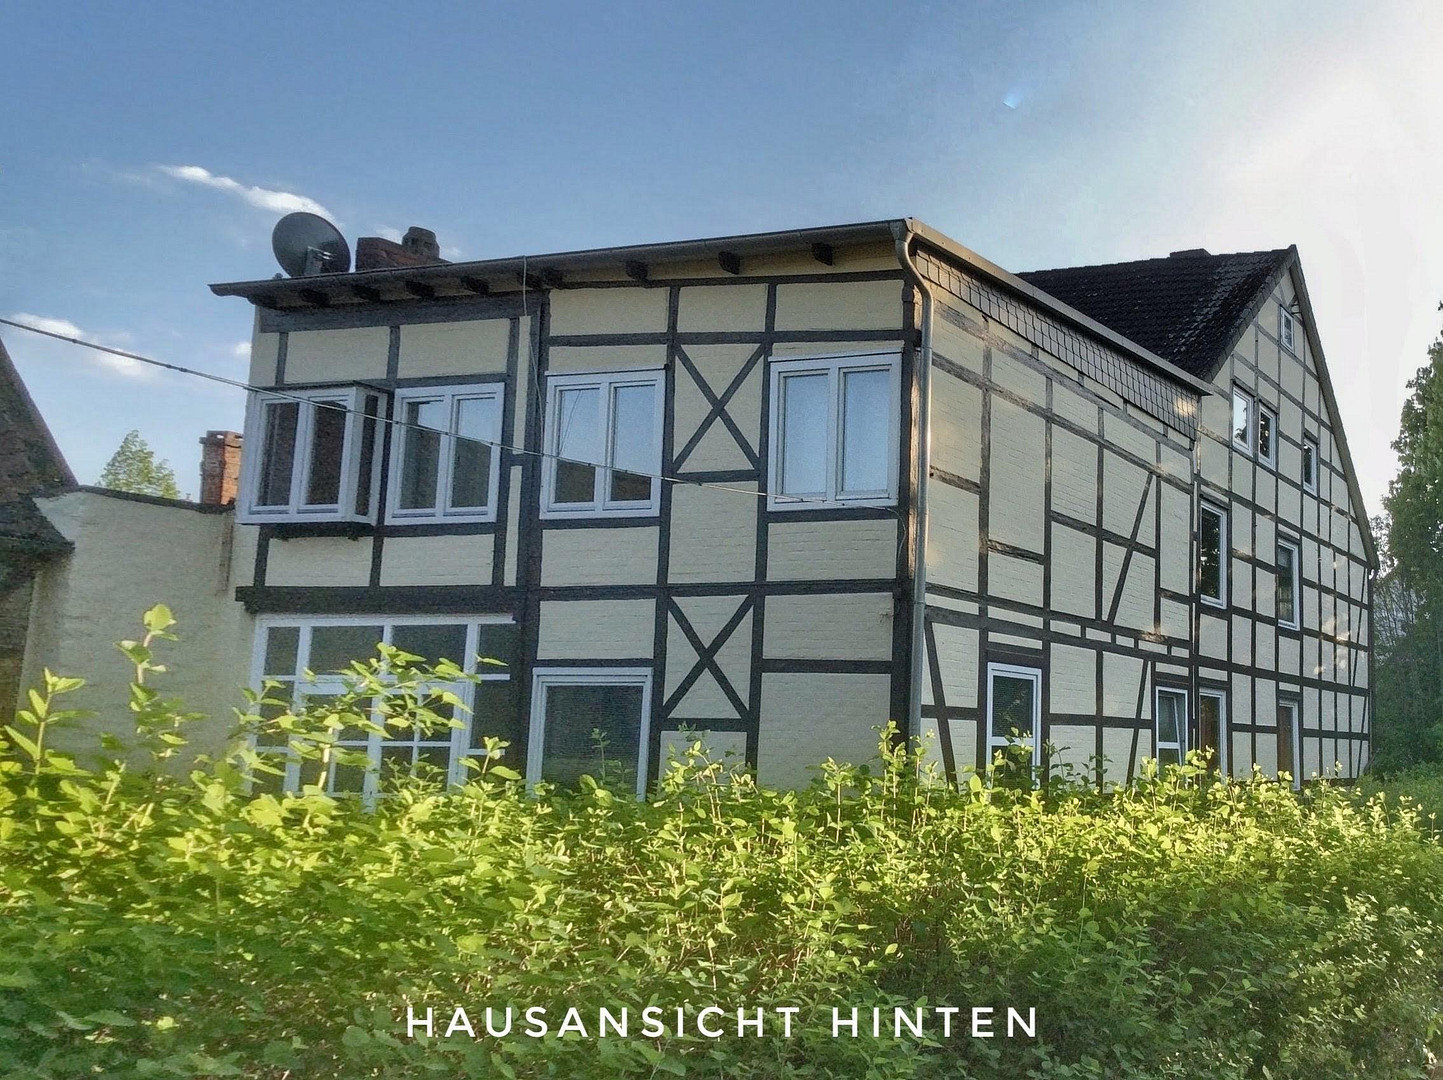
New Price - Historic timber-framed house, centrally located in the old town, with a courtyard, workshop, and garage.
29525 Uelzen – NiedersachsenThis house is incredibly versatile and has made so much possible. This half-timbered house:
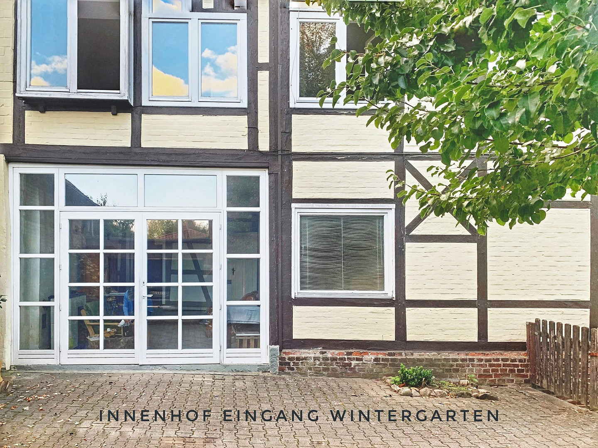
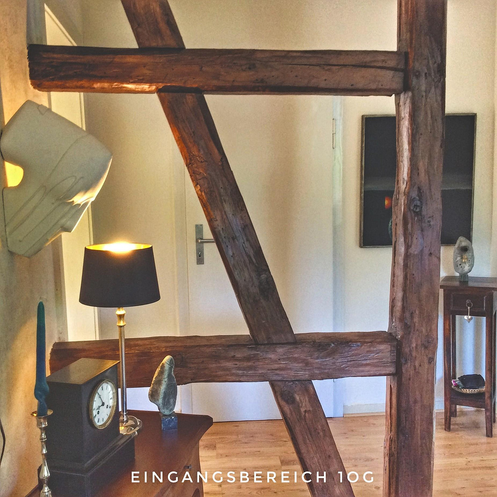
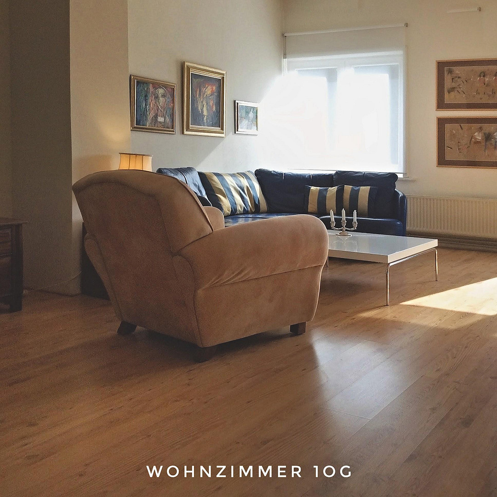
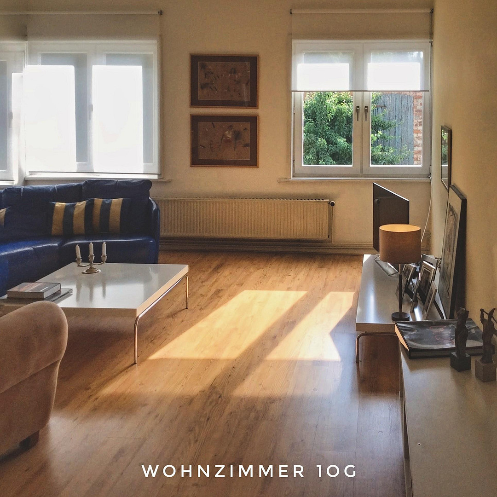
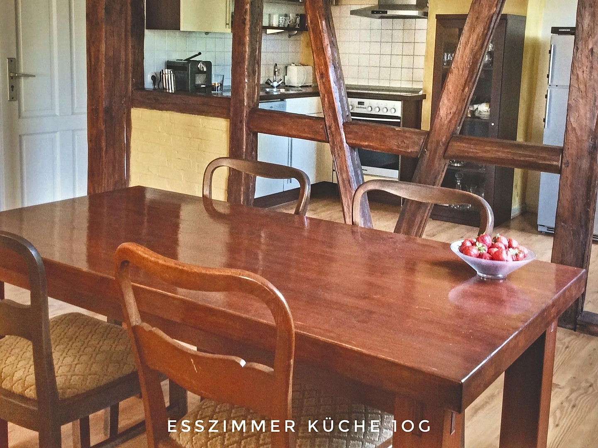
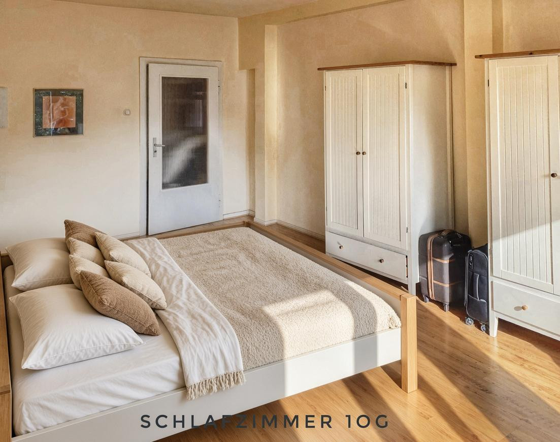
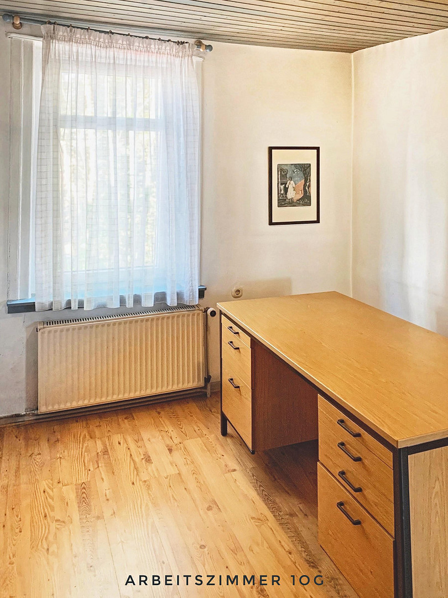
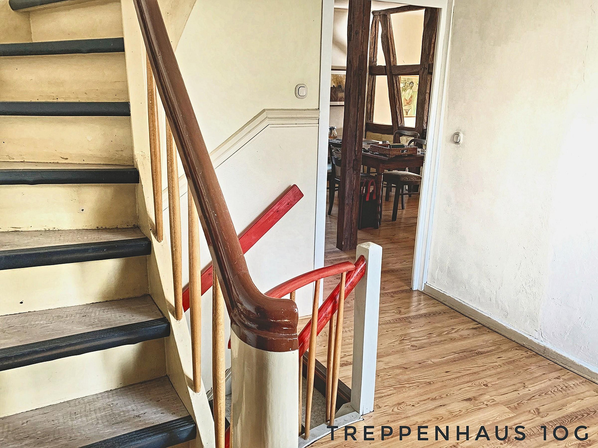
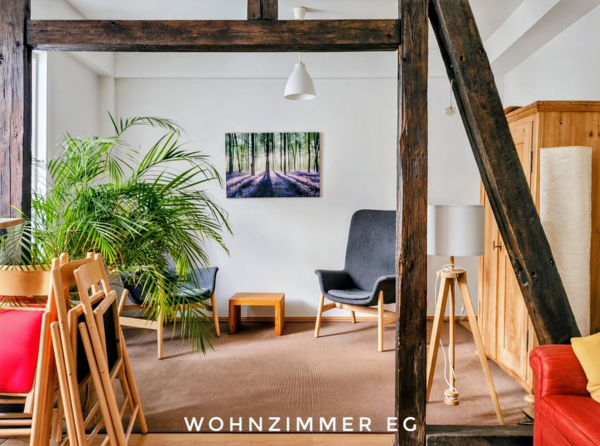
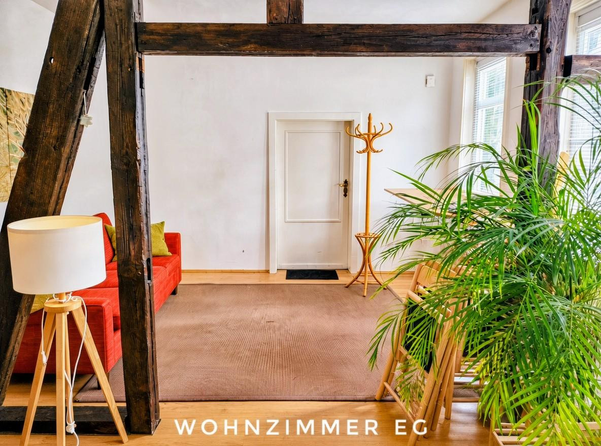
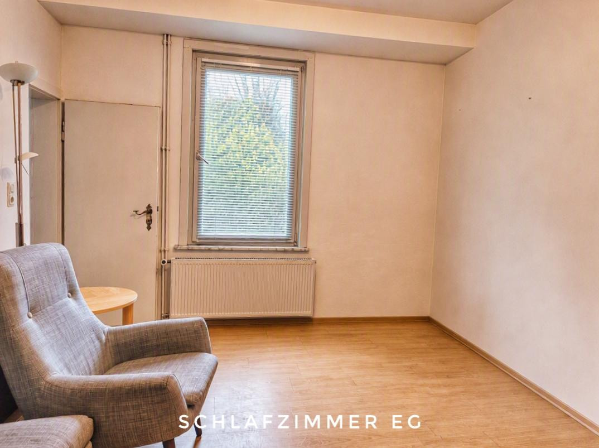
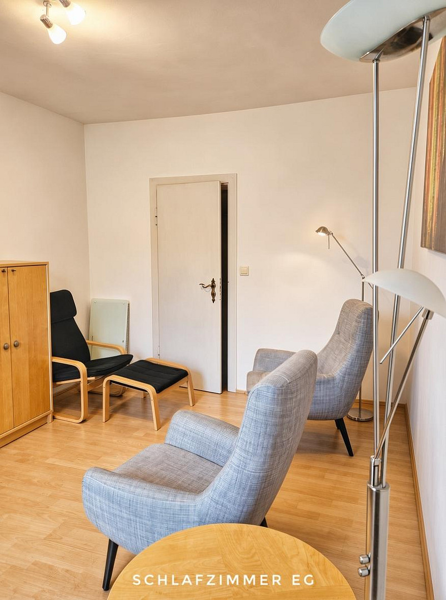
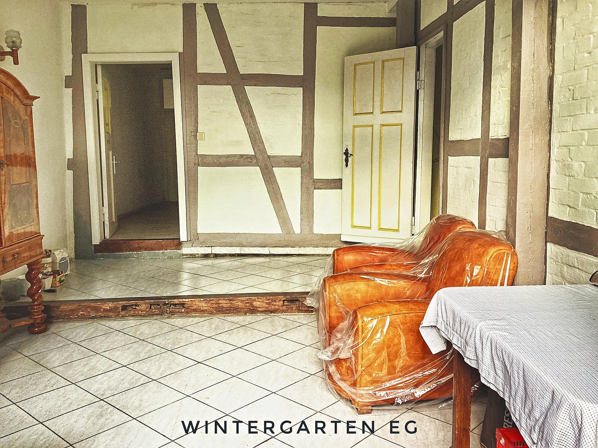
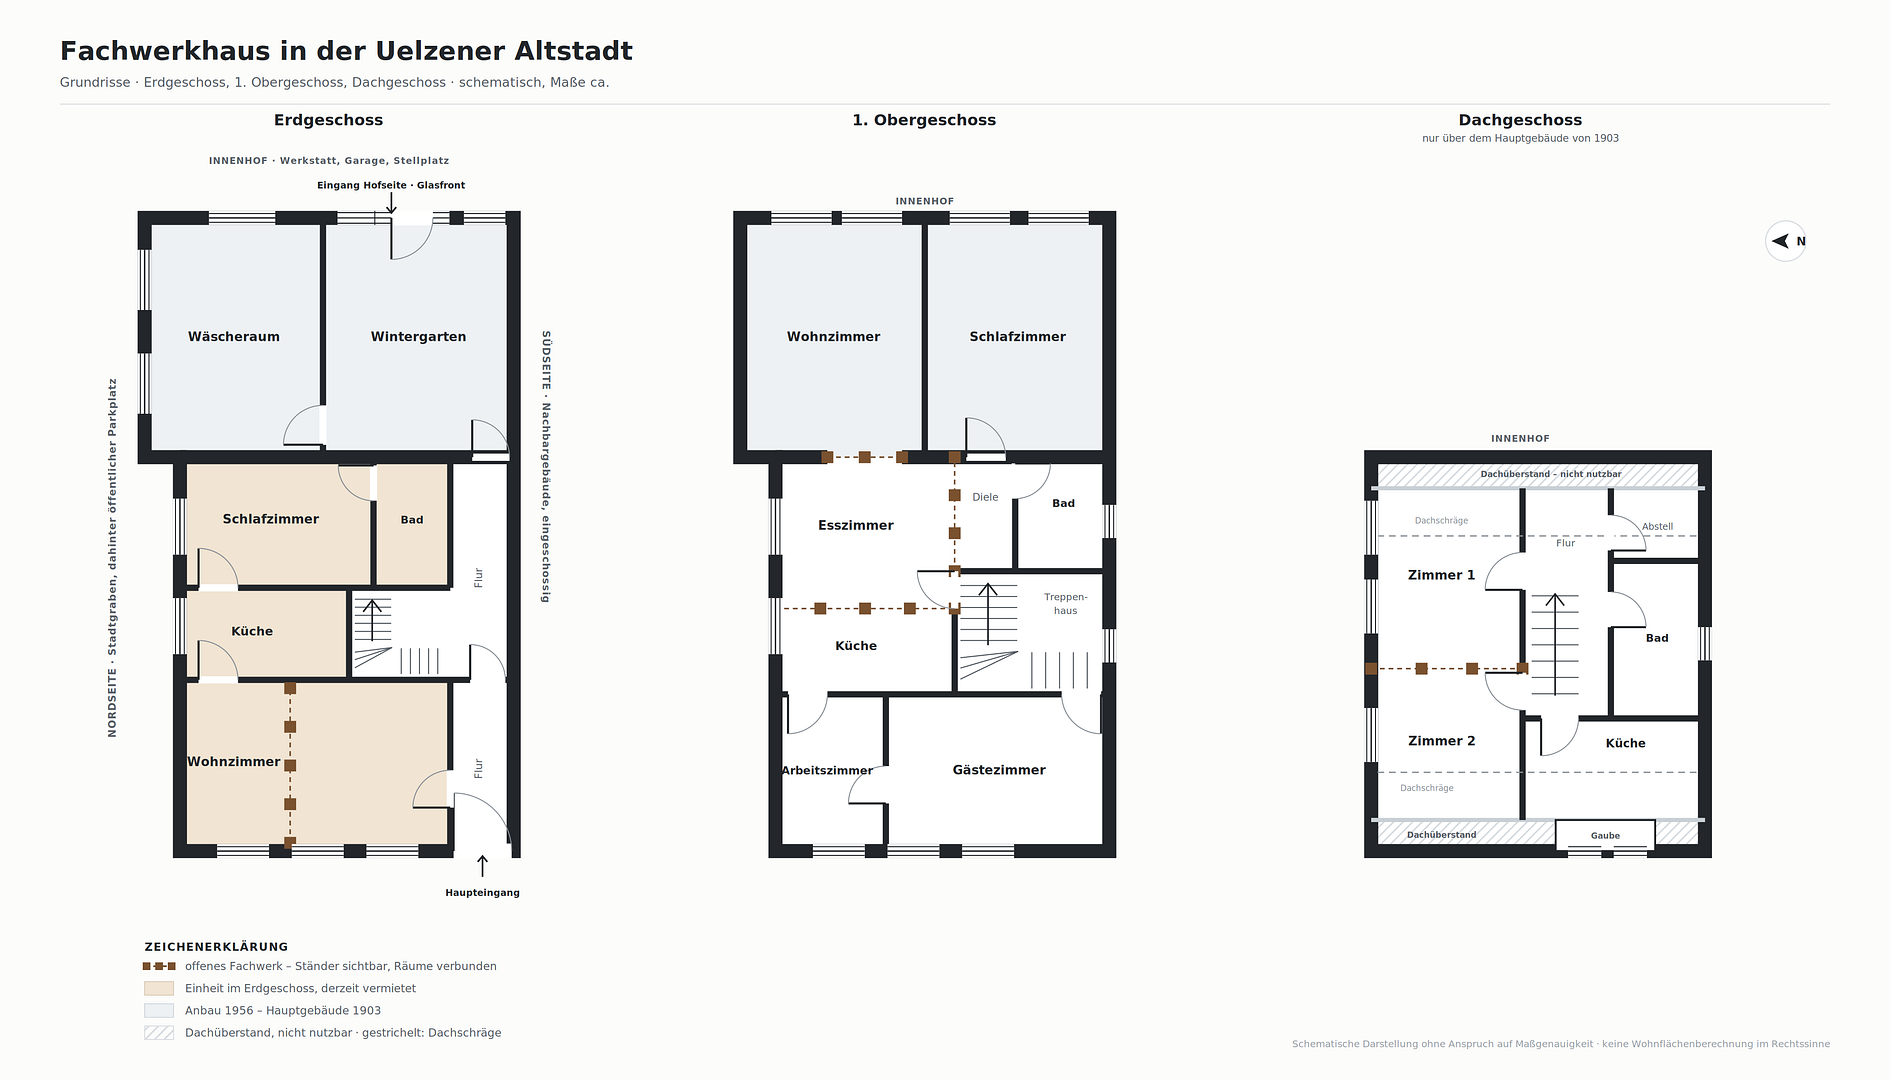
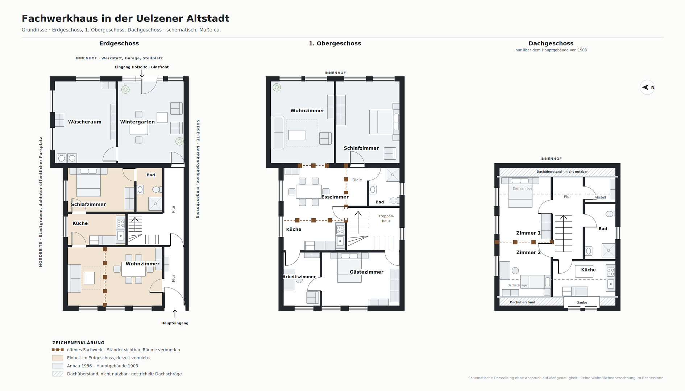
For nearly thirty years, this half-timbered house has been our home. Now, the time has come to pass it on – and this decision is not easy for us. Our children grew up here, we worked here, we celebrated, we renovated, and at some point, we stopped counting how many ideas this house has inspired. It was built in 1903, in the heart of the historic old town of Uelzen. An extension was added in 1956. When we took over the house in 1997, we modernized it from the ground up, and we did something that we have no regrets about to this day: in several rooms, we exposed the original half-timbered structure and removed walls. Since then, dark oak wood with visible dovetail joints has defined the spaces, rather than dividing them. It's particularly beautiful in the entrance area, where you can see directly into the kitchen as soon as you walk in. The apartment on the first floor is our true home: seven rooms on one level, lots of light, and large windows. From the living room, you can see the old tree in the courtyard, and in the afternoon, the sun streams in. We have preserved the original staircase with its curved volute at the base – it's over a hundred years old and still looks beautiful. On the ground floor, there is a self-contained unit with its own entrance. It has served many purposes: as an apartment, an office, and for several years, it has been rented to a medical practice. The lease is mutually terminable with three months' notice, so you can either continue renting it out or incorporate the space into your own living area. This flexibility has always been the best thing about this house for us. At the back, leading to the courtyard, there is a bright conservatory with exposed timber framing and a large laundry room. In the attic, there is a separate small area with a kitchen, bathroom, and individual meters – it was the children's domain for many years. It's waiting for someone to give it a new purpose. The courtyard:
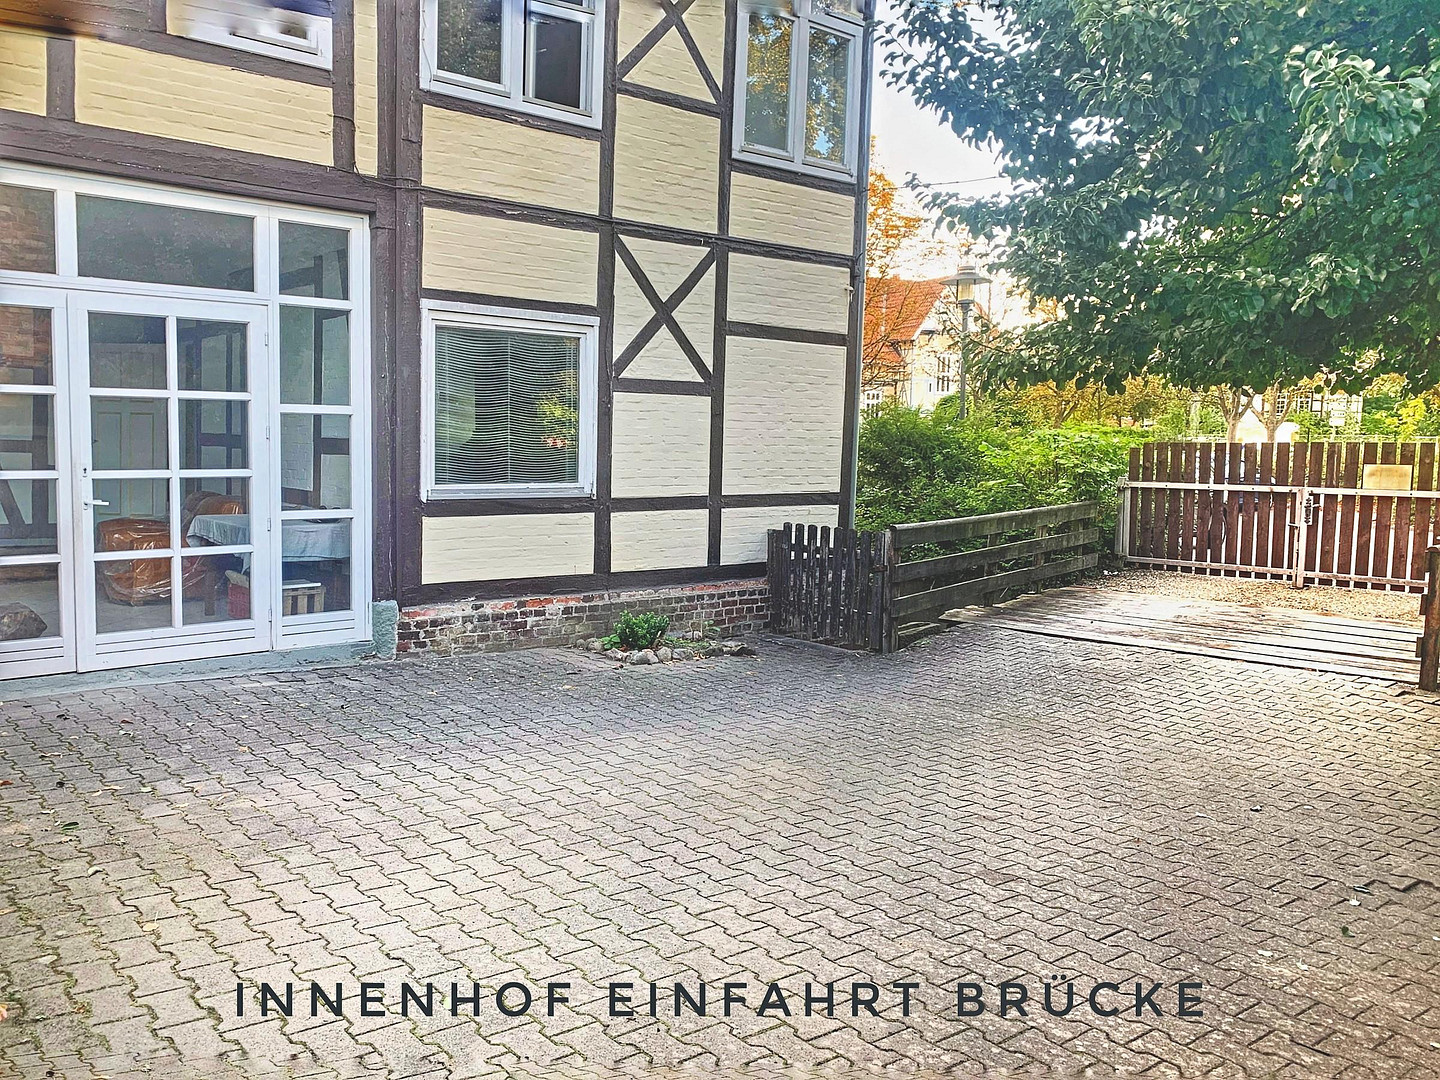
Our favorite spot, however, is the courtyard. It's located between the two buildings, the old city wall, and the greenery along the city moat. It's not visible from the outside, and in the center stands a large deciduous tree that provides shade for half the courtyard in the summer. You enter the courtyard via a small bridge – underneath is the city moat. We always found this to be something special. The old workshop:
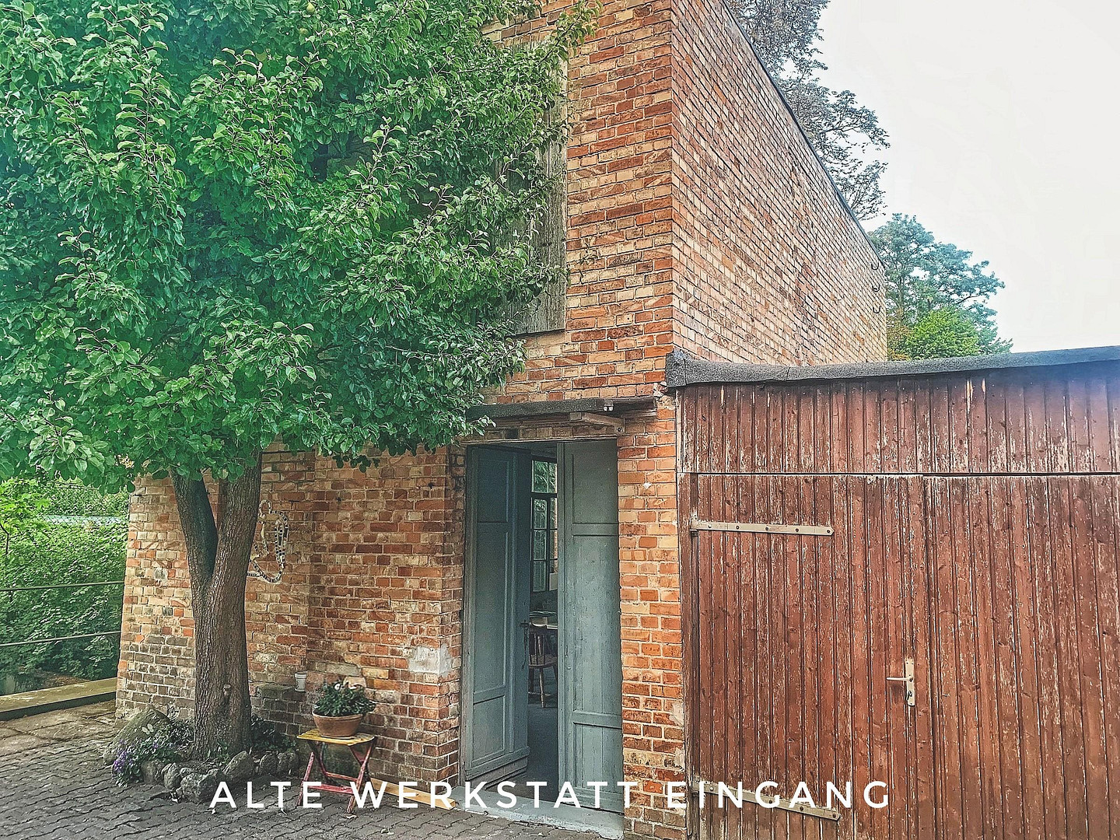
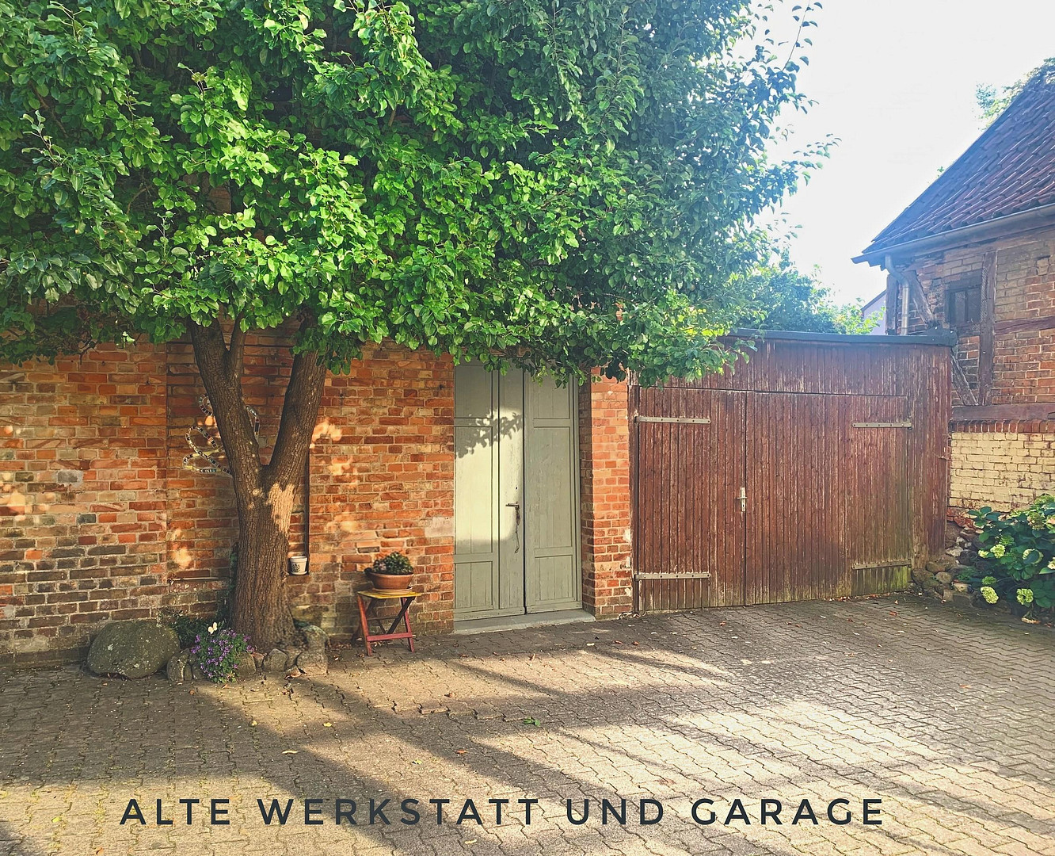
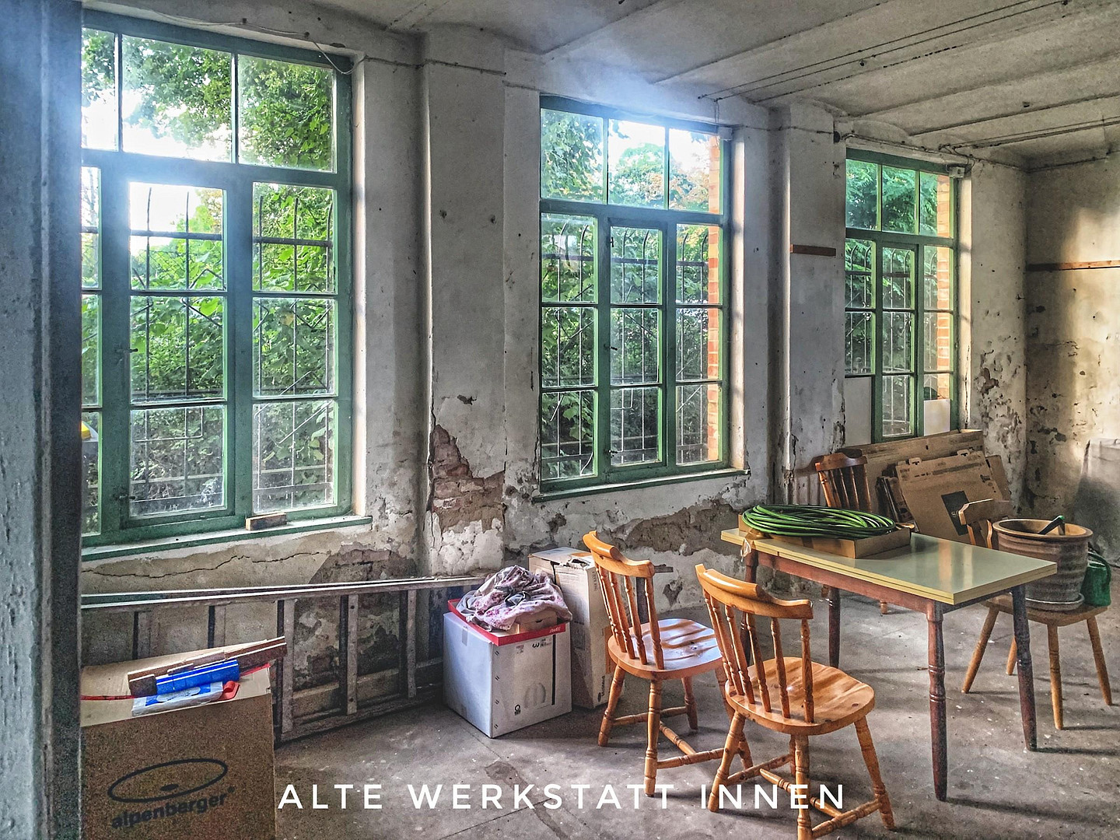
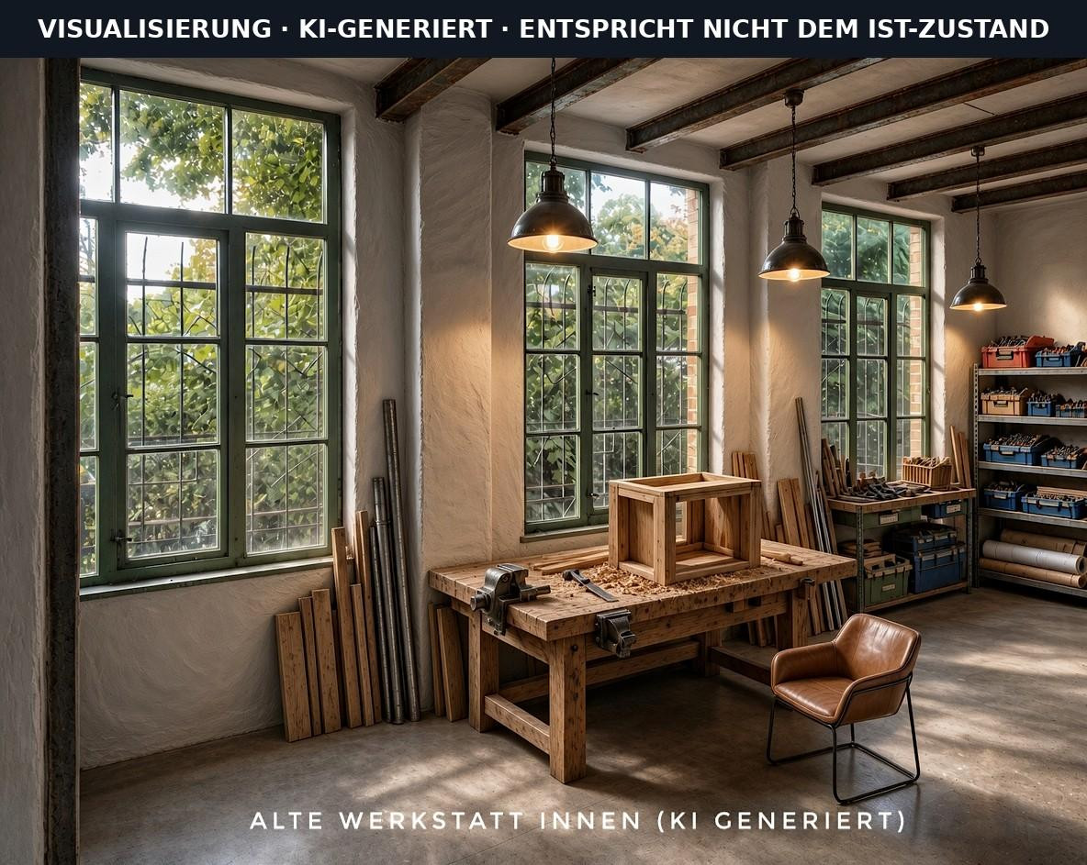
In the courtyard stands a second, detached building made of brick: the old workshop. Downstairs is a single, surprisingly spacious room with a ceiling height of three meters and four large, multi-paned windows overlooking the greenery. A fixed wooden staircase leads to an equally large area above, with comfortable headroom. We used it for storage, for crafting, and for a time, even for a small business. We never realized our idea of turning it into a loft-style studio – as a result, the space remains untouched and awaits someone with their own vision. The property also includes a garage with a wooden door and a parking space in the courtyard. Anyone who has ever struggled to find a parking space in an old town will appreciate this. It's a house with history and character. We have maintained it well over the years – most recently, we had the entire south-facing facade renovated. Over the years, we have also renovated all four sides of the facade, replaced the windows, and repaired the flat roof over the extension. And there are areas where the next owner can incorporate their own ideas. We would be happy to show you these areas and discuss them in more detail on site. We are looking for people who appreciate exposed beams, who value having their own courtyard in the heart of the city, and who are eager to write the next chapter in the house's history. We are selling the property directly, as the owners, without a real estate agent and without a buyer's commission.
Are you interested in this house?
|
Object Number
|
OM-491086
|
|
Object Class
|
House
|
|
Object Type
|
Single-family house
|
|
Is occupied
|
Vacant
|
|
Handover from
|
By arrangement
|
Purchase price & additional costs
|
purchase price
|
329.000 €
|
|
Purchase additional costs
|
approx. 21,204 €
|
|
Total costs
|
approx. 350,204 €
|
Breakdown of Costs
* Costs for notary and land register were calculated based on the fee schedule for notaries. Assumed was the notarization of the purchase at the stated purchase price and a land charge in the amount of 80% of the purchase price. Further costs may be incurred due to activities such as land charge cancellation, notary escrow account, etc. Details of notary and land registry costs
Does this property fit my budget?
Estimated monthly rate: 1,384€
More accuracy in a few seconds:
By providing some basic information, the estimated monthly rate is calculated individually for you. For this and for all other real estate offers on ohne-makler.net
Details
|
Condition
|
Well-kept
|
|
Number of floors
|
3
|
|
Usable area
|
163 m²
|
|
Bathrooms (number)
|
3
|
|
Bedrooms (number)
|
4
|
|
Flooring
|
Laminate, Tiles, Vinyl / PVC
|
|
Heating
|
Floor heating
|
|
Year of construction
|
1903
|
|
Equipment
|
Winter garden, Basement, Shower bath, Fitted kitchen
|
|
Infrastructure
|
Pharmacy, Grocery discount, General practitioner, Kindergarten, Primary school, Secondary school, Middle school, High school, Comprehensive school, Public transport
|
Information on equipment
The timber-framed house:
- Two separate units, each with its own gas boiler and separate meters.
- Ground floor: A self-contained unit with its own entrance, currently rented out as an office, with a three-month notice period.
- First floor: Main living area with seven rooms on one level.
- Attic: A separate area with two rooms, a kitchen, a bathroom, and its own meters – requiring renovation.
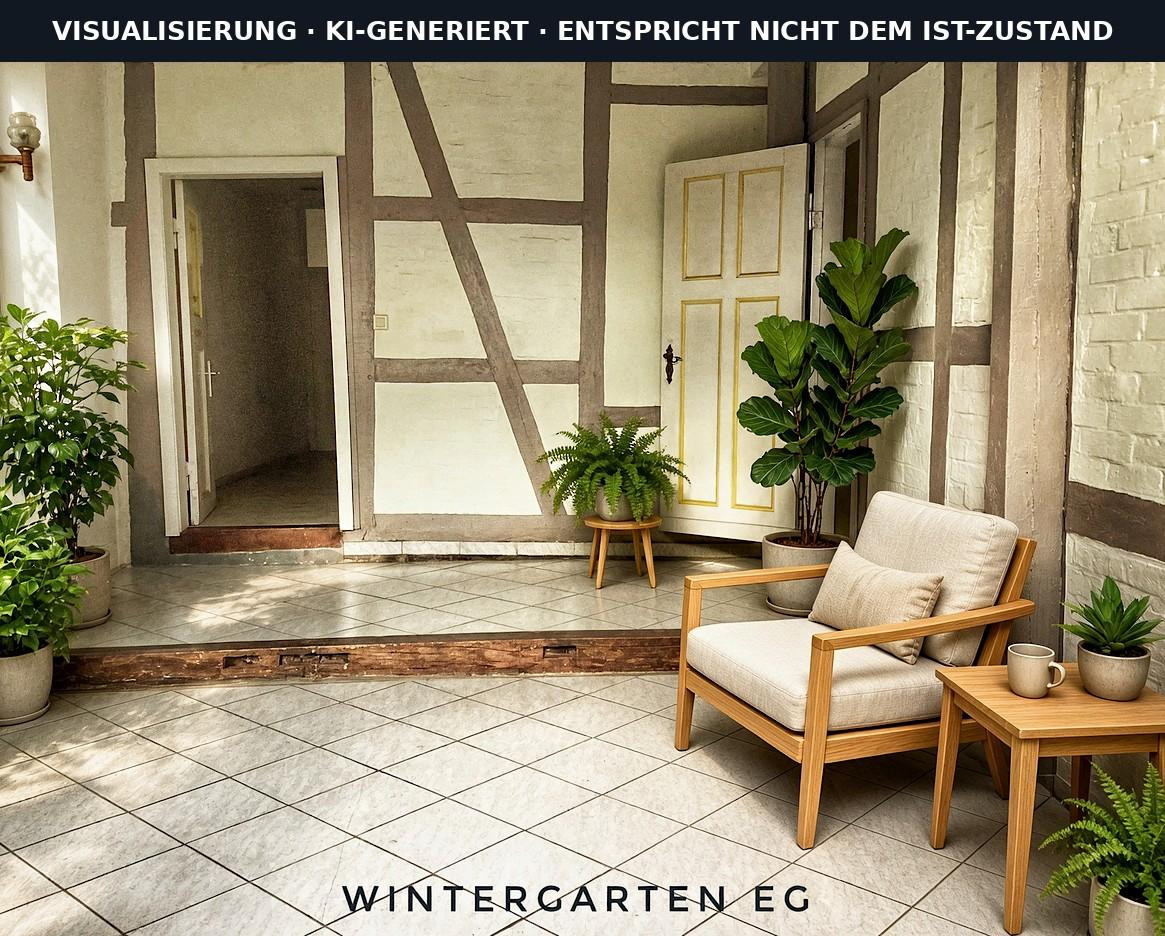
- Conservatory with exposed timber framing and a large glass facade overlooking the courtyard.
- Laundry room with connections for a washing machine and dryer.
- Exposed oak timber framing in several rooms.
- Original staircase with turned balusters and a curved volute.
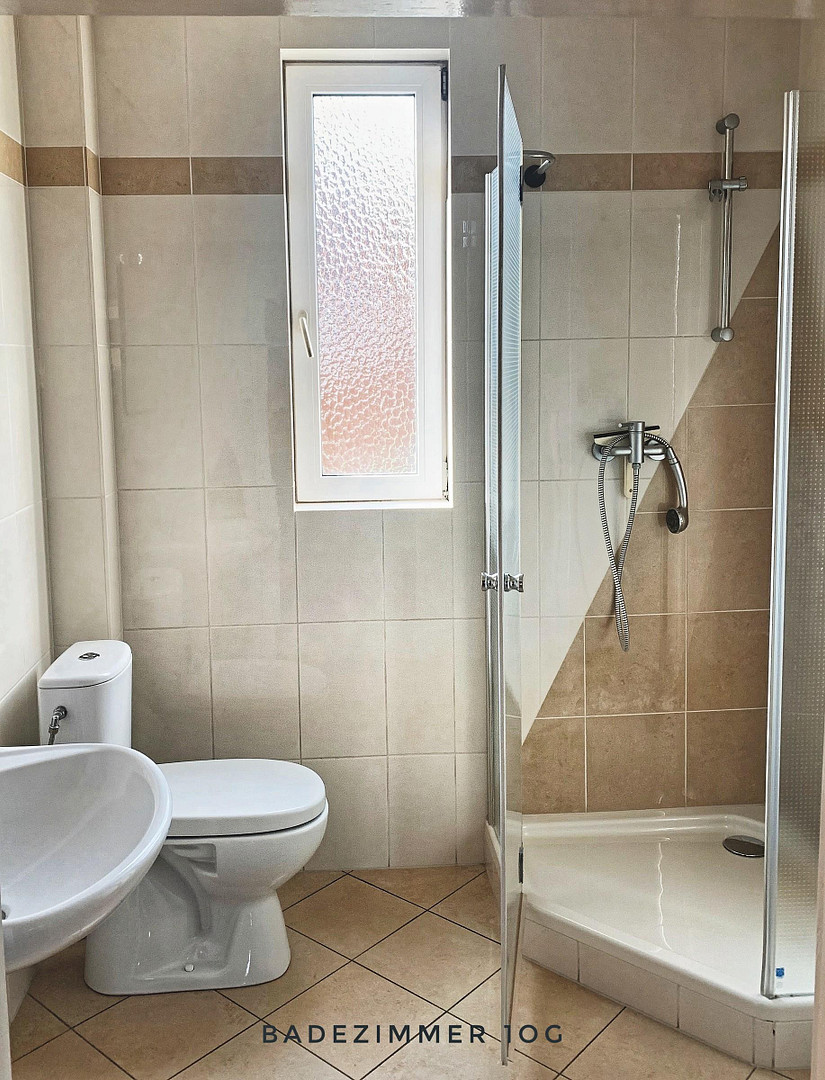
- Three bathrooms, all with showers; two with windows.
- Three kitchens, with a built-in kitchen in the main living area.
- Partially basement.
- All four exterior facades have been renovated, with the south facade being renovated most recently in 2025.
- Flat roof over the extension, renovated in 2013. The old workshop in the courtyard:
- A detached brick building on two levels, with a fixed wooden staircase connecting them.
- The lower level: 3 meters of ceiling height, with four large multi-pane windows.
- Above that, an equally large area used for storage, with a comfortable standing height.
- Access from the courtyard via a wide, double wooden door.
- The workshop roof was newly tiled in 2010.
- Electricity is available; there is no water or heating.
The inner courtyard:
- Paved, private courtyard with an old deciduous tree (pear tree).
- Garage with a wide wooden gate; the garage roof will be replaced in 2025.
- One parking space within the courtyard.
- Access via a bridge over the city moat; the bridge is wide and has no height restrictions.
- According to the zoning plan, this is a mixed-use area – it has always been used for both living and working. Office, practice, law firm, agency, studio, or workshop? The building authority of the Hanseatic city of Uelzen will provide a binding answer for each specific project.
Location
The Hanseatic city of Uelzen is a district town in northeastern Lower Saxony, on the edge of the Lüneburg Heath and still within the Hamburg metropolitan region – a city that is large enough to offer everything you need, yet small enough that you're greeted by name at the bakery in the morning. The historic city center, with its half-timbered houses, the town hall, and the old market square, is right on your doorstep. The house is located in the heart of it all, just a few minutes' walk from the pedestrian zone. Shops, doctors, pharmacies, banks, government offices, and restaurants are all easily accessible on foot. You don's need a car for everyday life here. Directly next to the property is a large public parking lot – if you want to go into the city center, you can park your car here. This is an advantage for a practice or office in the building, which is rarely found in an old town. Between the parking lot and the property are the old city moat, a green strip, and mature trees; at the rear, the courtyard borders a preserved section of the medieval city wall. So, you live in the heart of the city, yet still have views of greenery. There are schools of all types, including two grammar schools, a hospital, specialist doctors, a weekly market, a swimming pool, sports clubs, and a wide range of cultural offerings. The train station is a short distance away, with direct connections to Hamburg, Hanover, and Lüneburg. The property is located in an urban regeneration area – subsidies from urban development funding may be available for private renovation projects. Please contact the Hanseatic city of Uelzen directly to inquire about the specific conditions.
Location Check
Energy
|
Energy efficiency class
|
H
|
|
Energy certificate type
|
Demand certificate
|
|
Main energy source
|
Gas
|
|
Final energy demand
|
281.30 kWh/(m²a)
|
Miscellaneous
For sale directly by the owner, without any real estate agents and without any buyer's commission. The property is located in a designated redevelopment area of the Hanseatic city of Uelzen. According to the city, the available funding for redevelopment projects is currently fully allocated. However, modernization costs can be tax-deductible, up to 90 percent for personal use according to § 10f EStG (German Income Tax Act), and according to § 7h EStG for rental properties. A certificate from the city is required. Any planned renovations must be coordinated in advance. Your tax advisor can provide further details. The unit on the ground floor is currently rented as commercial space. The lease agreement, according to §§ 566, 578 BGB (German Civil Code), will be transferred to the buyer and can be terminated with three months' notice. Details regarding the rental amount and the contract are available upon request. We will coordinate viewings of this unit with the current tenant. We do not have any documentation regarding the building permit for the use of the attic space; we acquired the property in 1997 and have used this area as living space for many years. Anyone planning to create a separate unit in the attic for potential rental purposes should check this with the building authorities. This also applies to the workshop building. The permitted use of each room depends on the specific project; the building authorities of the Hanseatic city of Uelzen can provide definitive information. The sale is subject to the exclusion of liability for material defects, as is customary in private sales. Viewings are possible by appointment at any time. Please briefly describe how you intend to use the property and how you plan to finance the purchase.
Broker inquiries not welcome! According to § 7 UWG, unsolicited contact by brokers without the express consent of the recipient is prohibited!
Send a message directly to the seller
Questions about this house? Show interest or arrange a viewing appointment?
Click here to send a message to the provider:
Offer from: C. E.

Diese Seite wurde ausgedruckt von:
https://www.ohne-makler.net/en/property/491086/