
This page was printed from:
https://www.ohne-makler.net/en/property/490831/
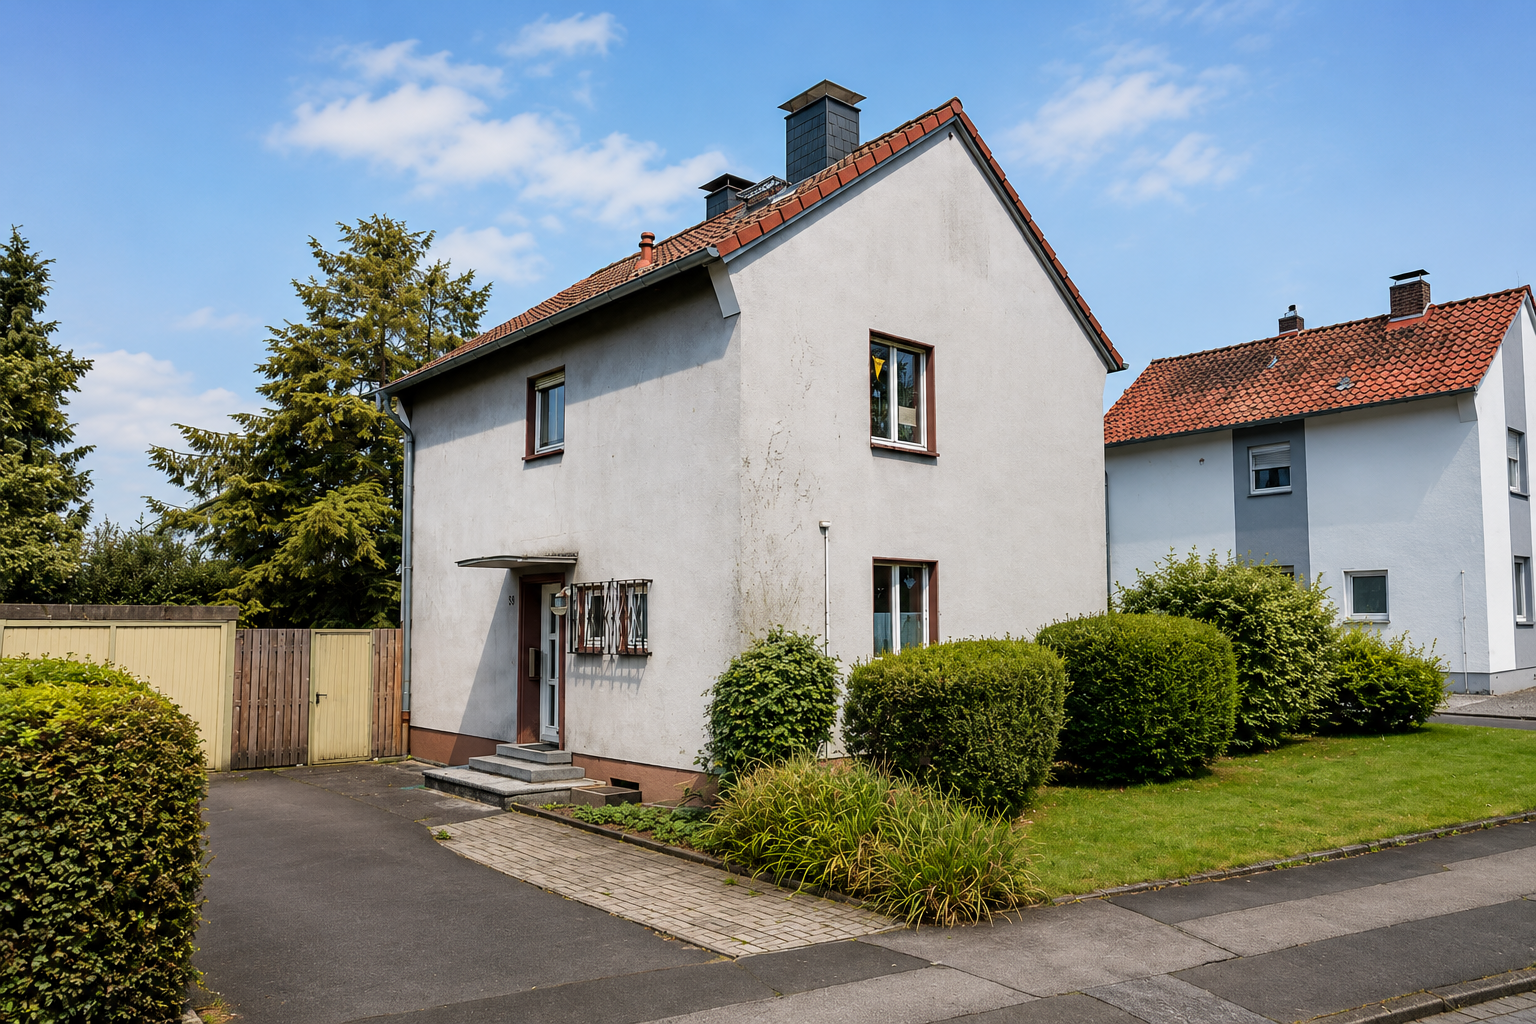
Detached family home in a prime location – create your dream home instead of making compromises.
Heinrich-Imbusch-Str., 59174 Kamen – Nordrhein-WestfalenA home for people who prefer to make their own decisions.
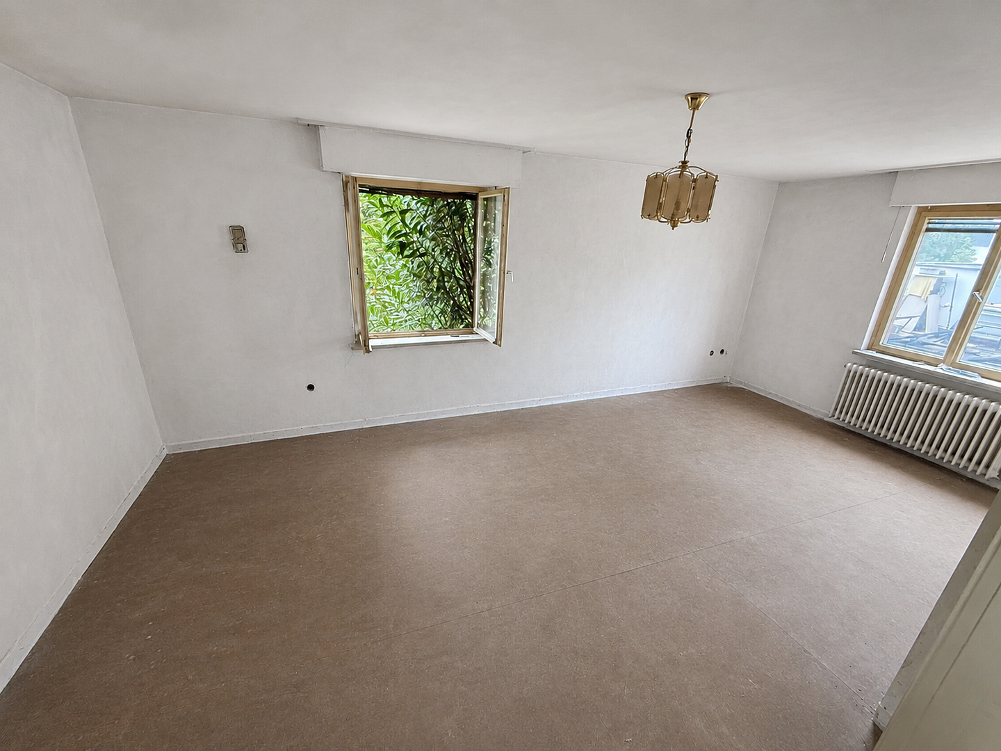
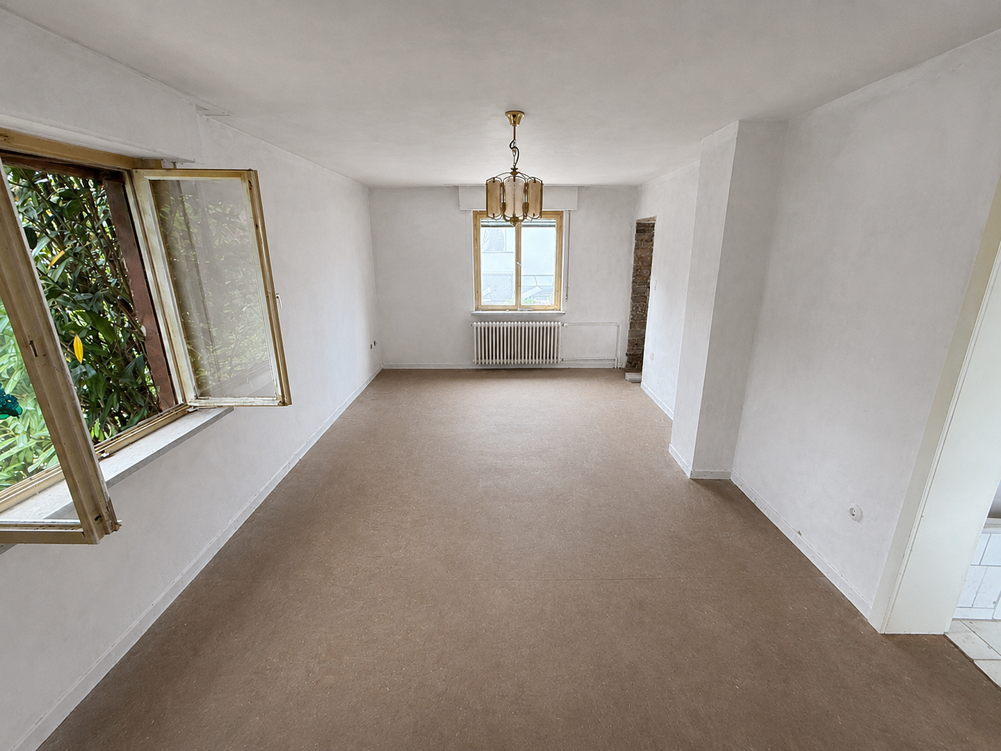
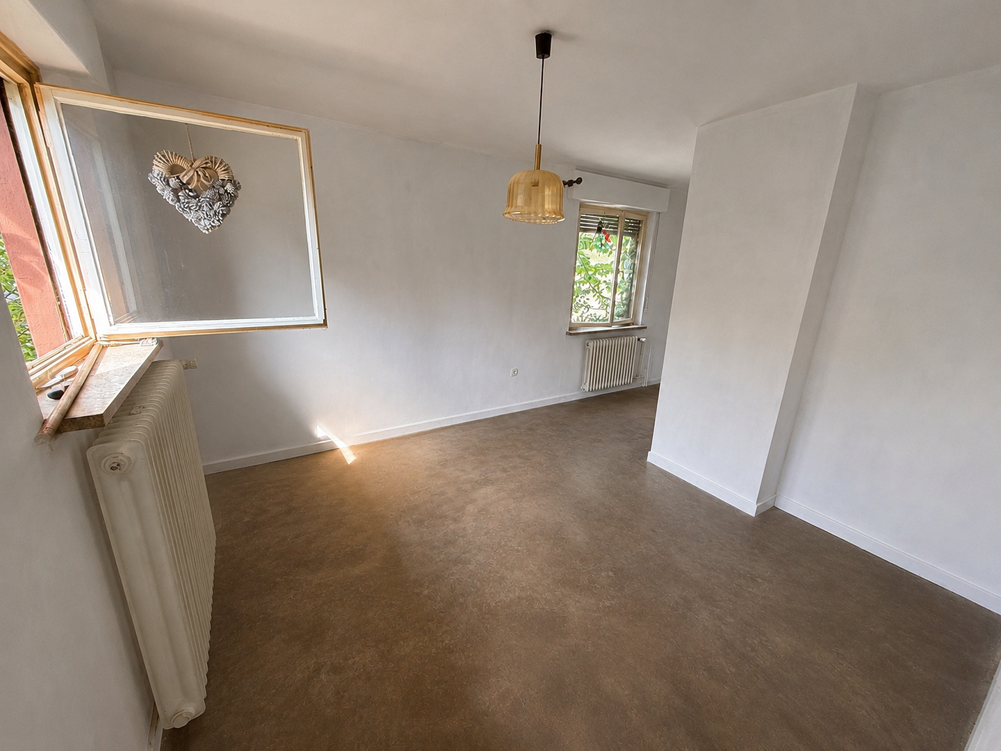
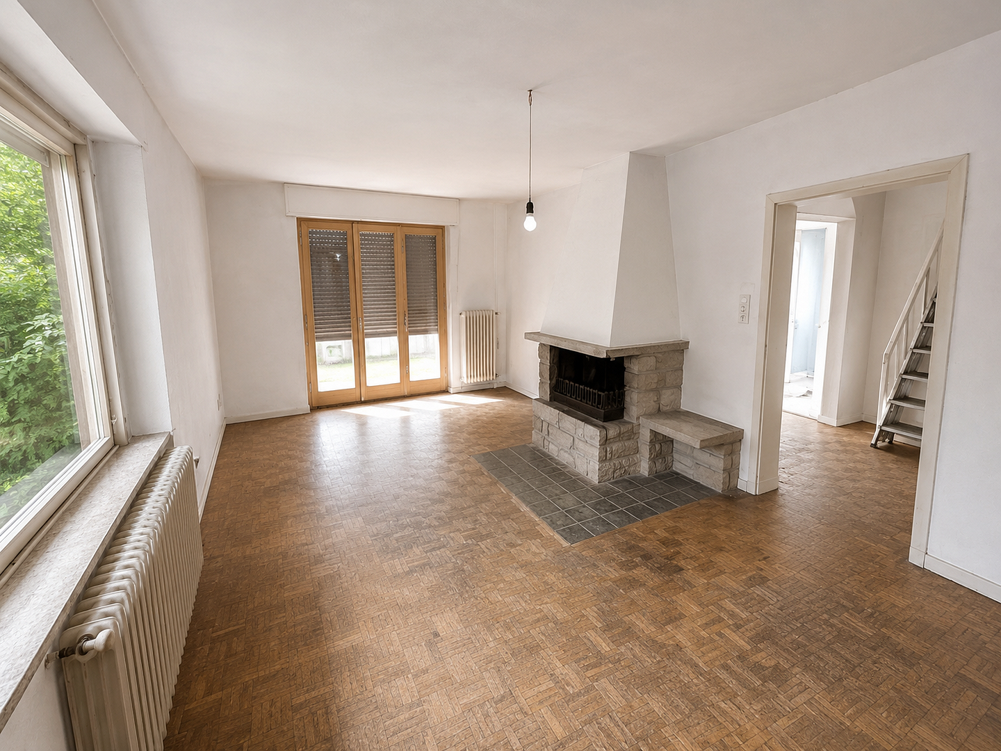
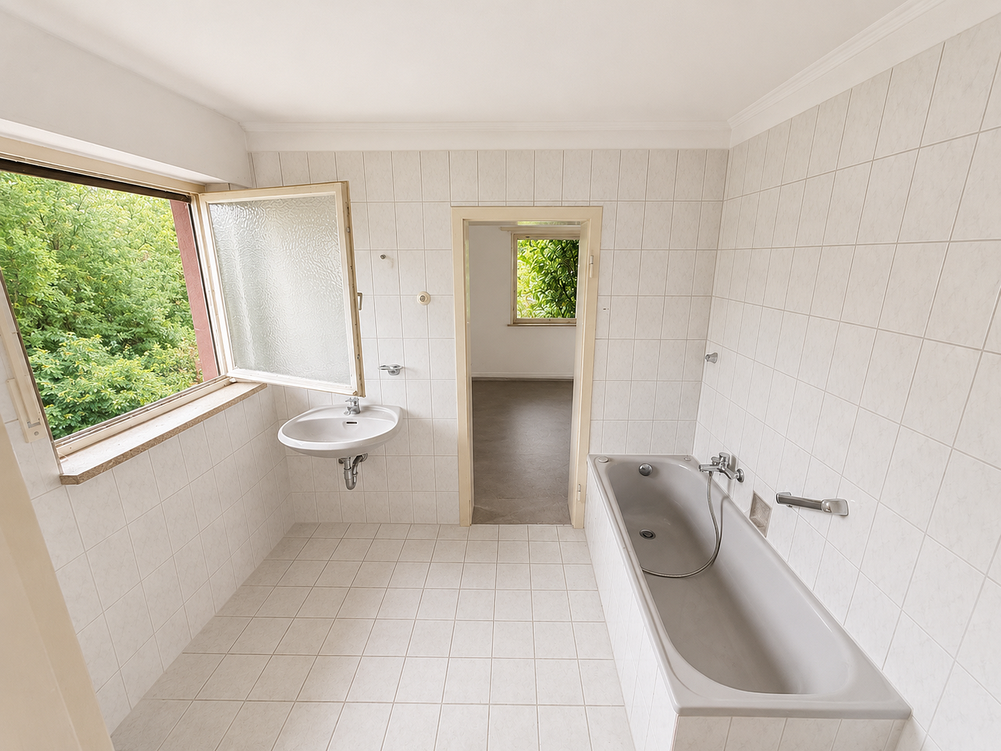
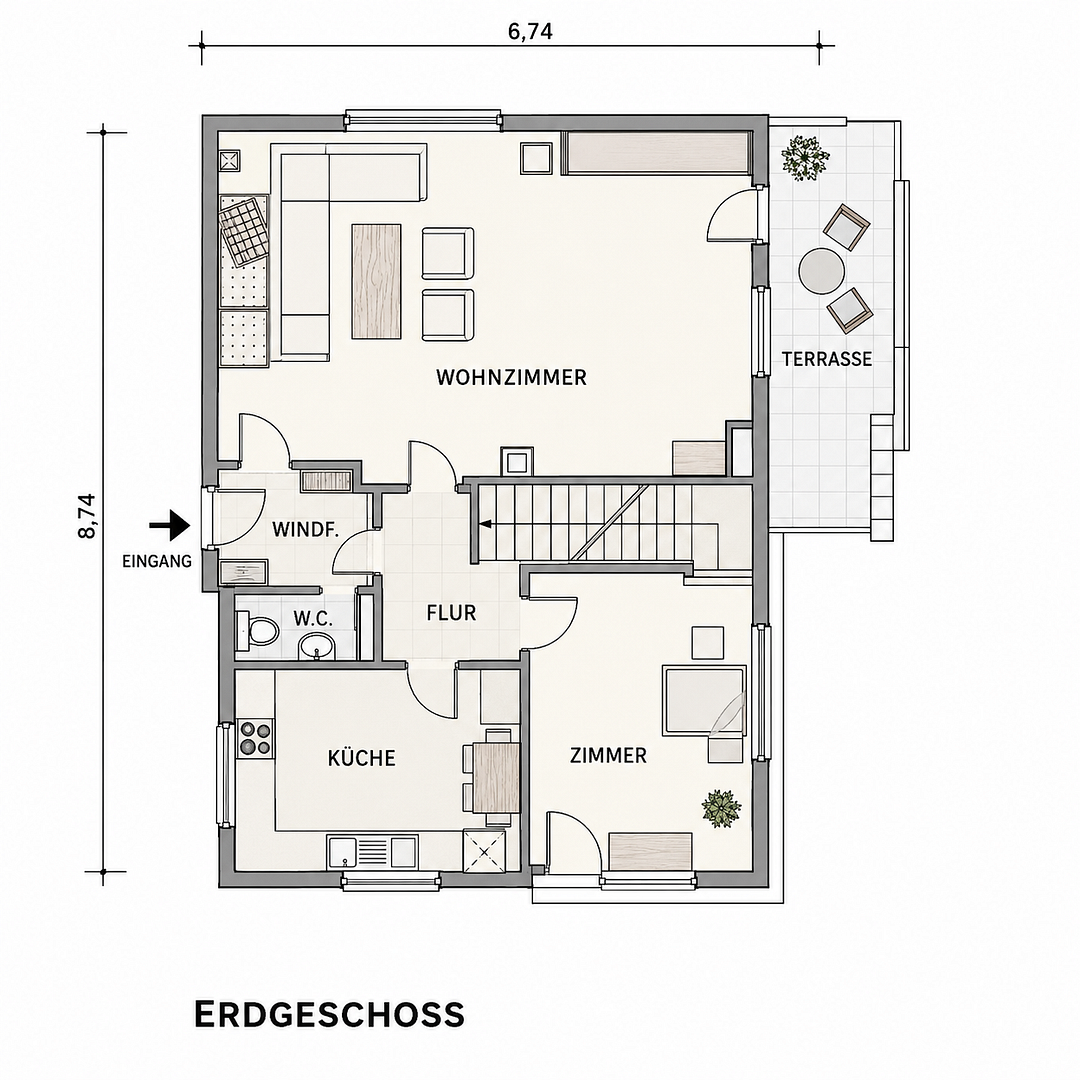
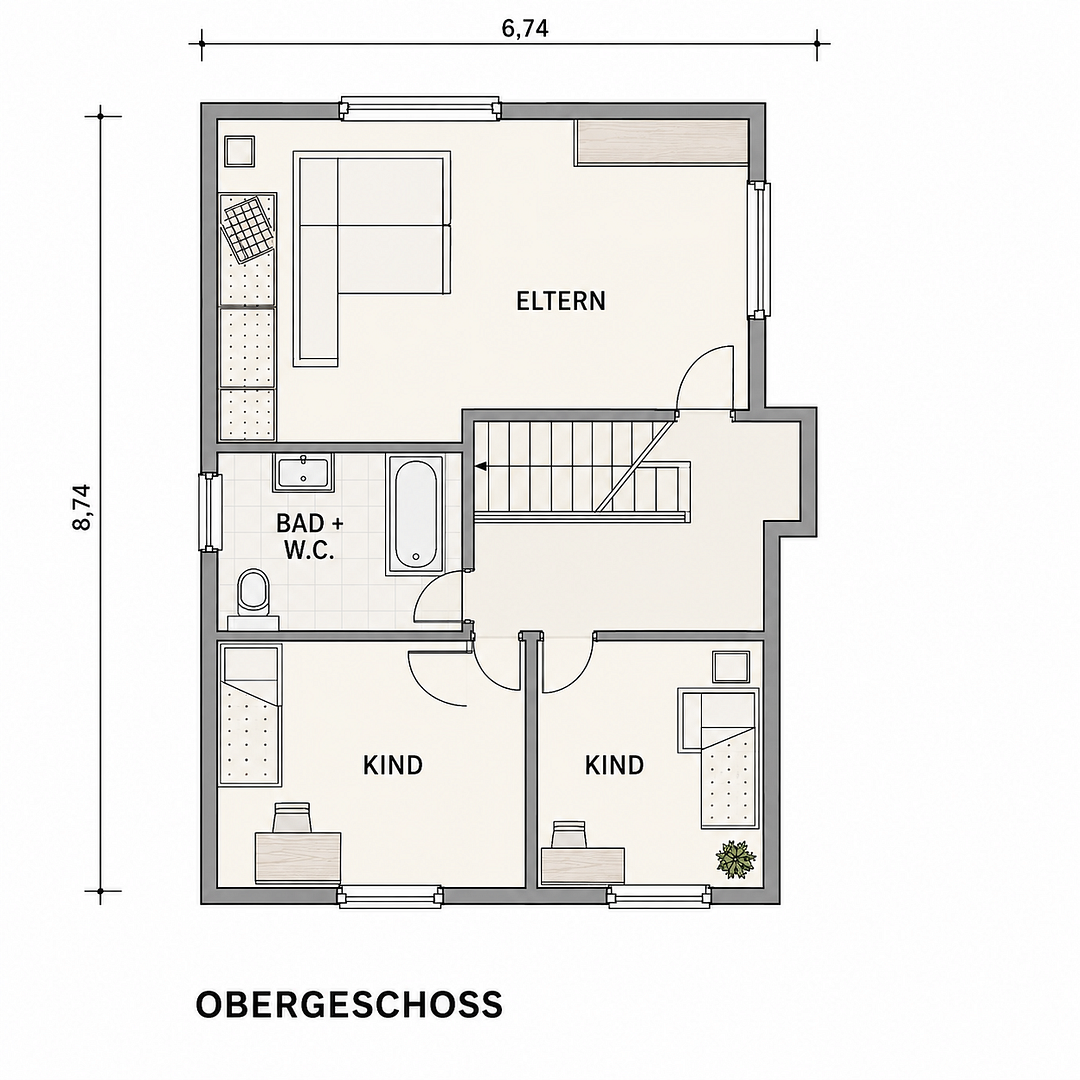
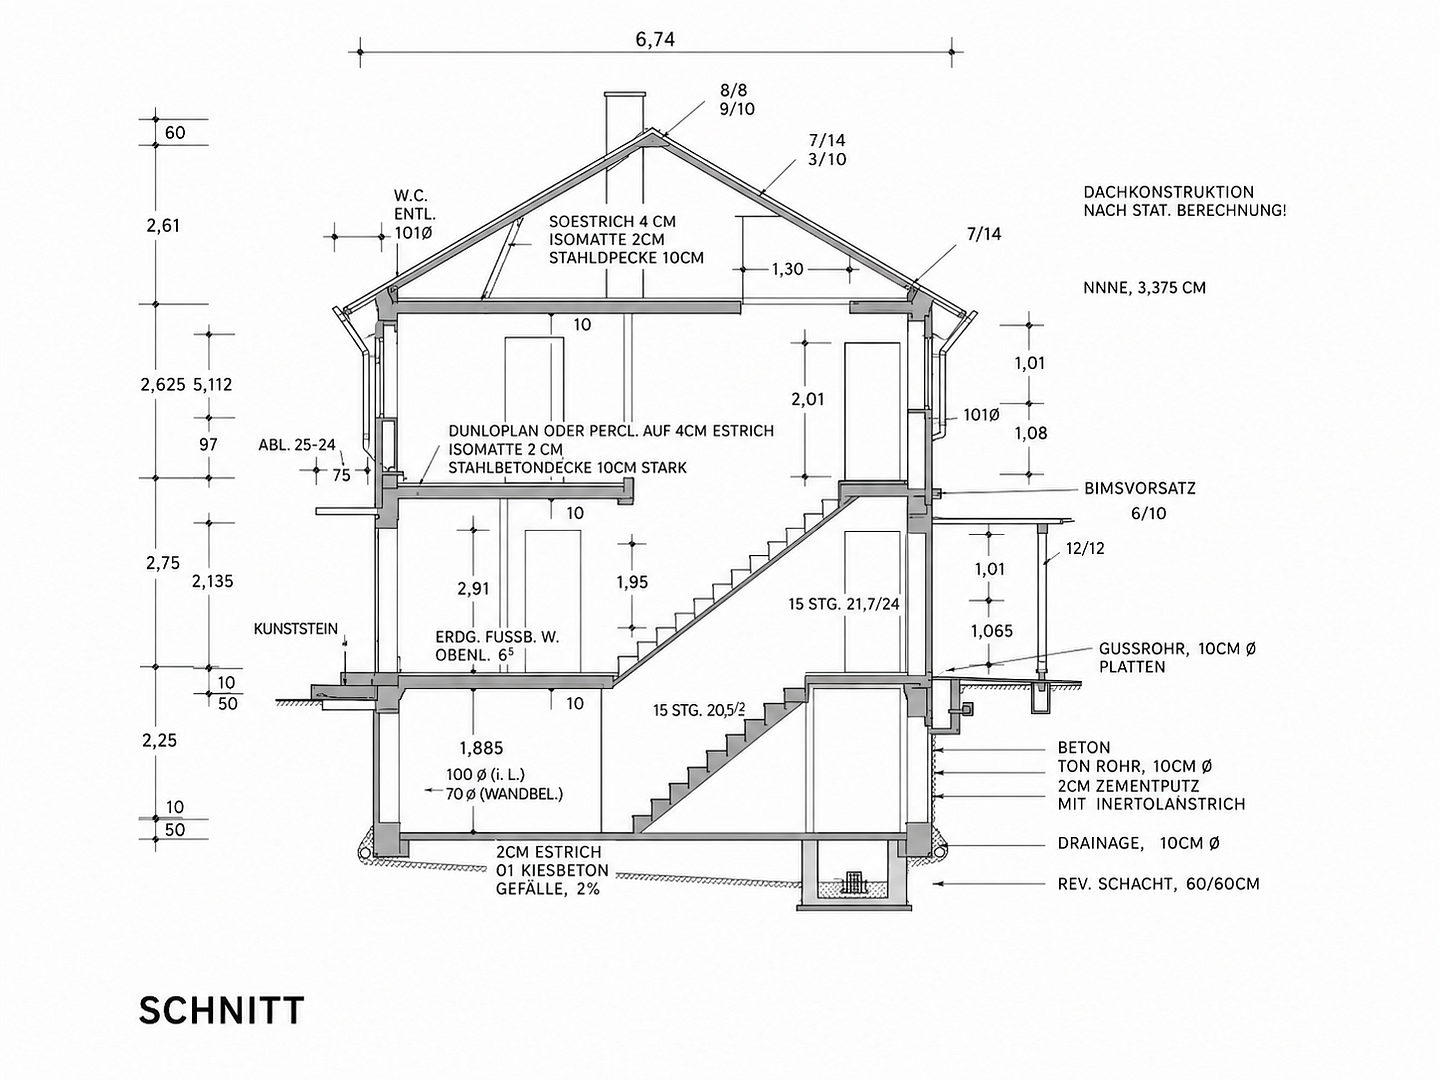
Not everyone is looking for a fully renovated house where the flooring, bathrooms, and room layouts have already been chosen by someone else. Sometimes, a better starting point is a solid, detached house in a truly desirable residential area – with a plot of land, a garden, a garage, and the opportunity to design your own home exactly as you wish. This detached house in Kamen offers precisely that opportunity. Built around 1965, the house stands on a plot of land of approximately 490 m² and offers approximately 113 m² of living space. The property includes a ground floor, an upper floor, an unfinished attic, and a basement. The ground floor features a spacious living area, a kitchen, another room, and a guest toilet. The house is oriented towards the garden and terrace from the living area. The upper floor offers further bedrooms and a bathroom. The attic provides additional storage space and potential for development. The basement offers further utility and hobby areas. A particular advantage: the initial work has already been done. The interior has already been partially stripped back. Old wallpaper and various surfaces have been removed, providing the new owner with a solid foundation rather than a half-hearted renovation. Now, materials, flooring, walls, bathroom design, electrical systems, and fixtures can be planned according to individual preferences. The existing windows should also be replaced as part of the modernization. However, the roof is a significant advantage: it was already renovated in recent years. This is particularly appealing to skilled tradespeople, DIY-minded families, or buyers with their own renovation plans: while the location and land cannot be changed, the interior can be. And that's precisely where the opportunity of this house lies.
Are you interested in this house?
|
Object Number
|
OM-490831
|
|
Object Class
|
House
|
|
Object Type
|
Single-family house
|
|
Is occupied
|
Vacant
|
|
Handover from
|
By arrangement
|
Purchase price & additional costs
|
purchase price
|
249.000 €
|
|
Purchase additional costs
|
approx. 19,850 €
|
|
Total costs
|
approx. 268,850 €
|
Breakdown of Costs
* Costs for notary and land register were calculated based on the fee schedule for notaries. Assumed was the notarization of the purchase at the stated purchase price and a land charge in the amount of 80% of the purchase price. Further costs may be incurred due to activities such as land charge cancellation, notary escrow account, etc. Details of notary and land registry costs
Does this property fit my budget?
Estimated monthly rate: 1,003€
More accuracy in a few seconds:
By providing some basic information, the estimated monthly rate is calculated individually for you. For this and for all other real estate offers on ohne-makler.net
Details
|
Condition
|
In need of renovation
|
|
Number of floors
|
2
|
|
Bathrooms (number)
|
1
|
|
Bedrooms (number)
|
2
|
|
Number of garages
|
1
|
|
Number of parking lots
|
2
|
|
Flooring
|
Tiles
|
|
Heating
|
Central heating
|
|
Year of construction
|
1965
|
|
Equipment
|
Terrace, Garden, Basement, Guest toilet
|
|
Infrastructure
|
Pharmacy, Grocery discount, General practitioner, Kindergarten, Primary school, Middle school, Comprehensive school
|
Information on equipment
Key Features:
* Detached single-family house
* Purchase price: €249,000
* Approx. 113 m² of living space
* Approx. 490 m² of private land
* Year built: approx. 1965
* Solid construction
* Ground floor
* First floor
* Unfinished attic
* Basement
* Bathroom on the first floor
* Separate guest toilet on the ground floor
* Terrace
* Beautiful garden with attractive layout
* Private south-facing garden
* Private garage
* Spacious driveway
* Additional utility and hobby space in the basement
* Roof renovated in recent years (according to available information)
* Interior spaces partially stripped
* Old wallpaper already removed
* Immediate individual design possible
* Windows require modernization
* Replacement with modern PVC windows planned or recommended
* Gas central heating
* Heating system (according to energy certificate) built in 1995
* Available for immediate handover / short-term modernization possible.
Location
Living in one of Kamen's desirable residential areas.
The house is located, intentionally without disclosing the exact street address, in a quiet and established residential area of Kamen.
The immediate surroundings are predominantly residential. The street has very little traffic, offering the kind of environment that is particularly sought after by families and owner-occupiers.
Shops for daily necessities, doctors, pharmacies, schools, kindergartens, and other amenities are easily accessible.
At the same time, Kamen offers excellent regional connections to Dortmund, Unna, and the wider Ruhr area, as well as to the Münsterland region.
What makes this location particularly attractive is the combination of:
peaceful living, enjoying your own south-facing garden, and still being well-connected.
We will gladly provide the exact address of the property to serious interested parties after a brief personal consultation. This is to avoid unannounced visits and unnecessary traffic in the area.
Location Check
Energy
|
Energy efficiency class
|
G
|
|
Energy certificate type
|
Demand certificate
|
|
Main energy source
|
Gas
|
|
Final energy demand
|
300.00 kWh/(m²a)
|
Miscellaneous
This house is particularly suitable for families who are not just looking for any house, but want to create their own home.
The major advantage lies in the complete package:
* Detached house
* Private plot of land
* Beautiful south-facing garden
* Terrace
* Garage
* Spacious driveway
* Space on multiple levels
* Additional basement space
* Quiet residential area
* Individual design possibilities
During the renovation, children's rooms, a home office, a spacious master bedroom, or a modern, open-plan living area can be developed according to your personal preferences.
You are not investing in the previous owner's furnishings – but directly in your own home.
This property is offered directly by the owner, without any commission.
Out of consideration for the neighborhood, we do not publish the exact street address in the advertisement. We kindly request that you refrain from independent viewings or unannounced visits.
If you are seriously interested, please send us a brief message with your name, phone number, and some information about your interest in purchasing.
Viewings are by appointment only.
Broker inquiries not welcome! According to § 7 UWG, unsolicited contact by brokers without the express consent of the recipient is prohibited!
Send a message directly to the seller
Questions about this house? Show interest or arrange a viewing appointment?
Click here to send a message to the provider:
Offer from: Herr DS

Diese Seite wurde ausgedruckt von:
https://www.ohne-makler.net/en/property/490831/